
Search
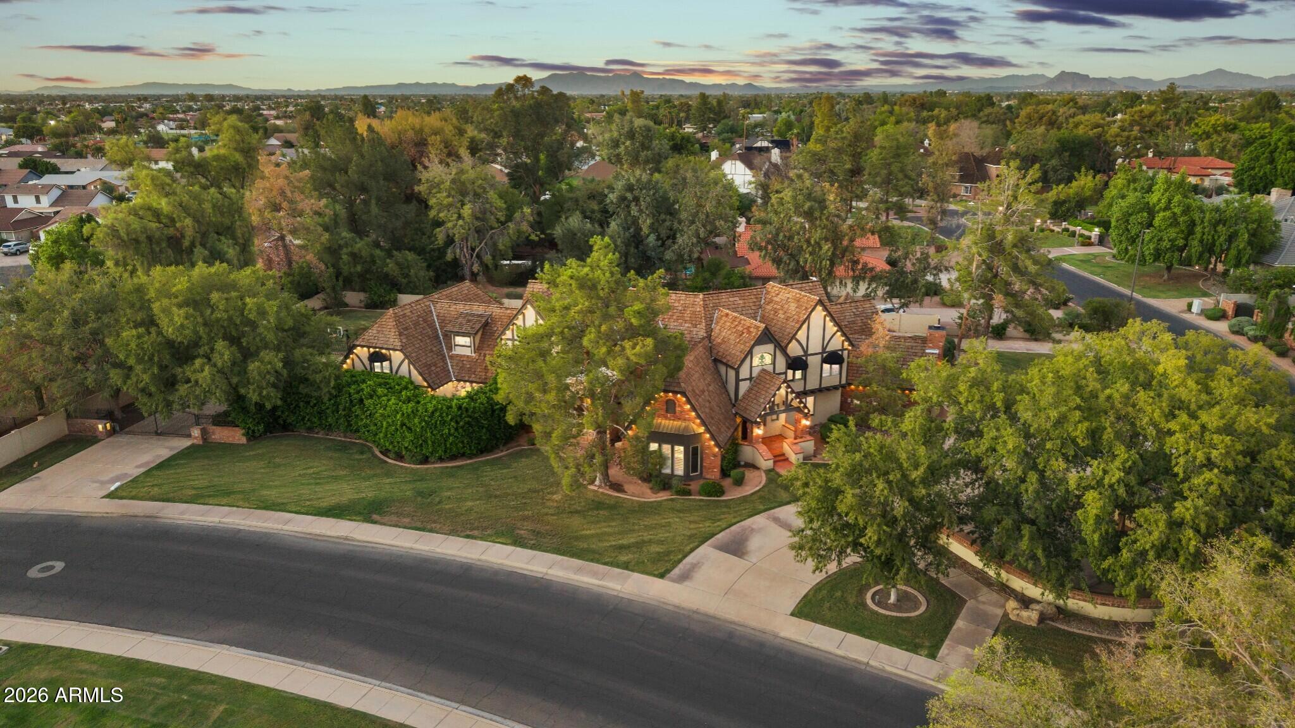
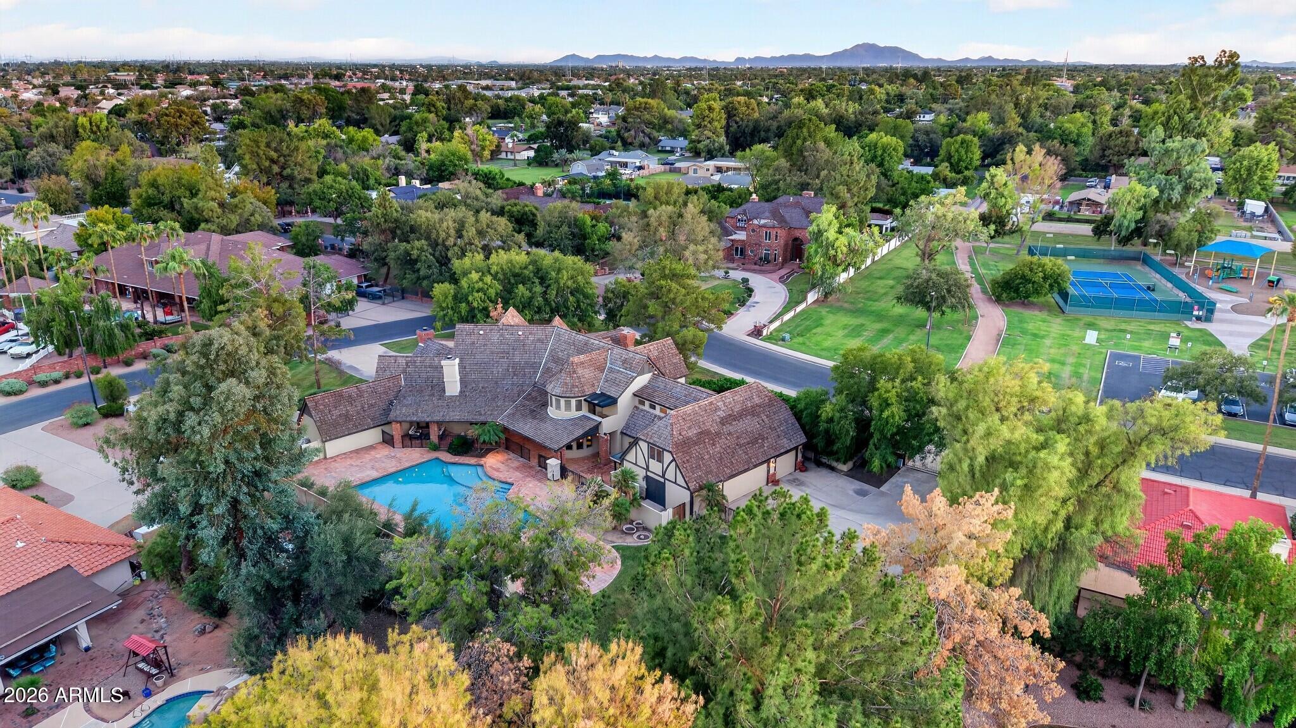
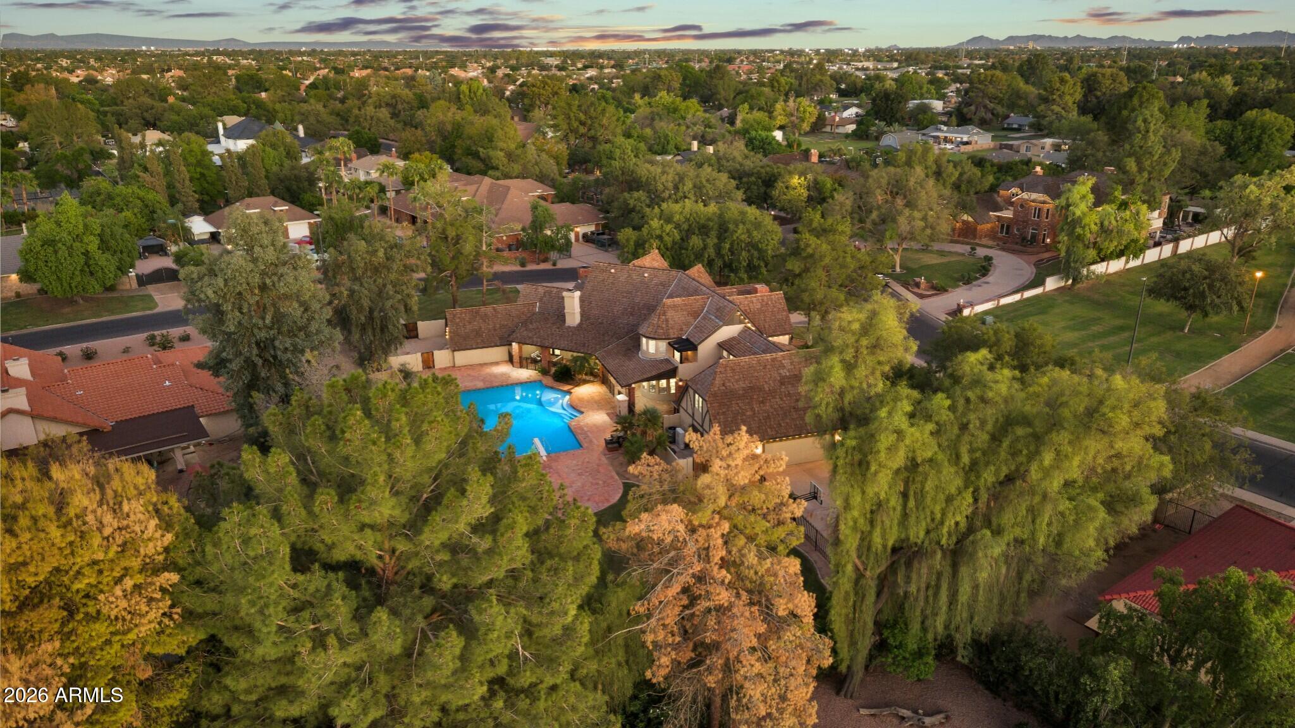
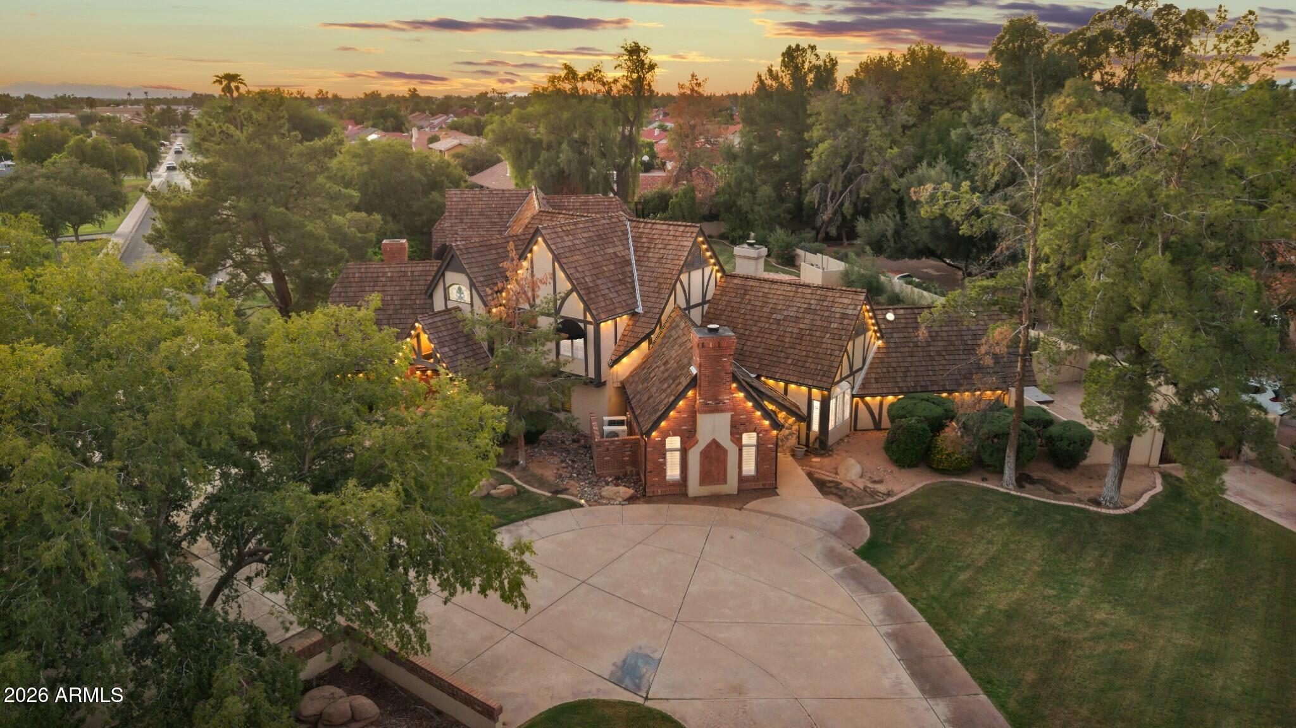
Aerial view of a Tudor-style home with tile roofs, mature trees, and mountains in the distance.
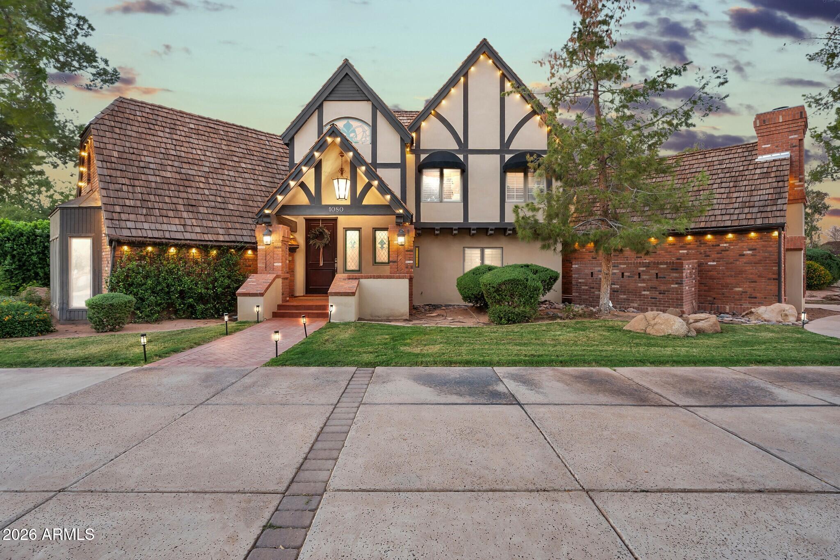
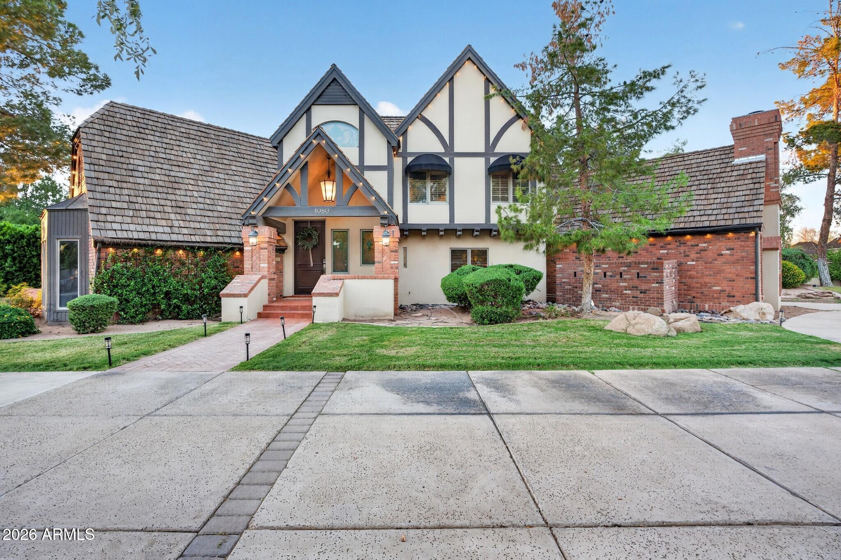
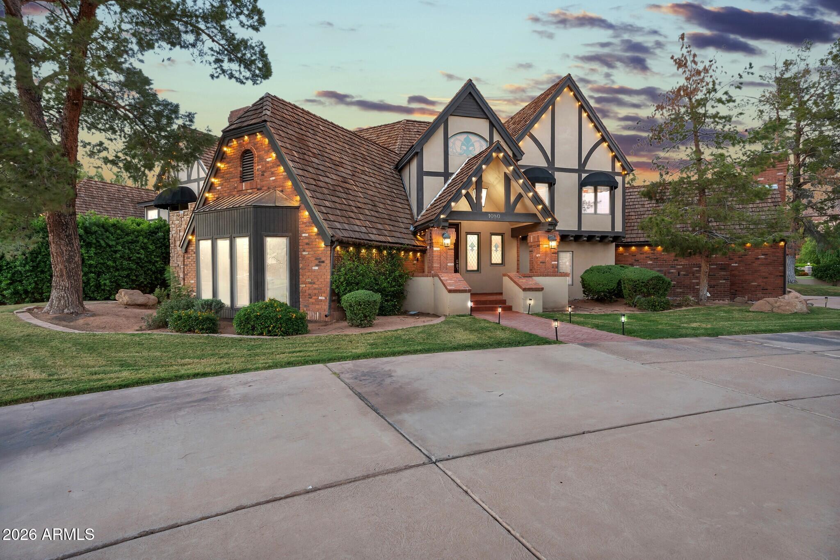
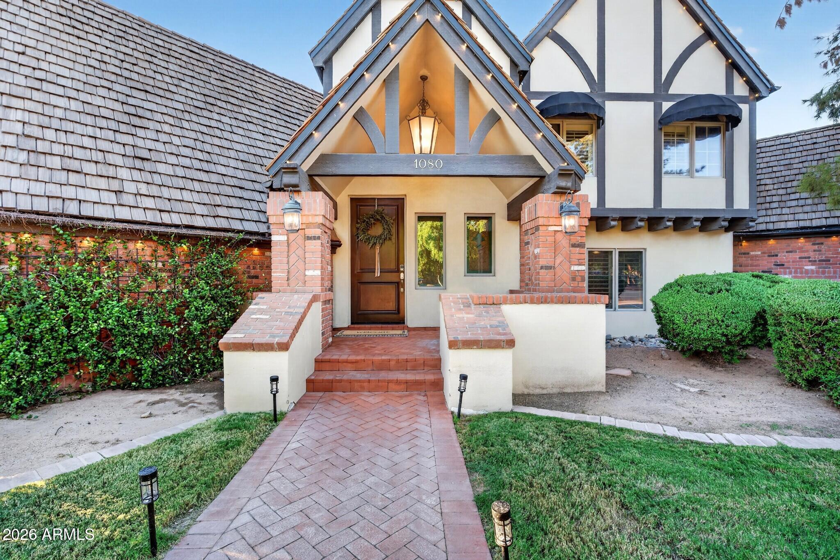
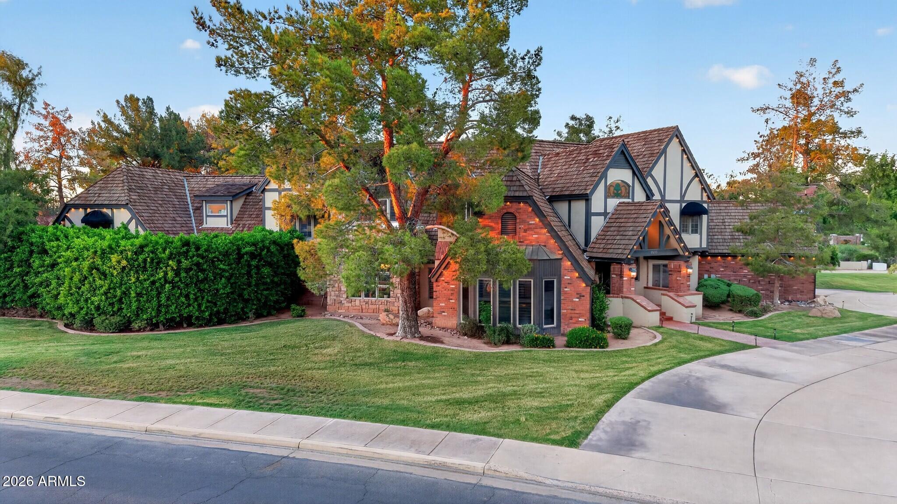
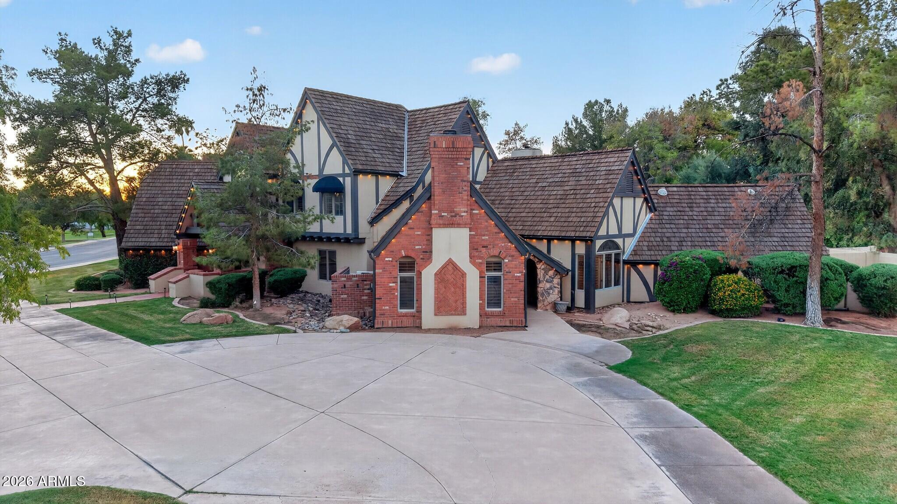
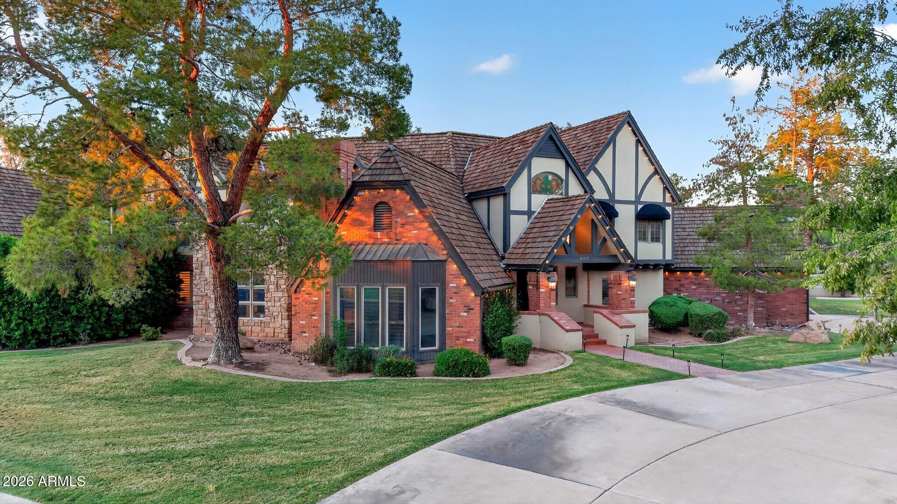
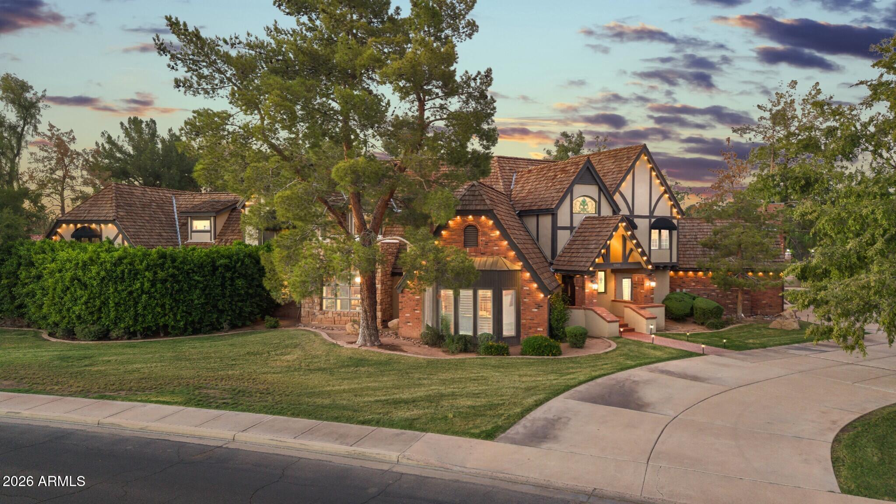
Tudor-style home with illuminated entry, steep tiled roofs, and landscaped front lawn.
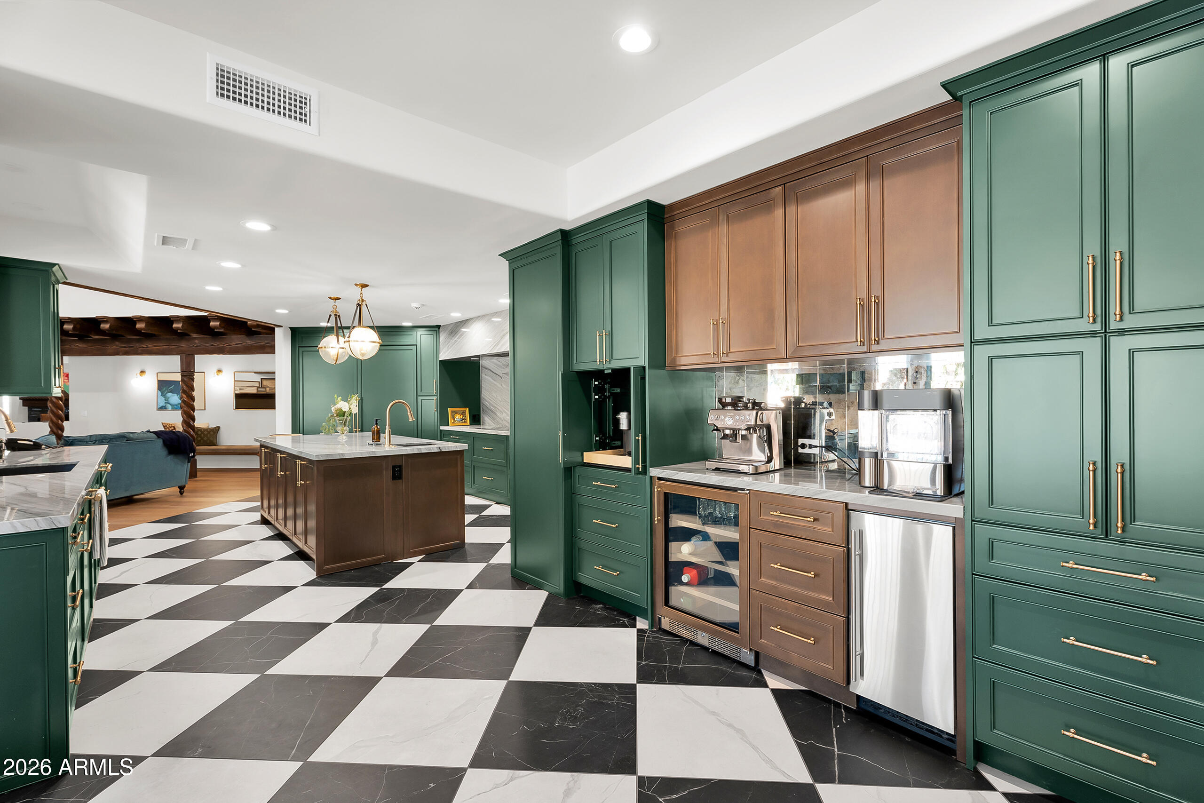
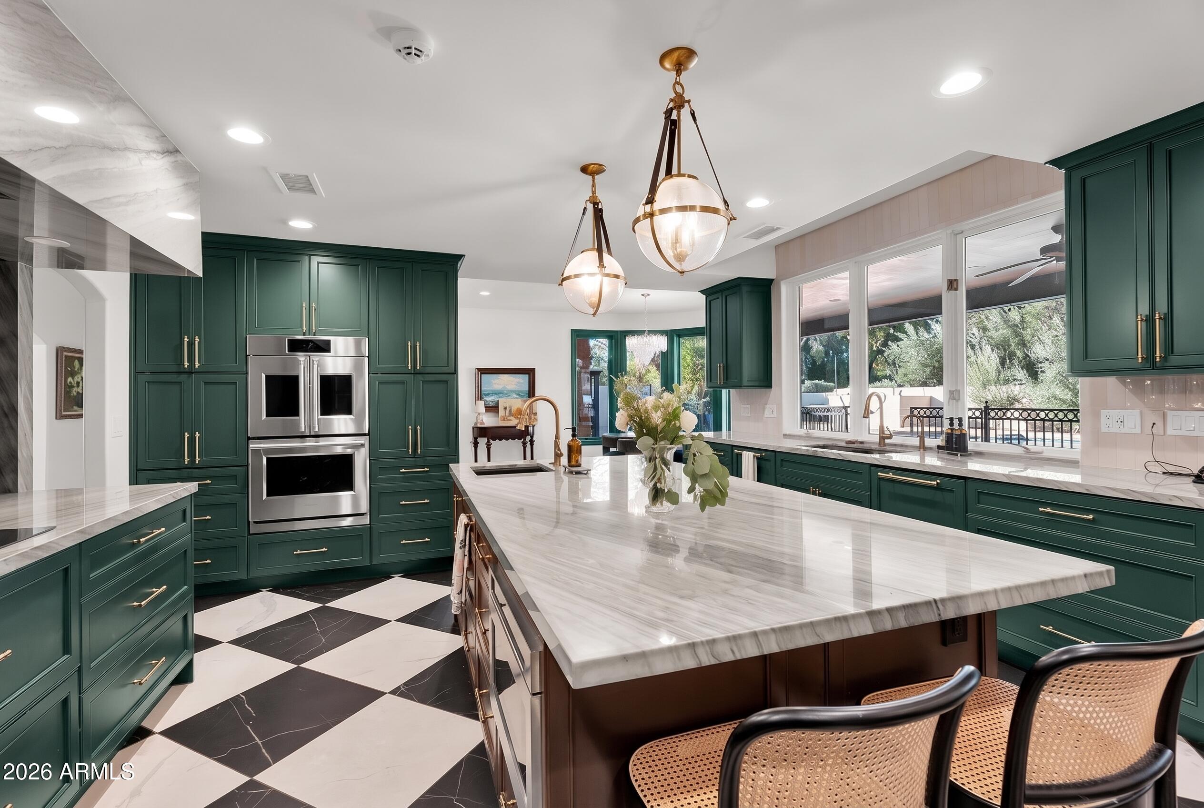
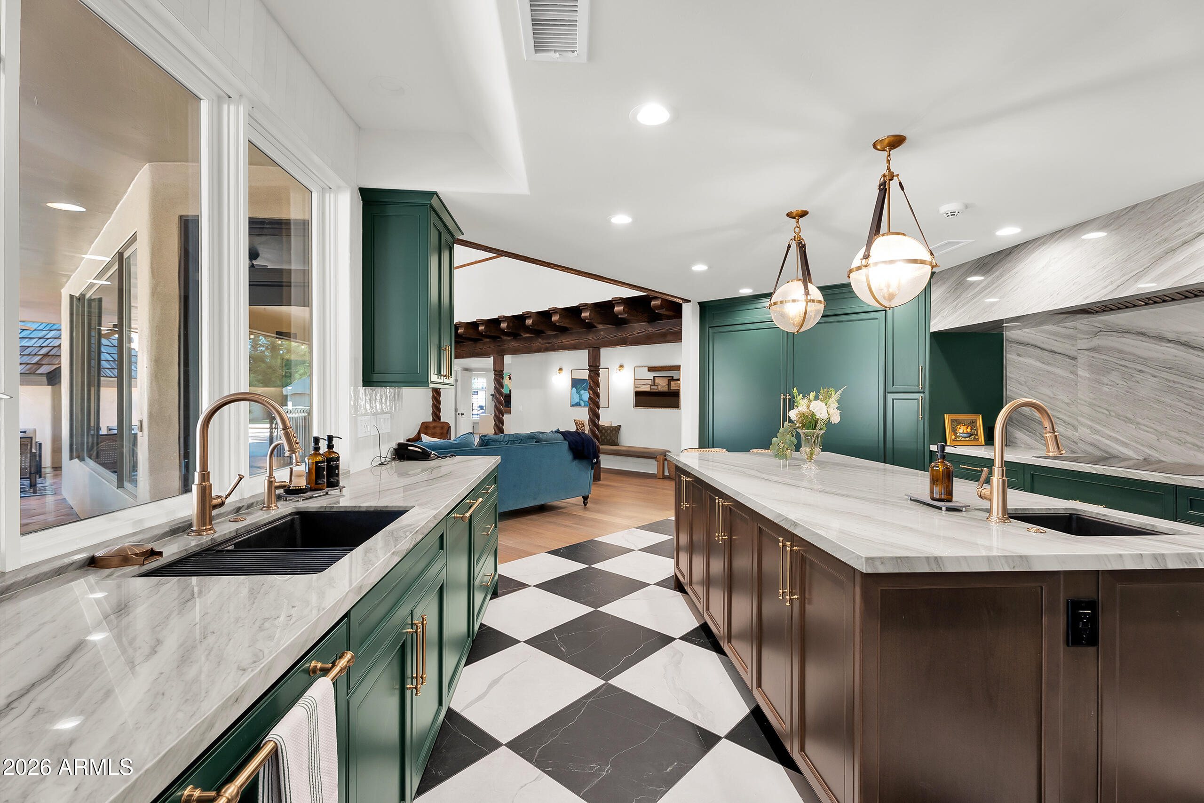
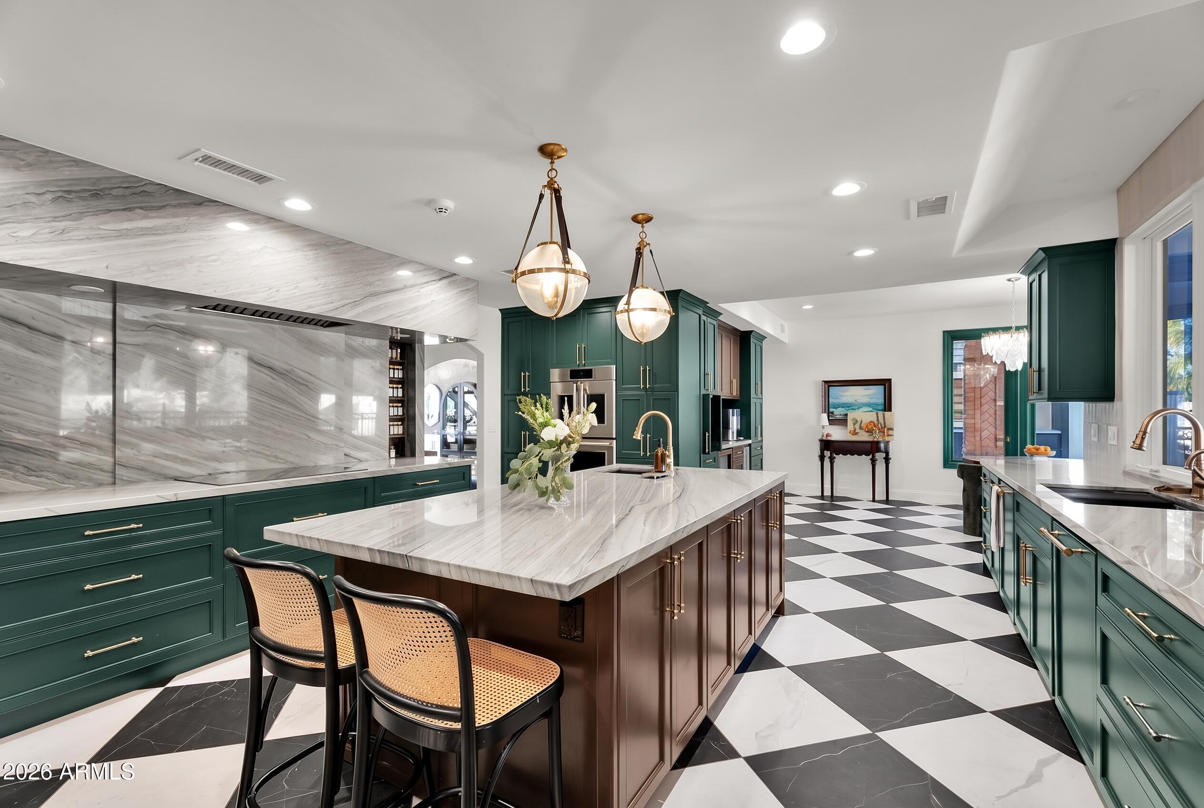
Kitchen with emerald-green cabinetry, a brown island, brass hardware, and a black-and-white marble floor.
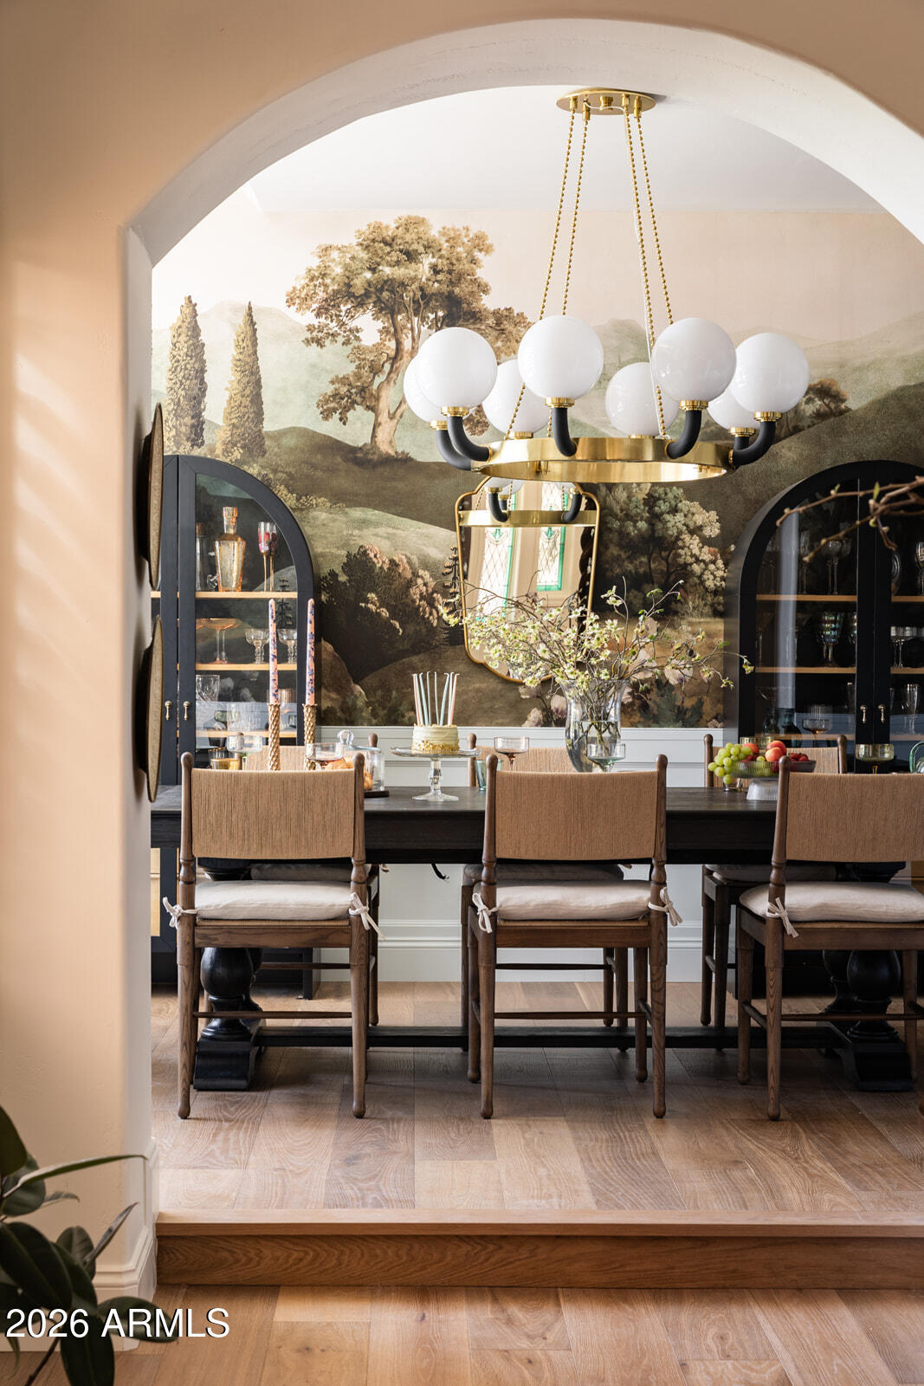
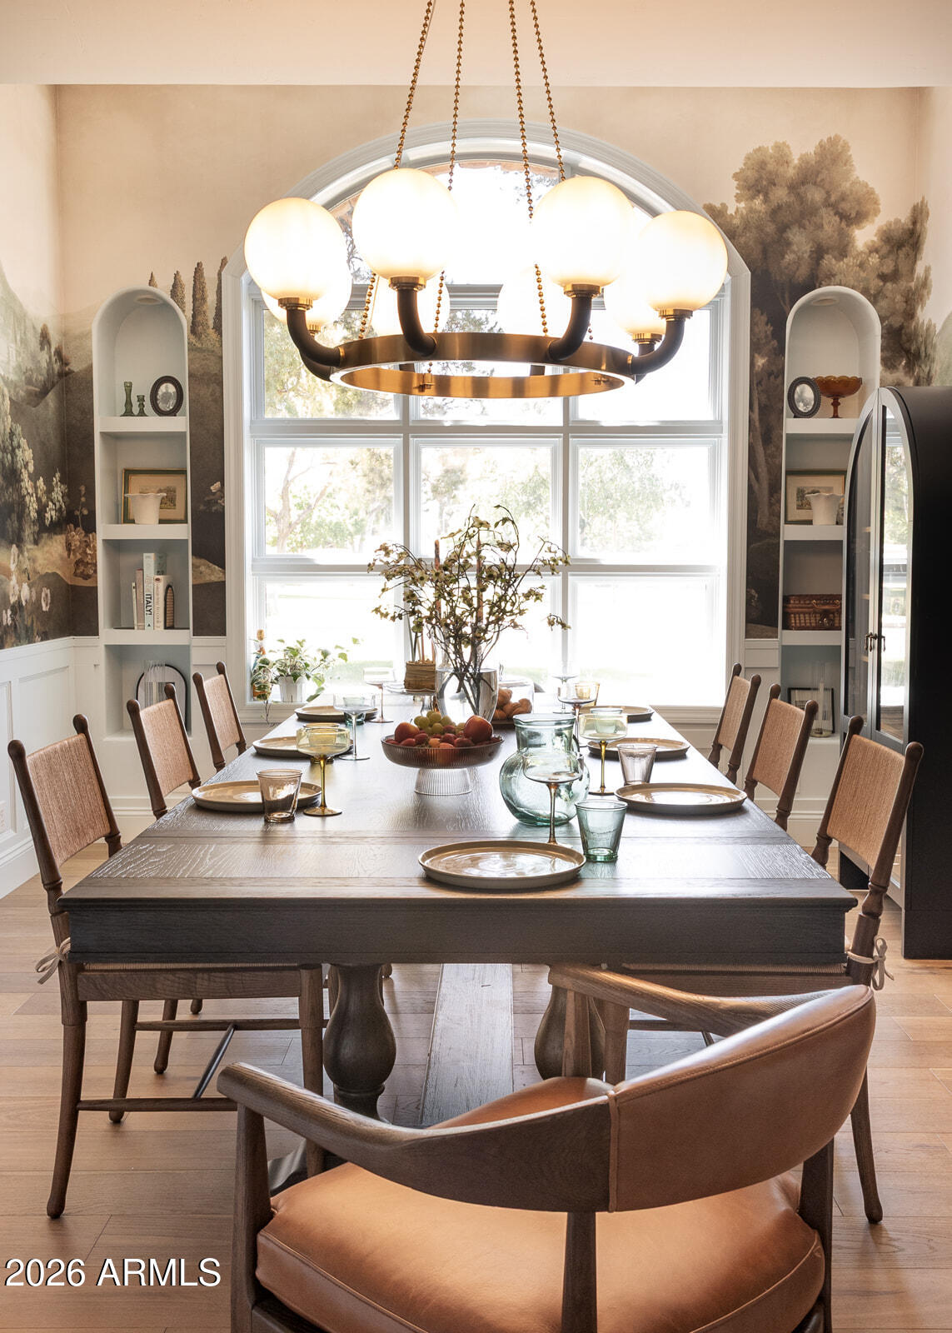
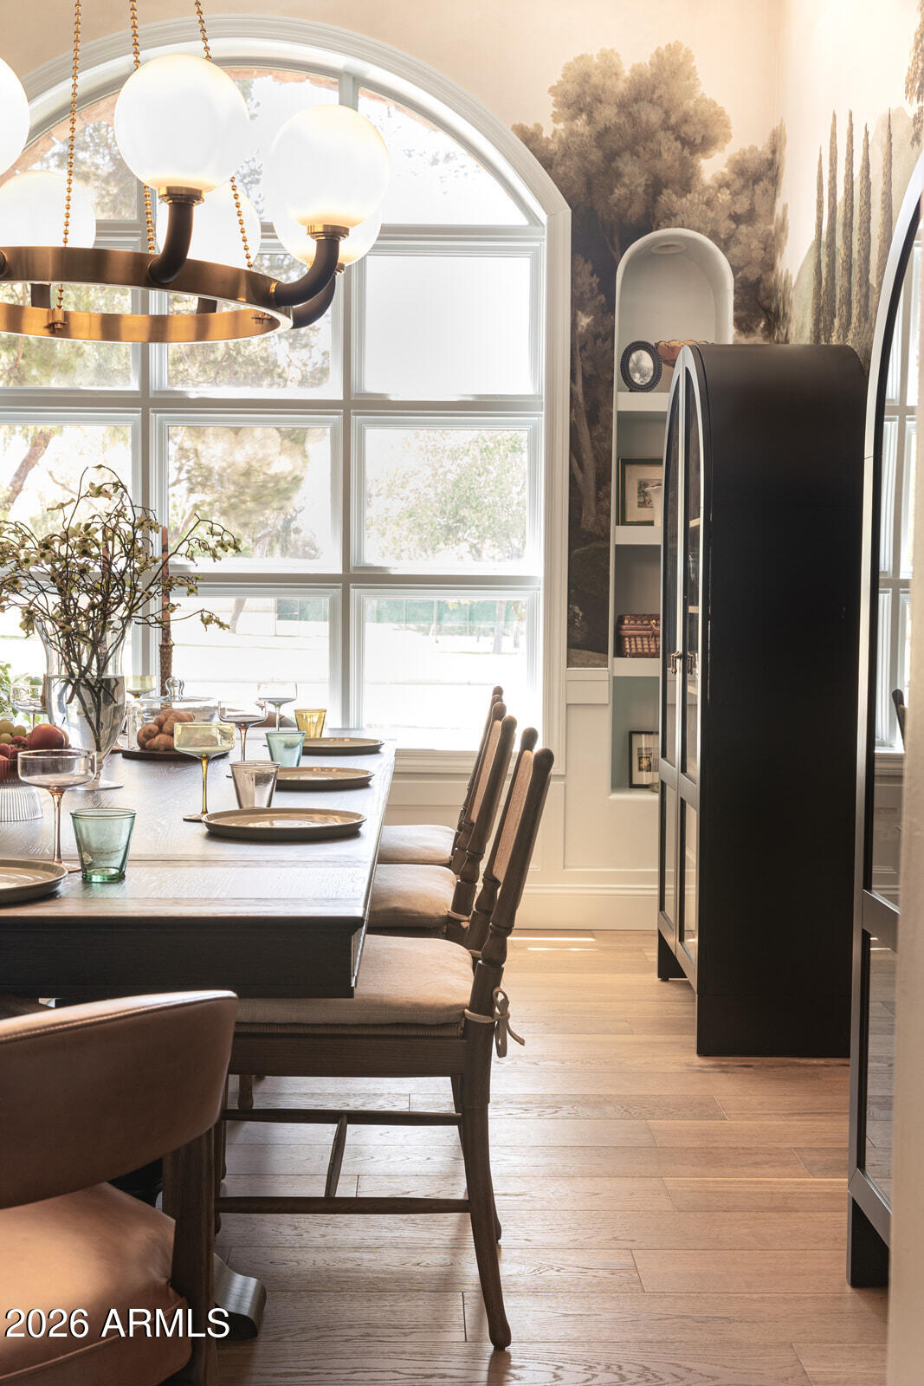
Dining room with arched opening, scenic mural, brass chandelier, and dark wood table.
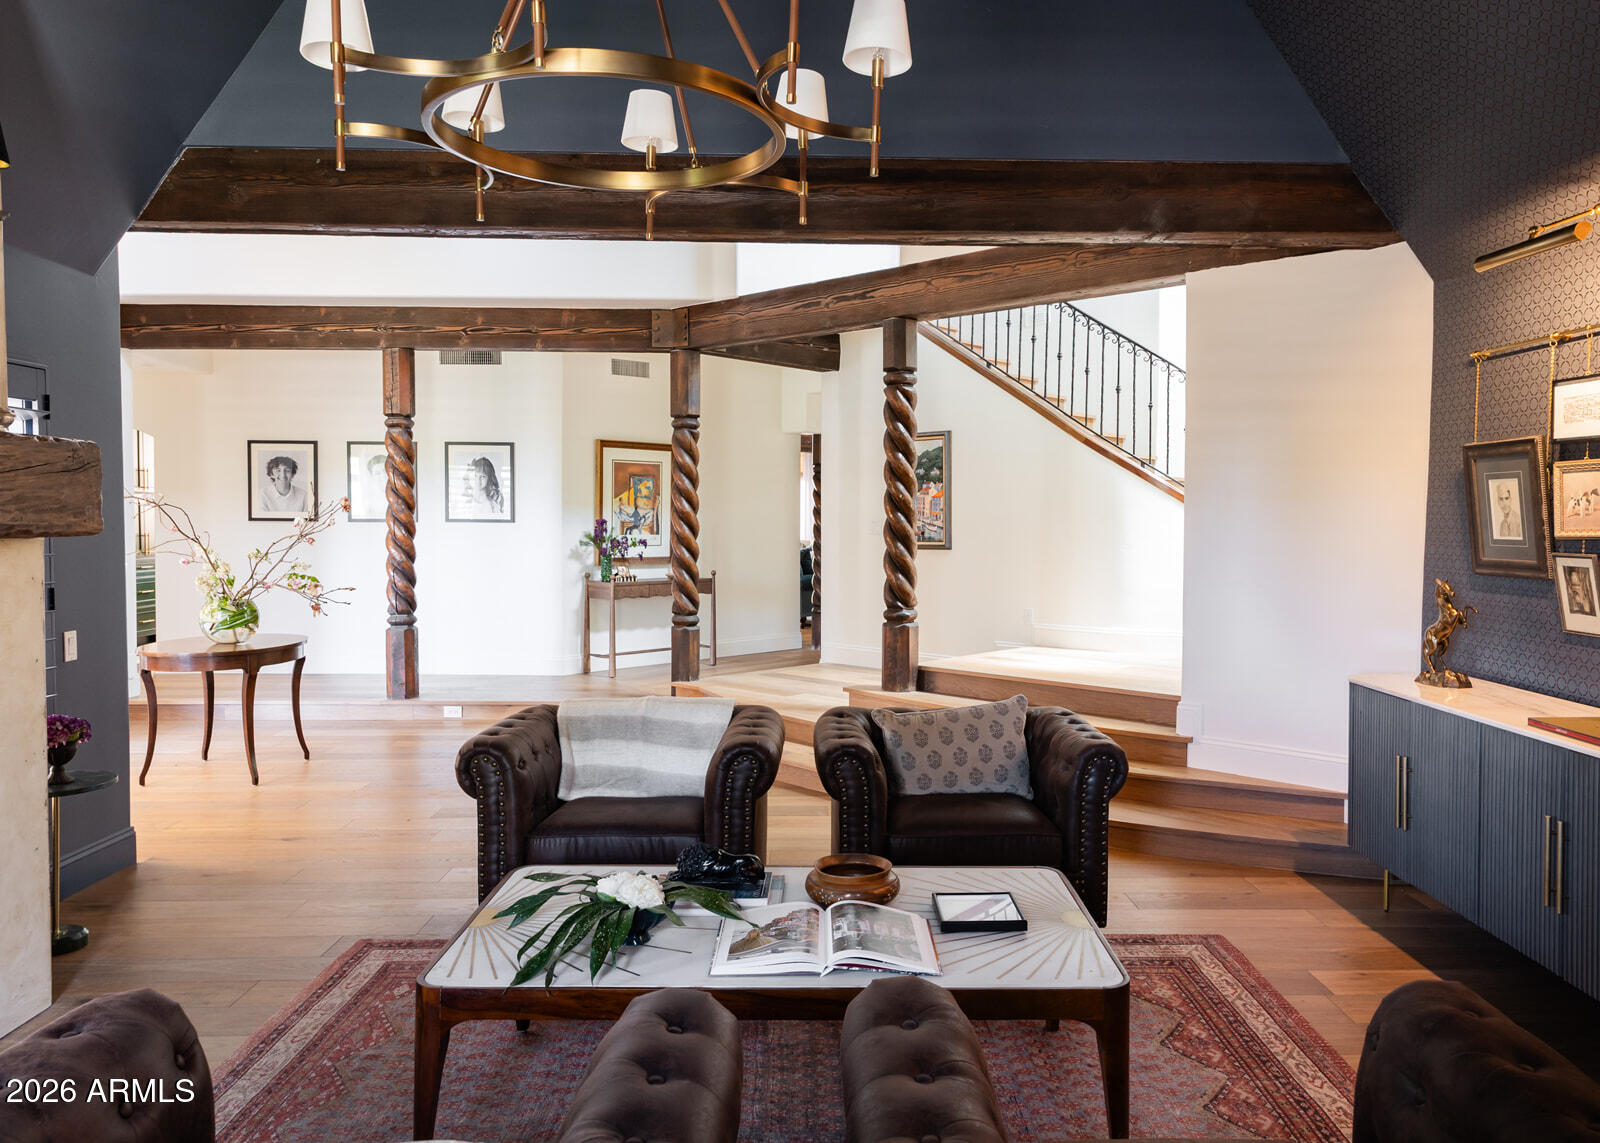
Living room with exposed wood beams, a sculptural chandelier, and a staircase.
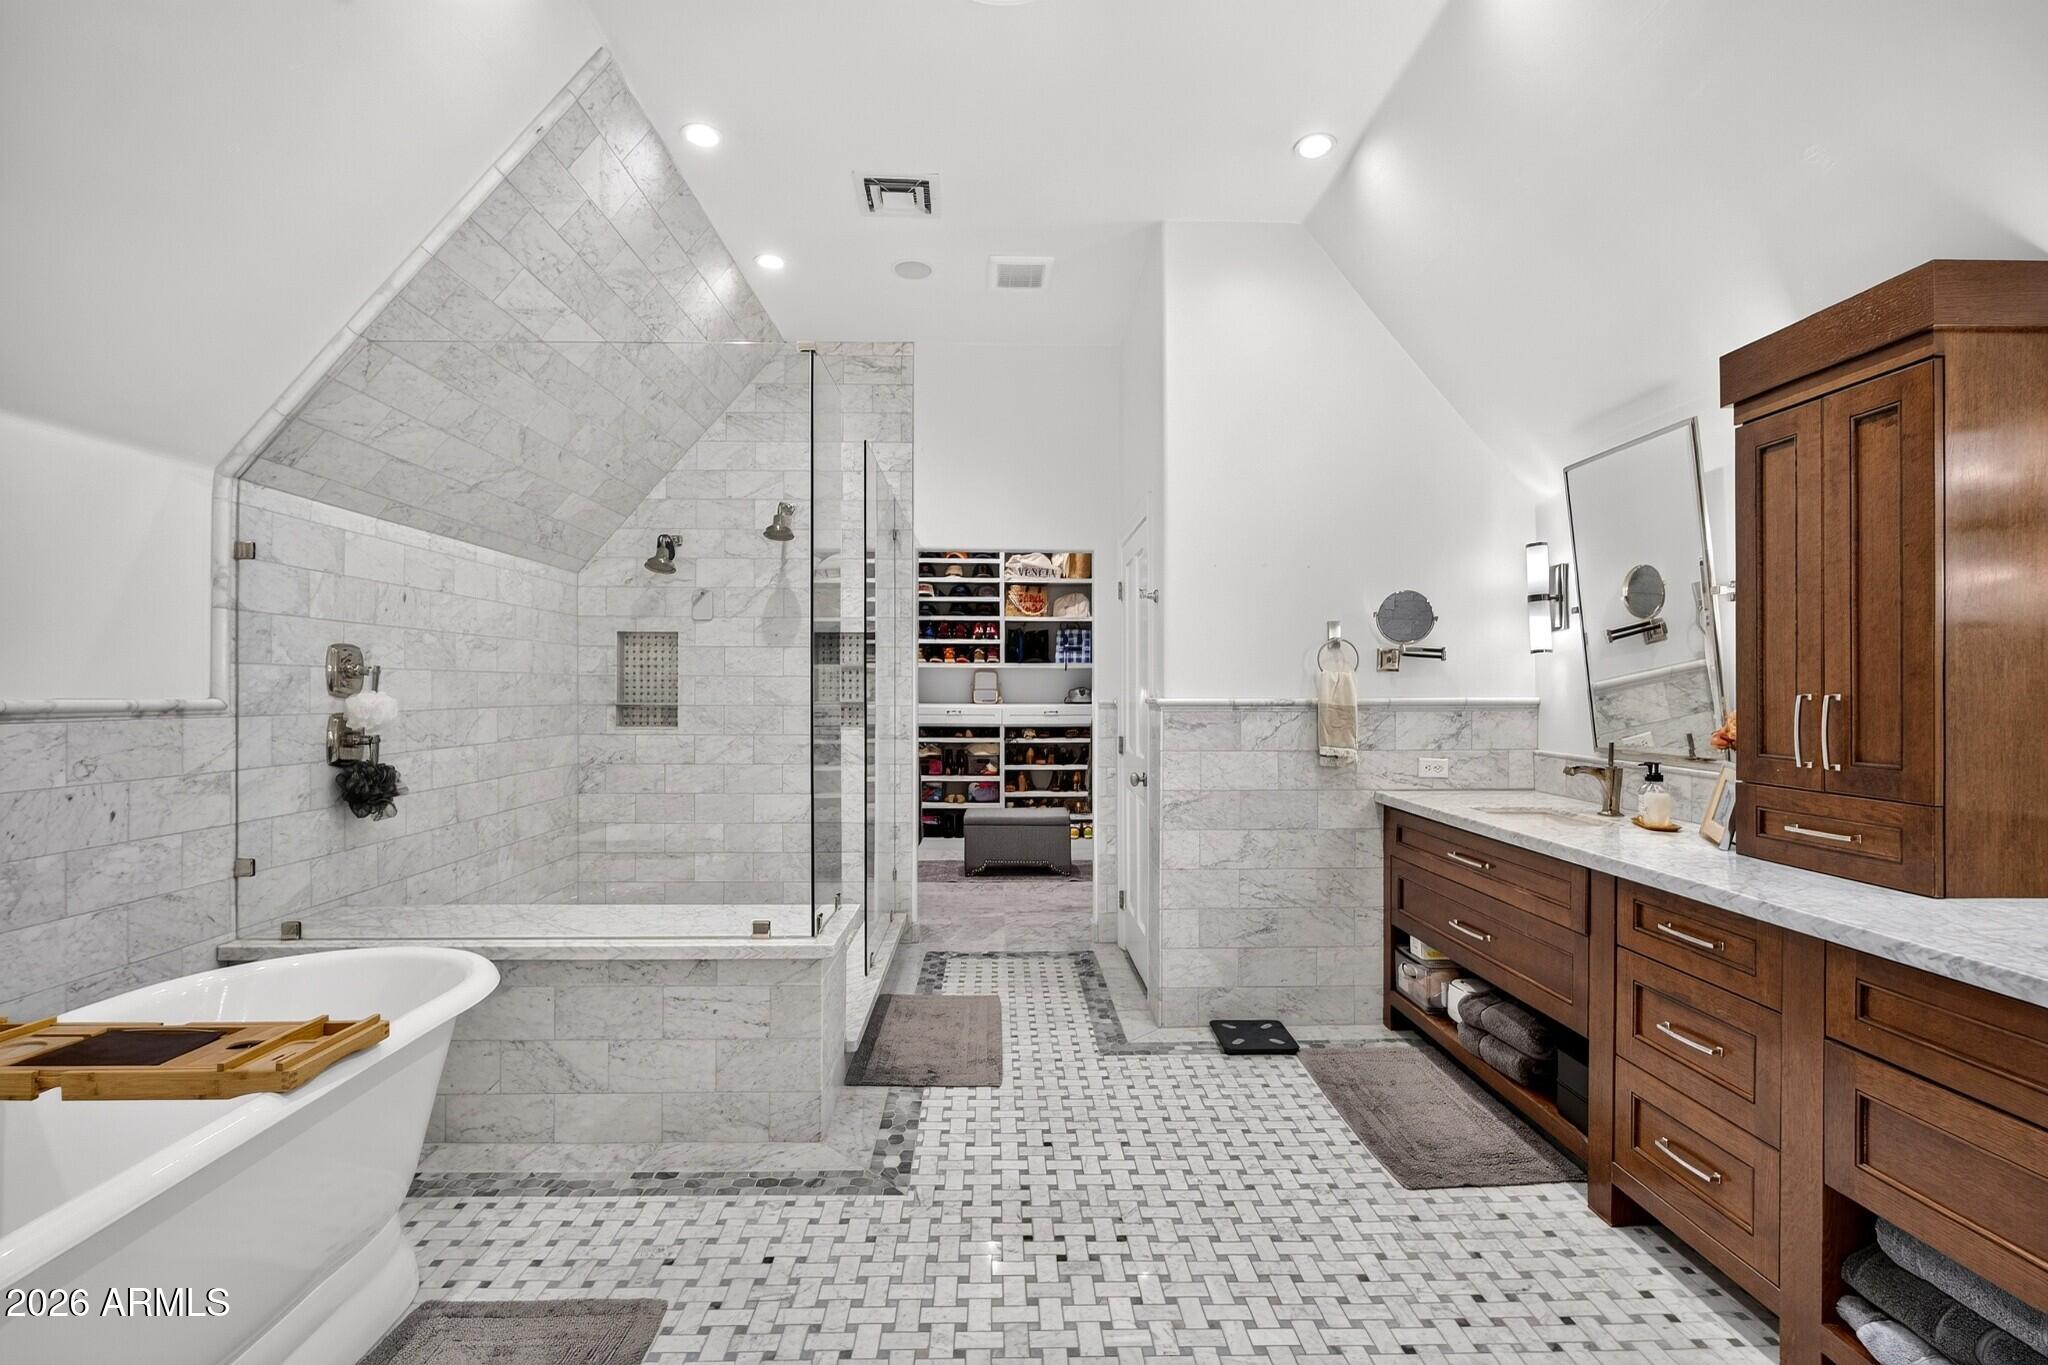
Marble bathroom with a glass-enclosed shower, freestanding tub, and dark wood vanity.
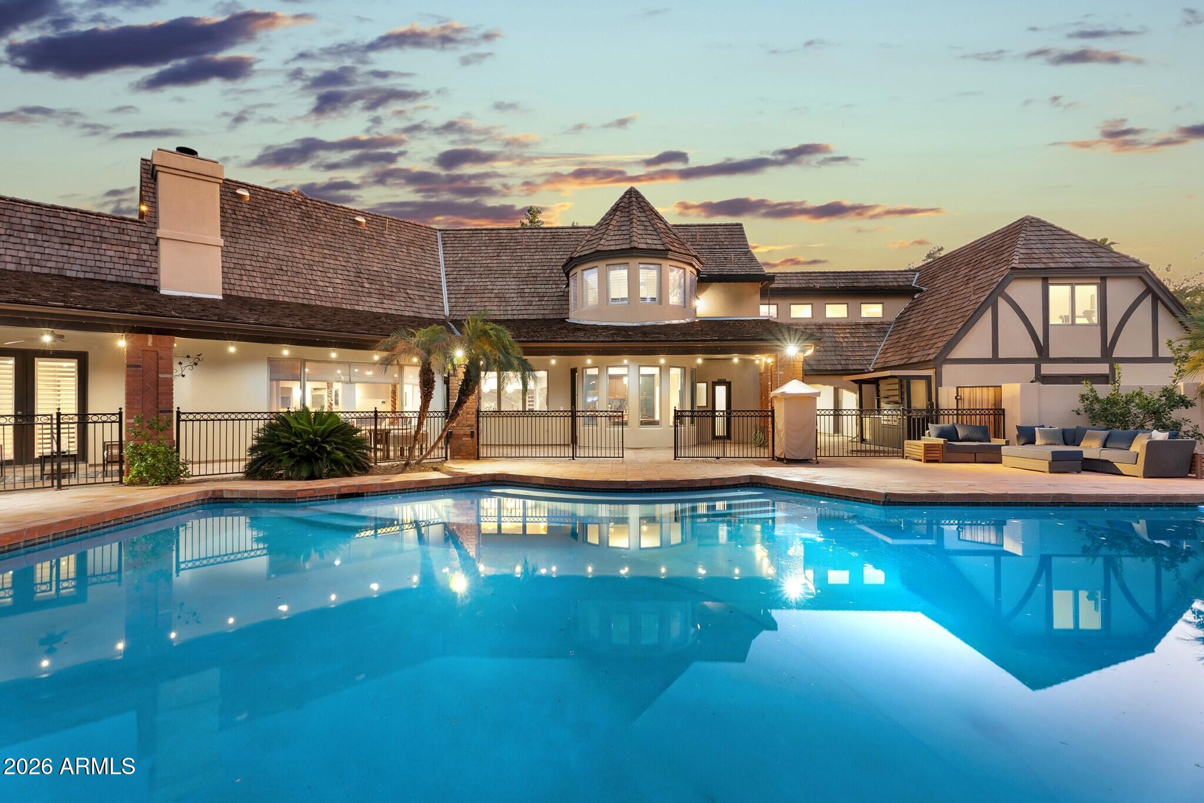
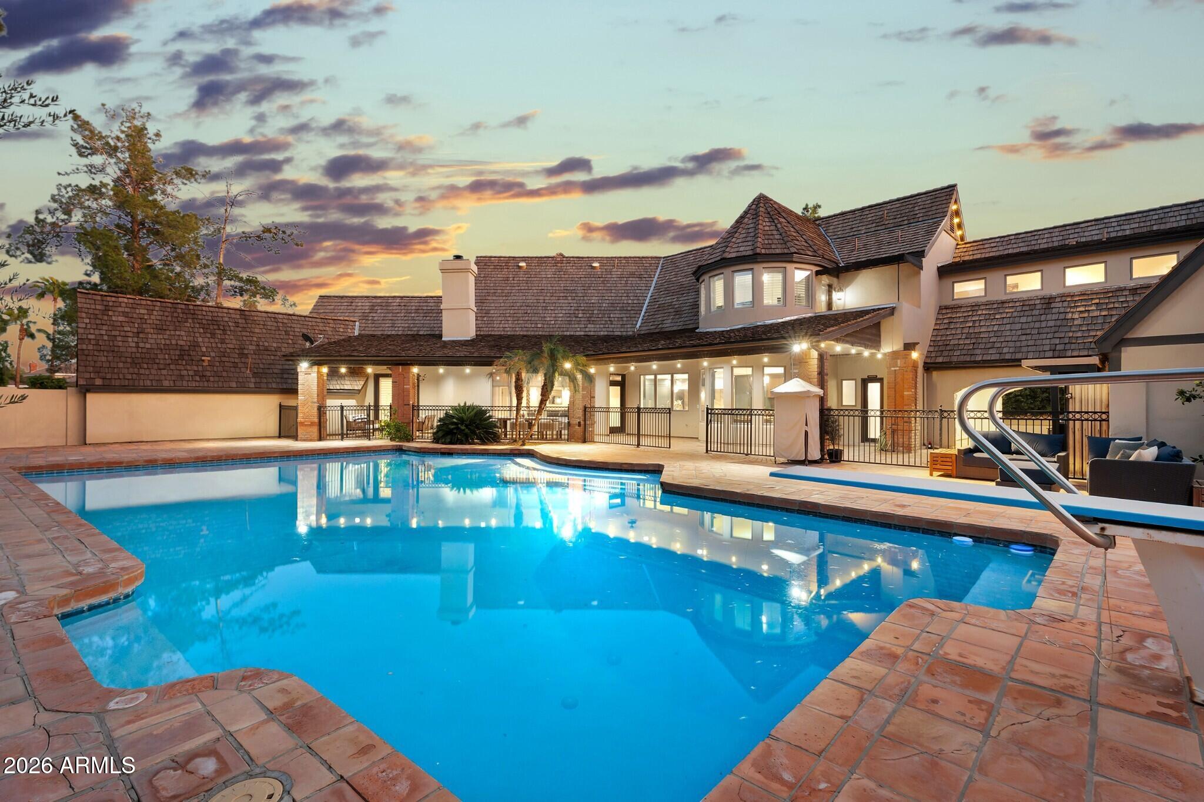
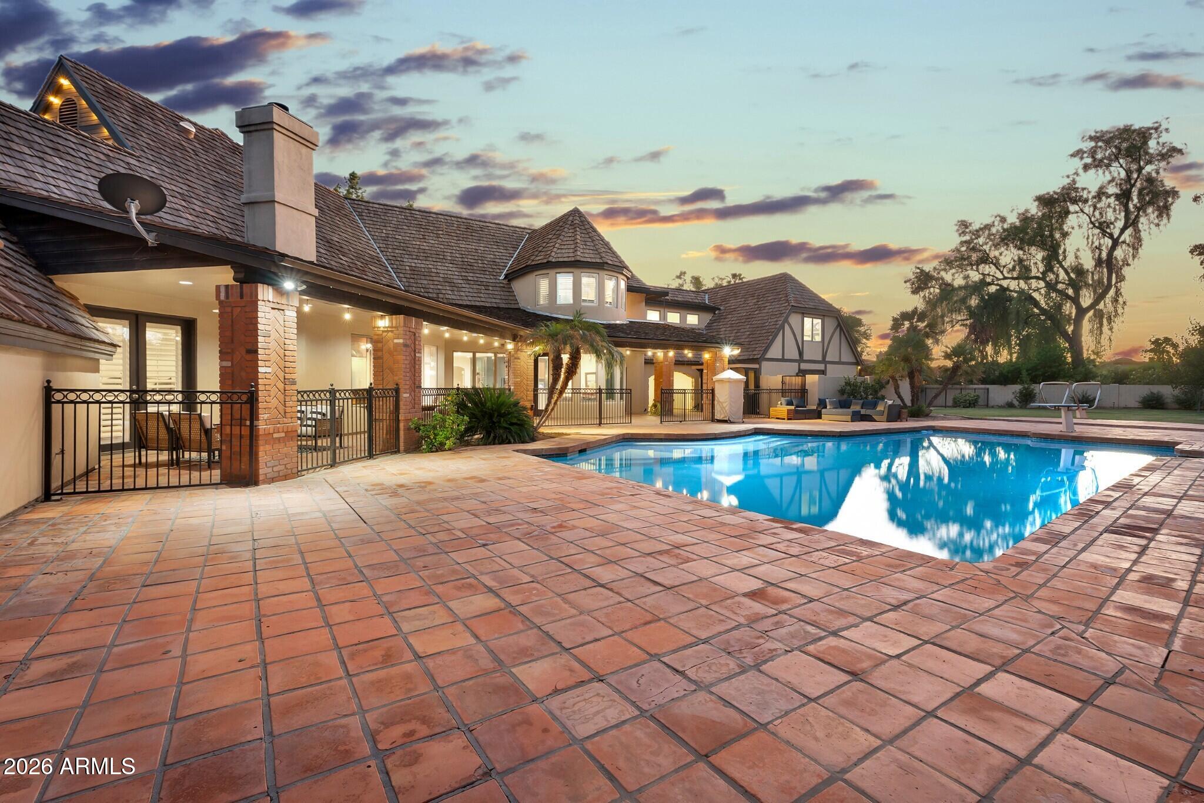
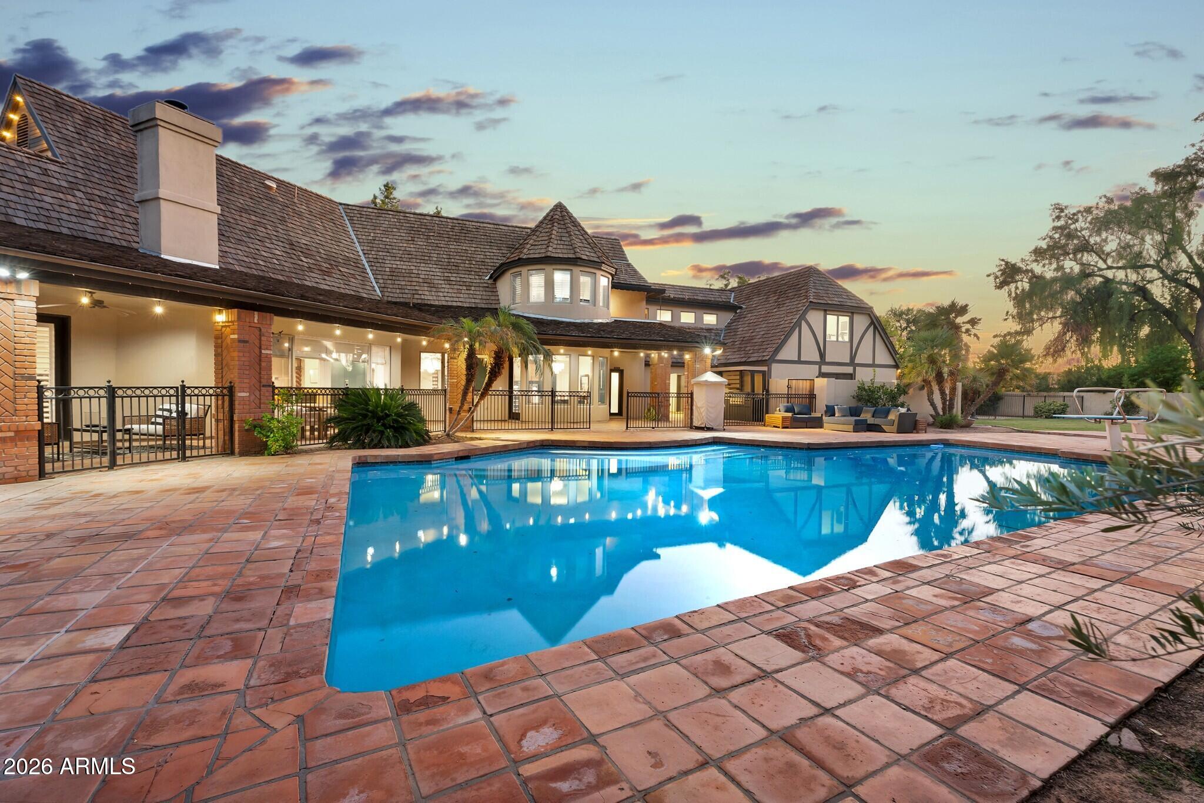
Home exterior and swimming pool at dusk, with illuminated windows and covered patio seating.
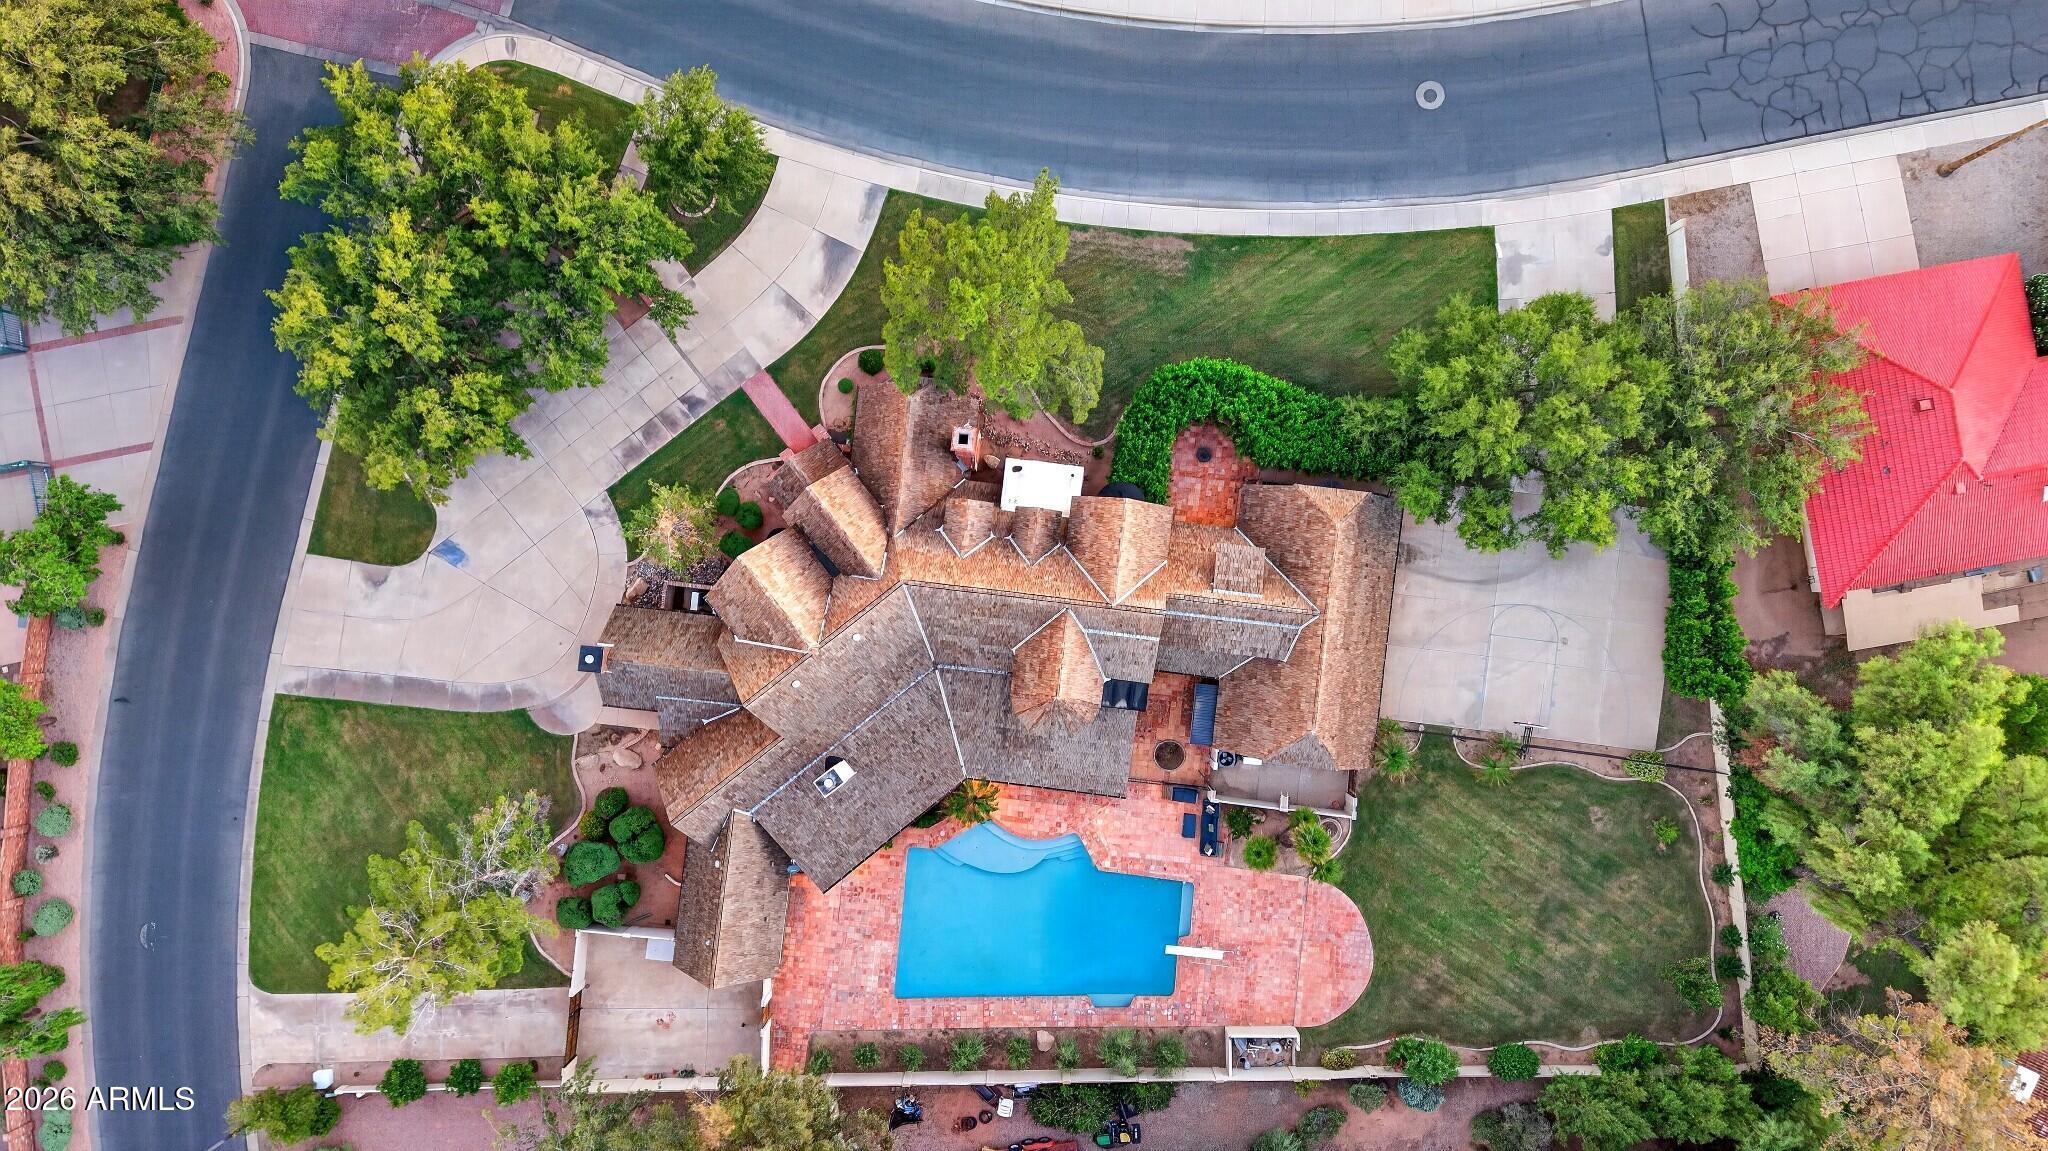
Aerial view of a home with a swimming pool, landscaped yard, and curved street.
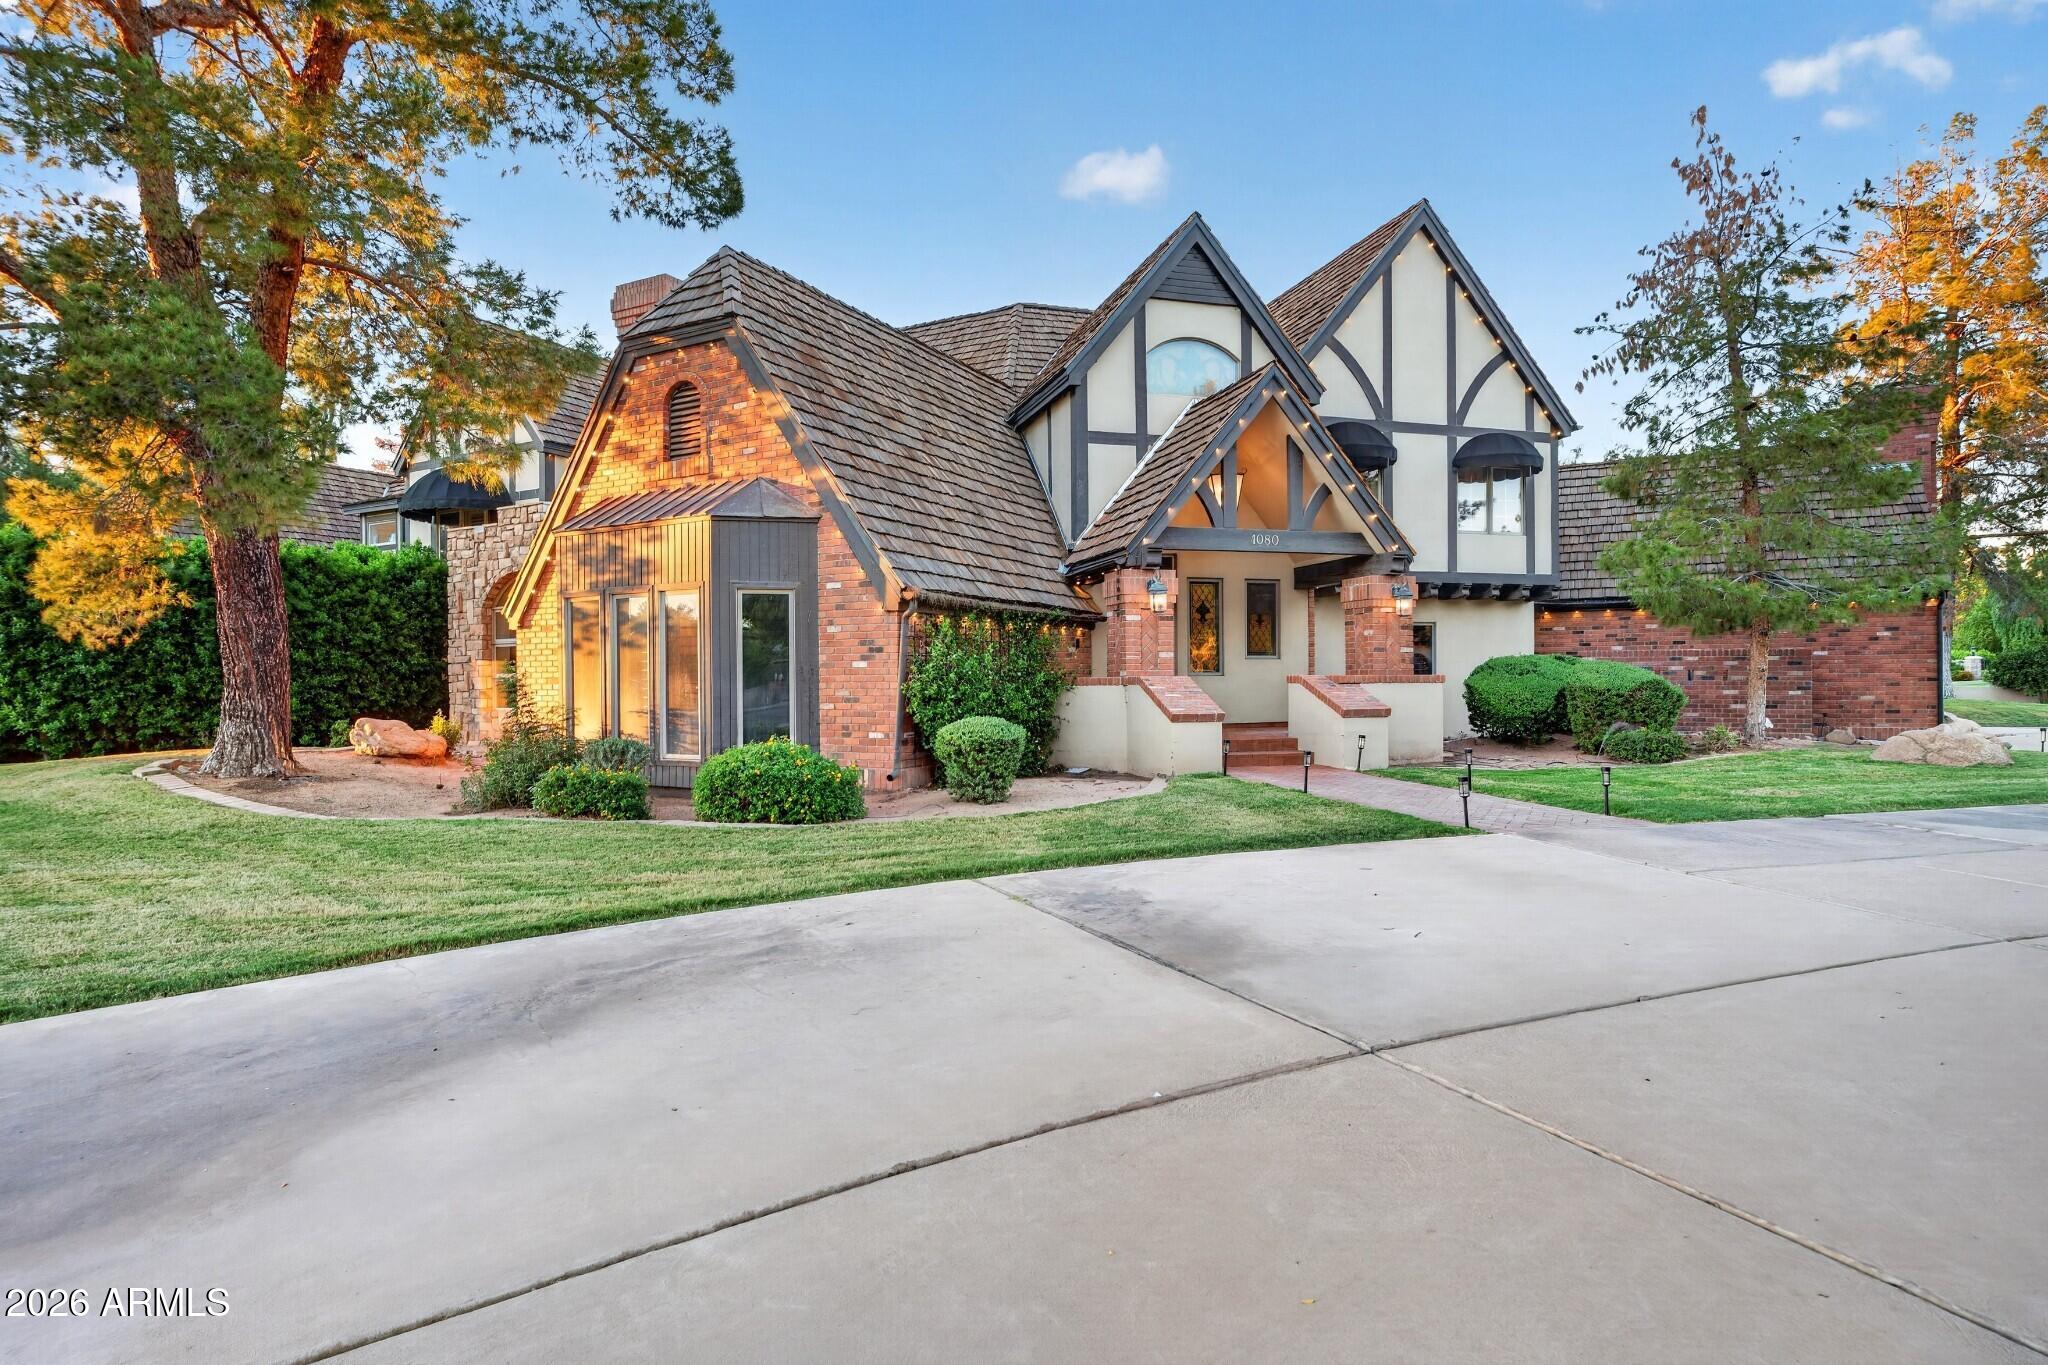
Tudor-style home with a brick facade, steep tiled roofs, and a landscaped front lawn.
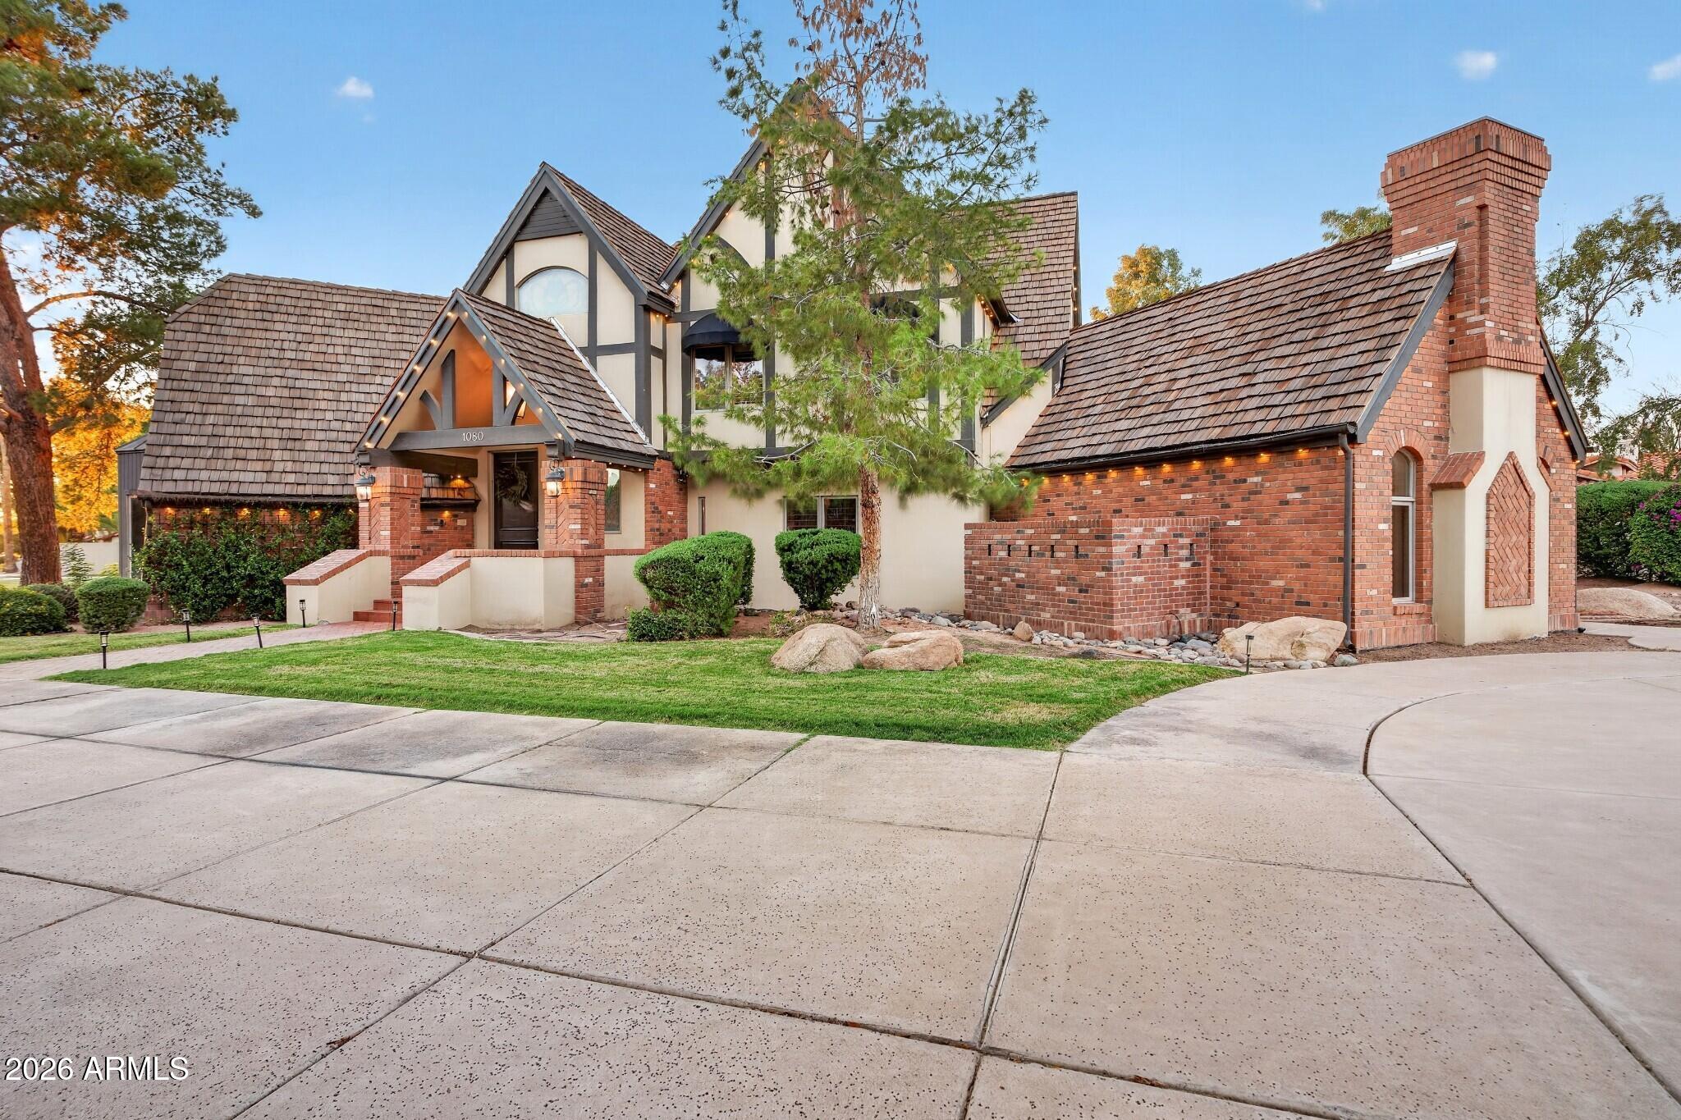
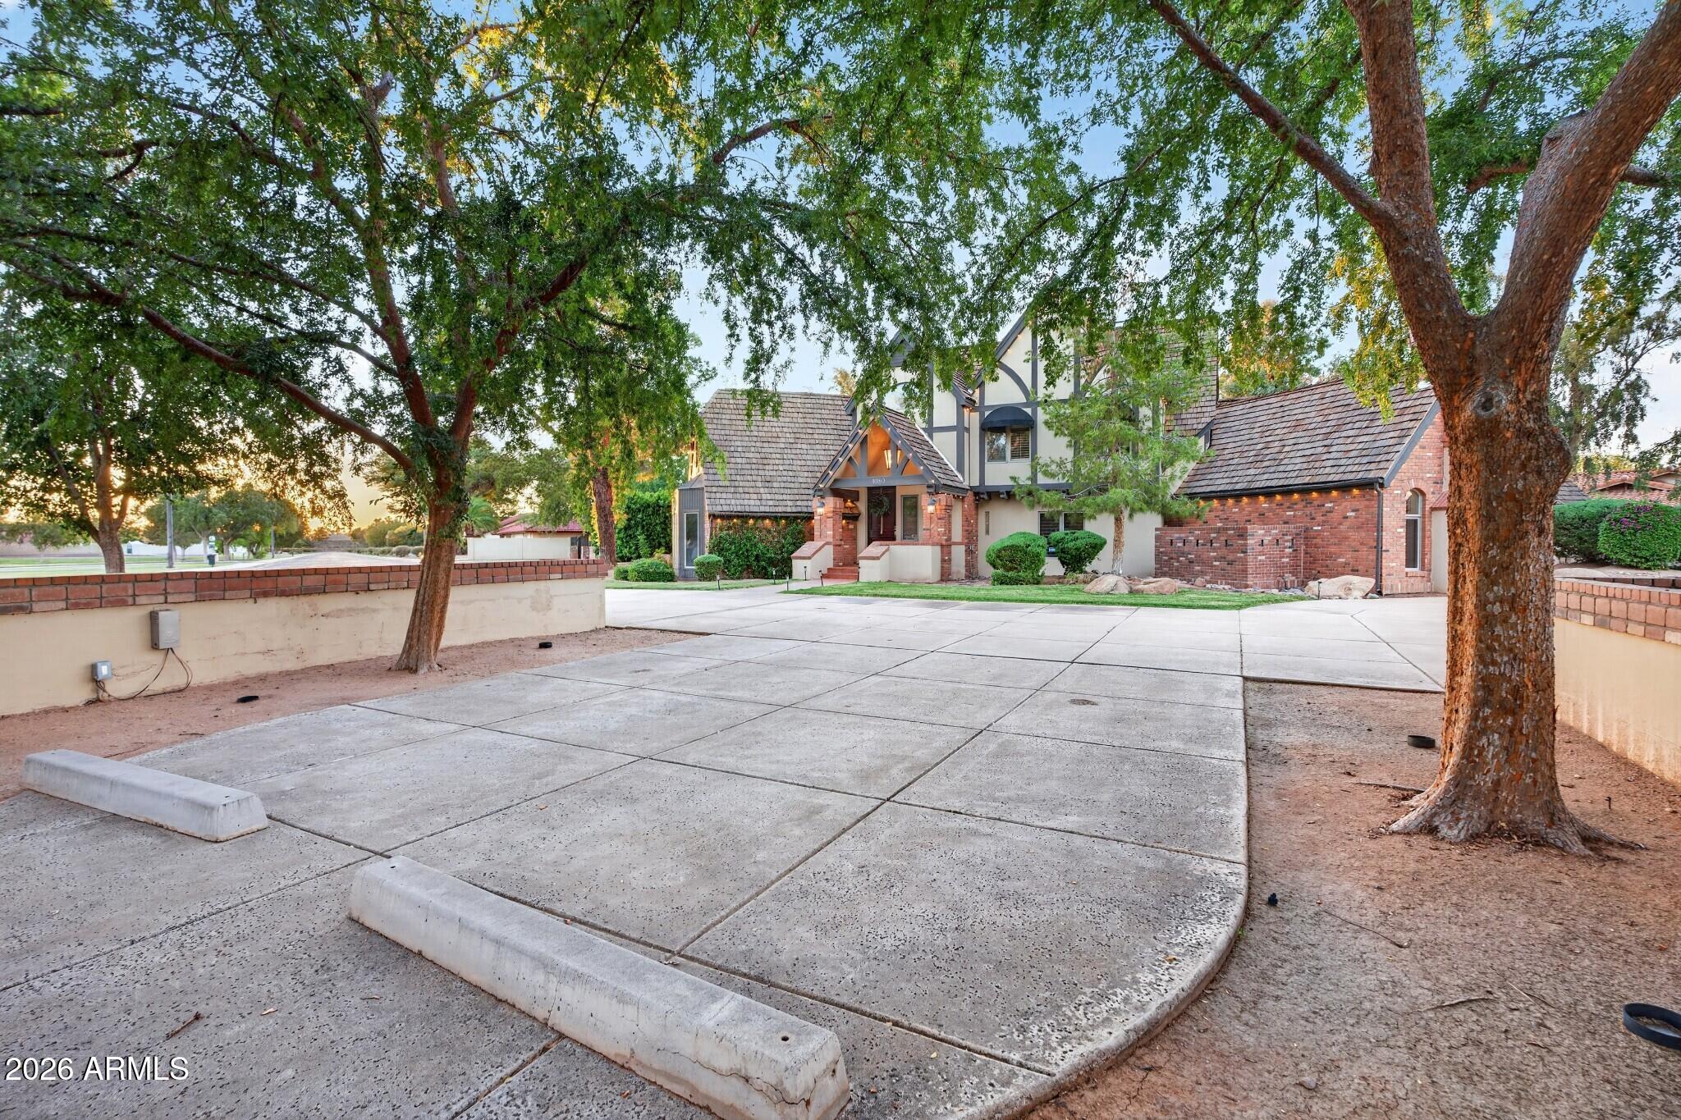
Tudor-style home with brick walls, steep shingle roofs, and a broad concrete driveway.
Tudor-style brick-and-stucco house with steep gables, landscaped lawn, and broad concrete driveway.
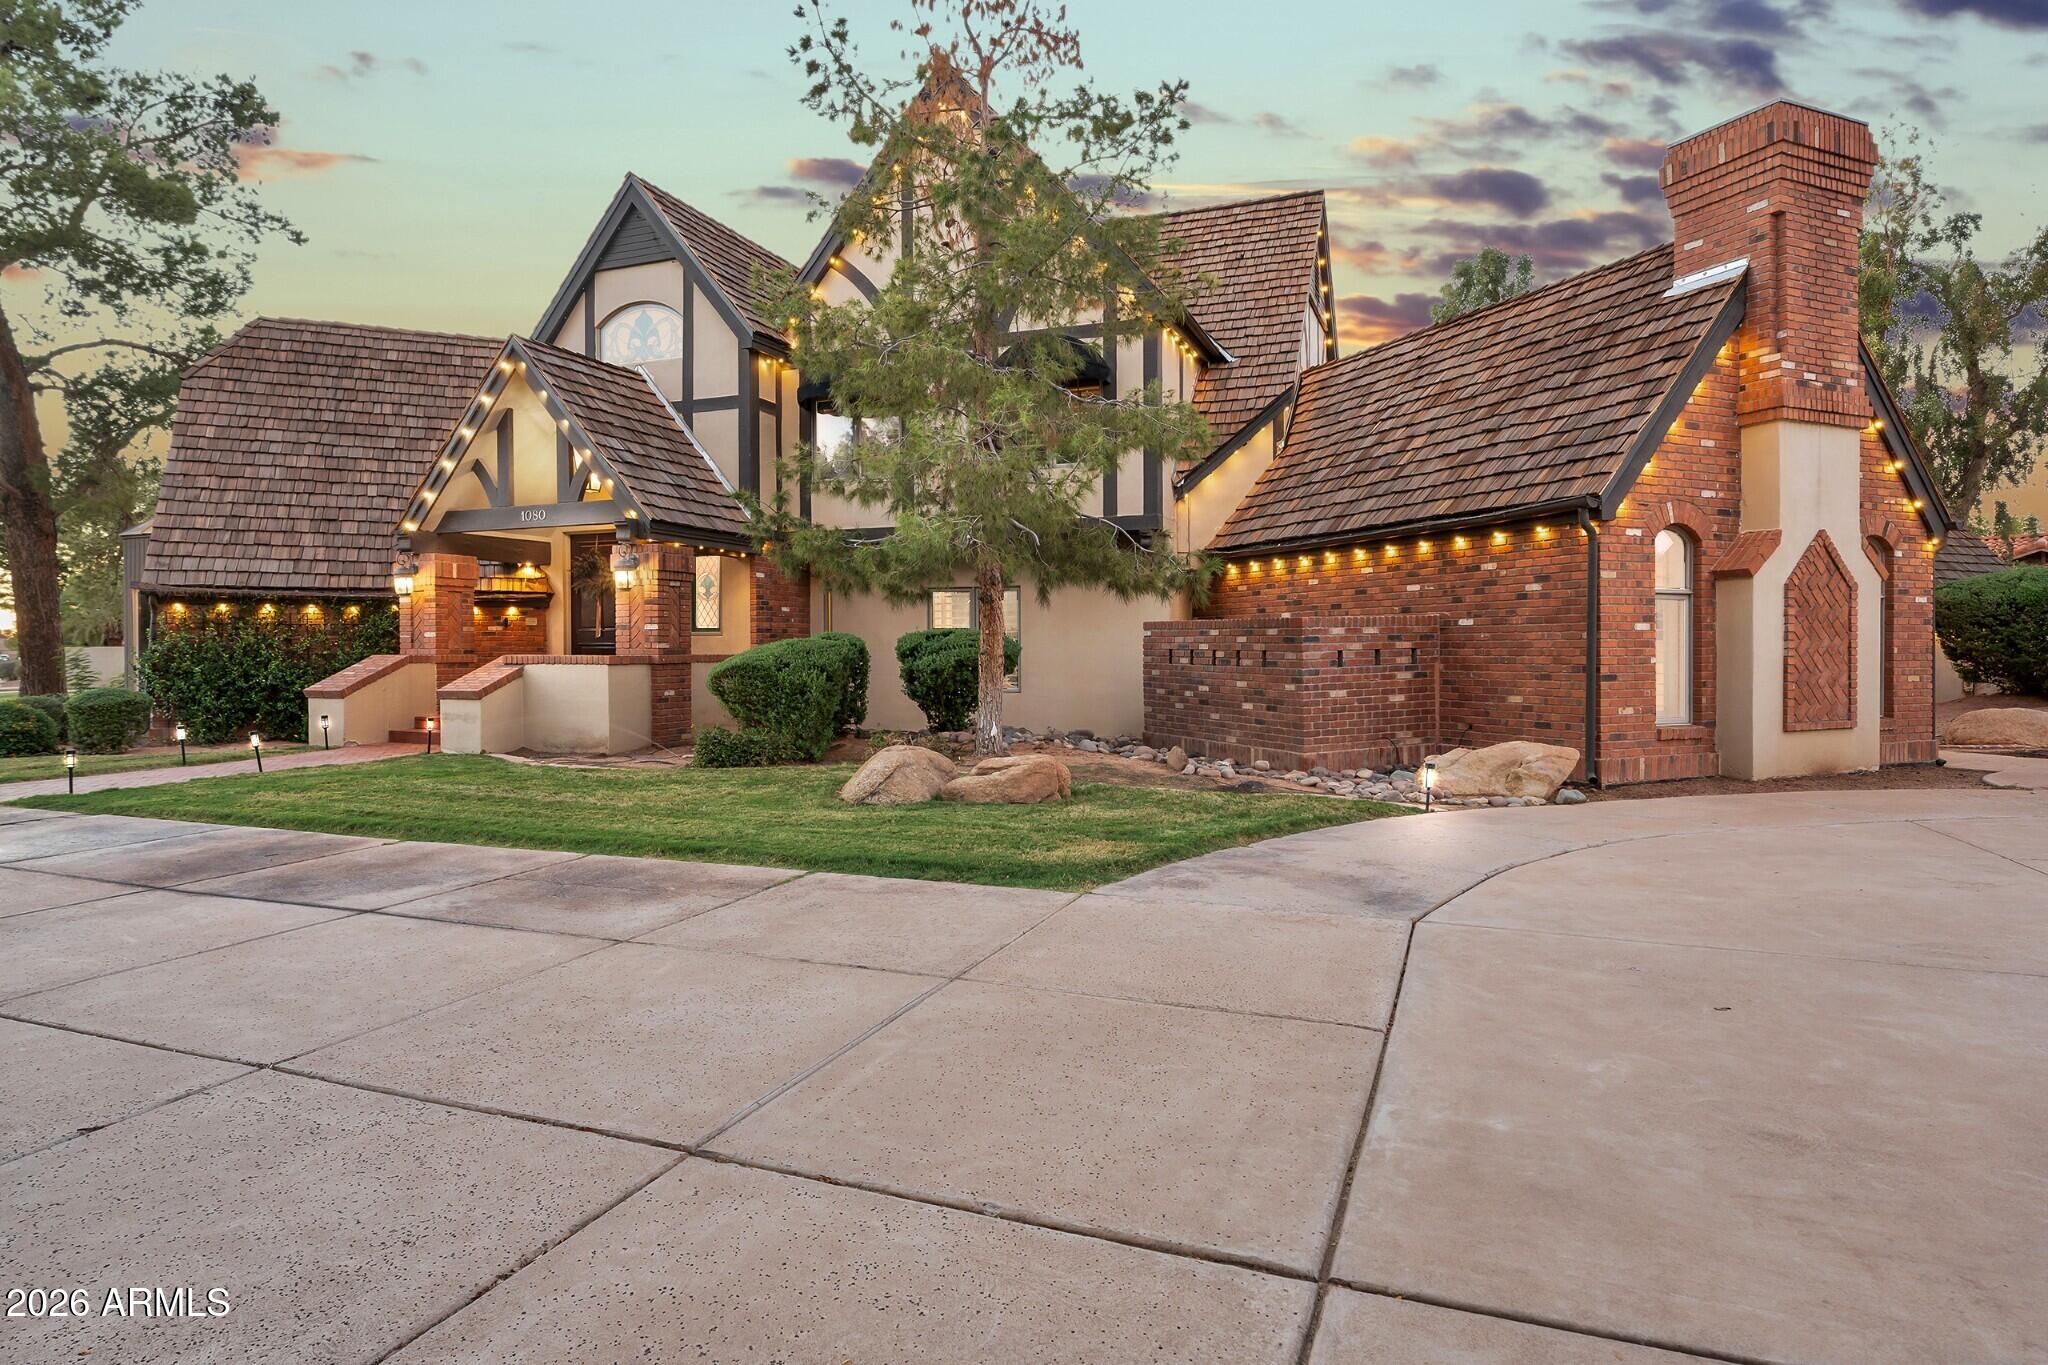
House exterior with steep tile roofs, brick chimney, and illuminated entry at dusk.
Tudor-style brick house with steep gables and illuminated entry at dusk.
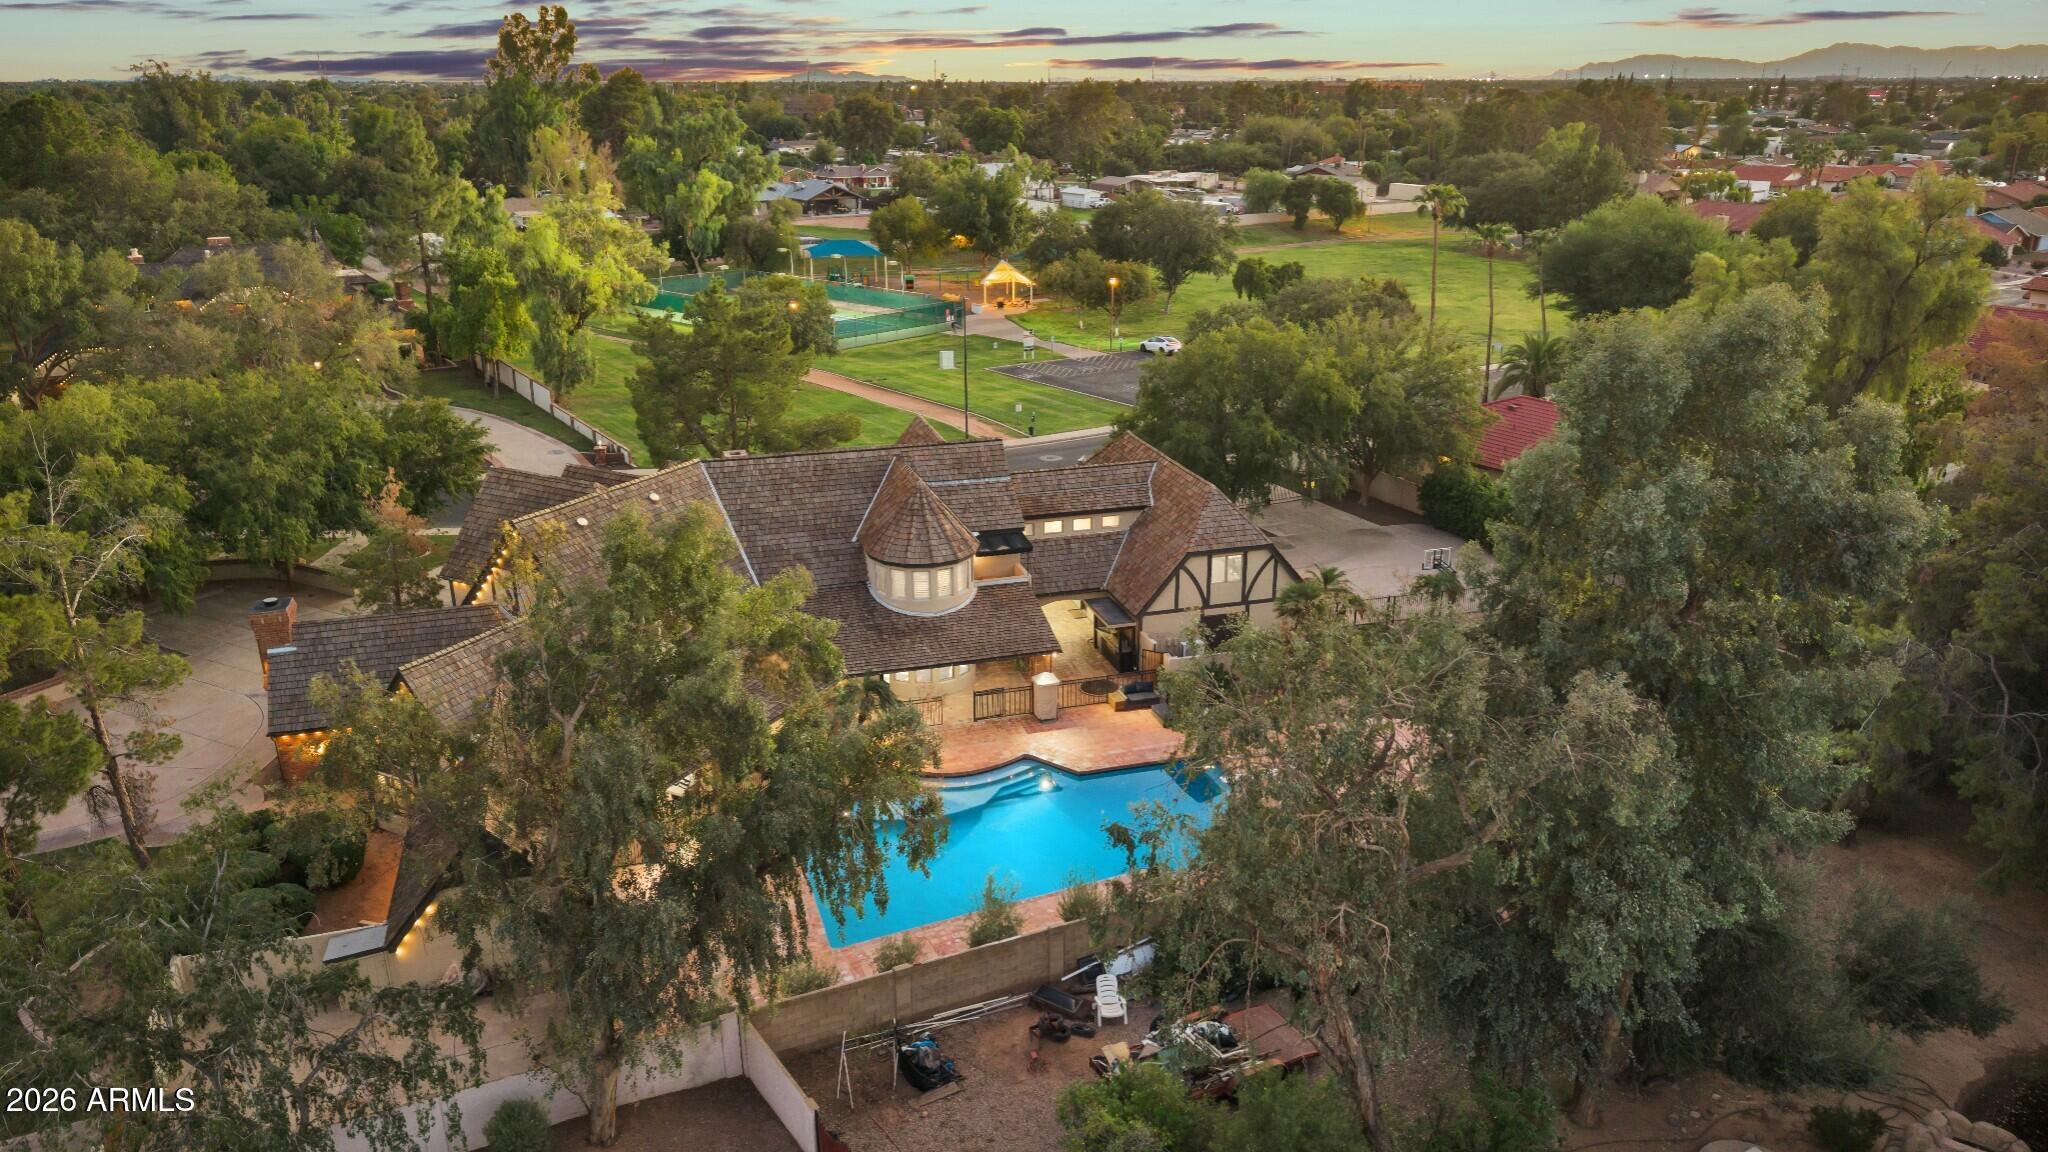
Aerial view of a home with a pool beside a neighborhood park and distant mountains.
Tudor-style brick home behind a broad concrete driveway, shaded by mature trees.
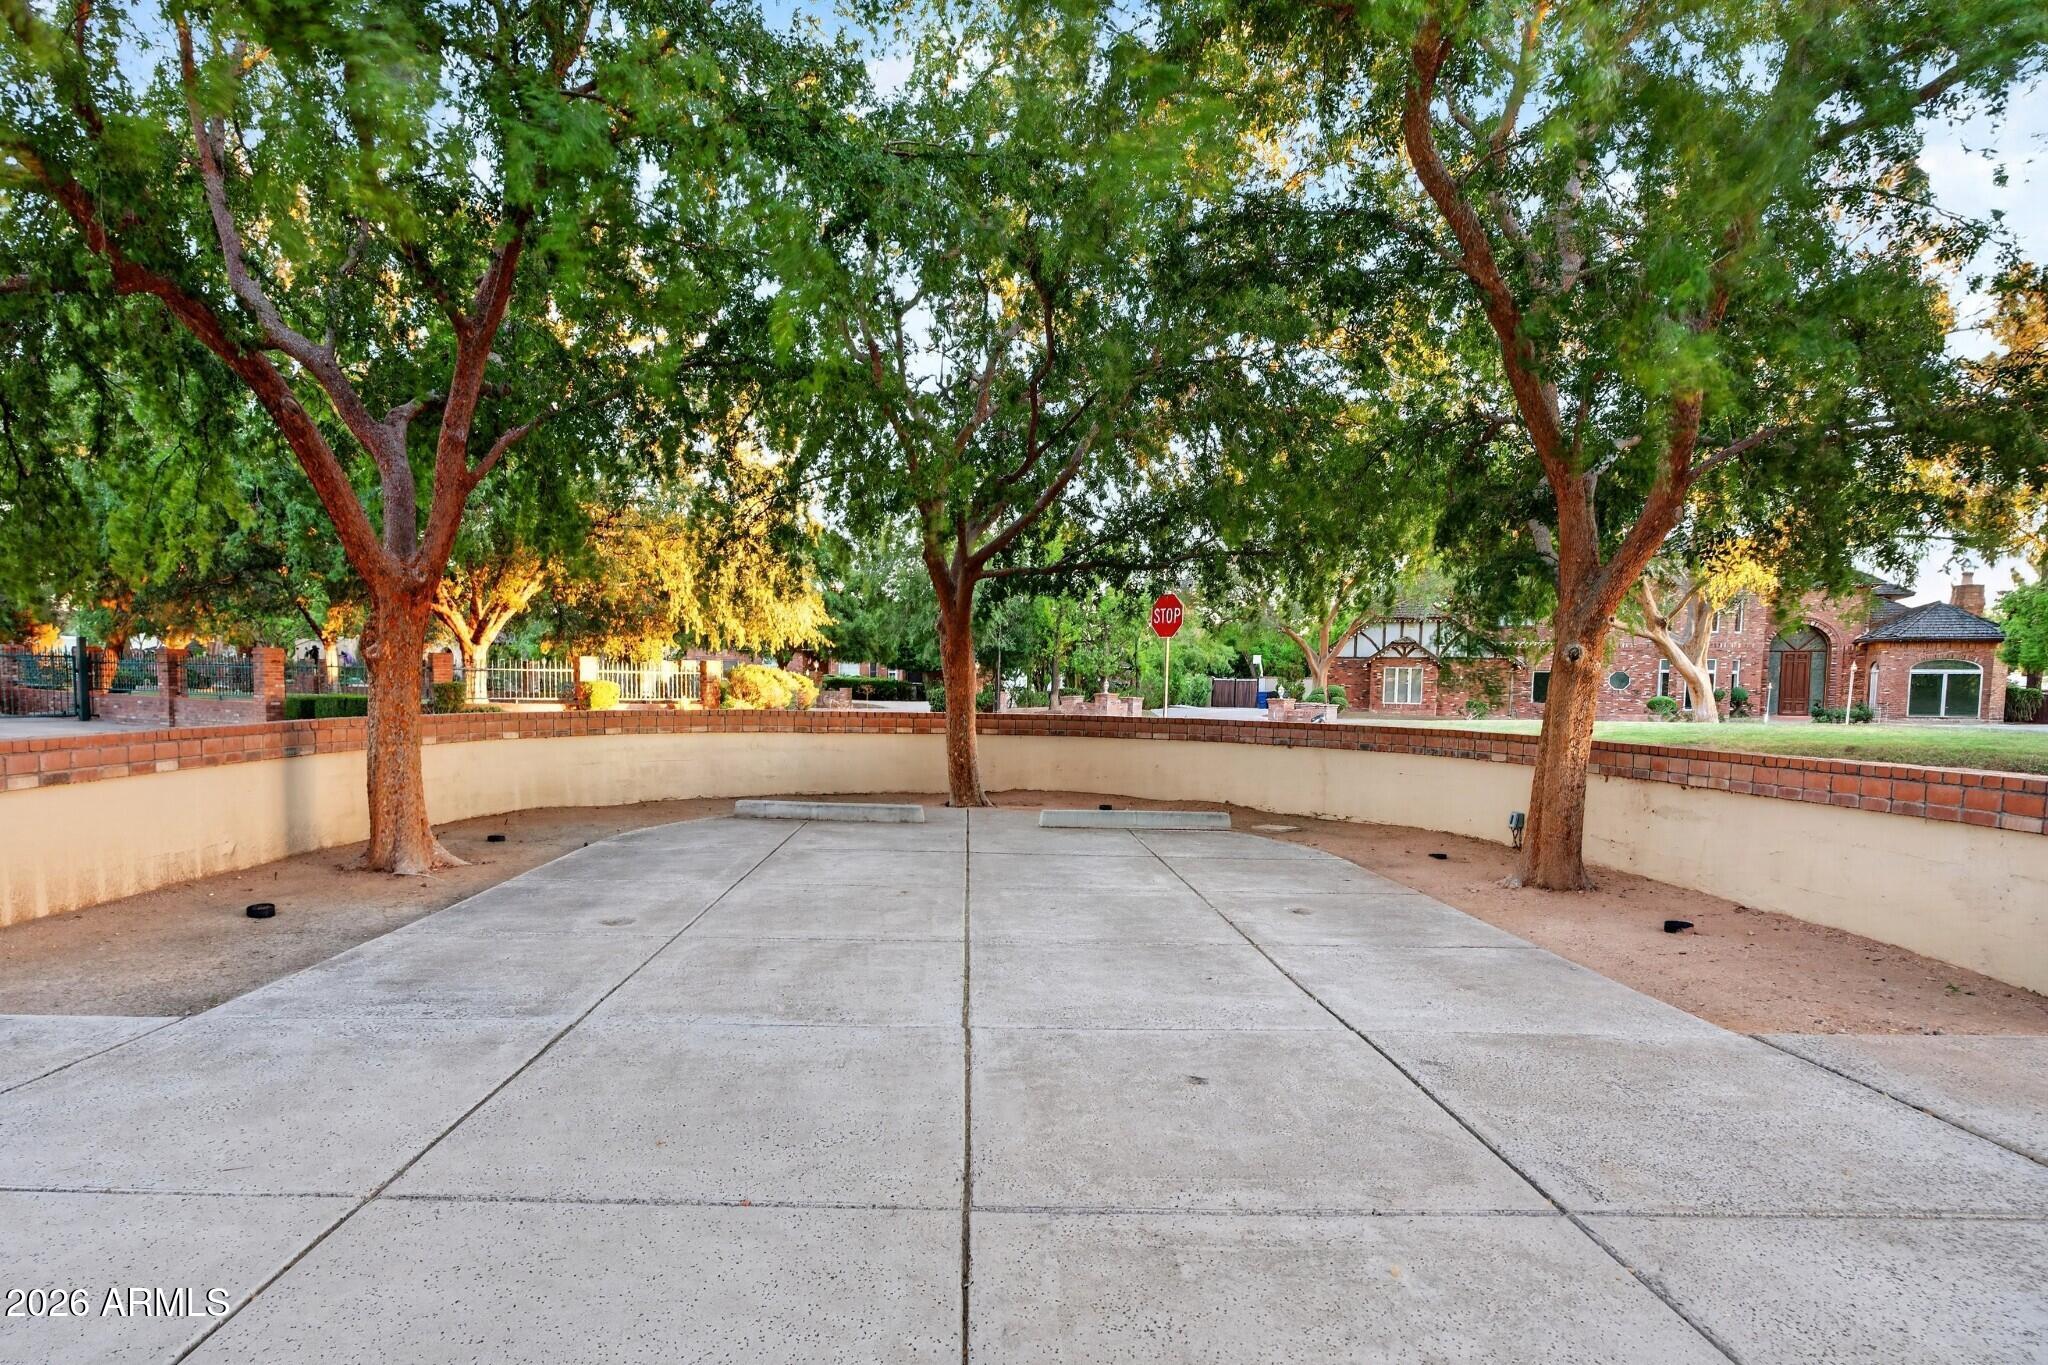
Paved parking court beneath mature trees, enclosed by a low brick-topped wall.
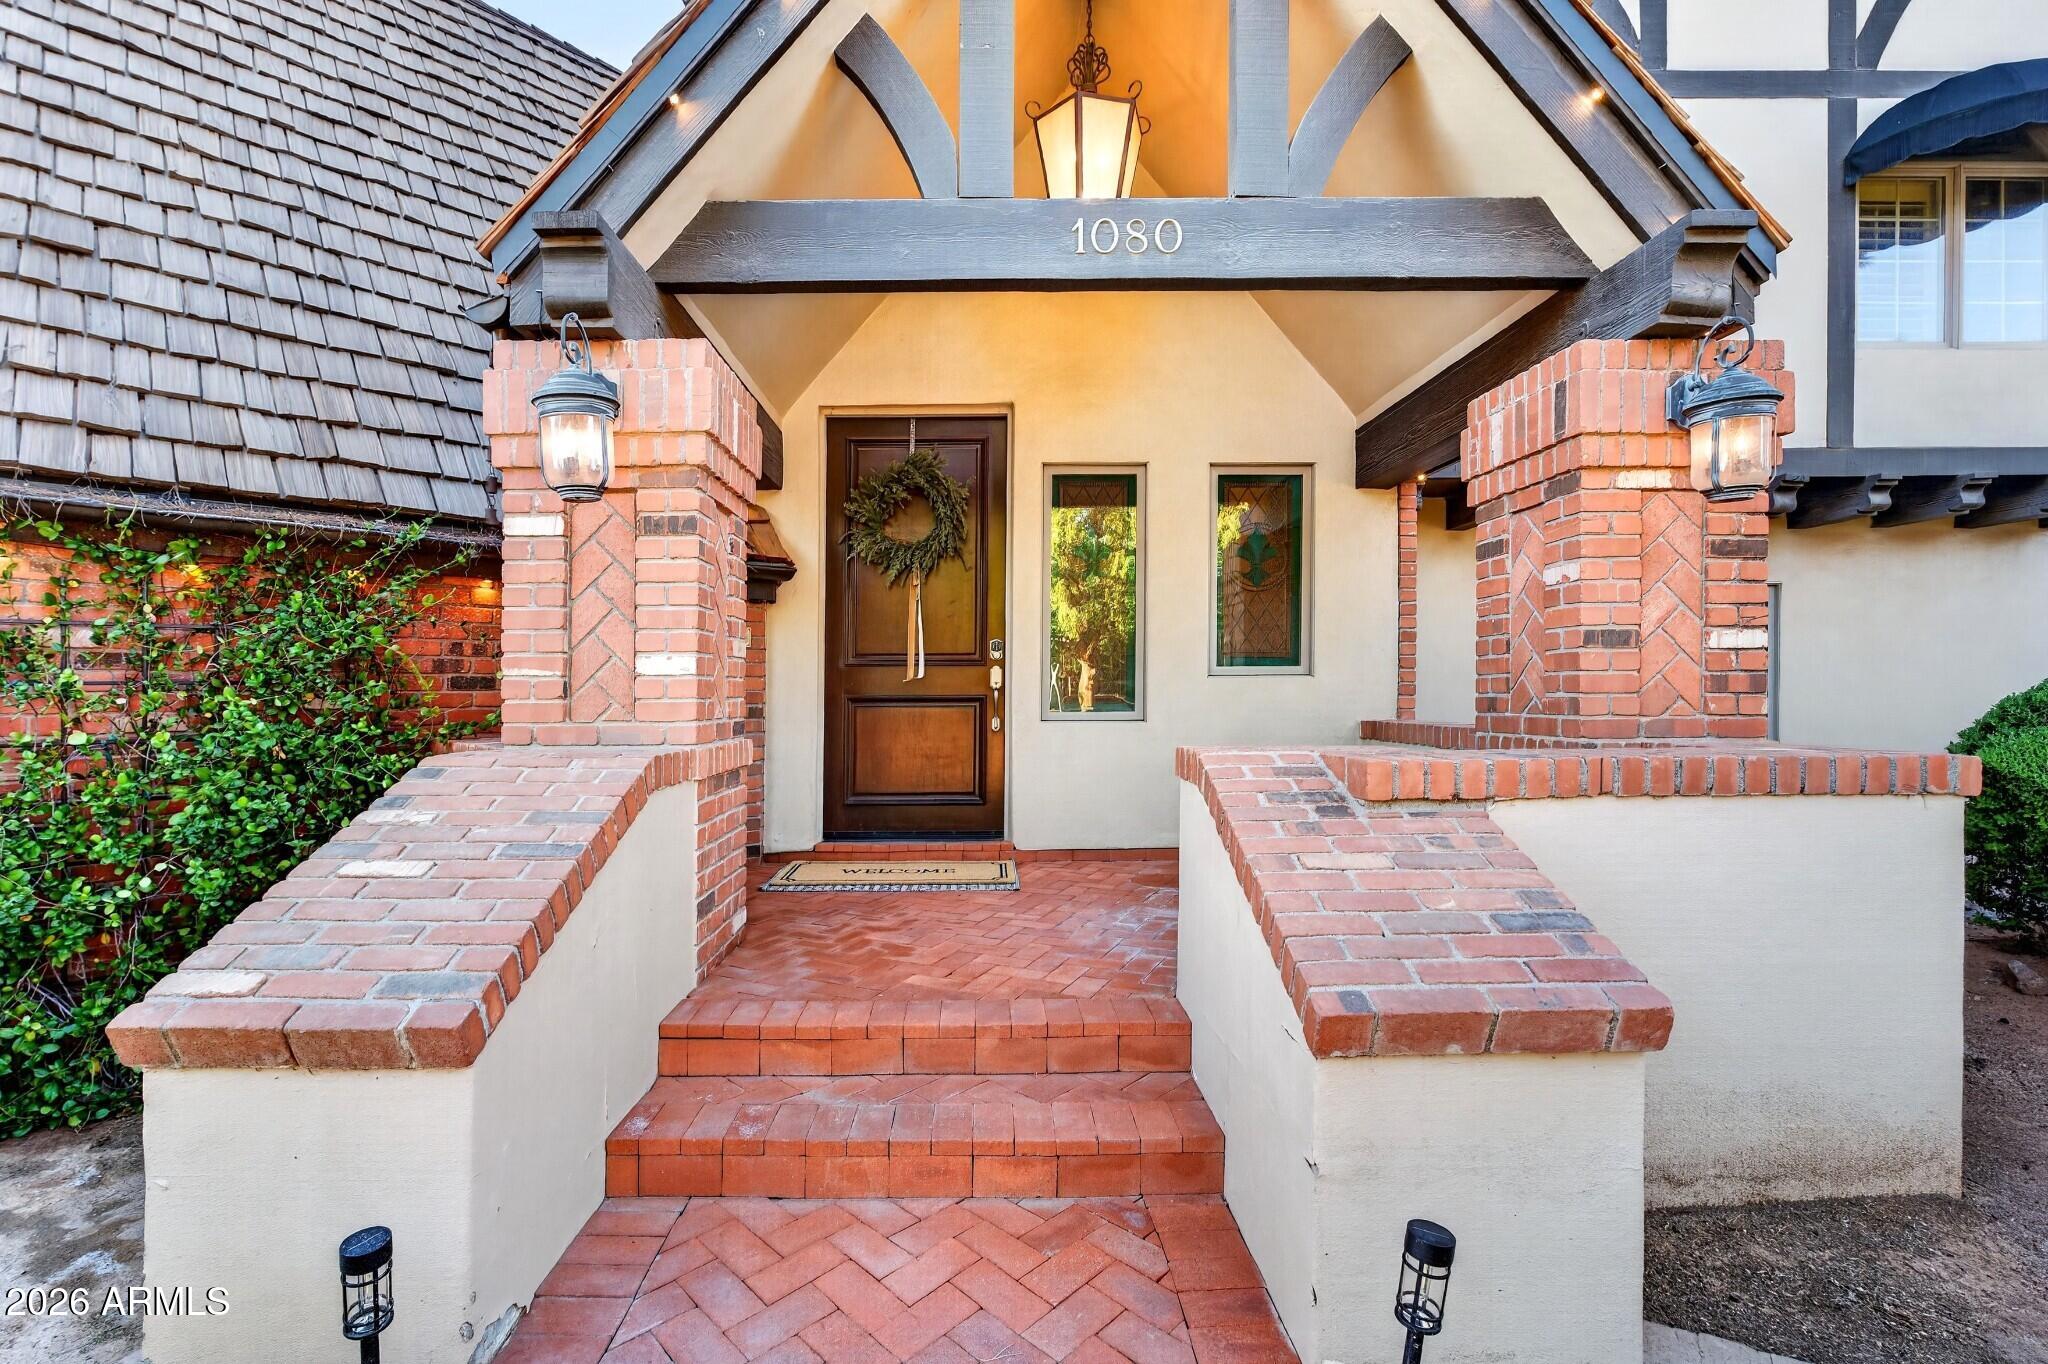
Front entry of a Tudor-style home with brick columns, a peaked porch, and a herringbone paver walkway.
Home entrance with brick porch columns, terracotta steps, and a wreath on the front door.
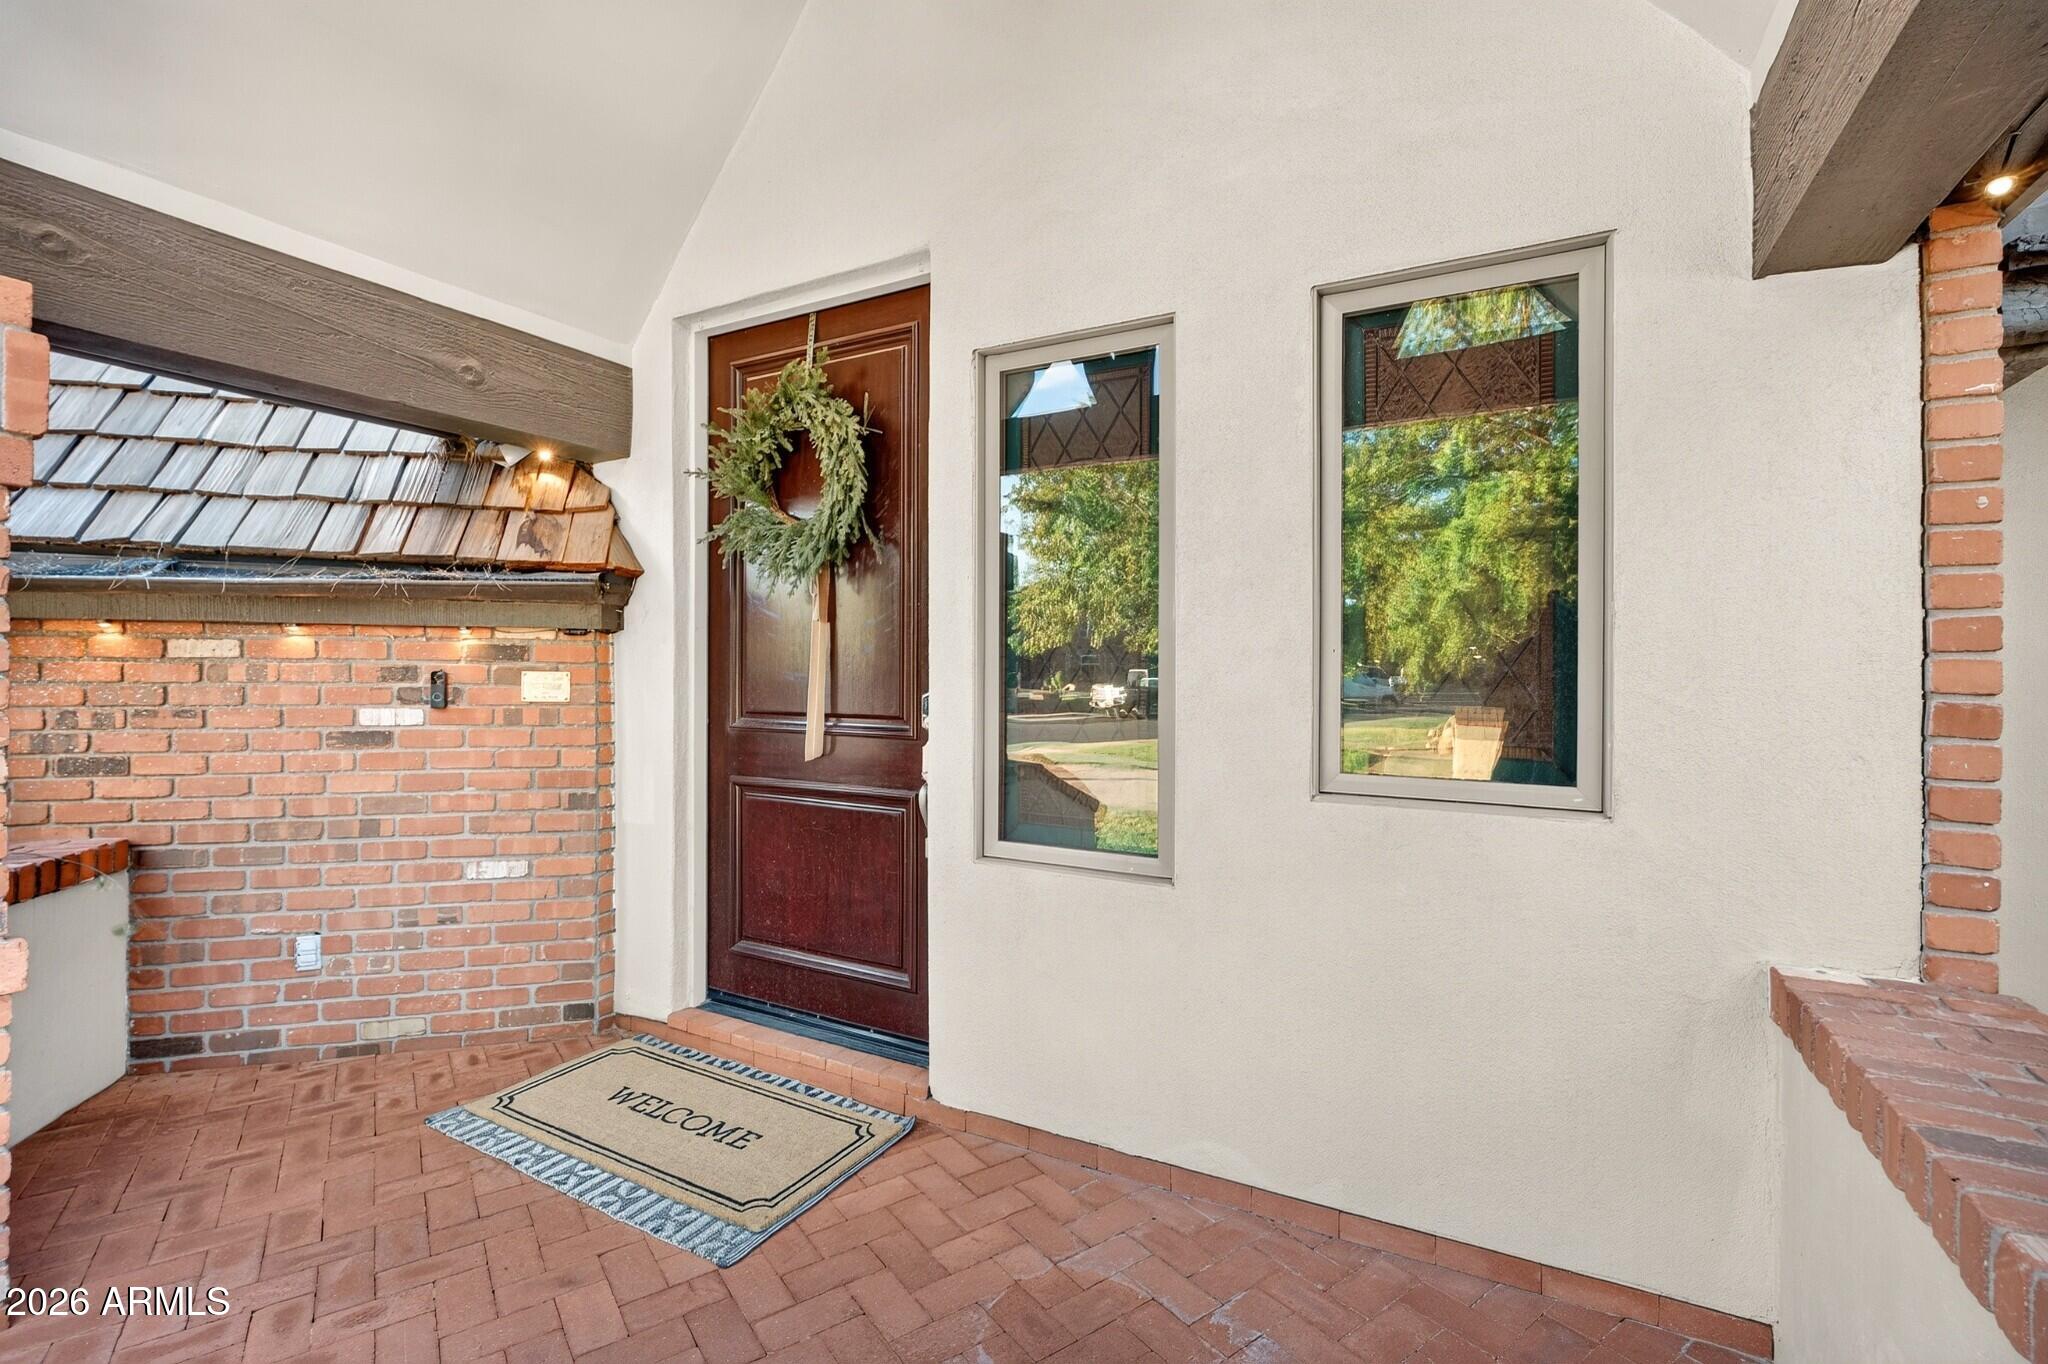
Covered brick entry with a dark wood front door, wreath, and two tall windows.
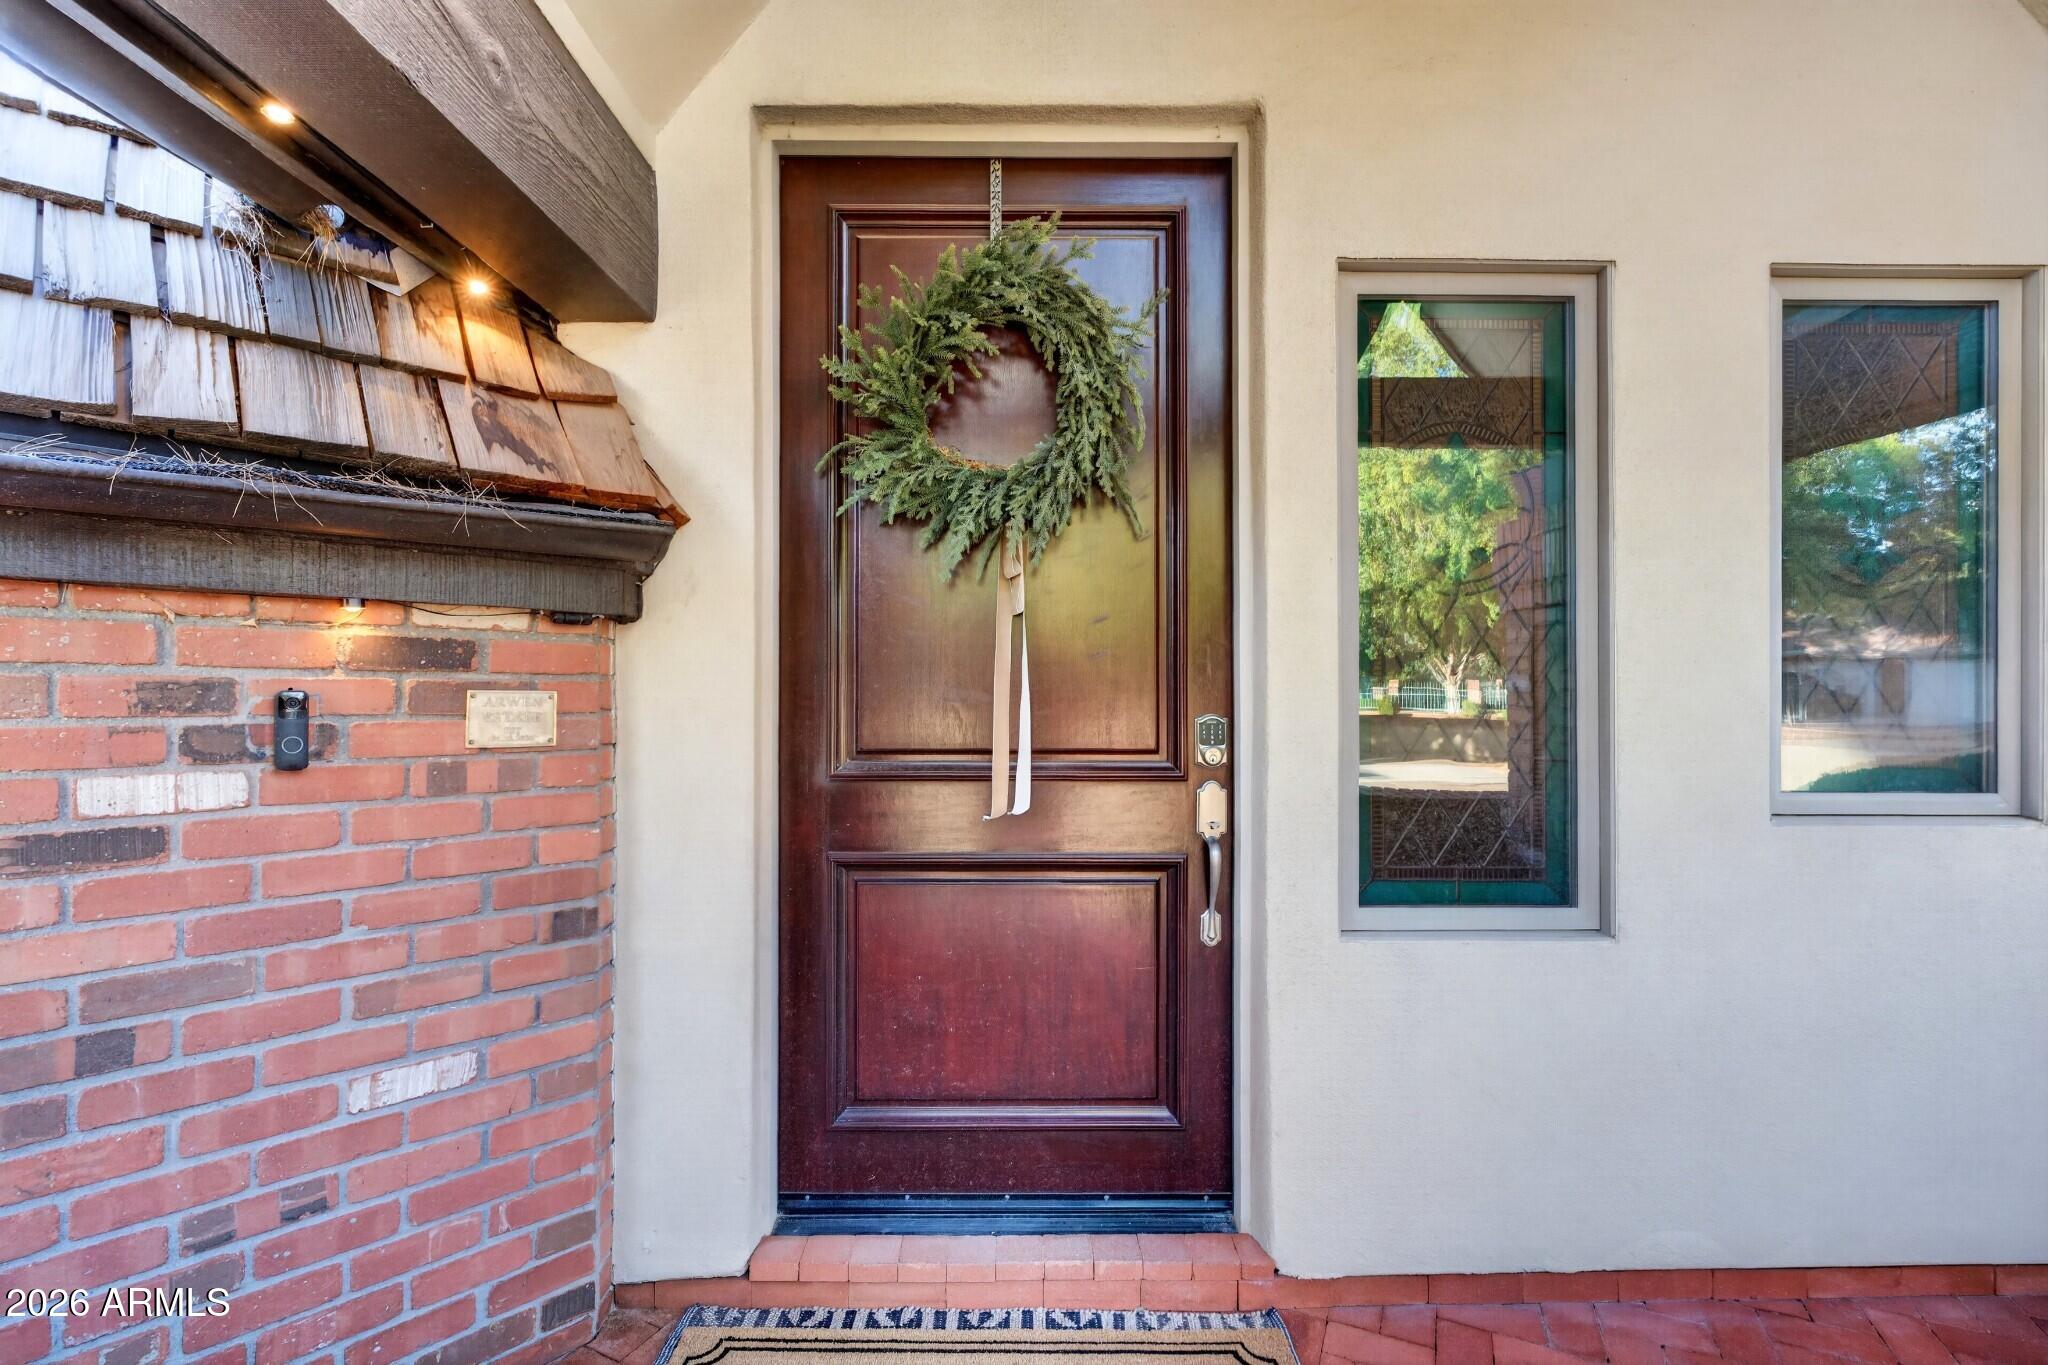
Home entrance with a dark wood door, evergreen wreath, brick wall, and decorative sidelights.
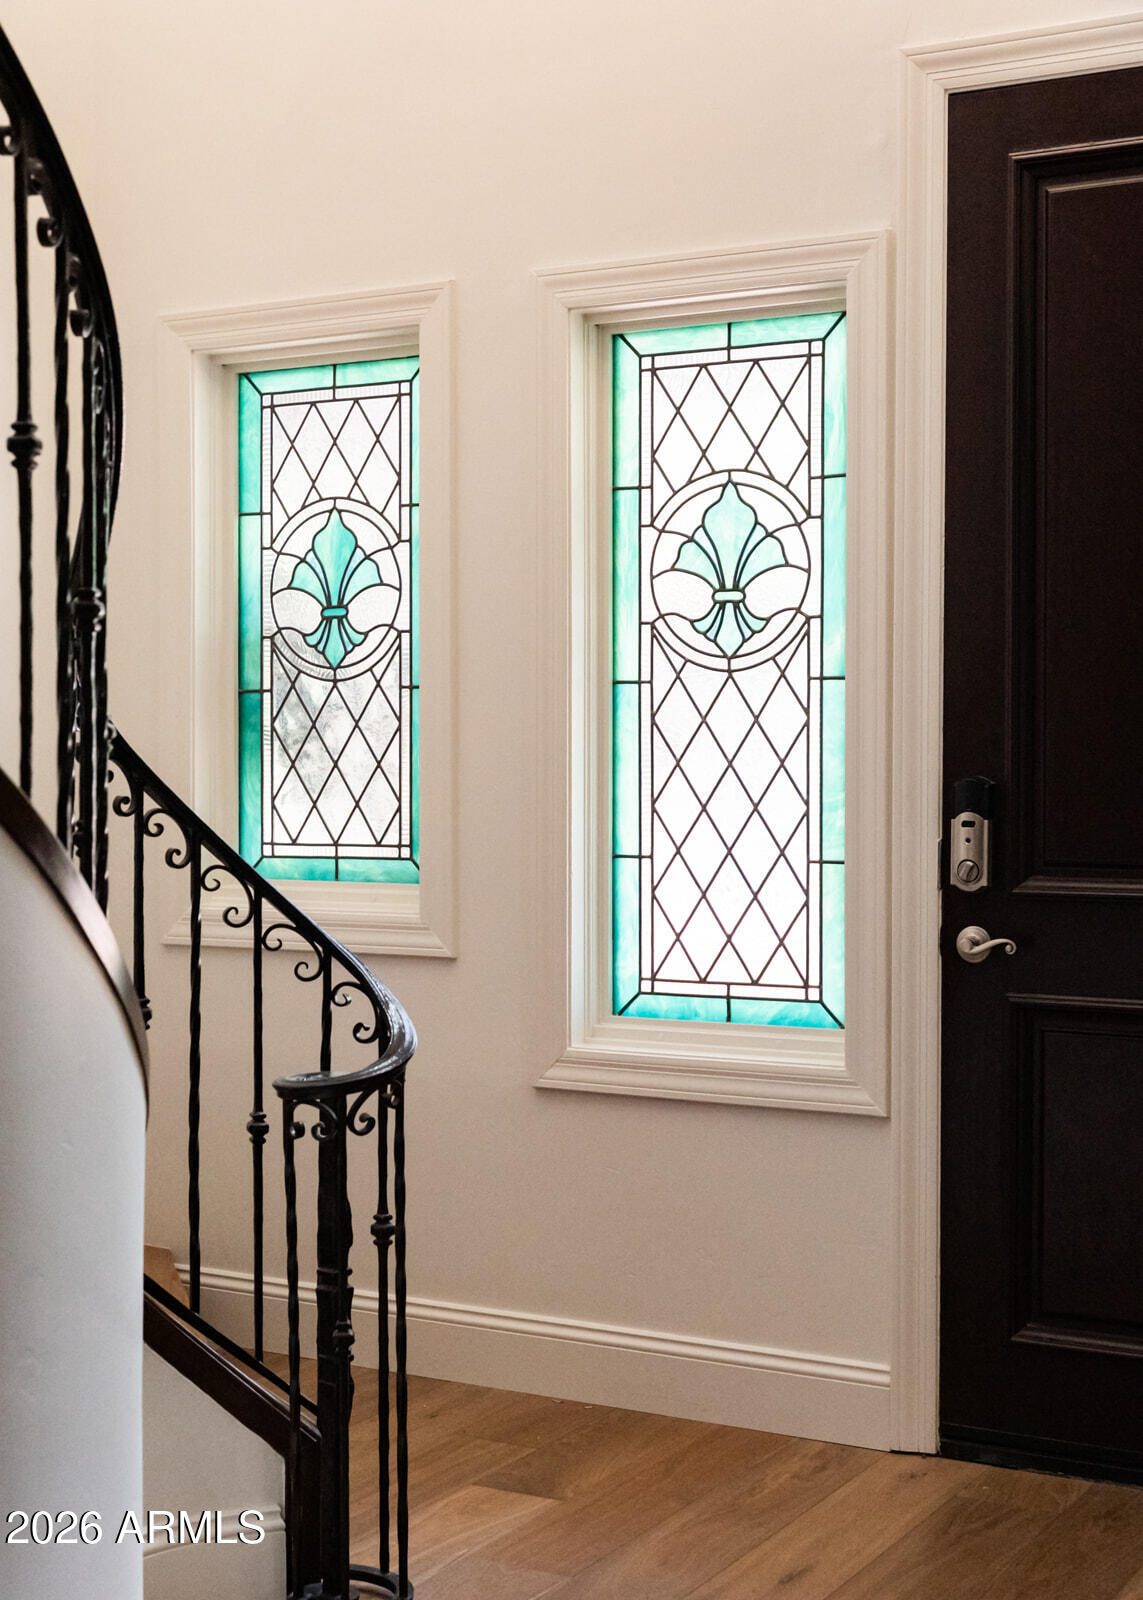
Entryway with turquoise stained-glass windows beside a dark front door and curved iron staircase.
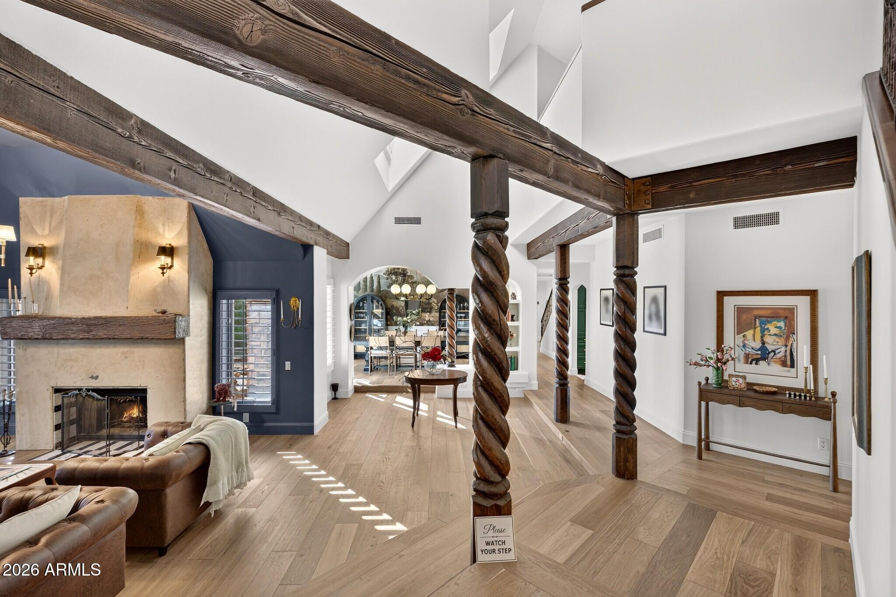
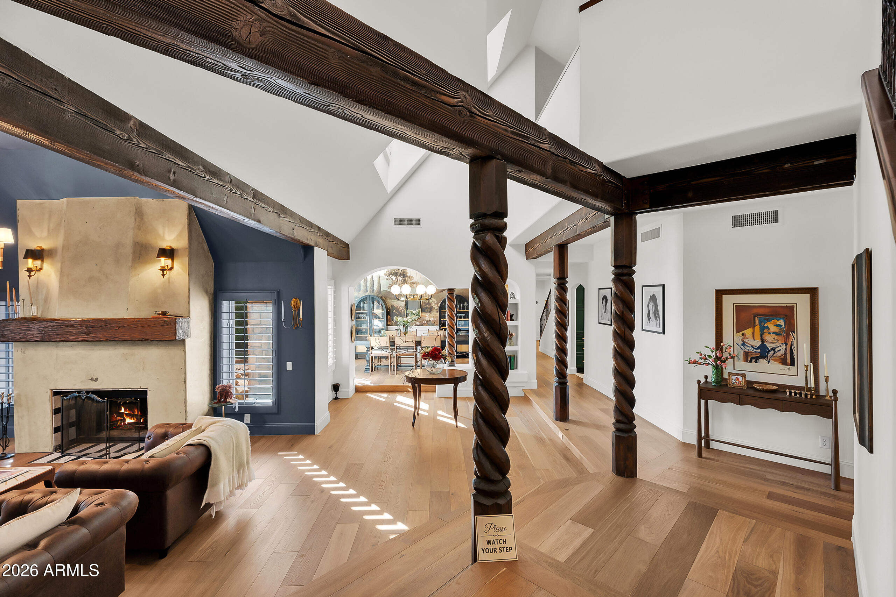
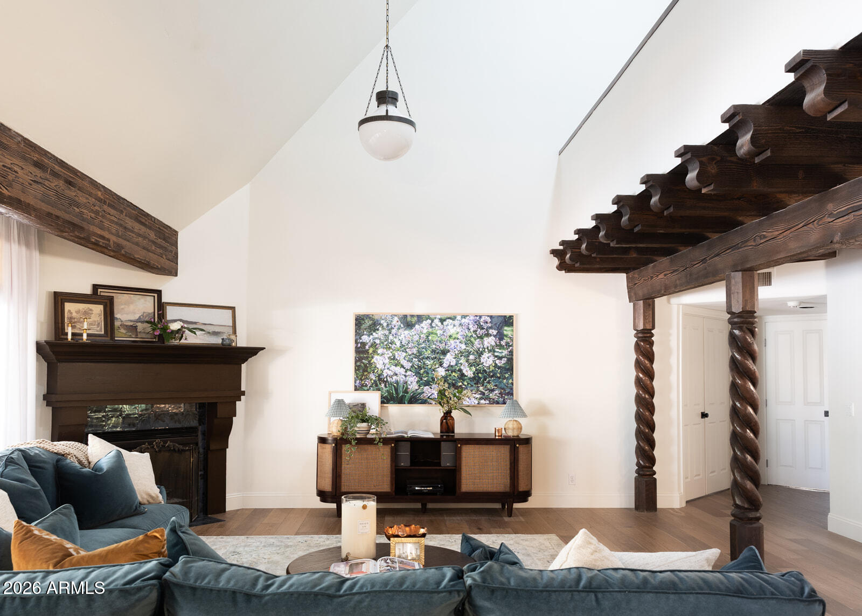
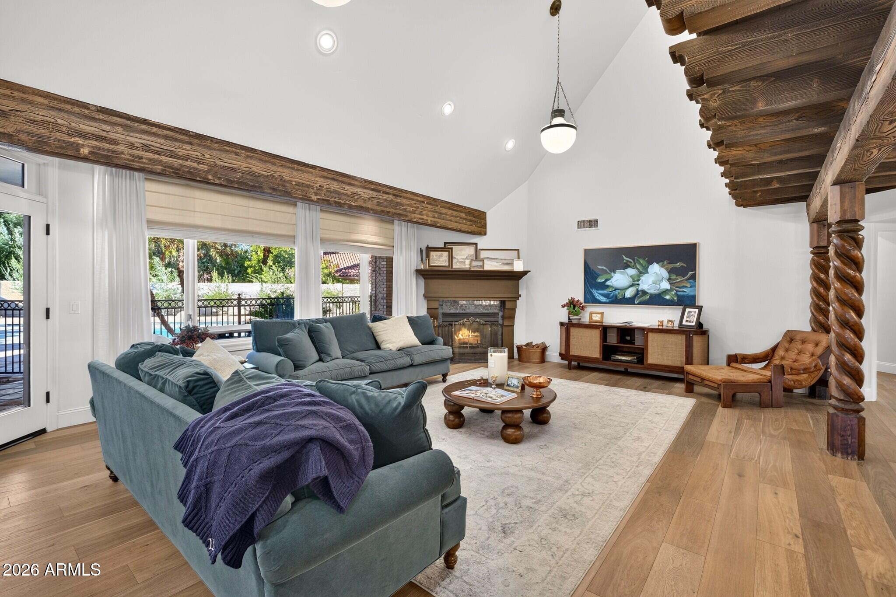
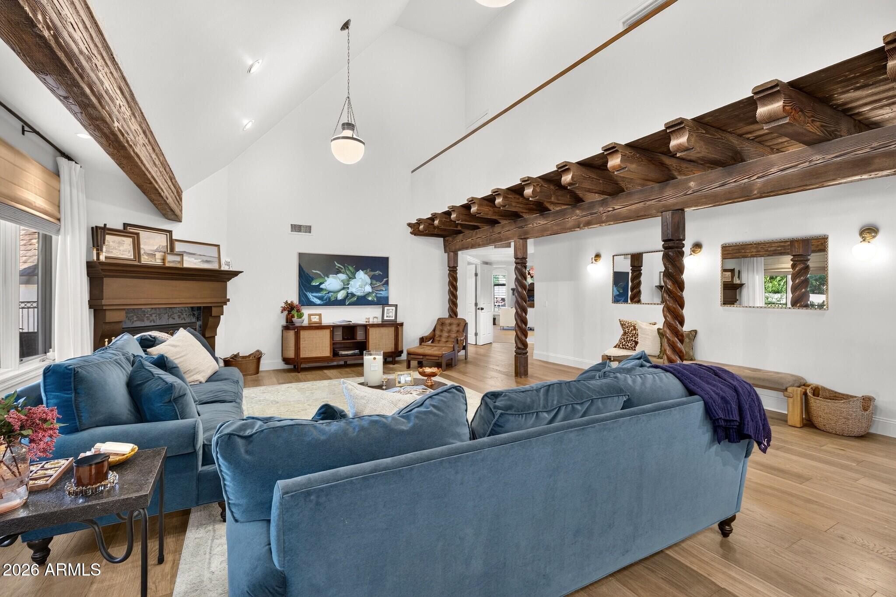
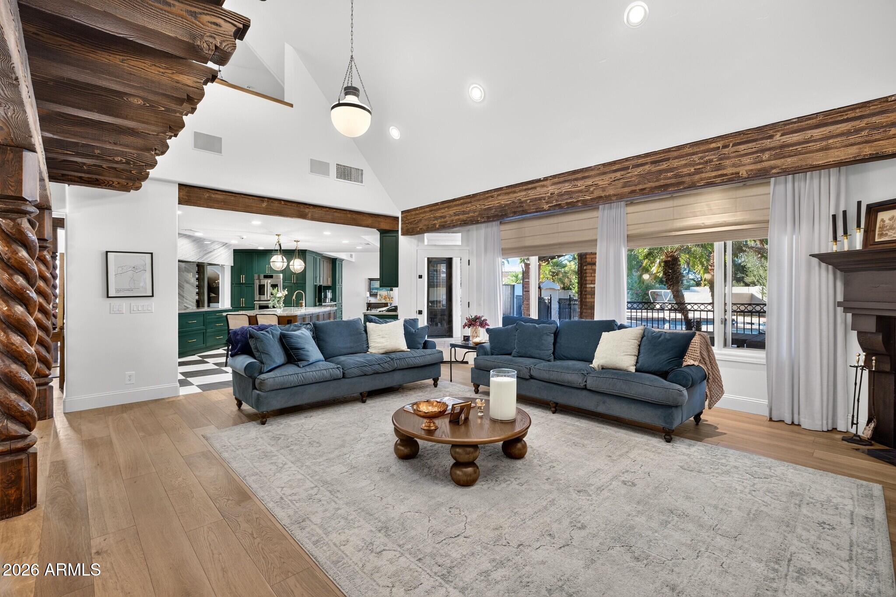
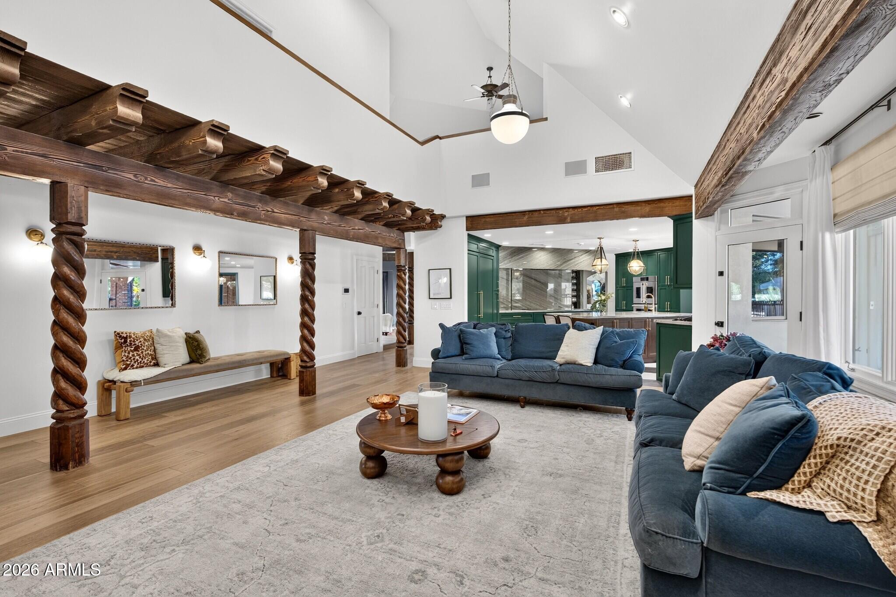
Vaulted living room with exposed timber beams, carved columns, stone fireplace, and adjoining dining area.
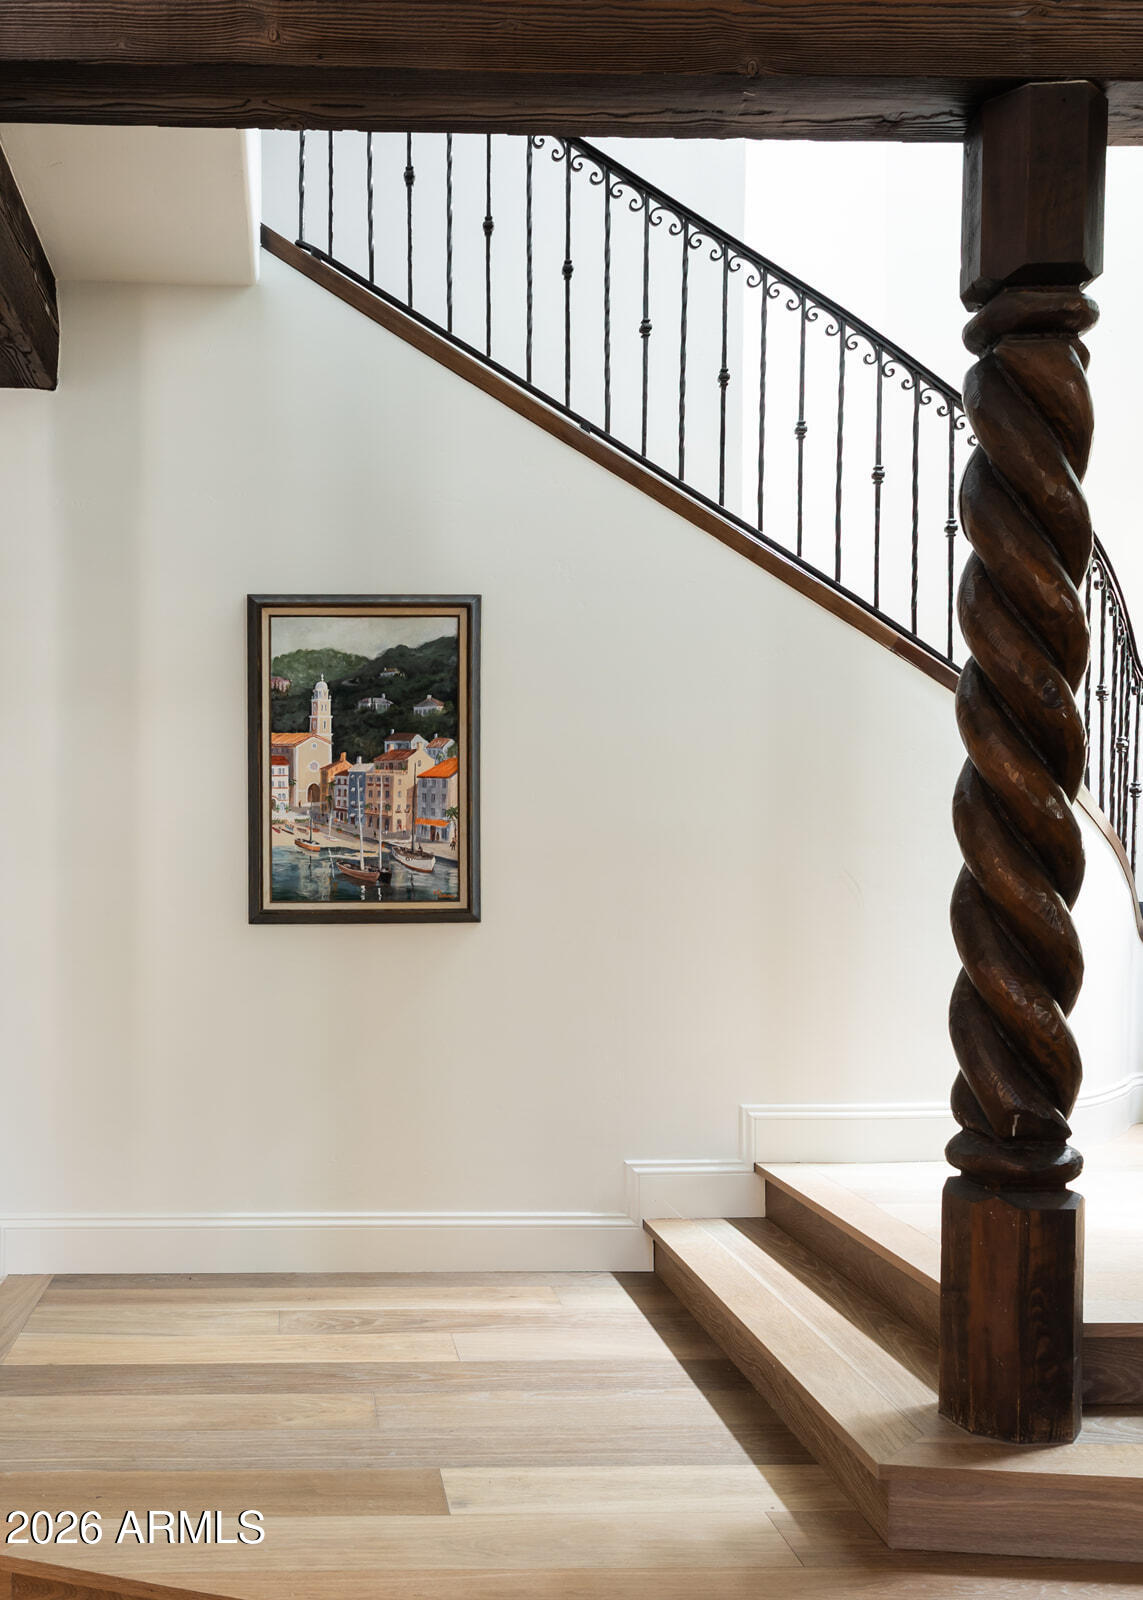
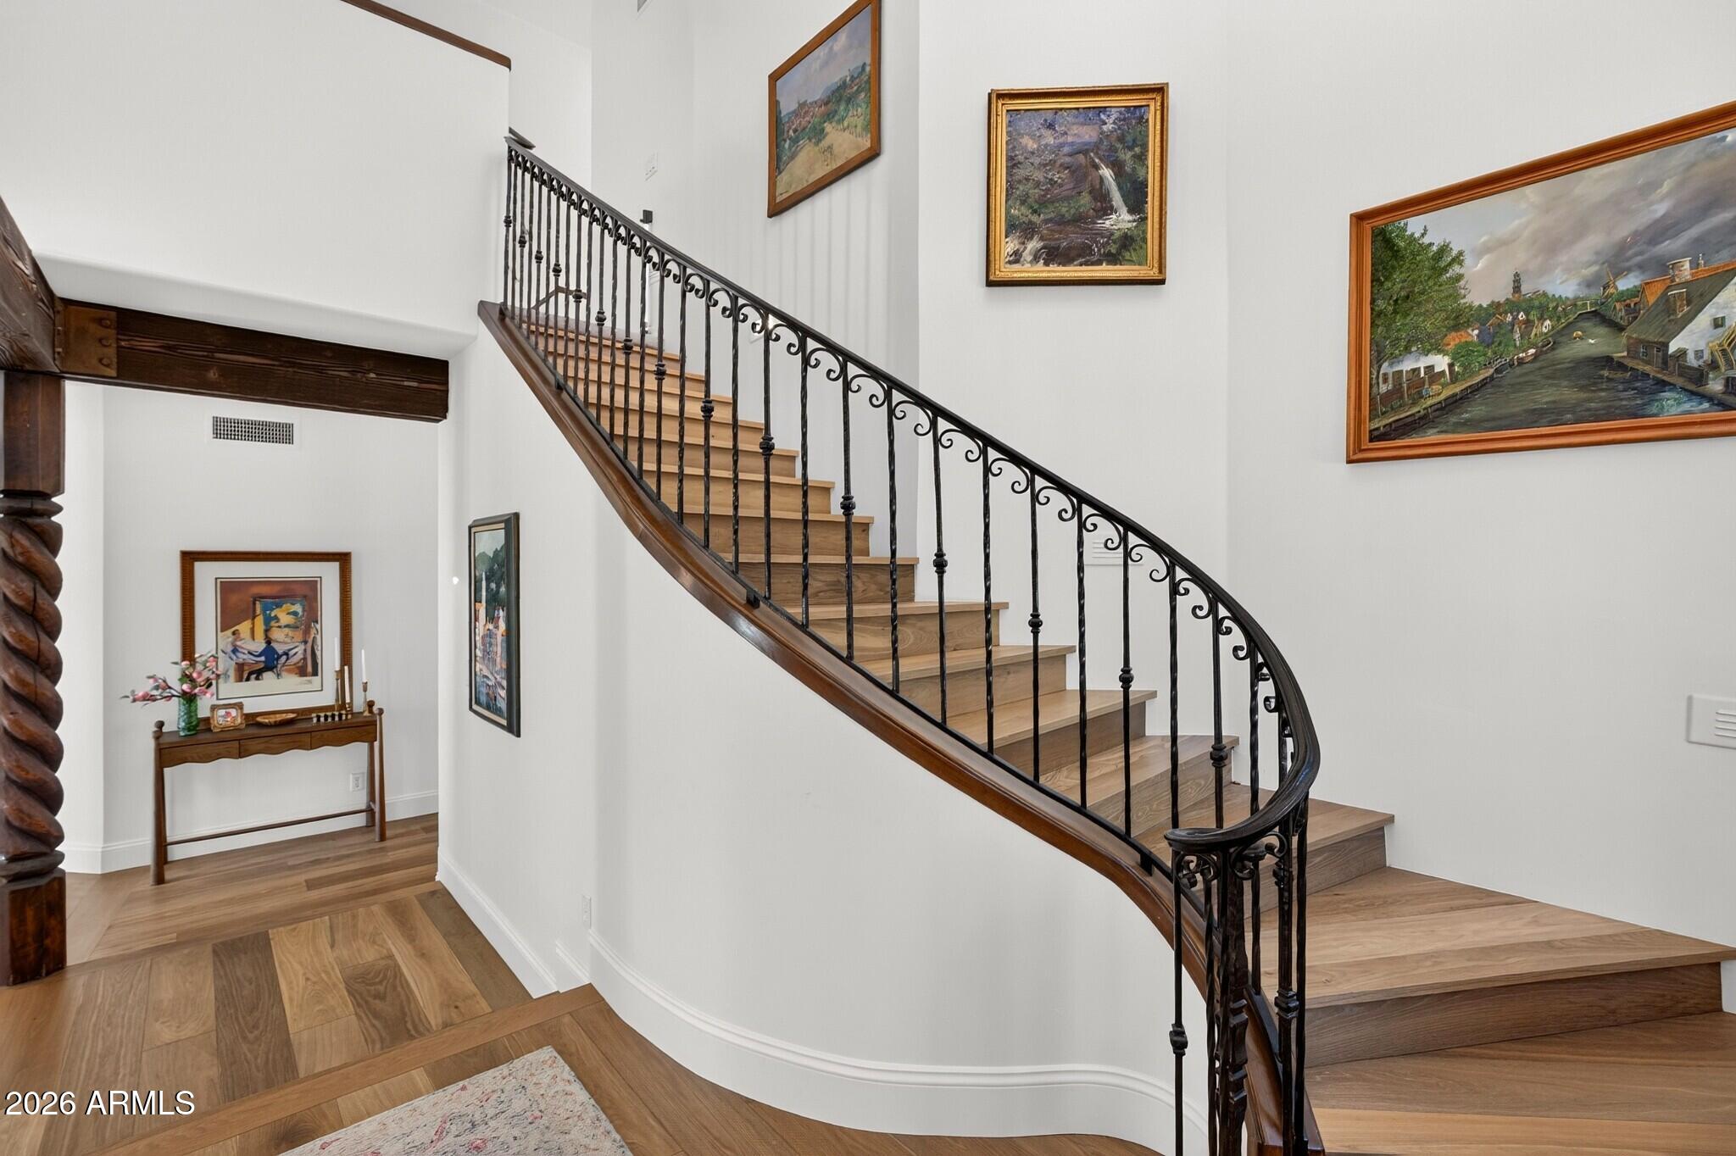
Interior staircase with ornate dark wood posts, wrought-iron railing, and framed artwork.
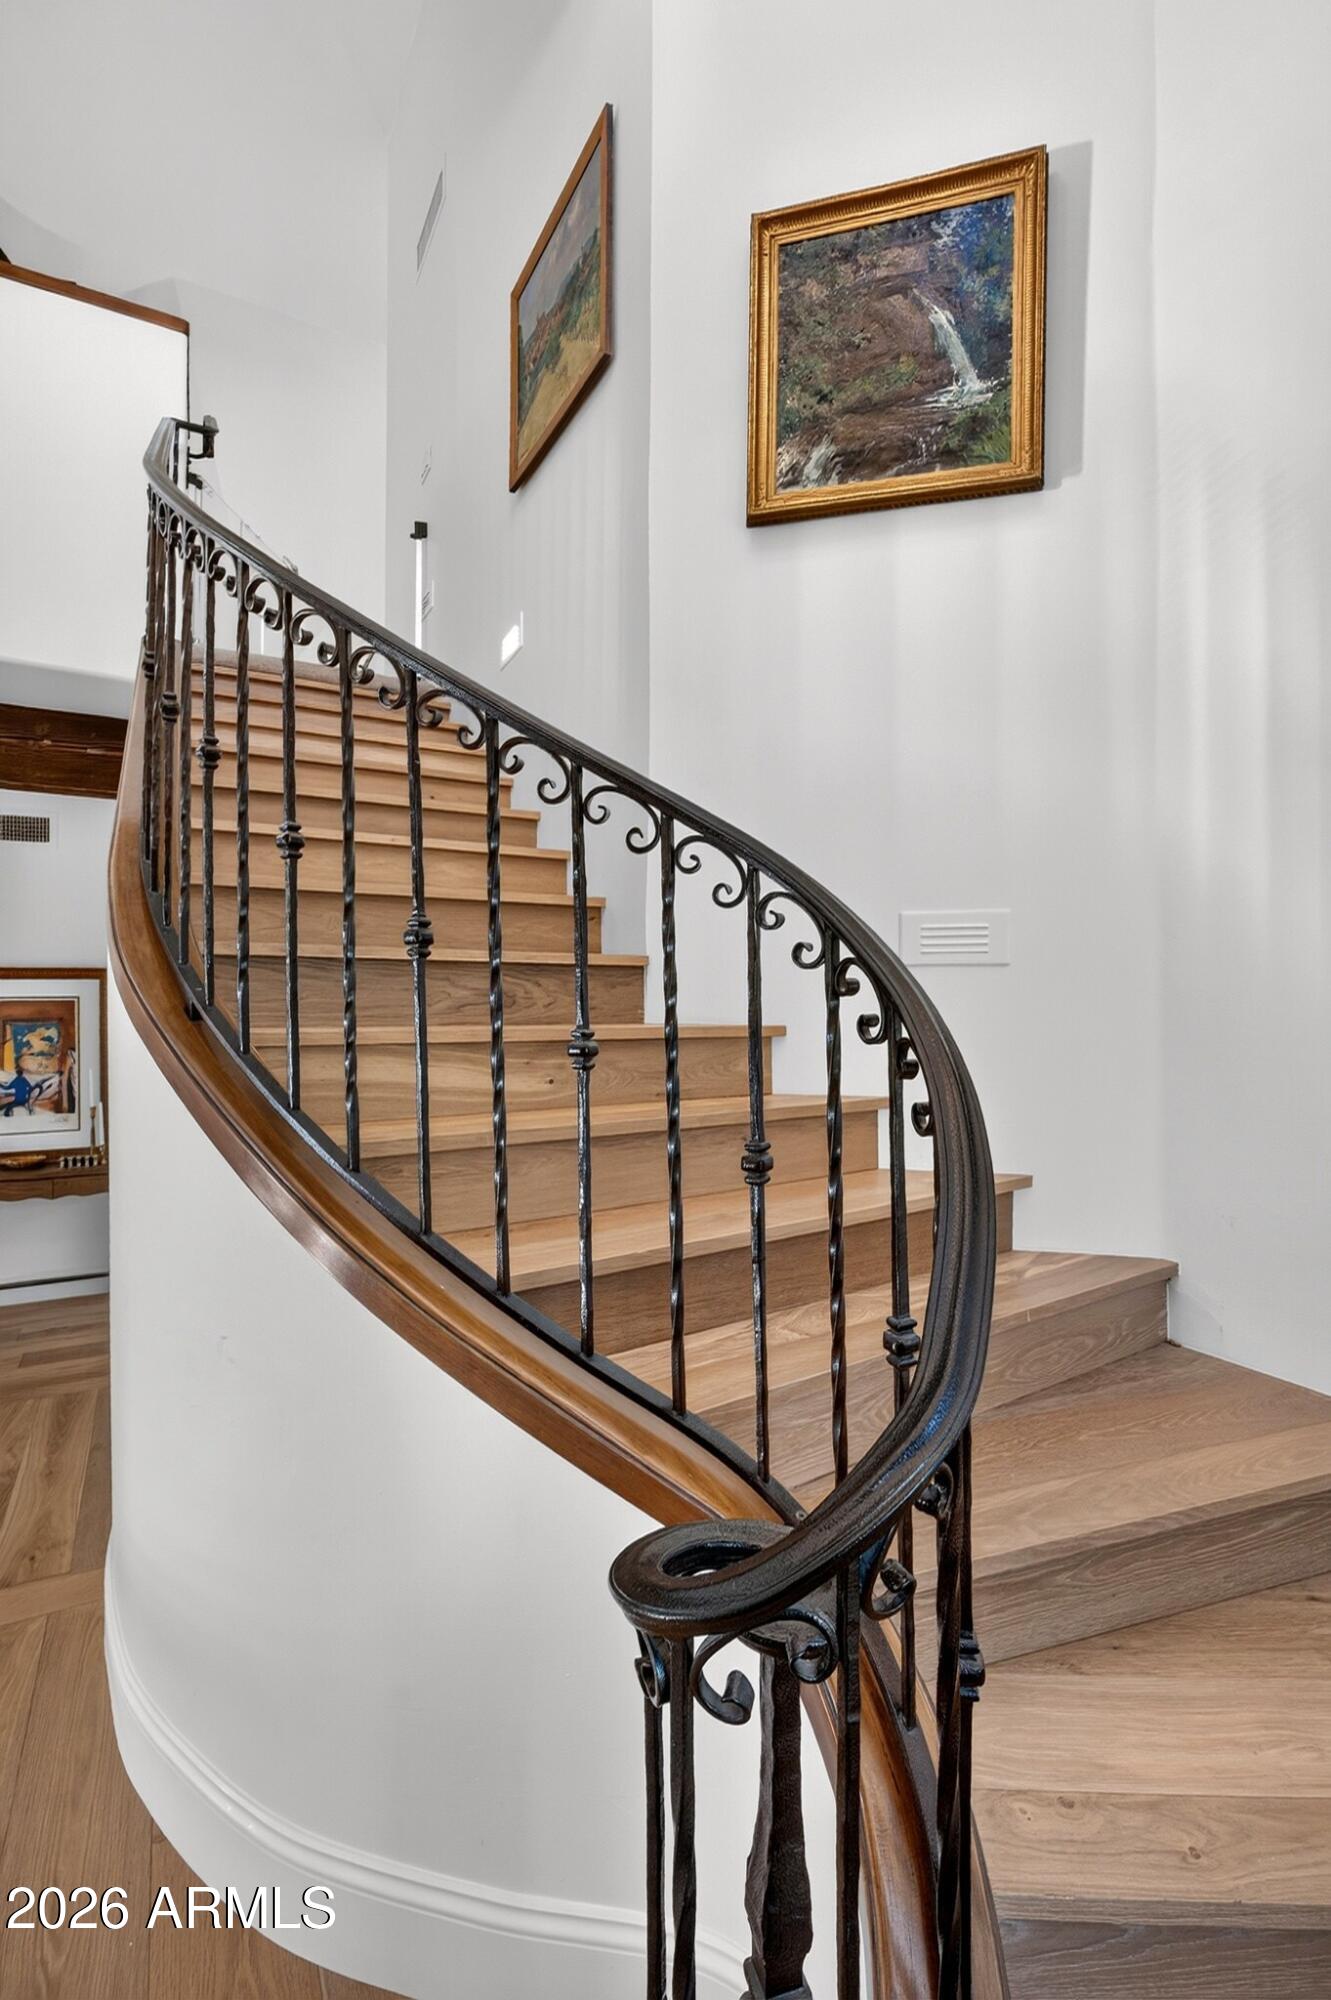
Curved wood staircase with ornate black iron railing and framed landscape paintings.
Curved wood staircase with ornate black iron railing and framed artwork in a bright foyer.
Living room with a stone fireplace, exposed timber beams, and a view into the dining area.
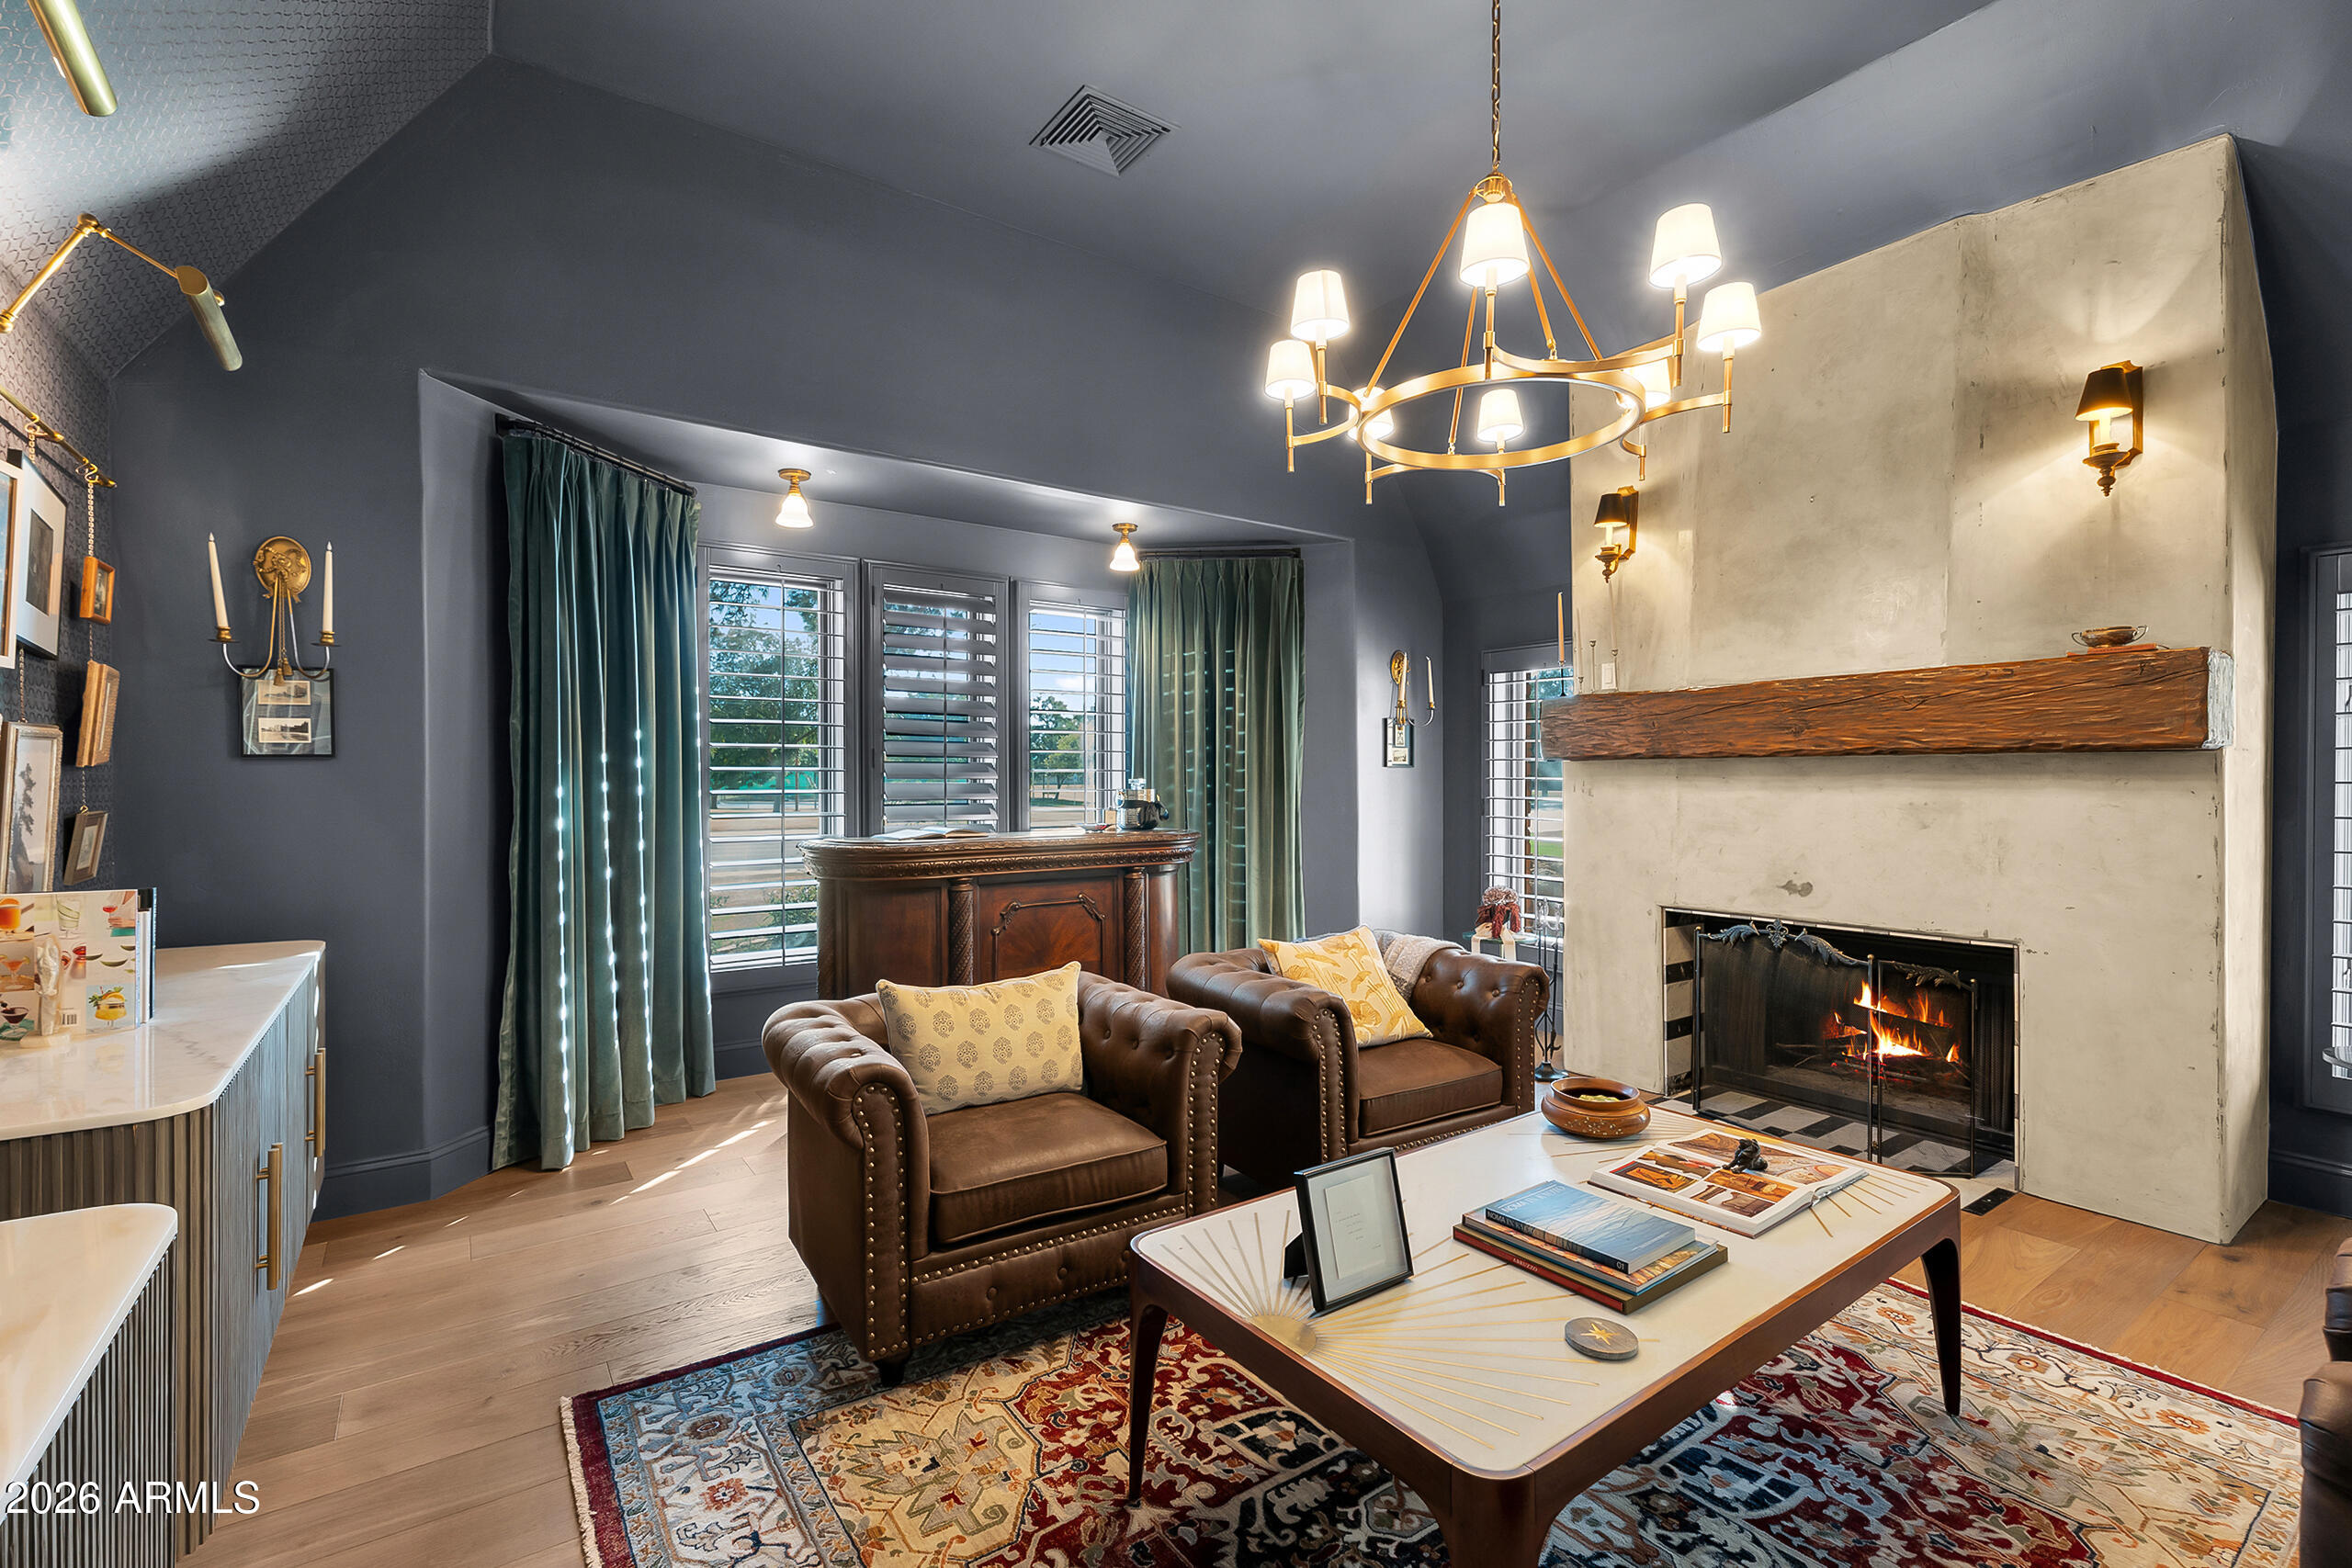
Living room with a grand fireplace, leather chairs, and a chandelier.
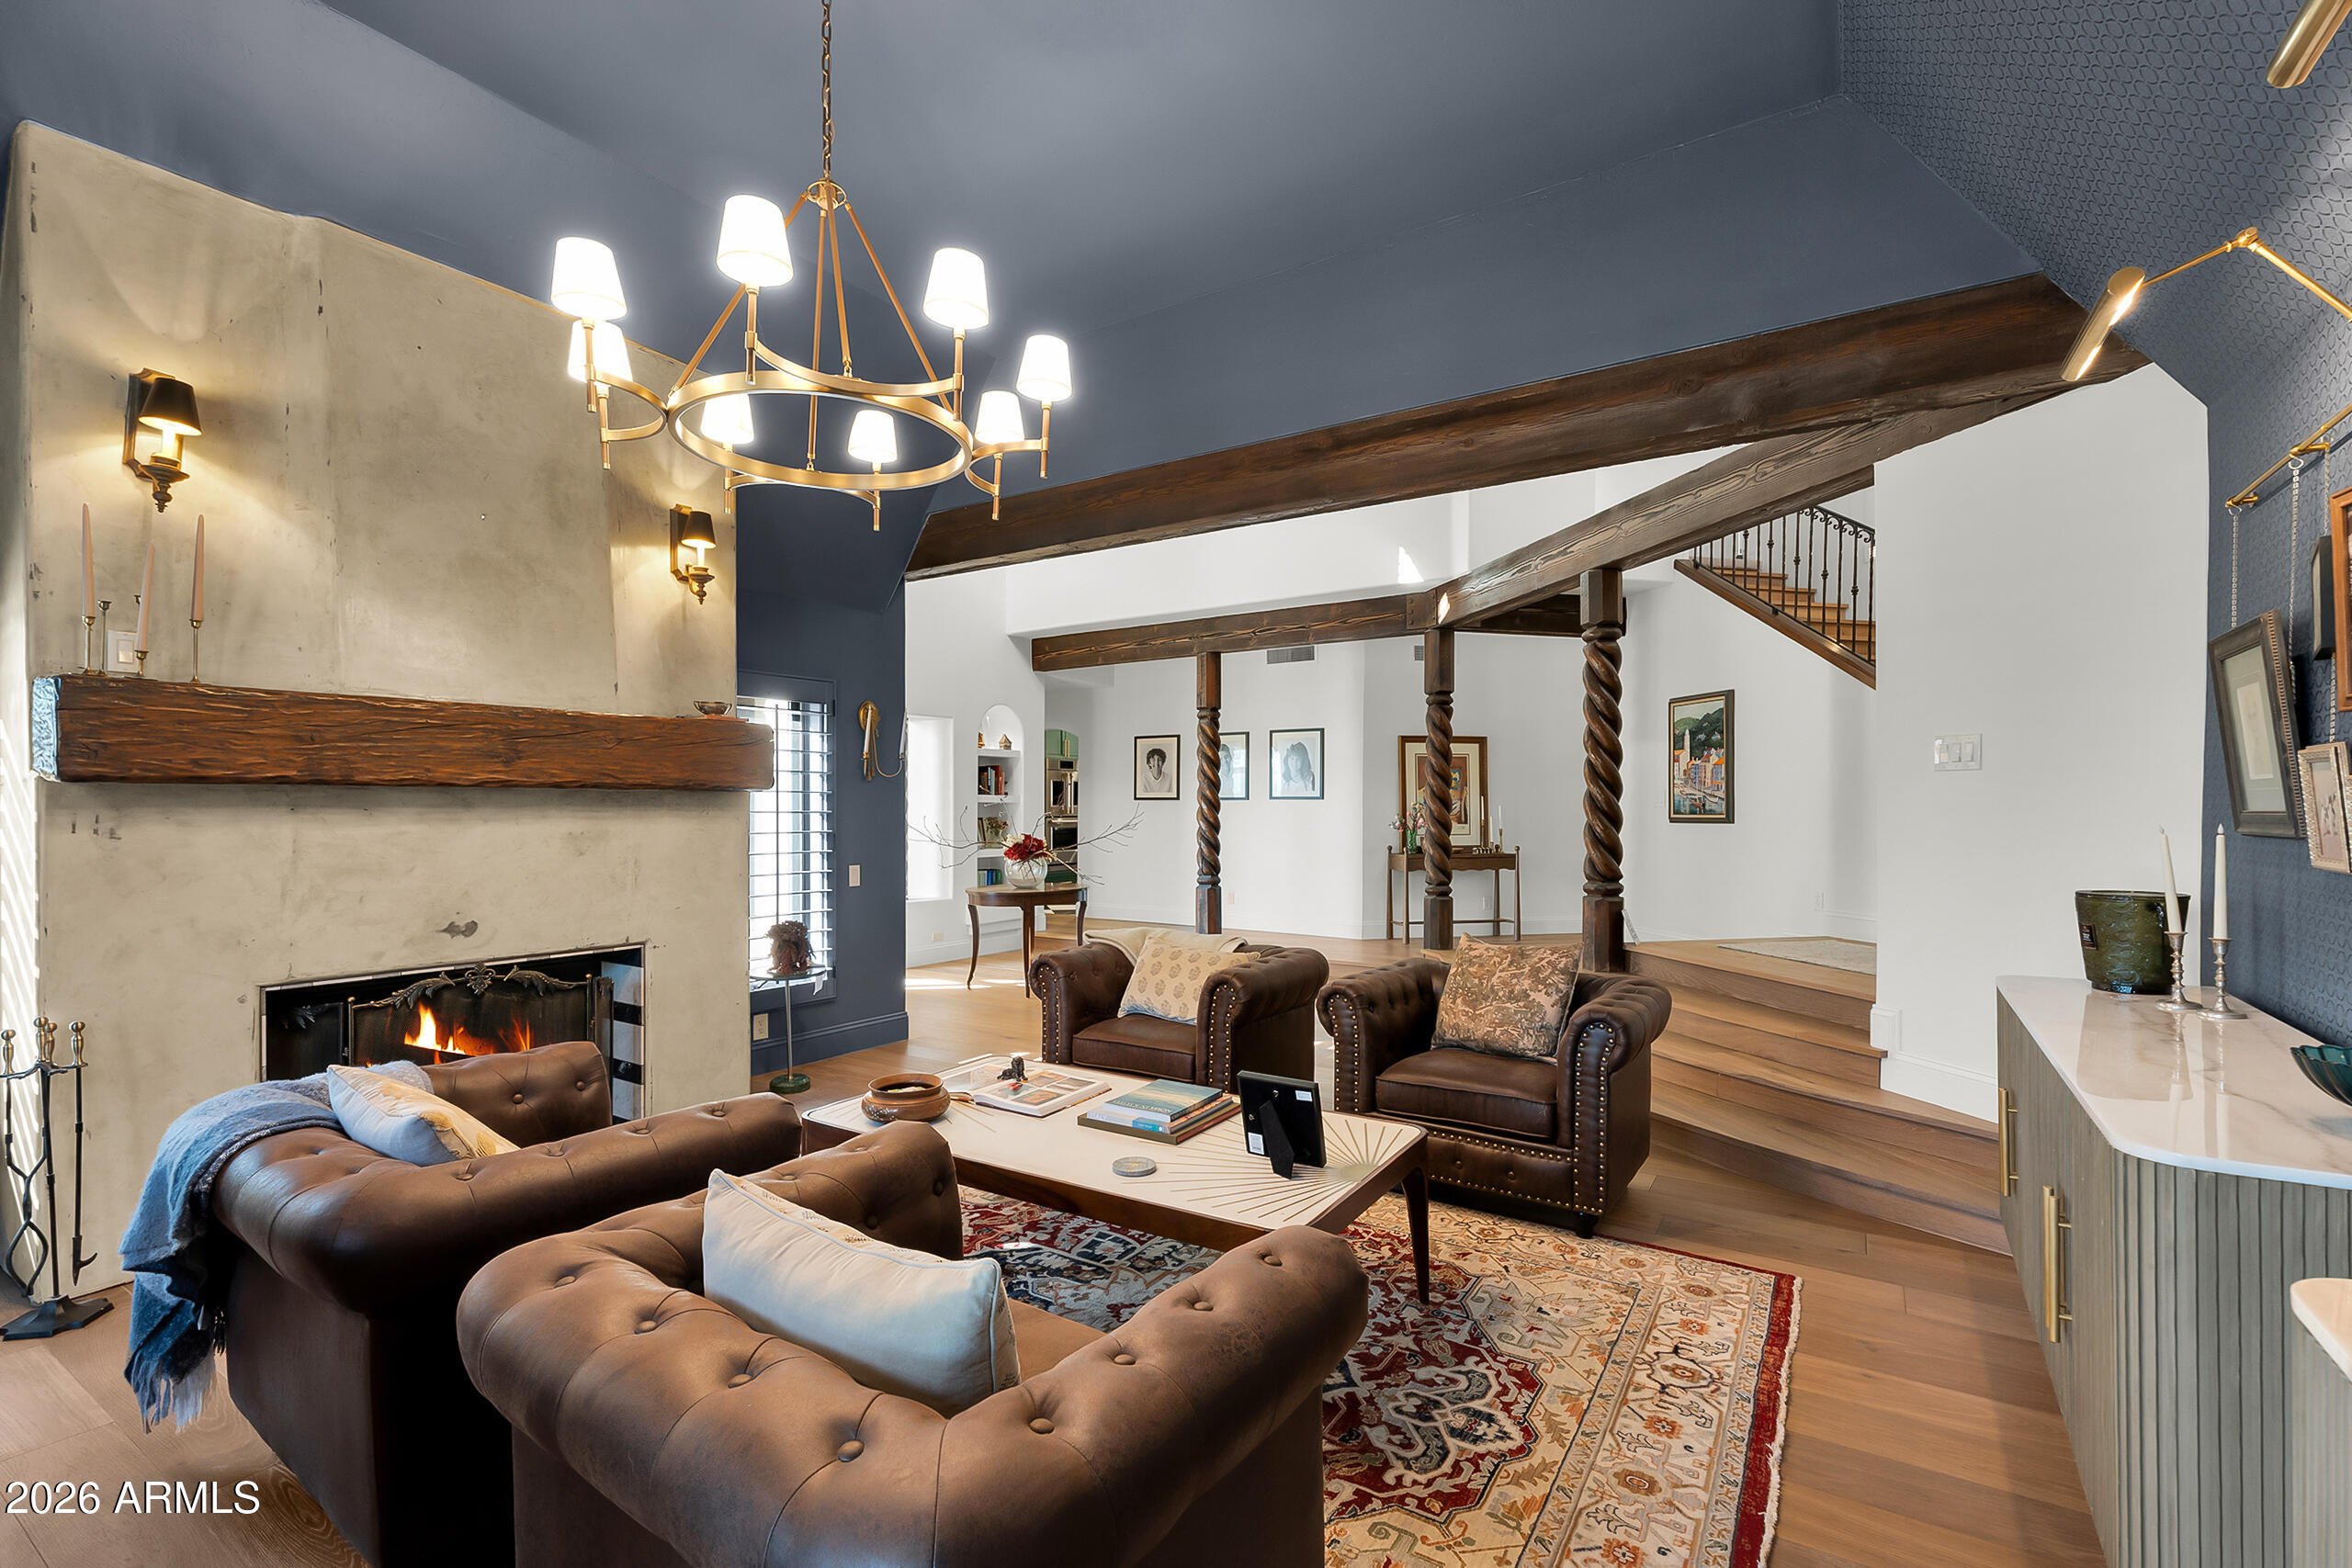
Living room with a stone fireplace, leather seating, exposed beams, and a staircase.
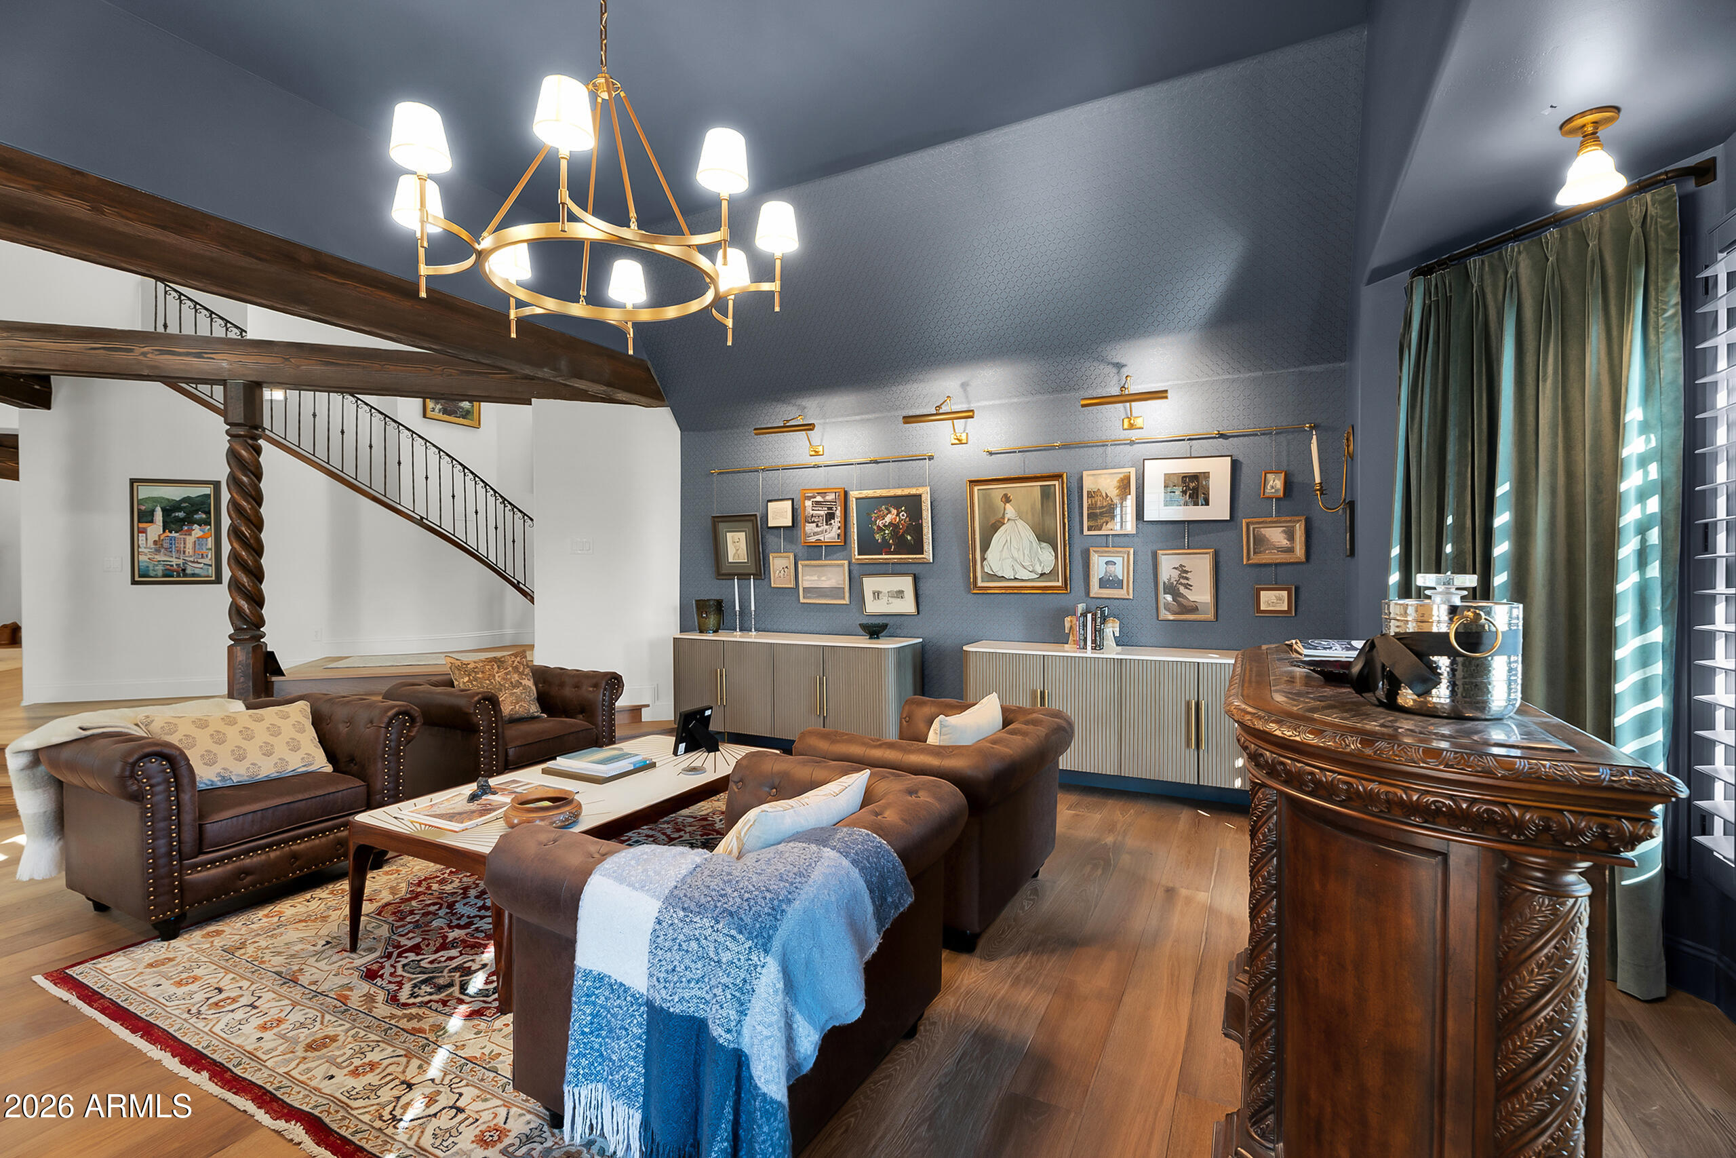
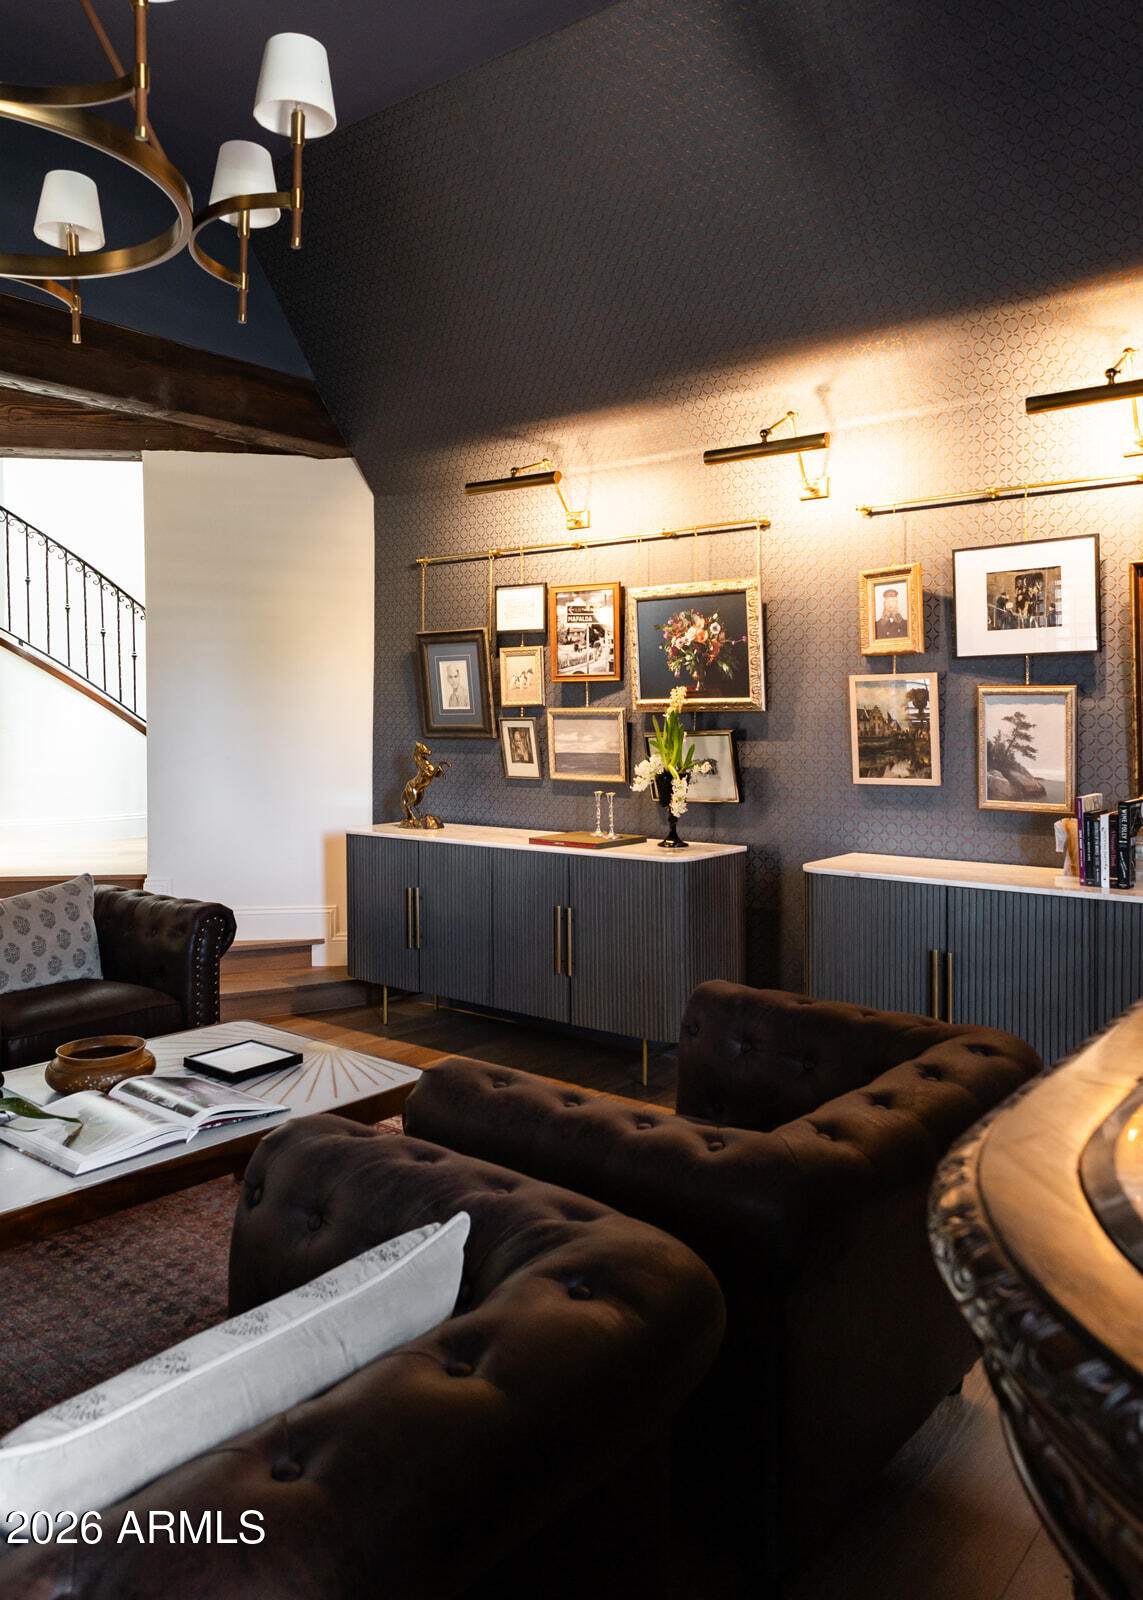
Furnished living room with a gallery wall, dark leather sofas, and a brass chandelier.
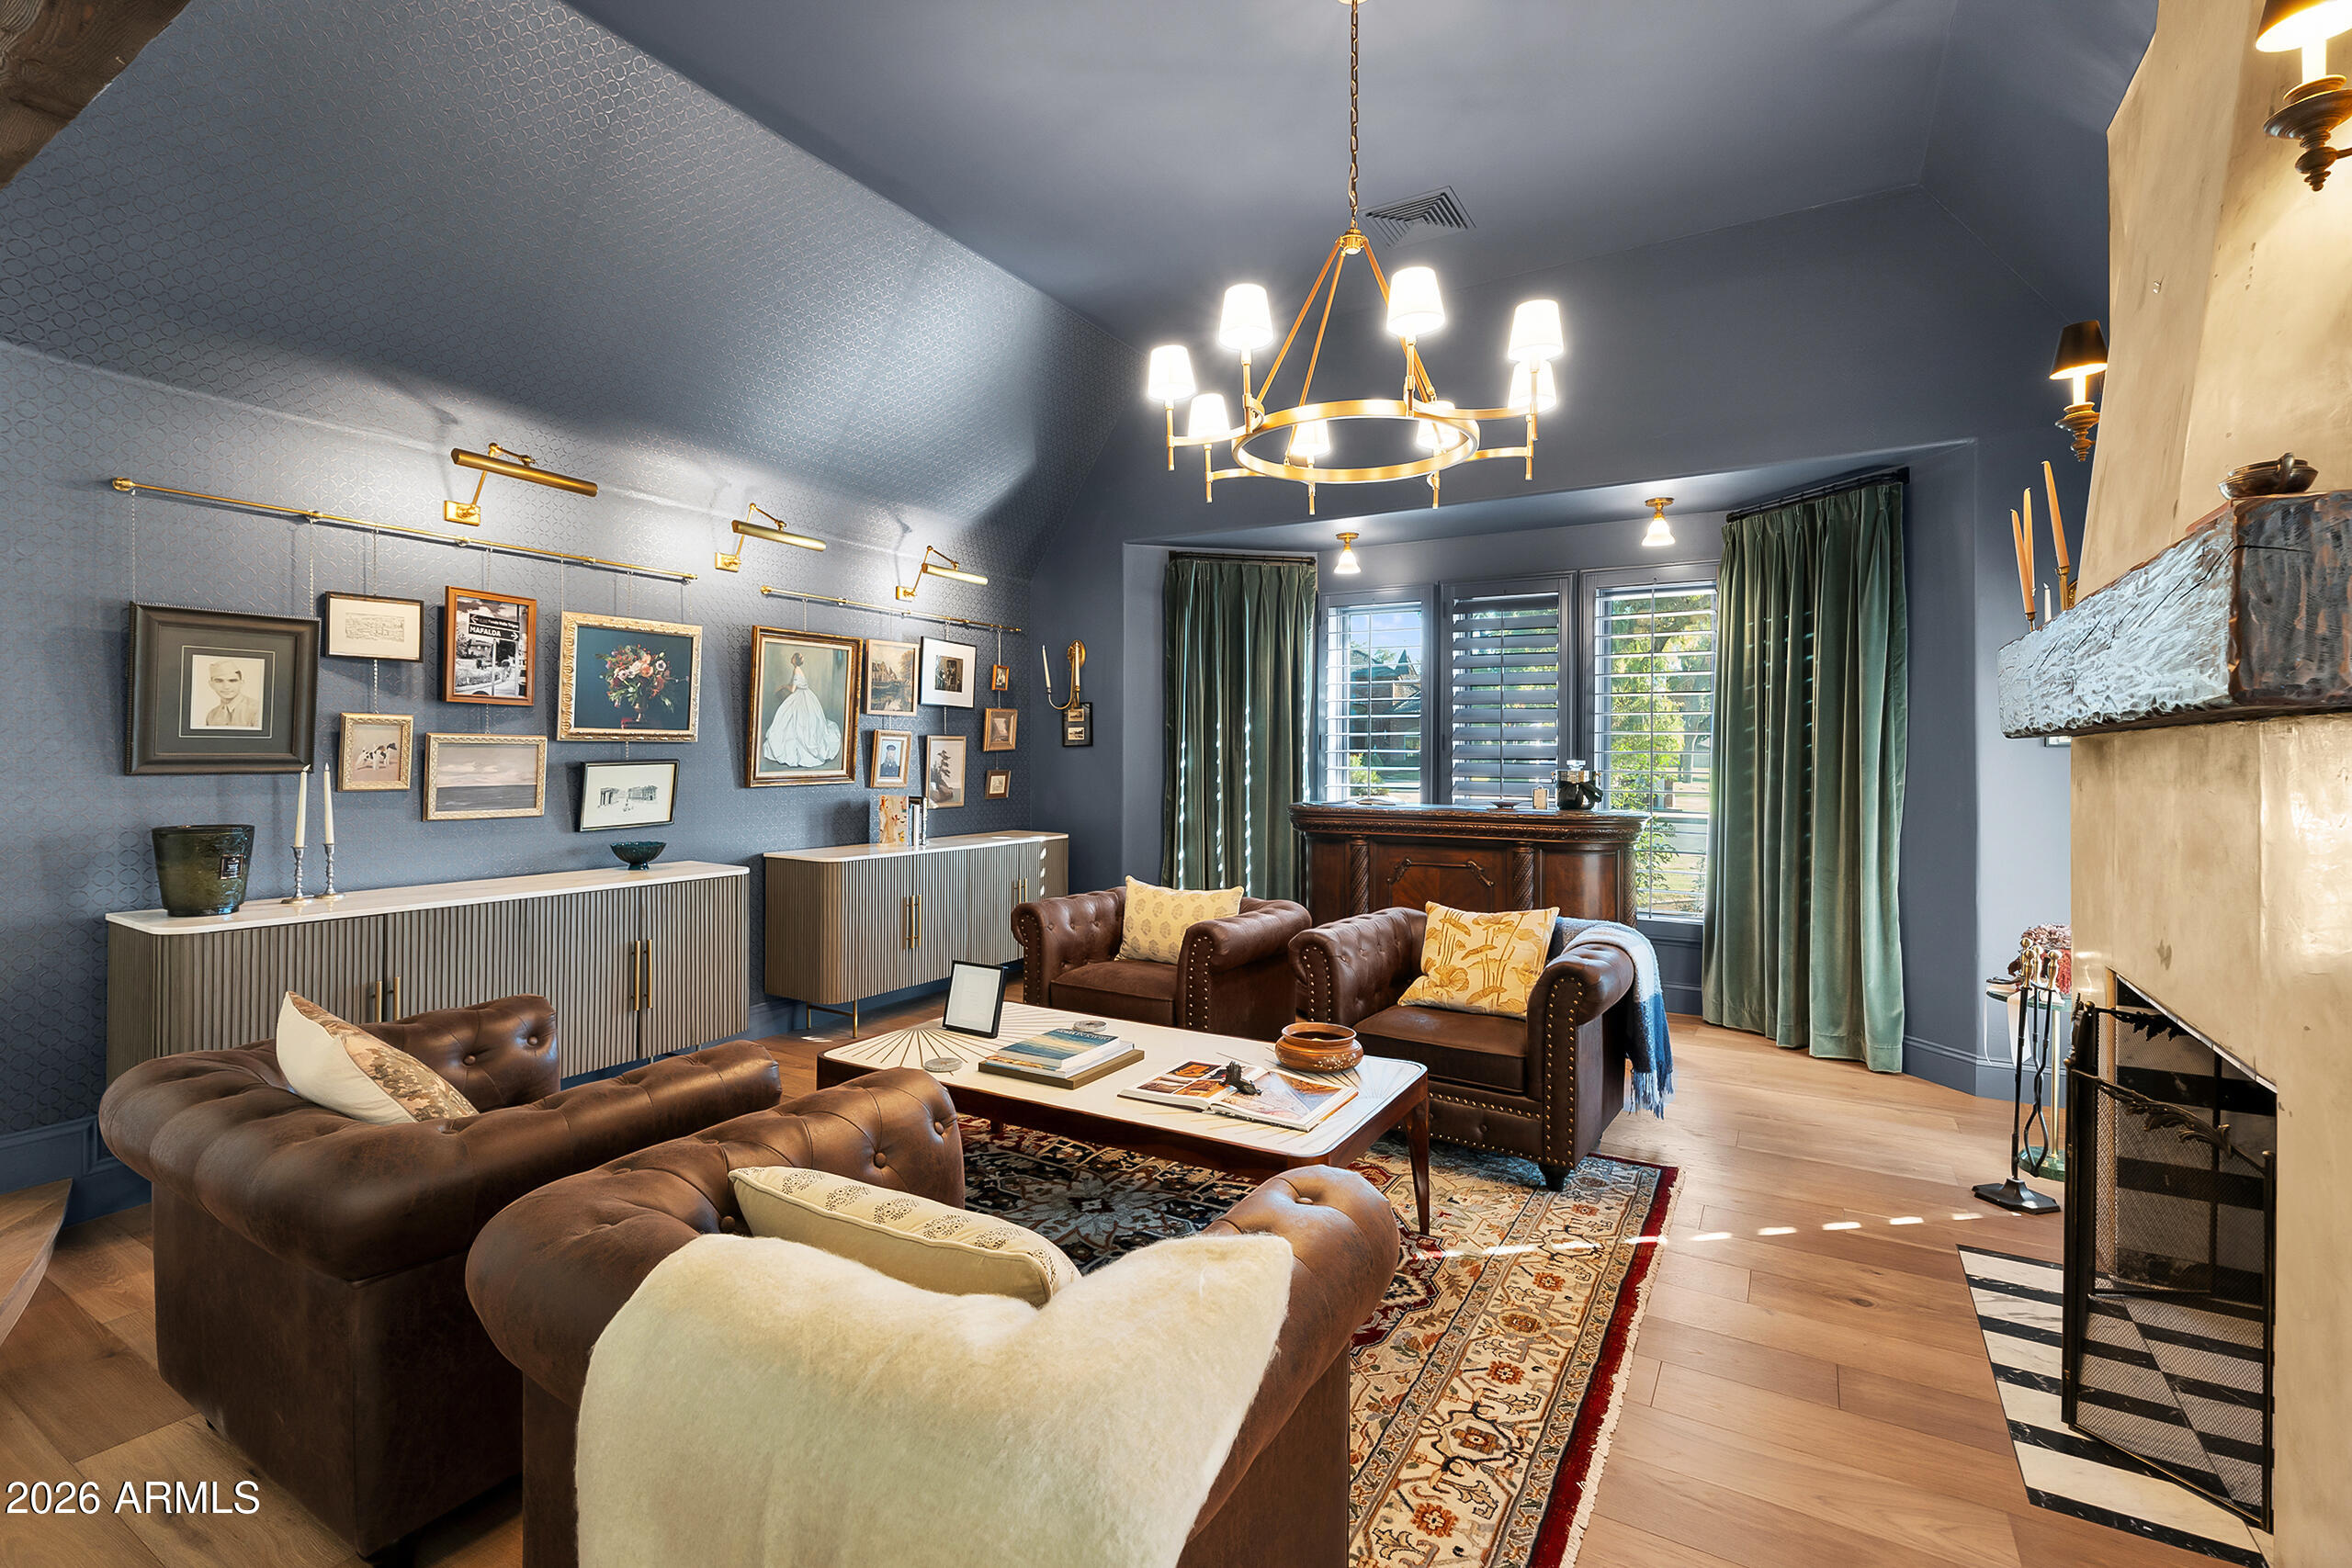
Living room with brown leather seating, blue patterned walls, tall windows, and a fireplace.
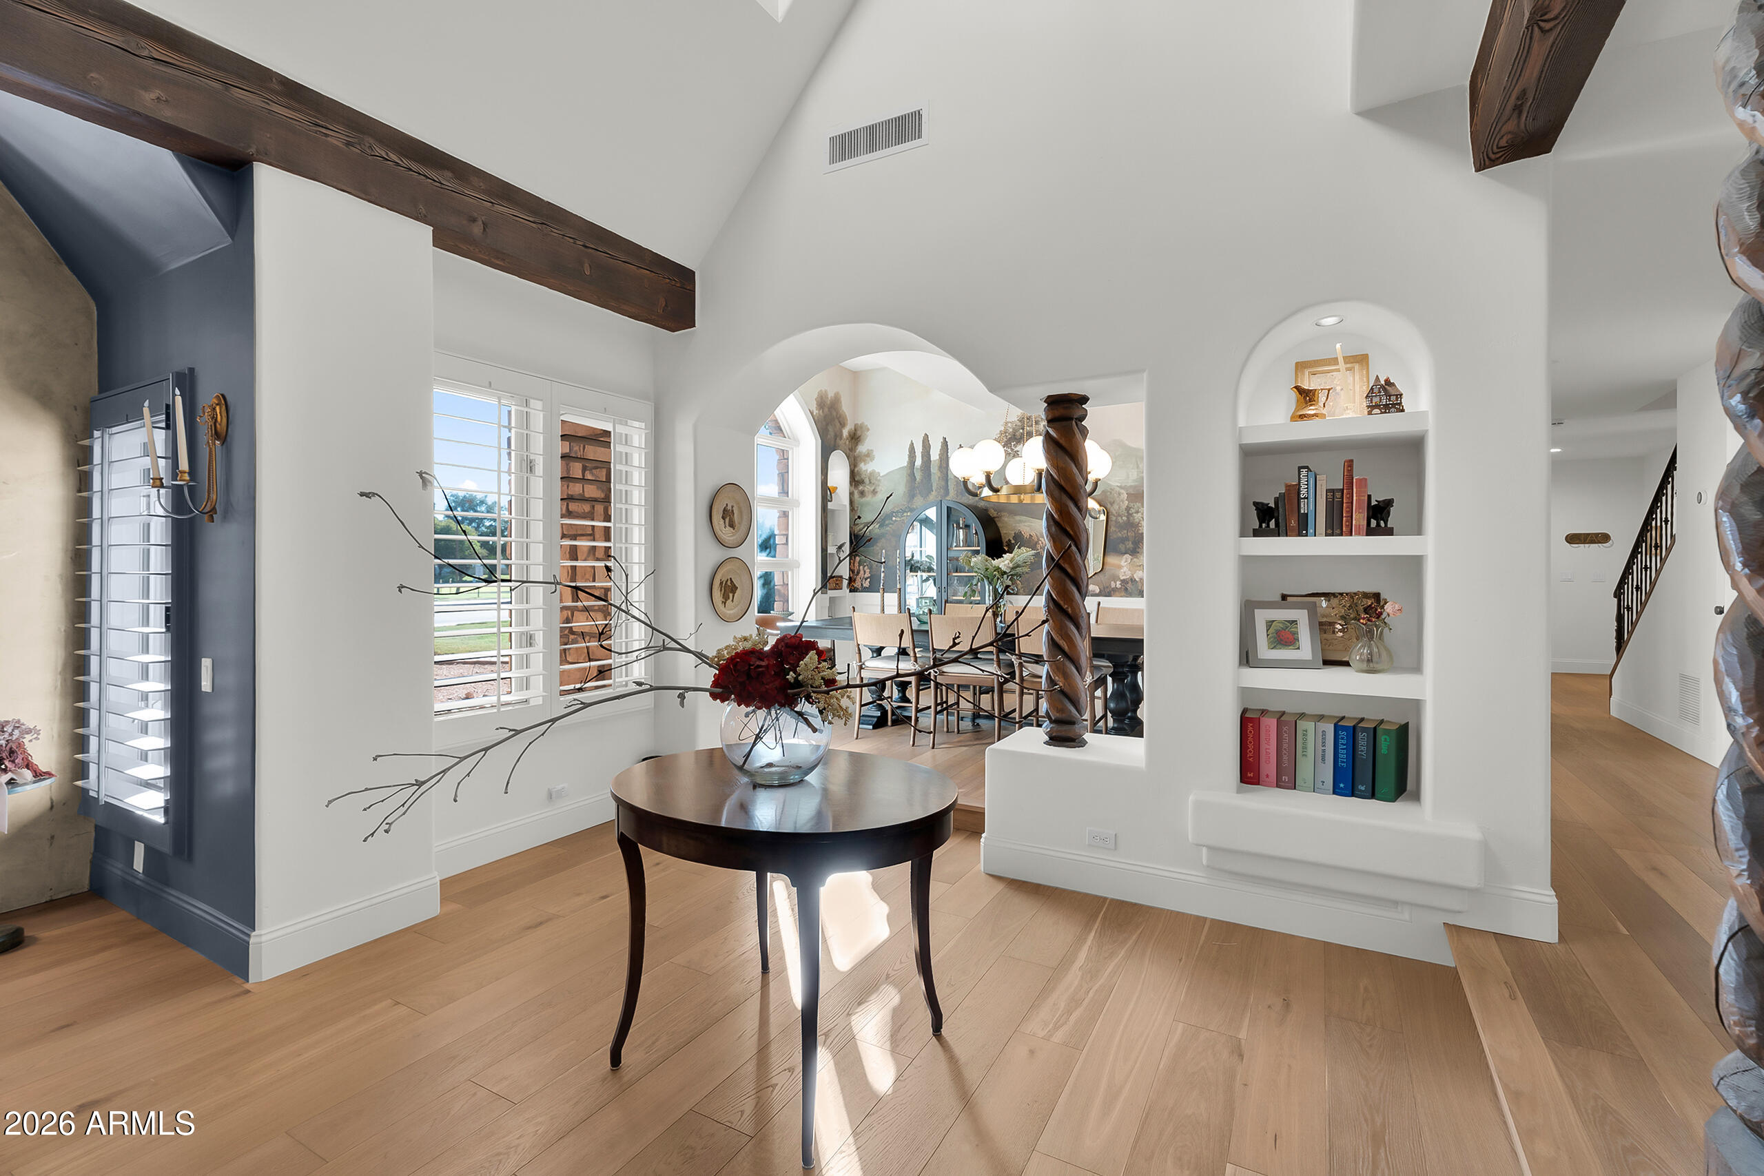
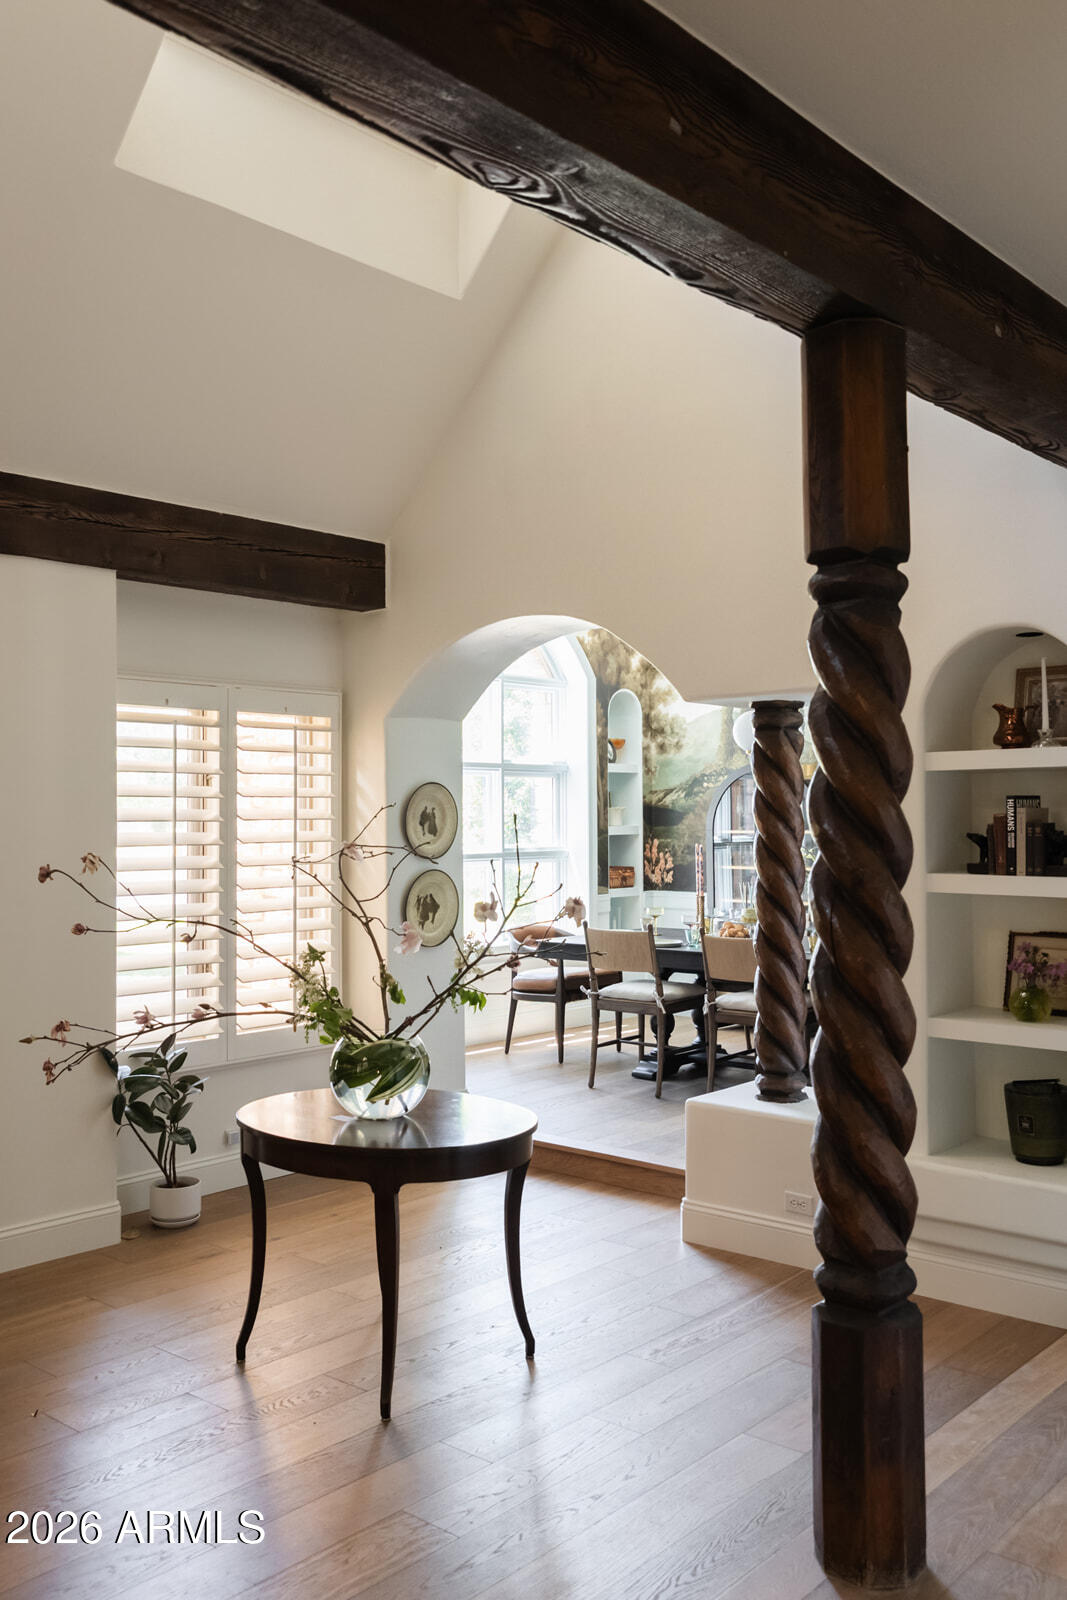
Bright entry with vaulted ceiling, dark wood beams, built-in shelves, and an arched dining-room opening.
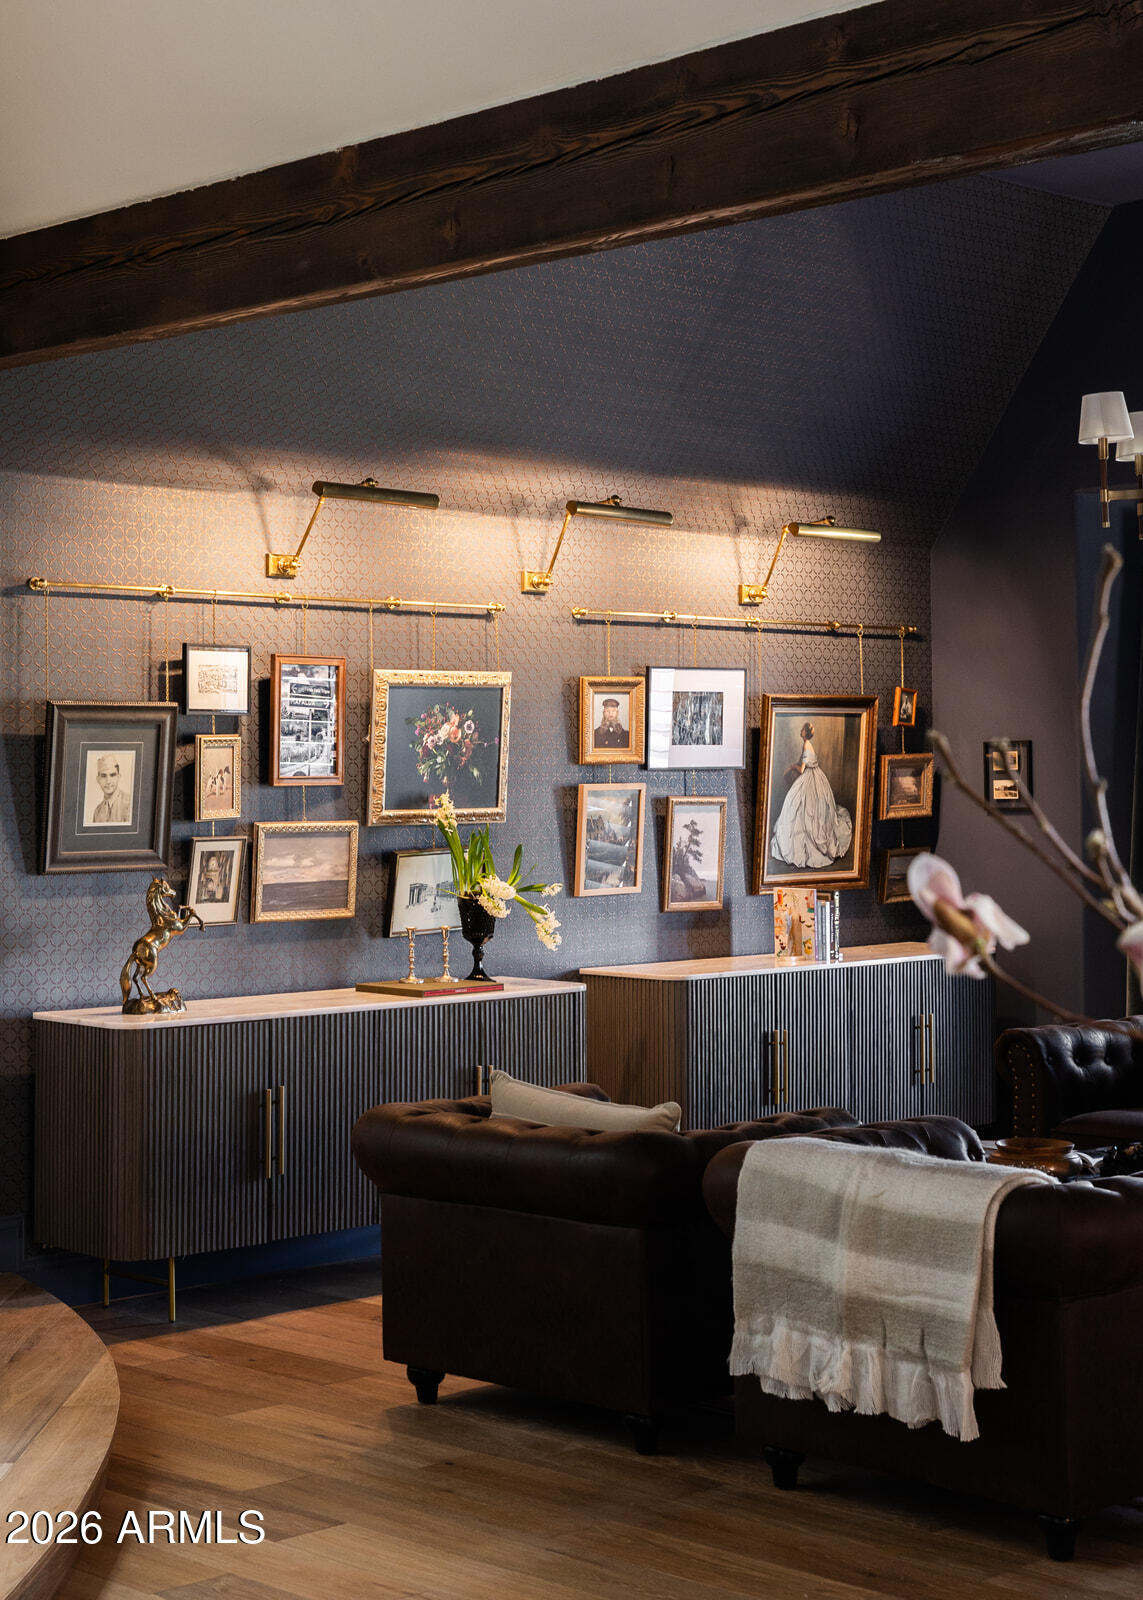
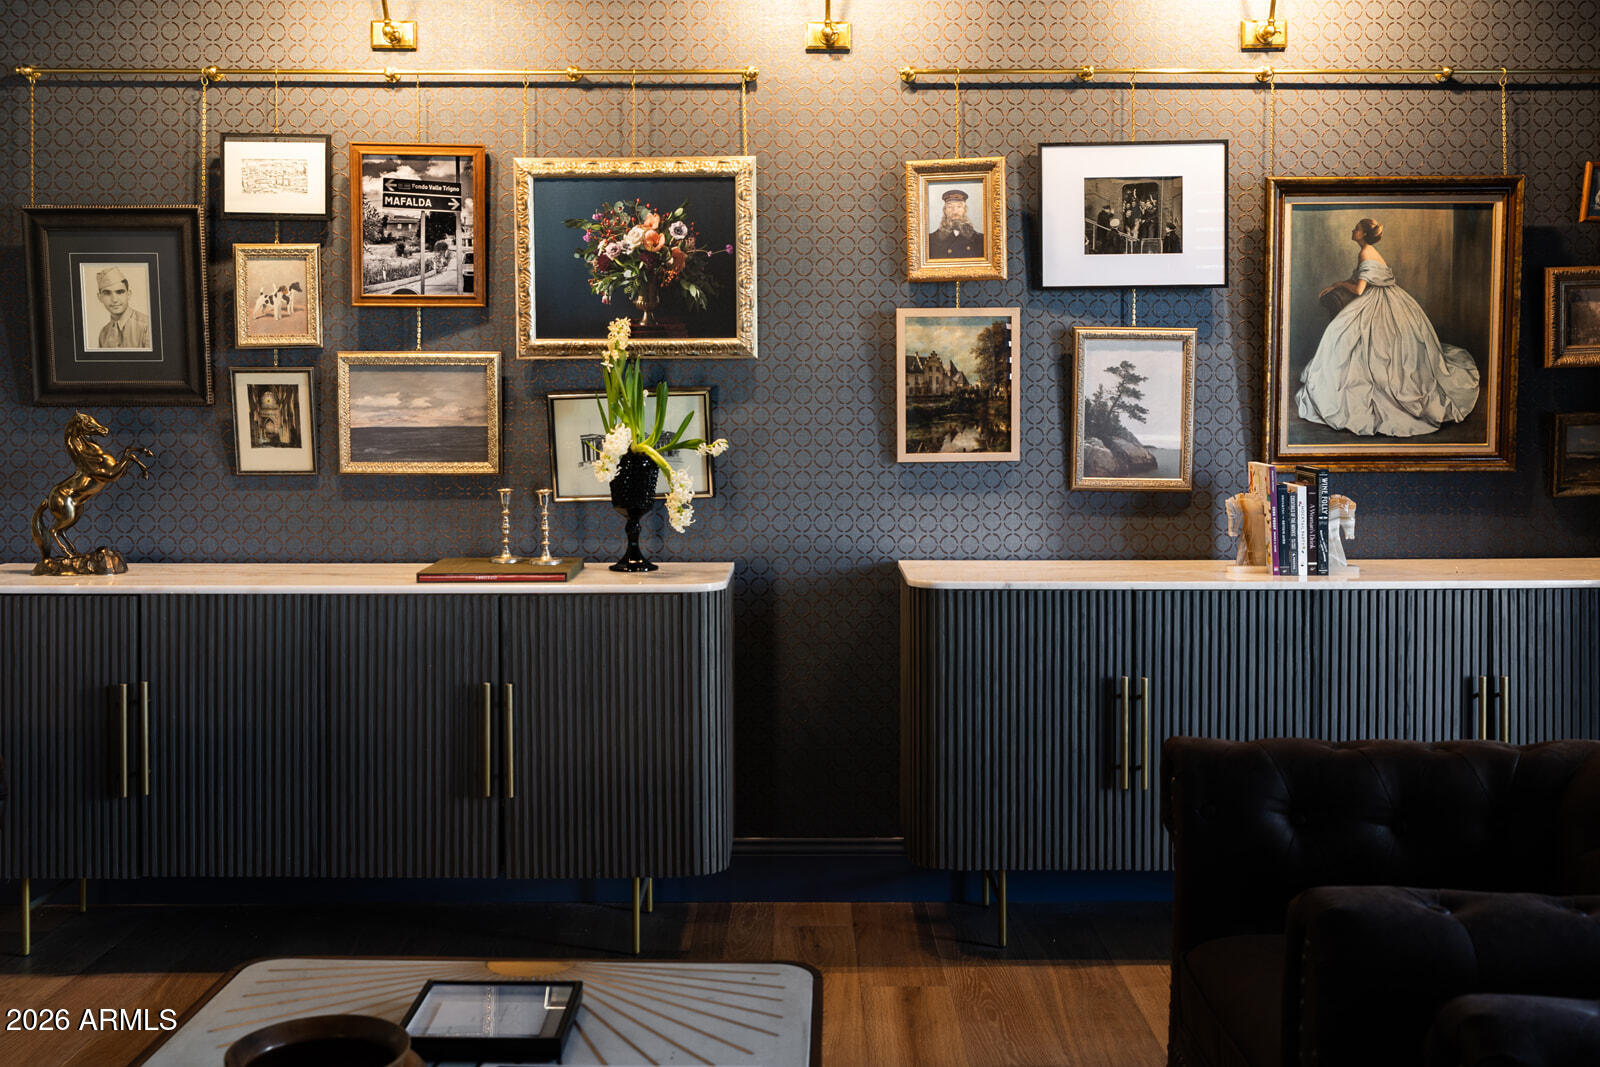
Living room with a gallery wall, dark leather sofas, and ribbed cabinets beneath an exposed wood beam.
Furnished interior with fluted dark cabinets, an extensive framed art gallery, and a sofa.
Furnished living room with tufted sofas, a gallery wall, and a sculptural brass chandelier.
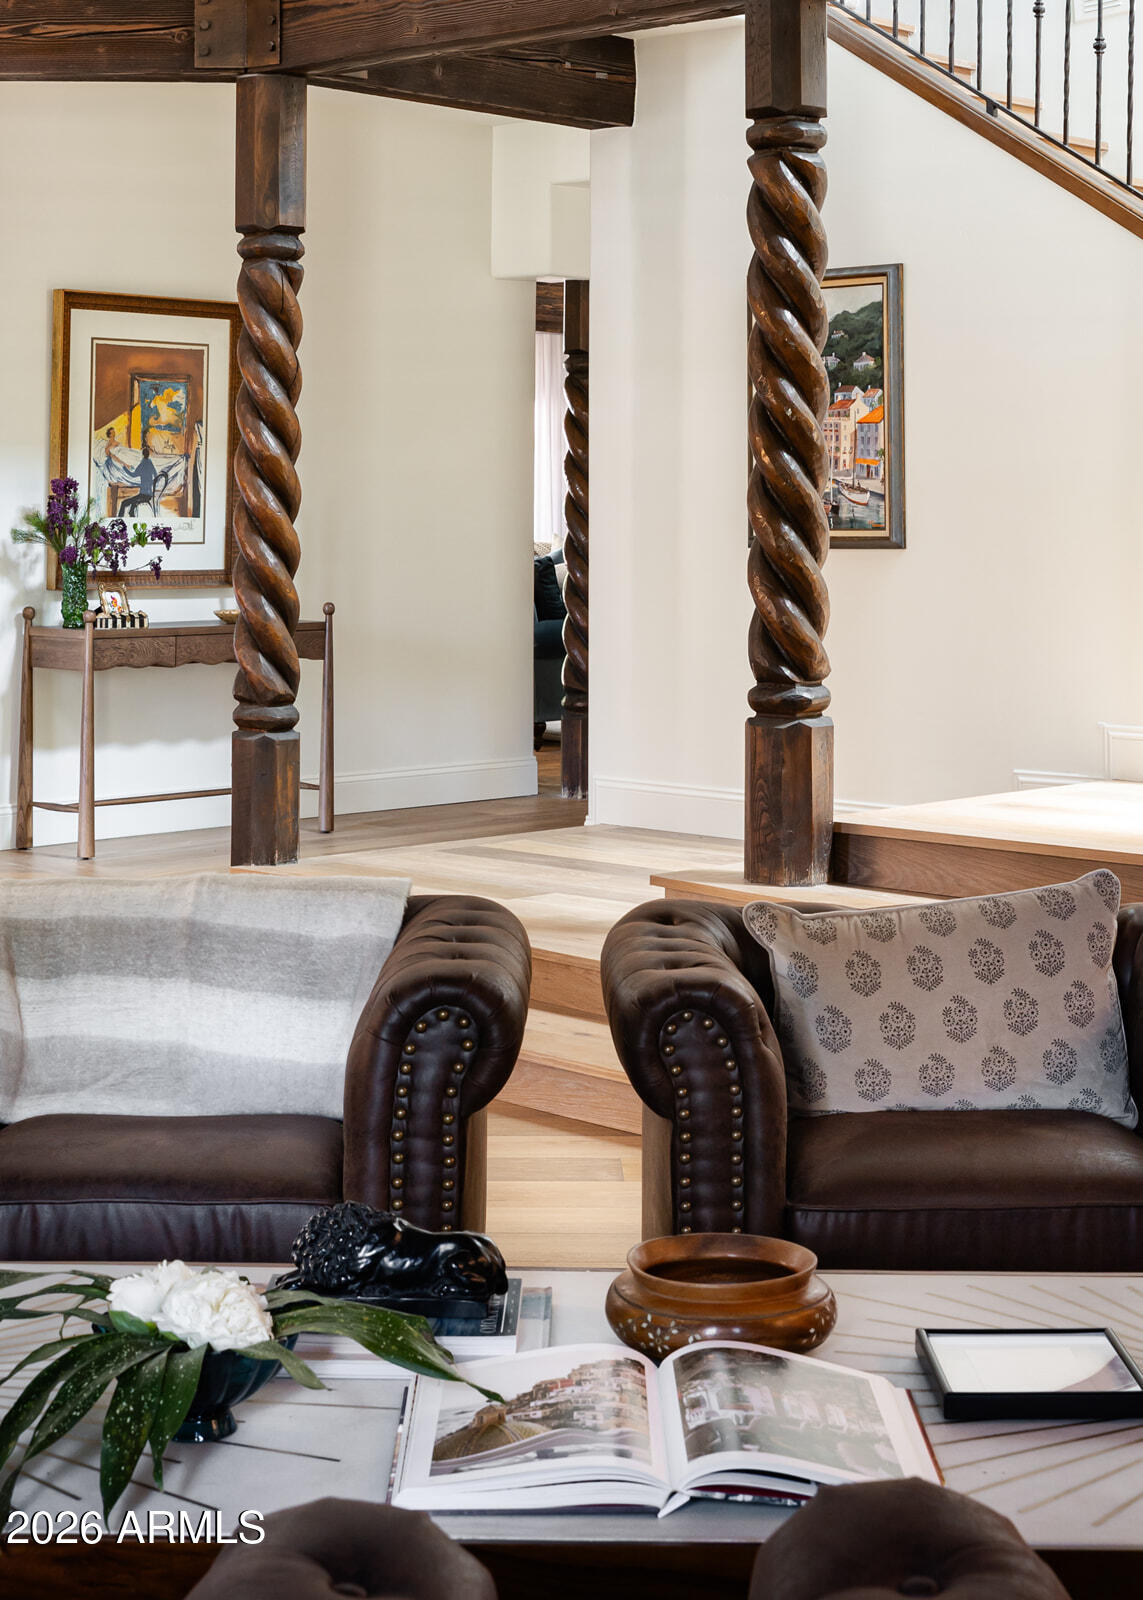
Living room with dark leather armchairs, carved wood columns, and a staircase.
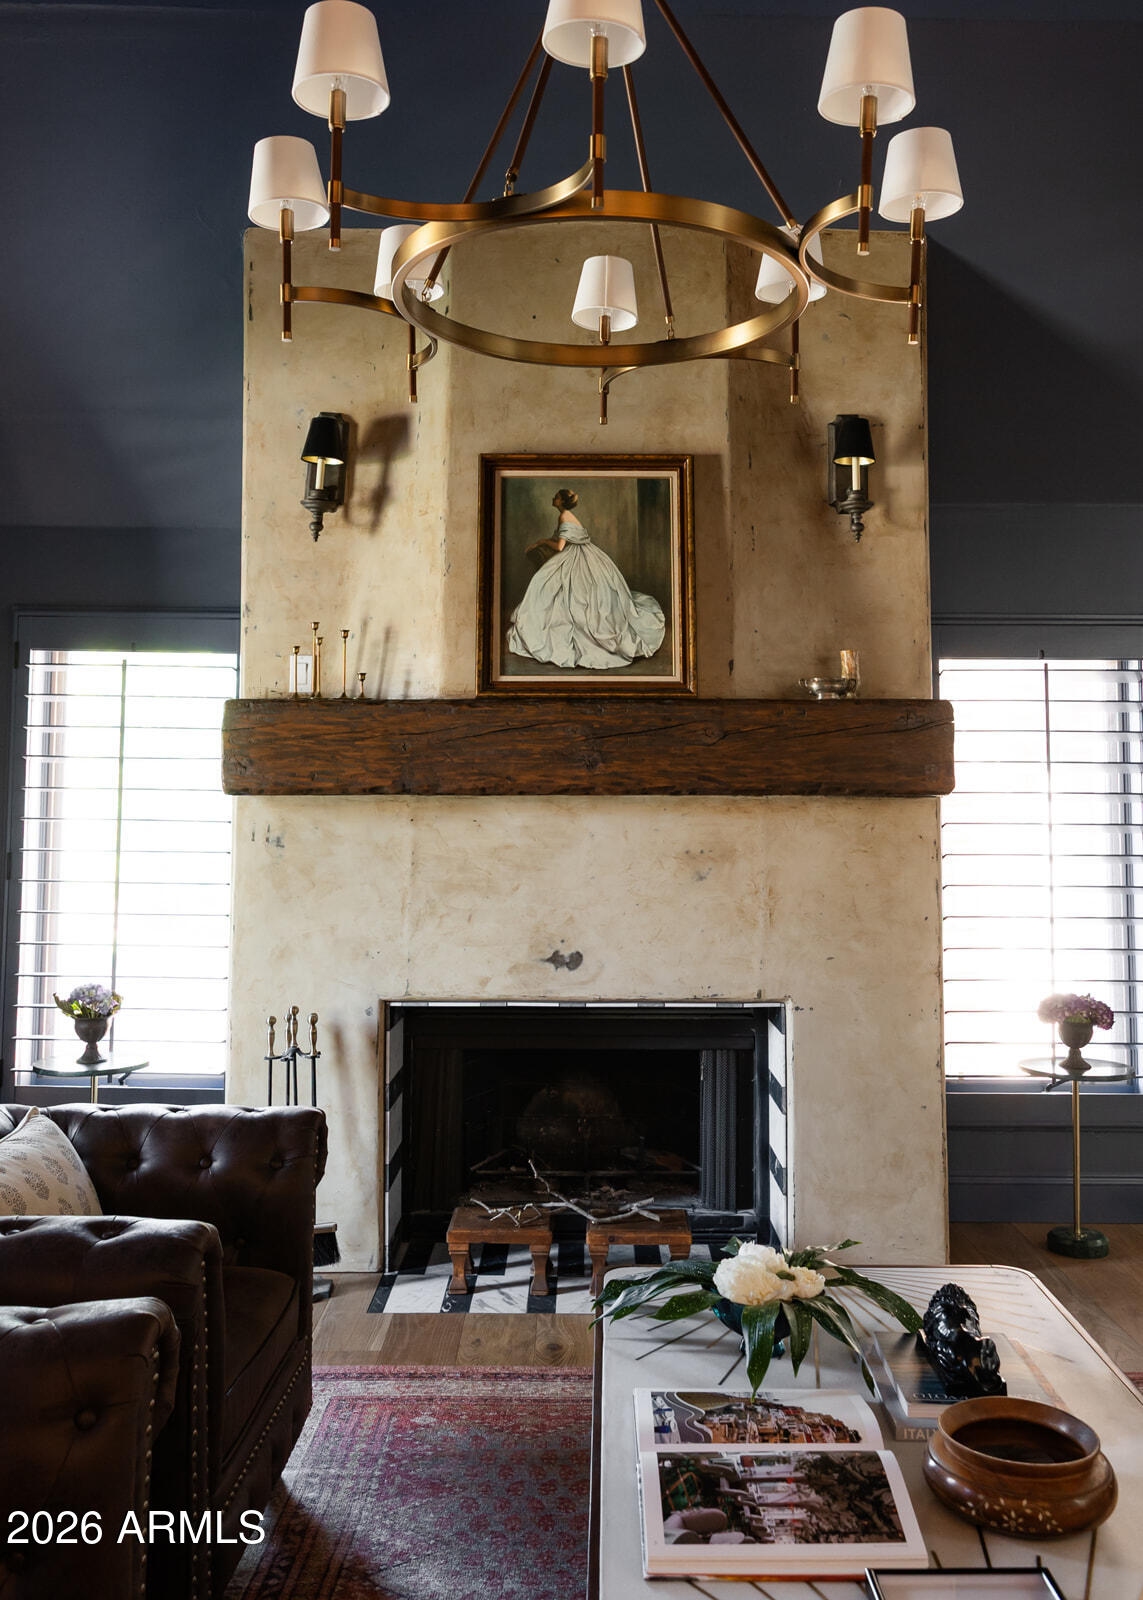
Living room with a tall plaster fireplace, dark timber mantel, and brass ring chandelier.
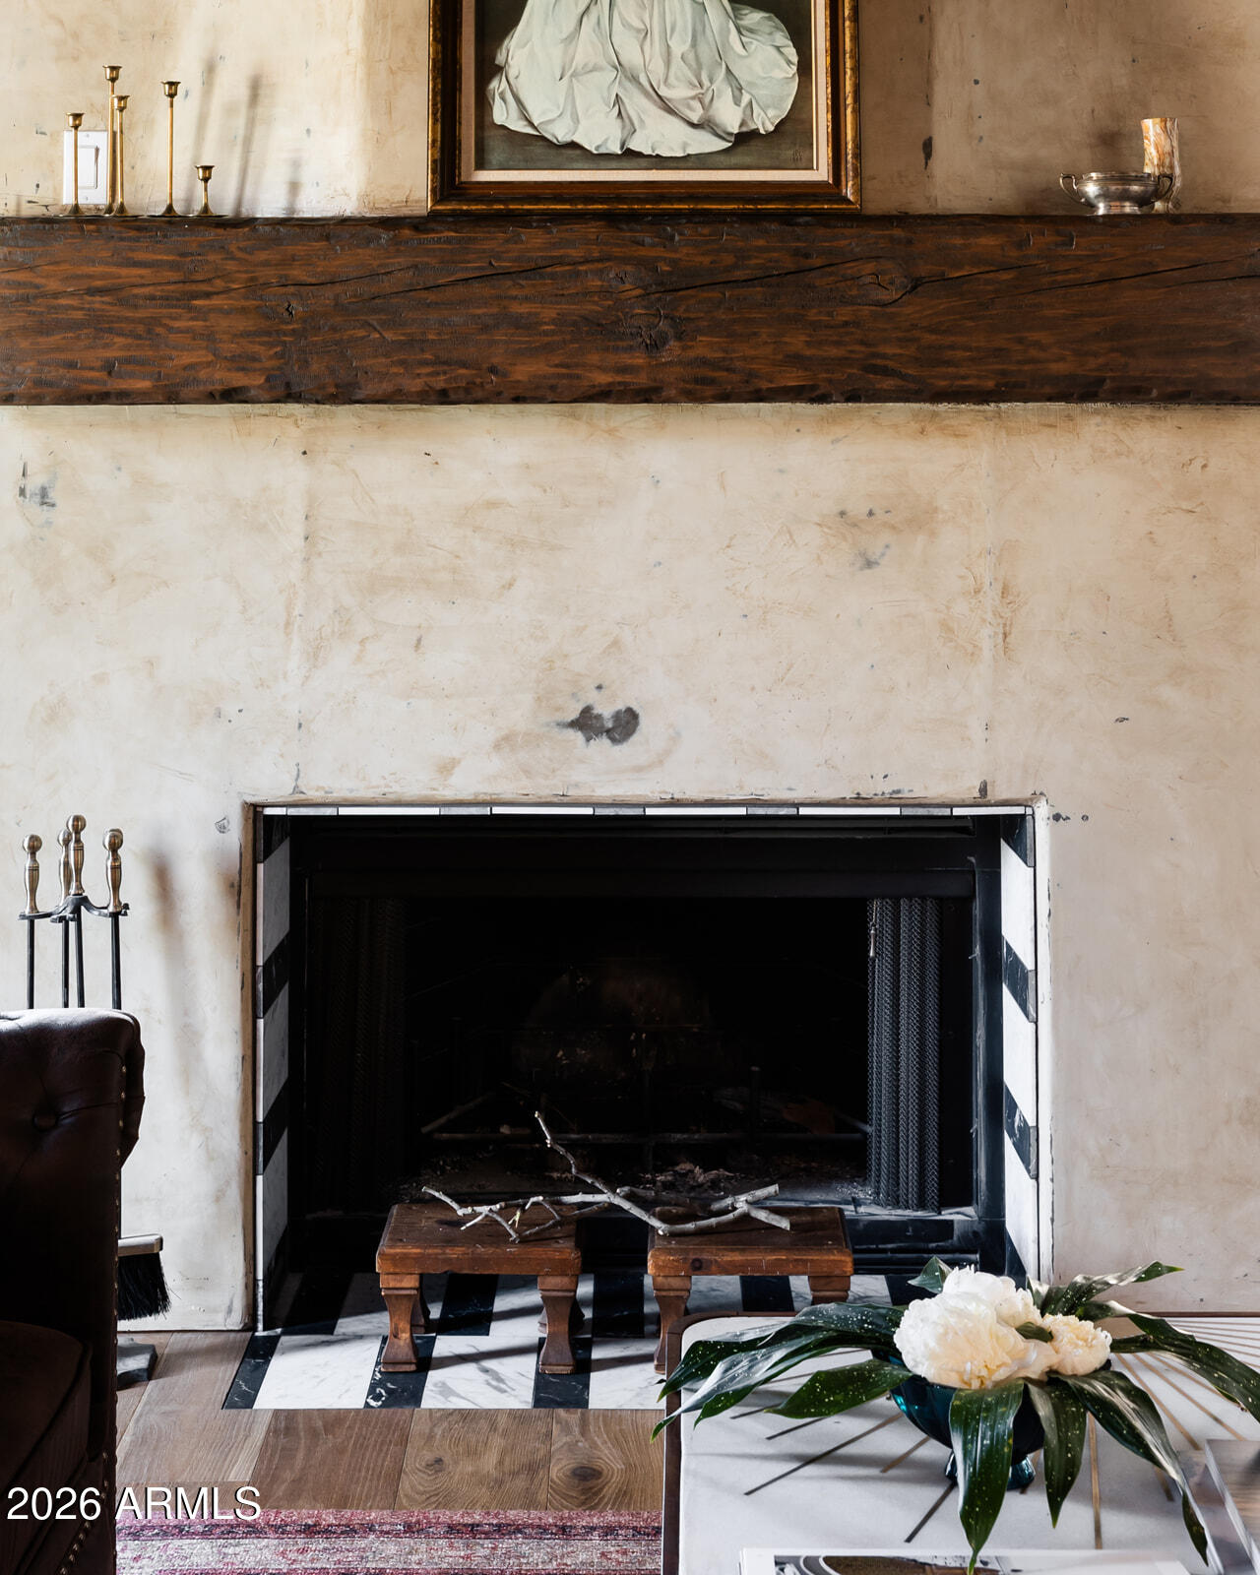
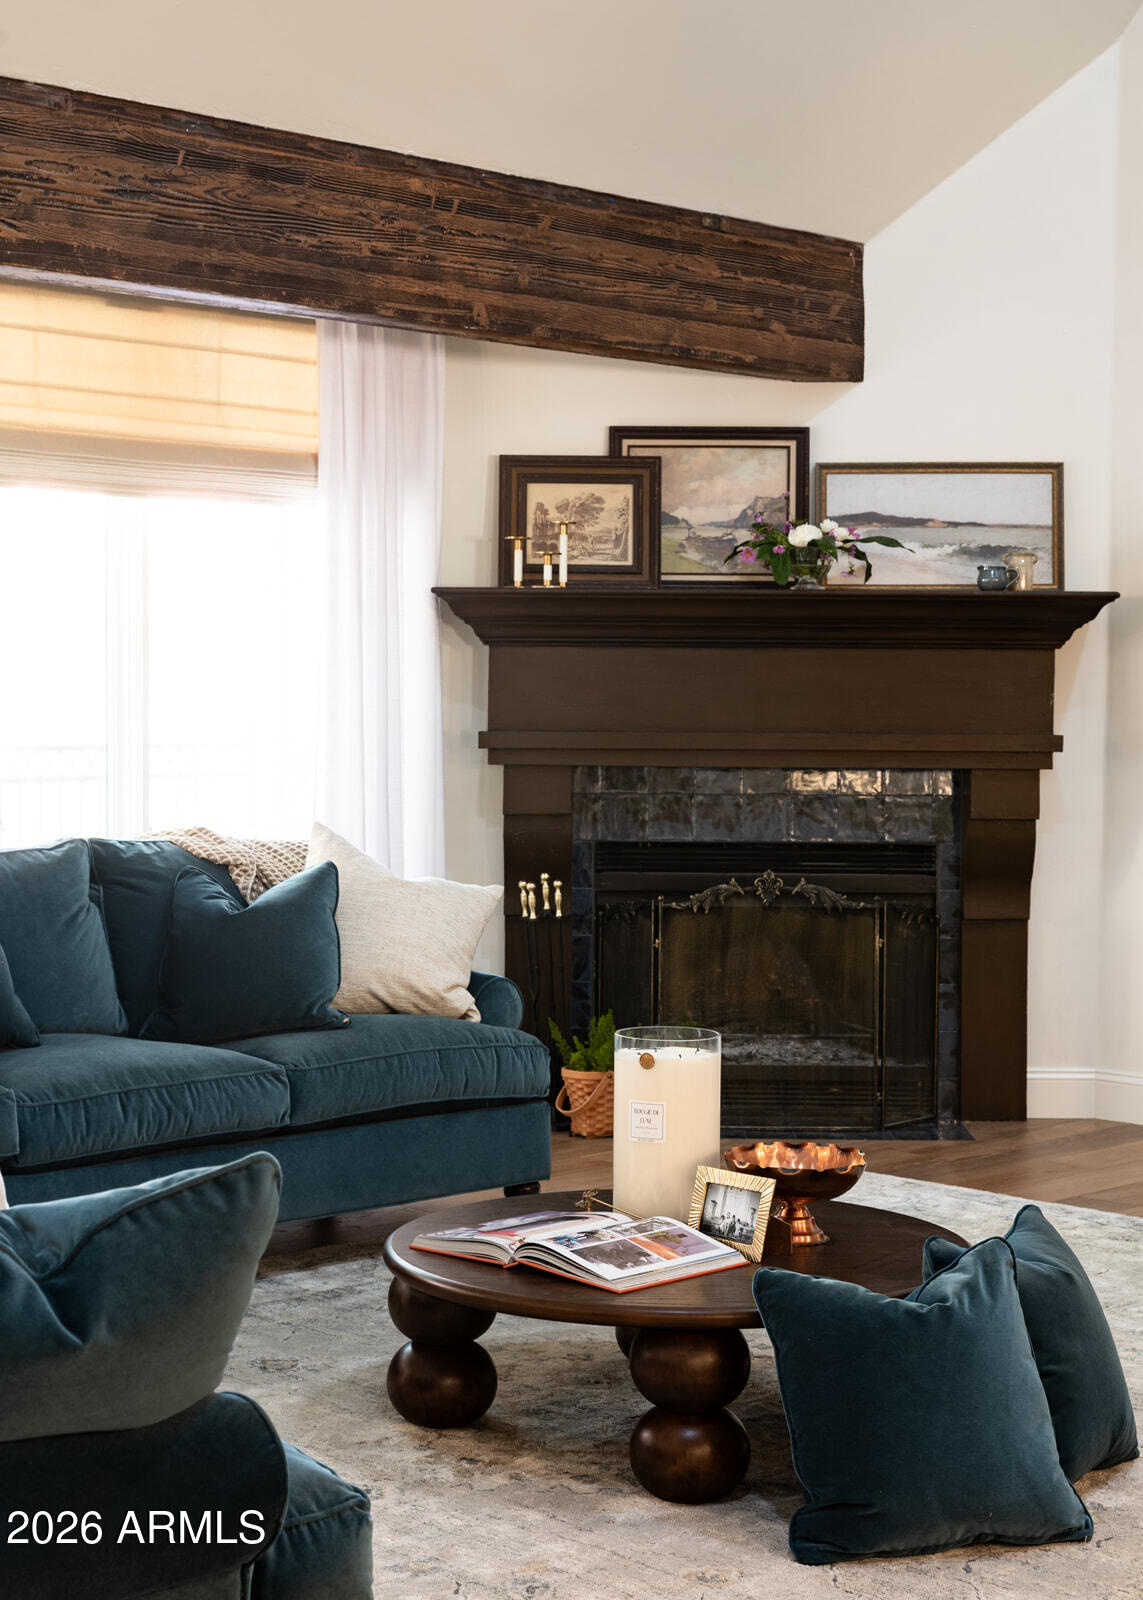
Living room fireplace with a dark wood mantel, striped surround, and decorative flowers.
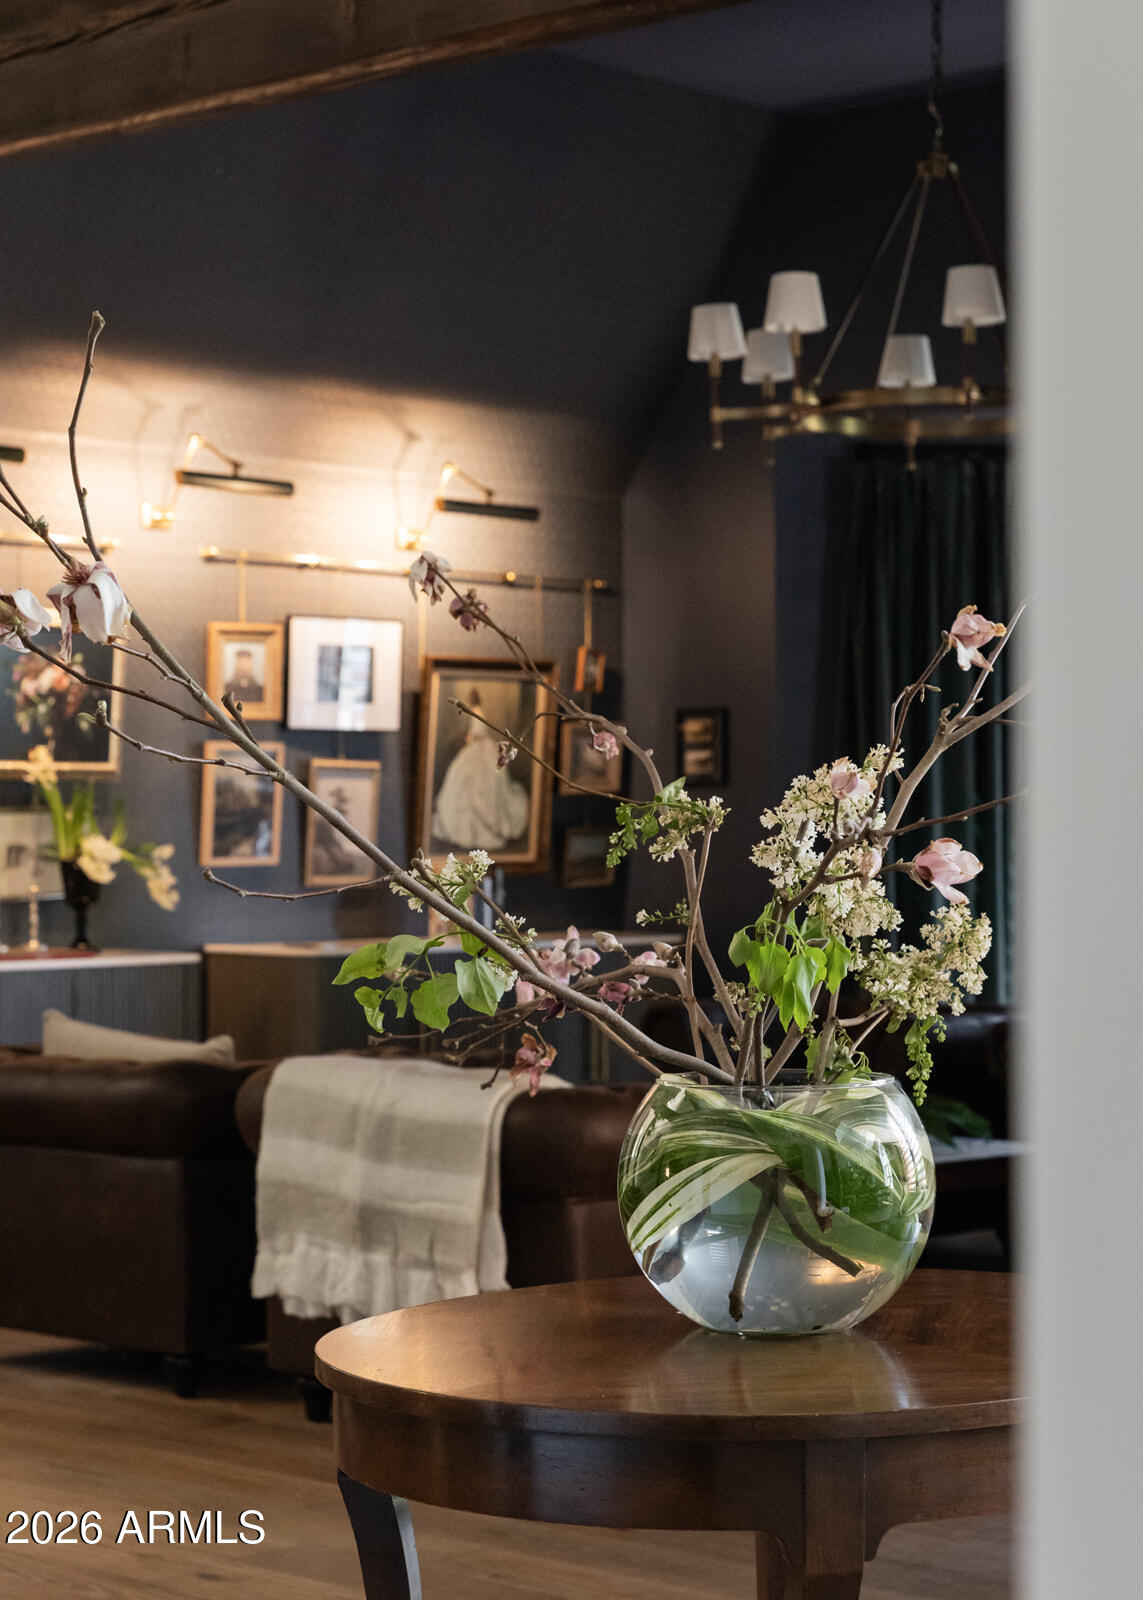
Dark, warmly lit living area with a floral arrangement on a round wooden coffee table.
Dining area with a round table, arched window, and distinctive twisted wood columns.
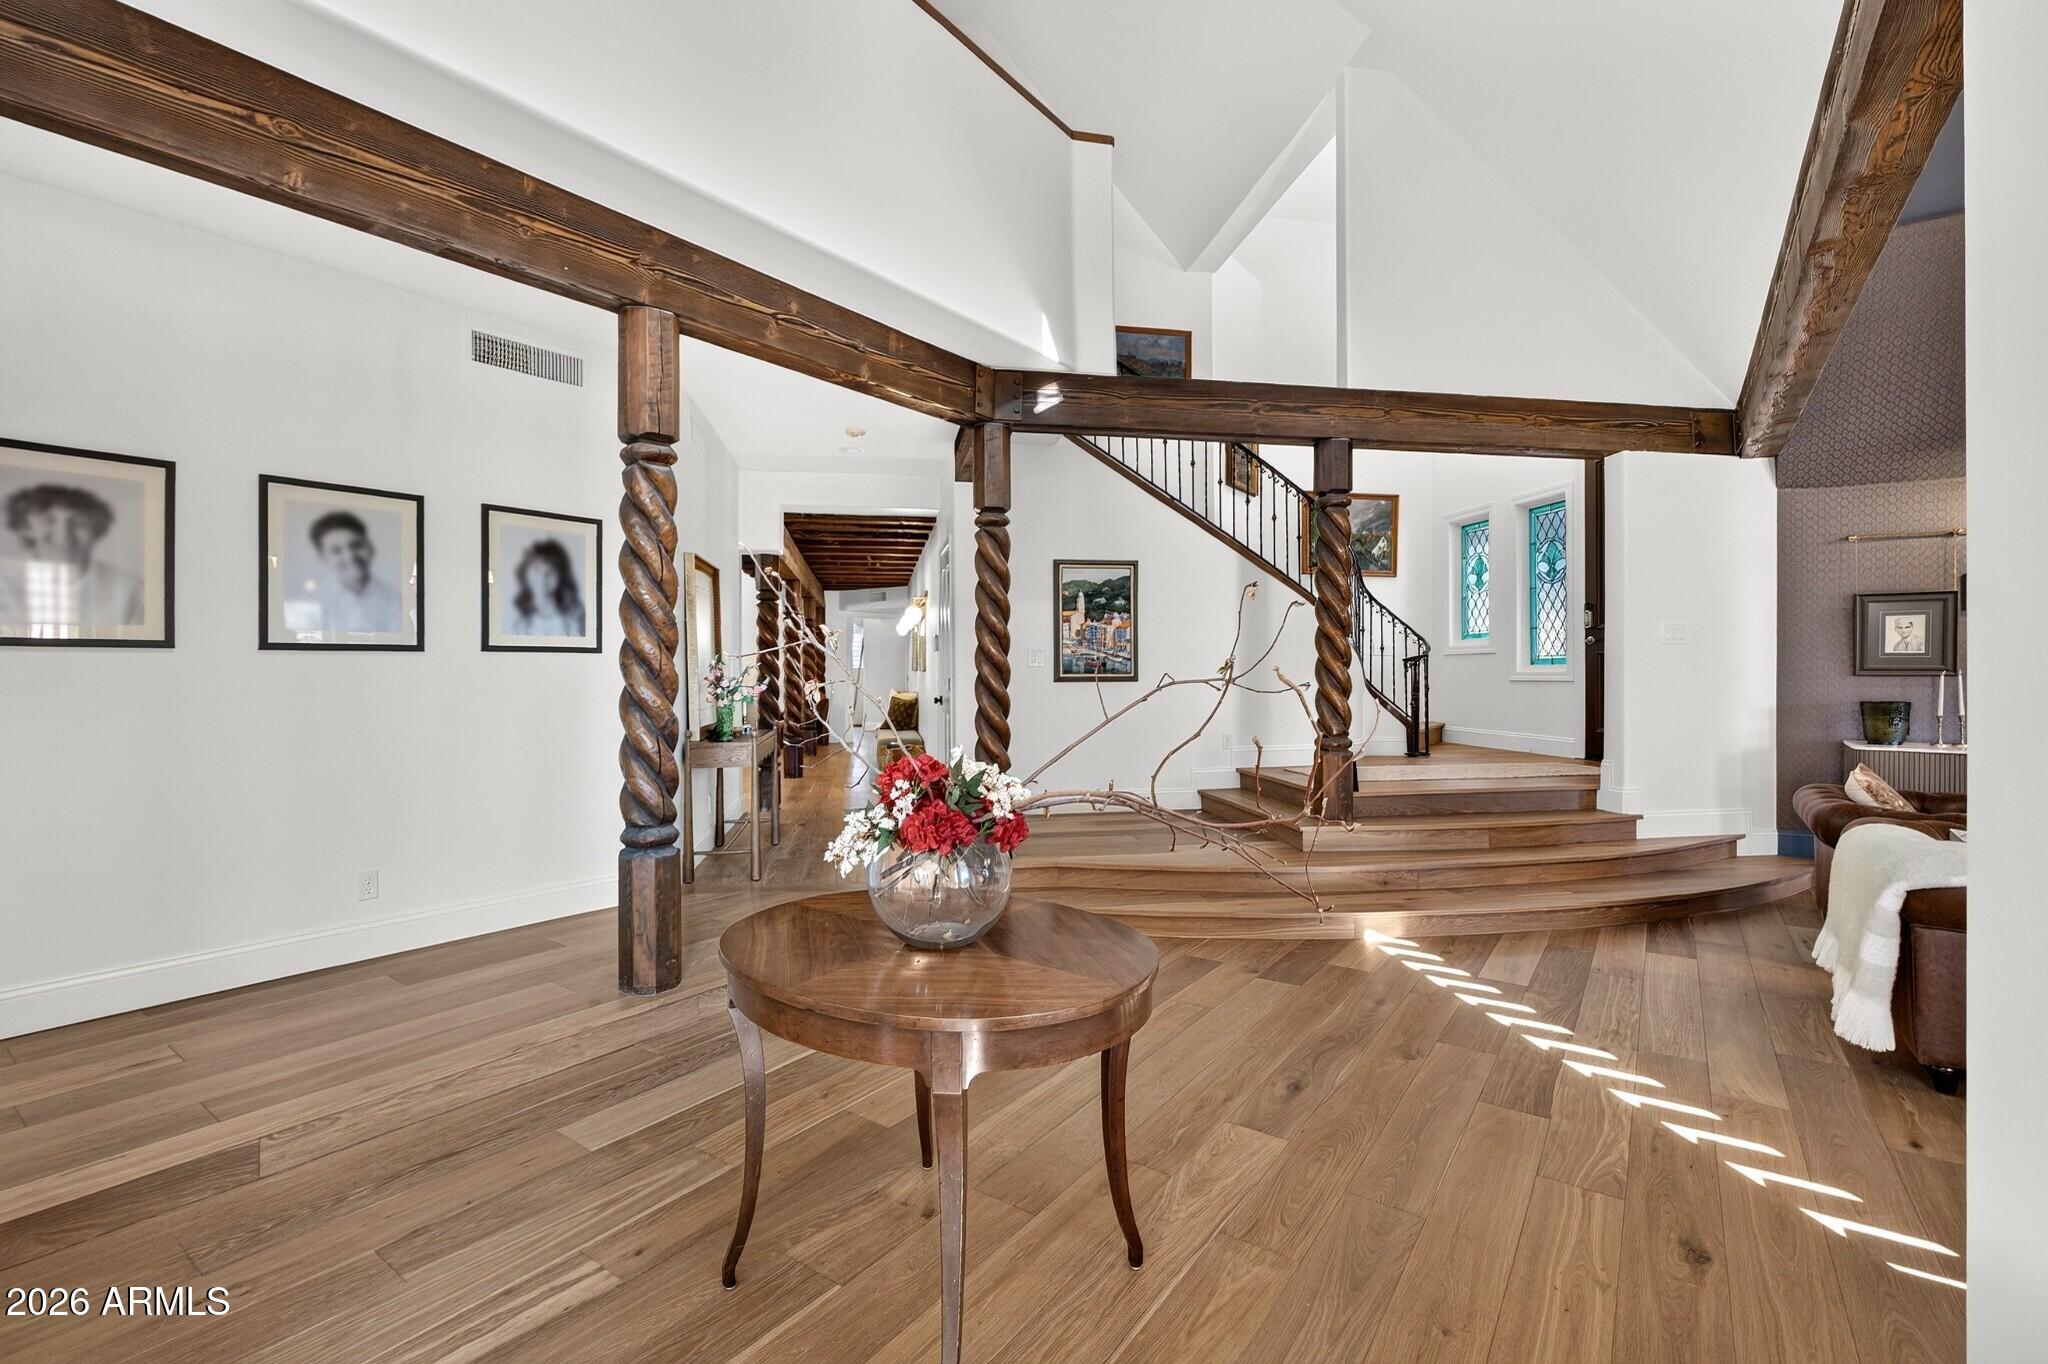
Bright foyer with a curved wood staircase, exposed beams, and a round table of flowers.
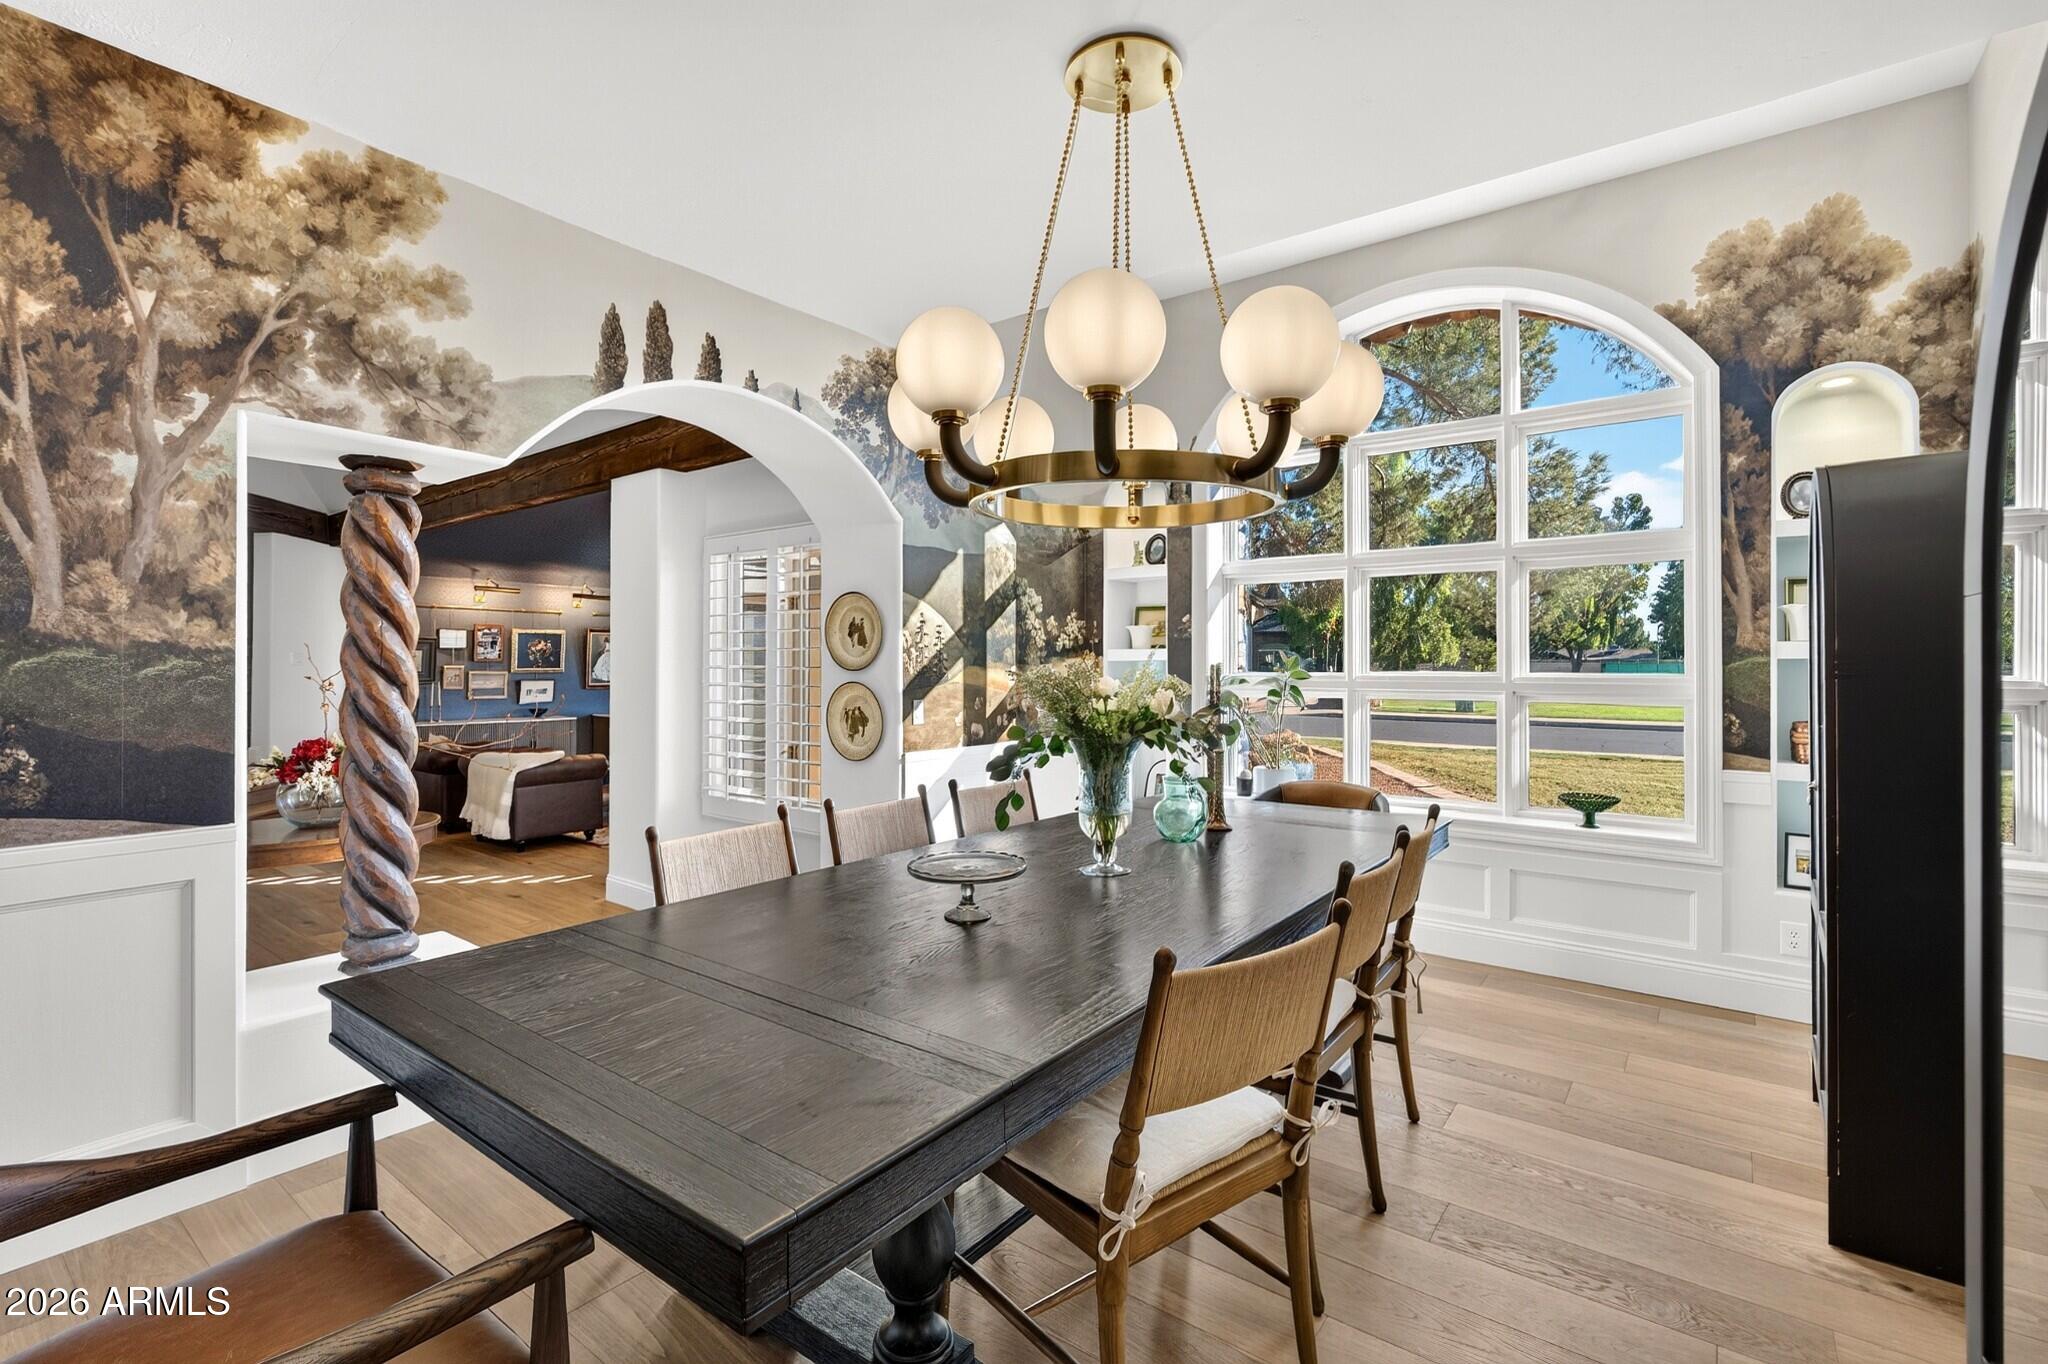
Dining room with a long dark wood table, globe chandelier, arched windows, and scenic tree mural.
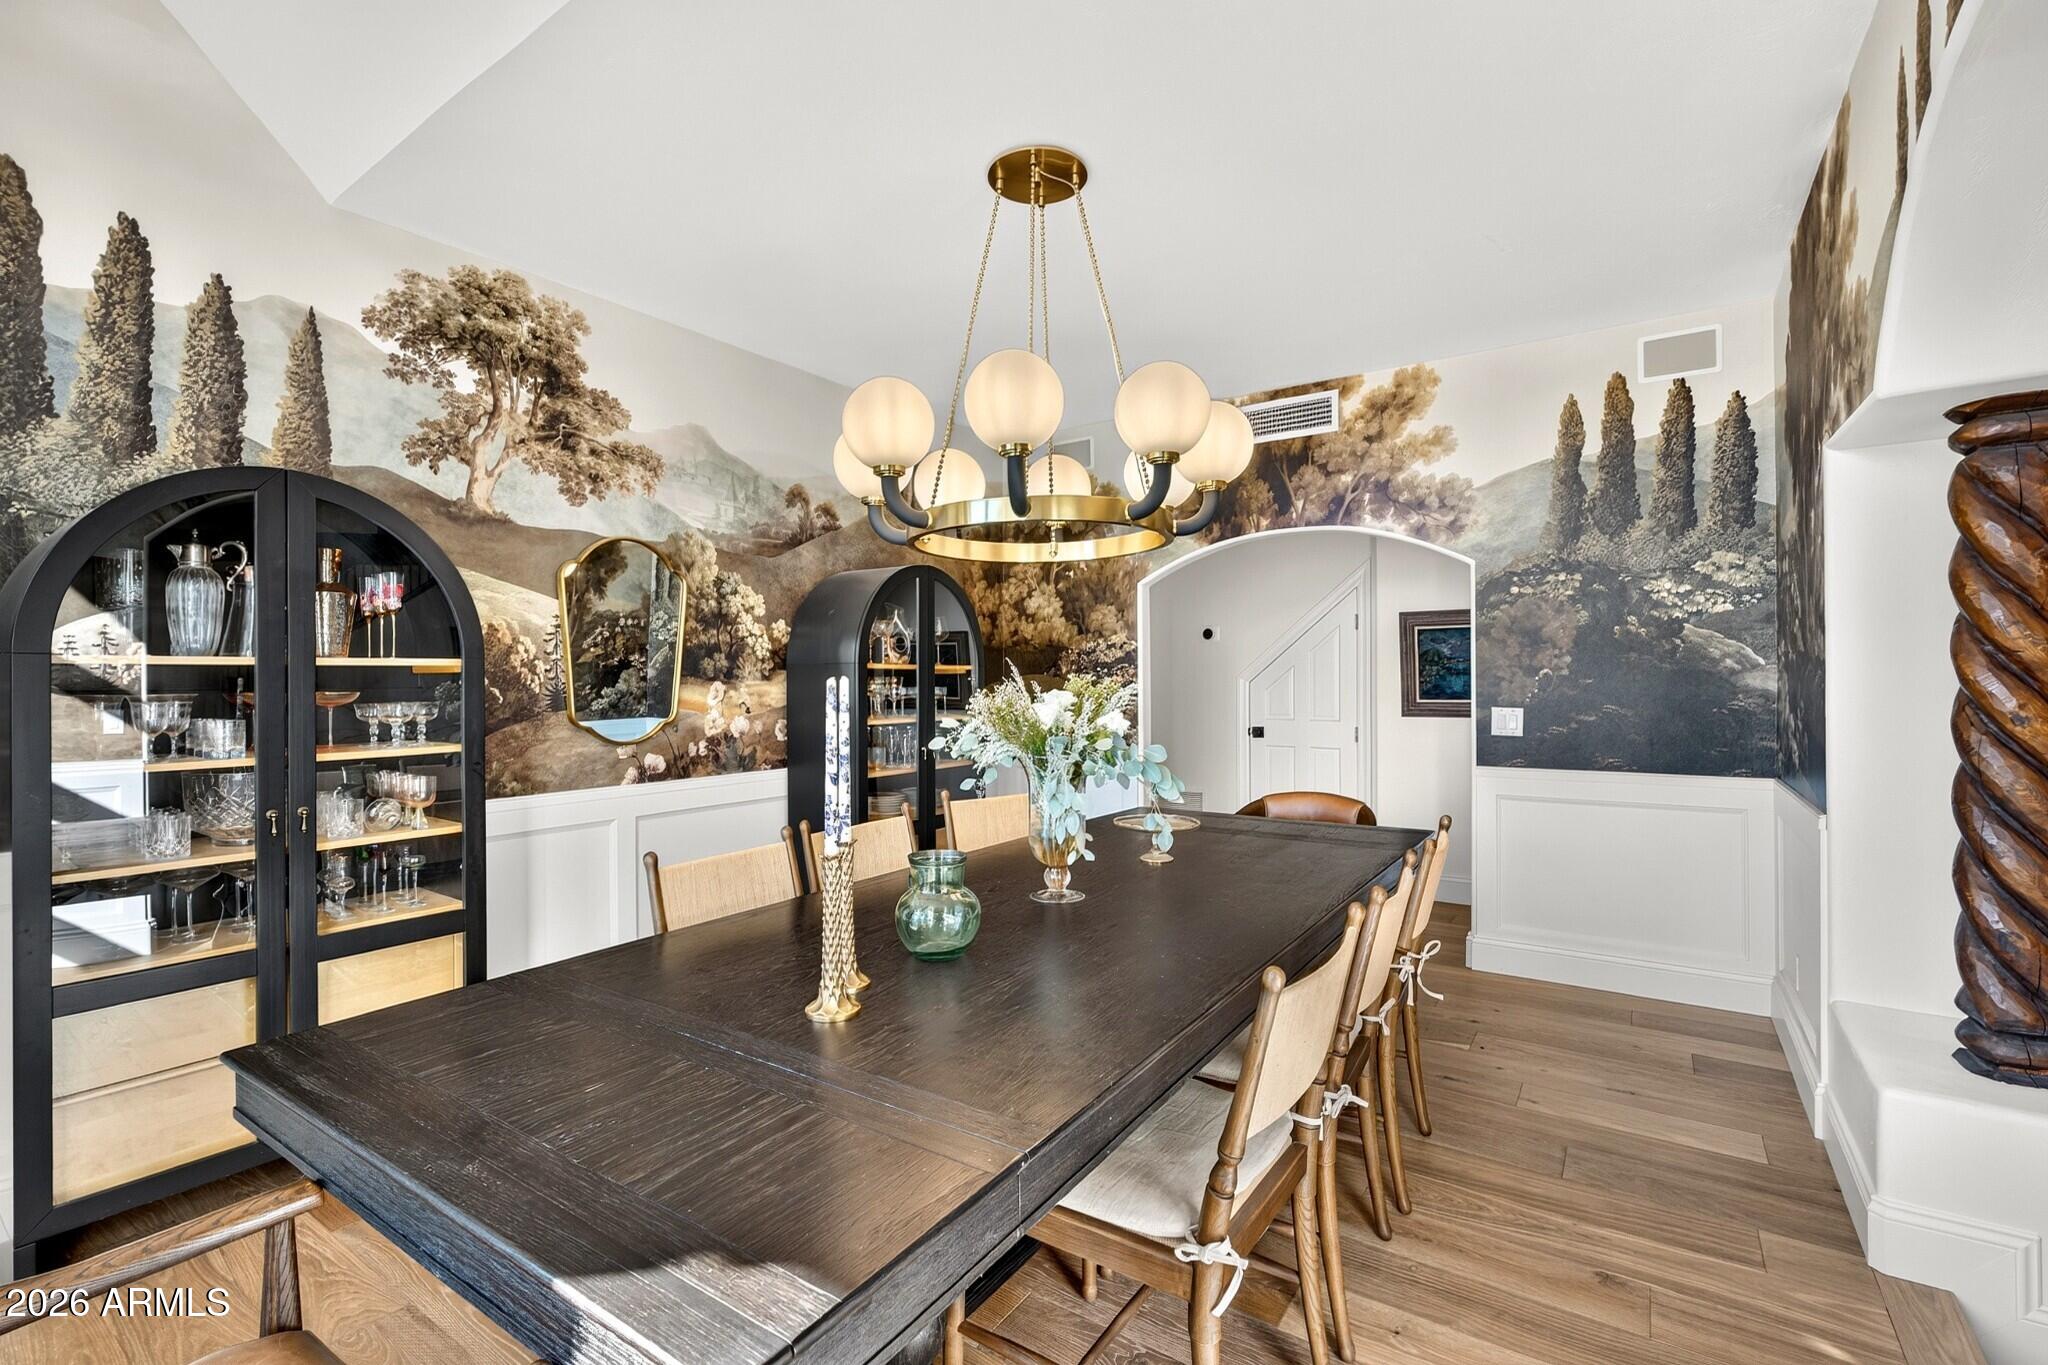
Dining room with a long dark wood table, glass-front cabinets, and a scenic mural.
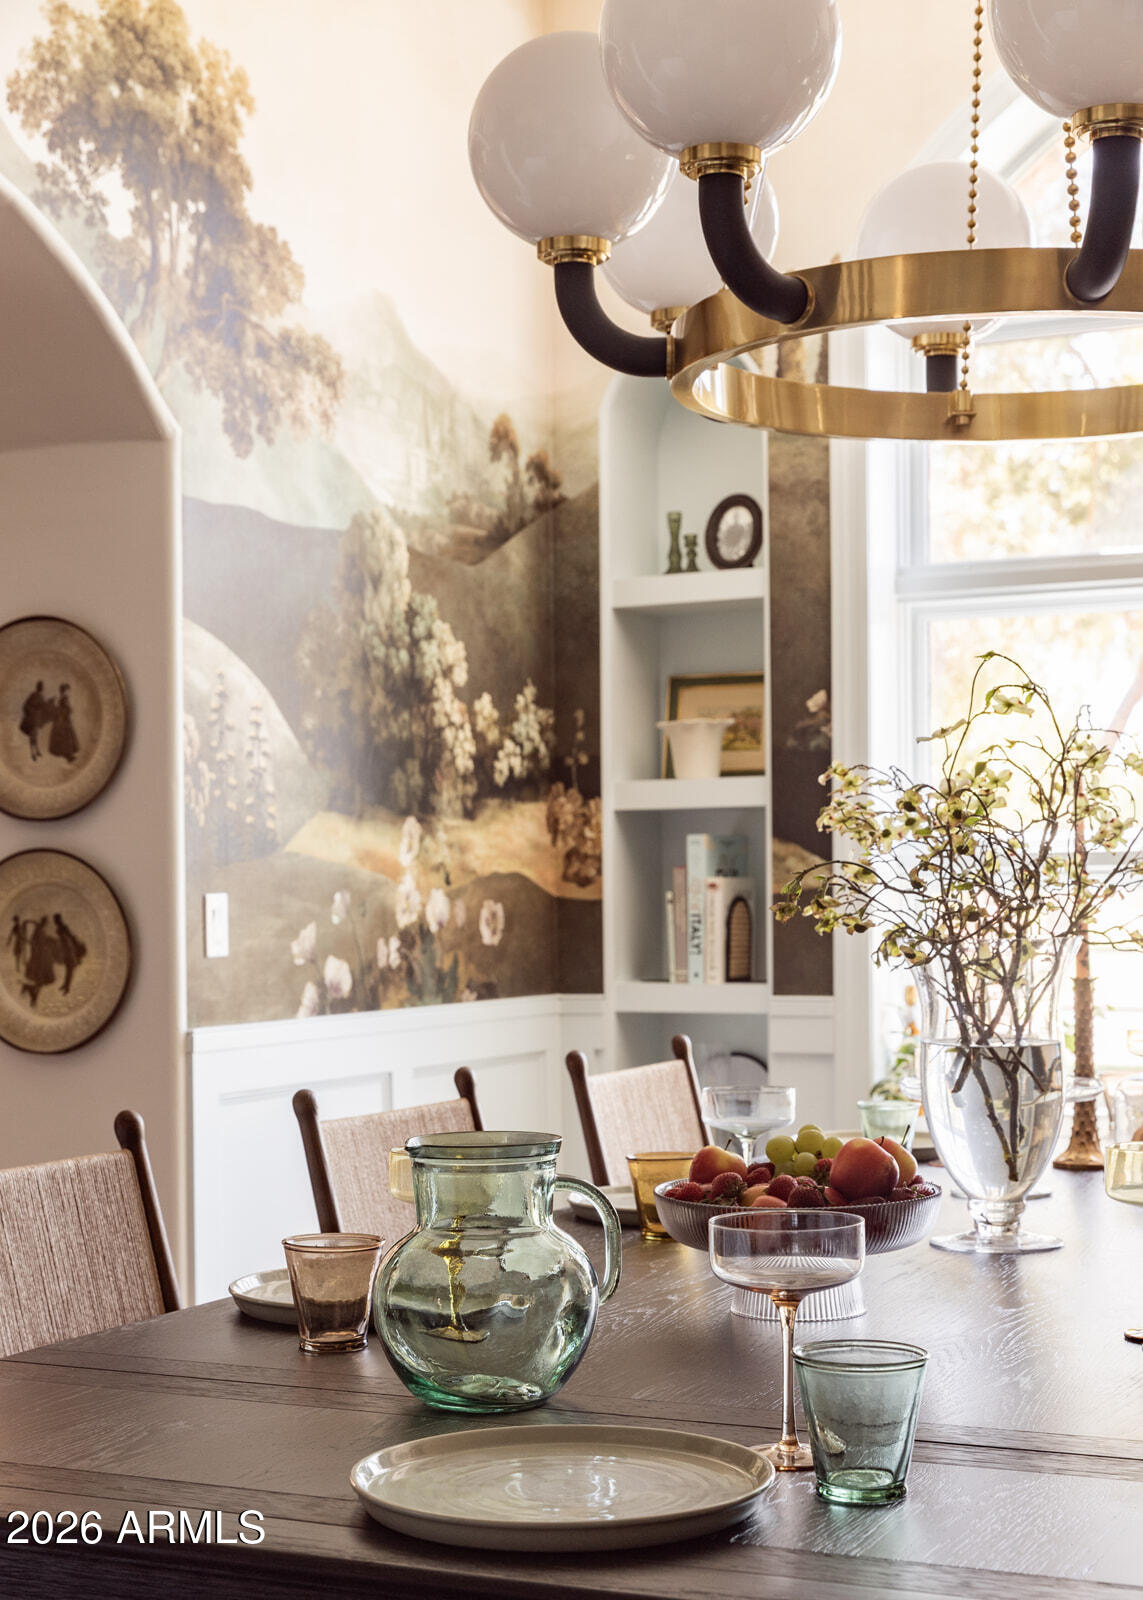
Dining room with mural wallpaper, brass chandelier, and set table beside a bright window.
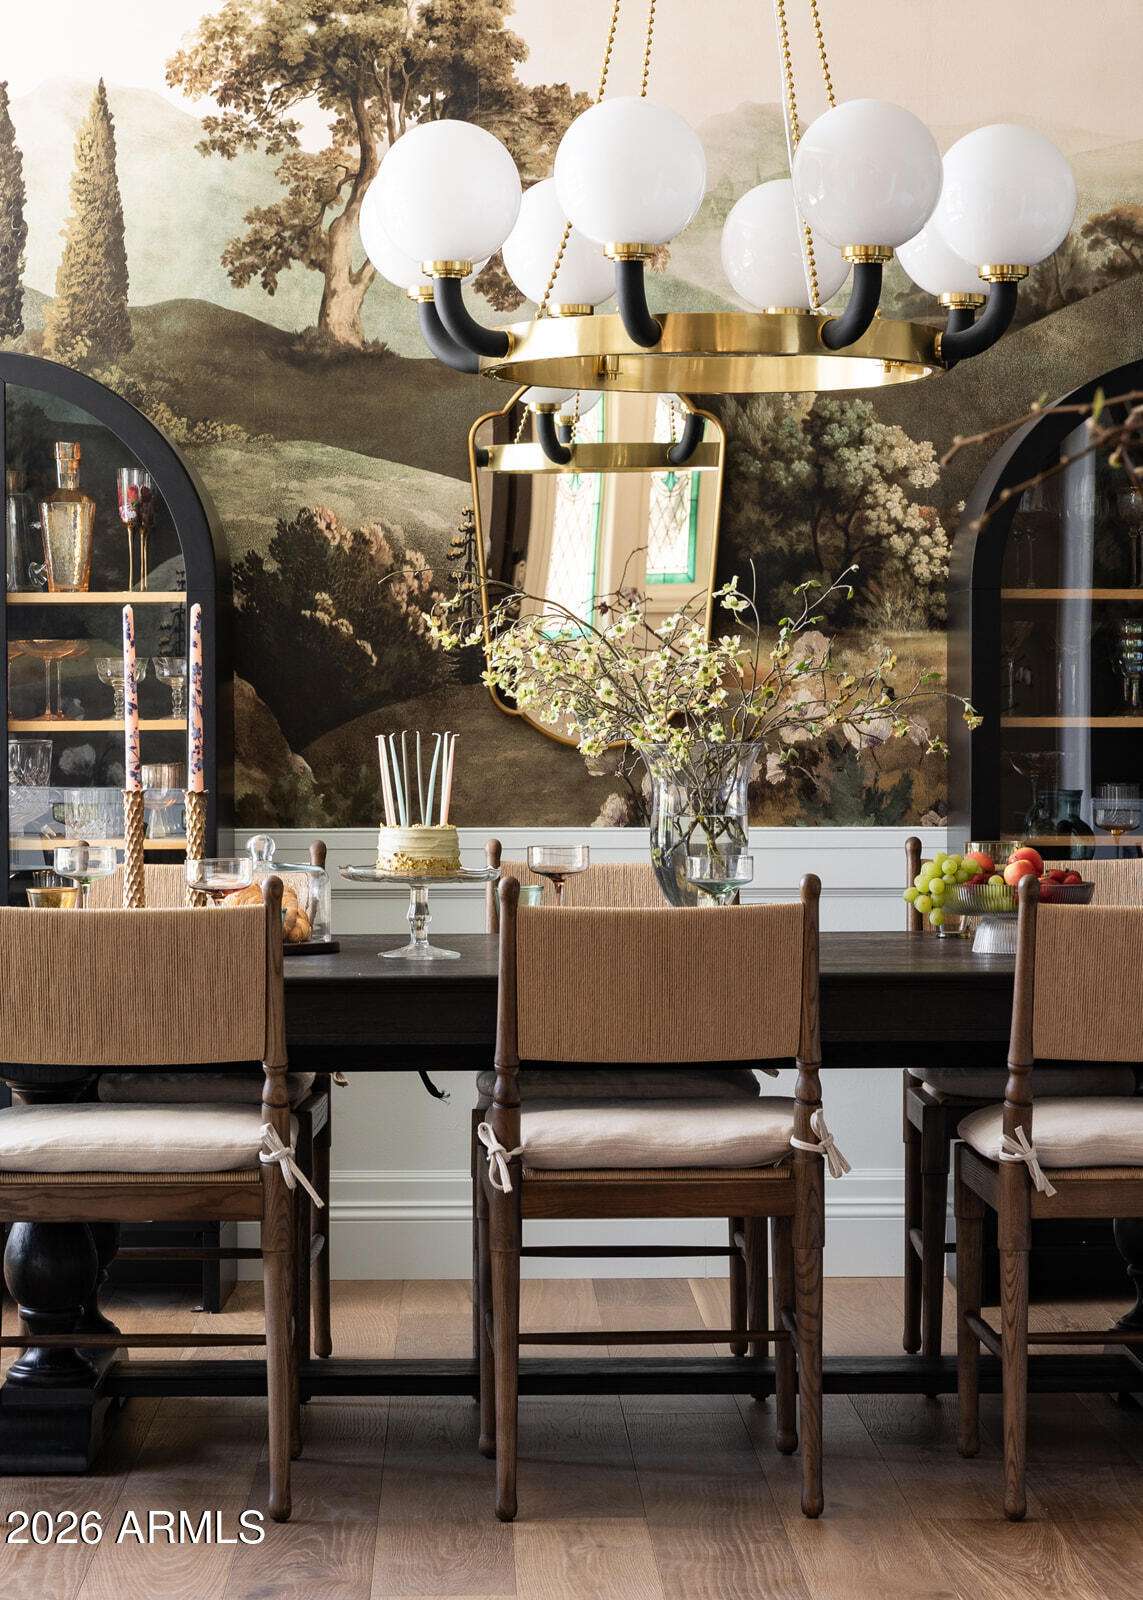
Dining room with a sculptural brass chandelier, landscape mural, and dark wood table surrounded by upholstered chairs.
Dining room with a long set table, upholstered chairs, and a large arched window.
Dining room with a long set table, globe chandelier, arched windows, and built-in display cabinets.
Living room with a tall vaulted ceiling, dark timber beams, and a prominent fireplace.
Living room with a dark wood fireplace, teal sofas, and a round coffee table.
Living room with exposed timber beams, a fireplace, and large windows overlooking the pool.
Living room with blue sofas, a fireplace, and a prominent rustic timber ceiling structure.
Vaulted living room with exposed wood beams, blue sofas, and green kitchen cabinetry.
Living room with blue sofas, a vaulted ceiling, and rustic exposed wood beams.
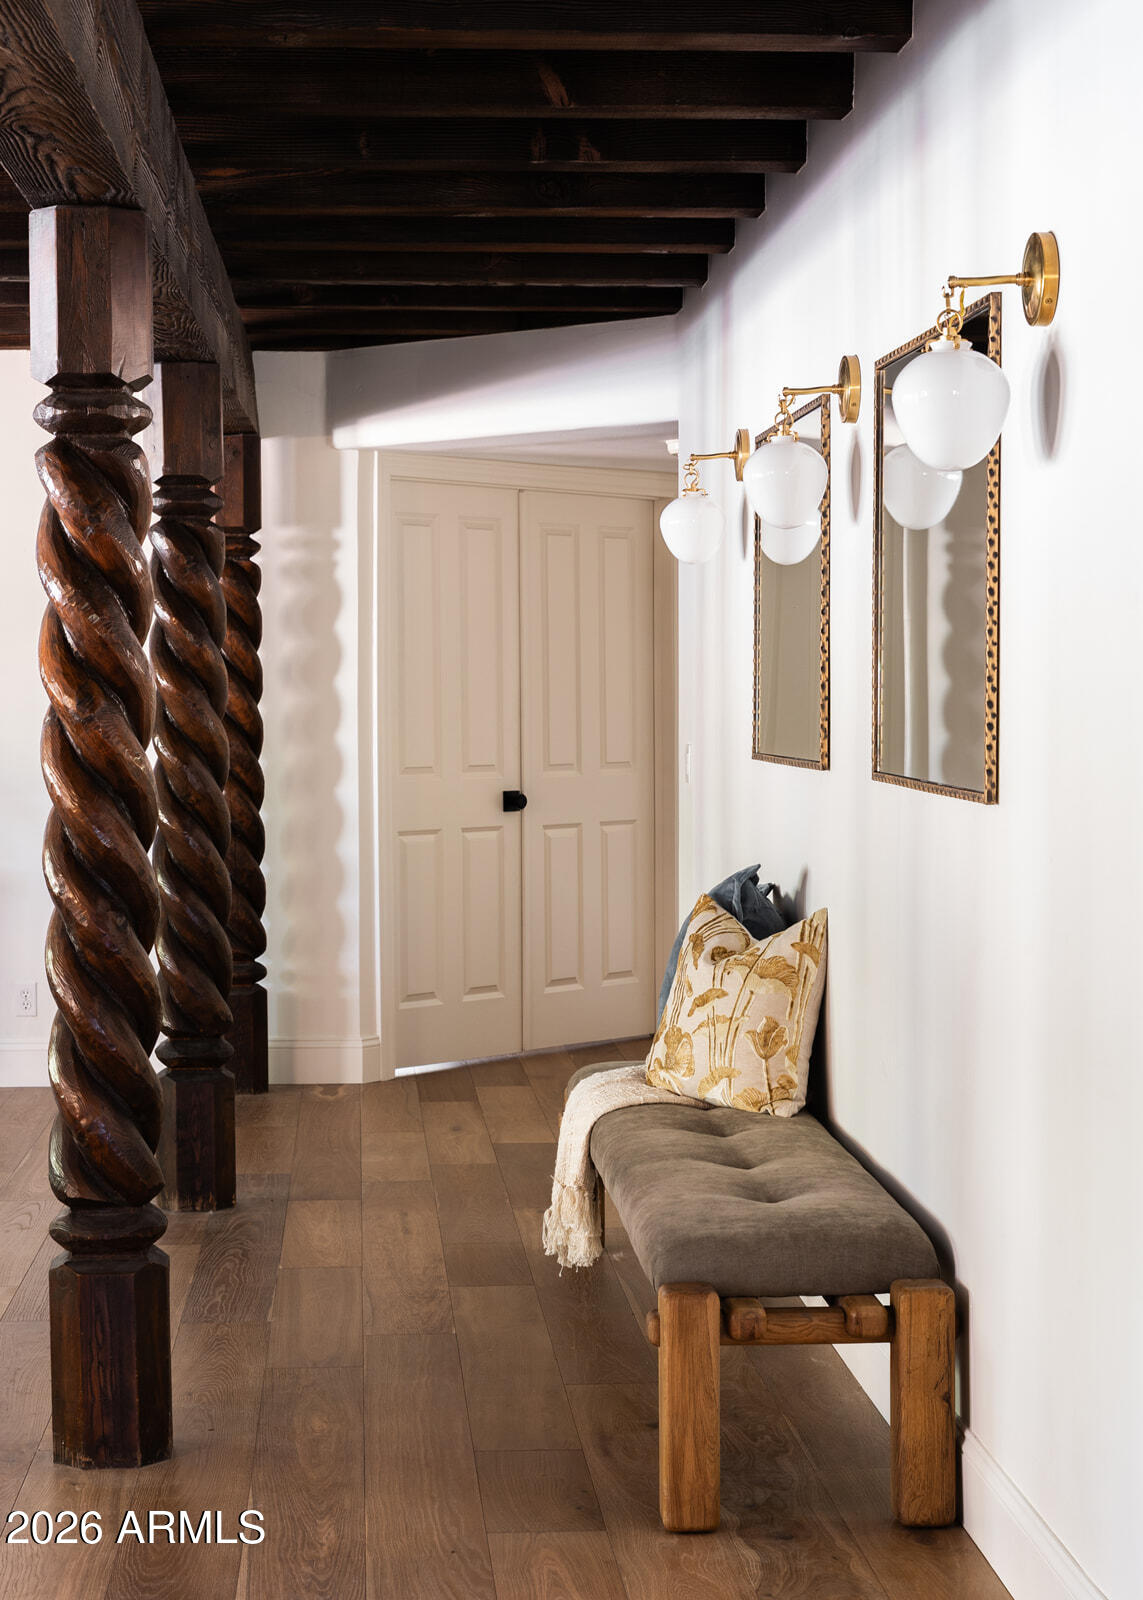
Entry hallway with carved dark-wood posts, exposed beams, wall mirrors, and a cushioned bench.
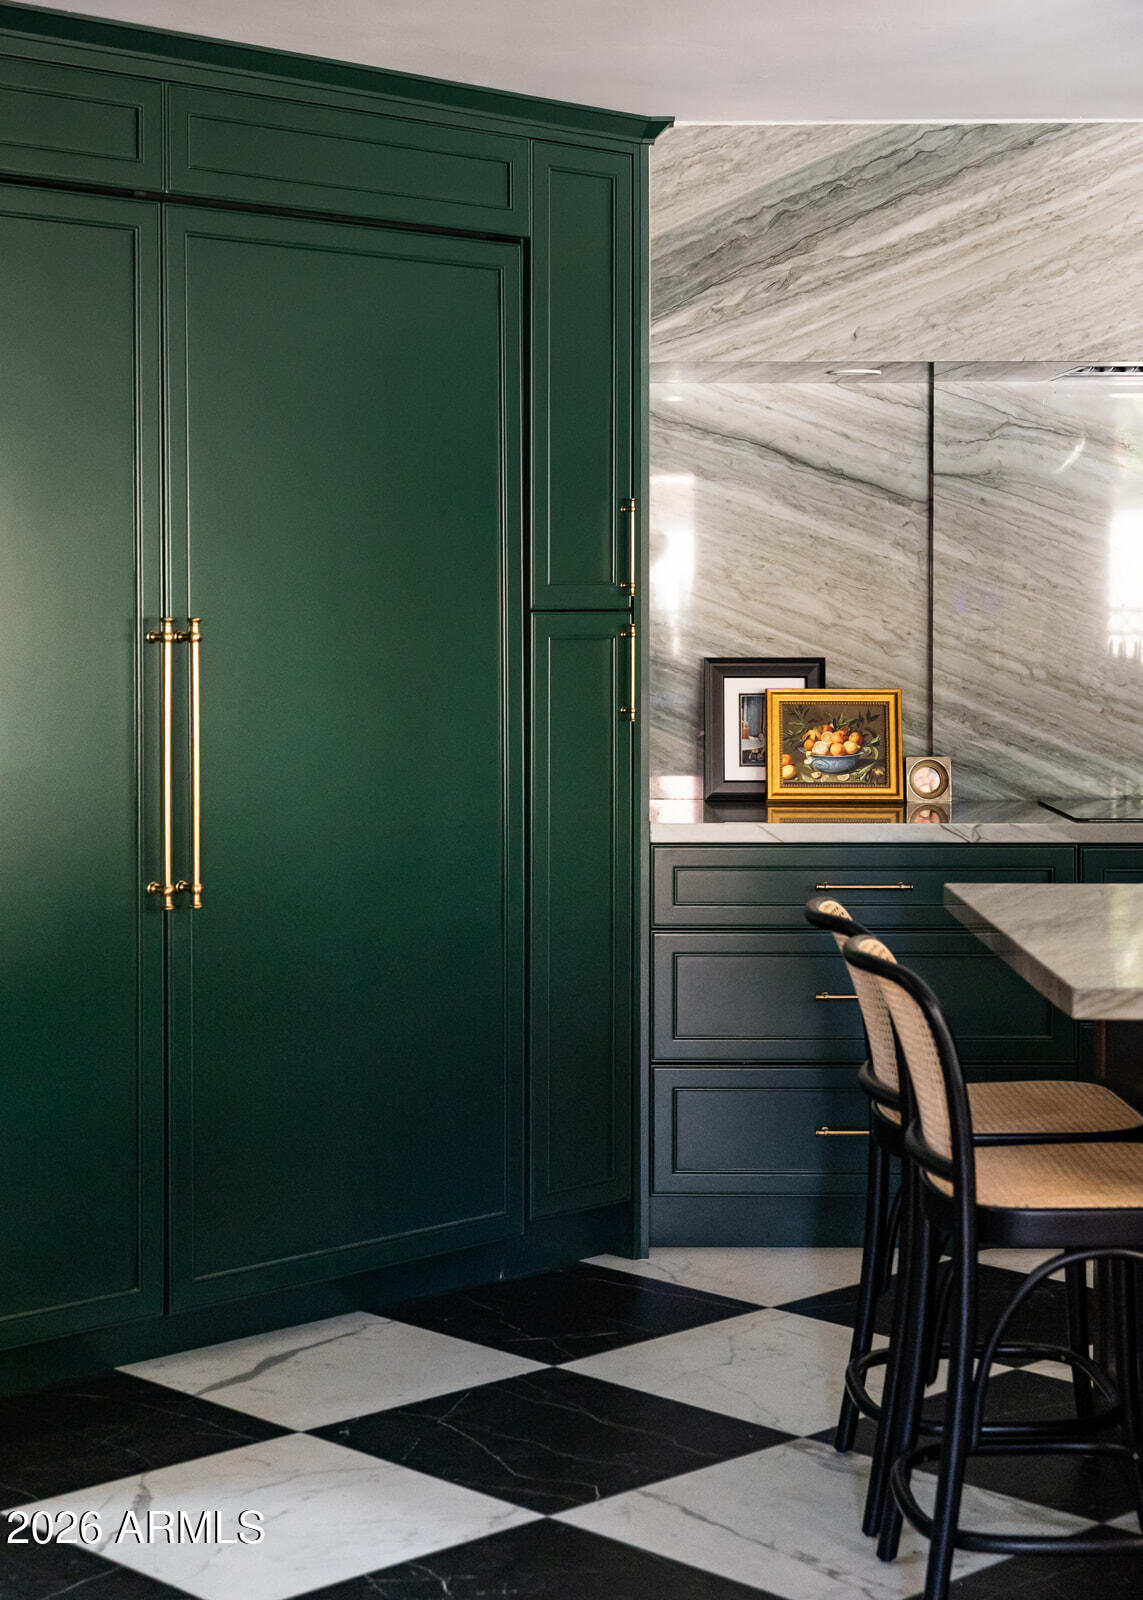
Kitchen with deep green cabinets, a veined marble island, and black-and-white checkerboard flooring.
Kitchen with a veined marble island, deep green cabinets, and black-and-white checkerboard flooring.
Kitchen with emerald cabinetry, a marble island, brass fixtures, and black-and-white checkerboard flooring.
Kitchen with deep green cabinets, marble counters, brass fixtures, and a black-and-white checkered floor.
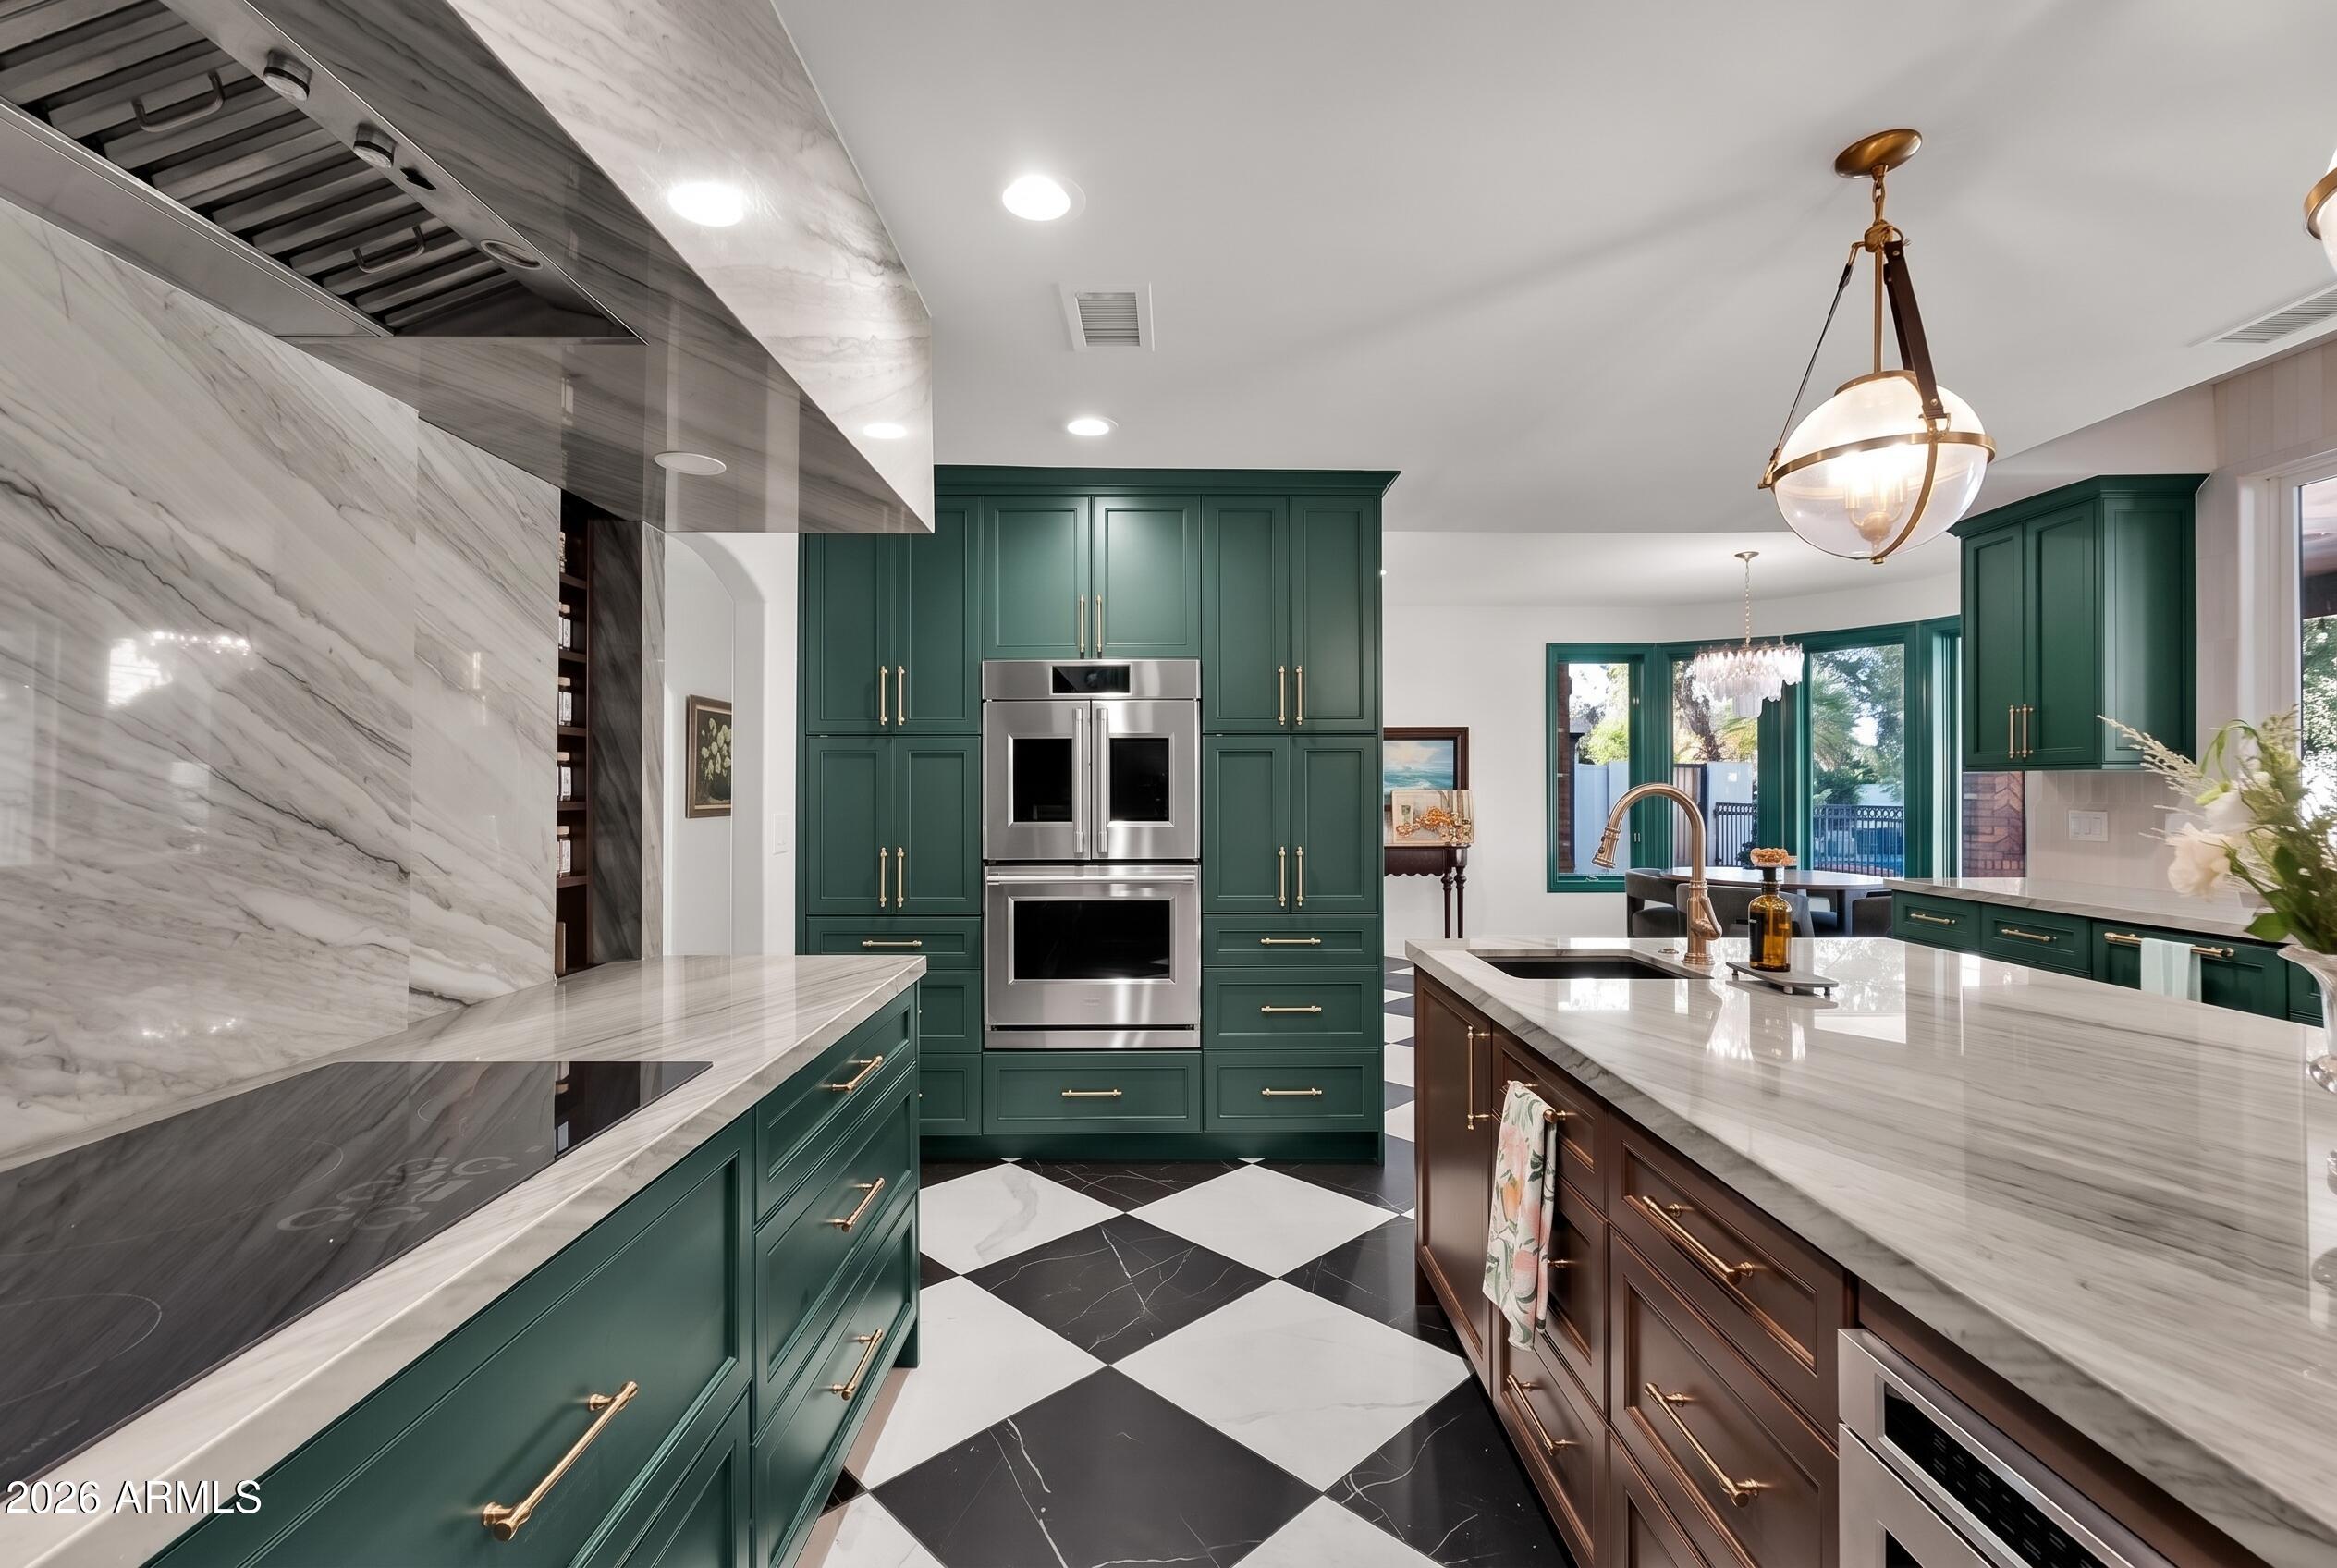
Kitchen with deep green cabinetry, marble countertops, double ovens, and a black-and-white checkerboard floor.
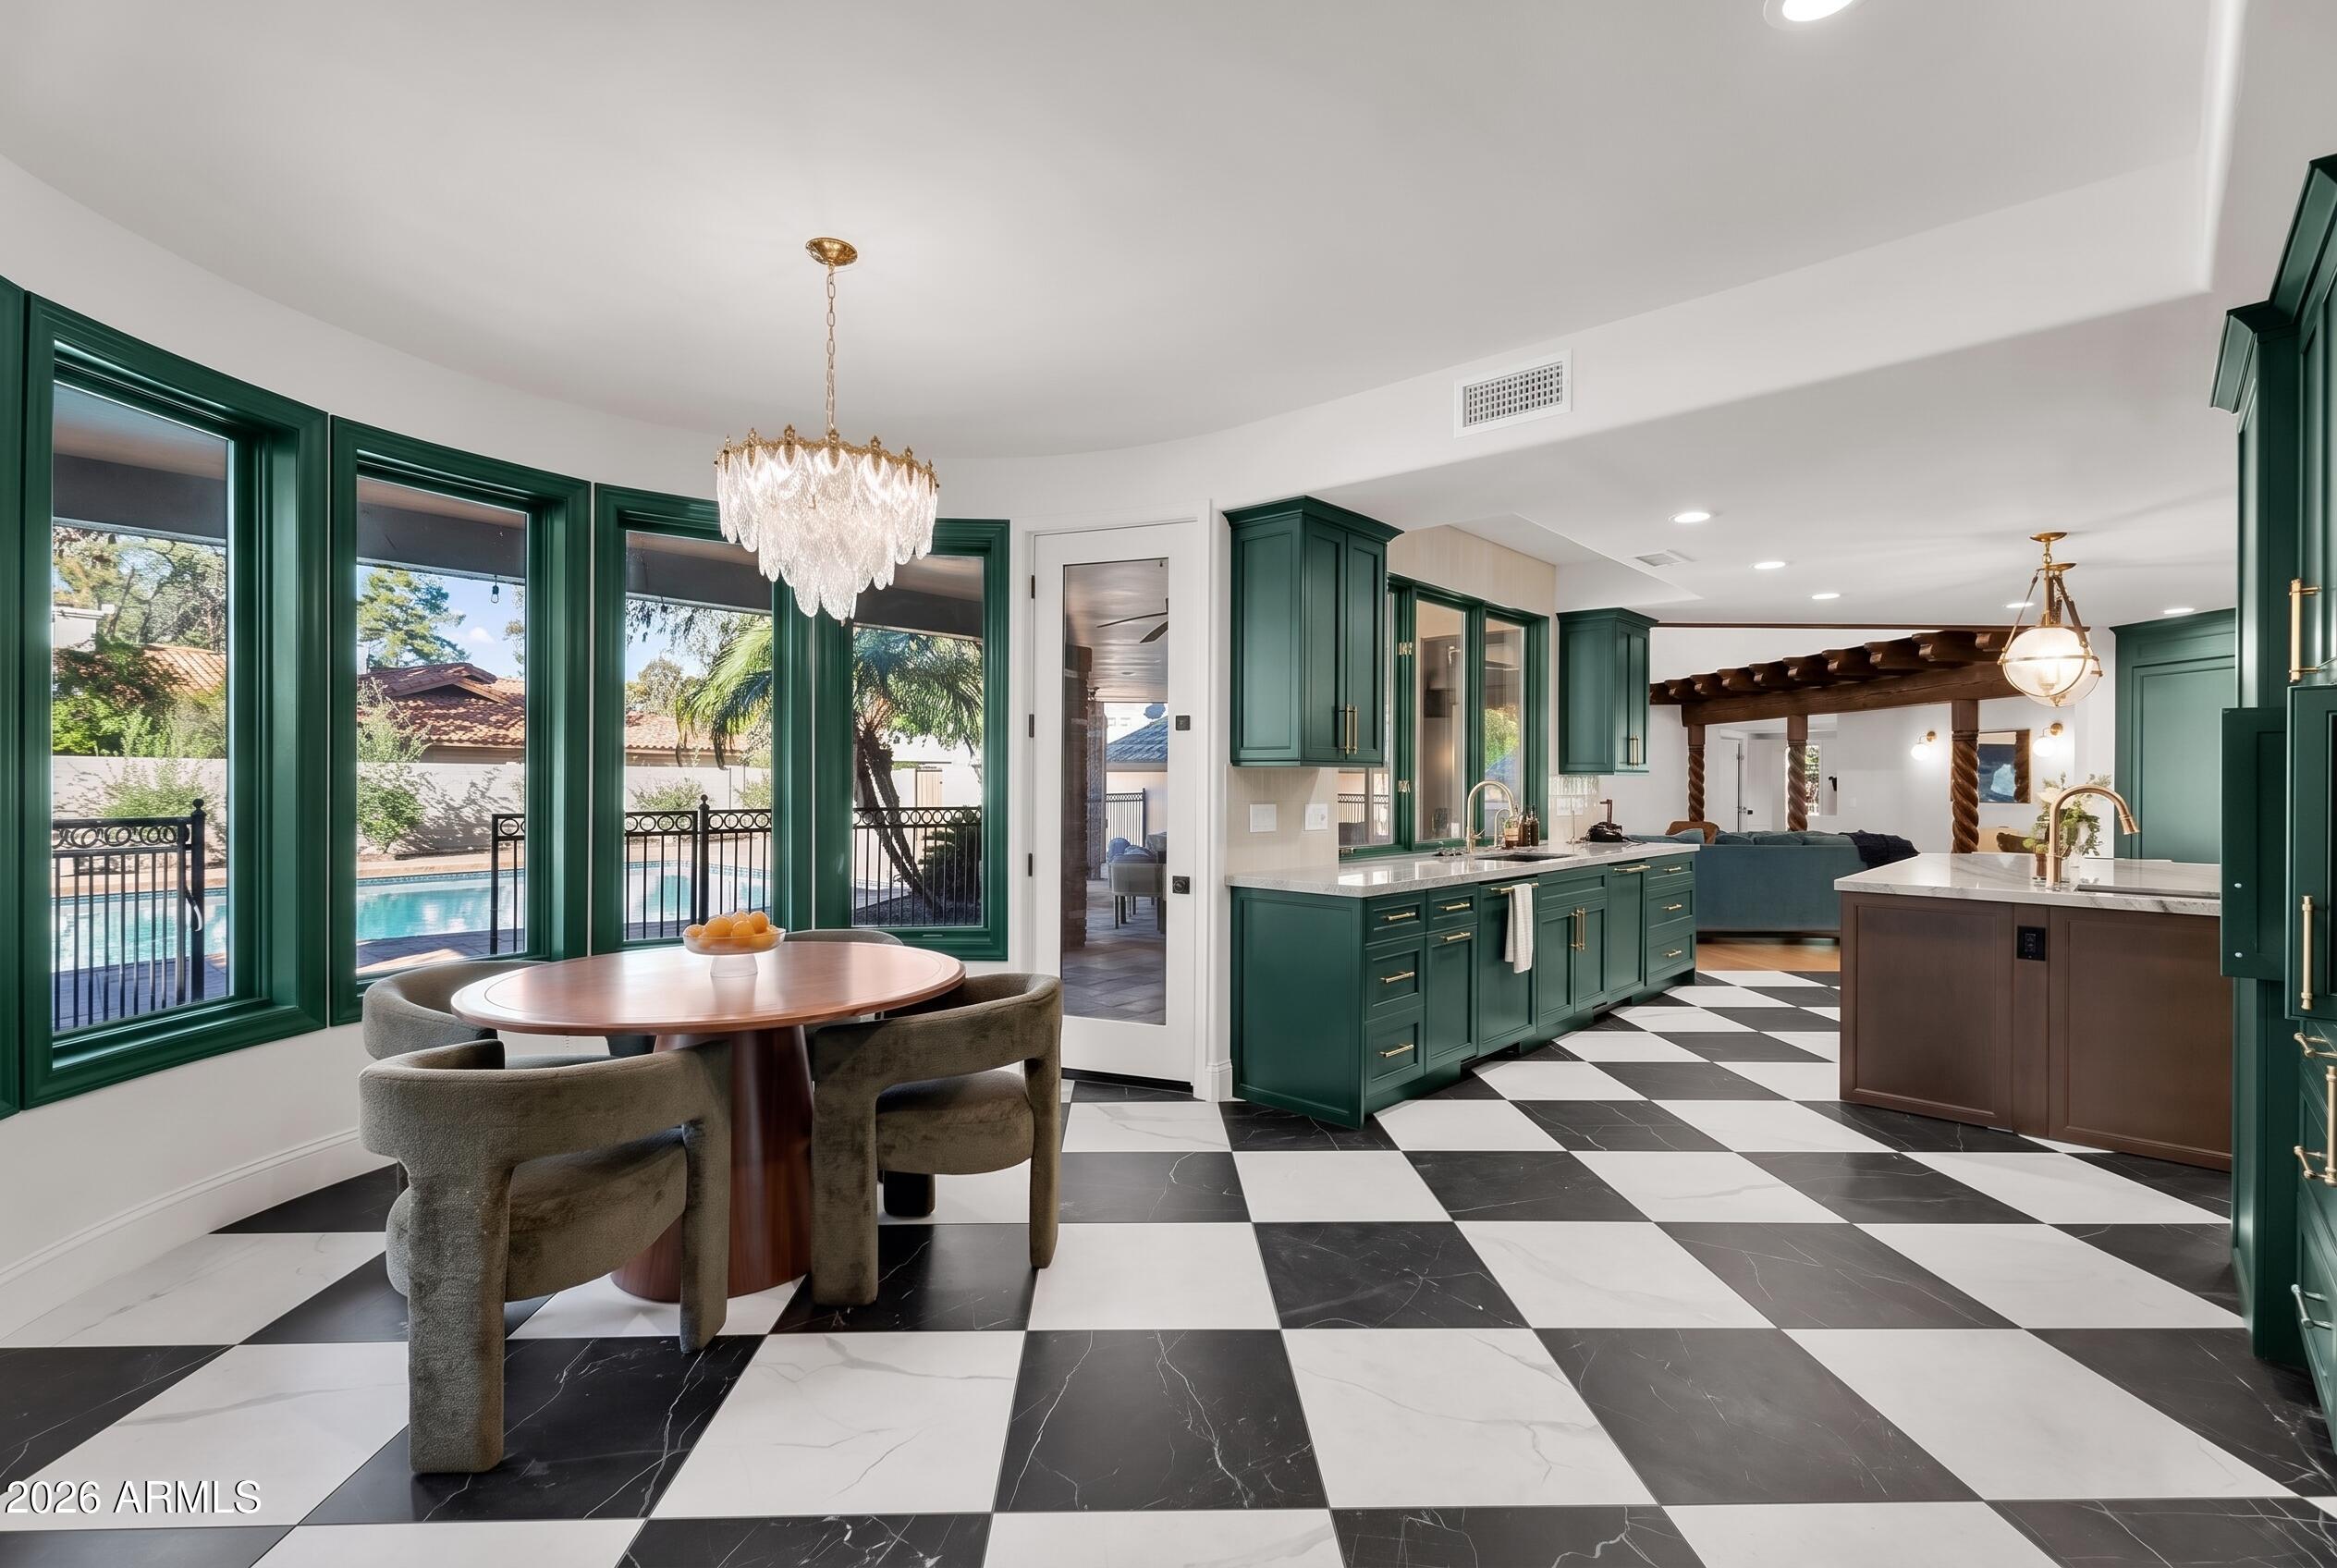
Kitchen and dining area with emerald-green cabinetry, checkerboard floors, and windows overlooking a pool.
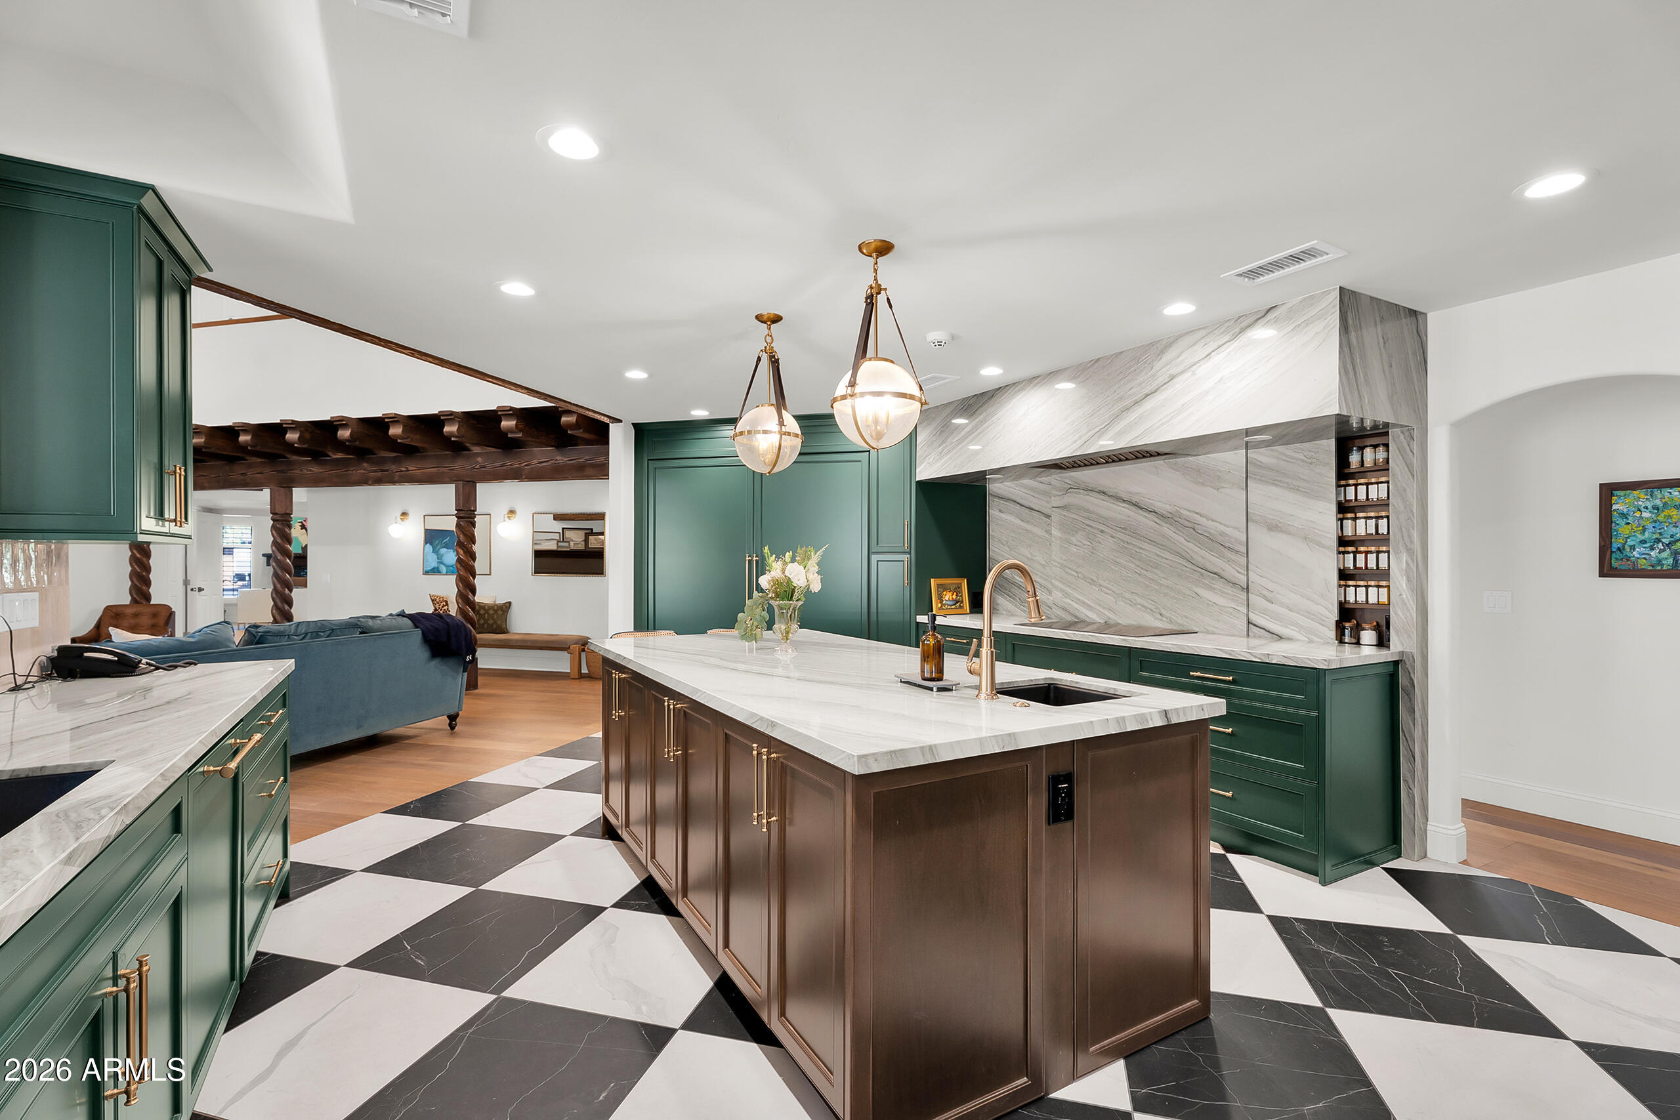
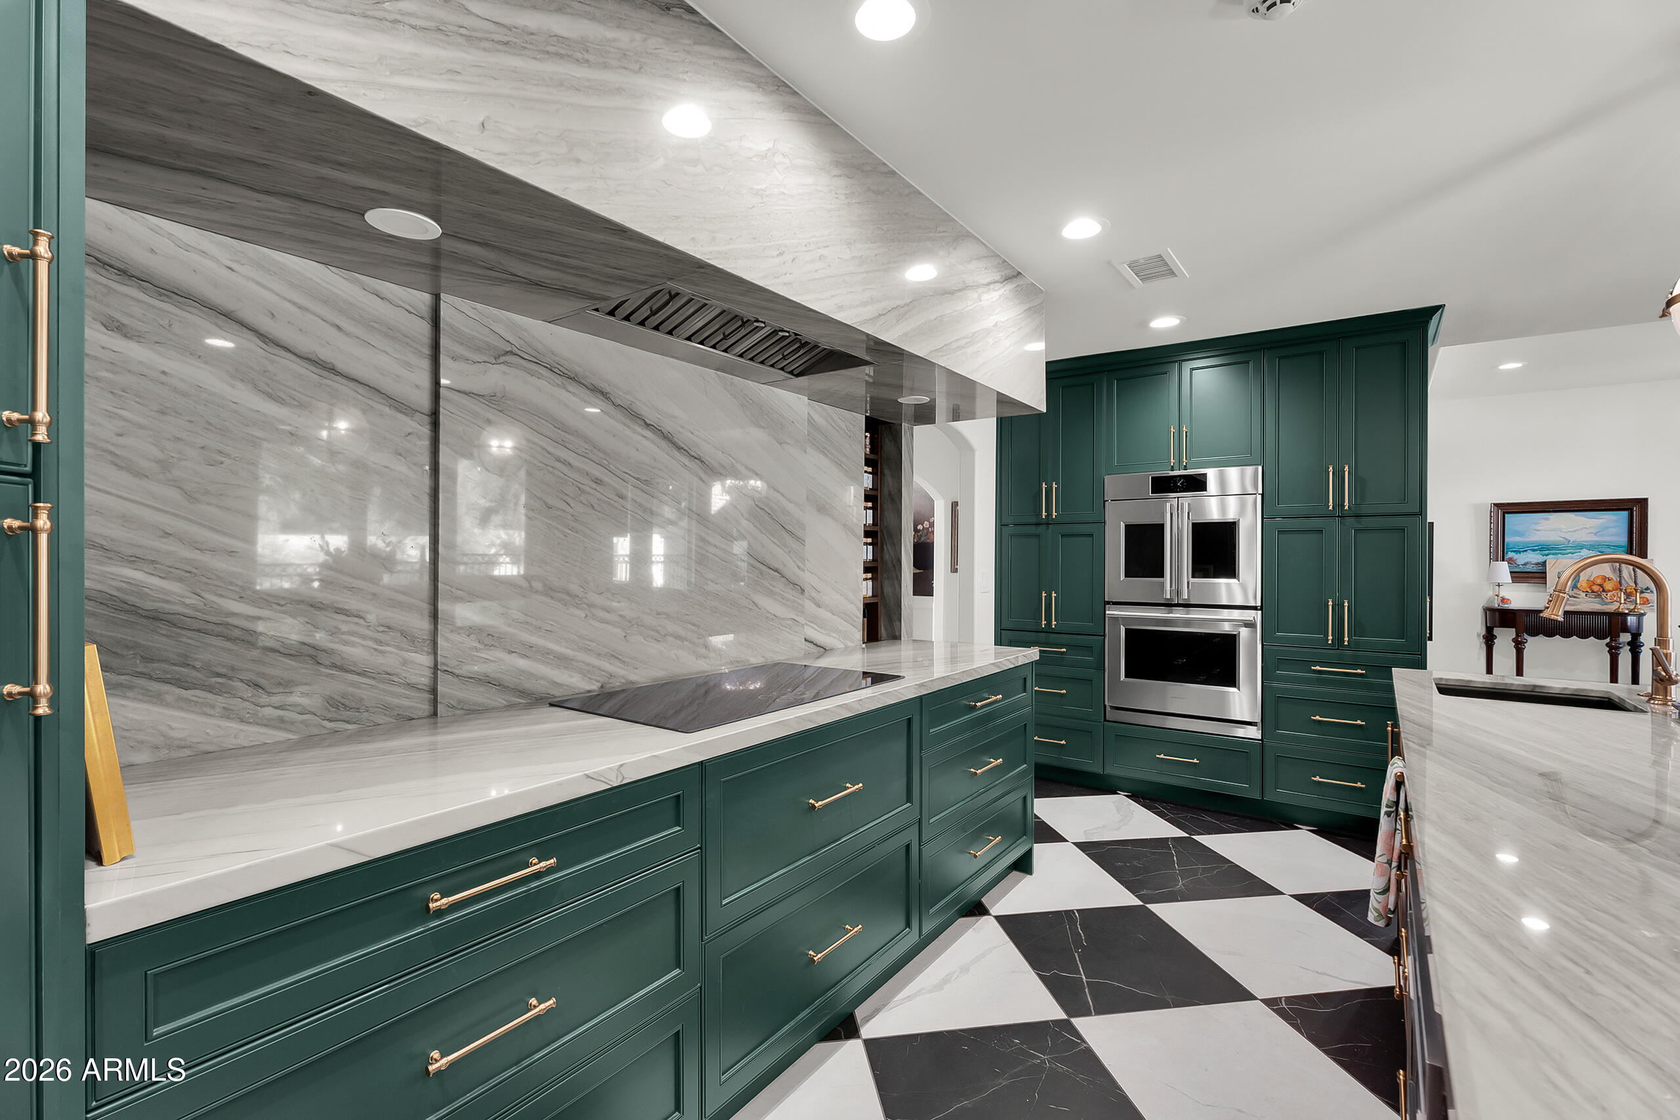
Kitchen with emerald-green cabinetry, dramatic marble backsplash, double ovens, and black-and-white checkerboard floor.
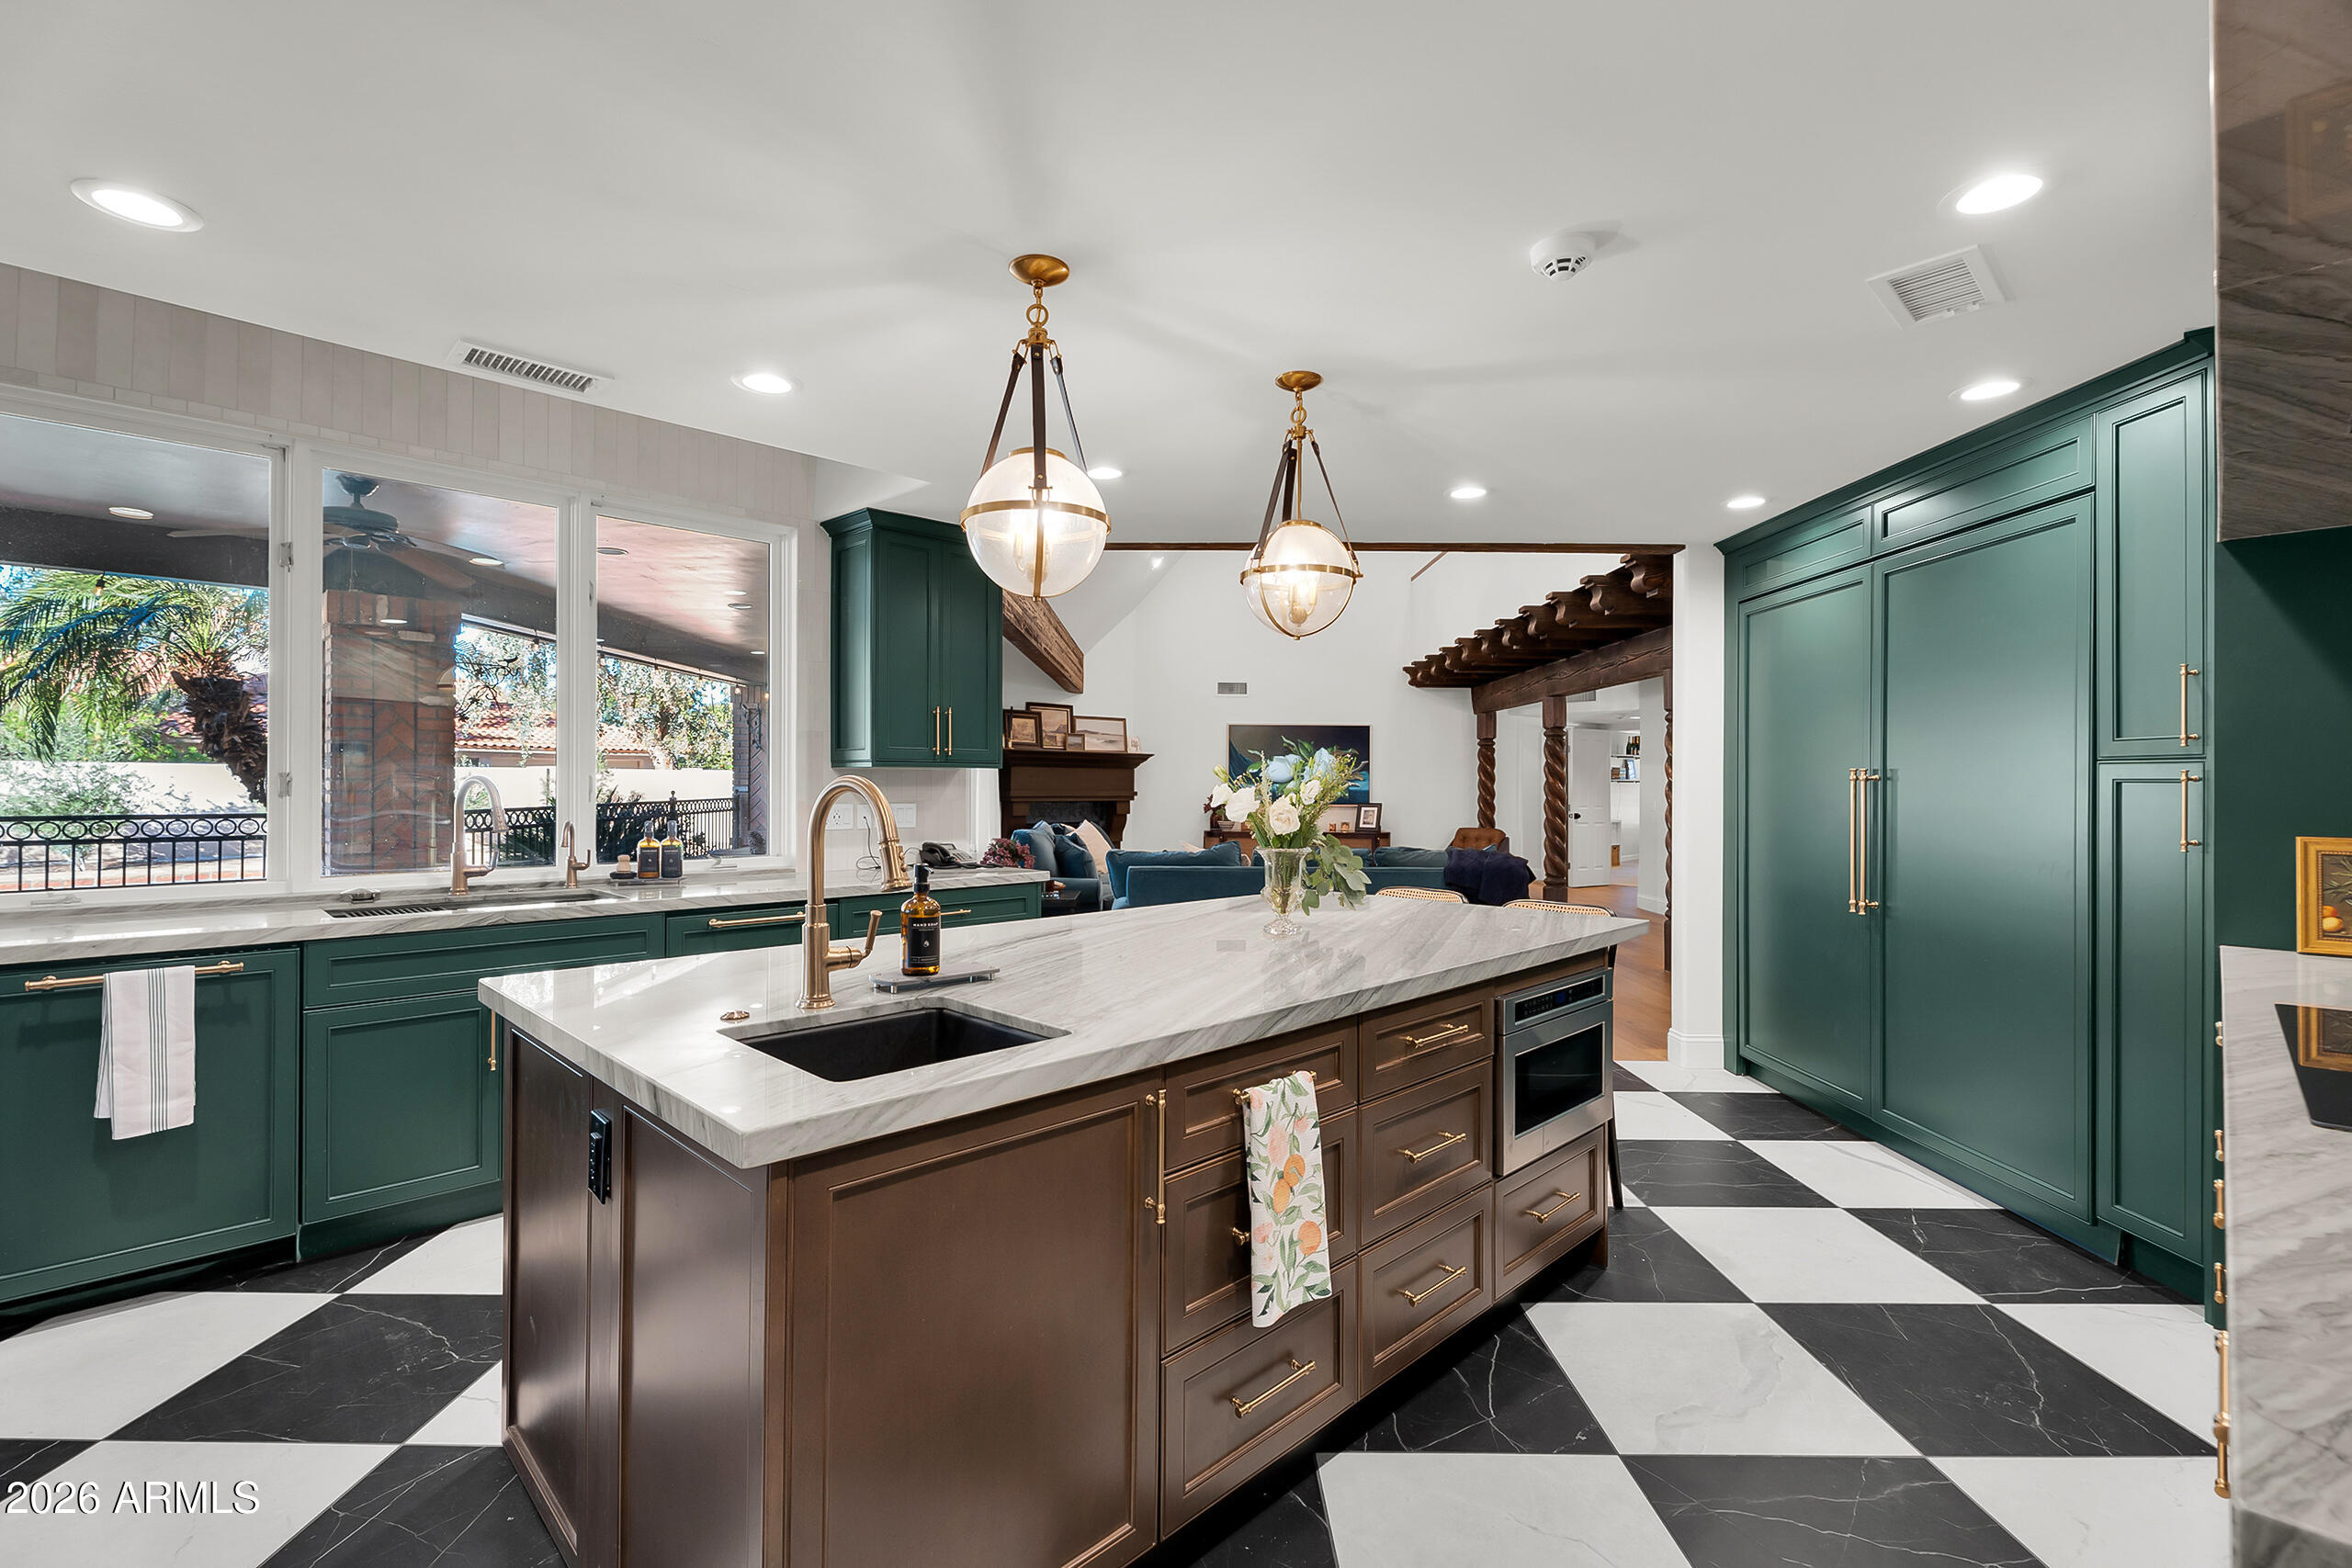
Kitchen with emerald-green cabinetry, a marble island, brass pendants, and a black-and-white checkerboard floor.
Kitchen with deep green cabinetry, marble counters, brass fixtures, and a black-and-white checkerboard floor.
Kitchen with emerald-green cabinetry, marble surfaces, a large island, and black-and-white checkerboard flooring.
Kitchen with checkerboard flooring, dark green cabinetry, and a bright dining nook.
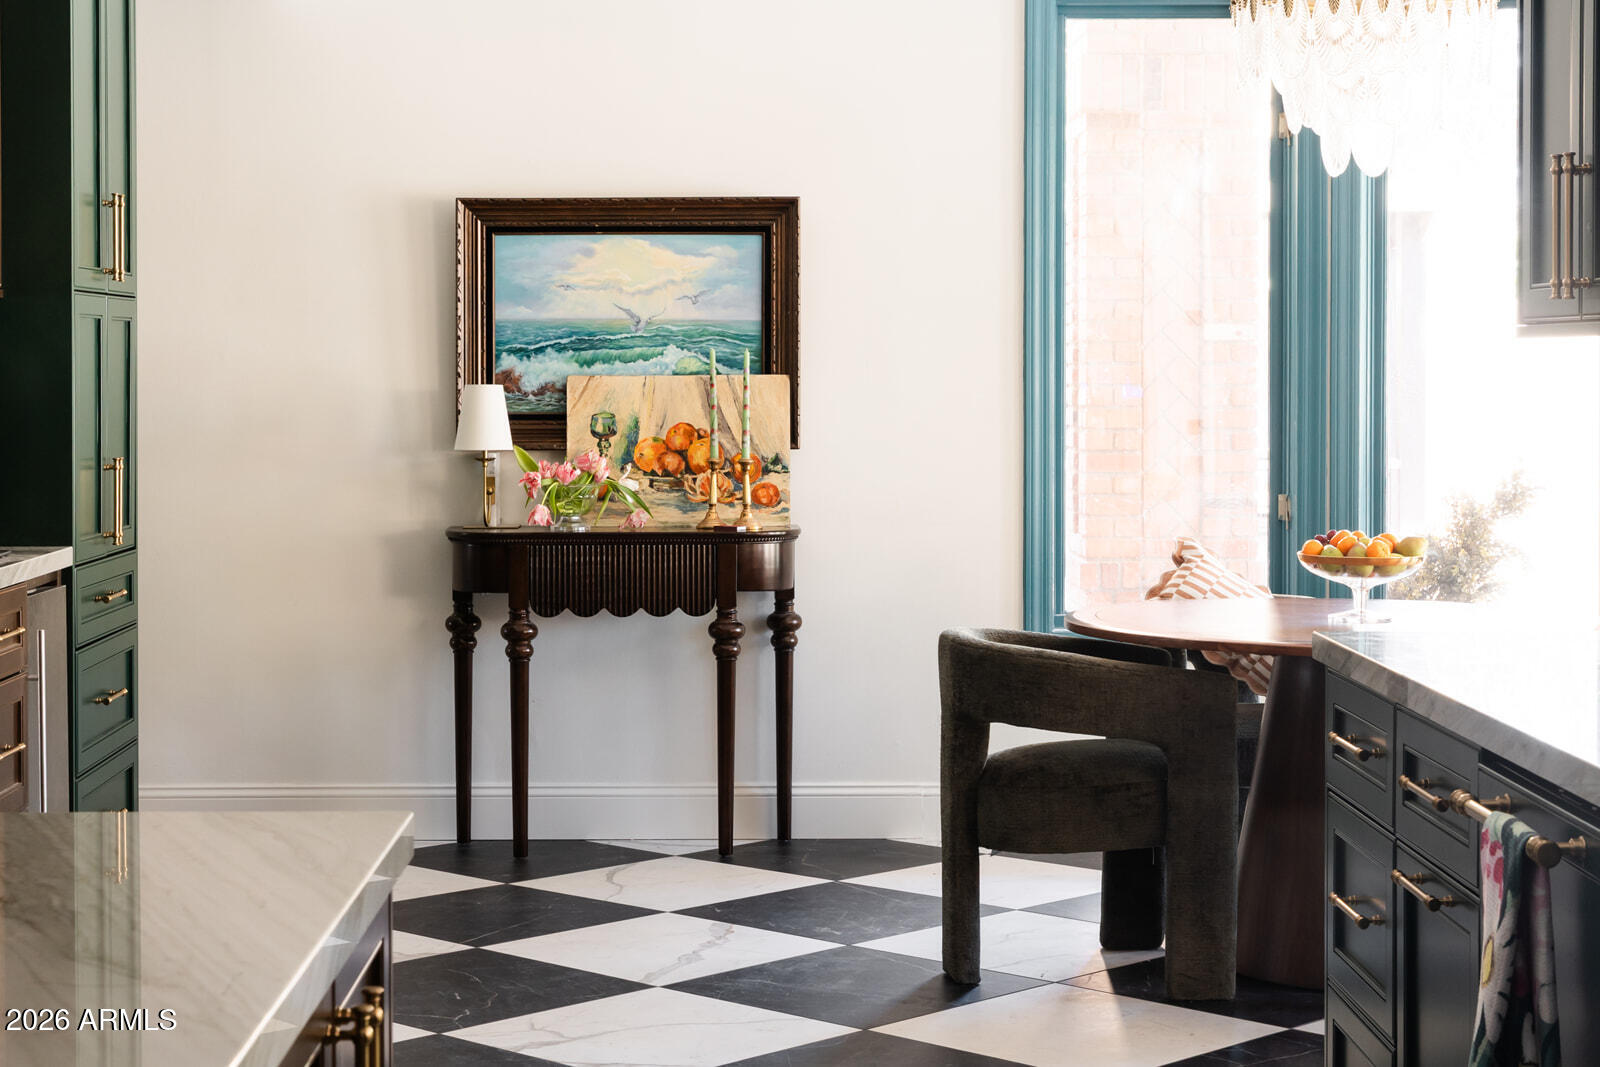
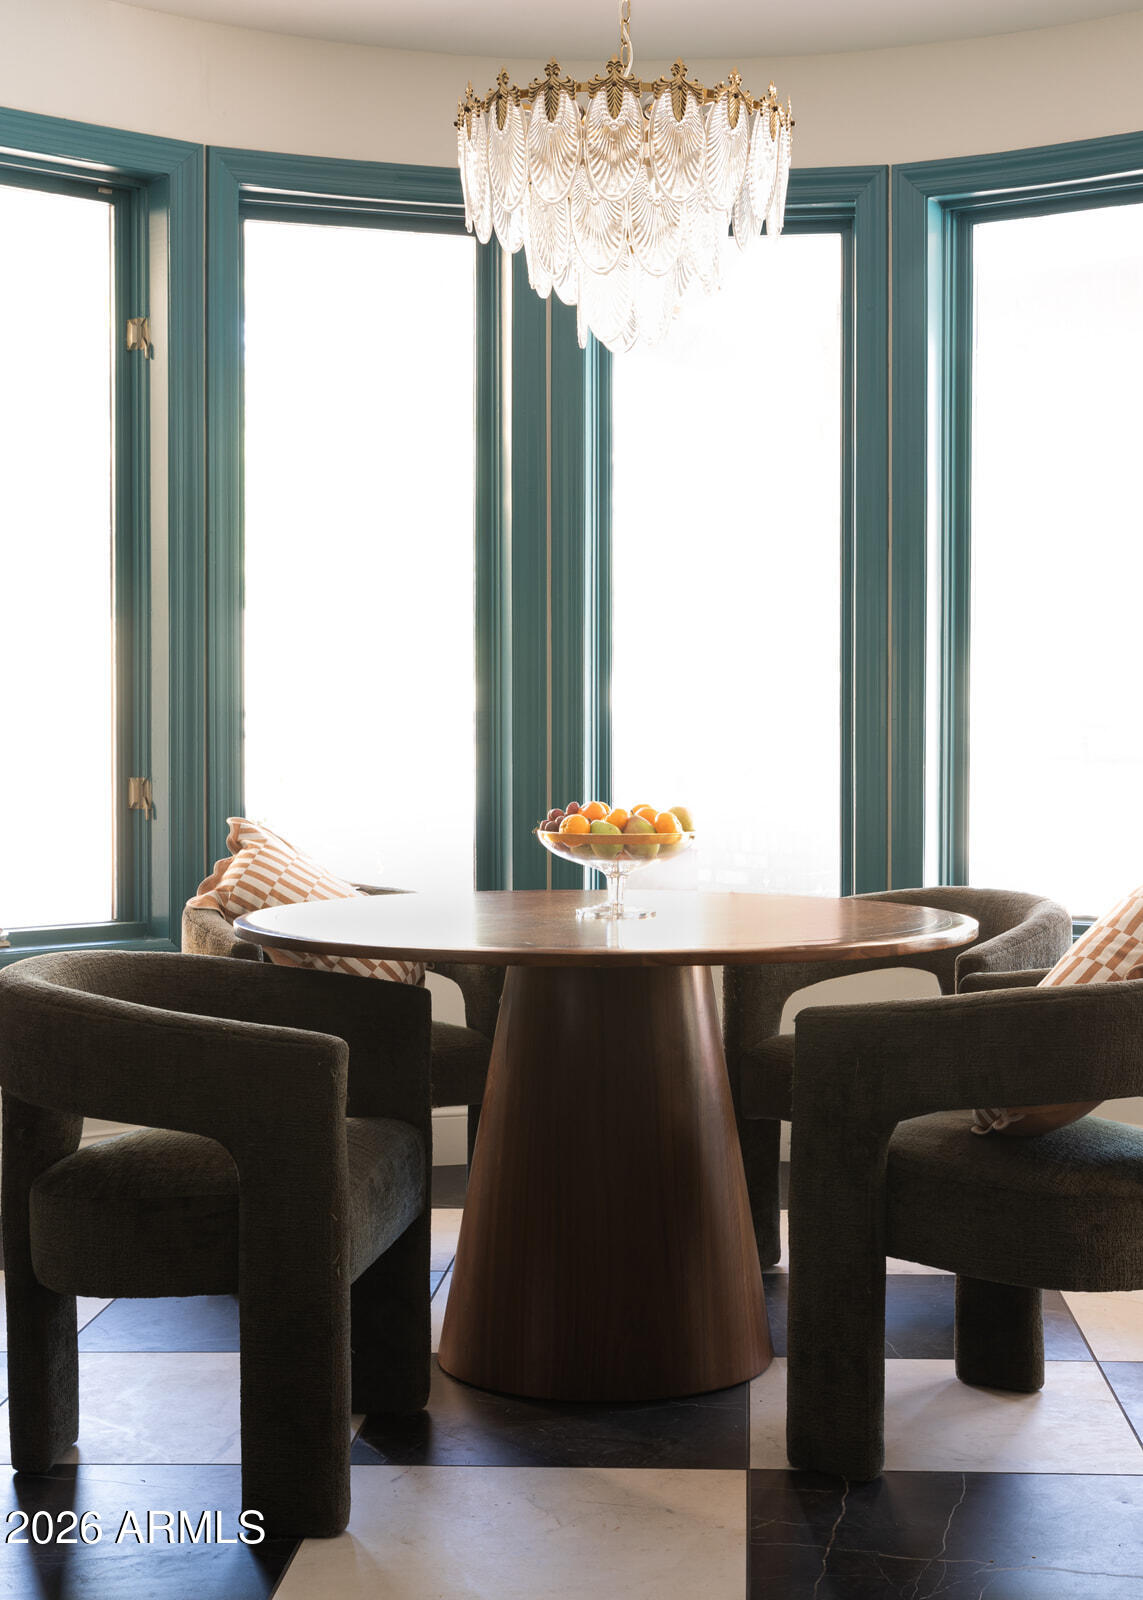
Dining area with a round wood table, dark upholstered chairs, teal-trimmed windows, and a tiered chandelier.
Kitchen with deep green cabinetry, marble backsplash, brass pulls, and black-and-white checkerboard flooring.
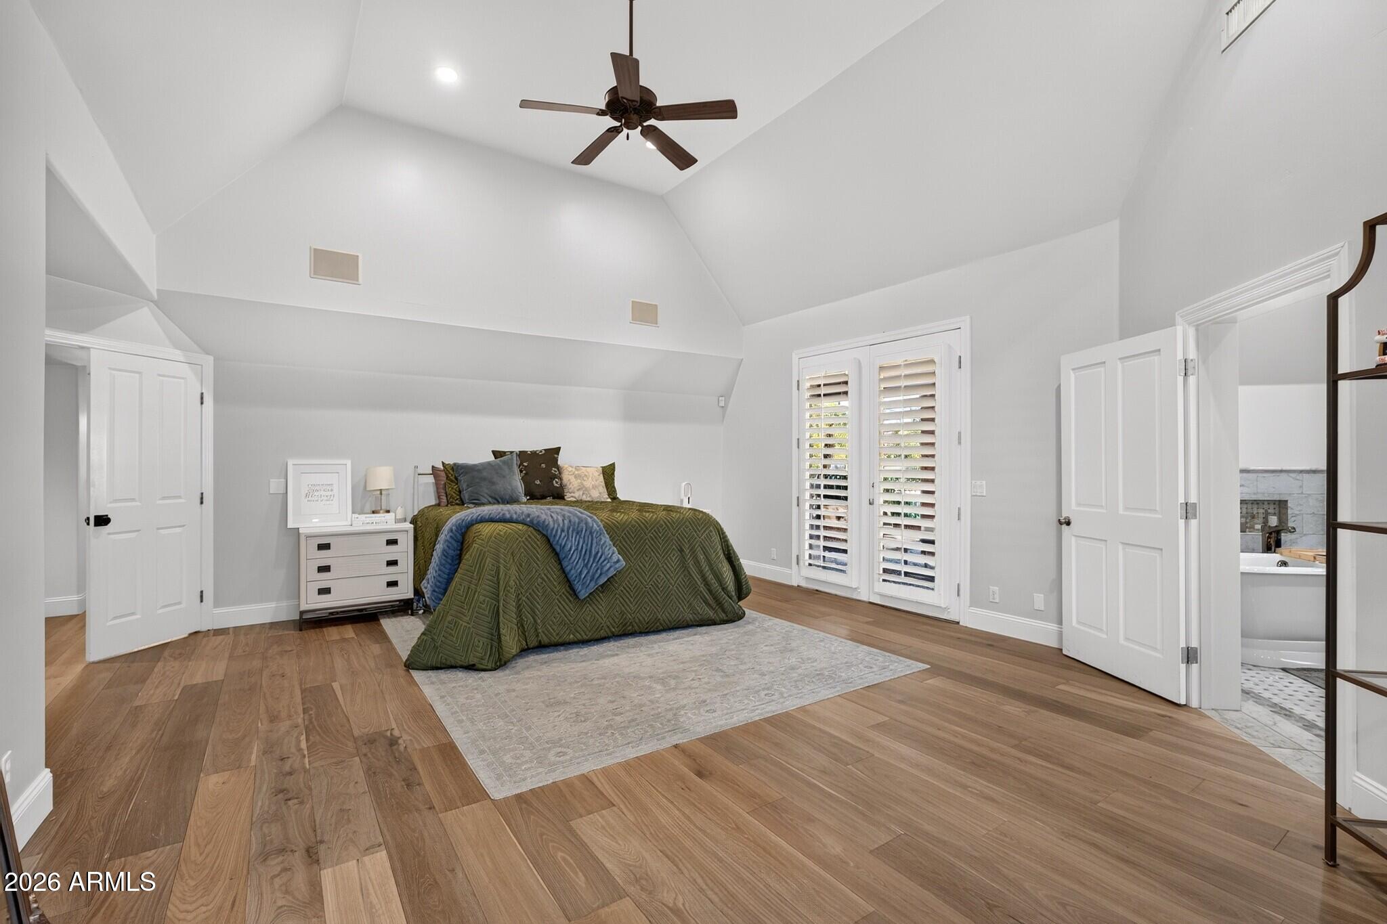
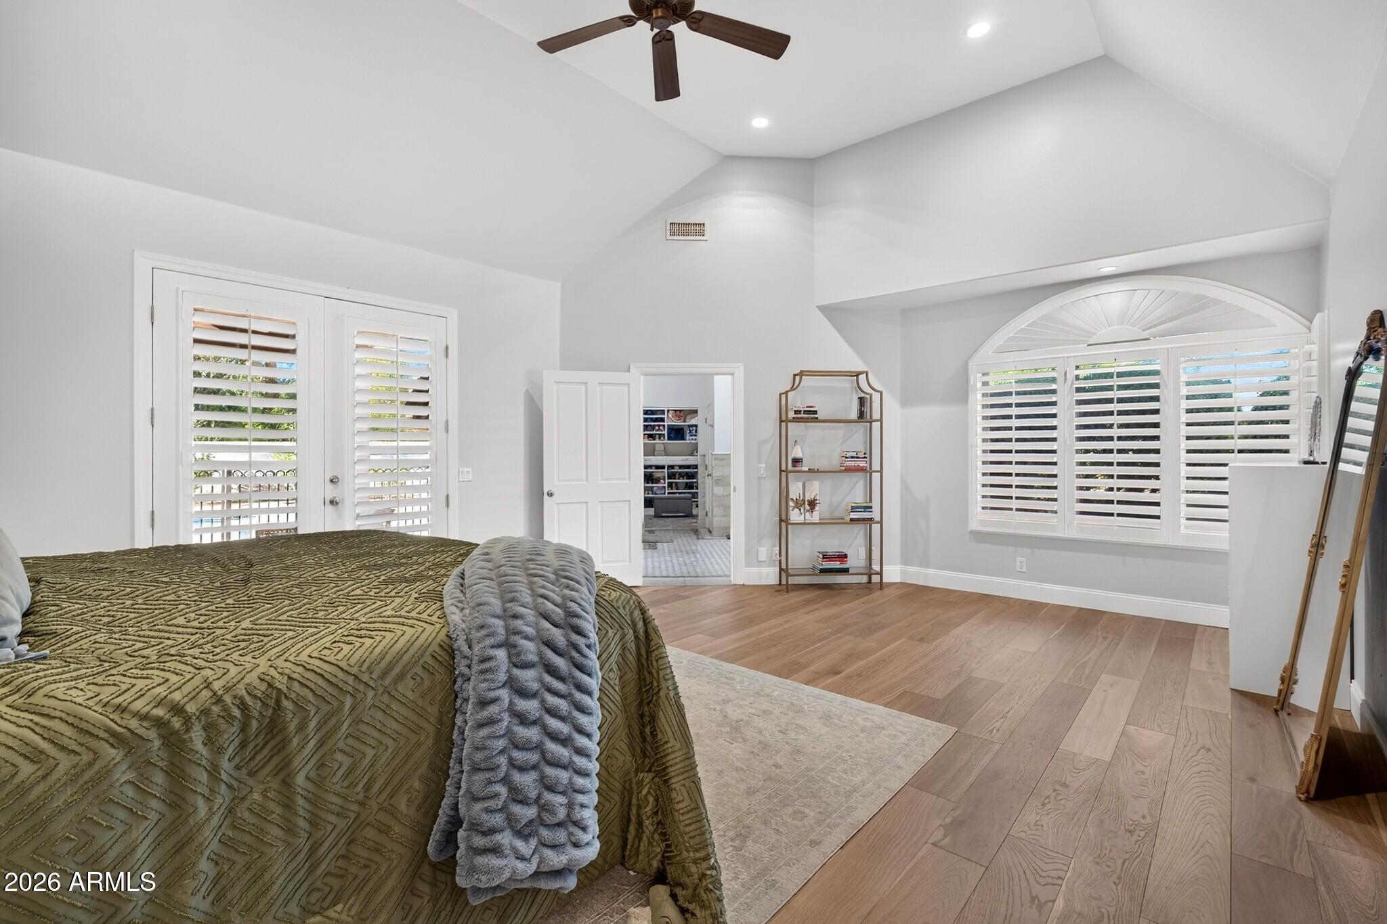
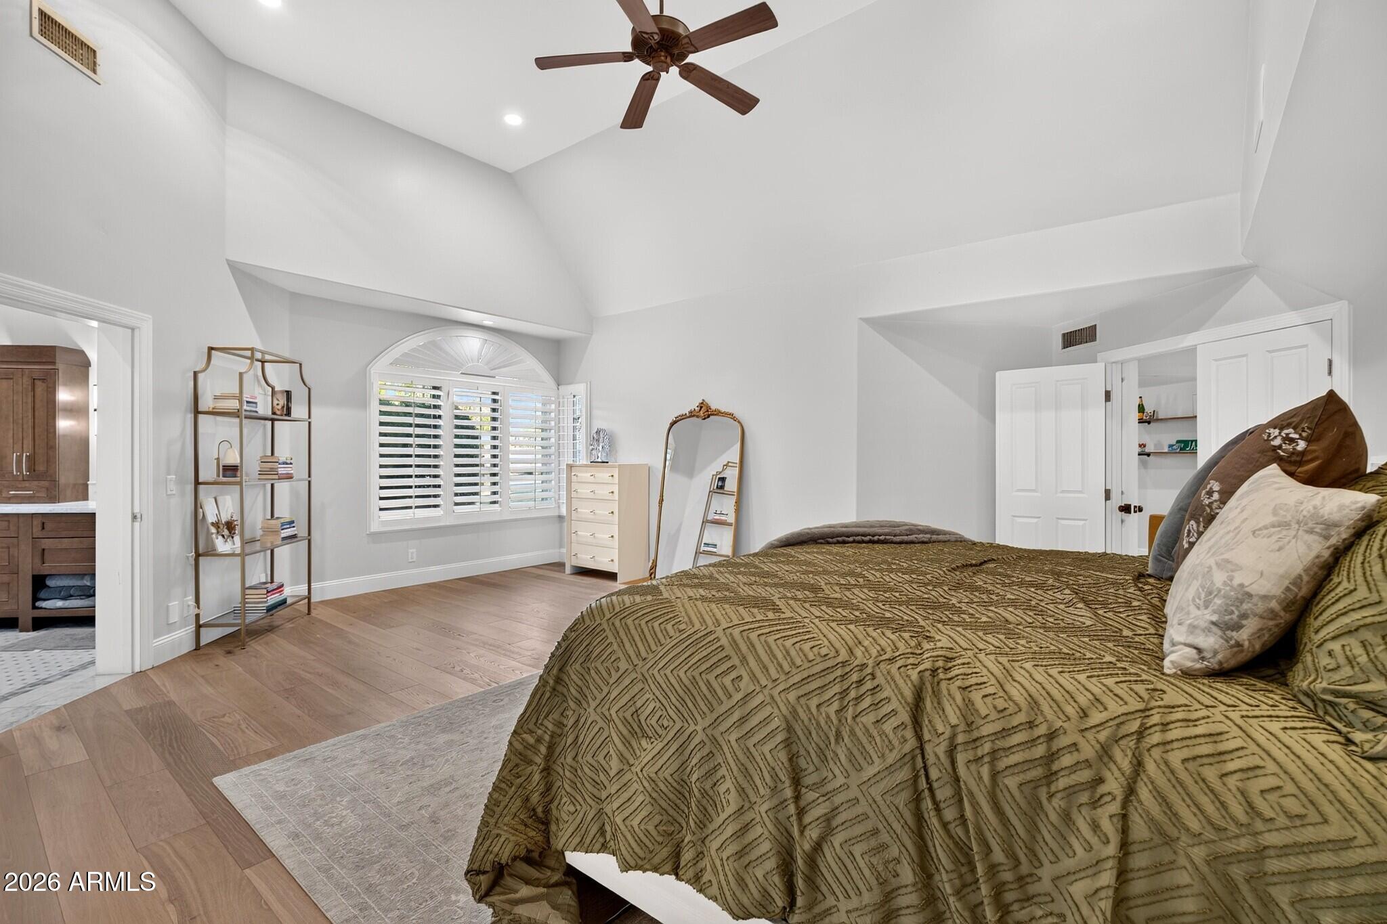
Staged bedroom with a vaulted ceiling, wood floors, and plantation-shuttered doors.
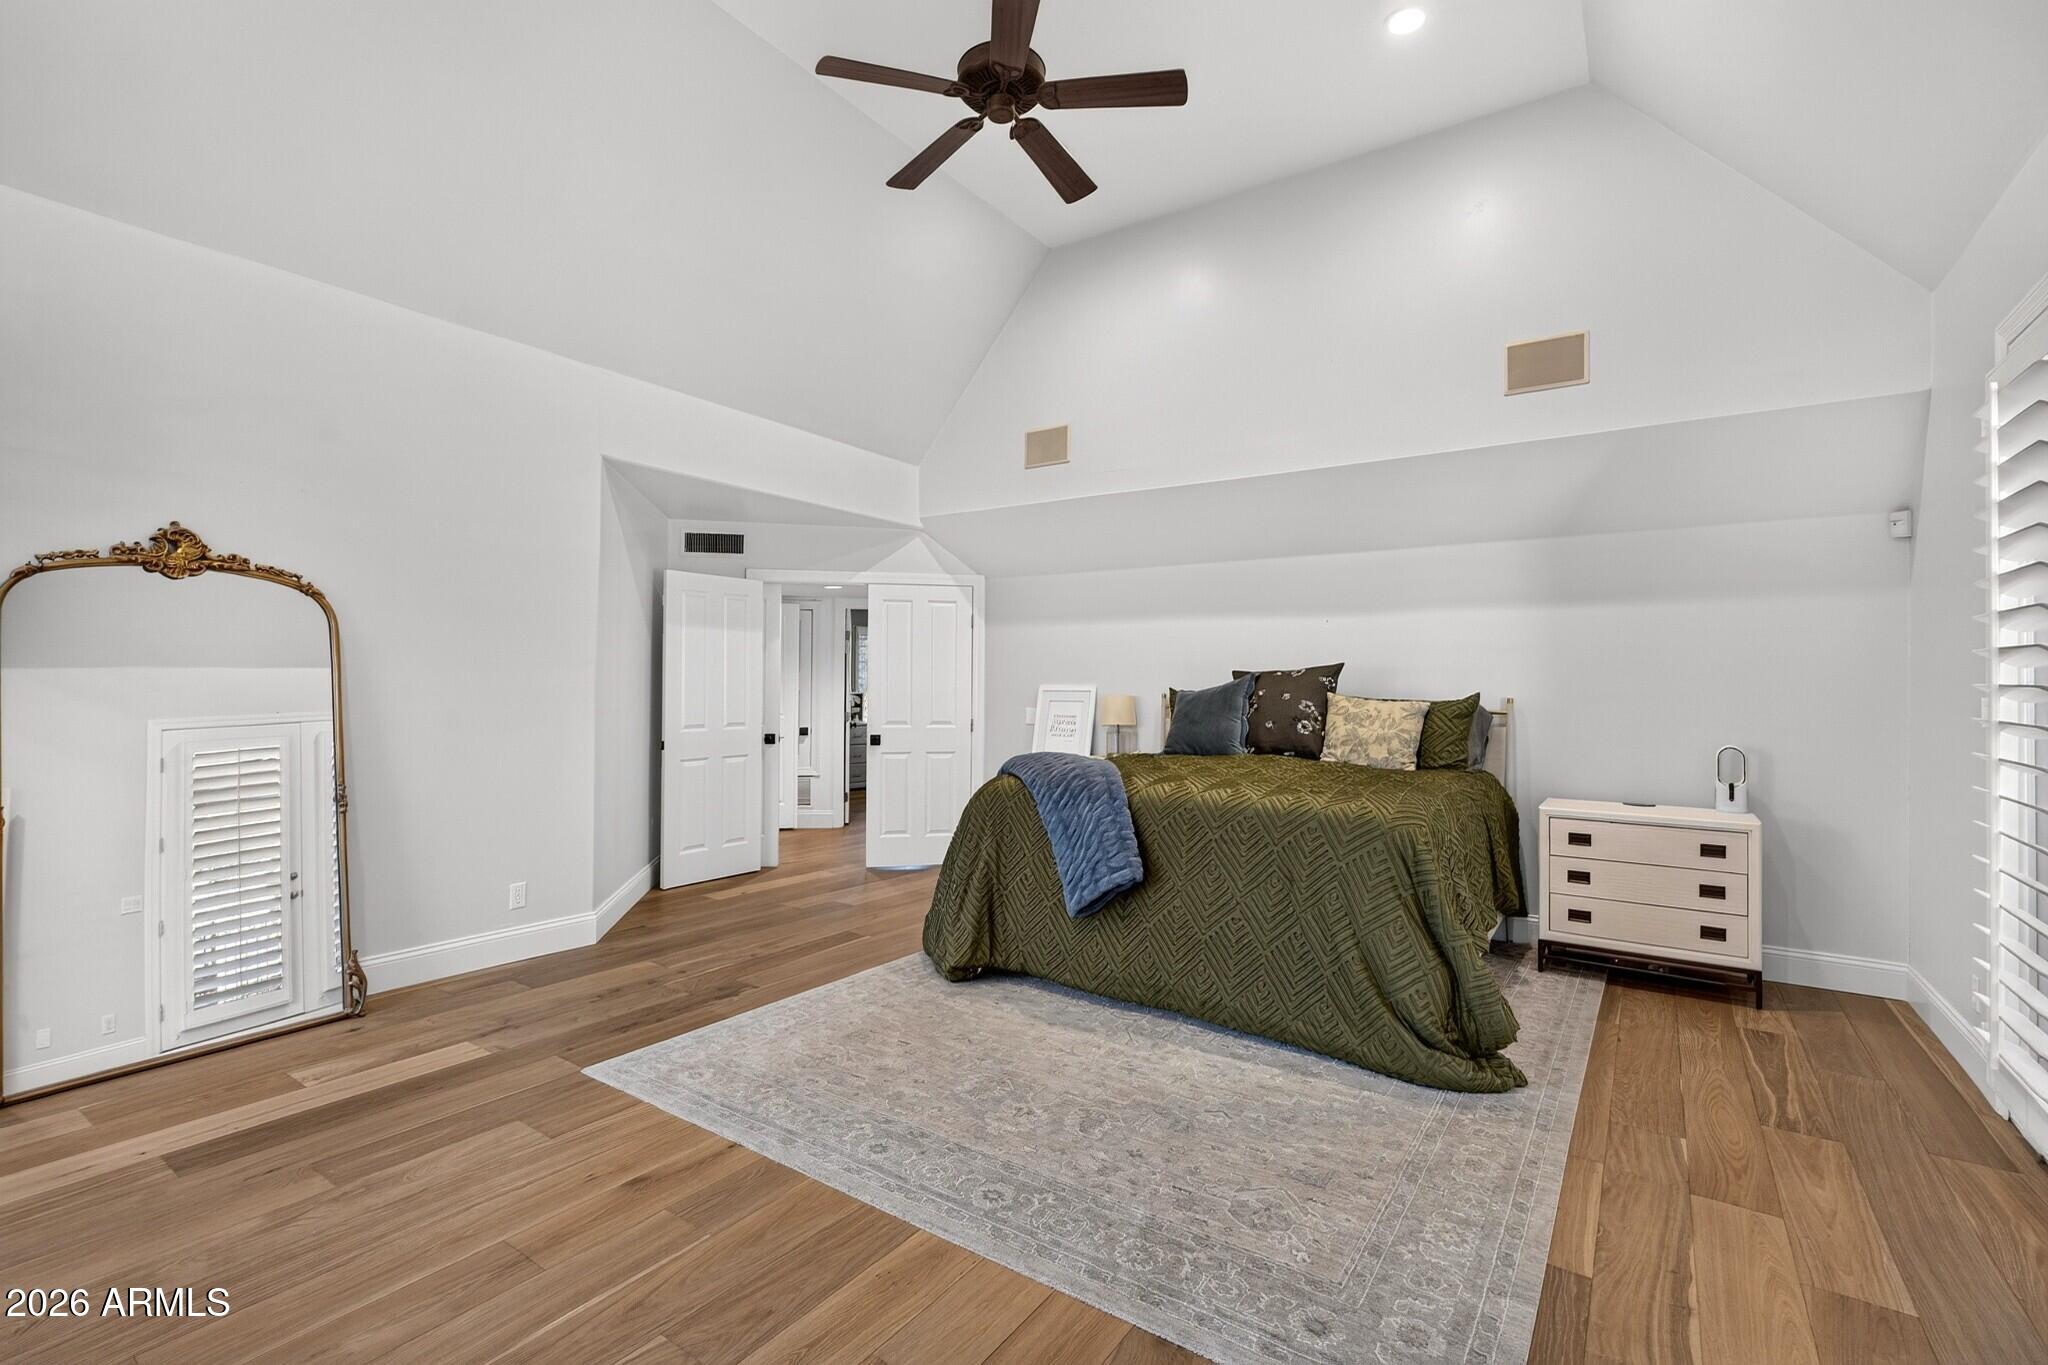
Vaulted bedroom with a green-covered bed, wood flooring, ceiling fan, and ornate full-length mirror.
Bedroom with a vaulted ceiling, plantation shutters, and a bed covered in an olive-green quilt.
Furnished bedroom with a high vaulted ceiling, arched shuttered window, and patterned olive bedspread.
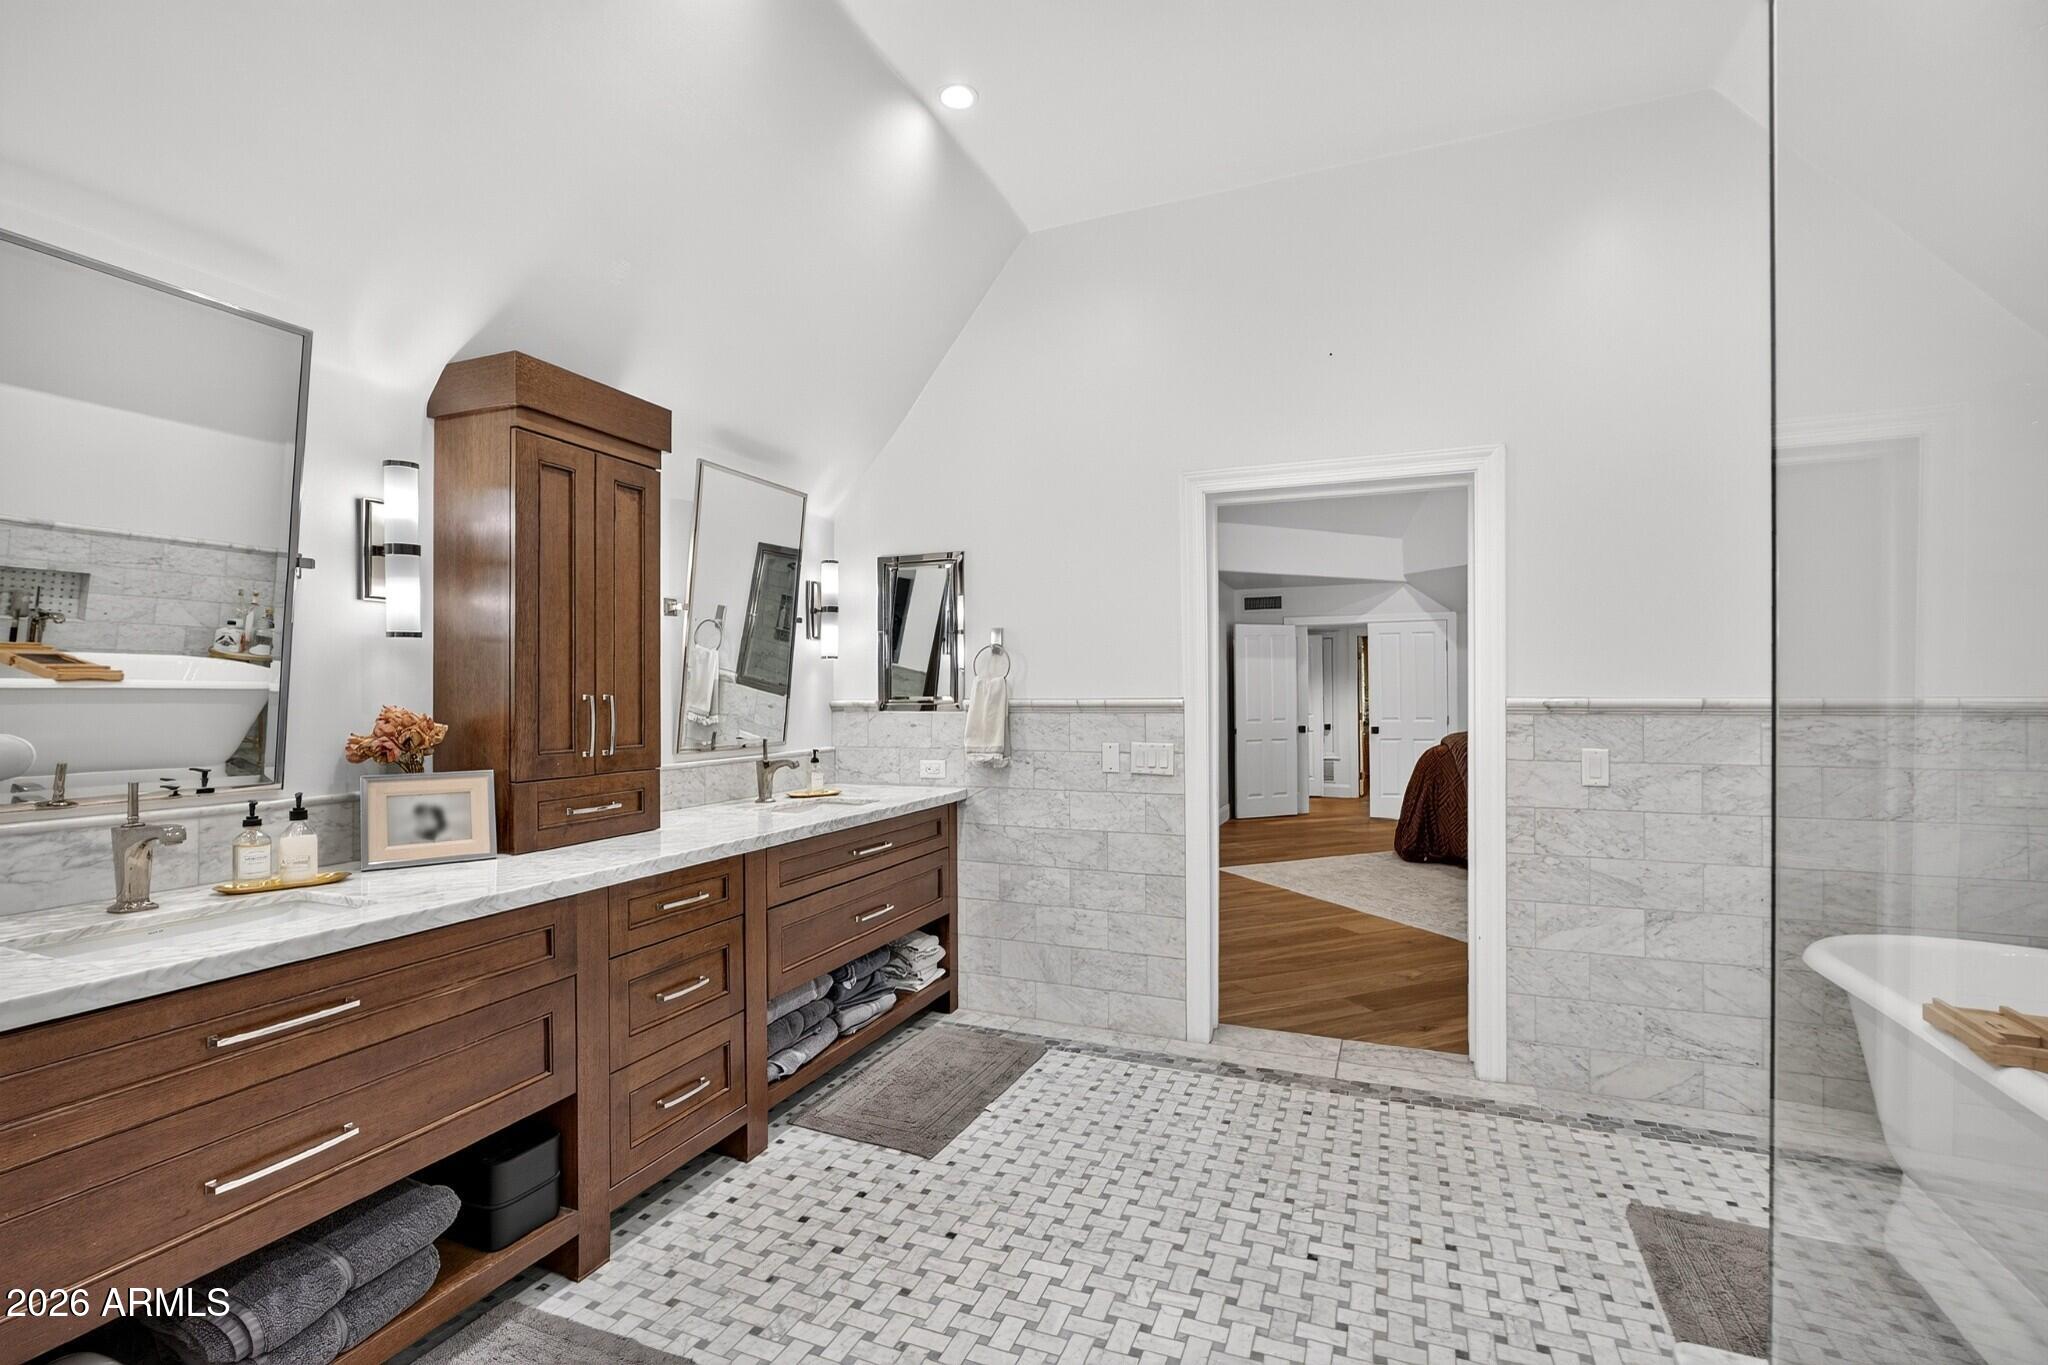
Primary bathroom with a double vanity, marble tile, and a glass-enclosed soaking tub.
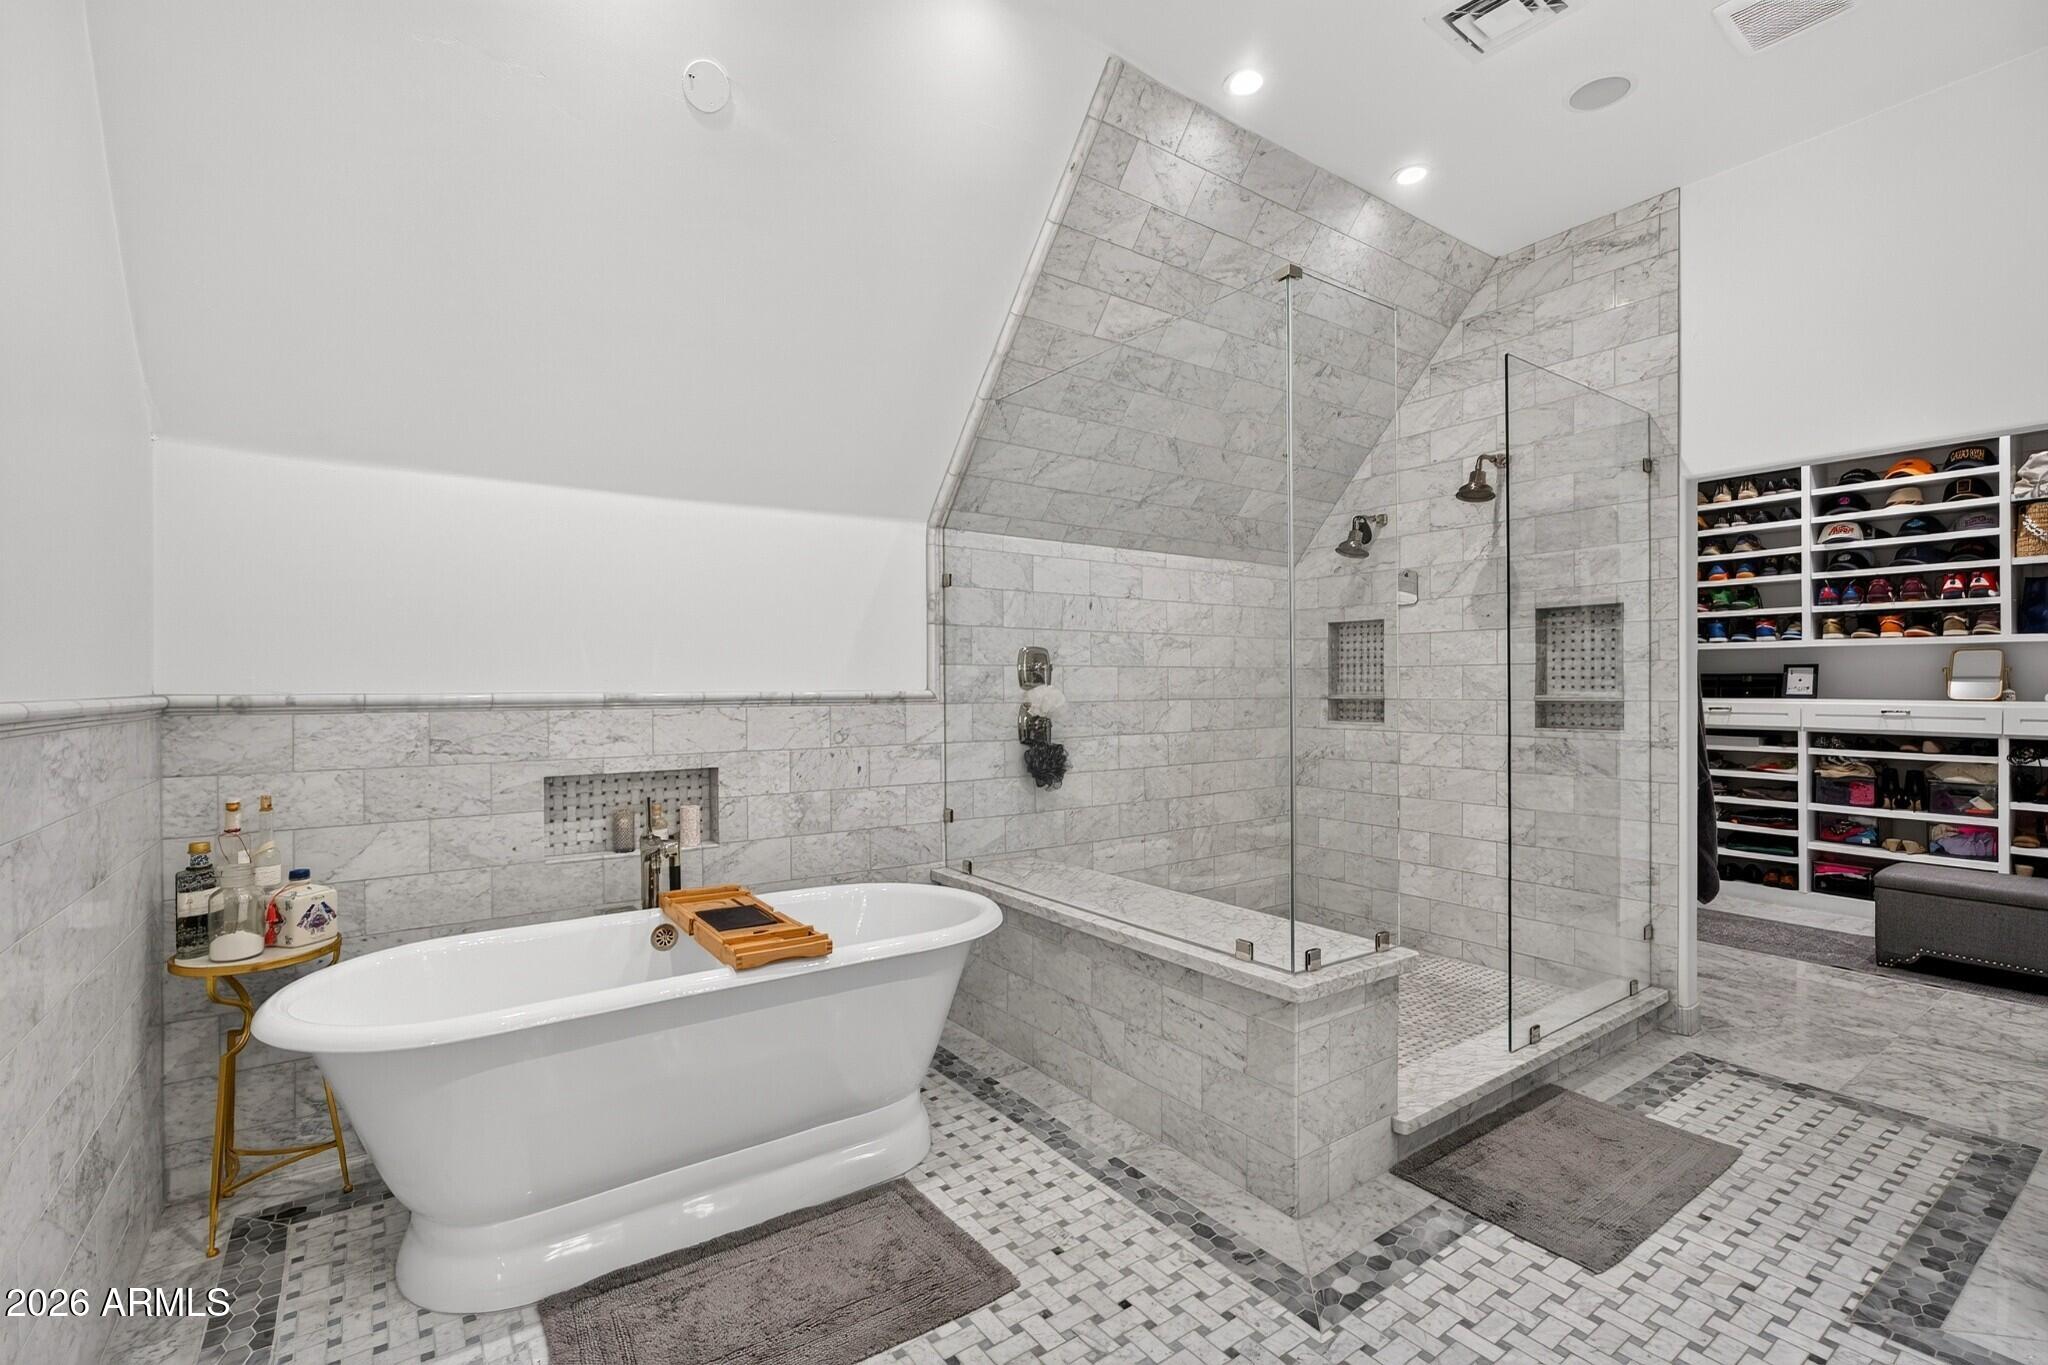
Marble-tiled bathroom with a freestanding tub, glass-enclosed shower, and shoe shelving.
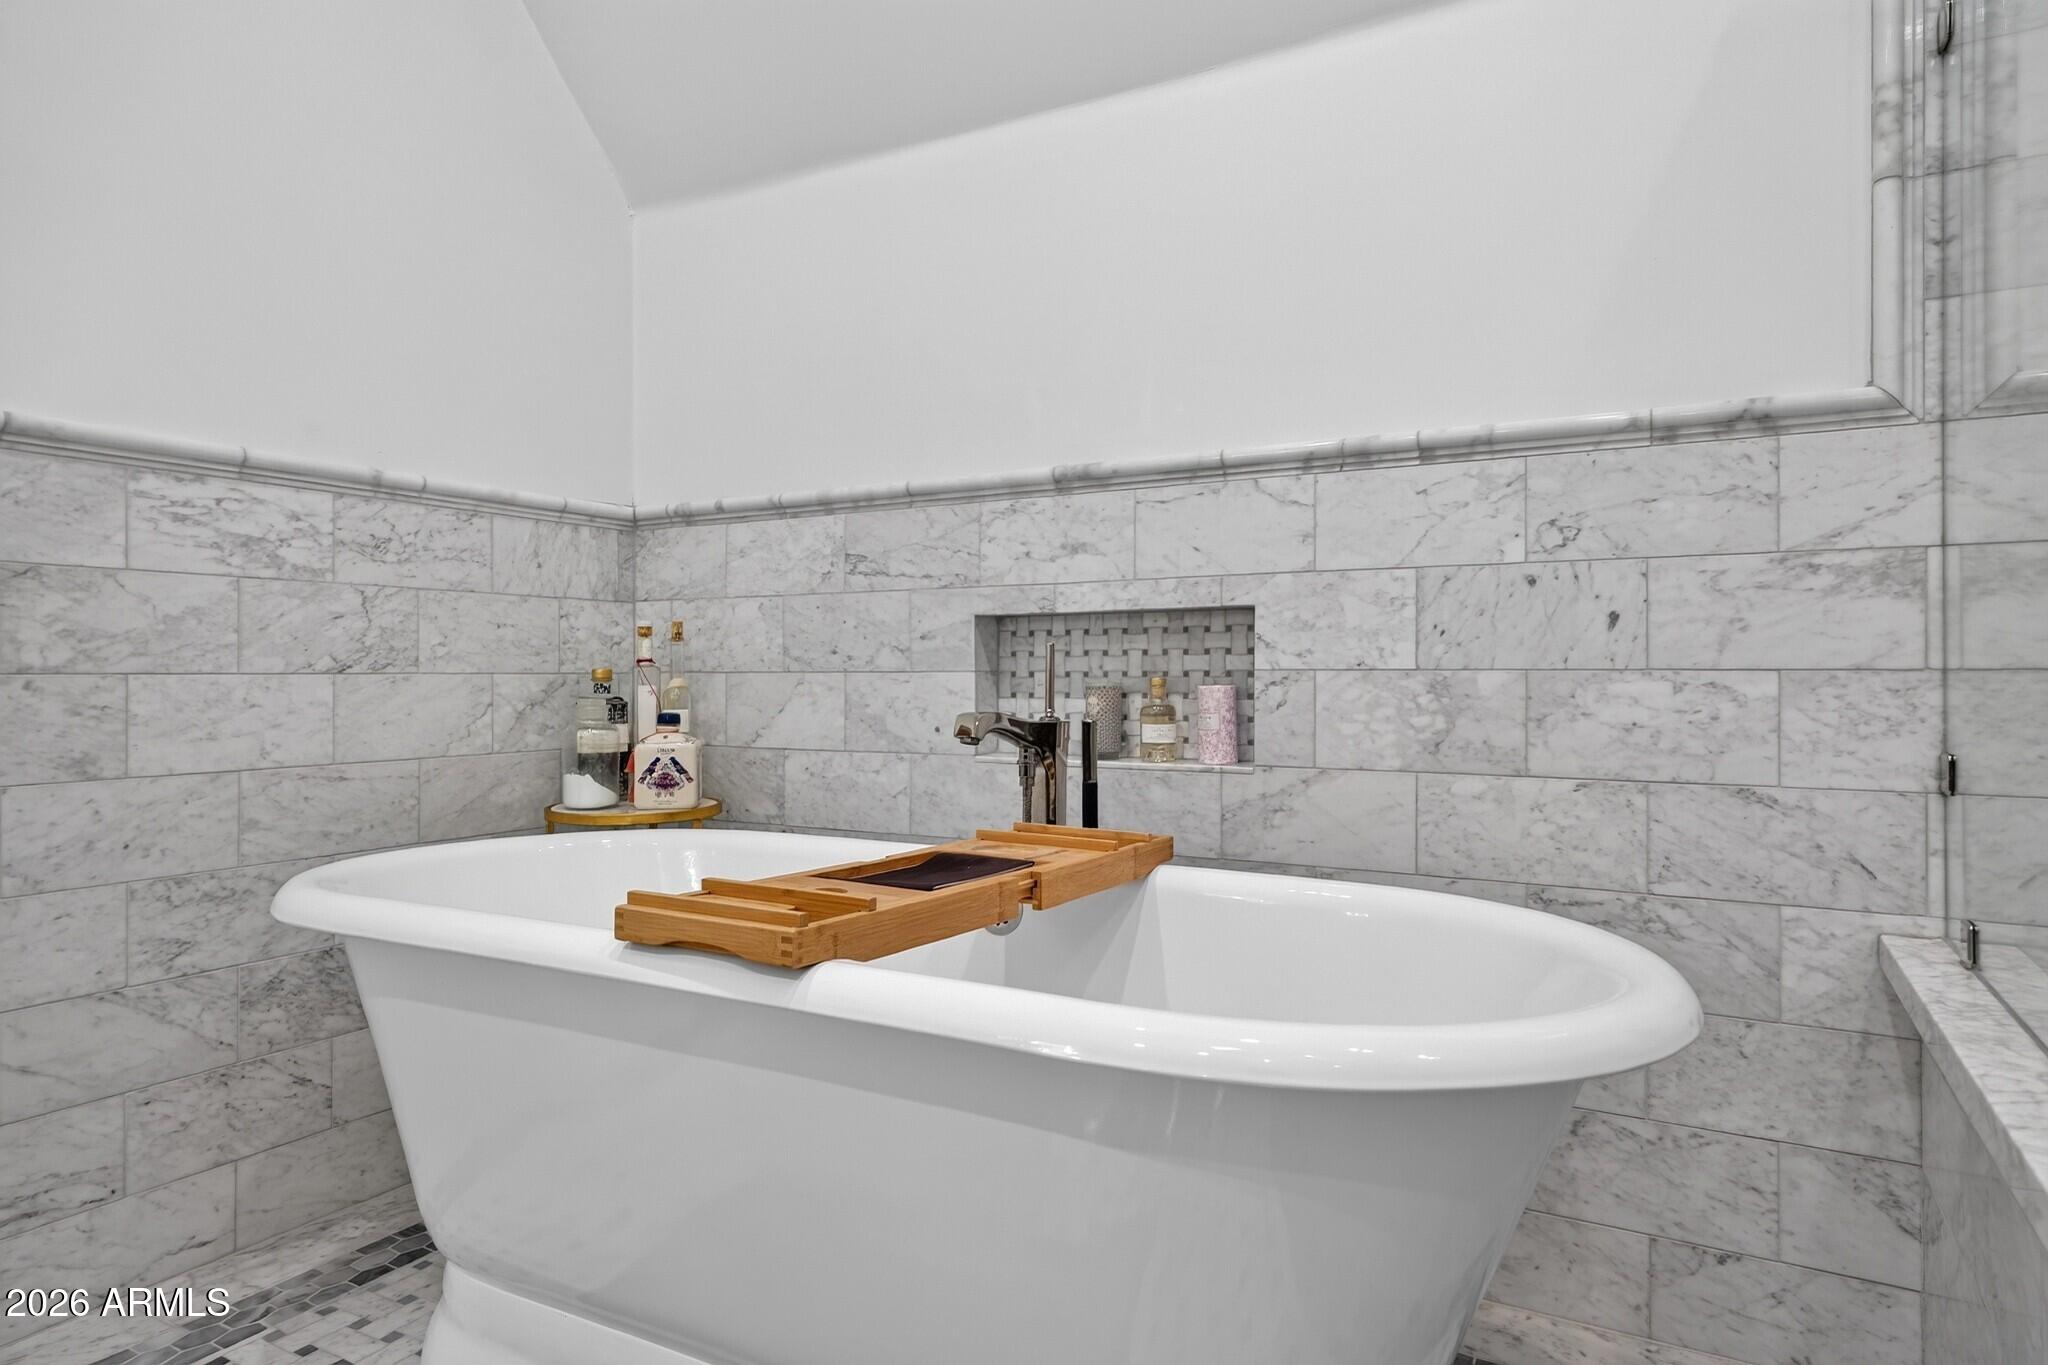
Freestanding bathtub with a wooden tray, marble tile surround, and recessed shower niche.
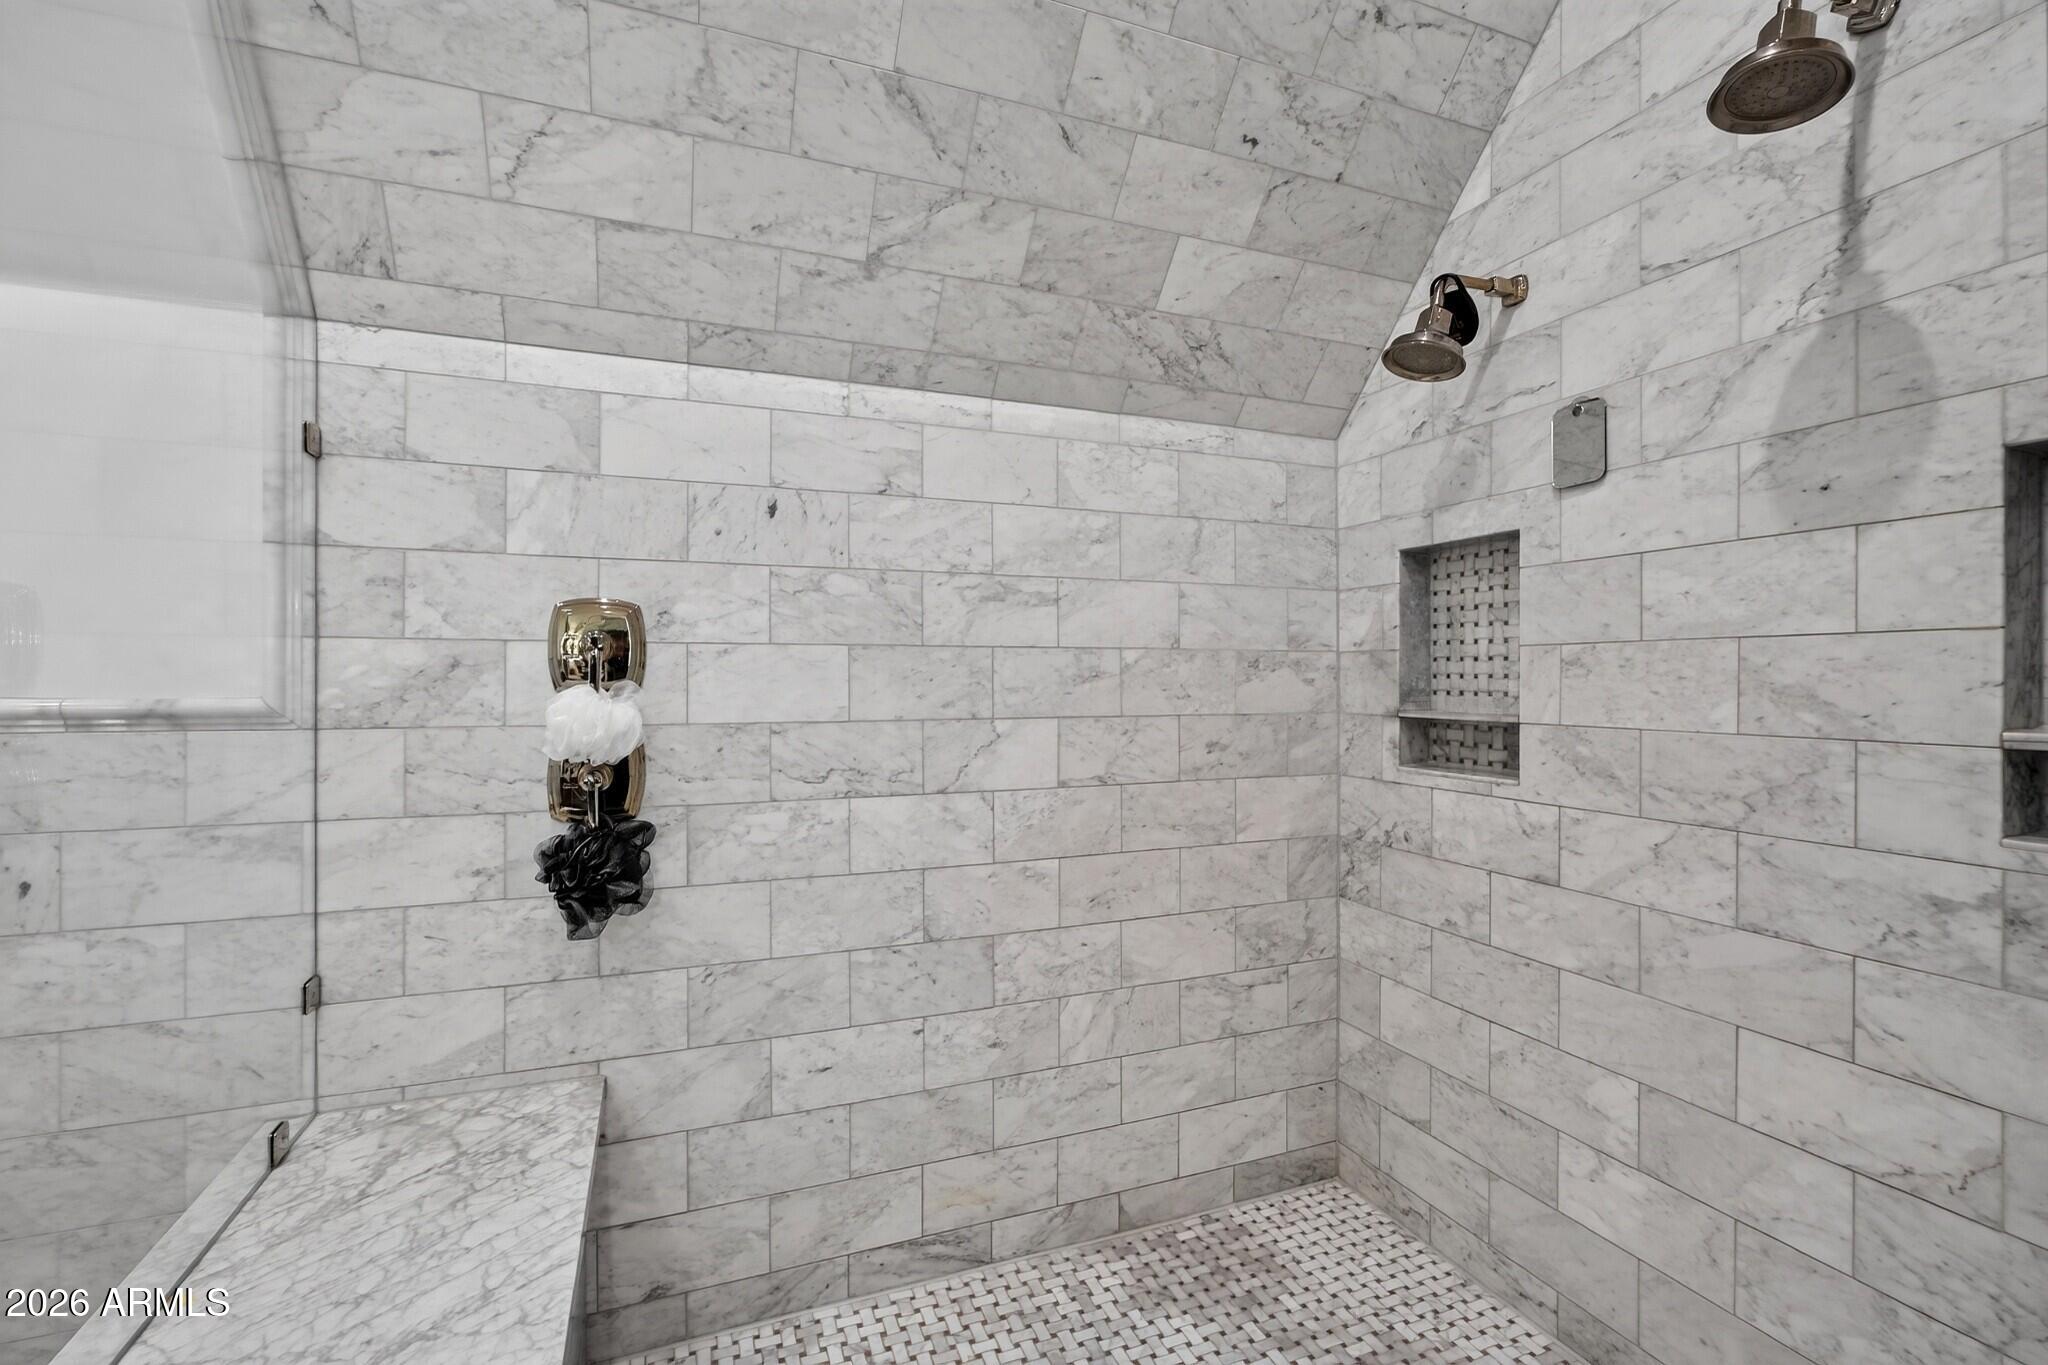
Marble-tiled walk-in shower with dual showerheads, a built-in niche, and mosaic floor.
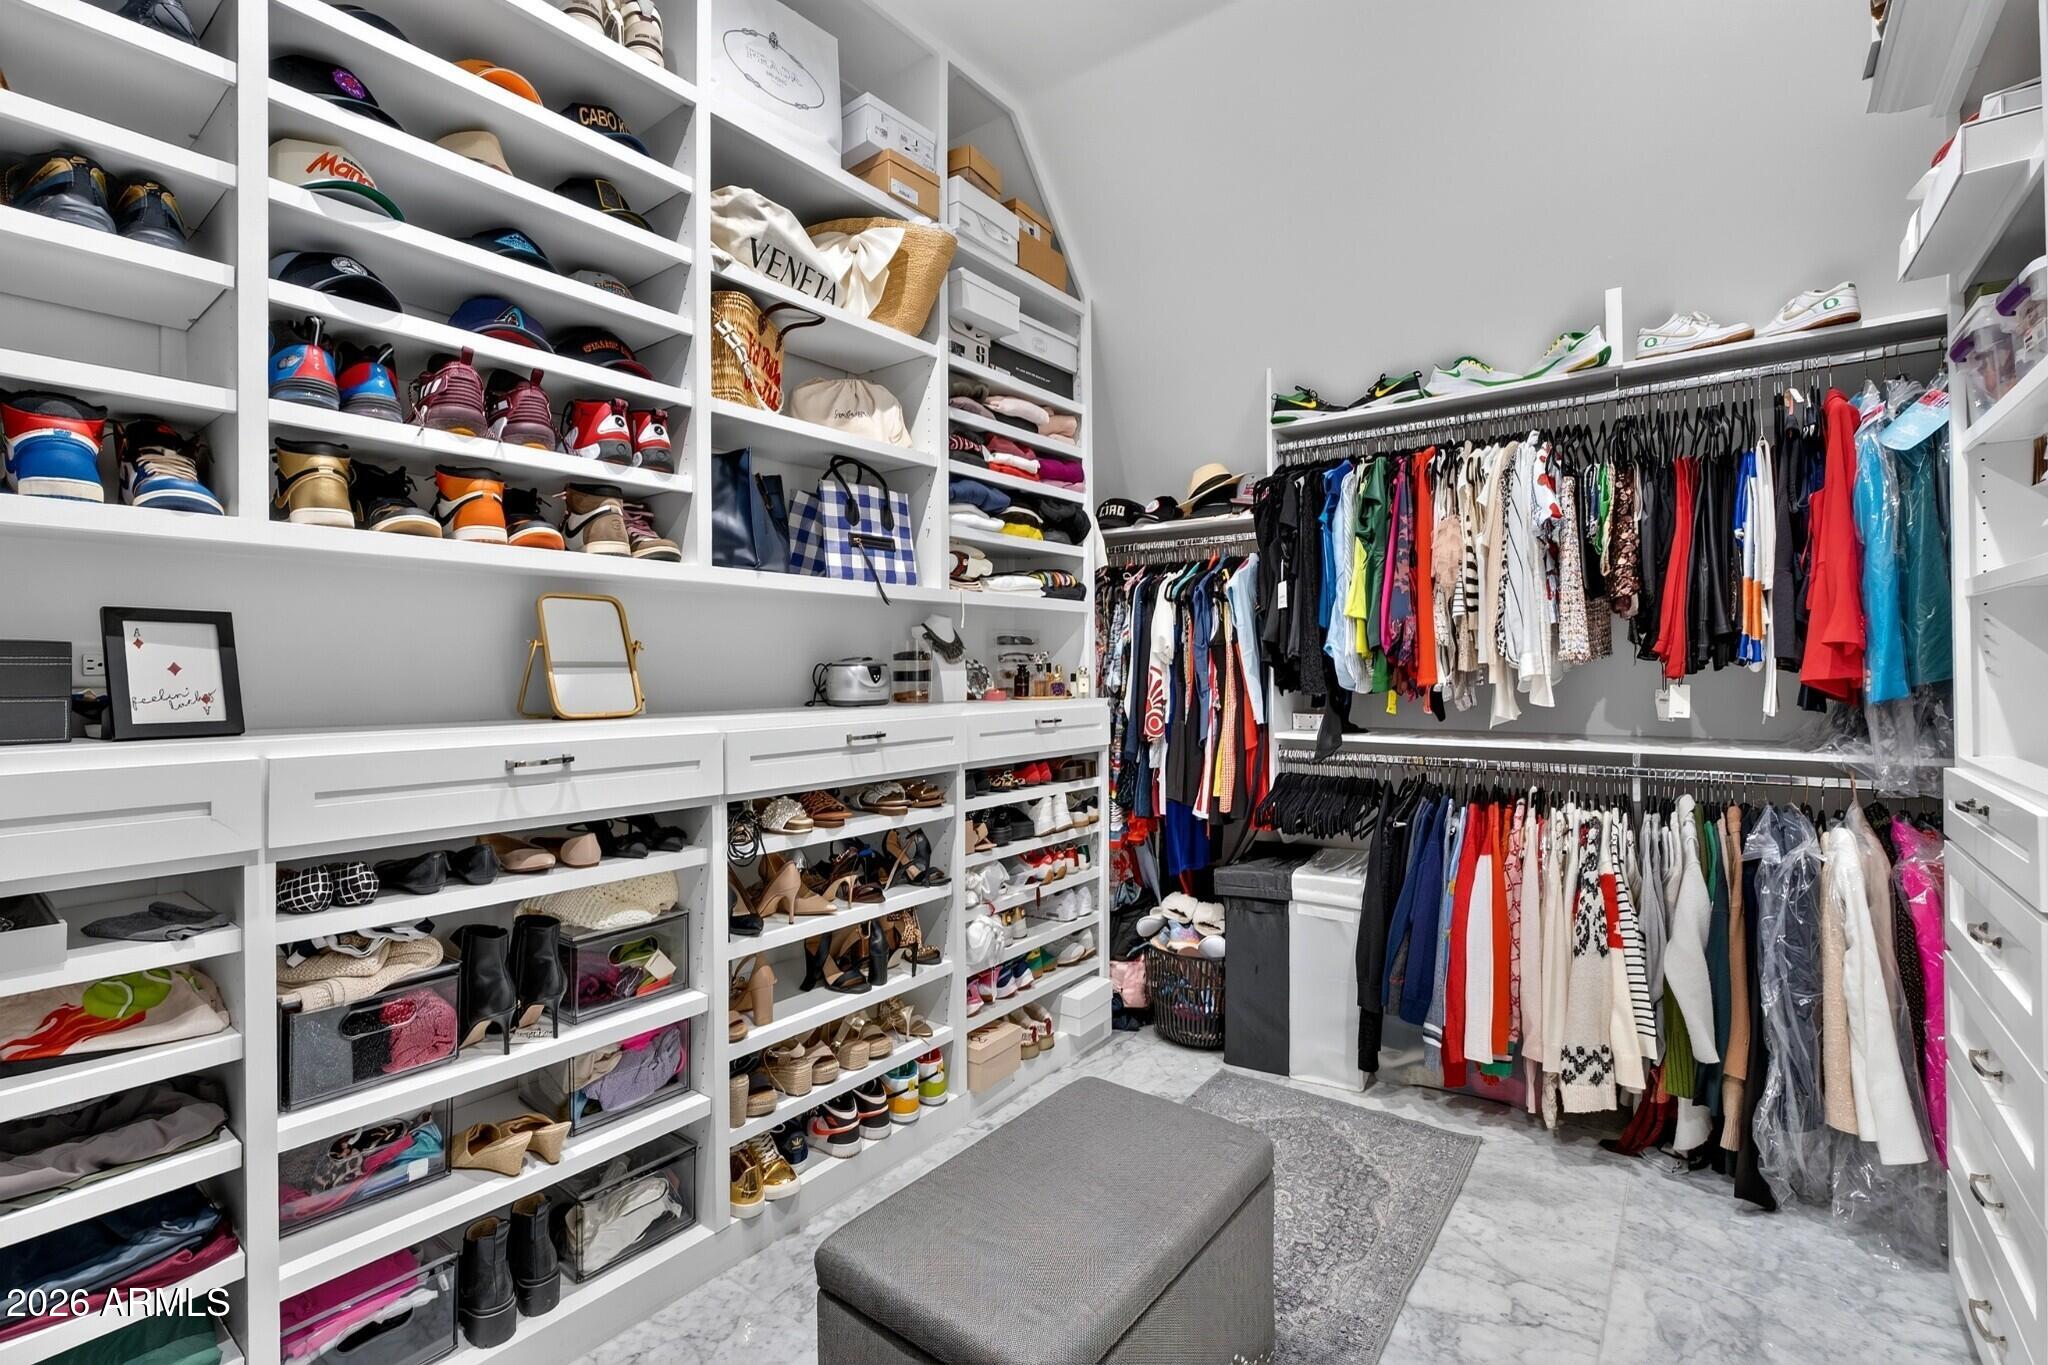
Walk-in closet with extensive shoe shelving, clothing racks, and a gray upholstered bench.
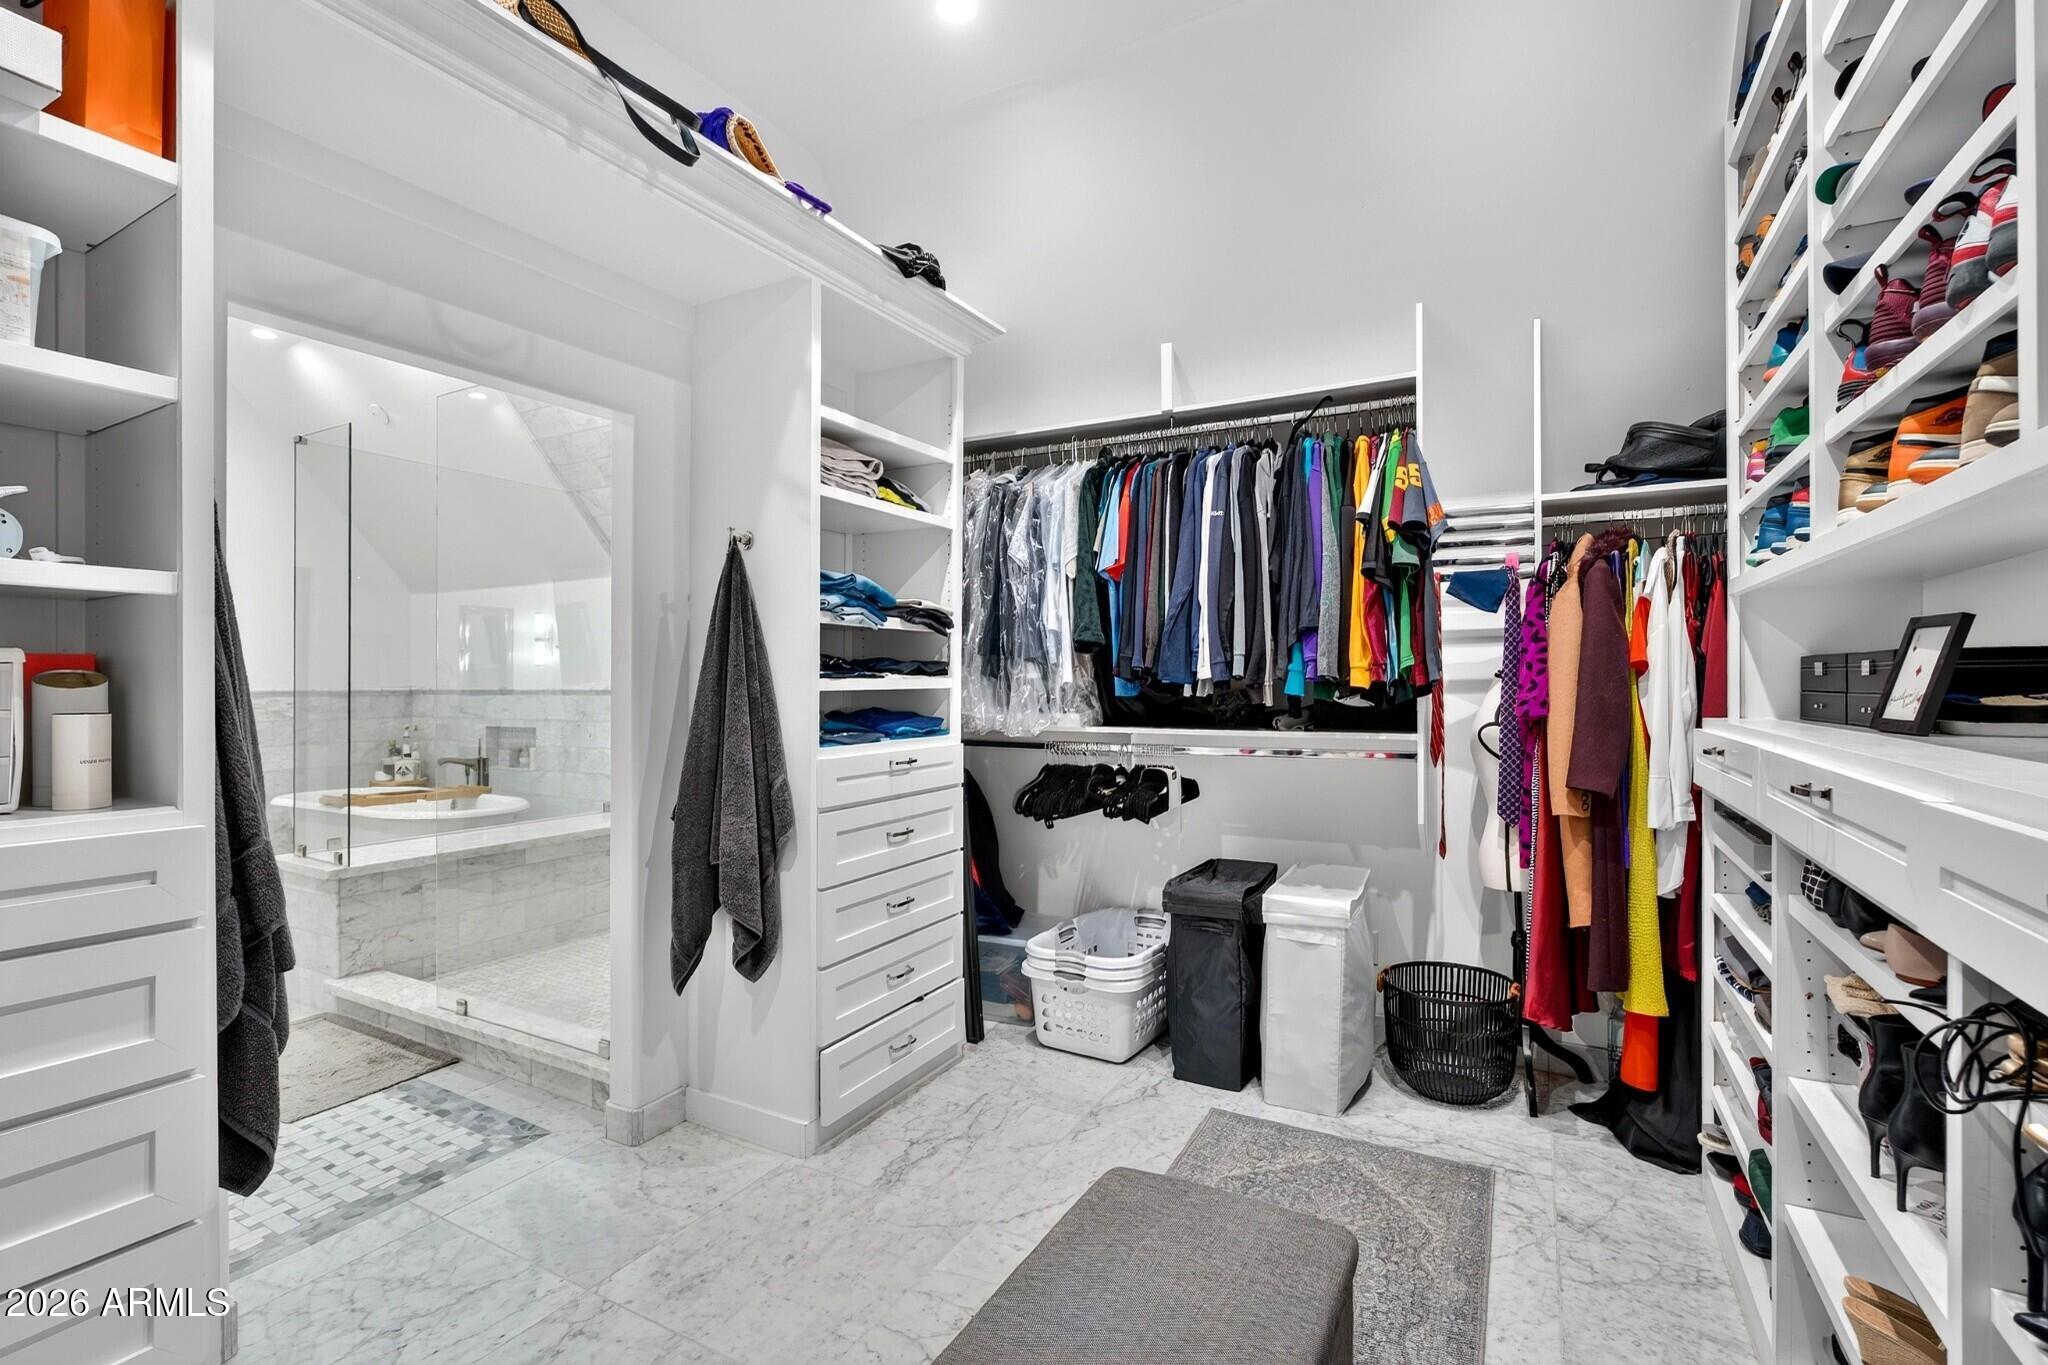
Walk-in closet with built-in shoe shelves, hanging clothes, and an adjoining glass-enclosed shower.
Walk-in closet with white built-in shelving filled with shoes, clothing, and handbags.
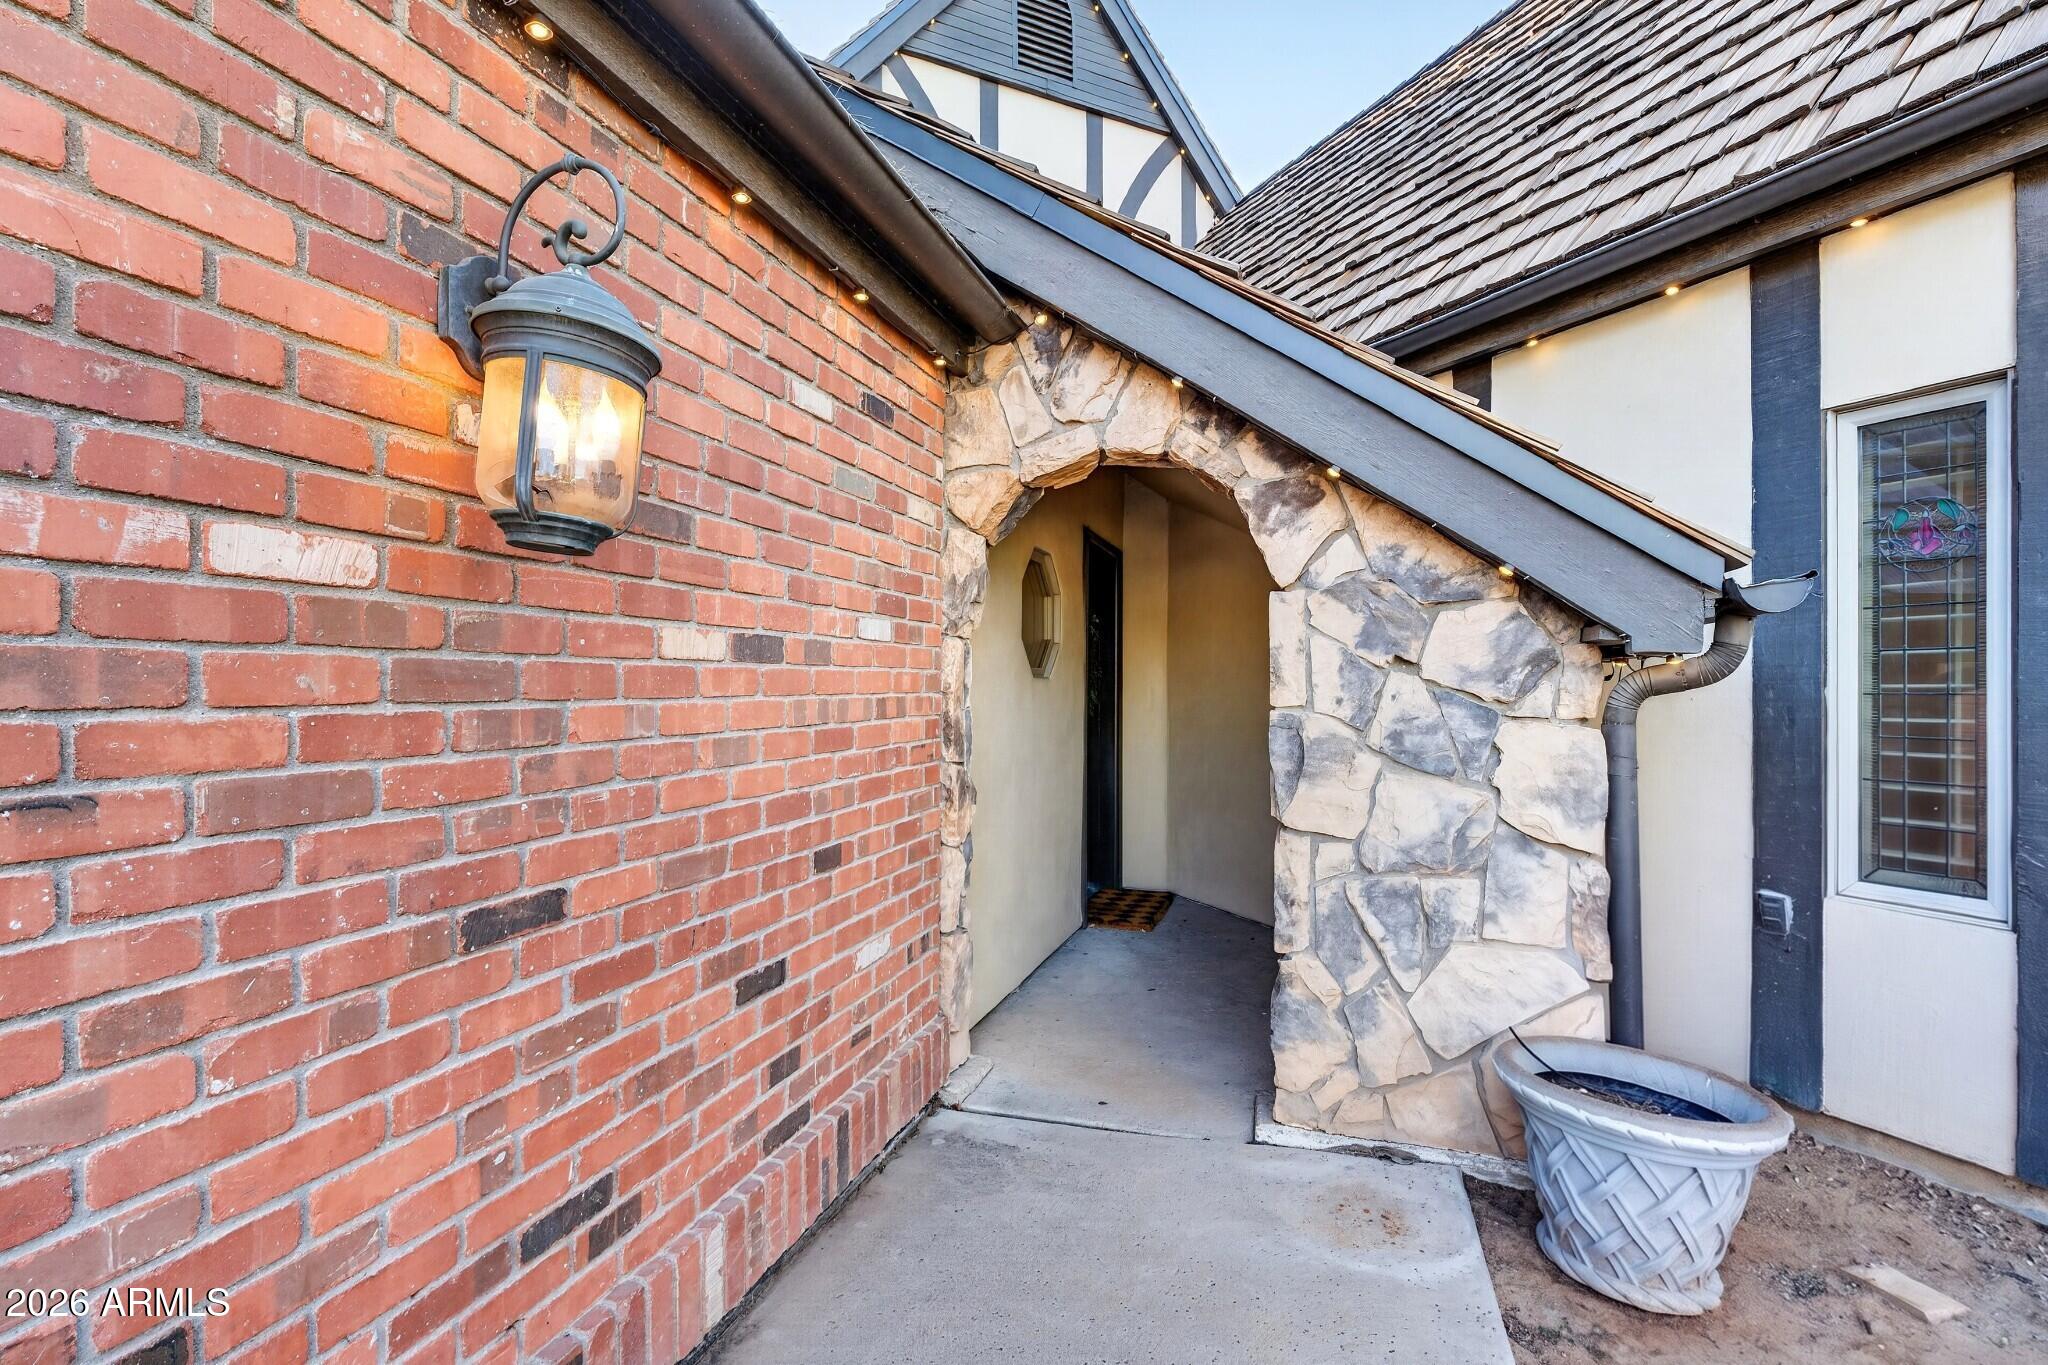
Home entrance with a stone archway, red brick wall, and glowing lantern.
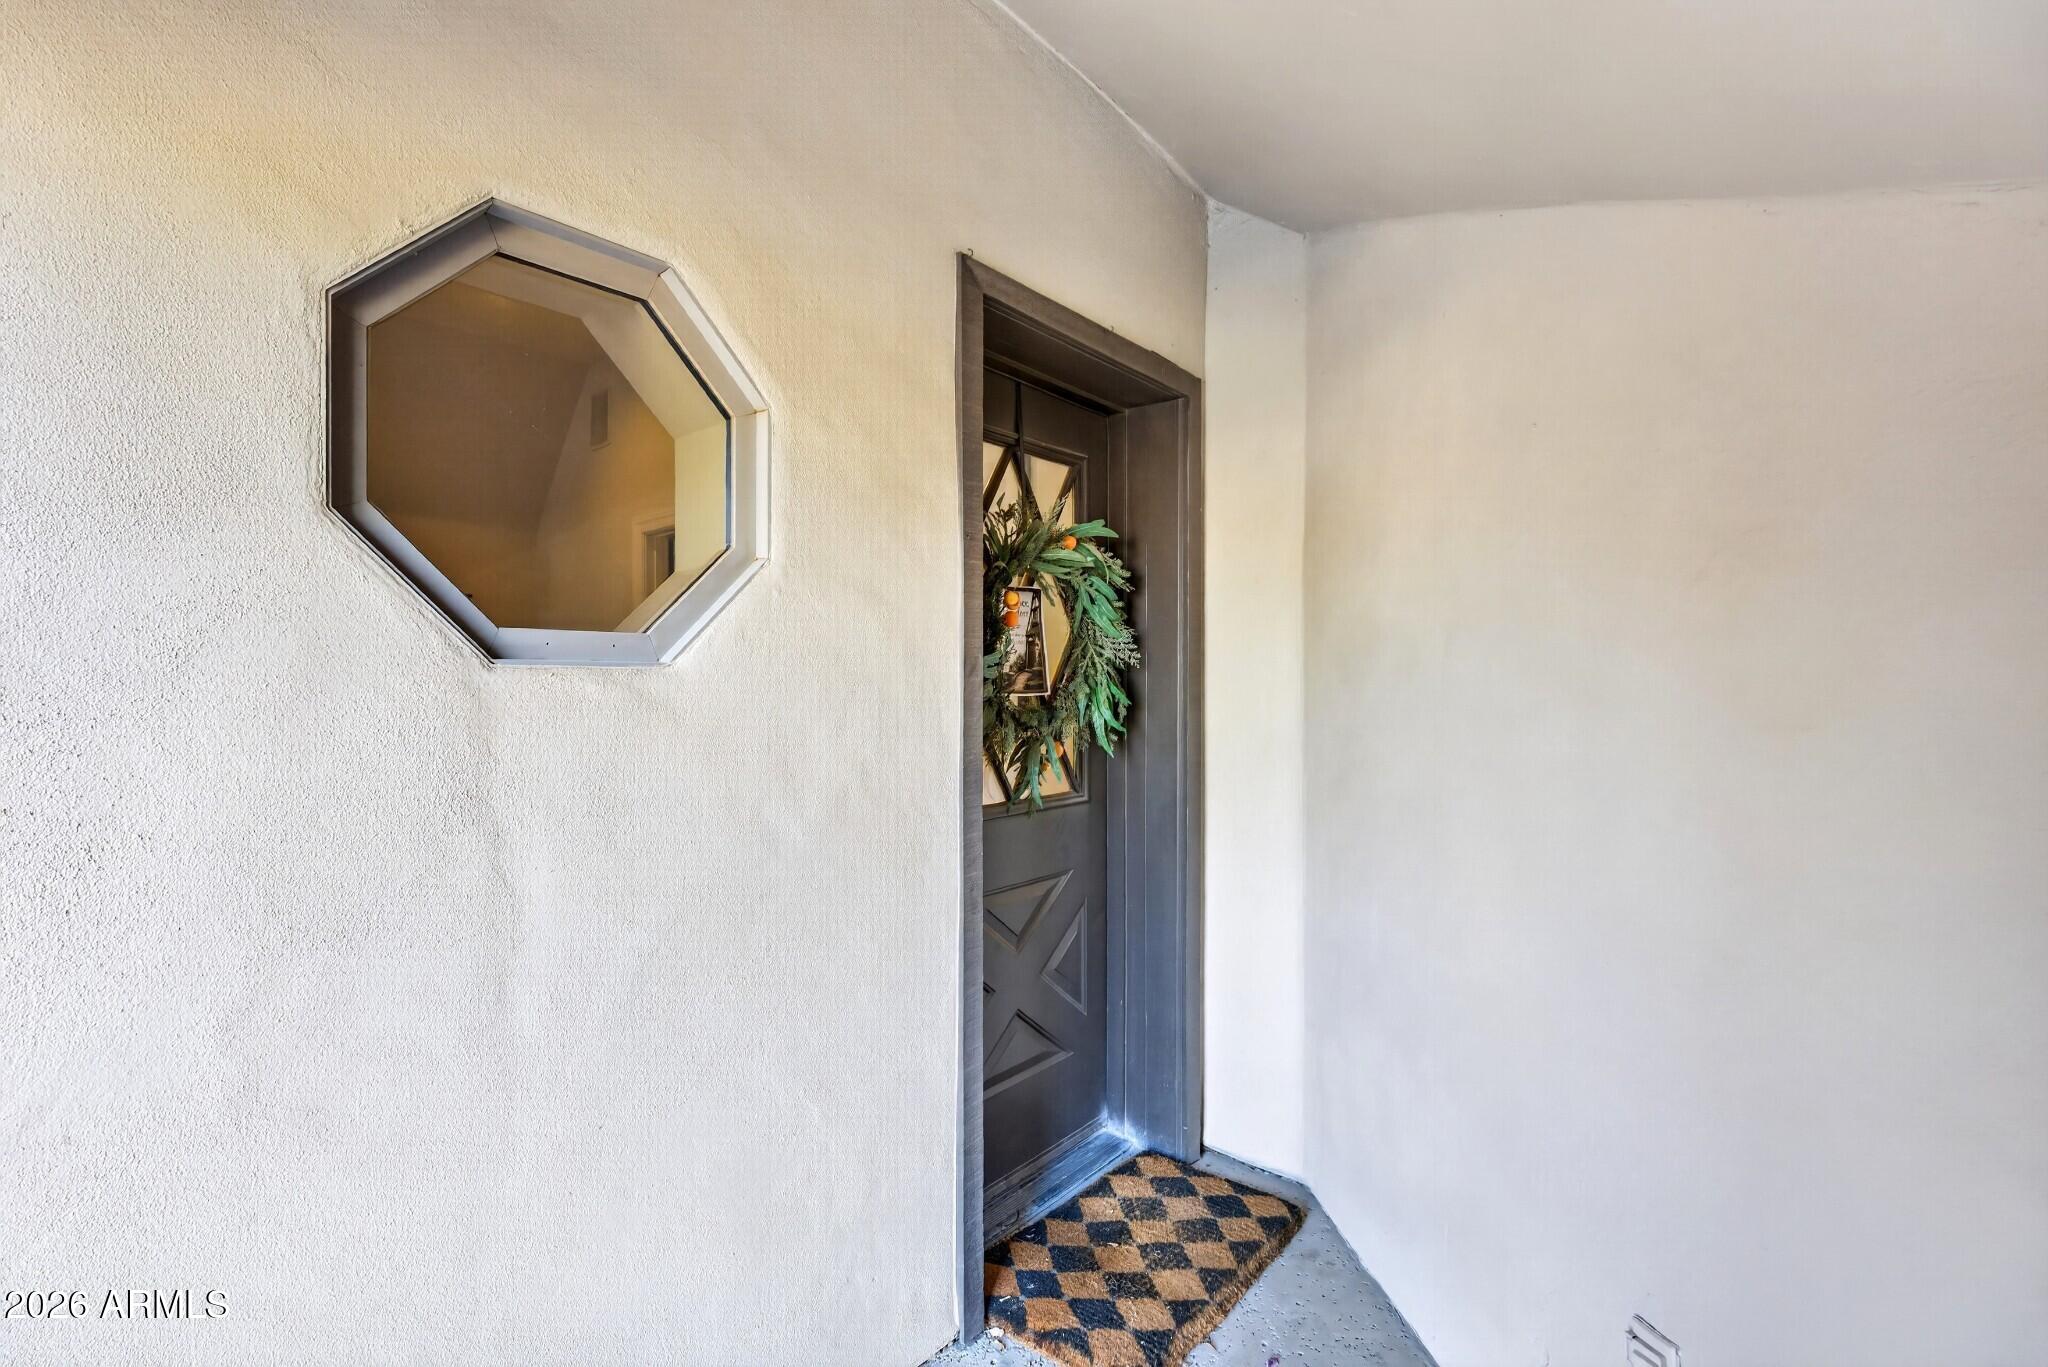
Covered entry with a dark front door, leafy wreath, octagonal window, and checkered doormat.
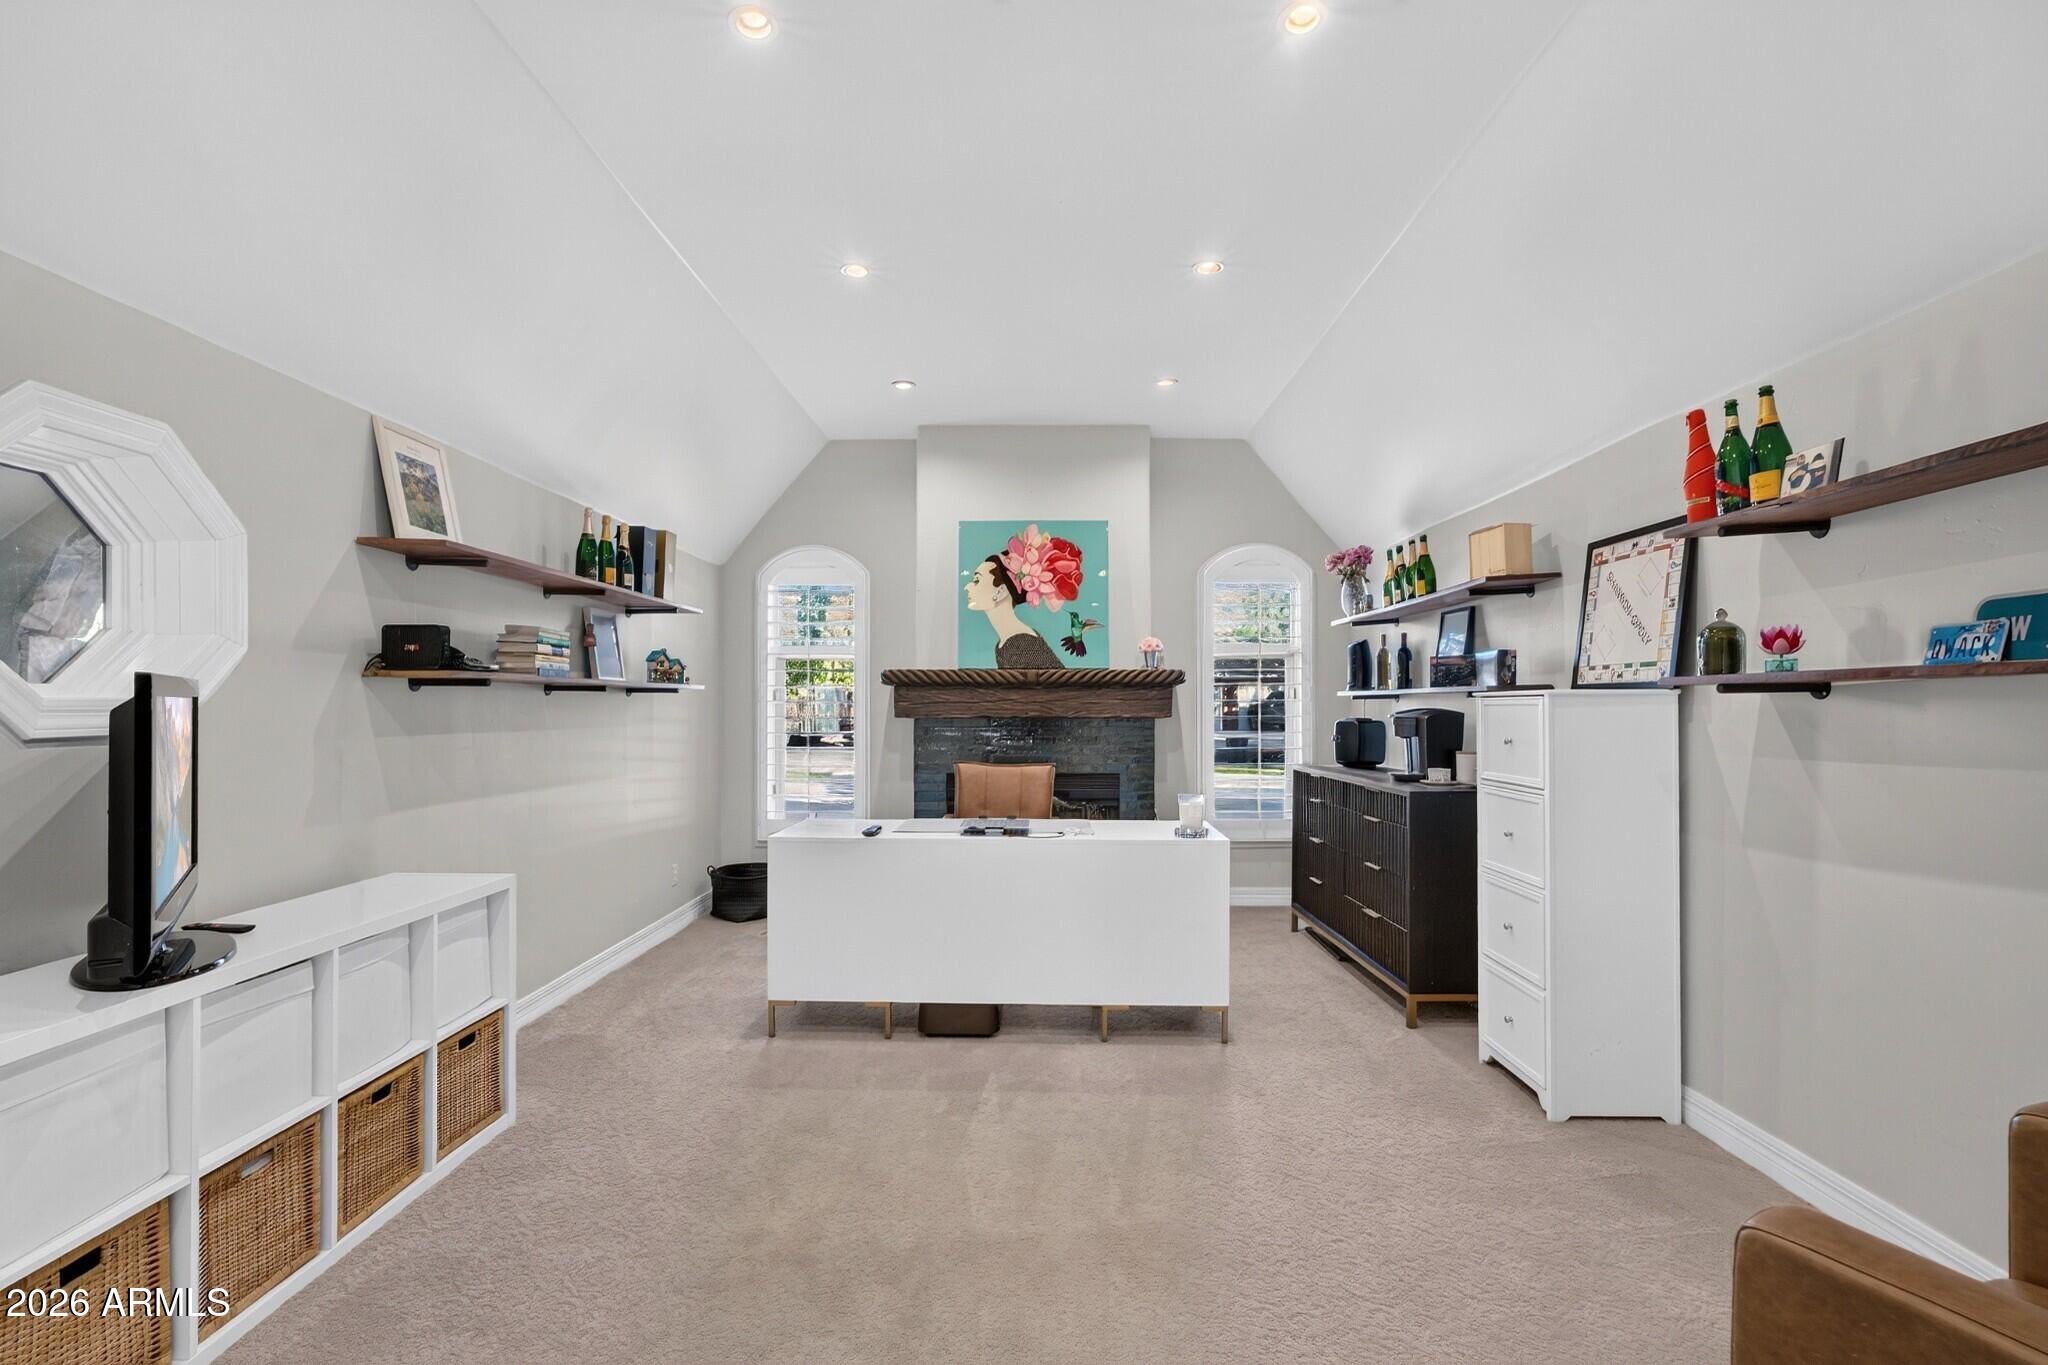
Furnished home office with a central desk, fireplace, and sloped ceiling.
Bright home office with a white desk, fireplace, arched windows, and built-in display shelves.
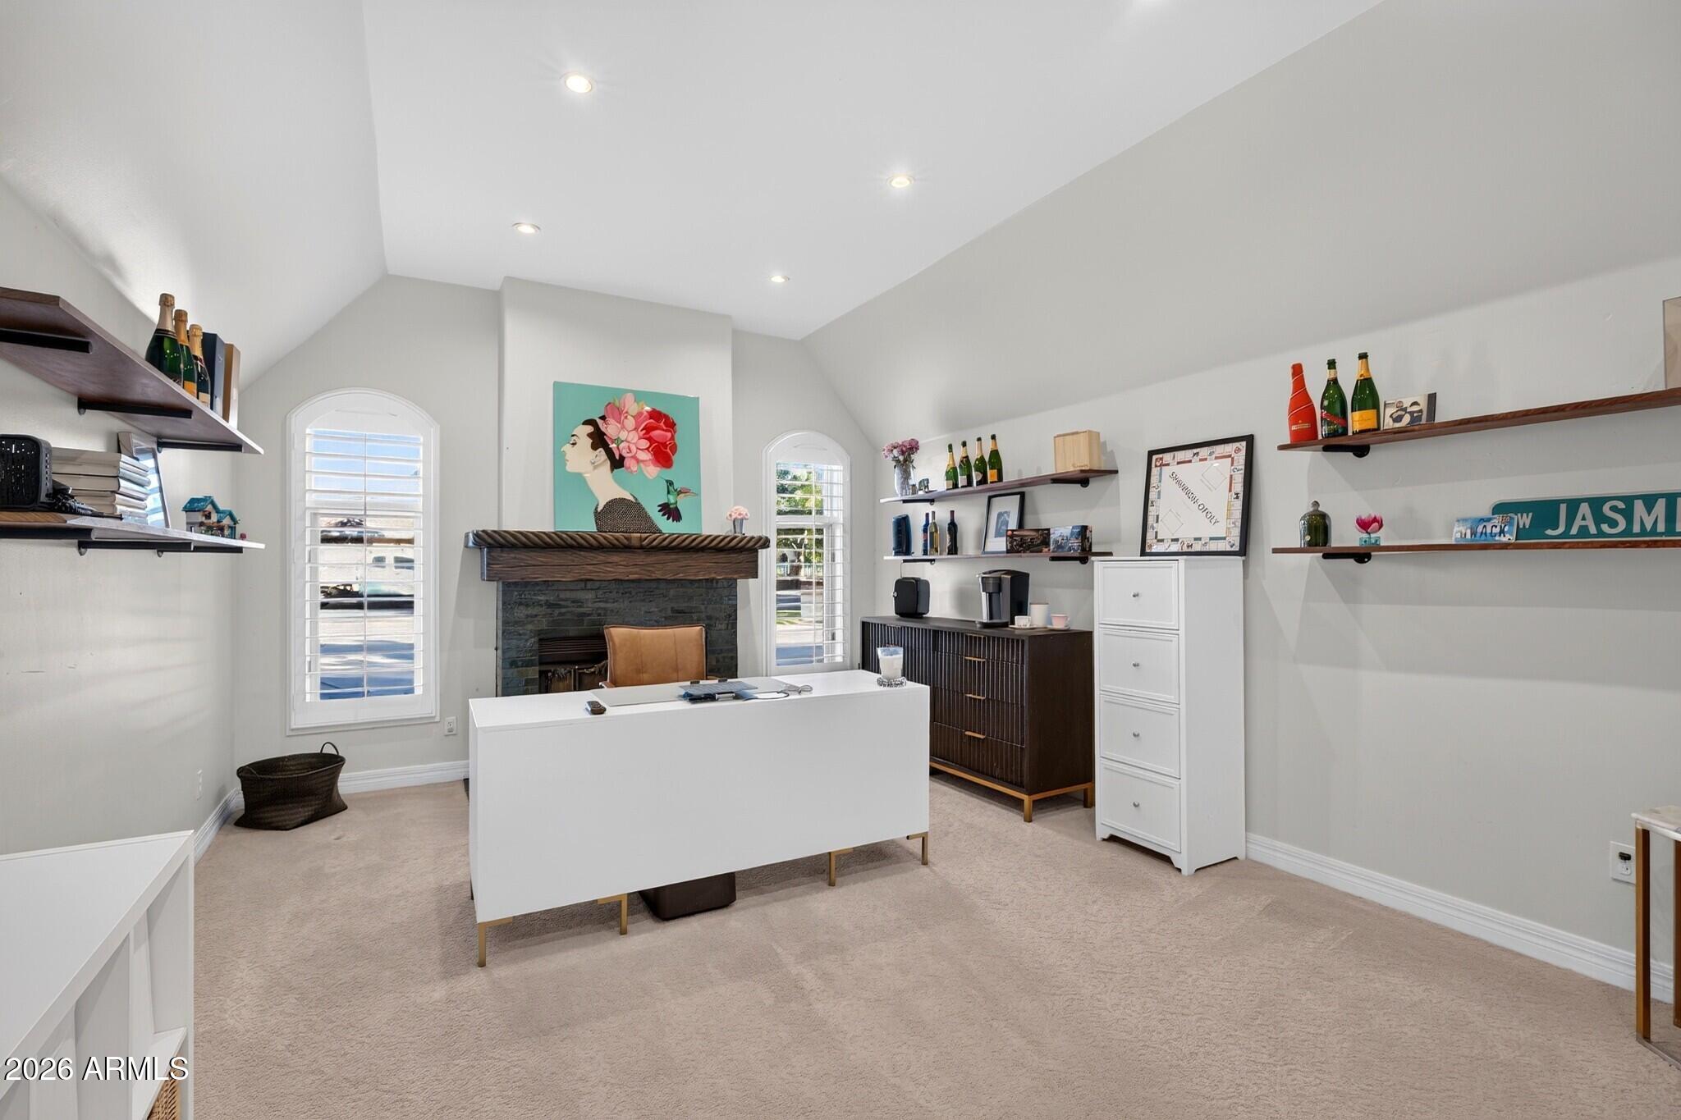
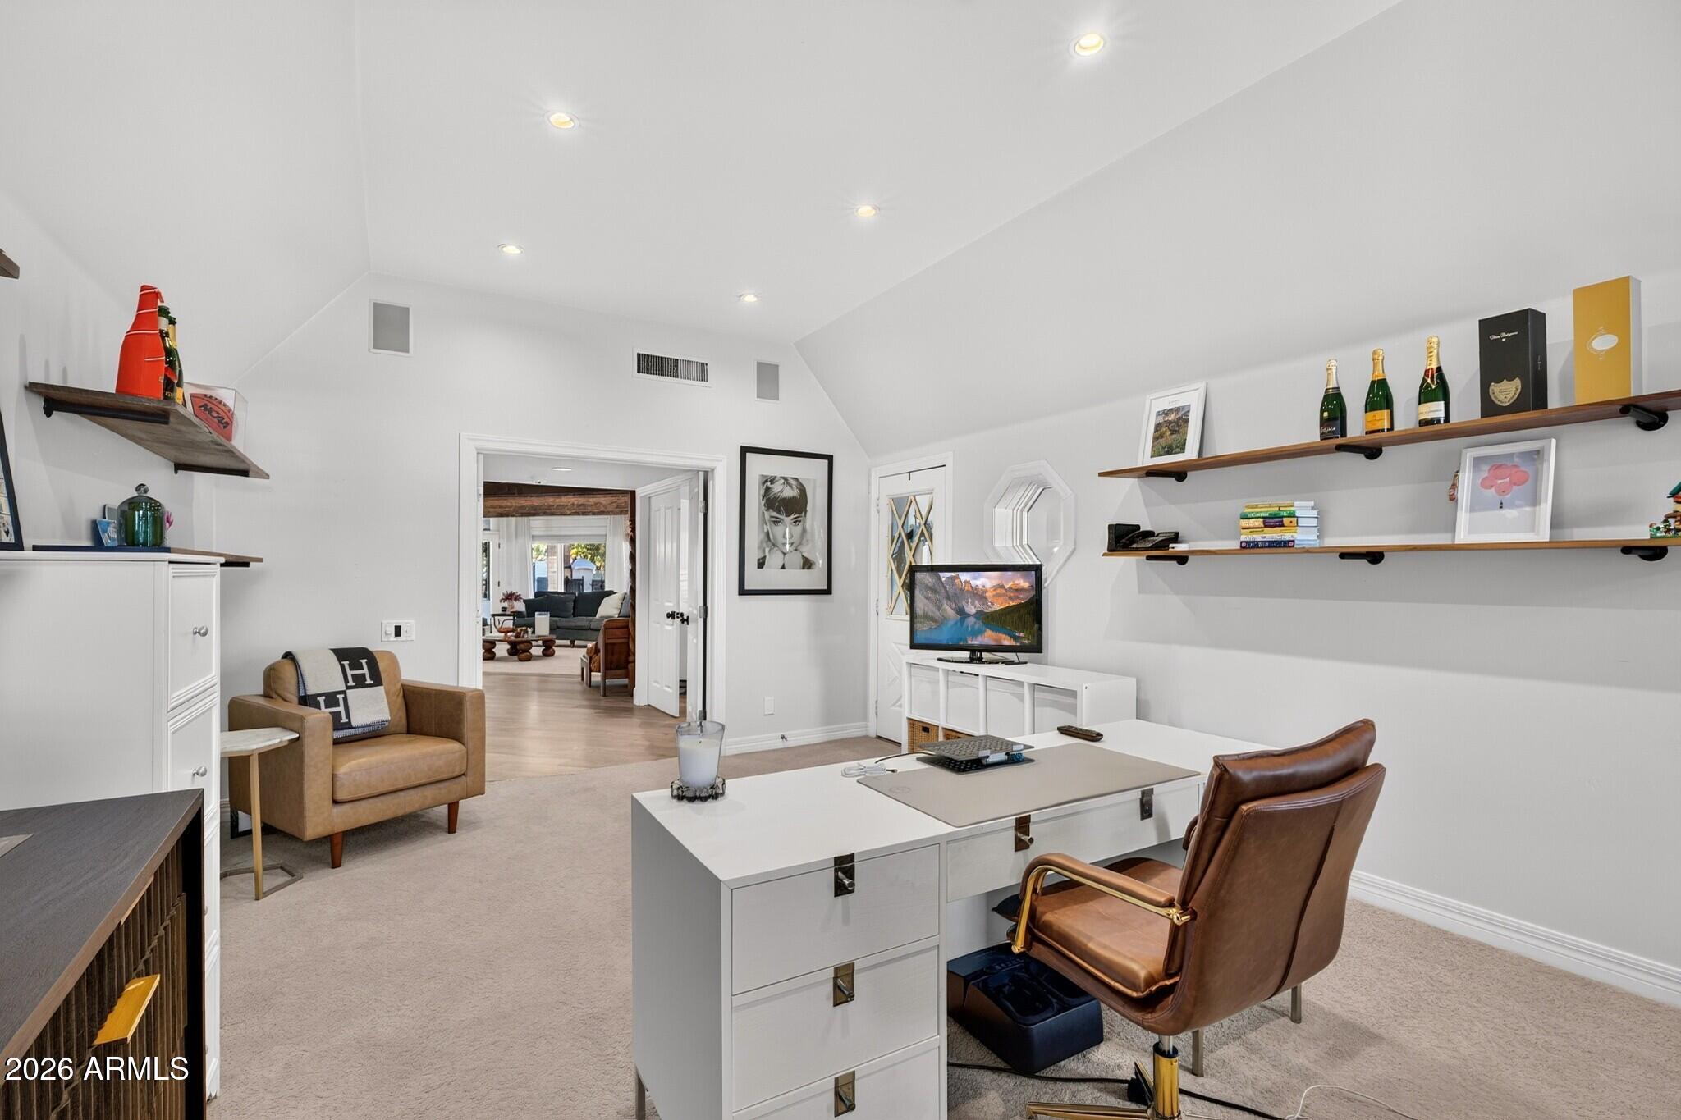
Furnished home office with a white desk, leather chair, and built-in wall shelves.
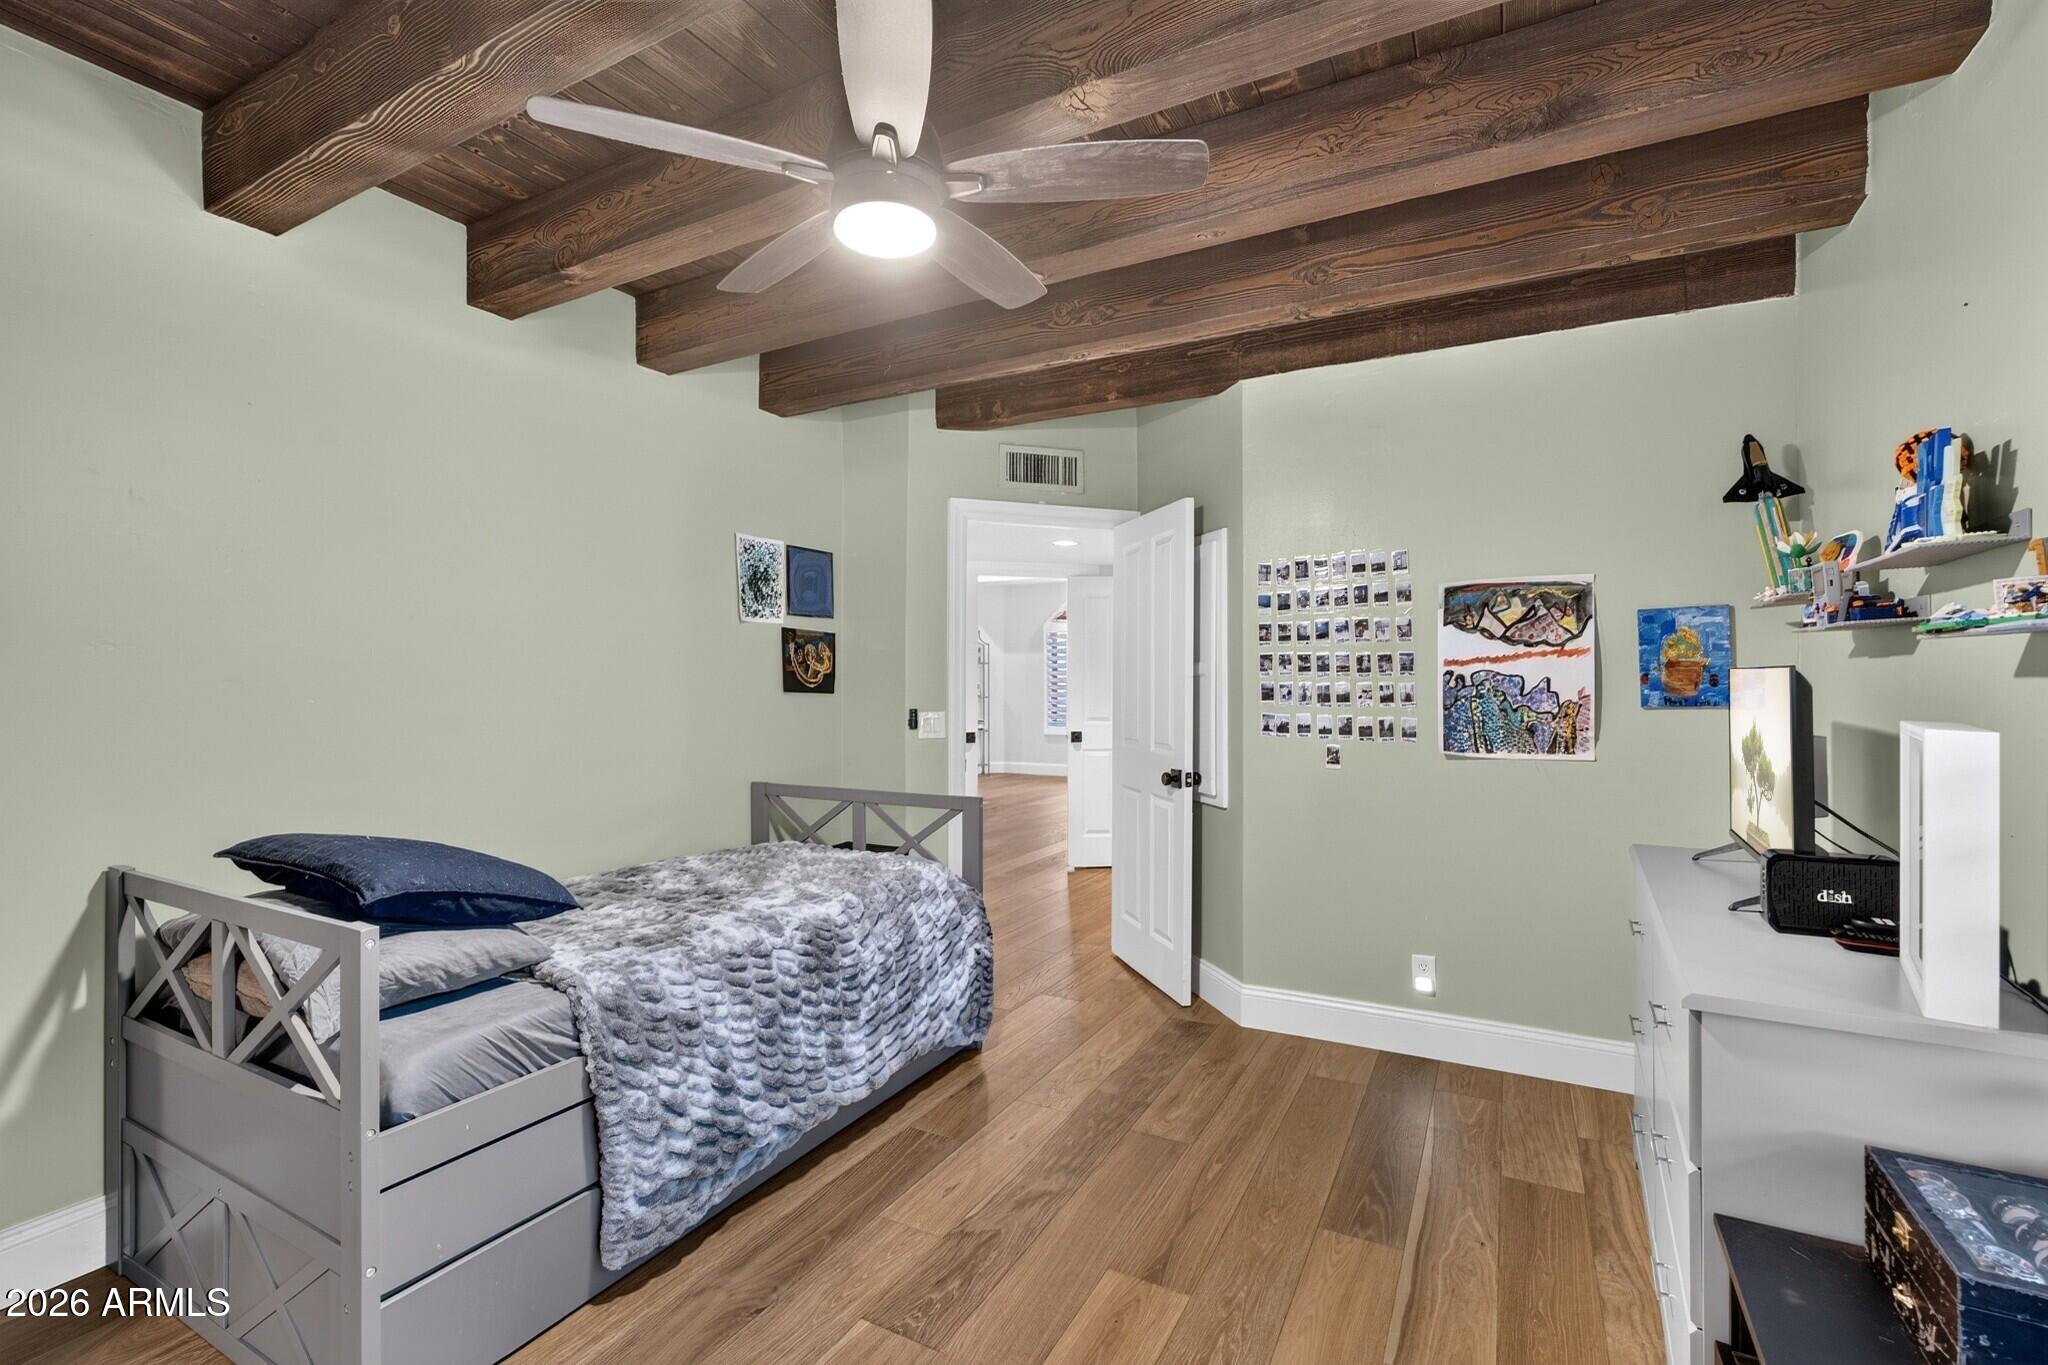
Bedroom with a gray bed, exposed wood ceiling beams, and ceiling fan.
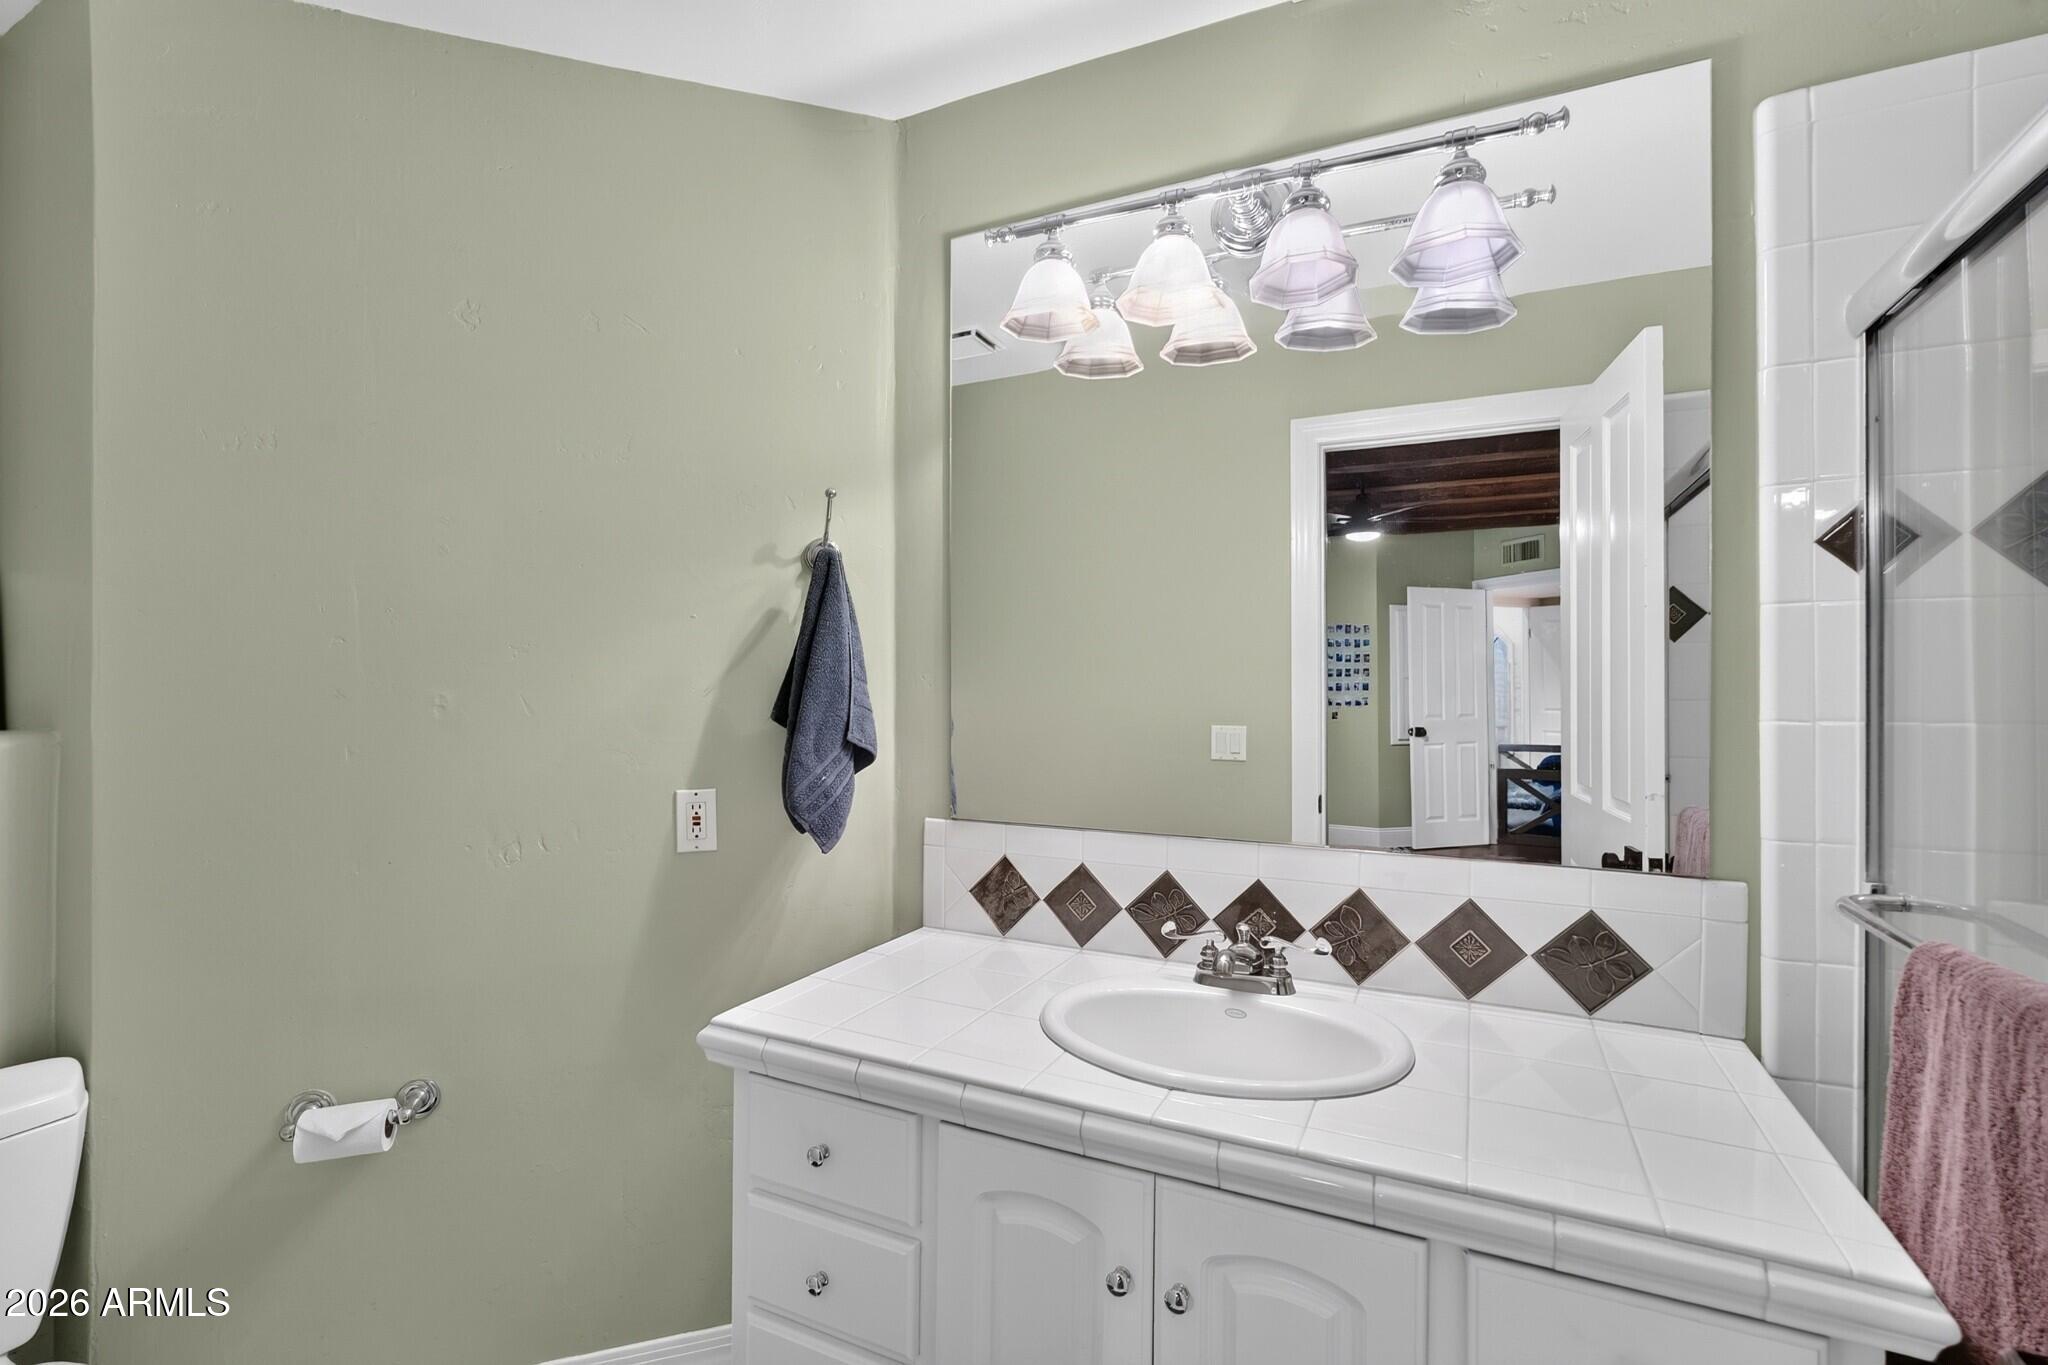
Bathroom with a white tiled vanity, oval sink, large mirror, and glass shower.
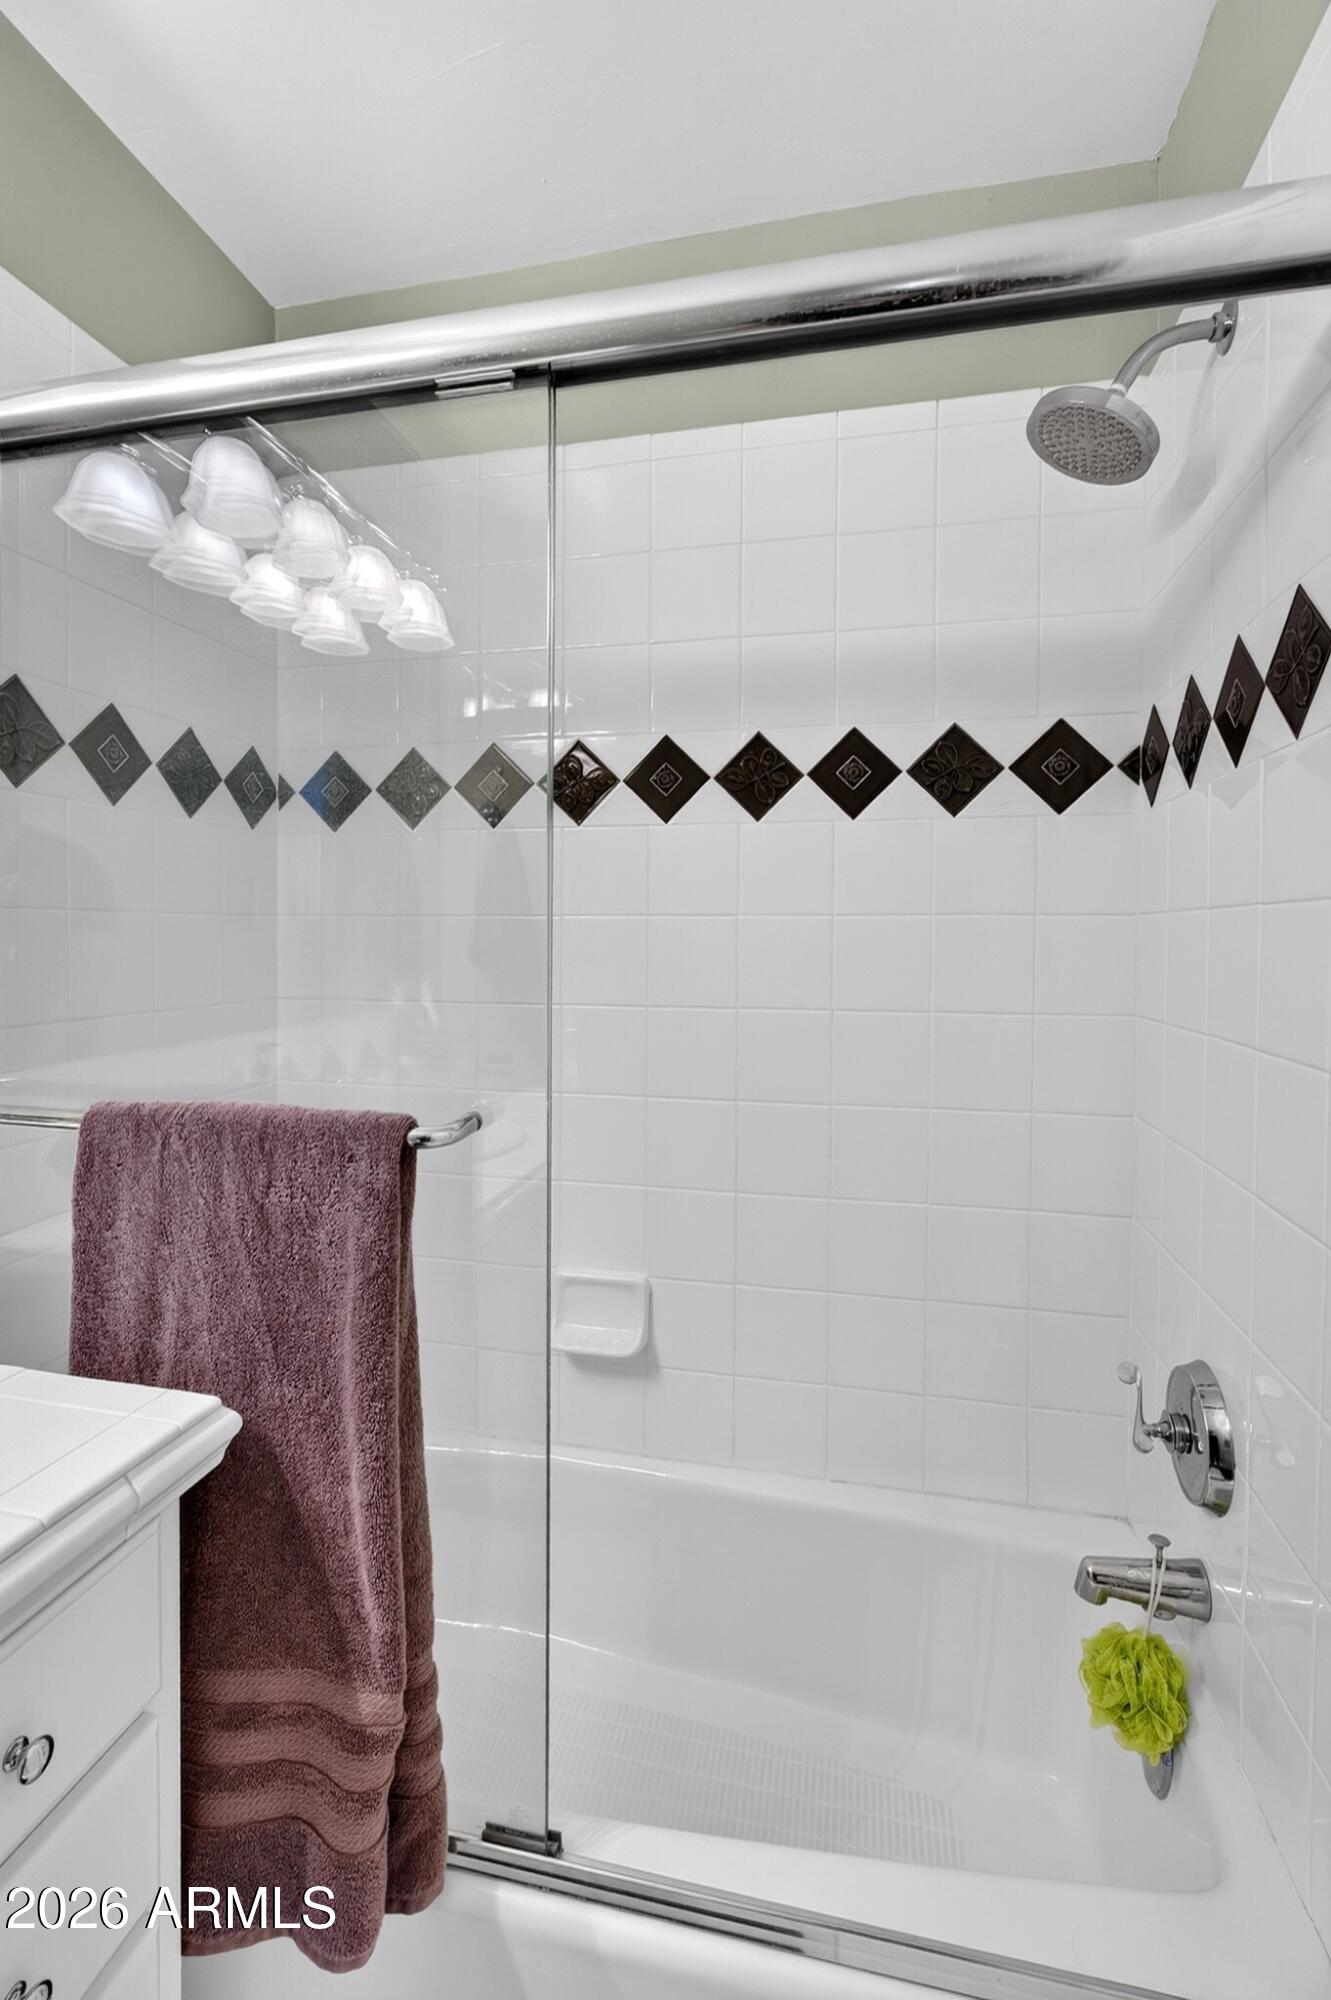
Tiled bathroom shower and tub behind glass doors, with a decorative tile border and mauve towel.
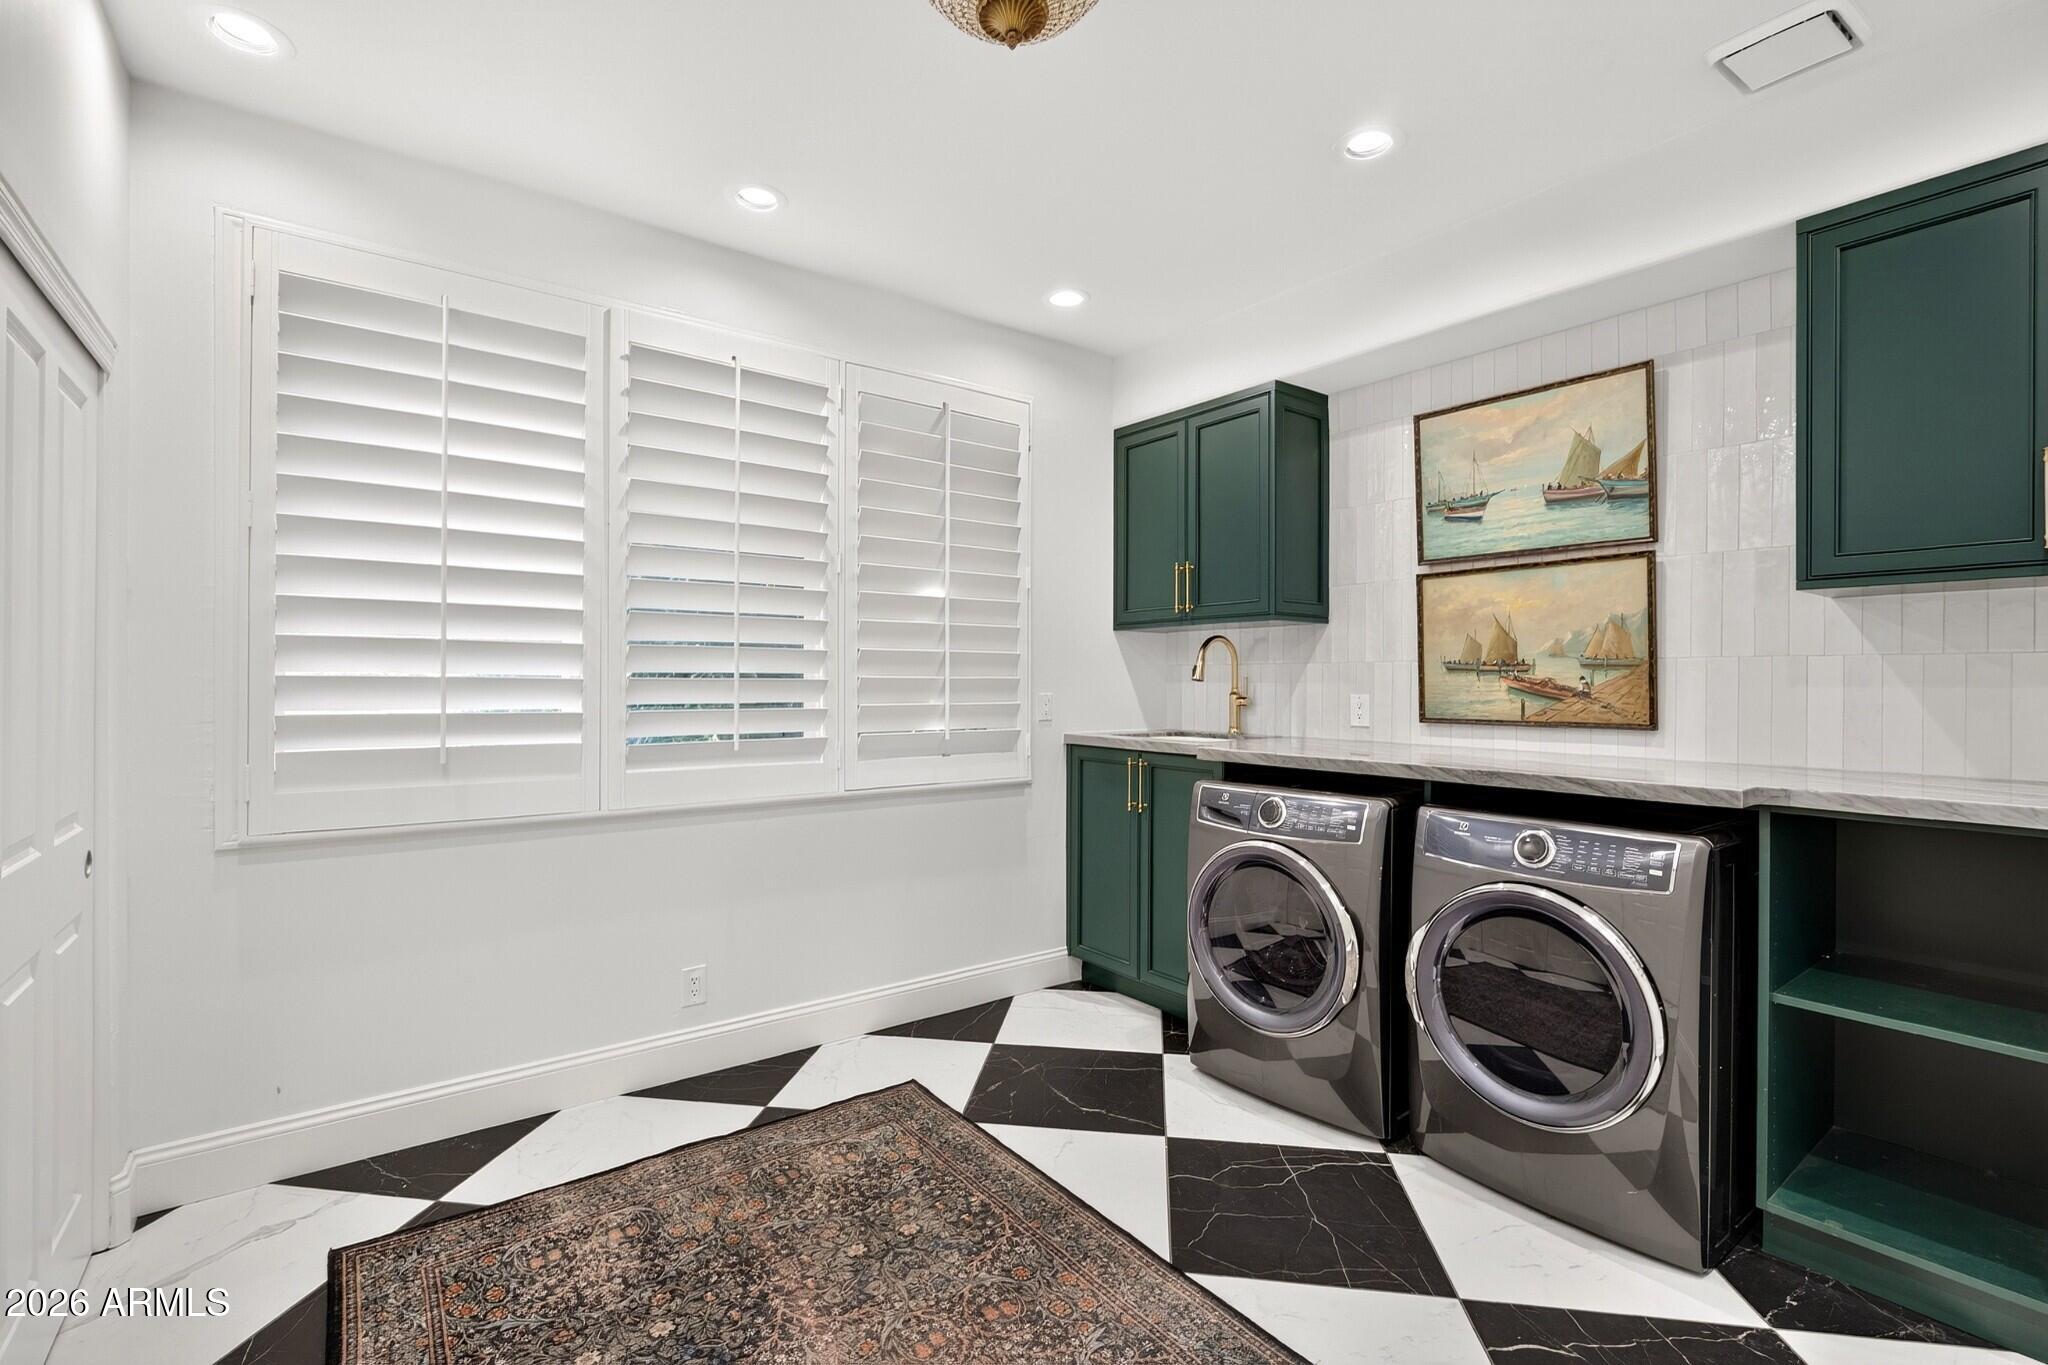
Laundry room with front-loading washer and dryer, dark green cabinets, plantation shutters, and black-and-white tile floor.
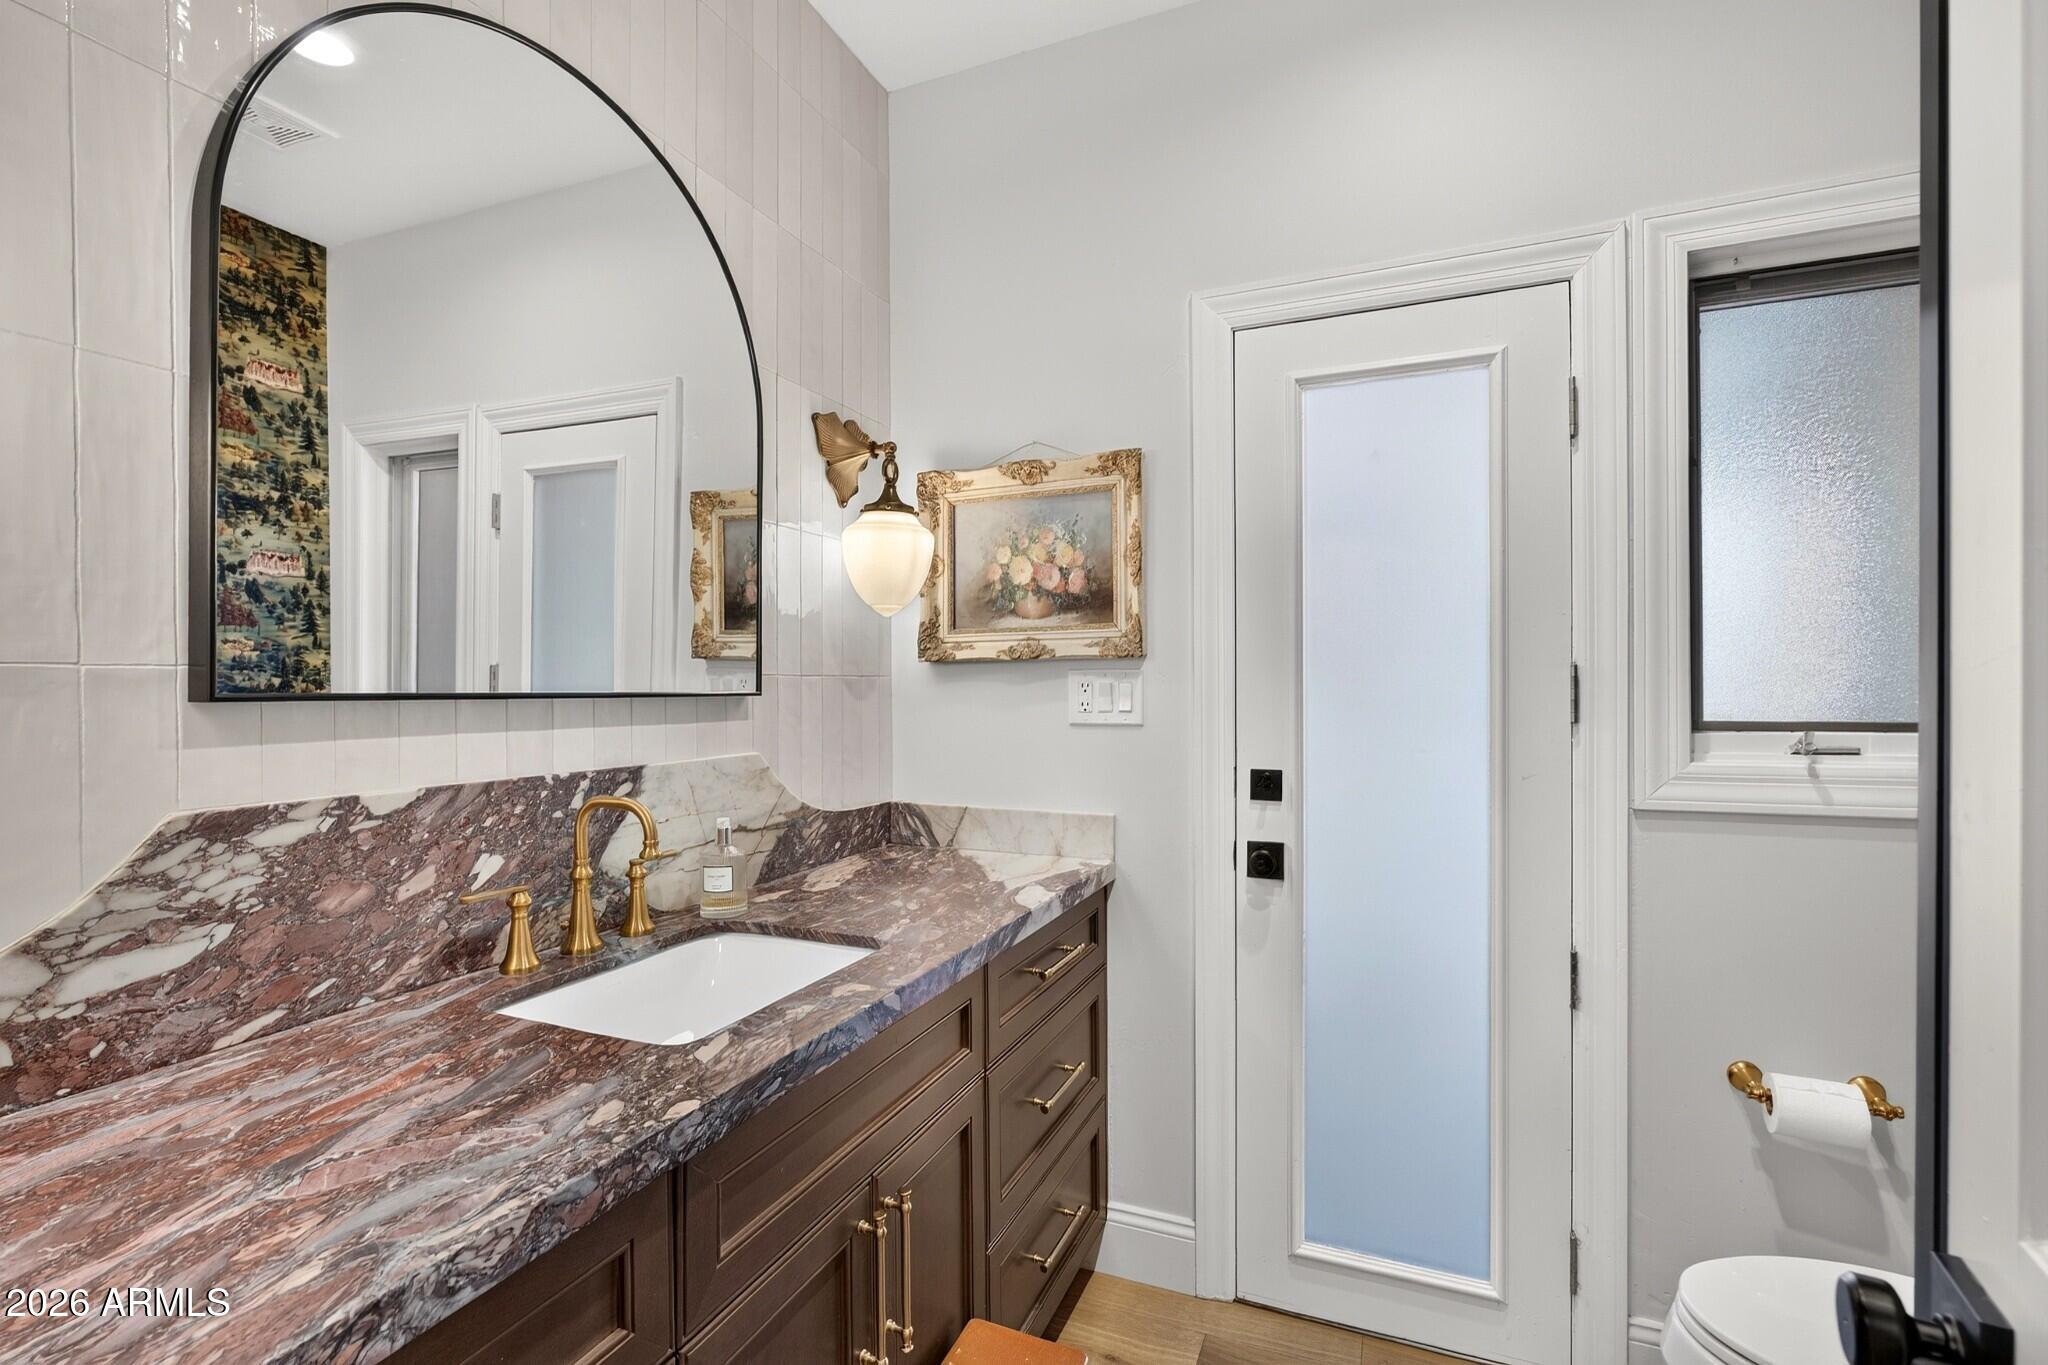
Bathroom vanity with a dramatic marble countertop, brass fixtures, and a large arched mirror.
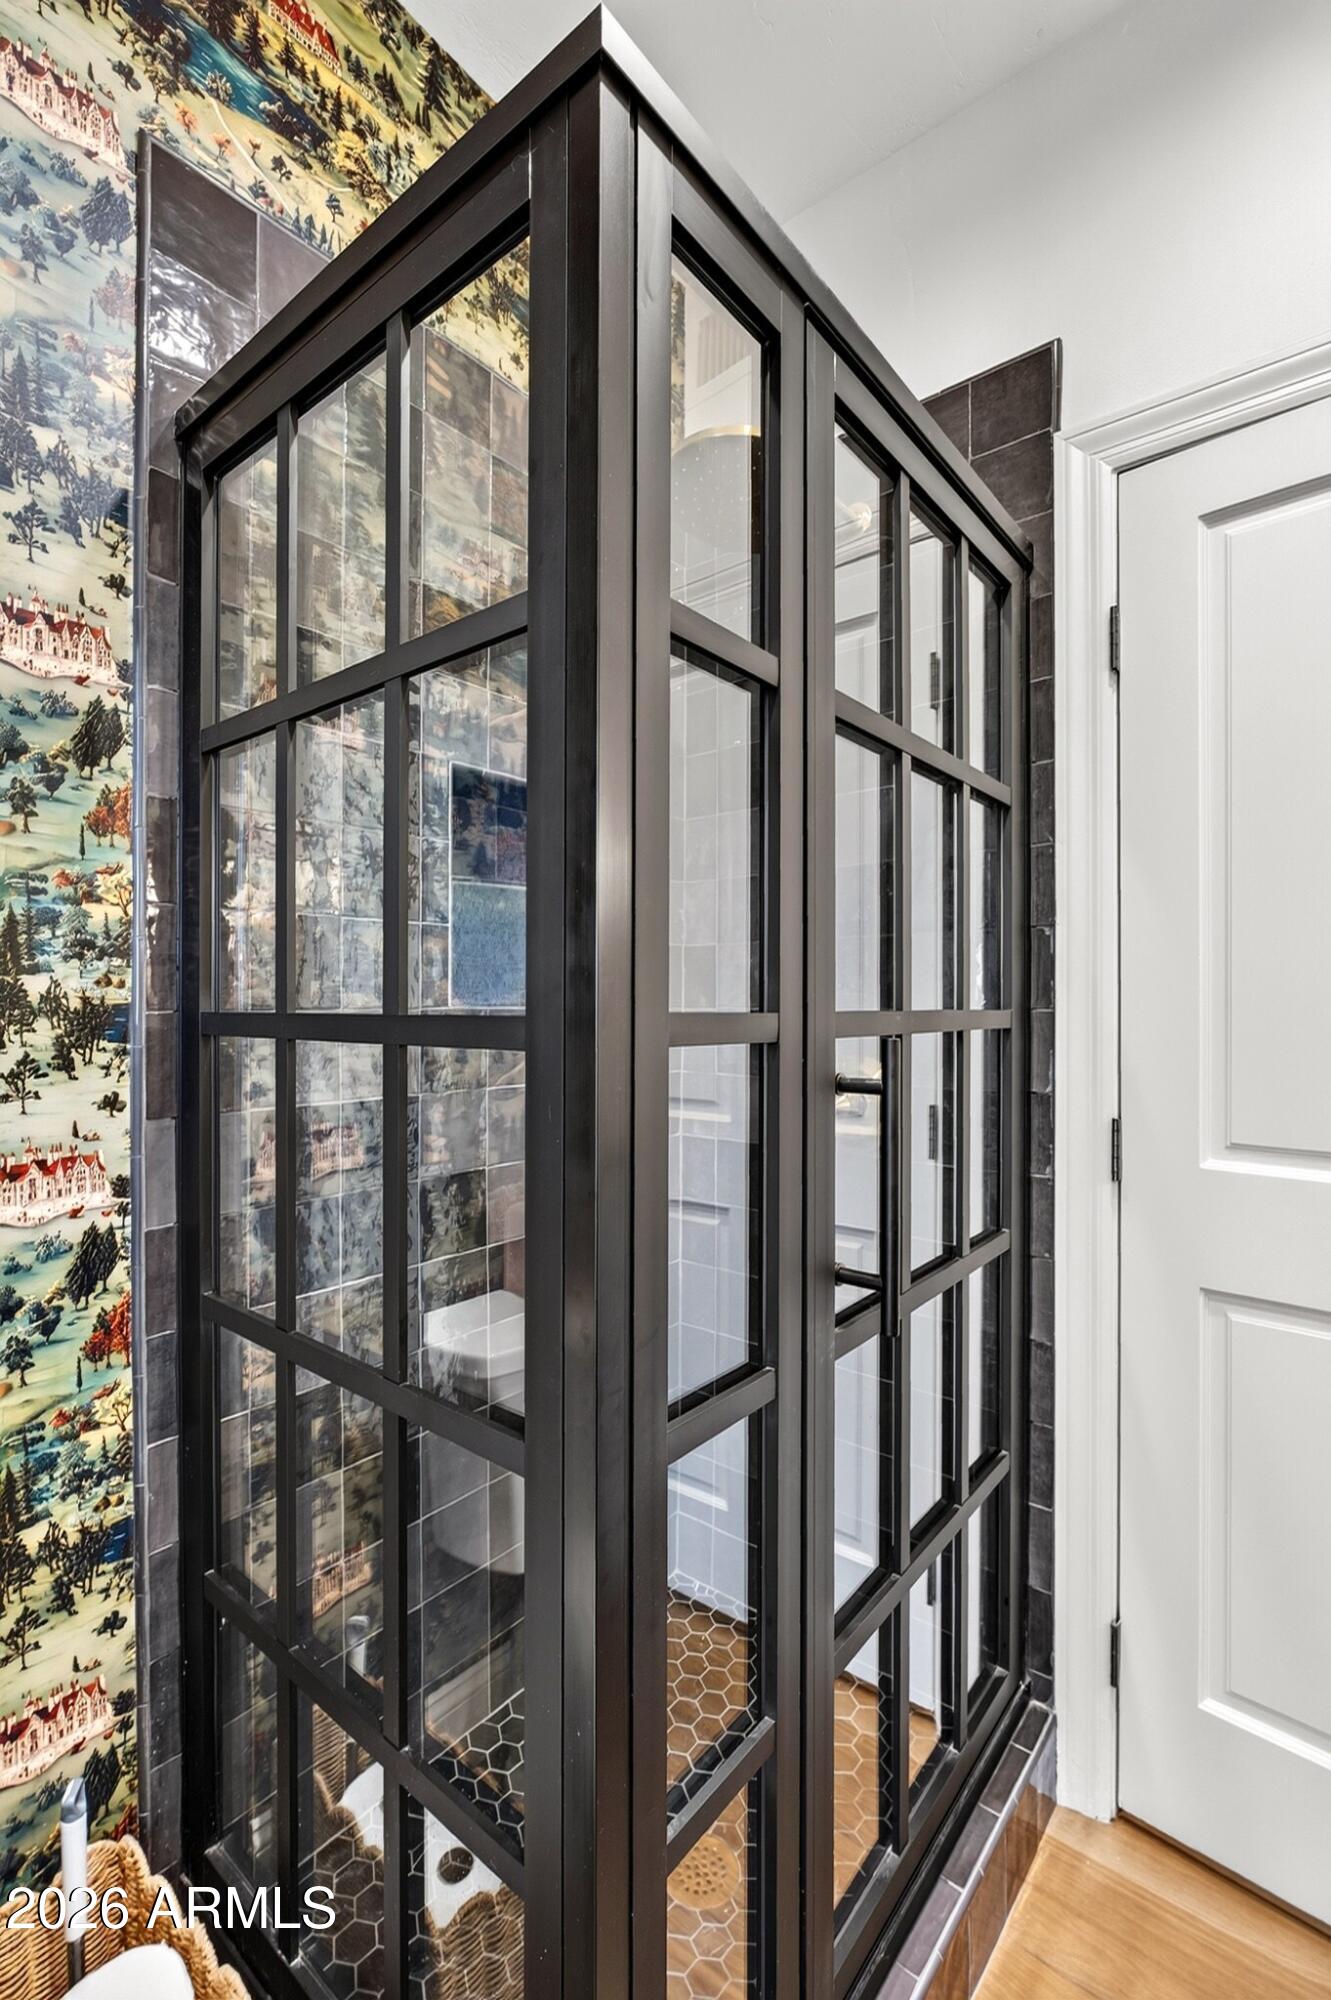
Bathroom with a black-framed glass shower enclosure and patterned tile walls.
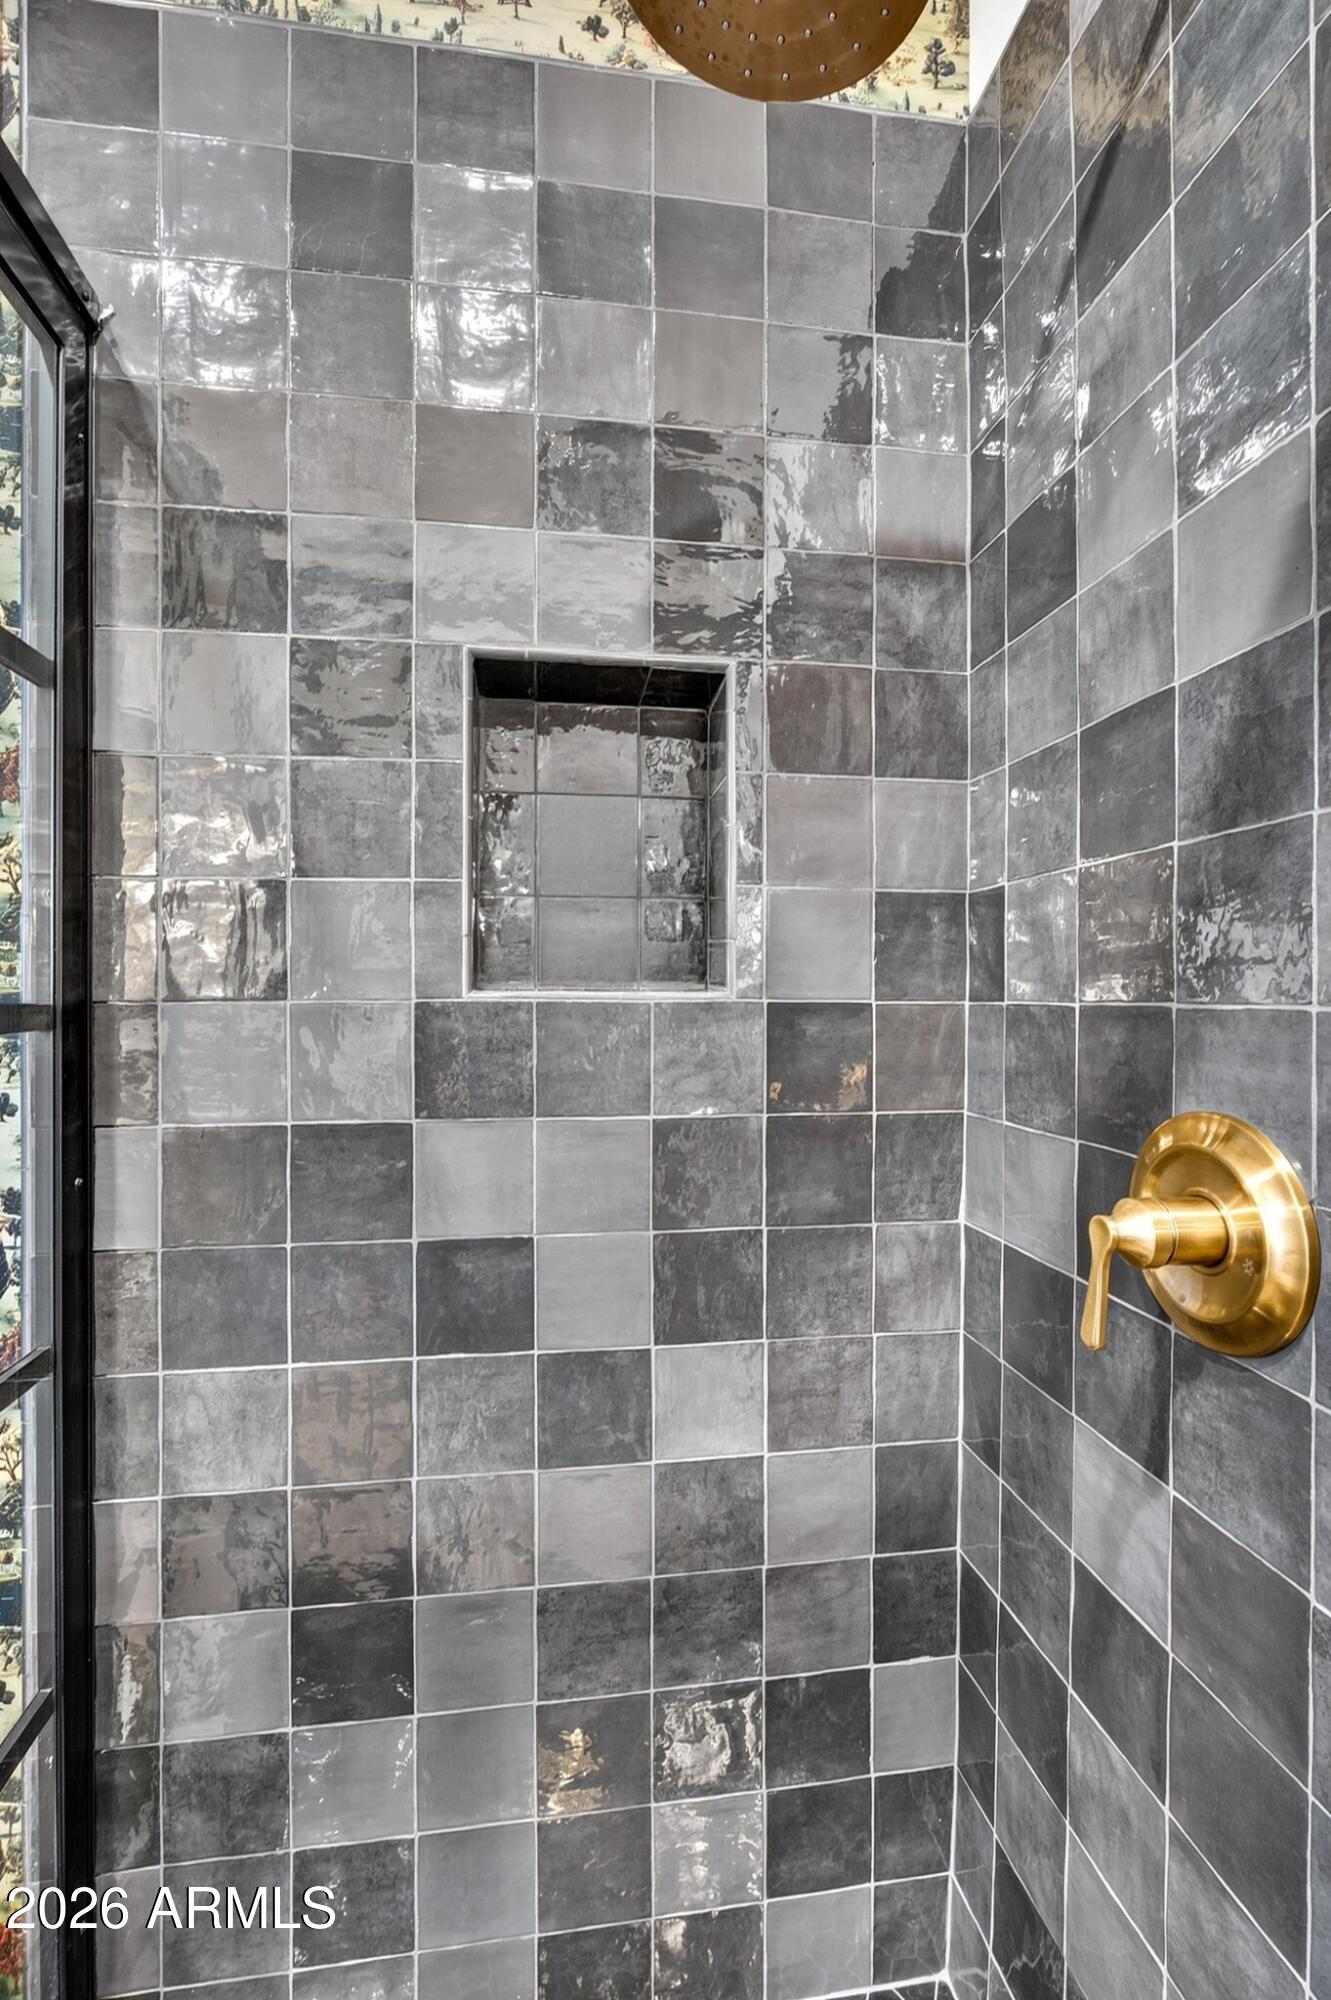
Gray tiled shower with a recessed niche and brass control fixture.
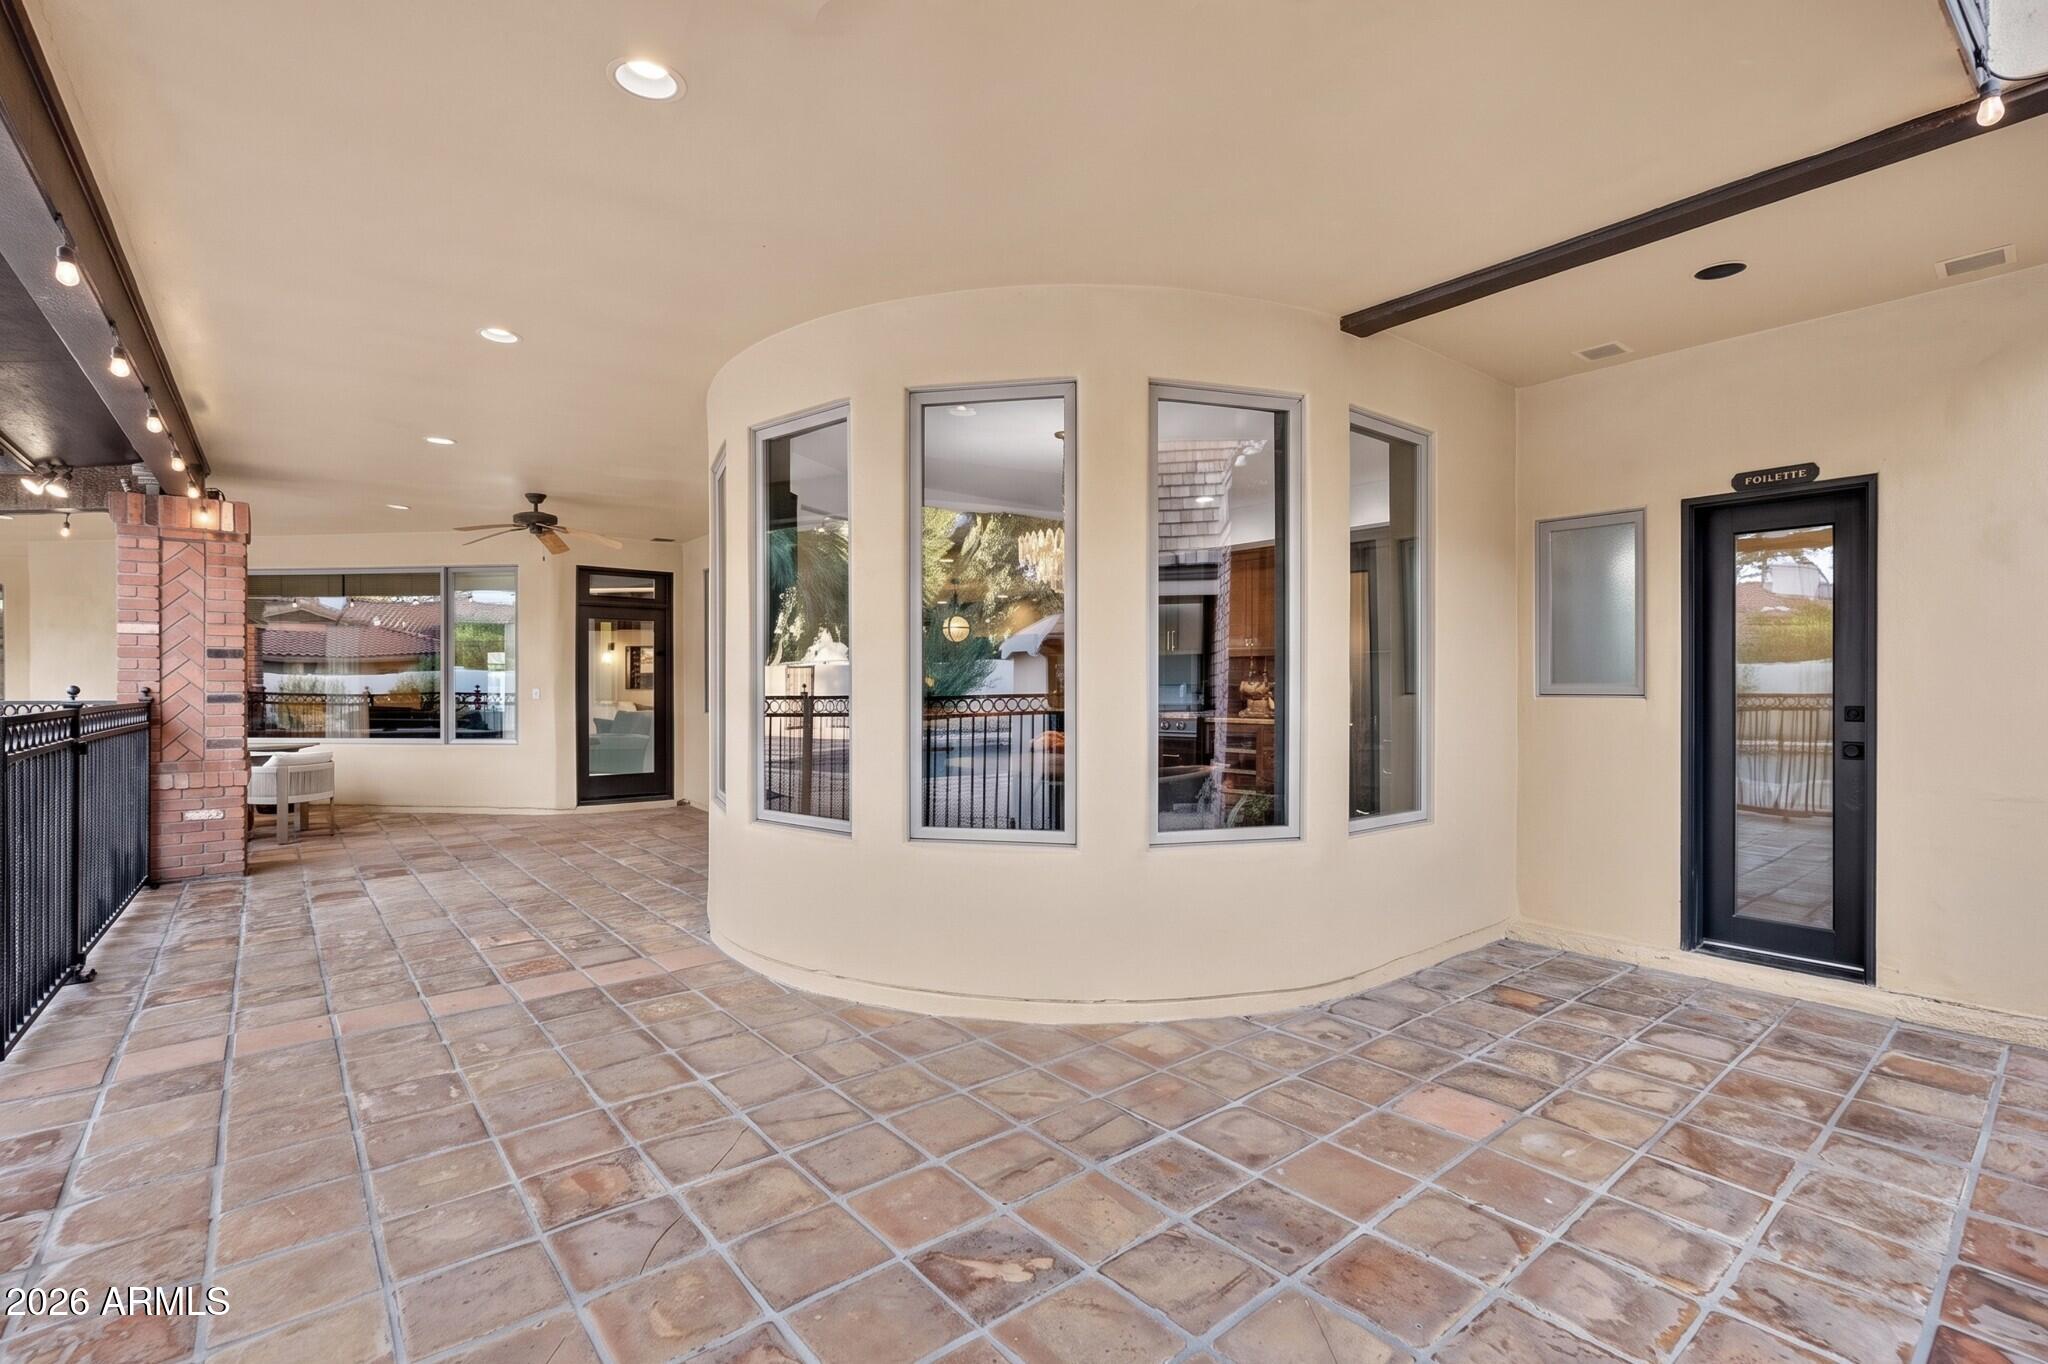
Covered patio with terracotta tile, brick columns, black railings, and a curved wall of windows.
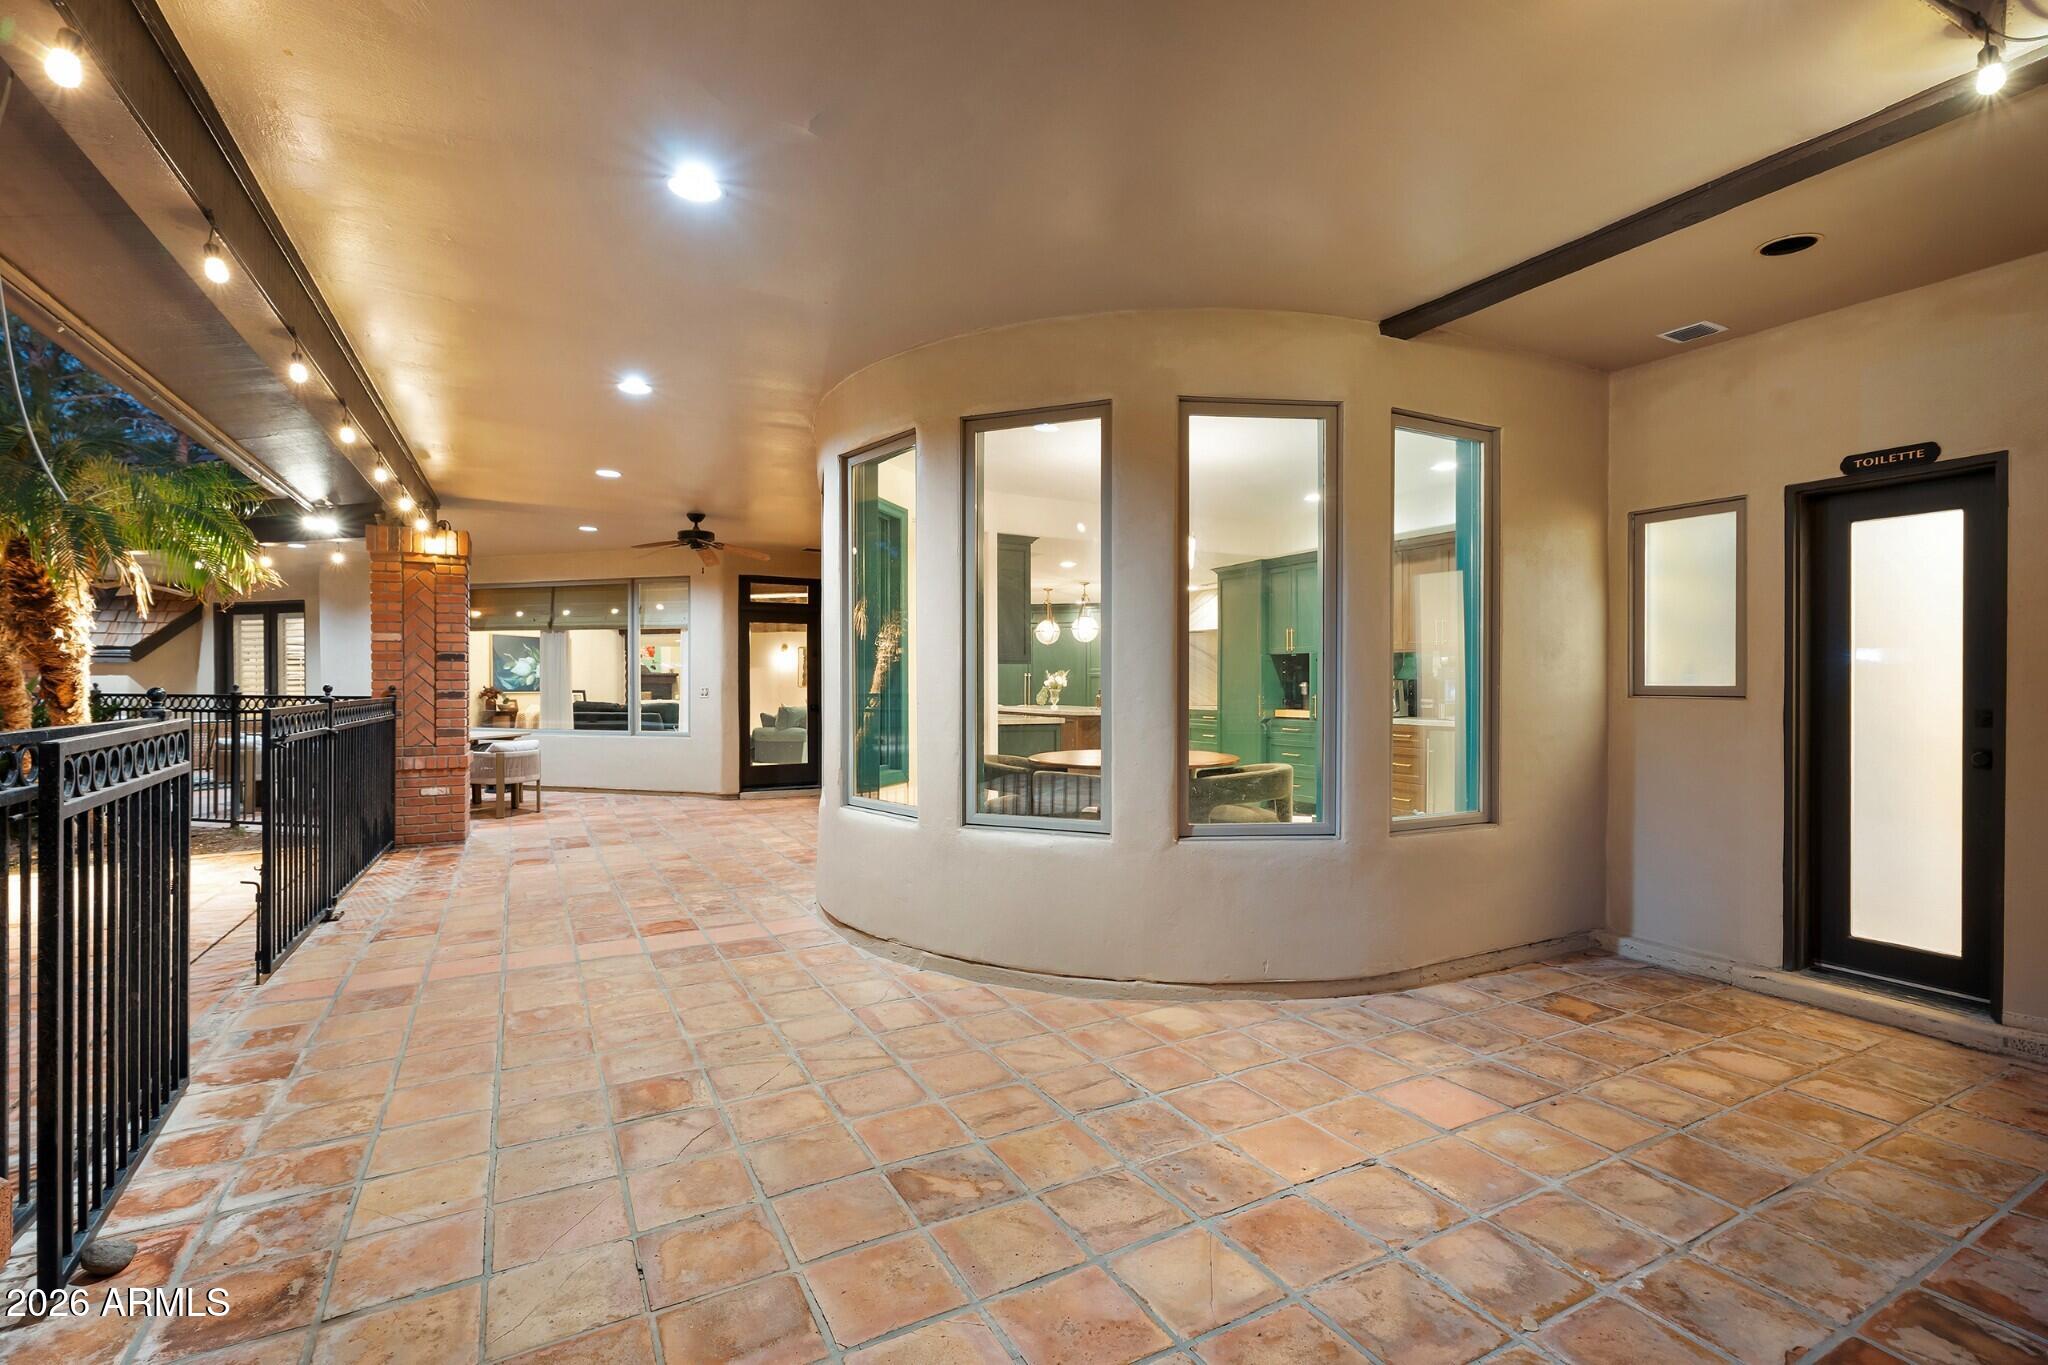
Covered tiled patio with black railing, brick column, and curved windows overlooking the kitchen.
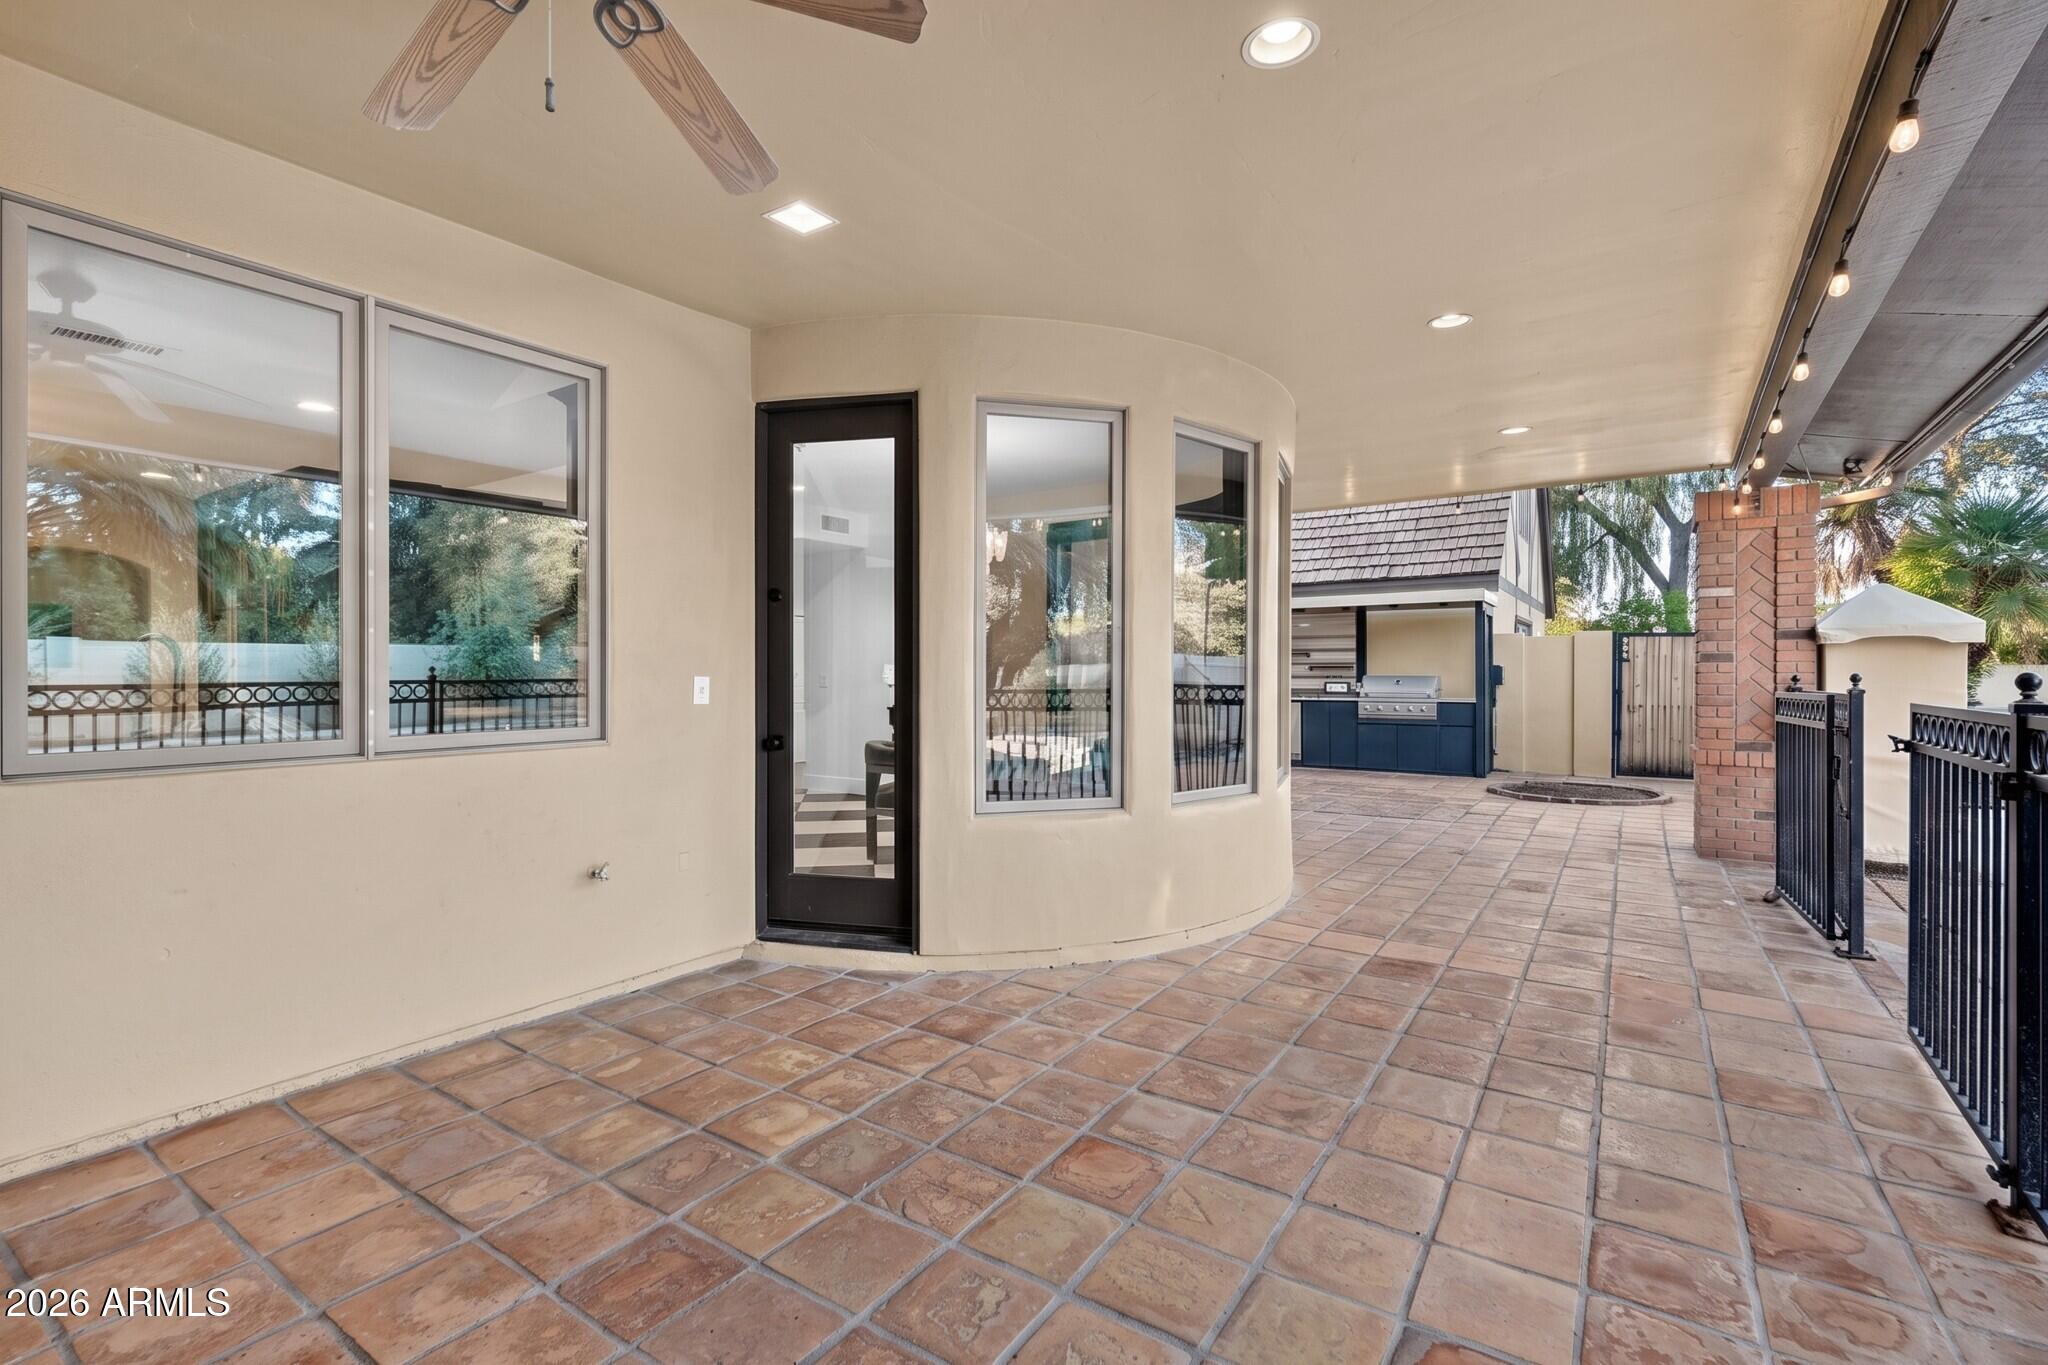
Covered tiled patio with ceiling fan, large windows, black railing, and built-in outdoor grill.
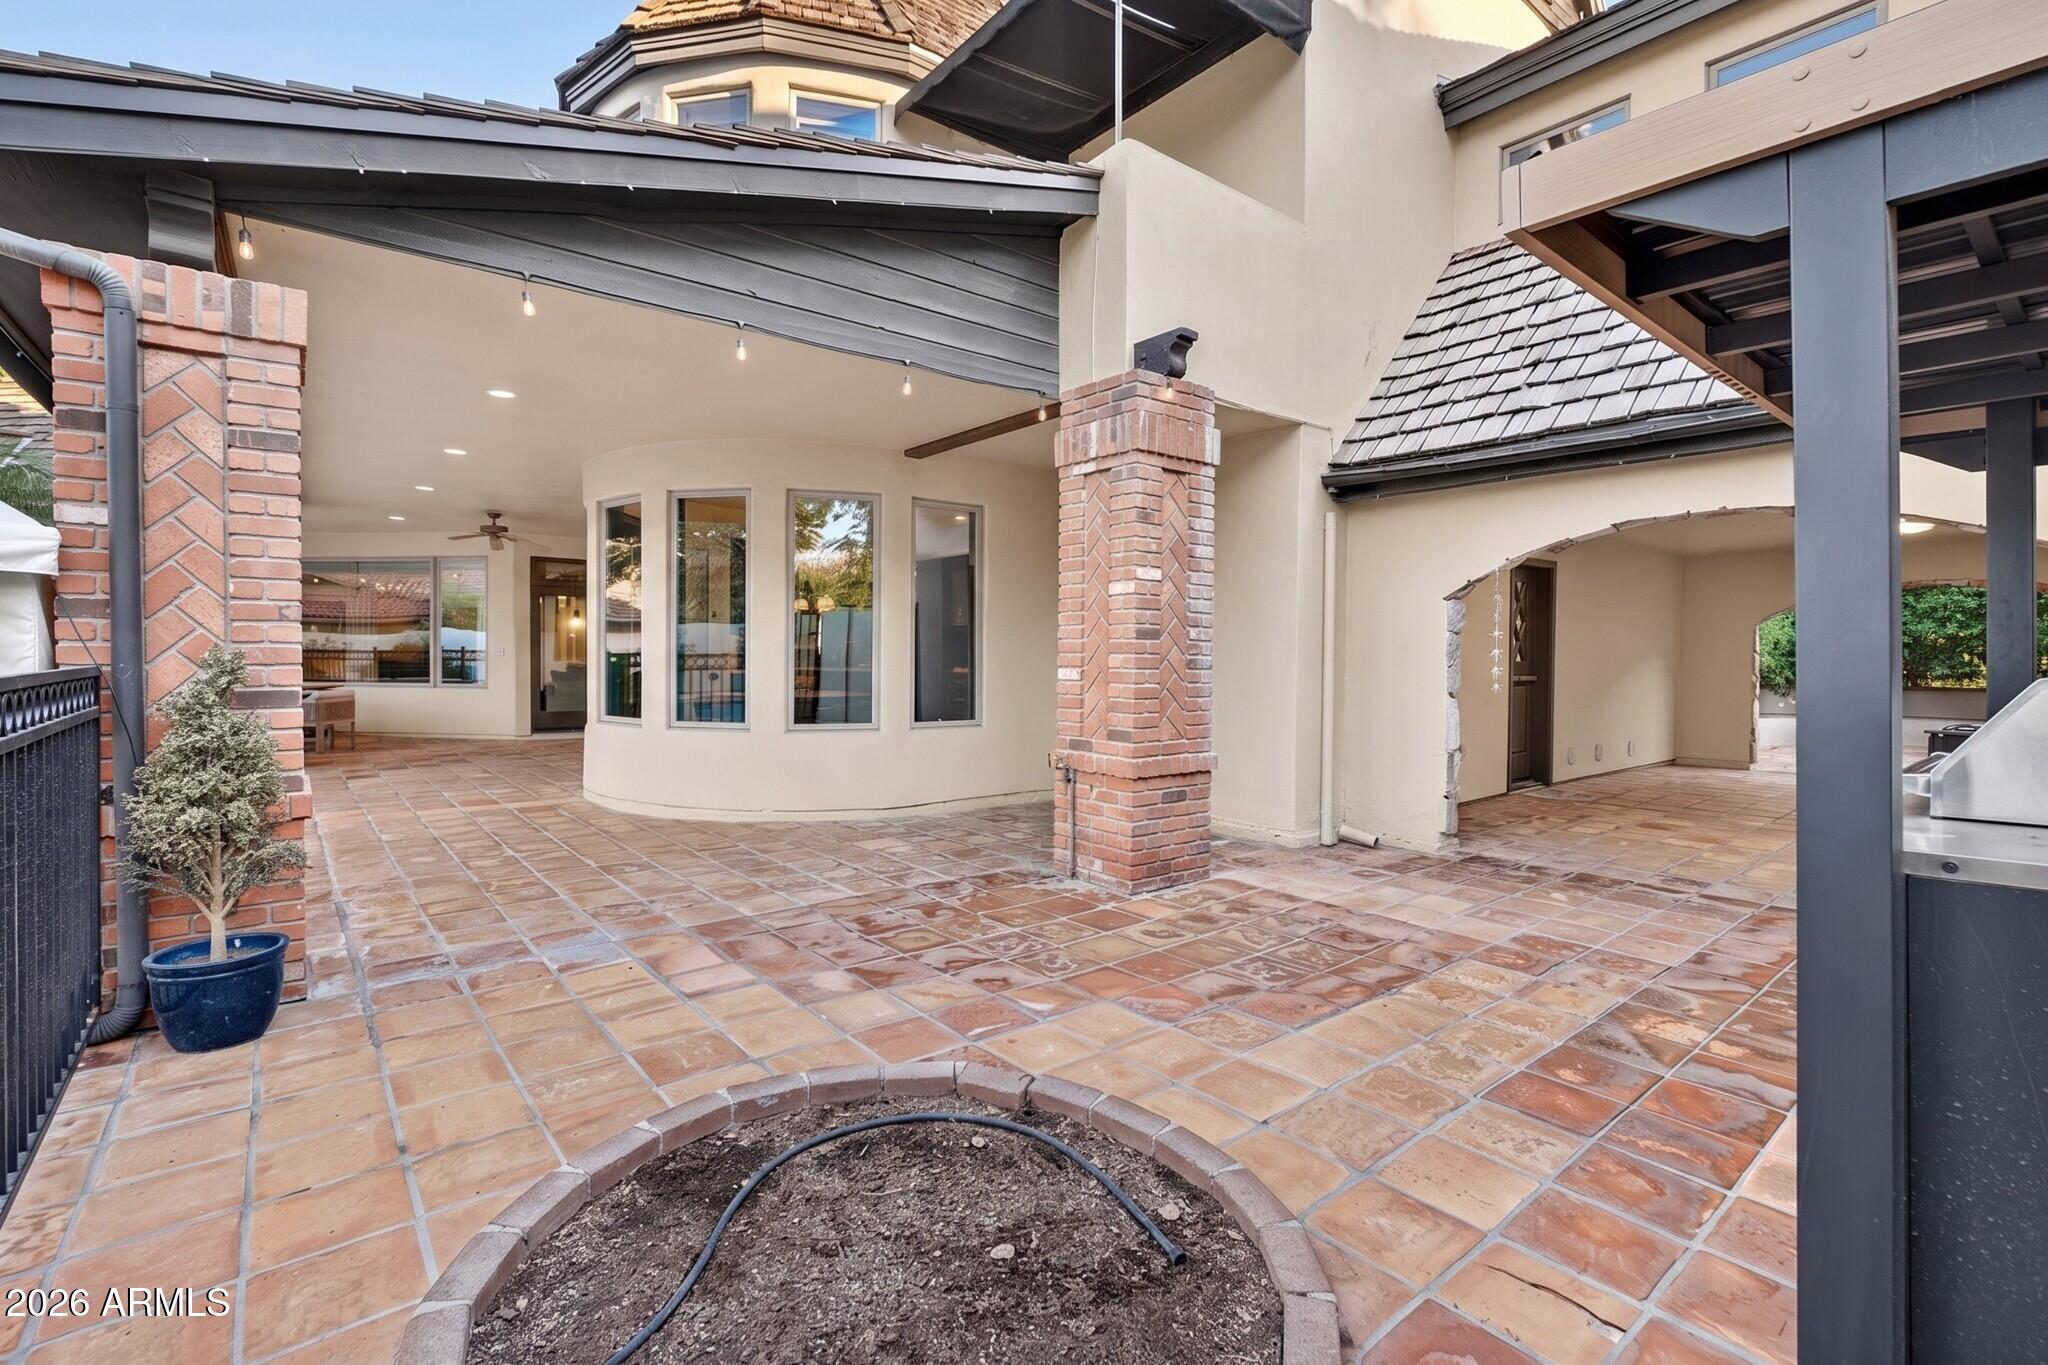
Covered patio with terracotta tile flooring, brick columns, and a curved bay of windows.
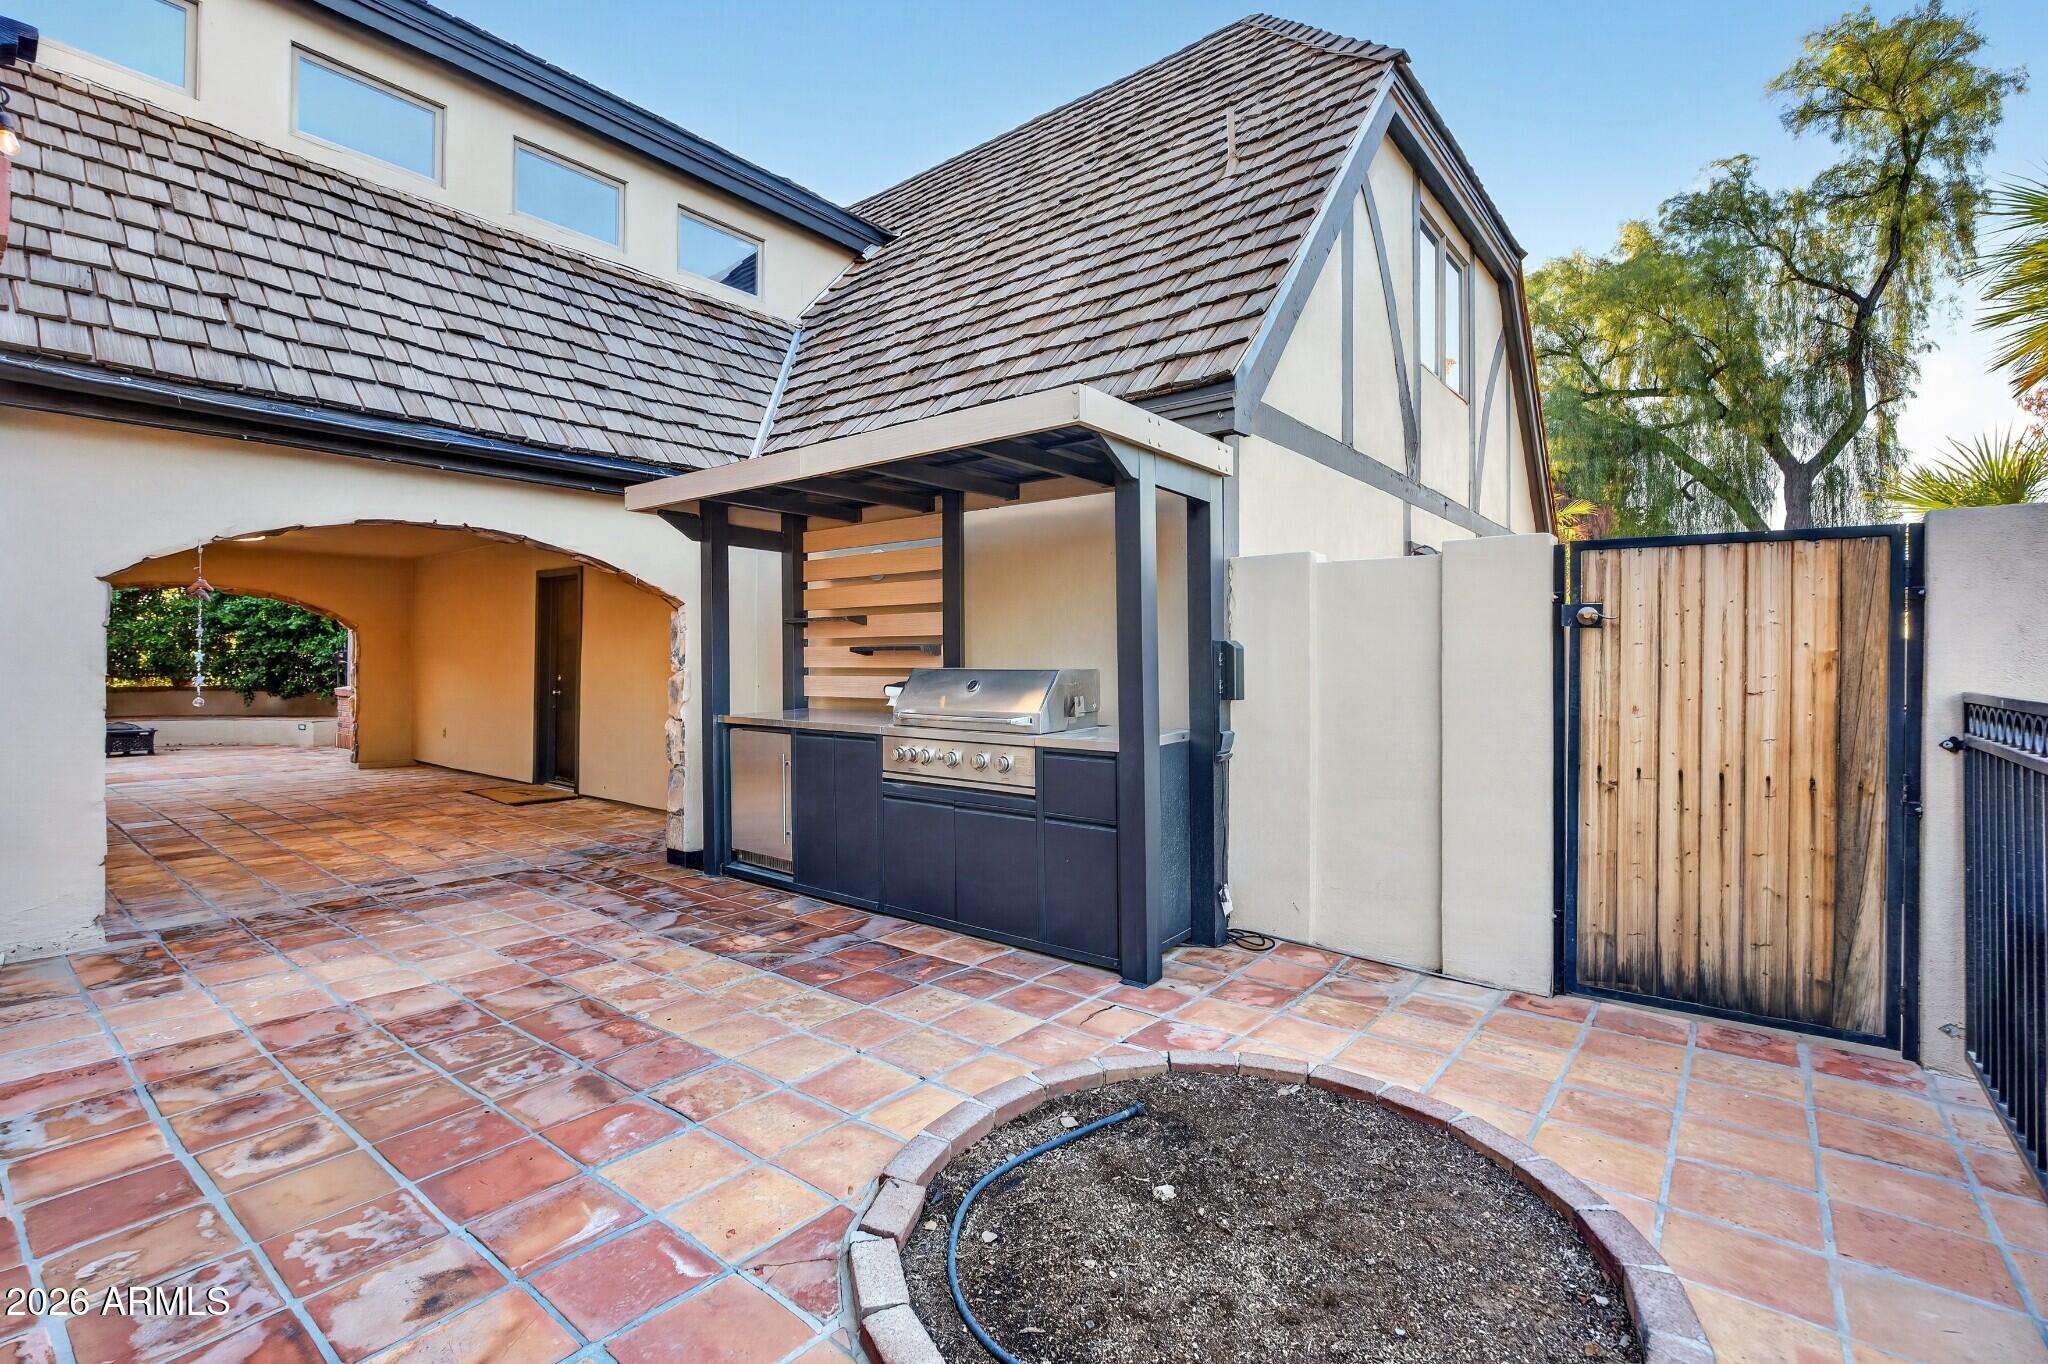
Tiled backyard patio with a covered built-in grill station and wooden side gate.
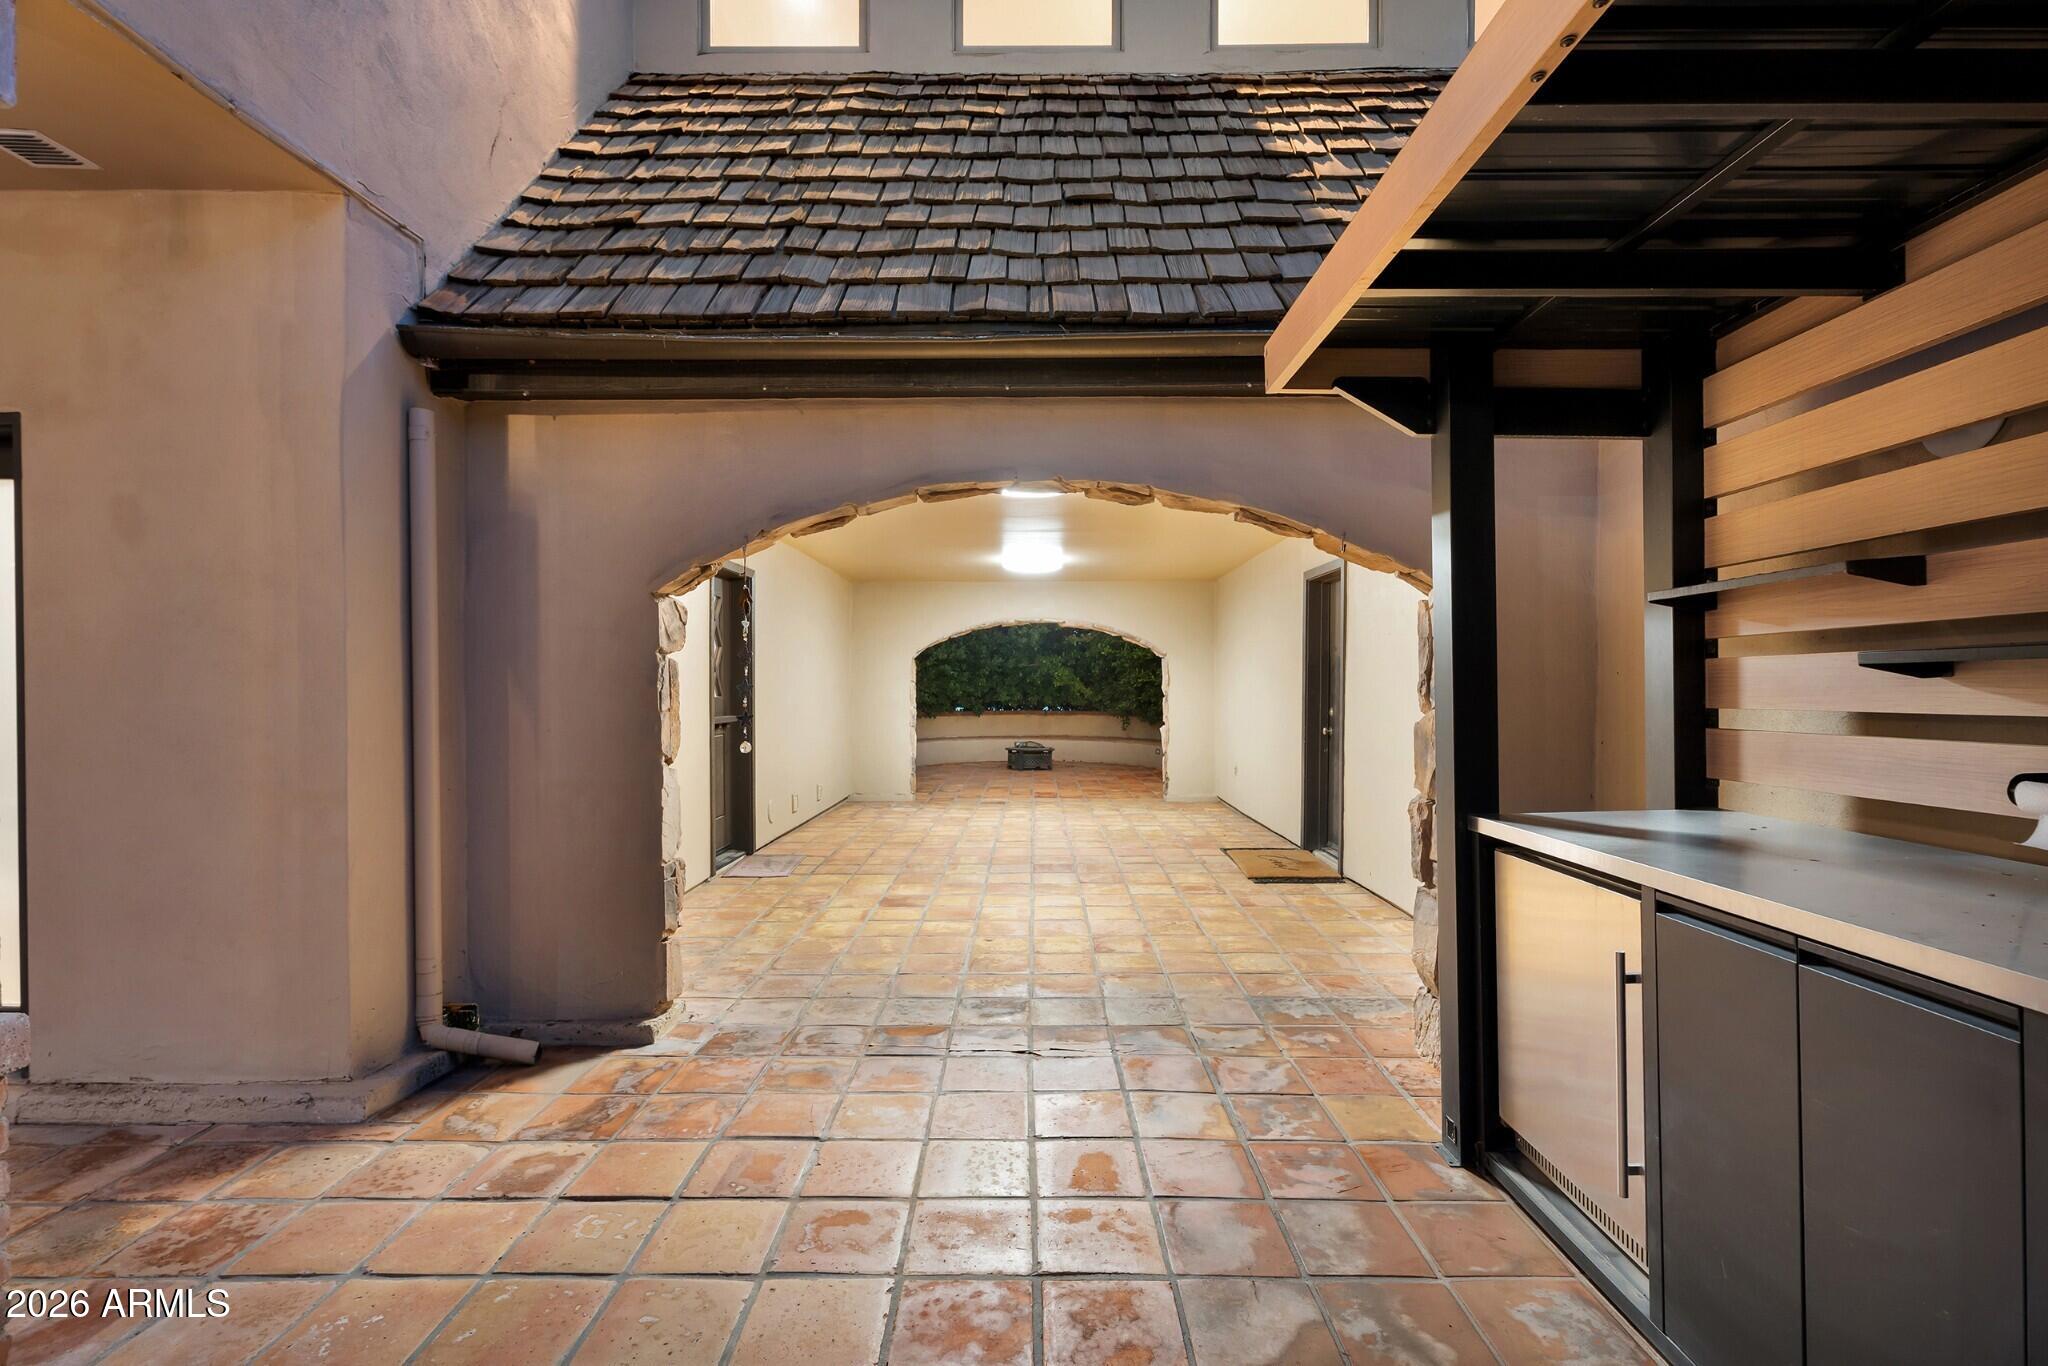
Covered patio with terracotta tile, a built-in grill counter, and arched openings to a second courtyard.
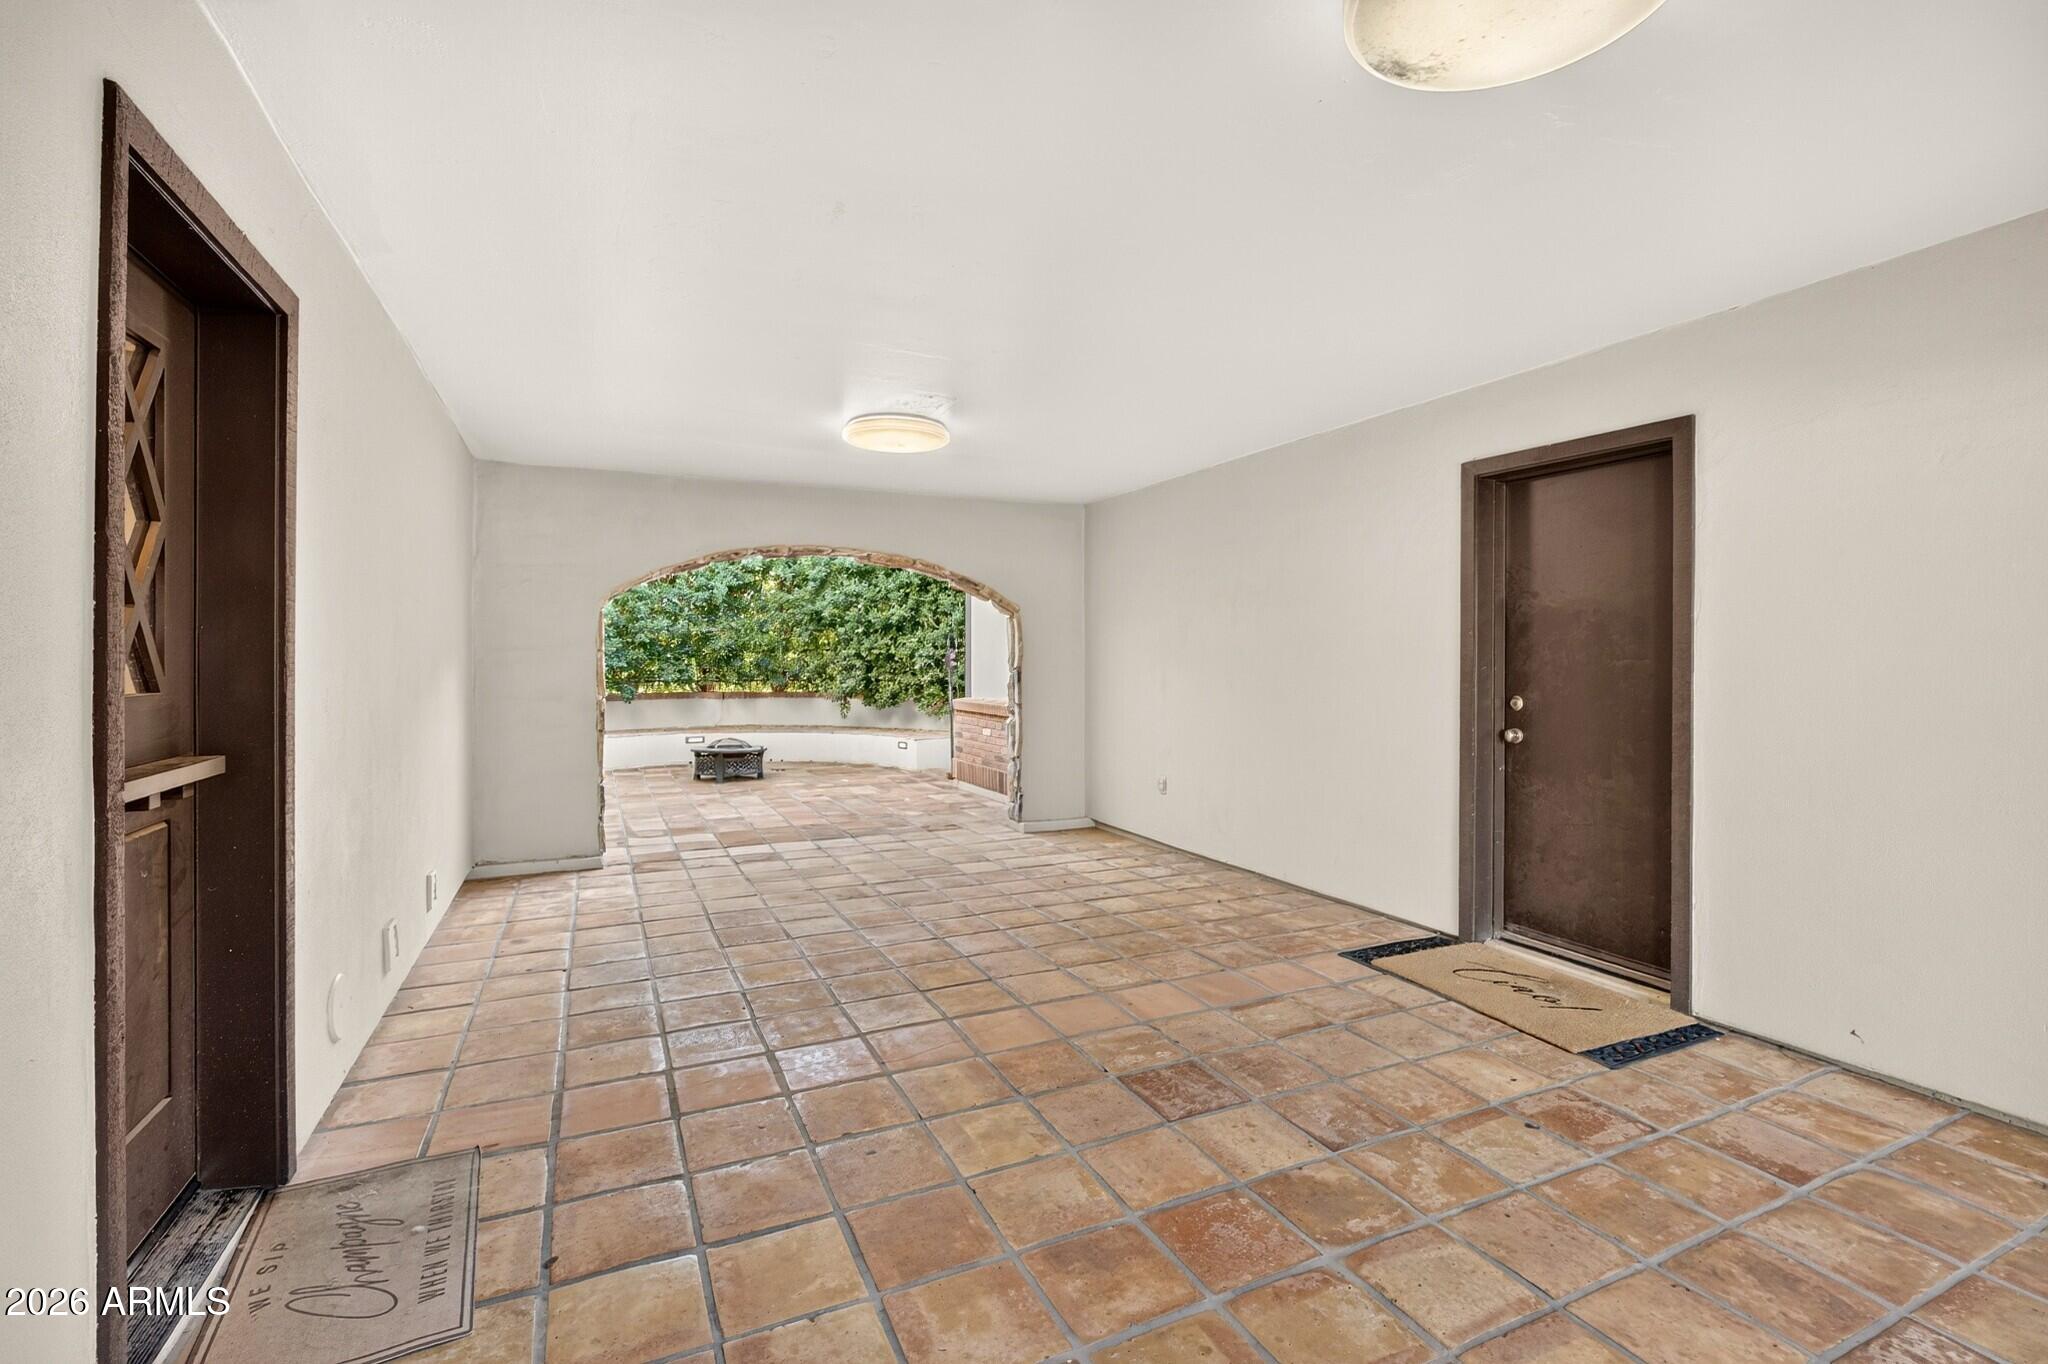
Entry room with terracotta tile flooring and an arched opening to a leafy patio.
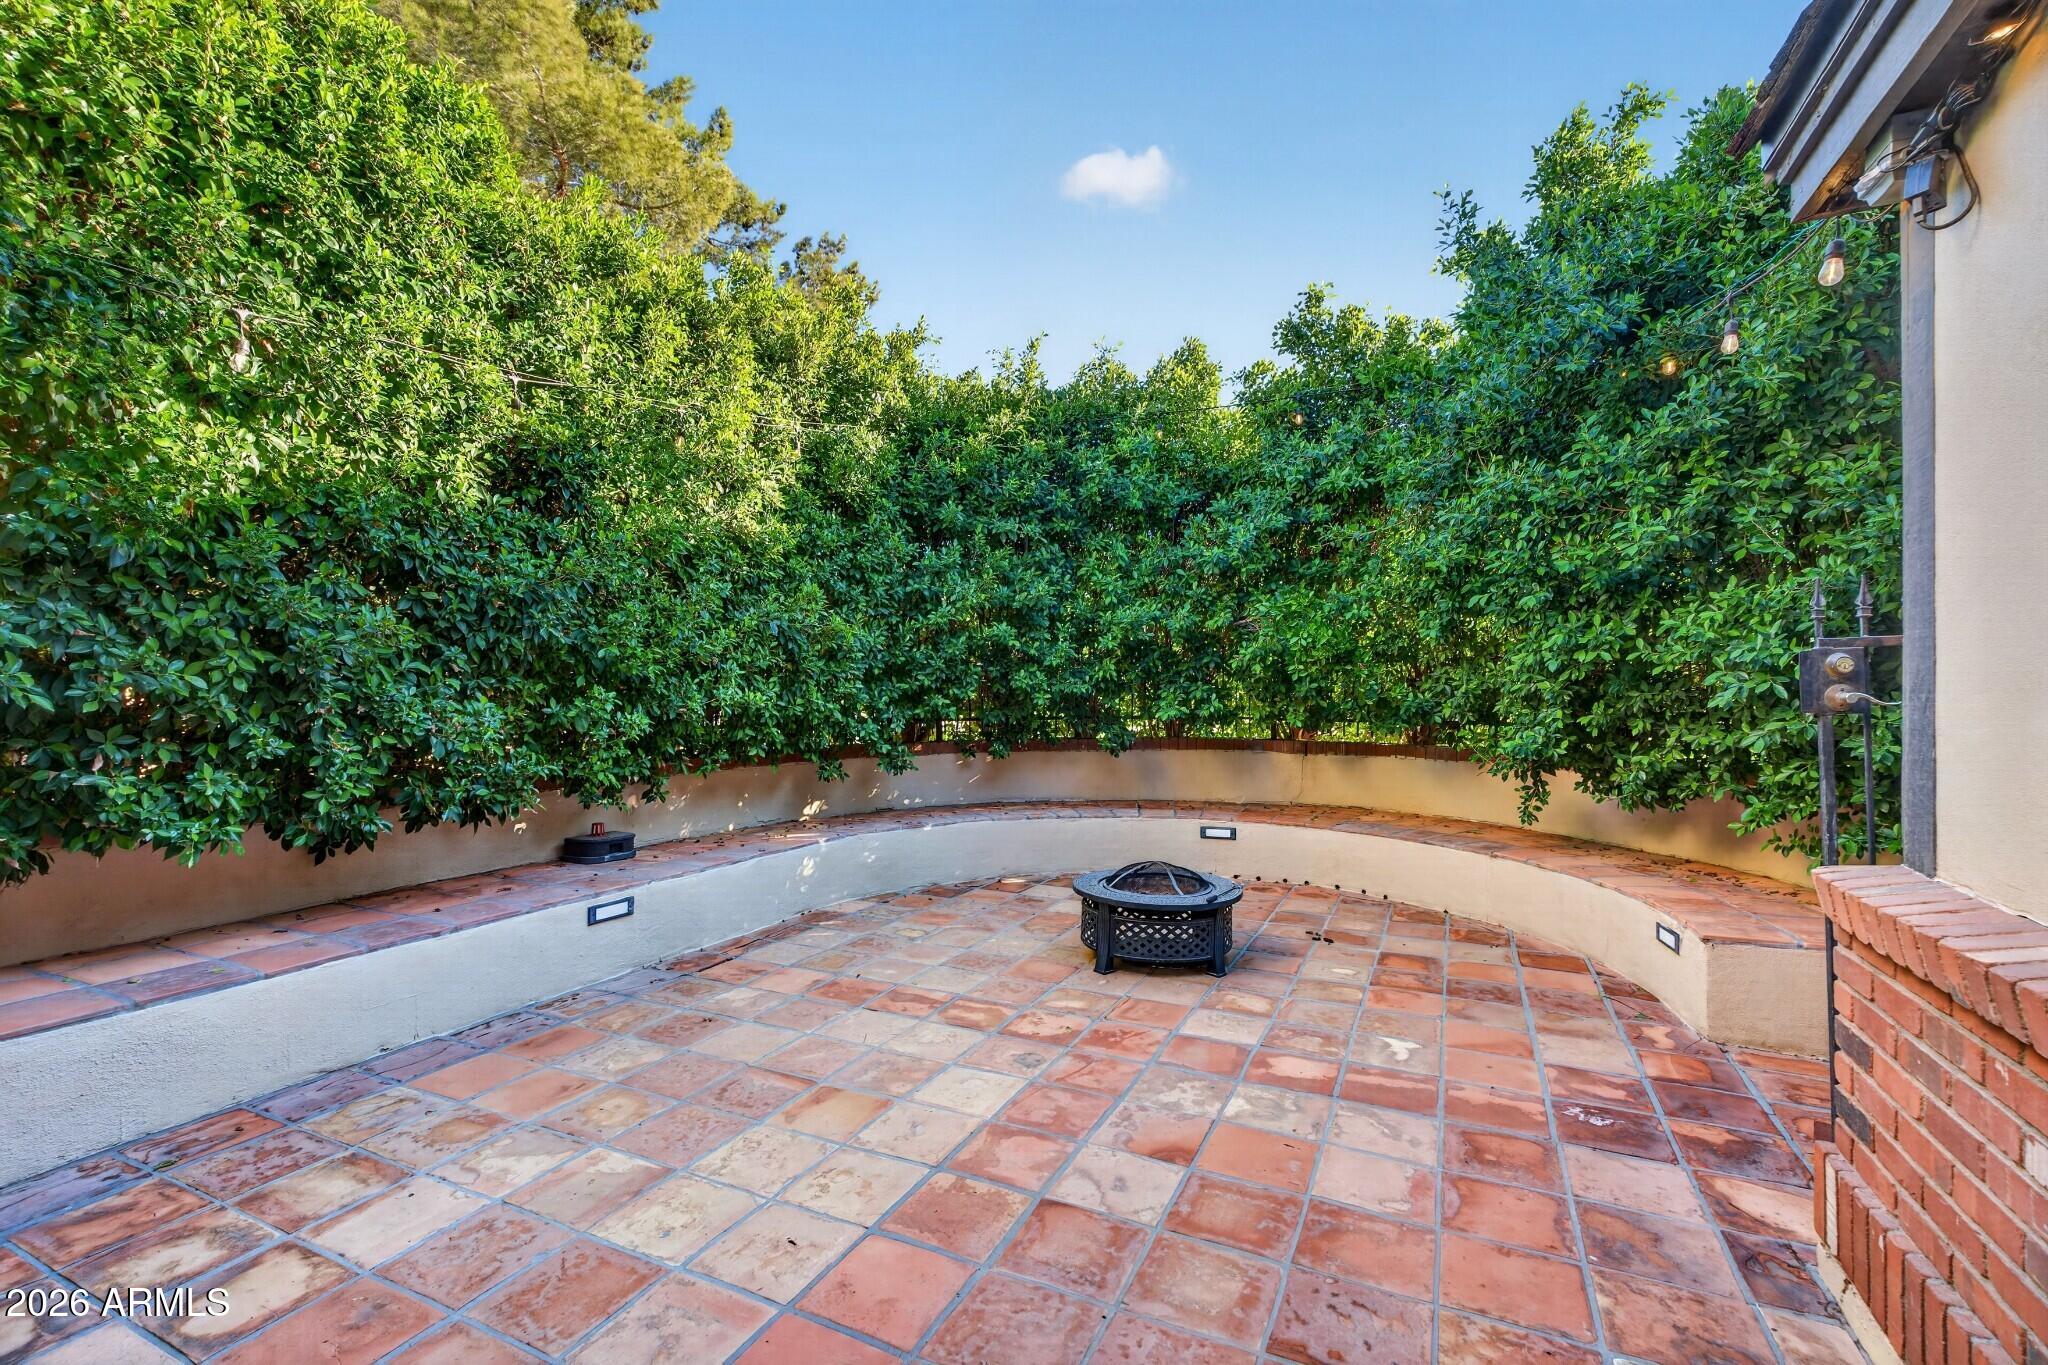
Terracotta-tiled patio with a central fire pit, curved built-in bench, and tall privacy hedges.
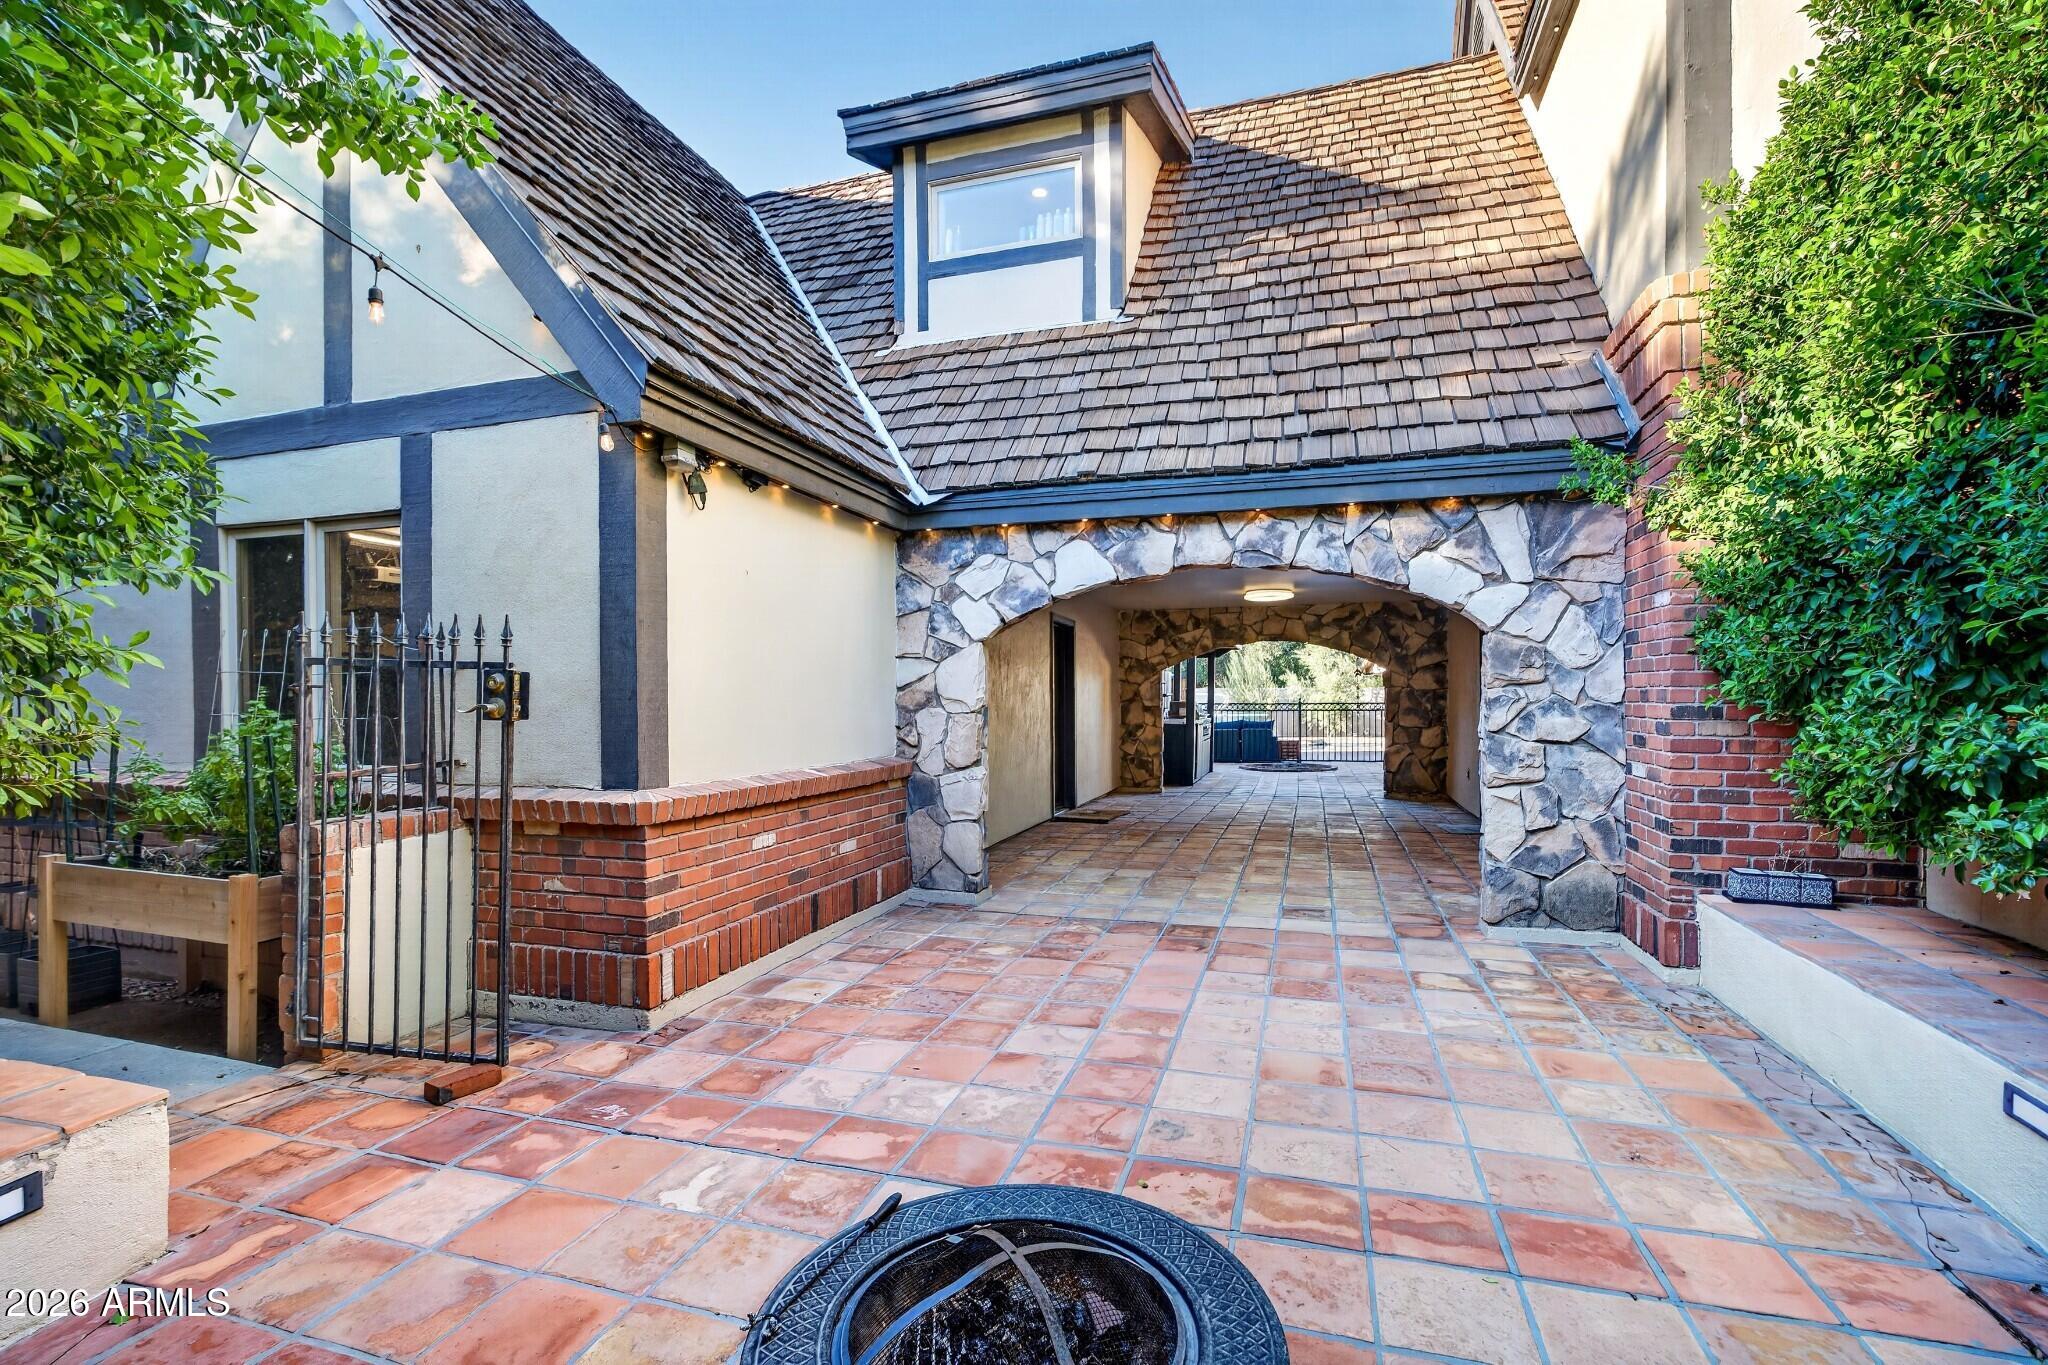
Tiled courtyard with a stone archway passage and steep shingle roofs.
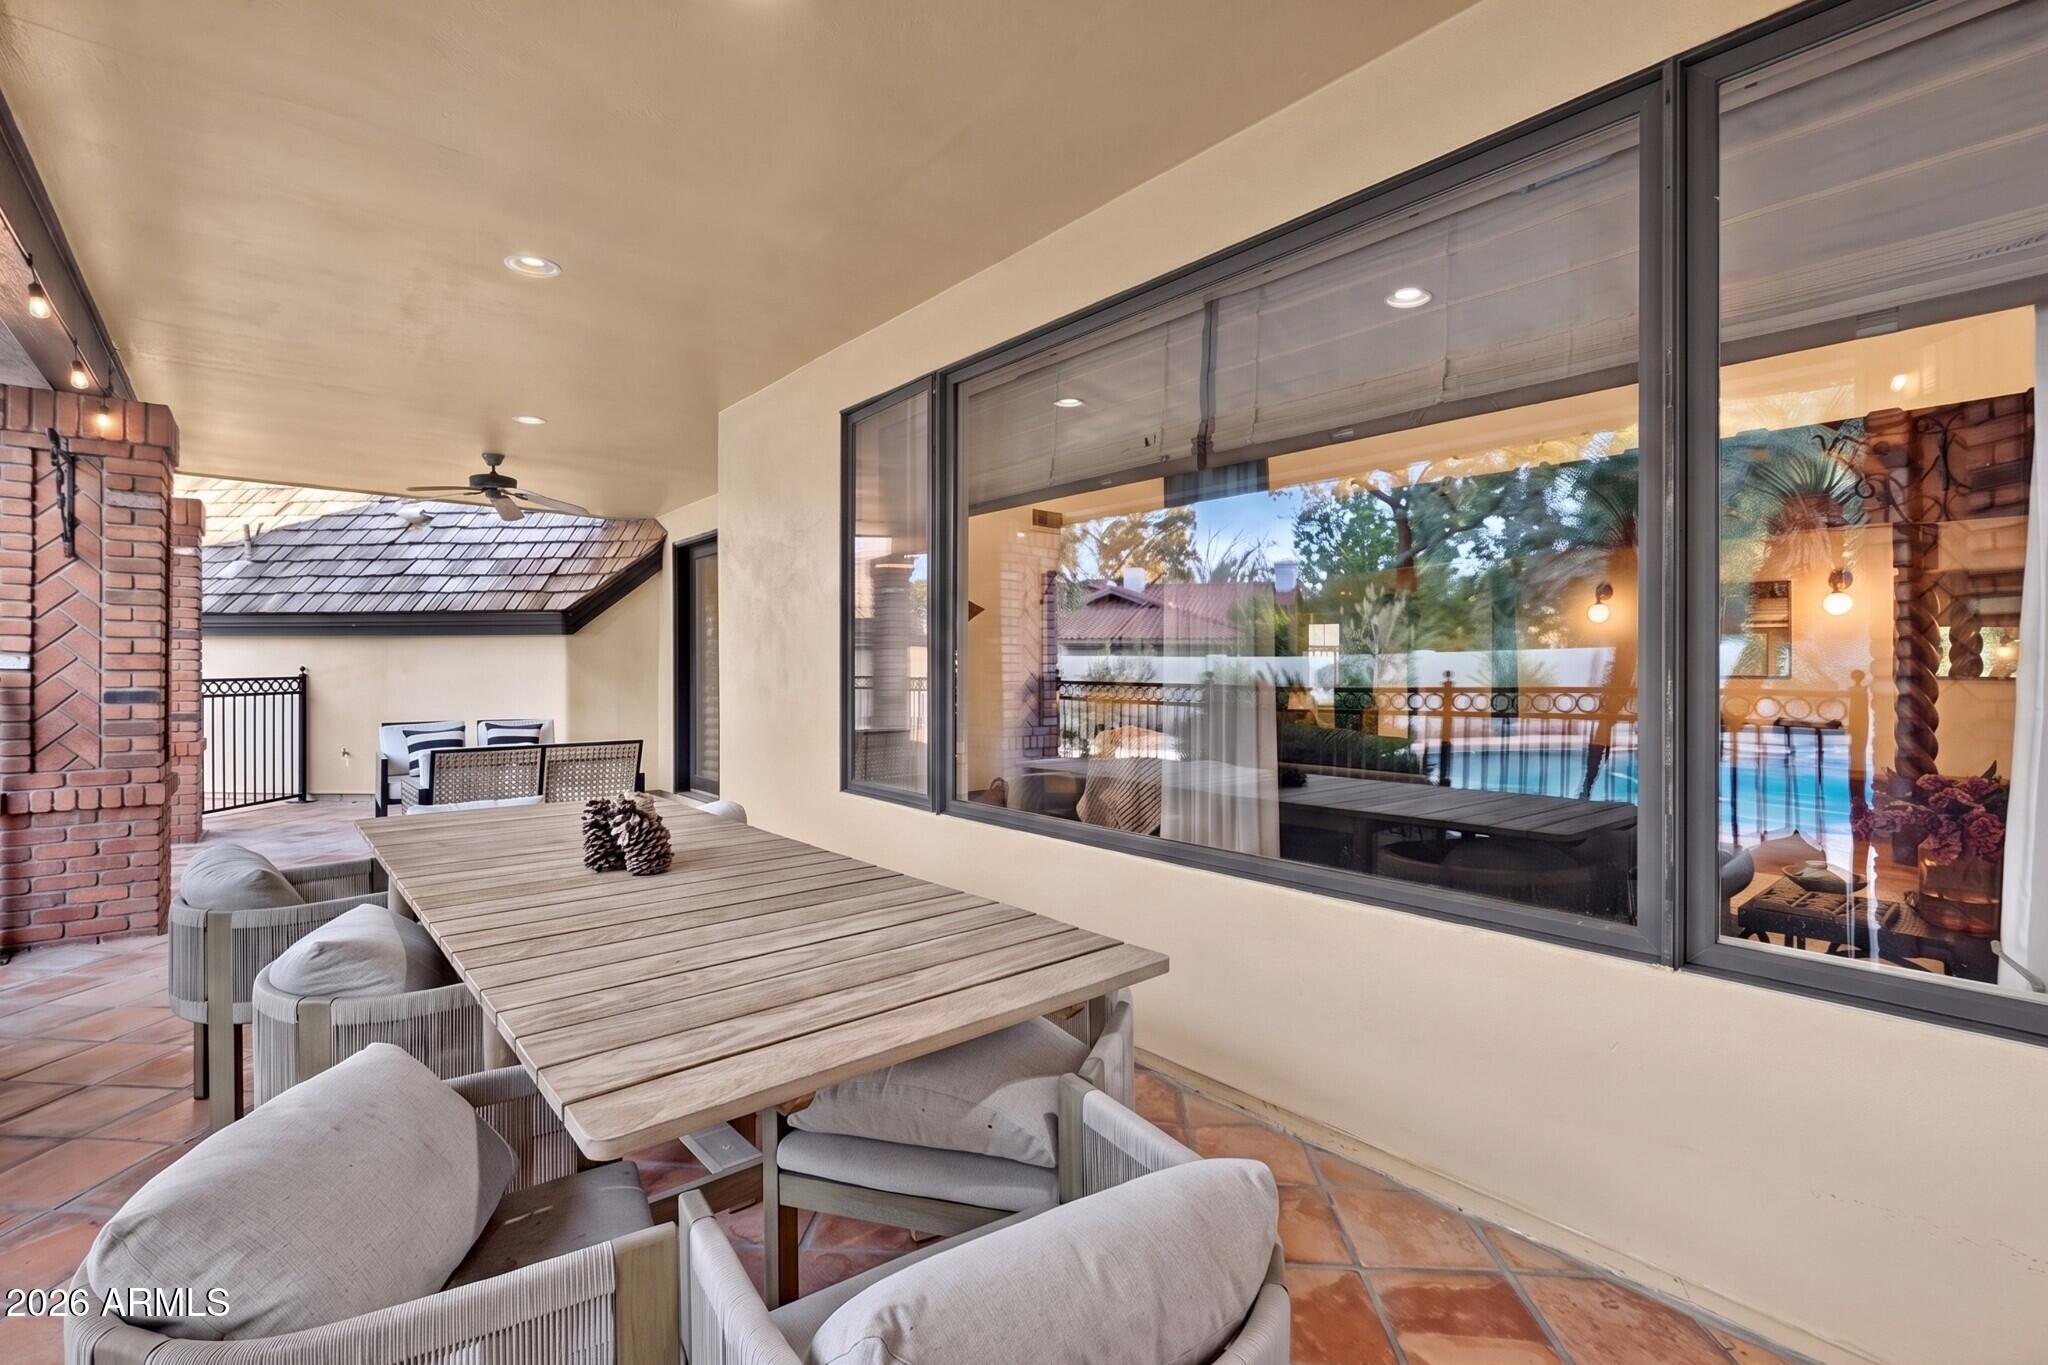
Covered patio with a long dining table, cushioned chairs, brick columns, and large windows.
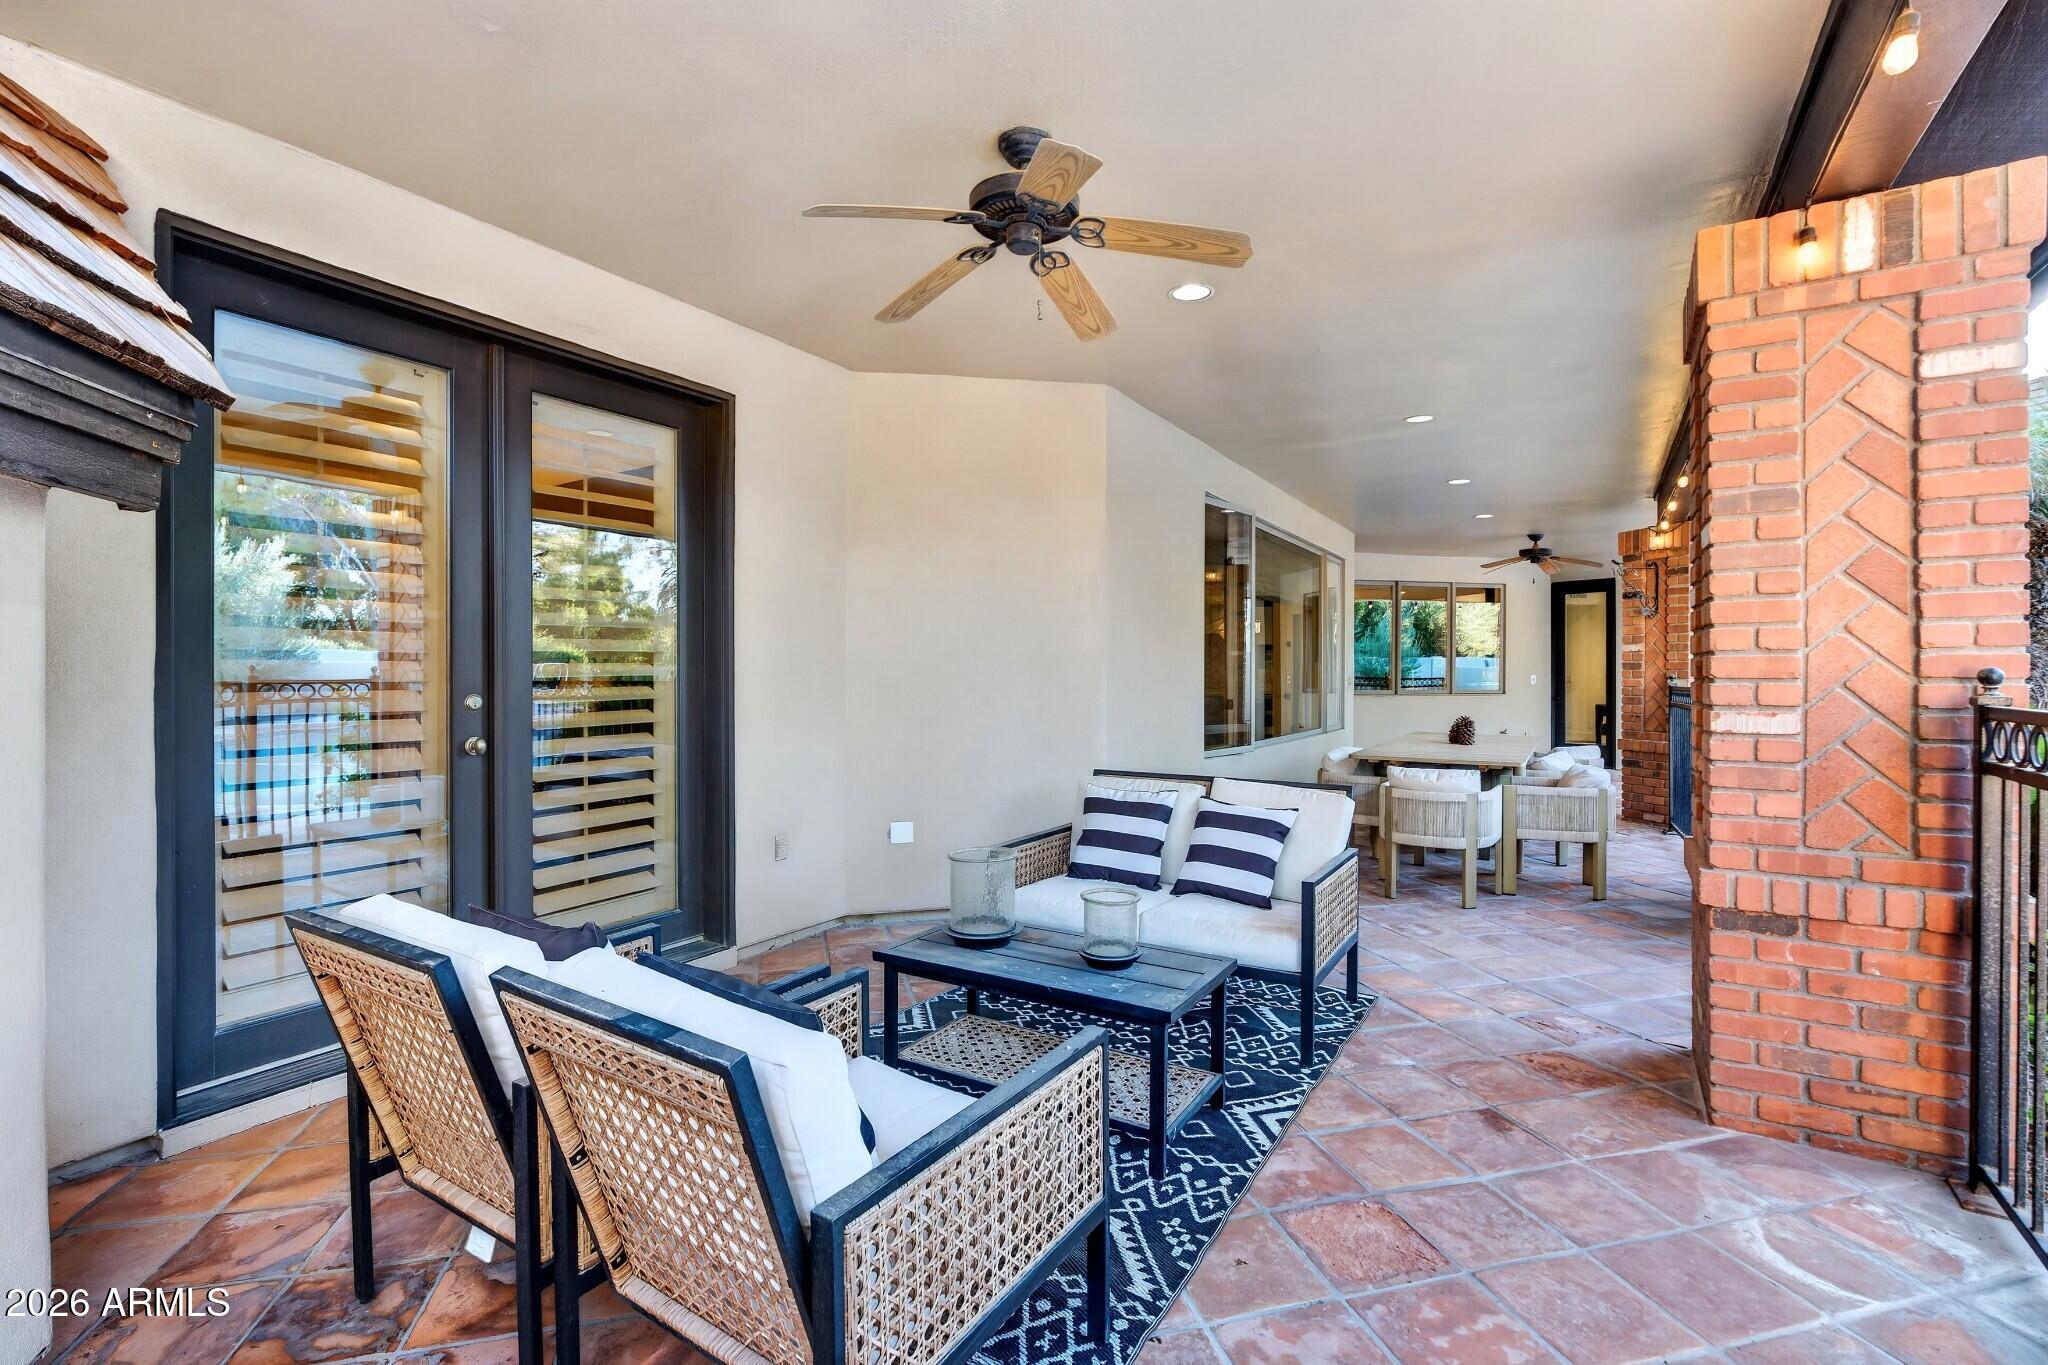
Covered patio with wicker seating, a dining area, terracotta tile, and brick columns.
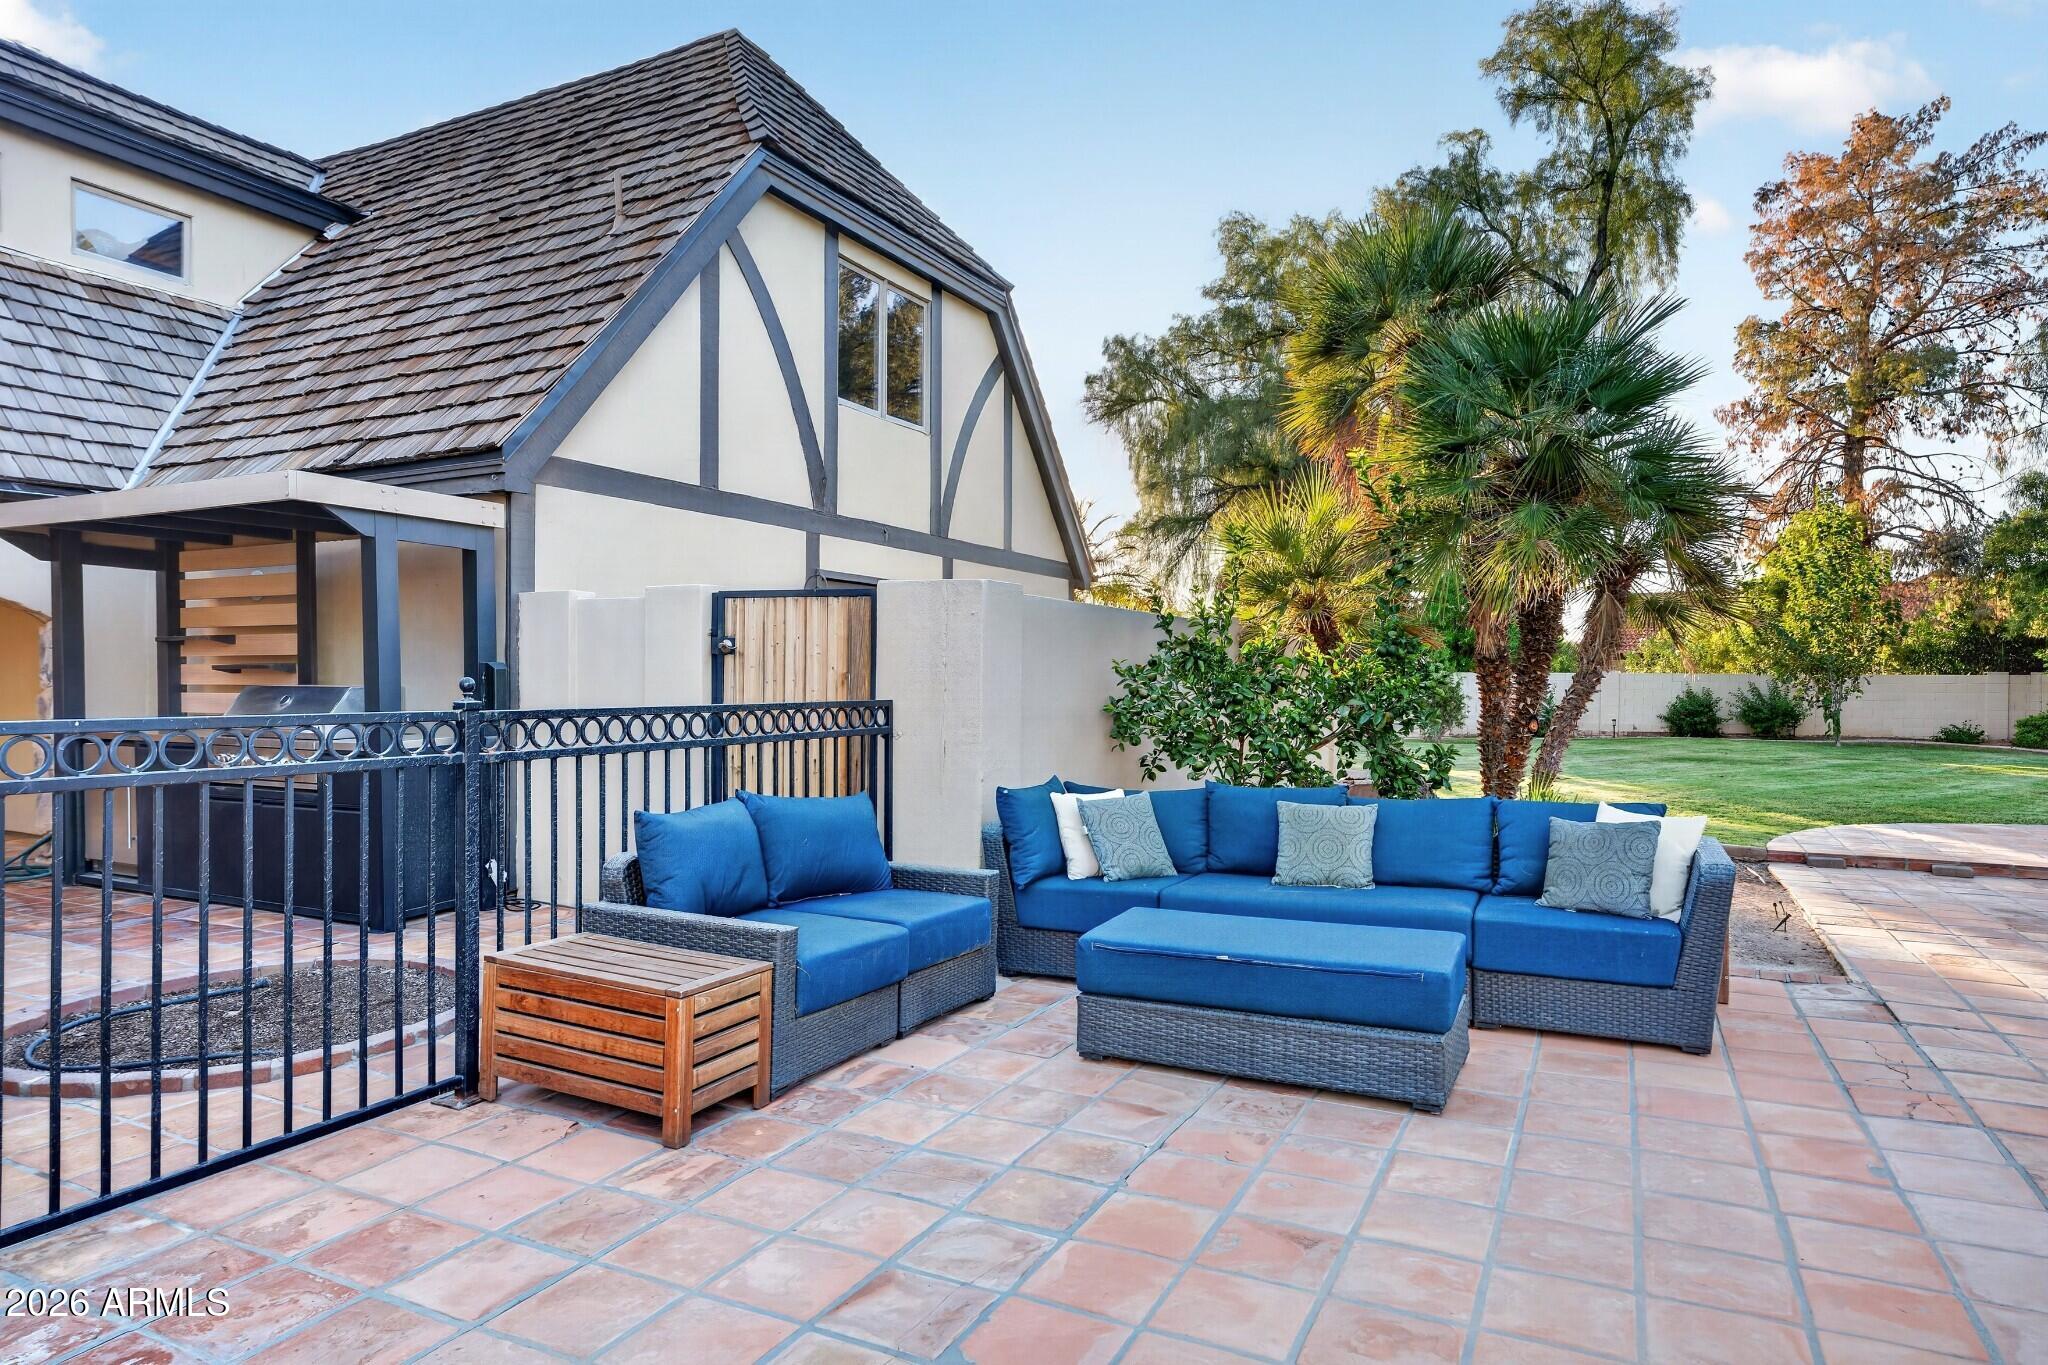
Tiled backyard patio with blue outdoor seating beside a Tudor-style home and palm trees.
Backyard swimming pool beside a large home, with tiled decking and illuminated windows at dusk.
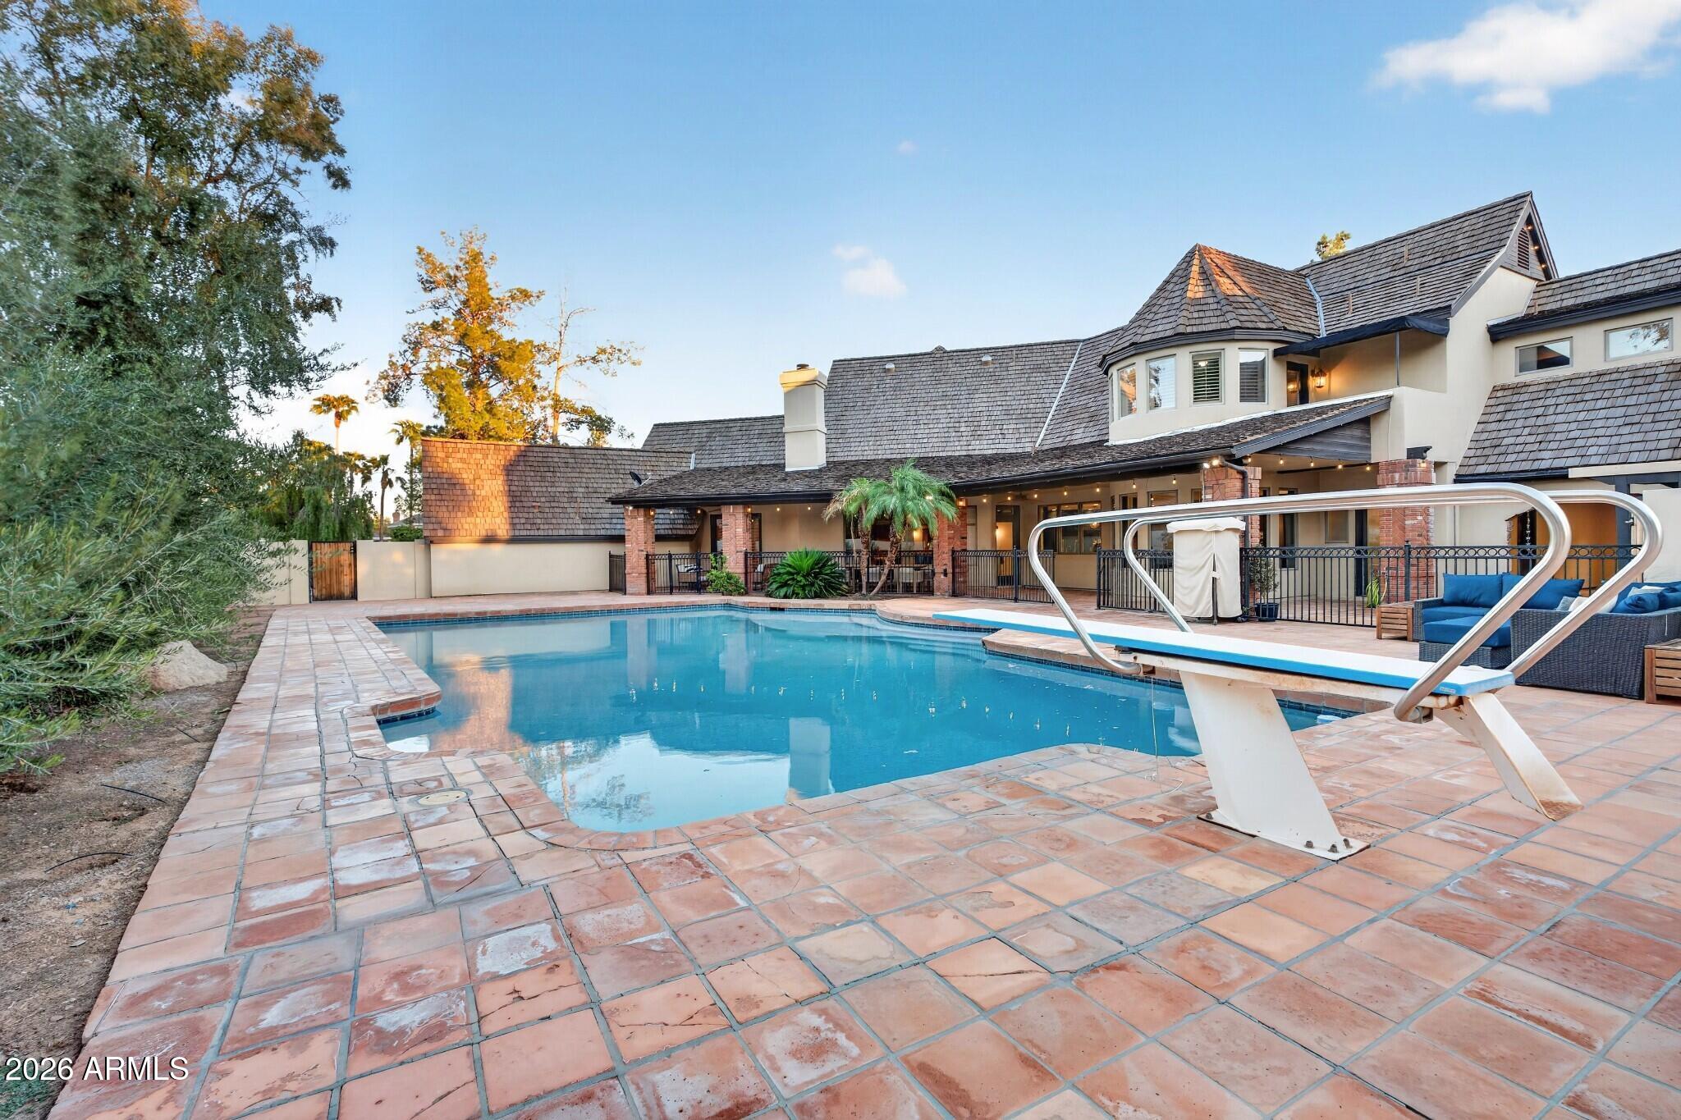
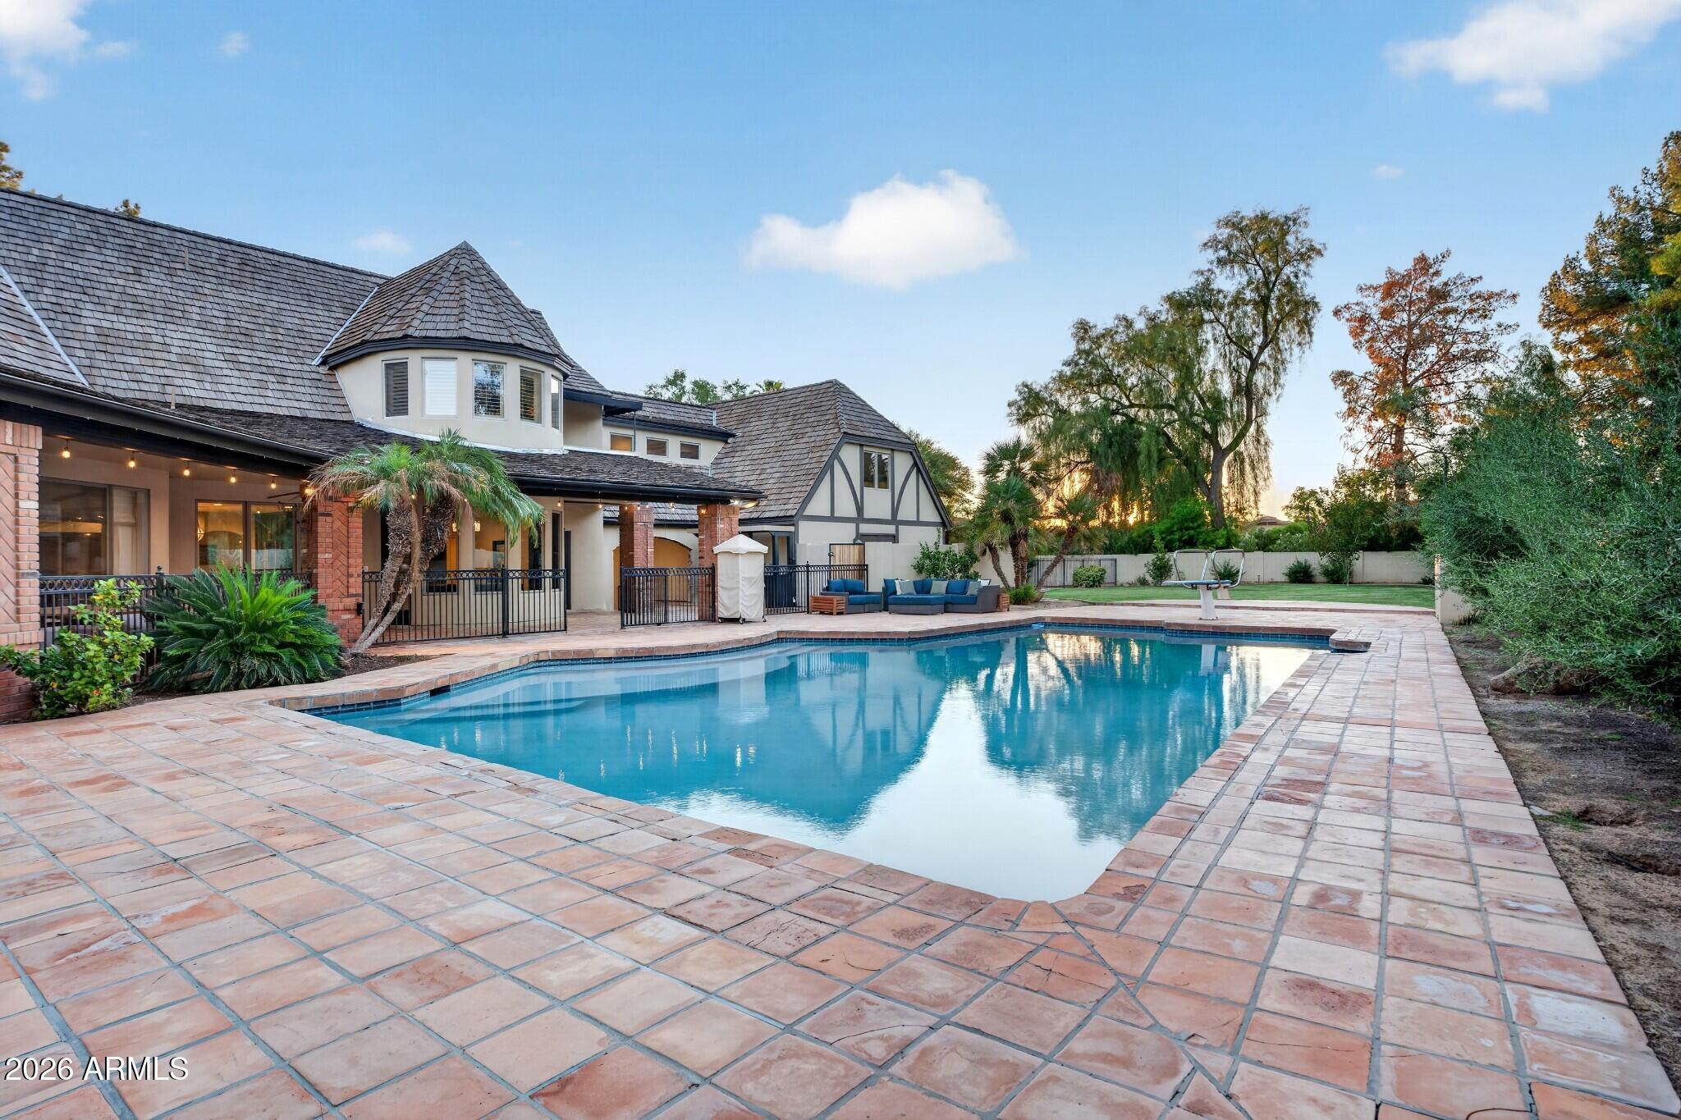
Backyard pool with a diving board, terracotta tile patio, and covered seating beside the home.
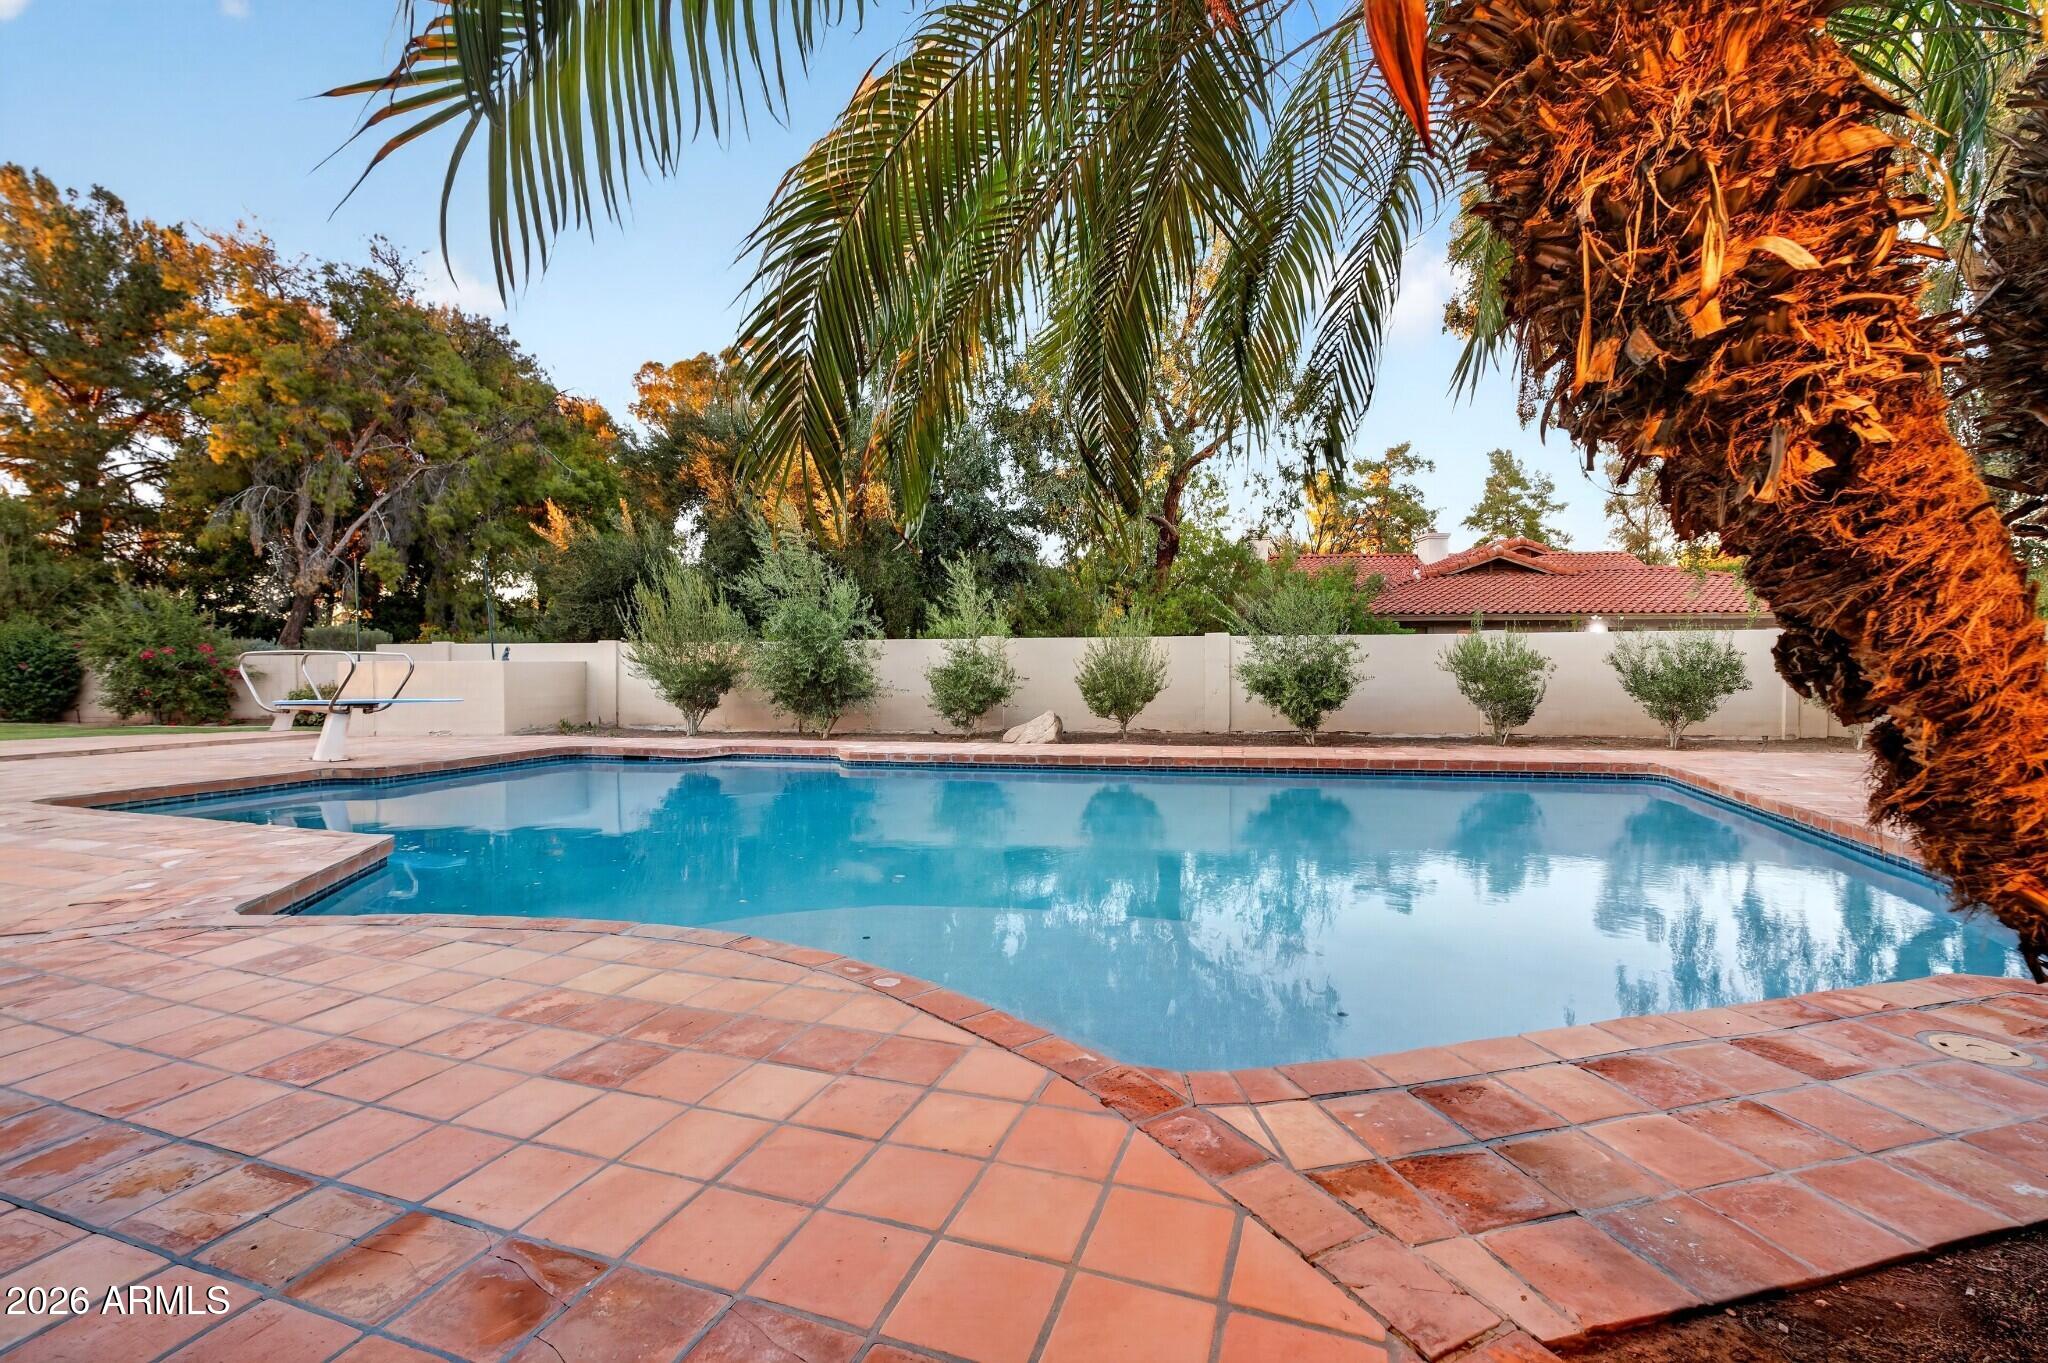
Backyard swimming pool with terracotta tile decking, palm trees, and a diving board.
Backyard pool and tiled patio beside a large home at dusk.
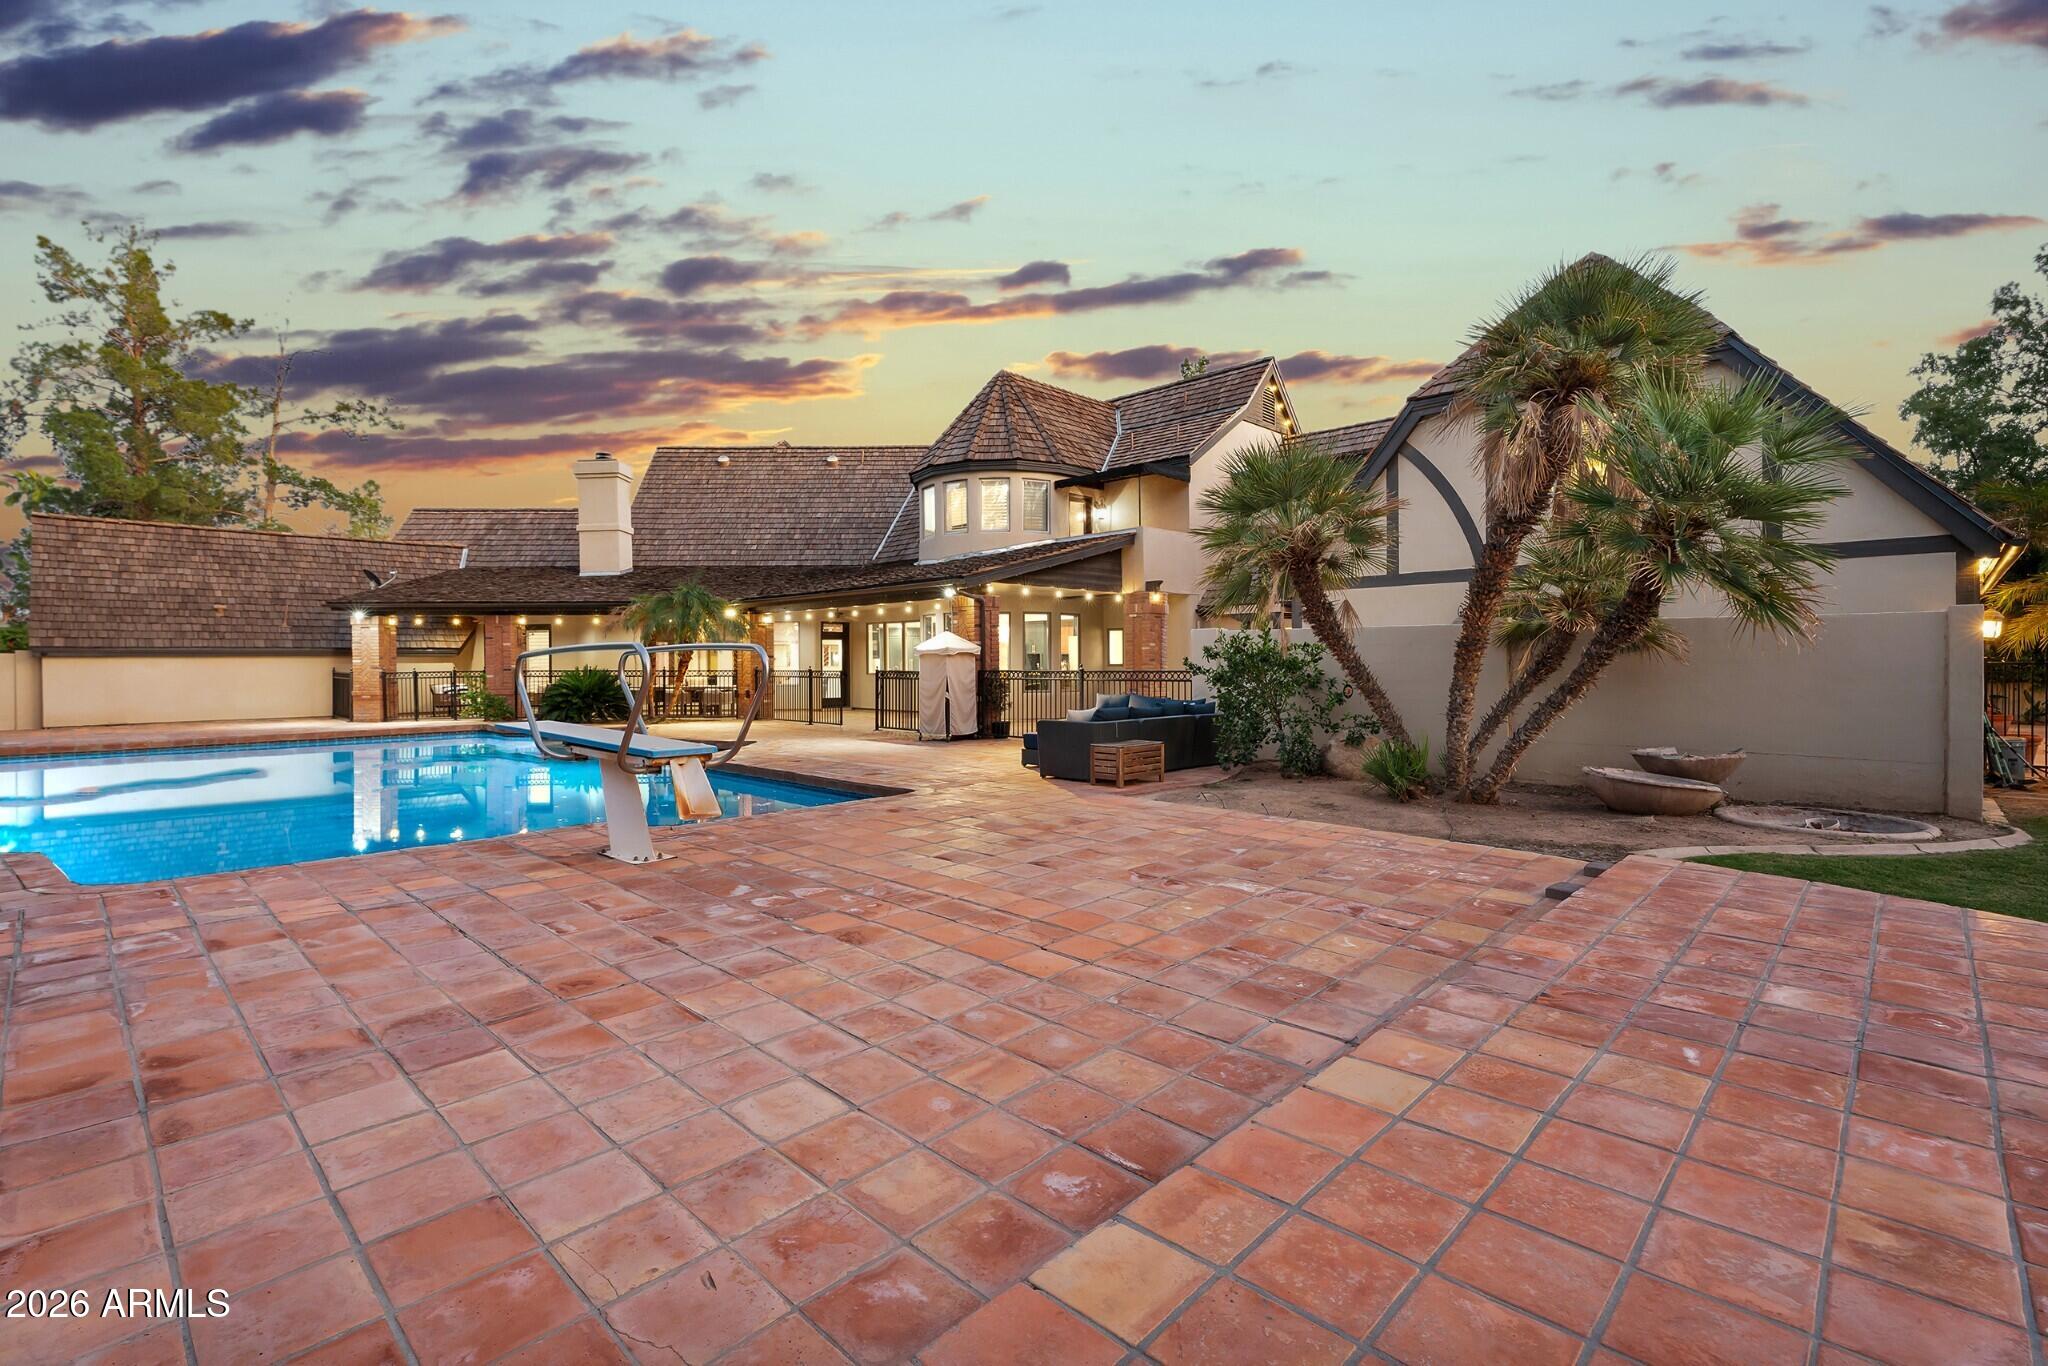
Home’s backyard pool and broad terracotta patio at dusk, with a covered, illuminated seating area.
Home exterior with an illuminated covered patio and swimming pool at sunset.
Backyard pool beside a large home, with a tiled patio and covered seating area.
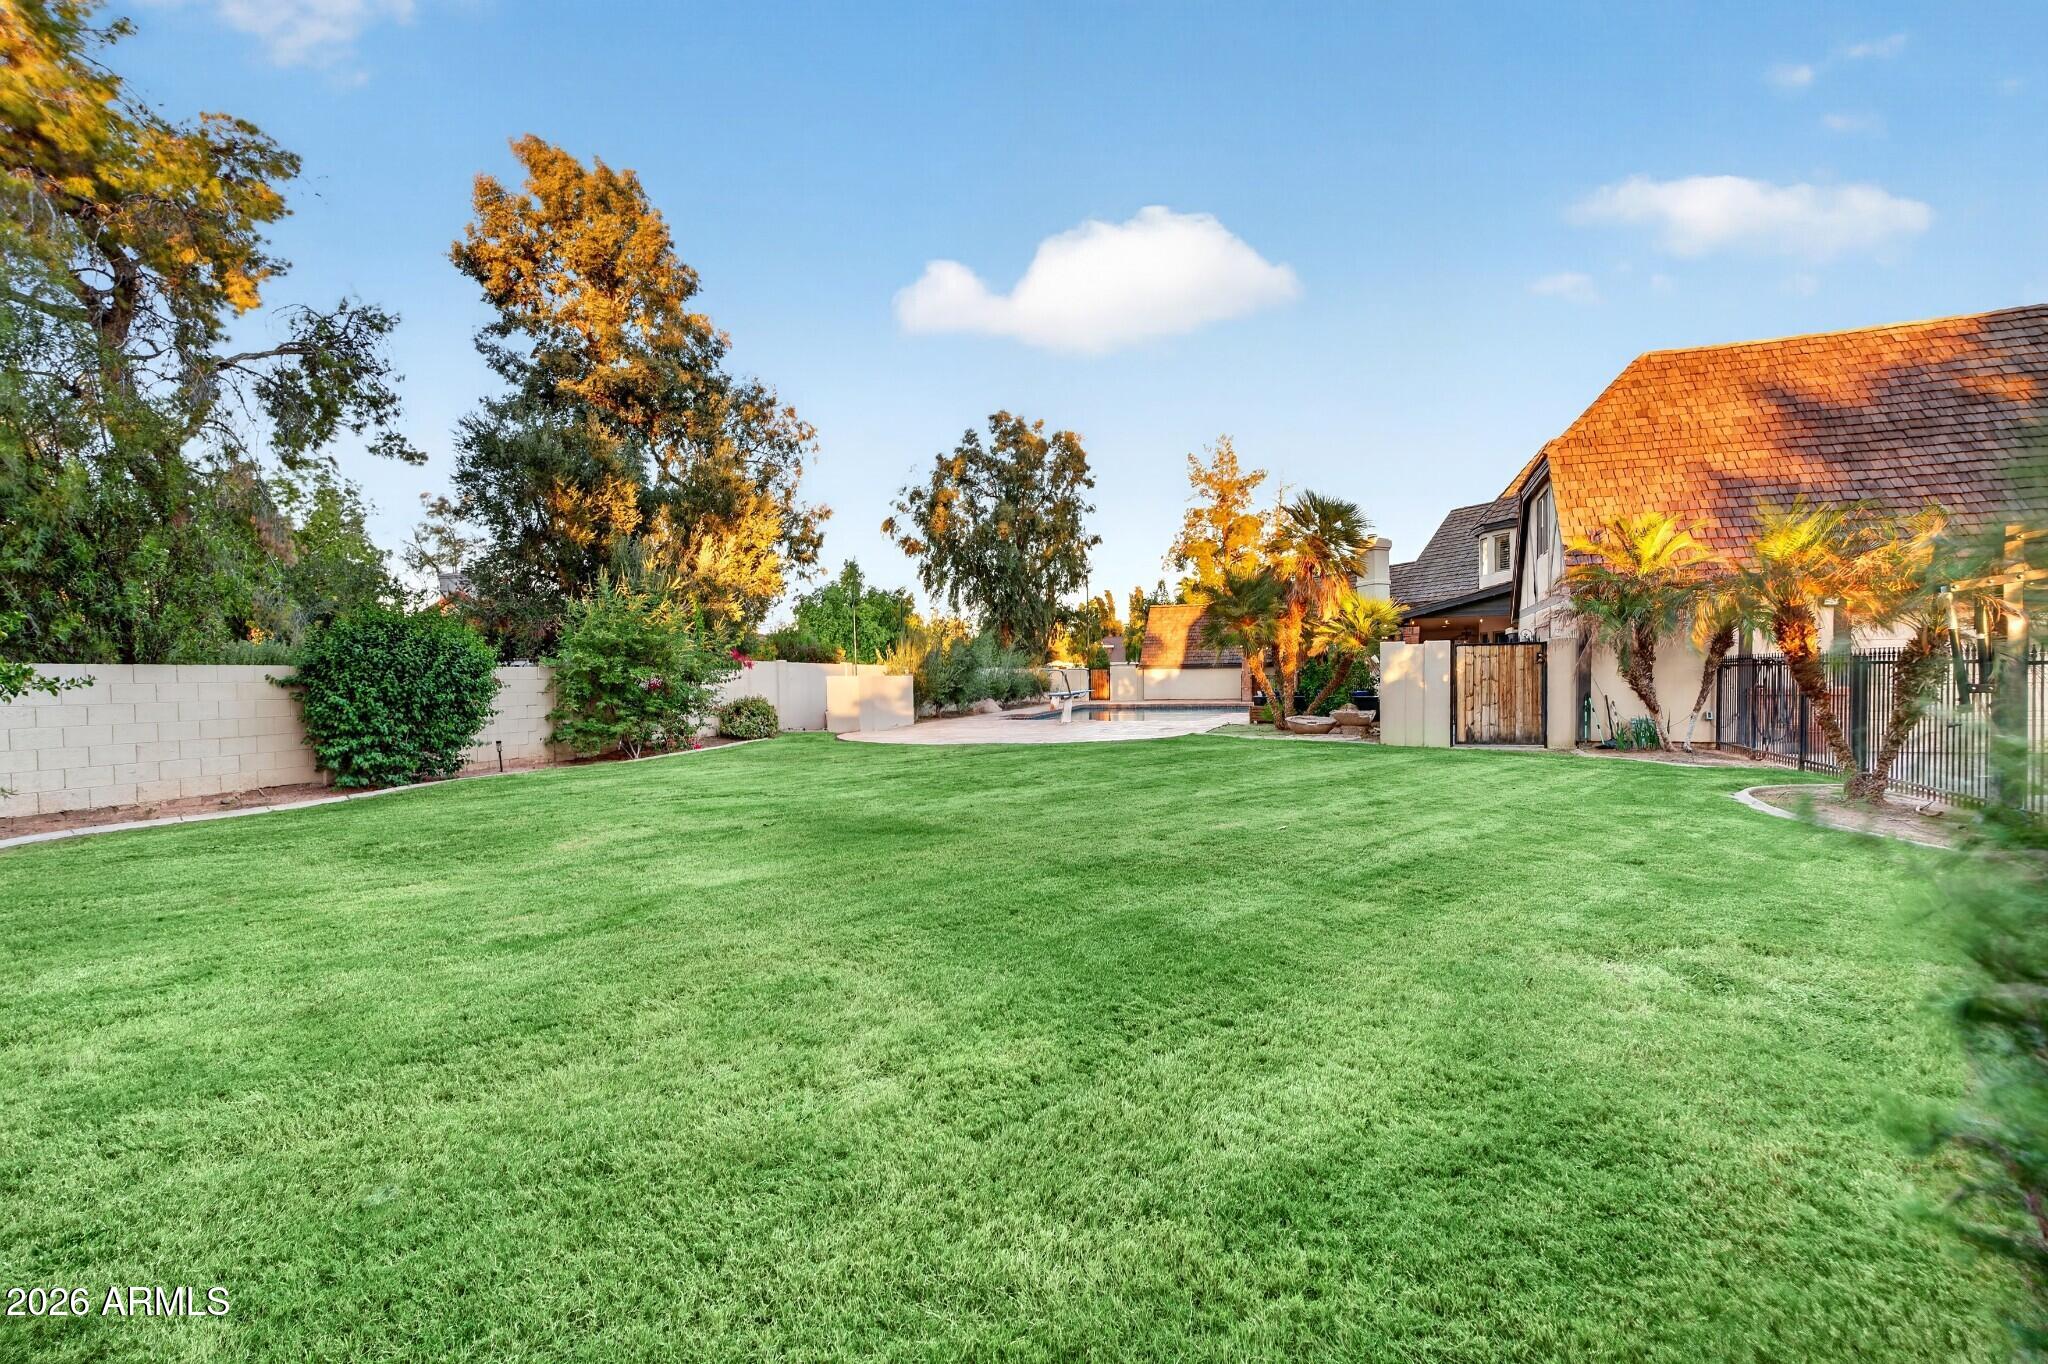
Backyard lawn with a fenced pool, mature trees, and the home’s tiled roof in warm evening light.
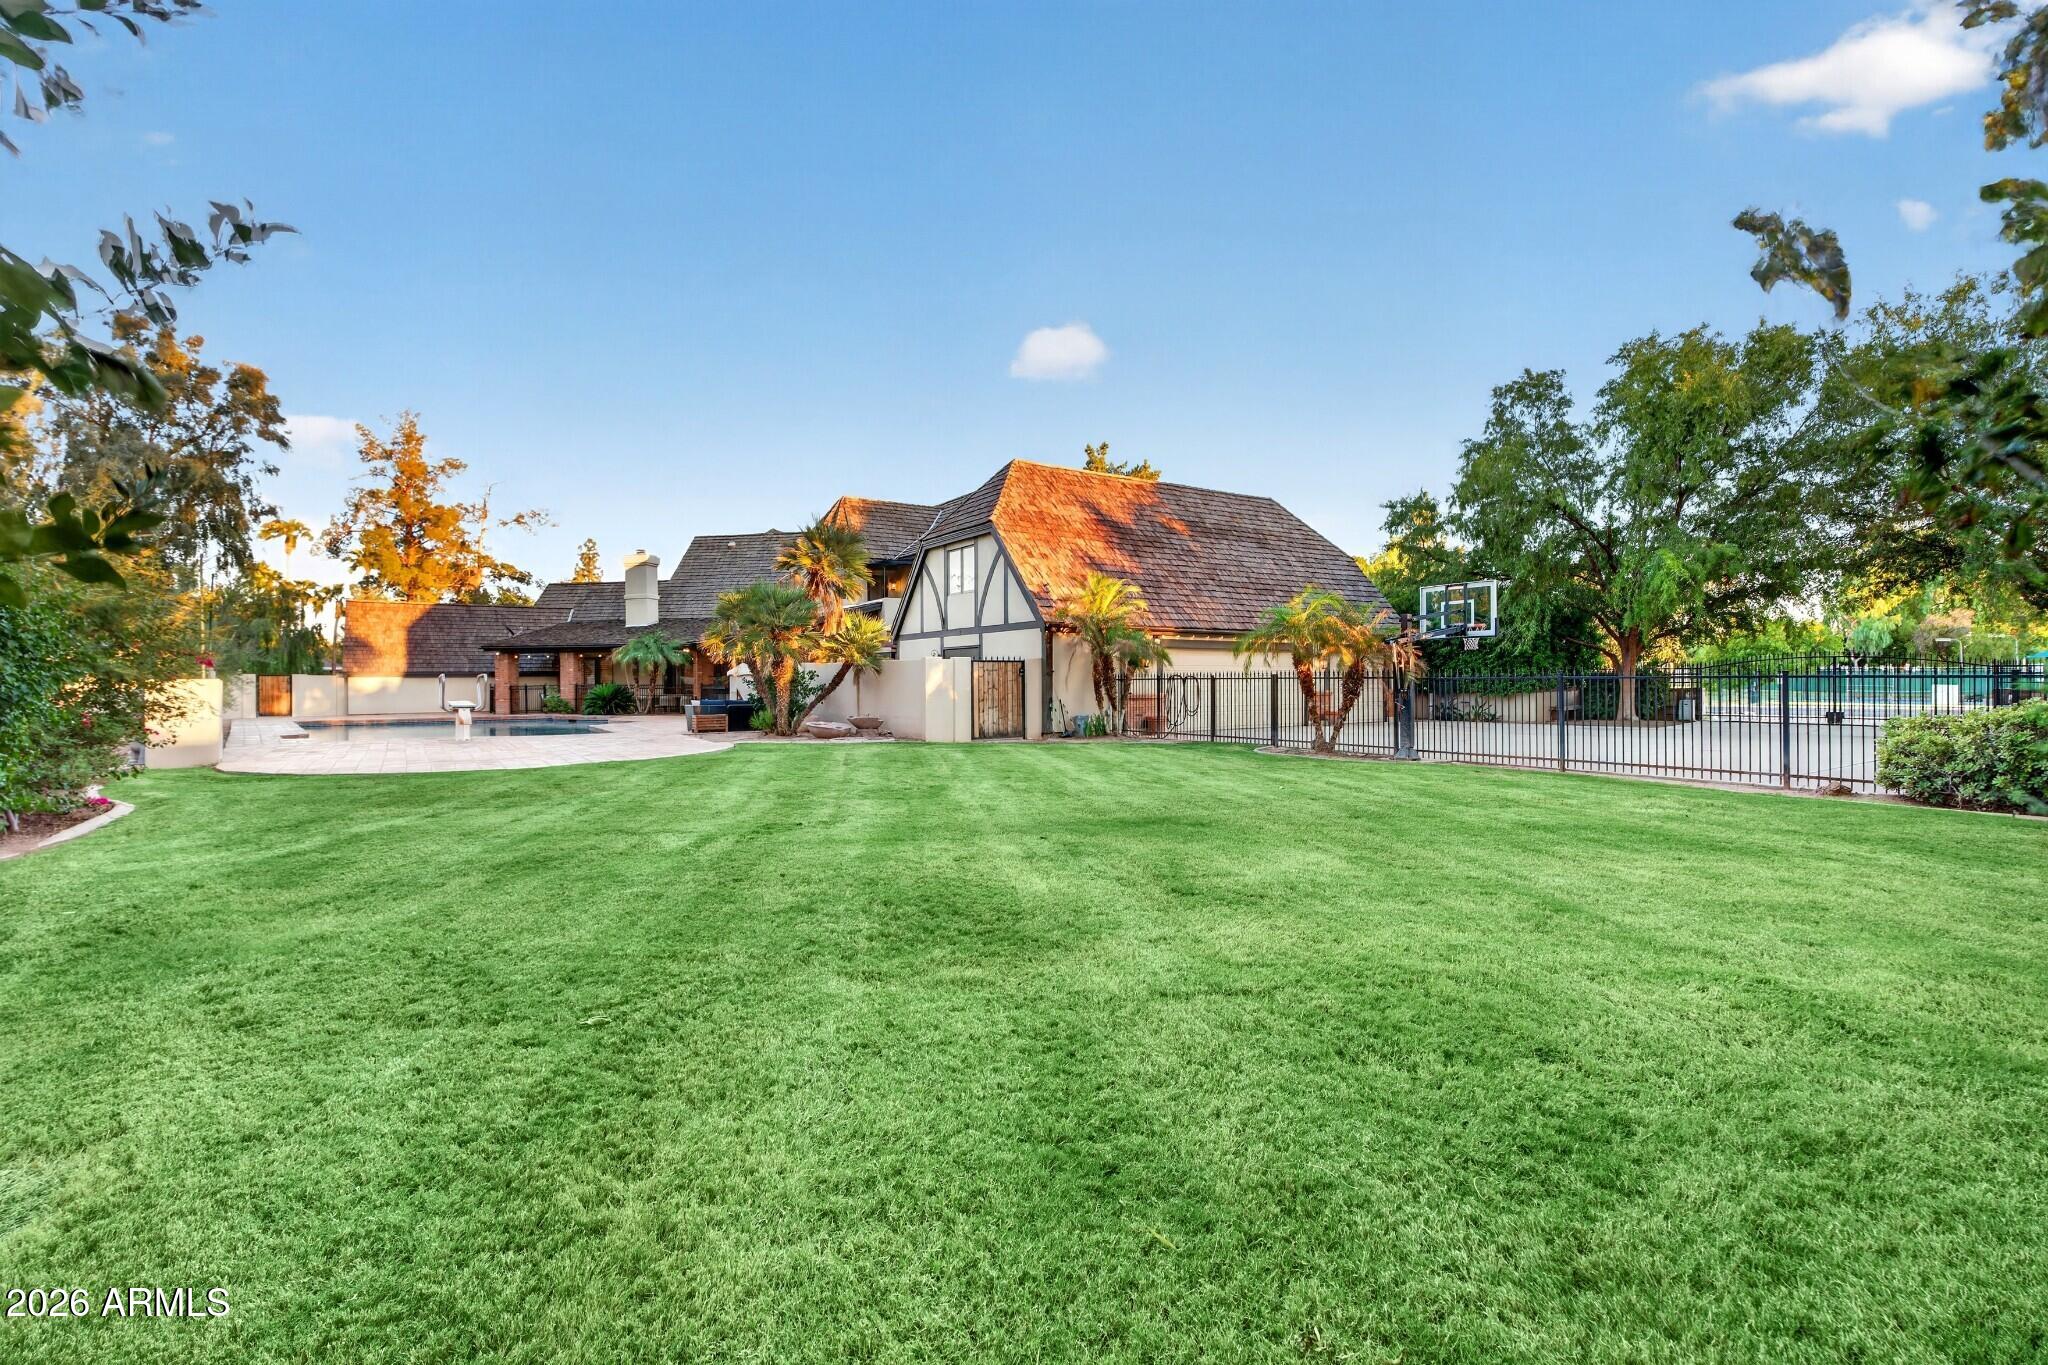
Backyard with a broad lawn, swimming pool, basketball hoop, and Tudor-style home.
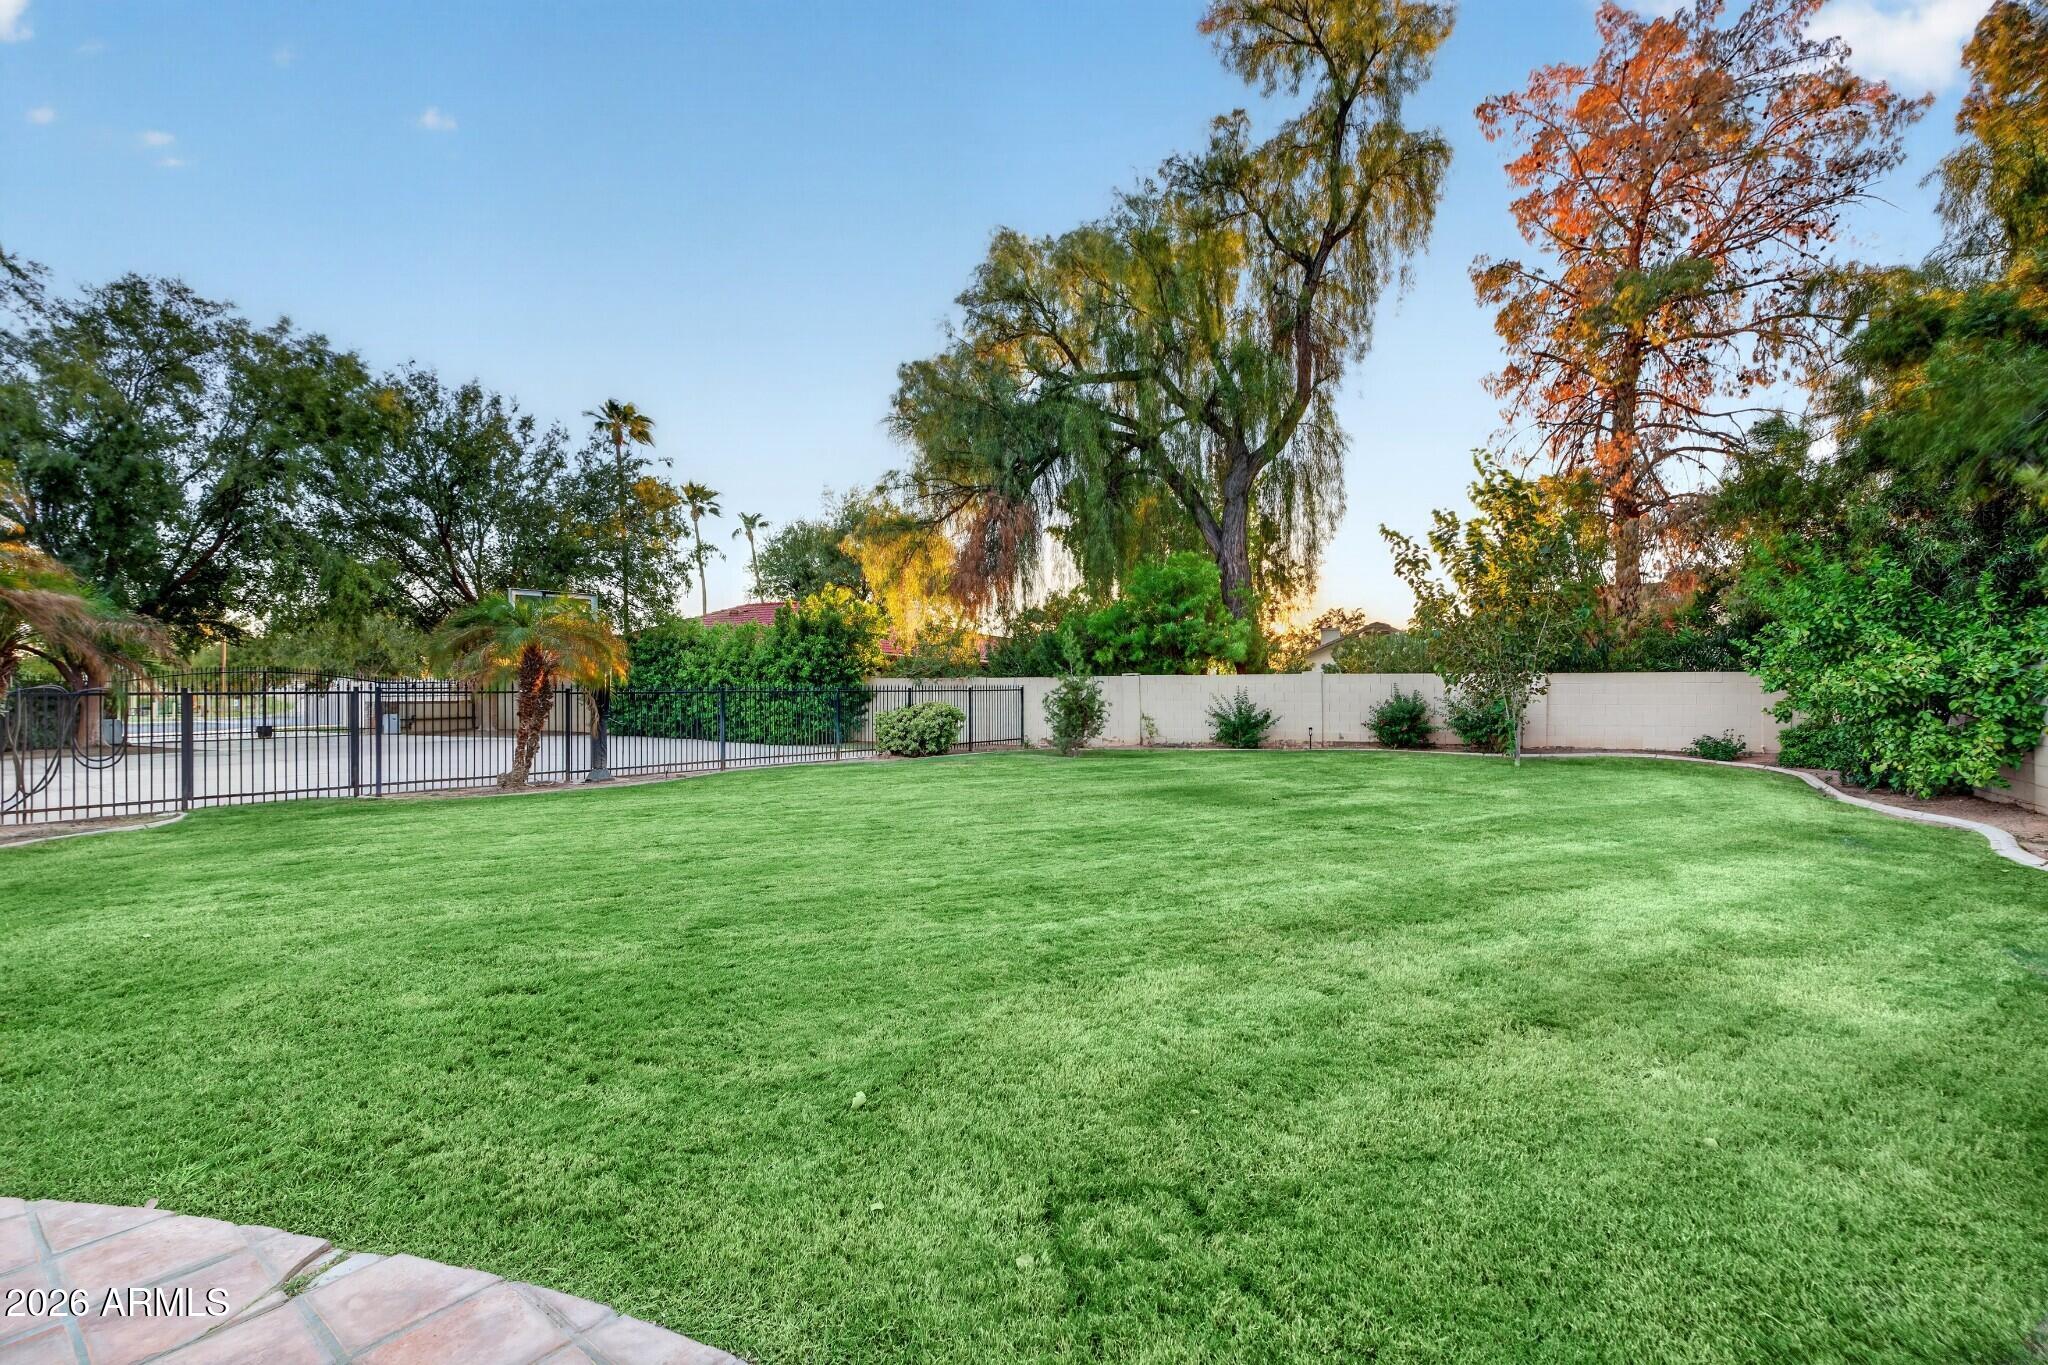
Spacious backyard lawn with mature trees and a fenced swimming pool.
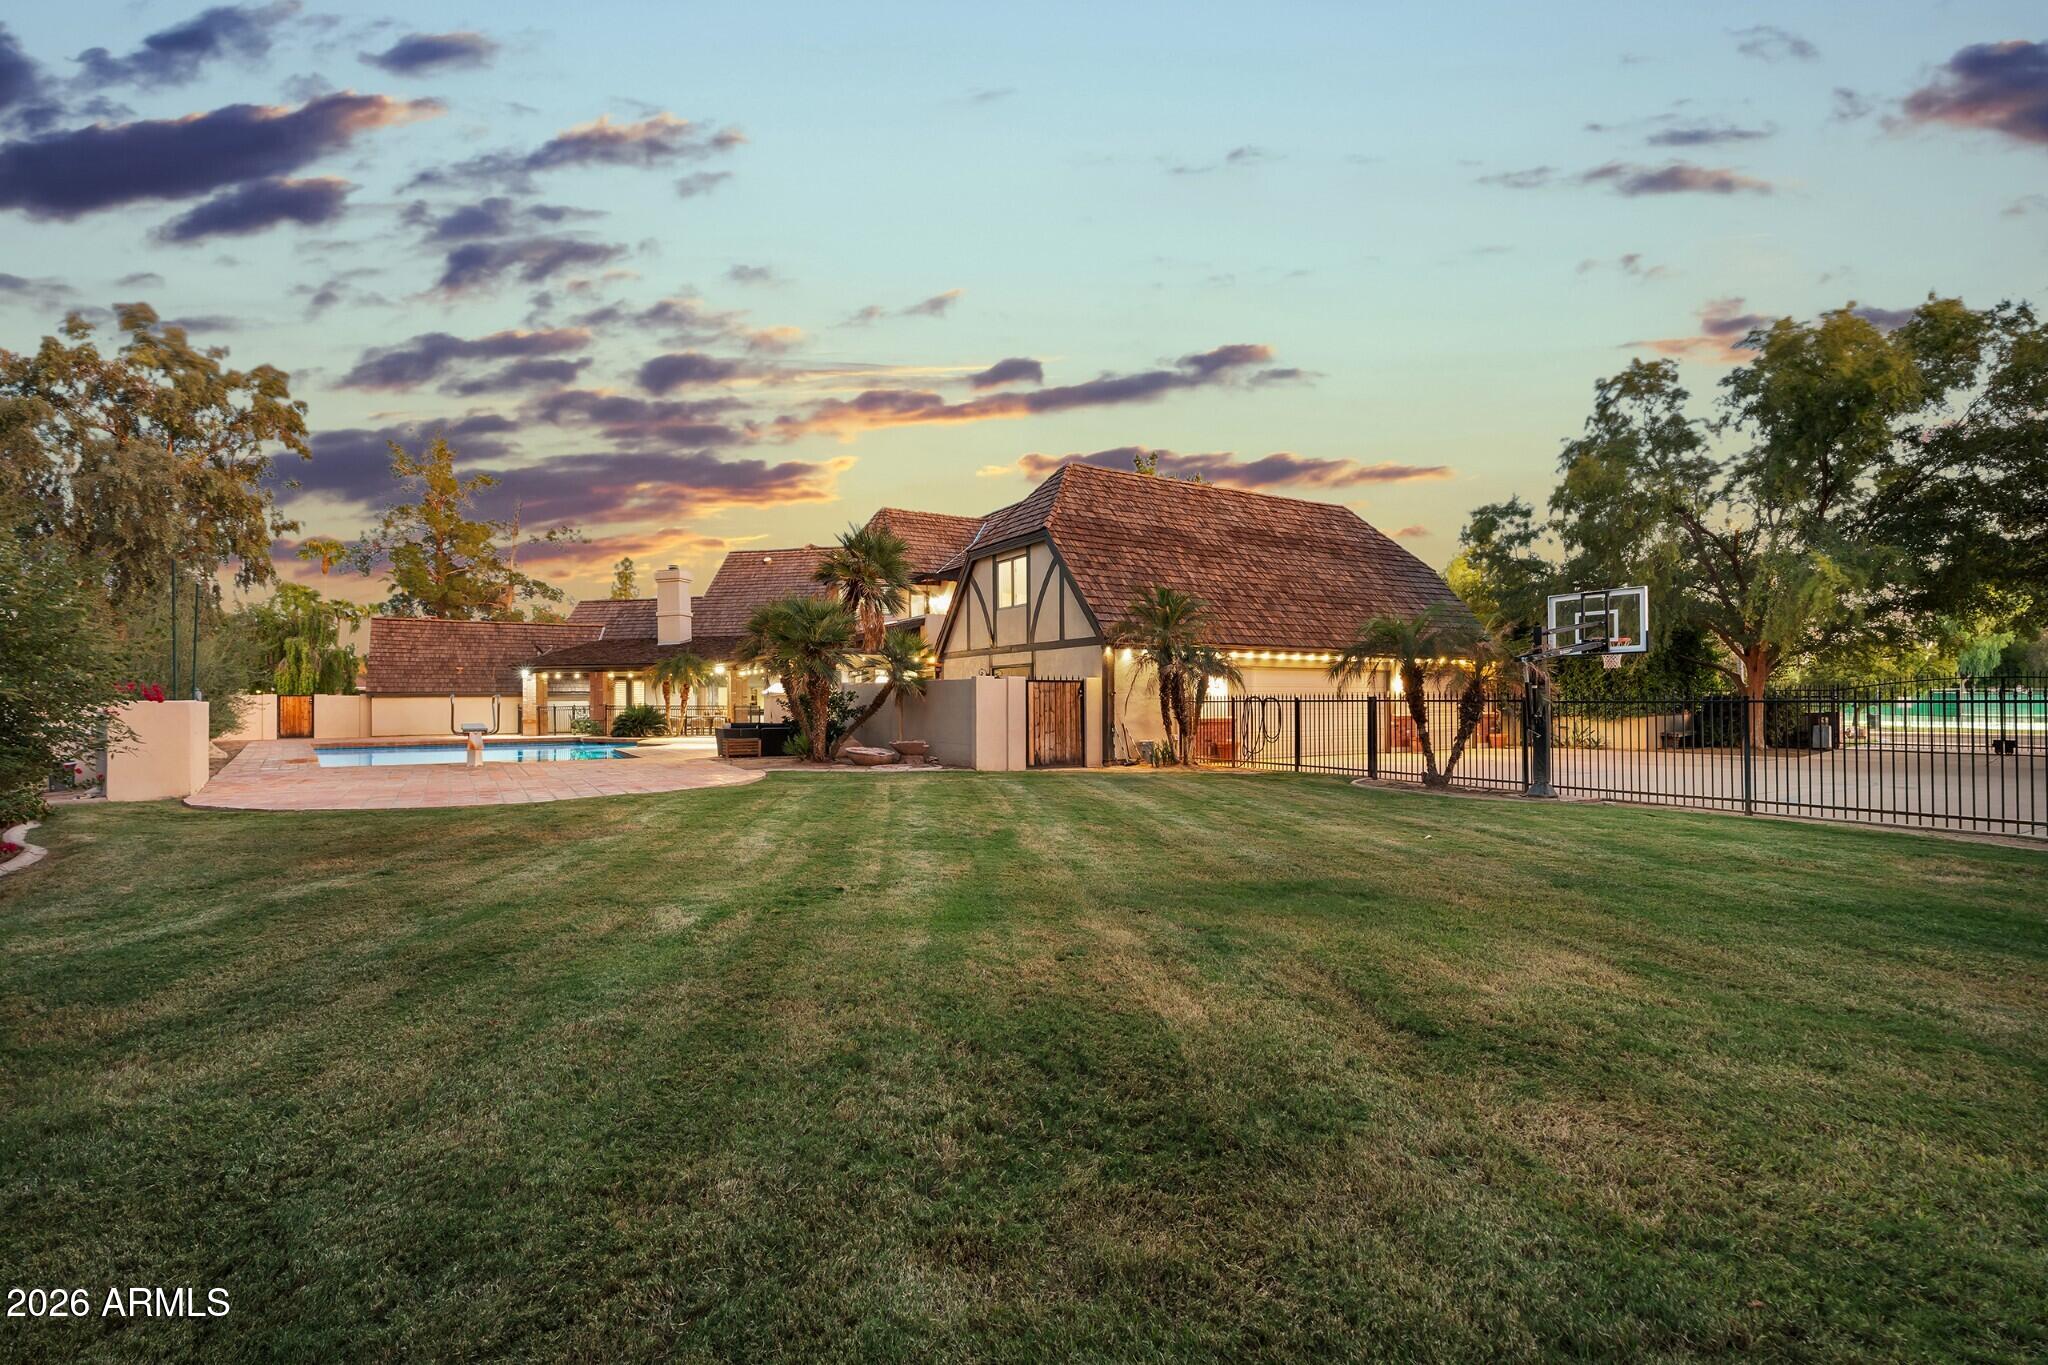
Home exterior at sunset with a tiled roof, swimming pool, broad lawn, and fenced basketball court.
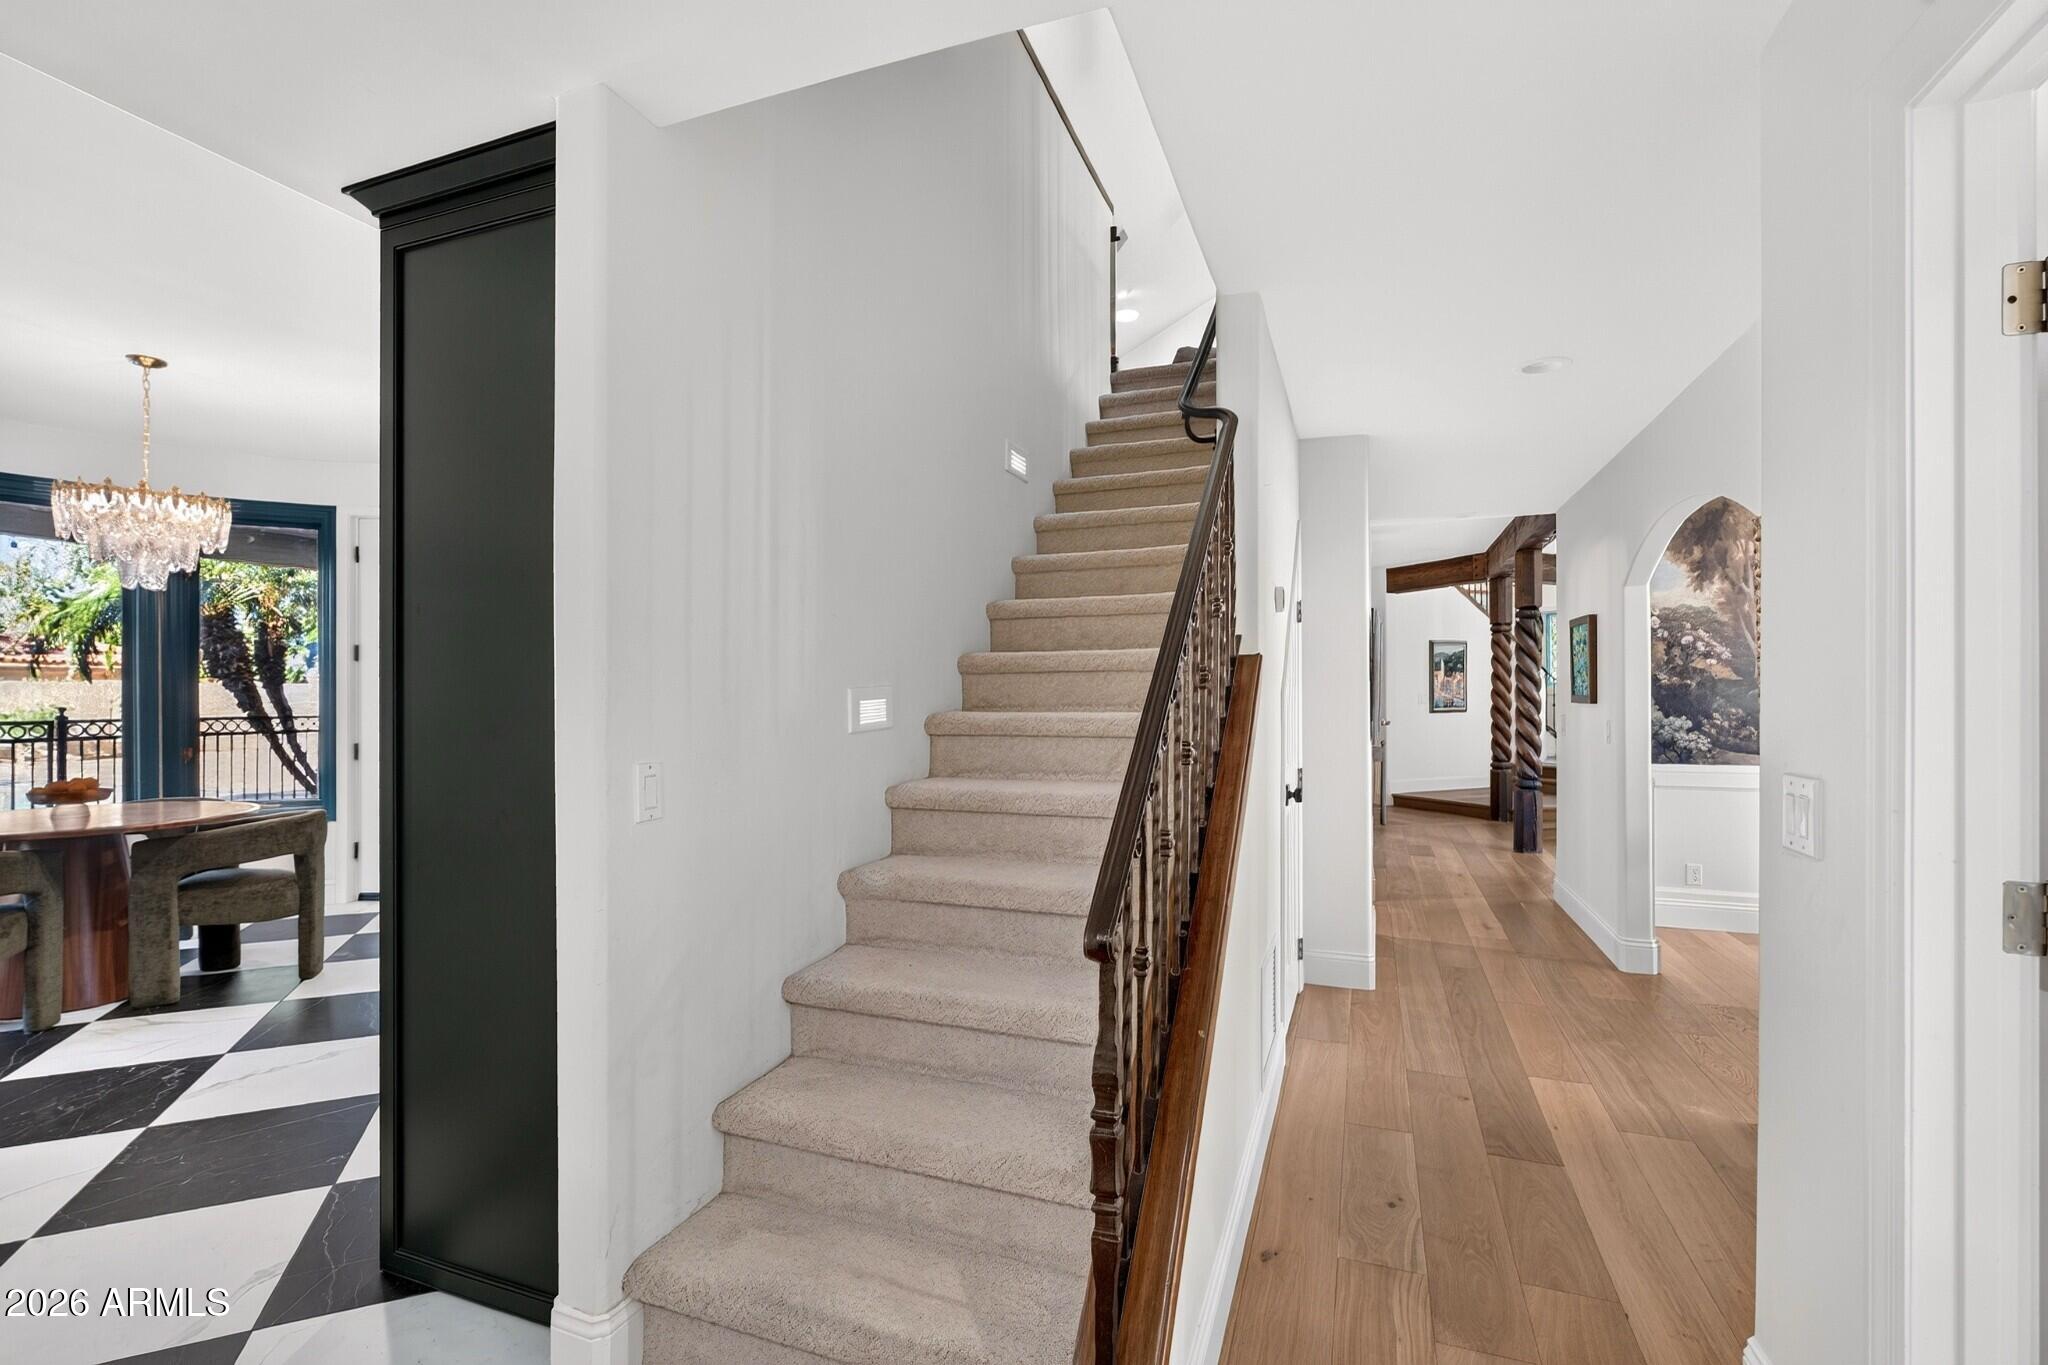
Carpeted staircase with dark wood railing beside a bright, wood-floored entry hall.
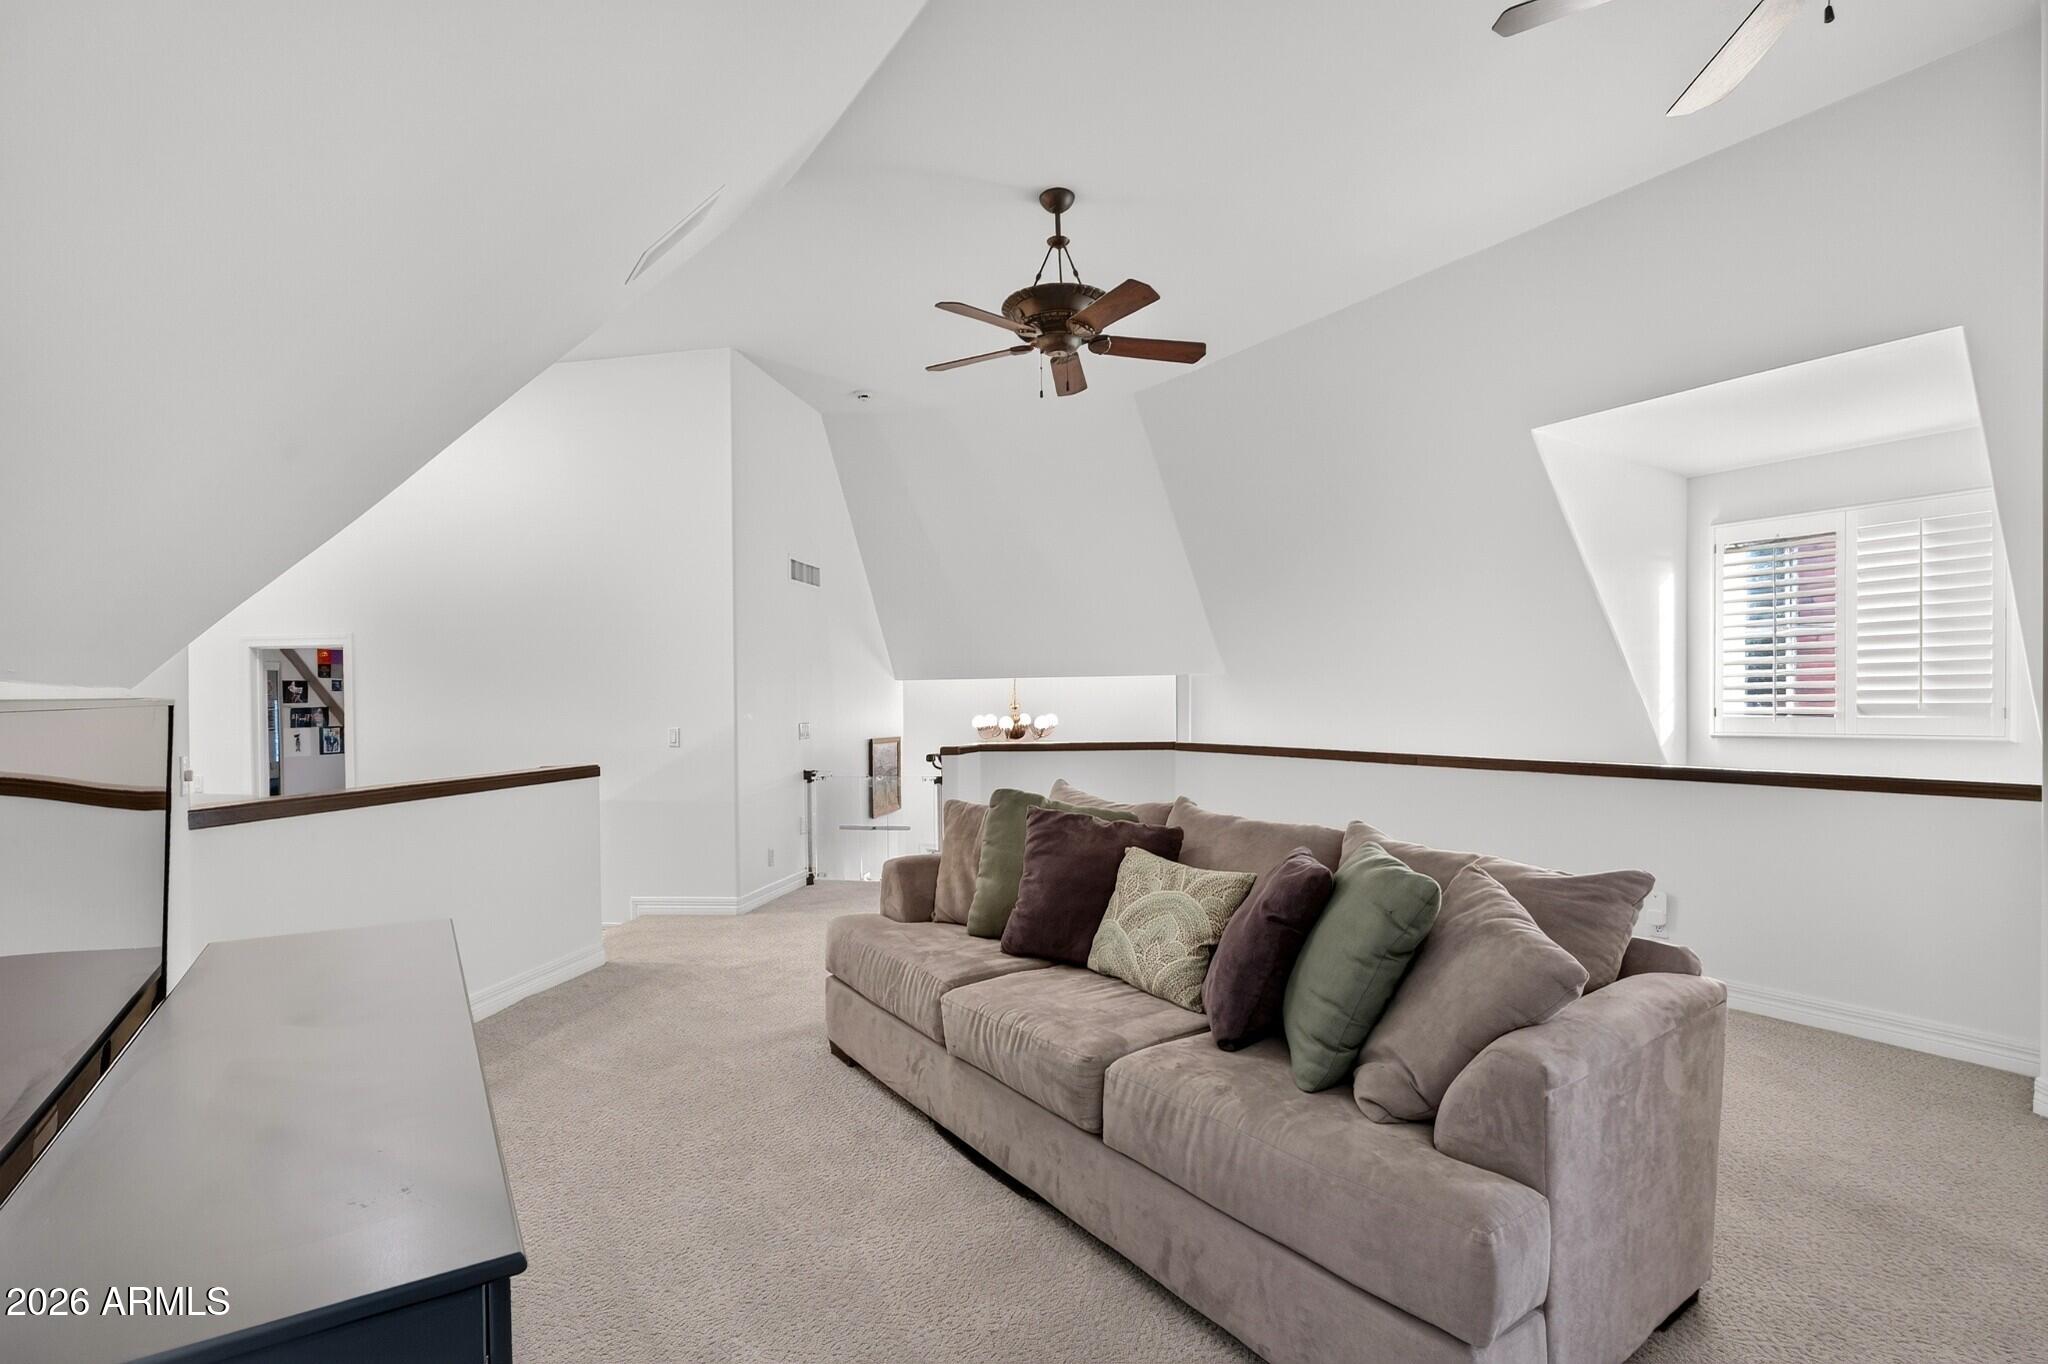
Furnished upstairs sitting area with a large sectional beneath a vaulted ceiling and a shuttered window.
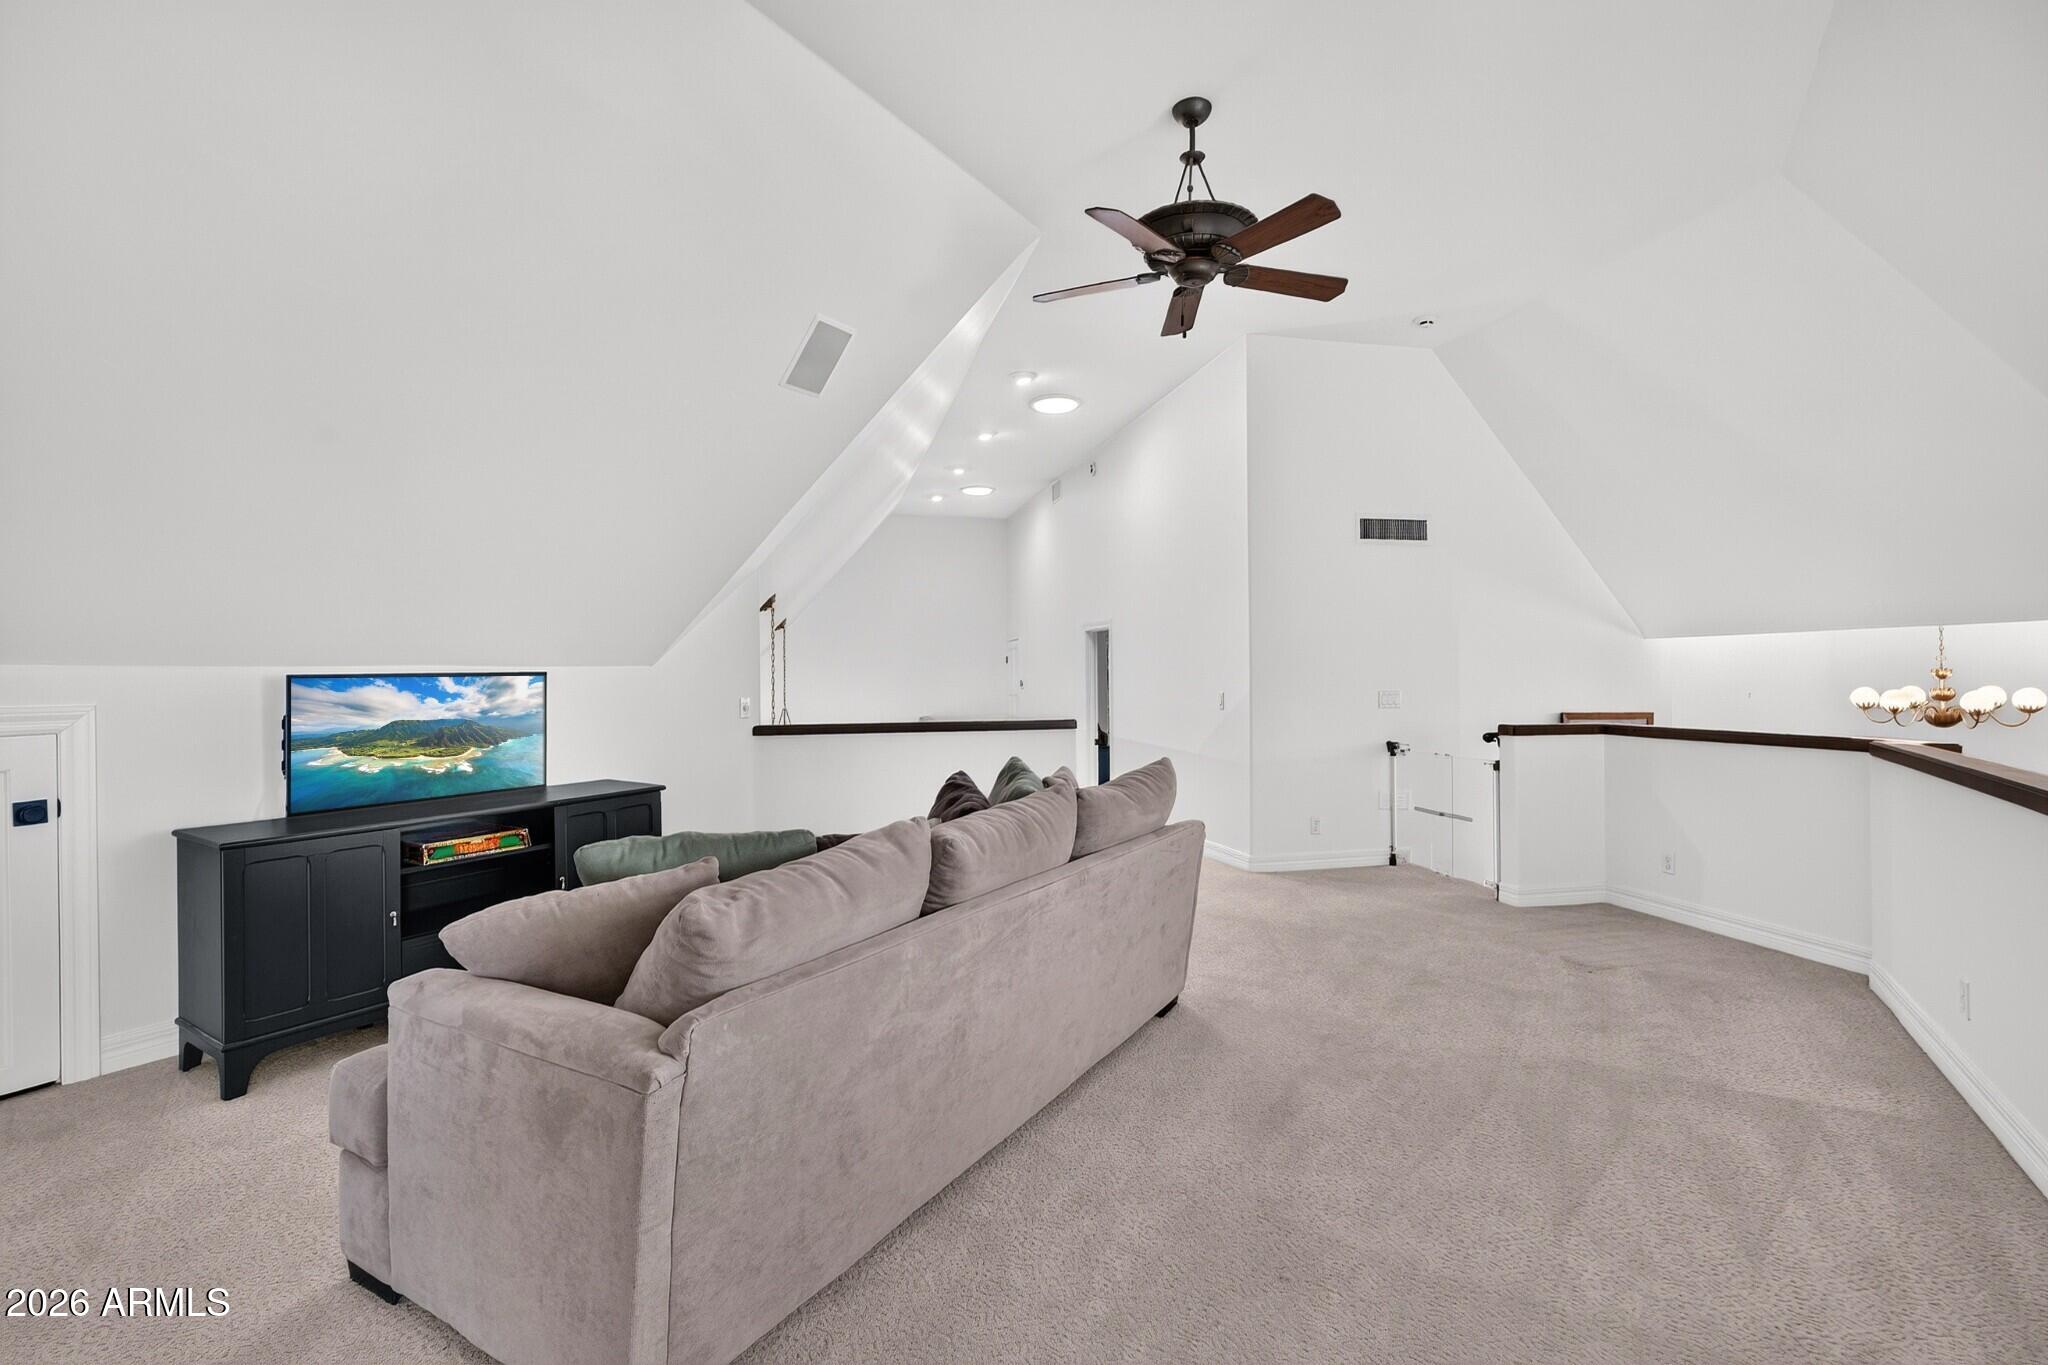
Carpeted upstairs loft with a vaulted ceiling, ceiling fan, and sofa facing a television.
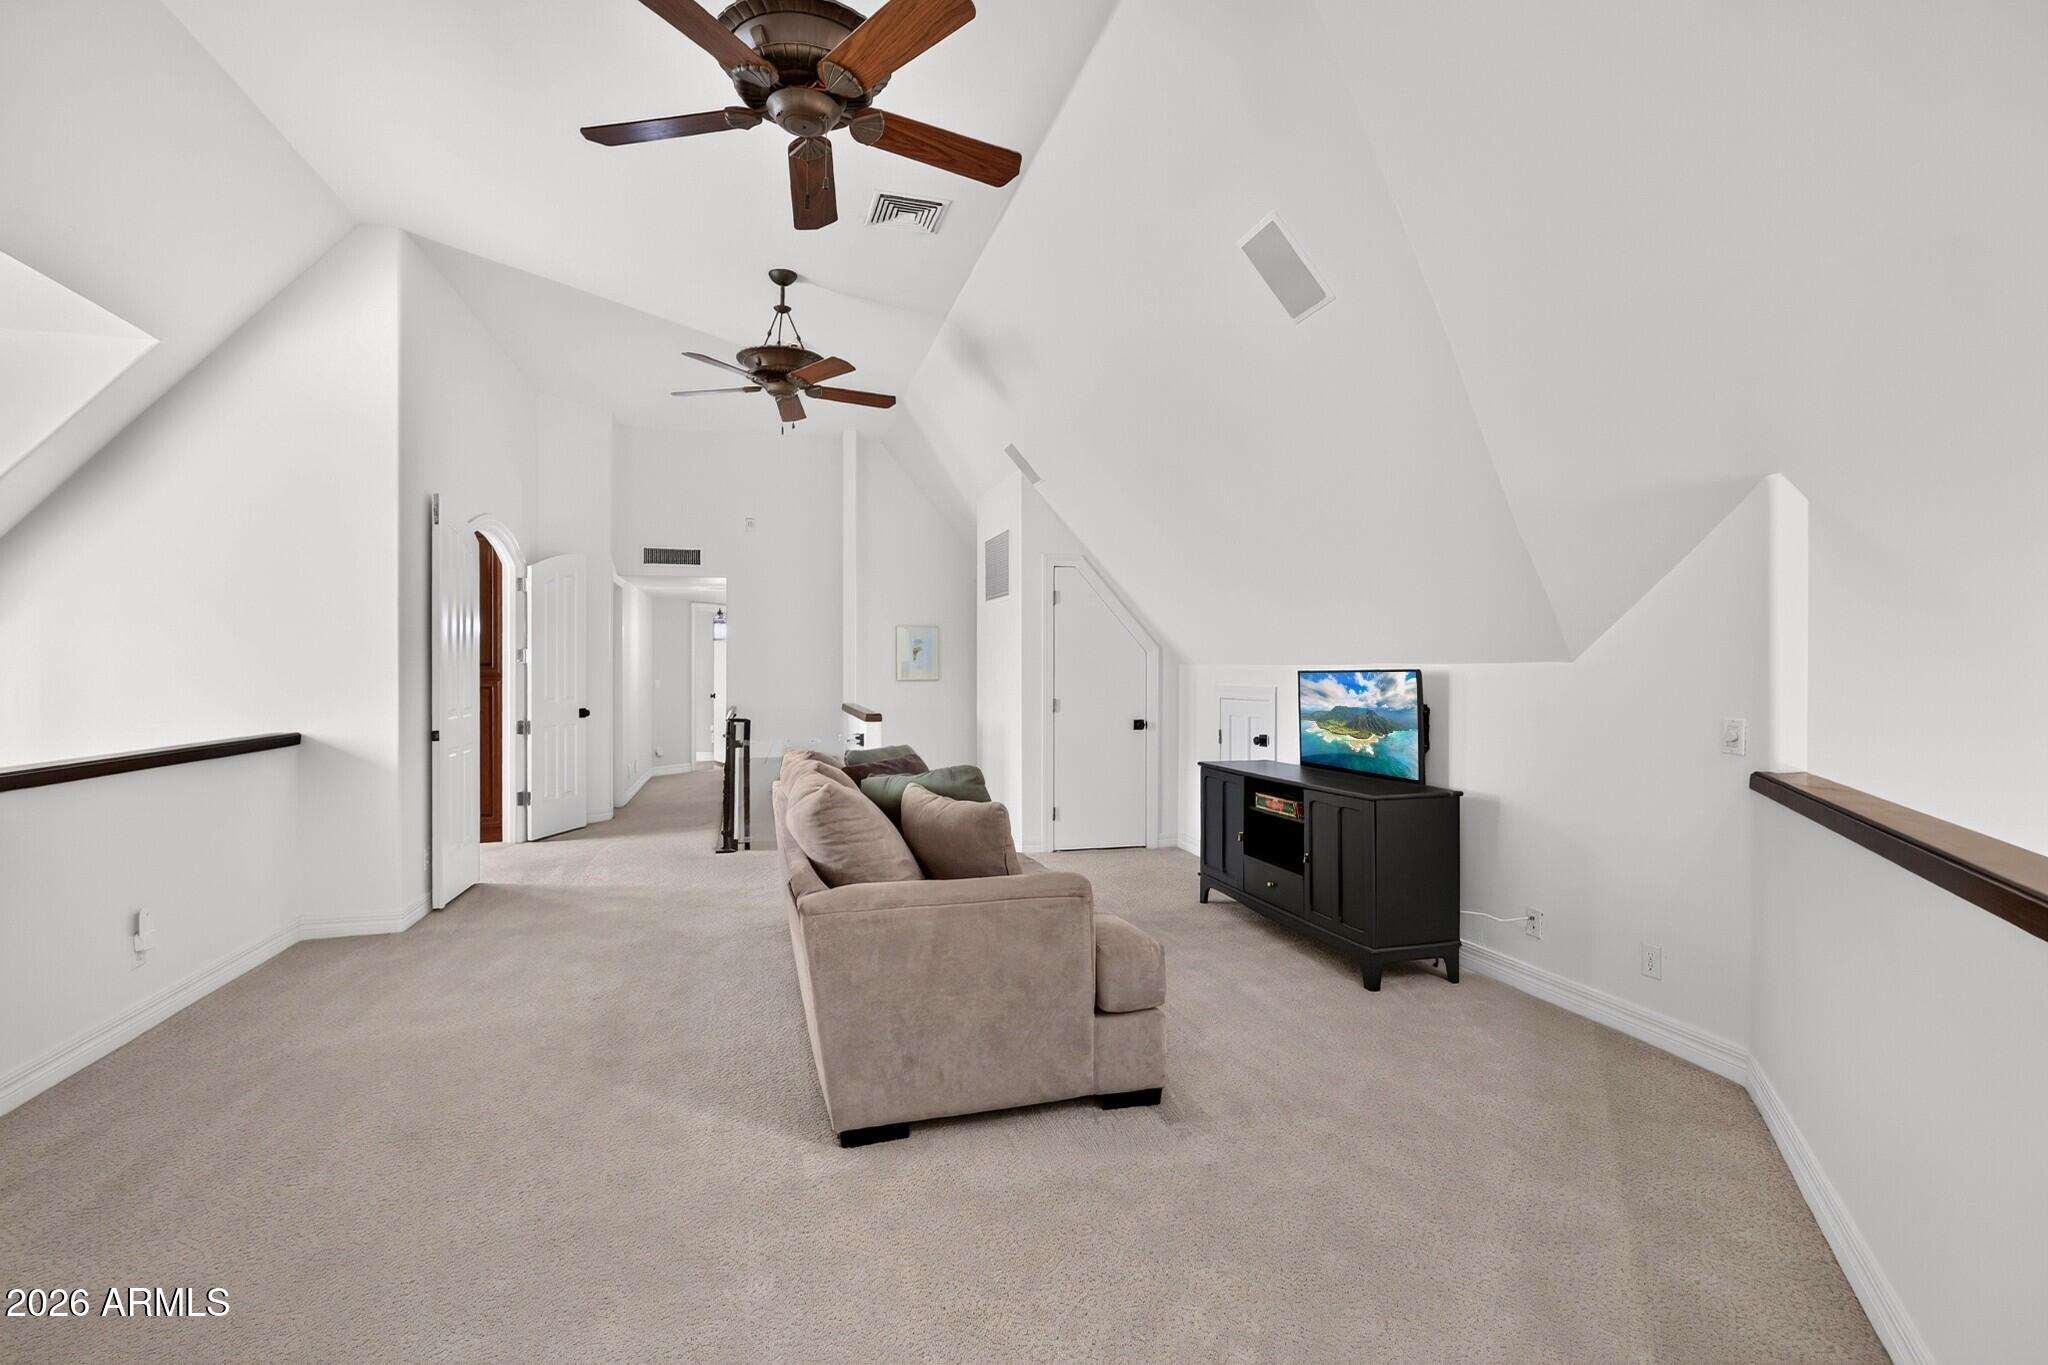
Upstairs sitting area with vaulted ceiling, two ceiling fans, beige sofa, and TV cabinet.
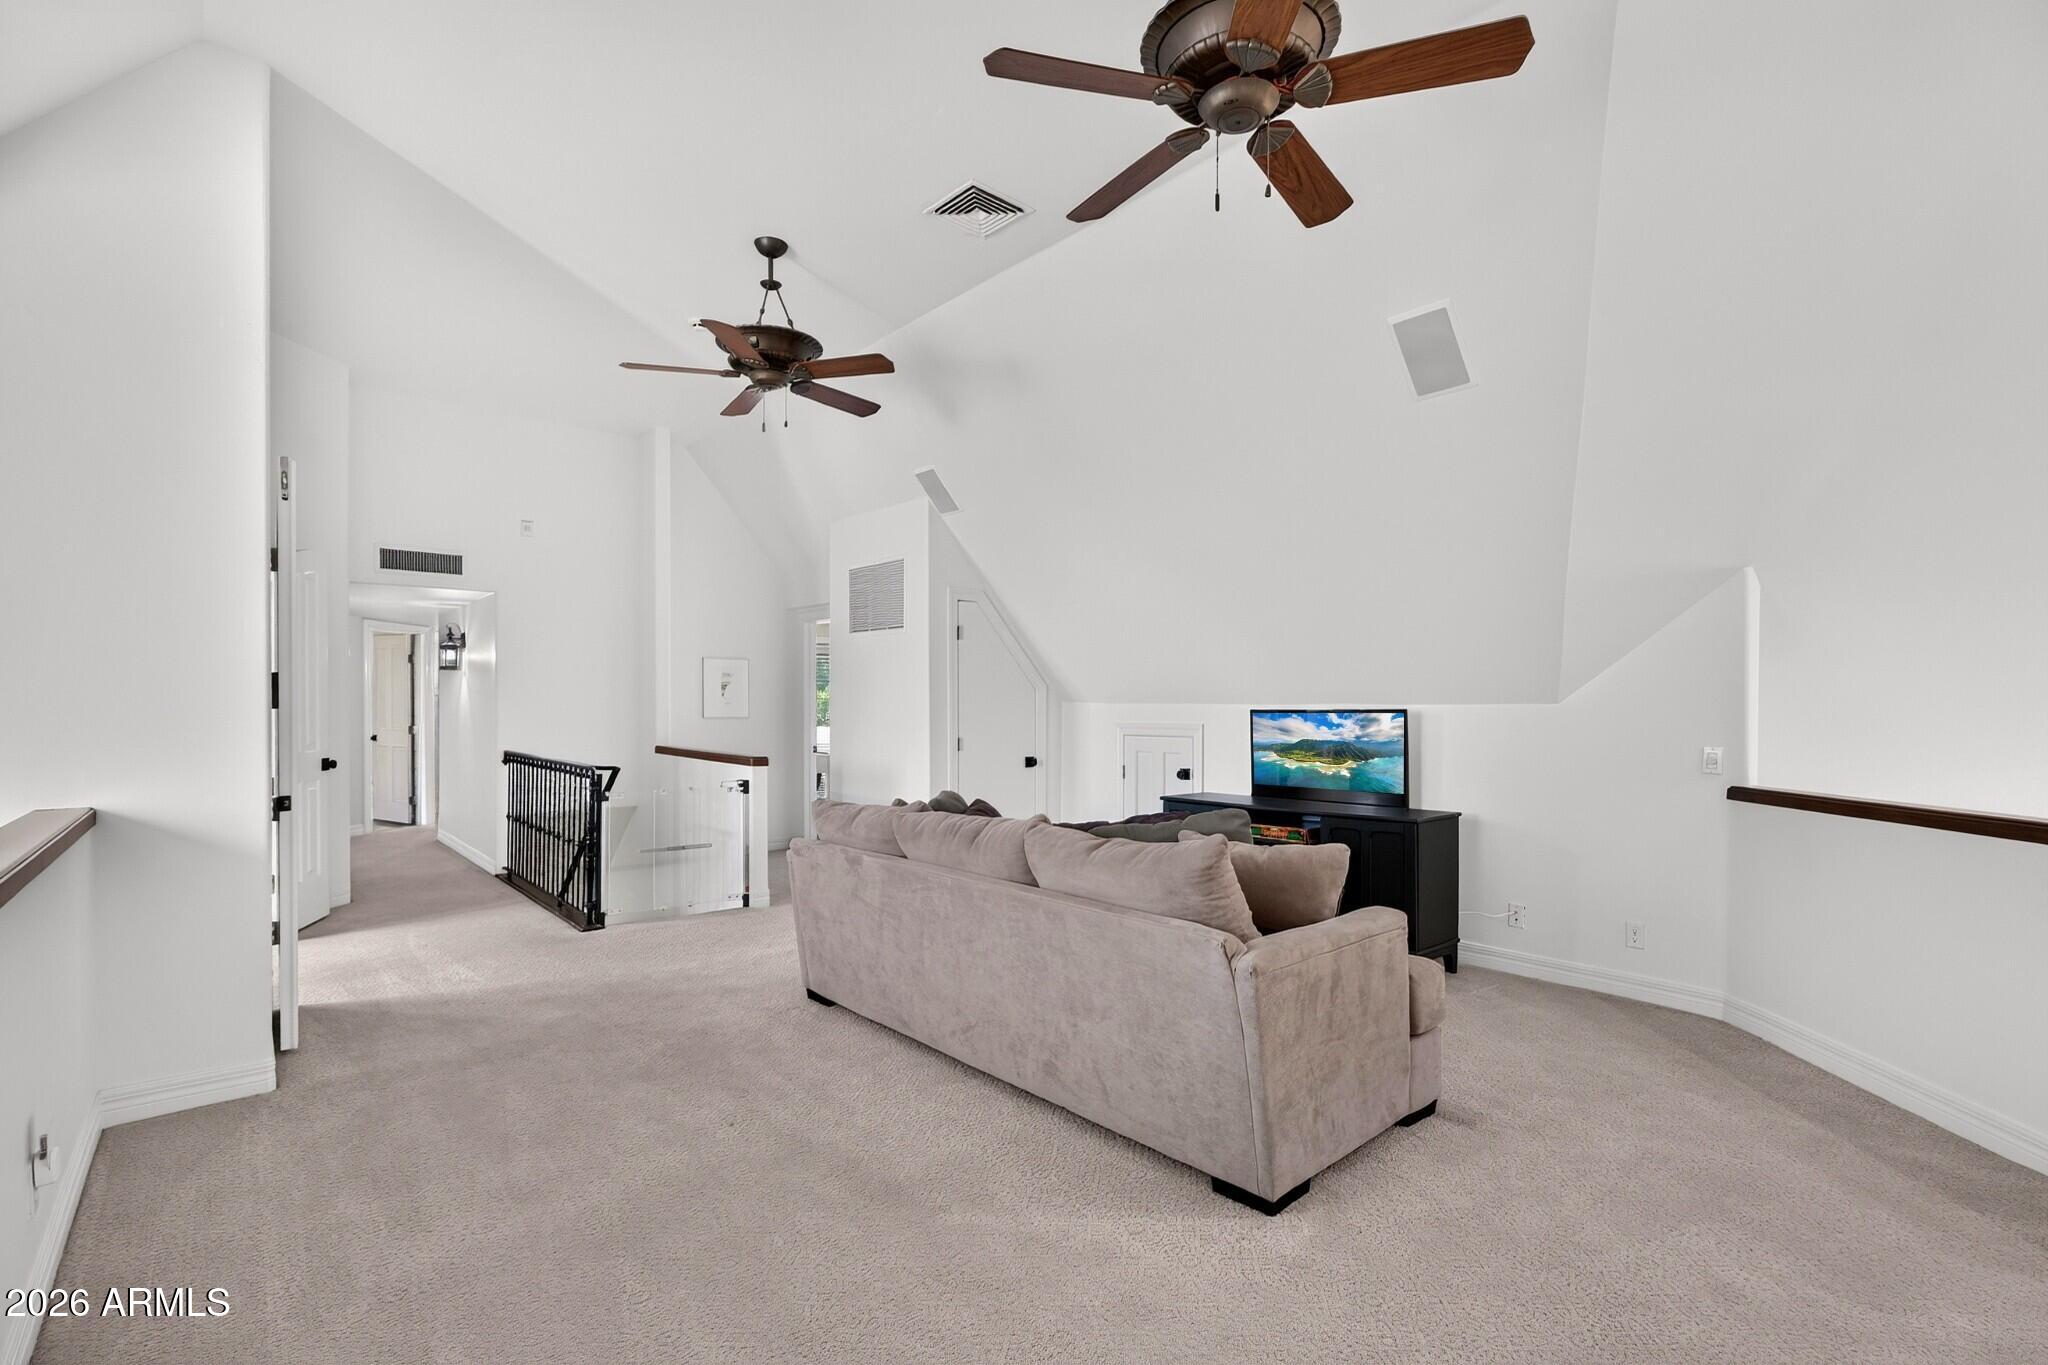
Furnished carpeted living room with a high vaulted ceiling, two ceiling fans, and a sofa facing a television.
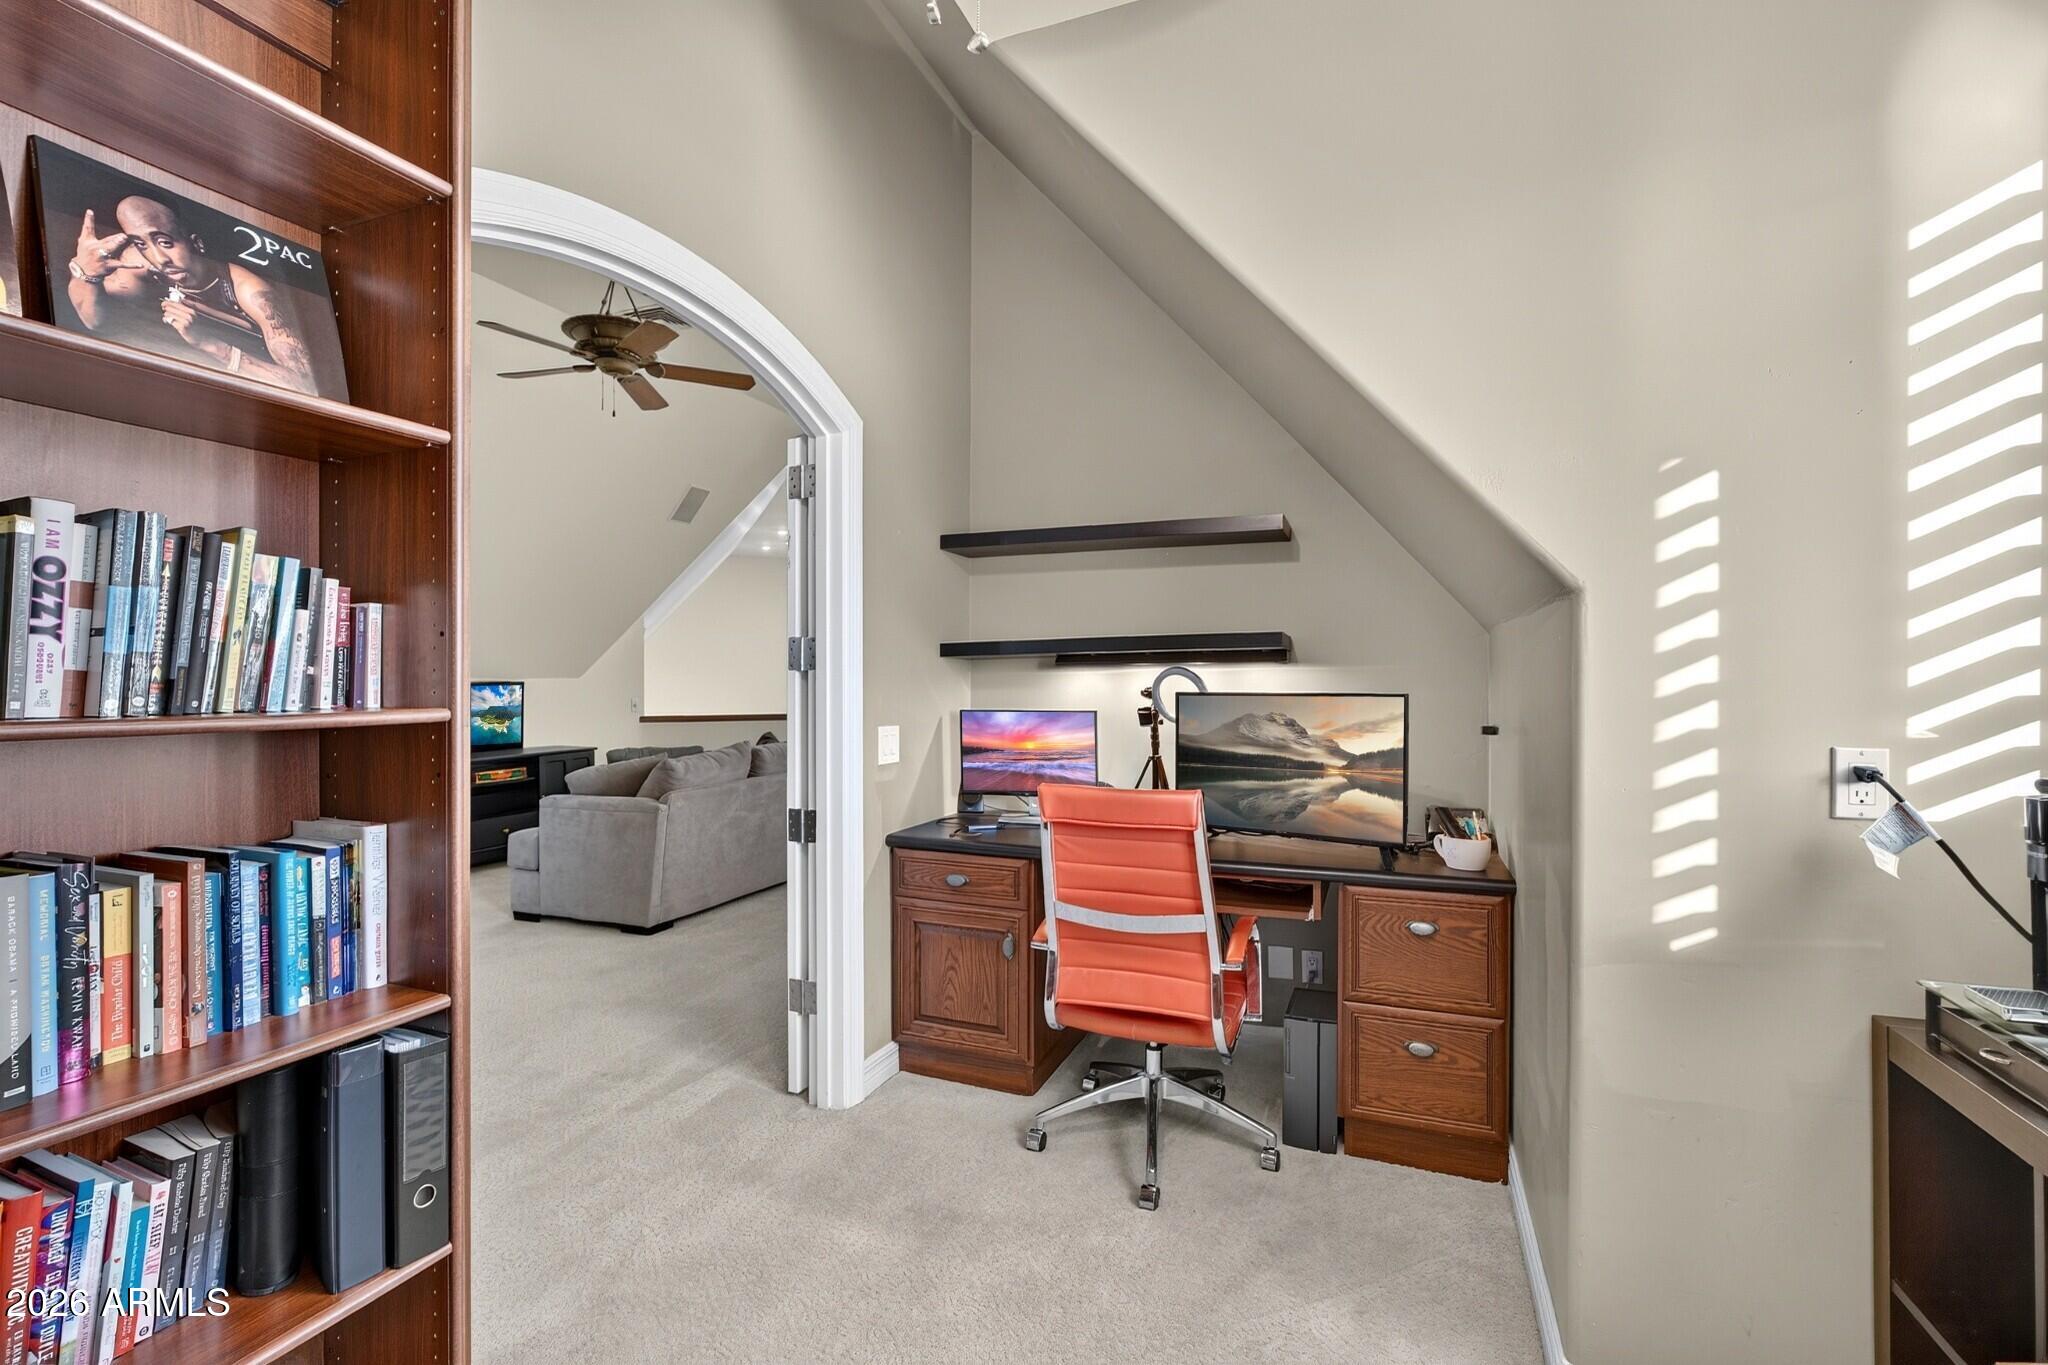
Home office with a wooden desk and orange chair, beside a bookcase and arched opening to the living room.
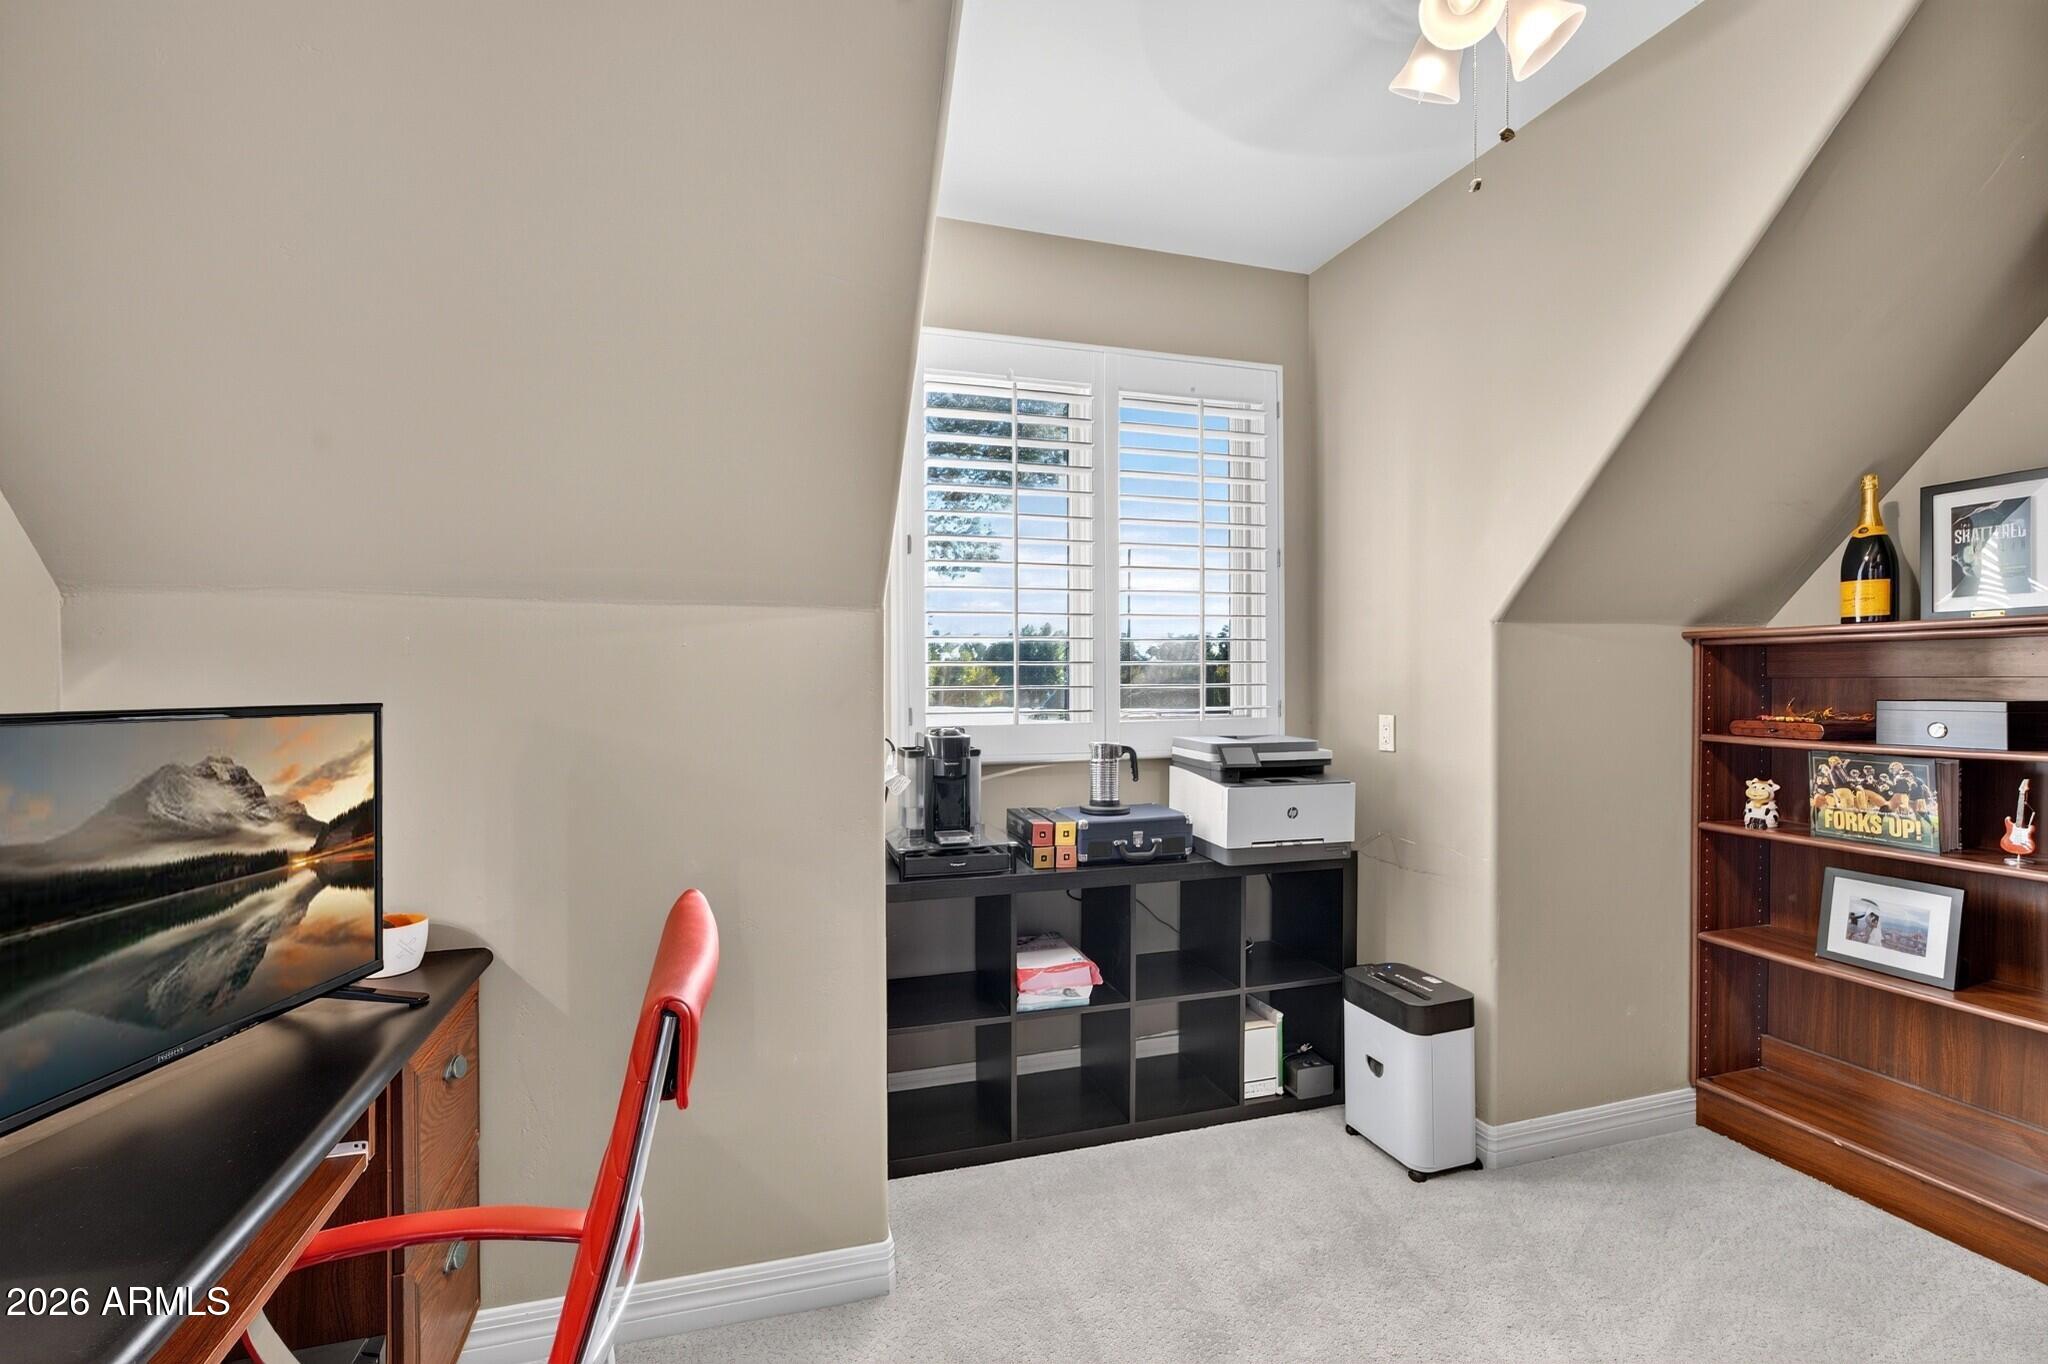
Furnished home office with a vaulted ceiling, shuttered windows, desk, and built-in shelving.
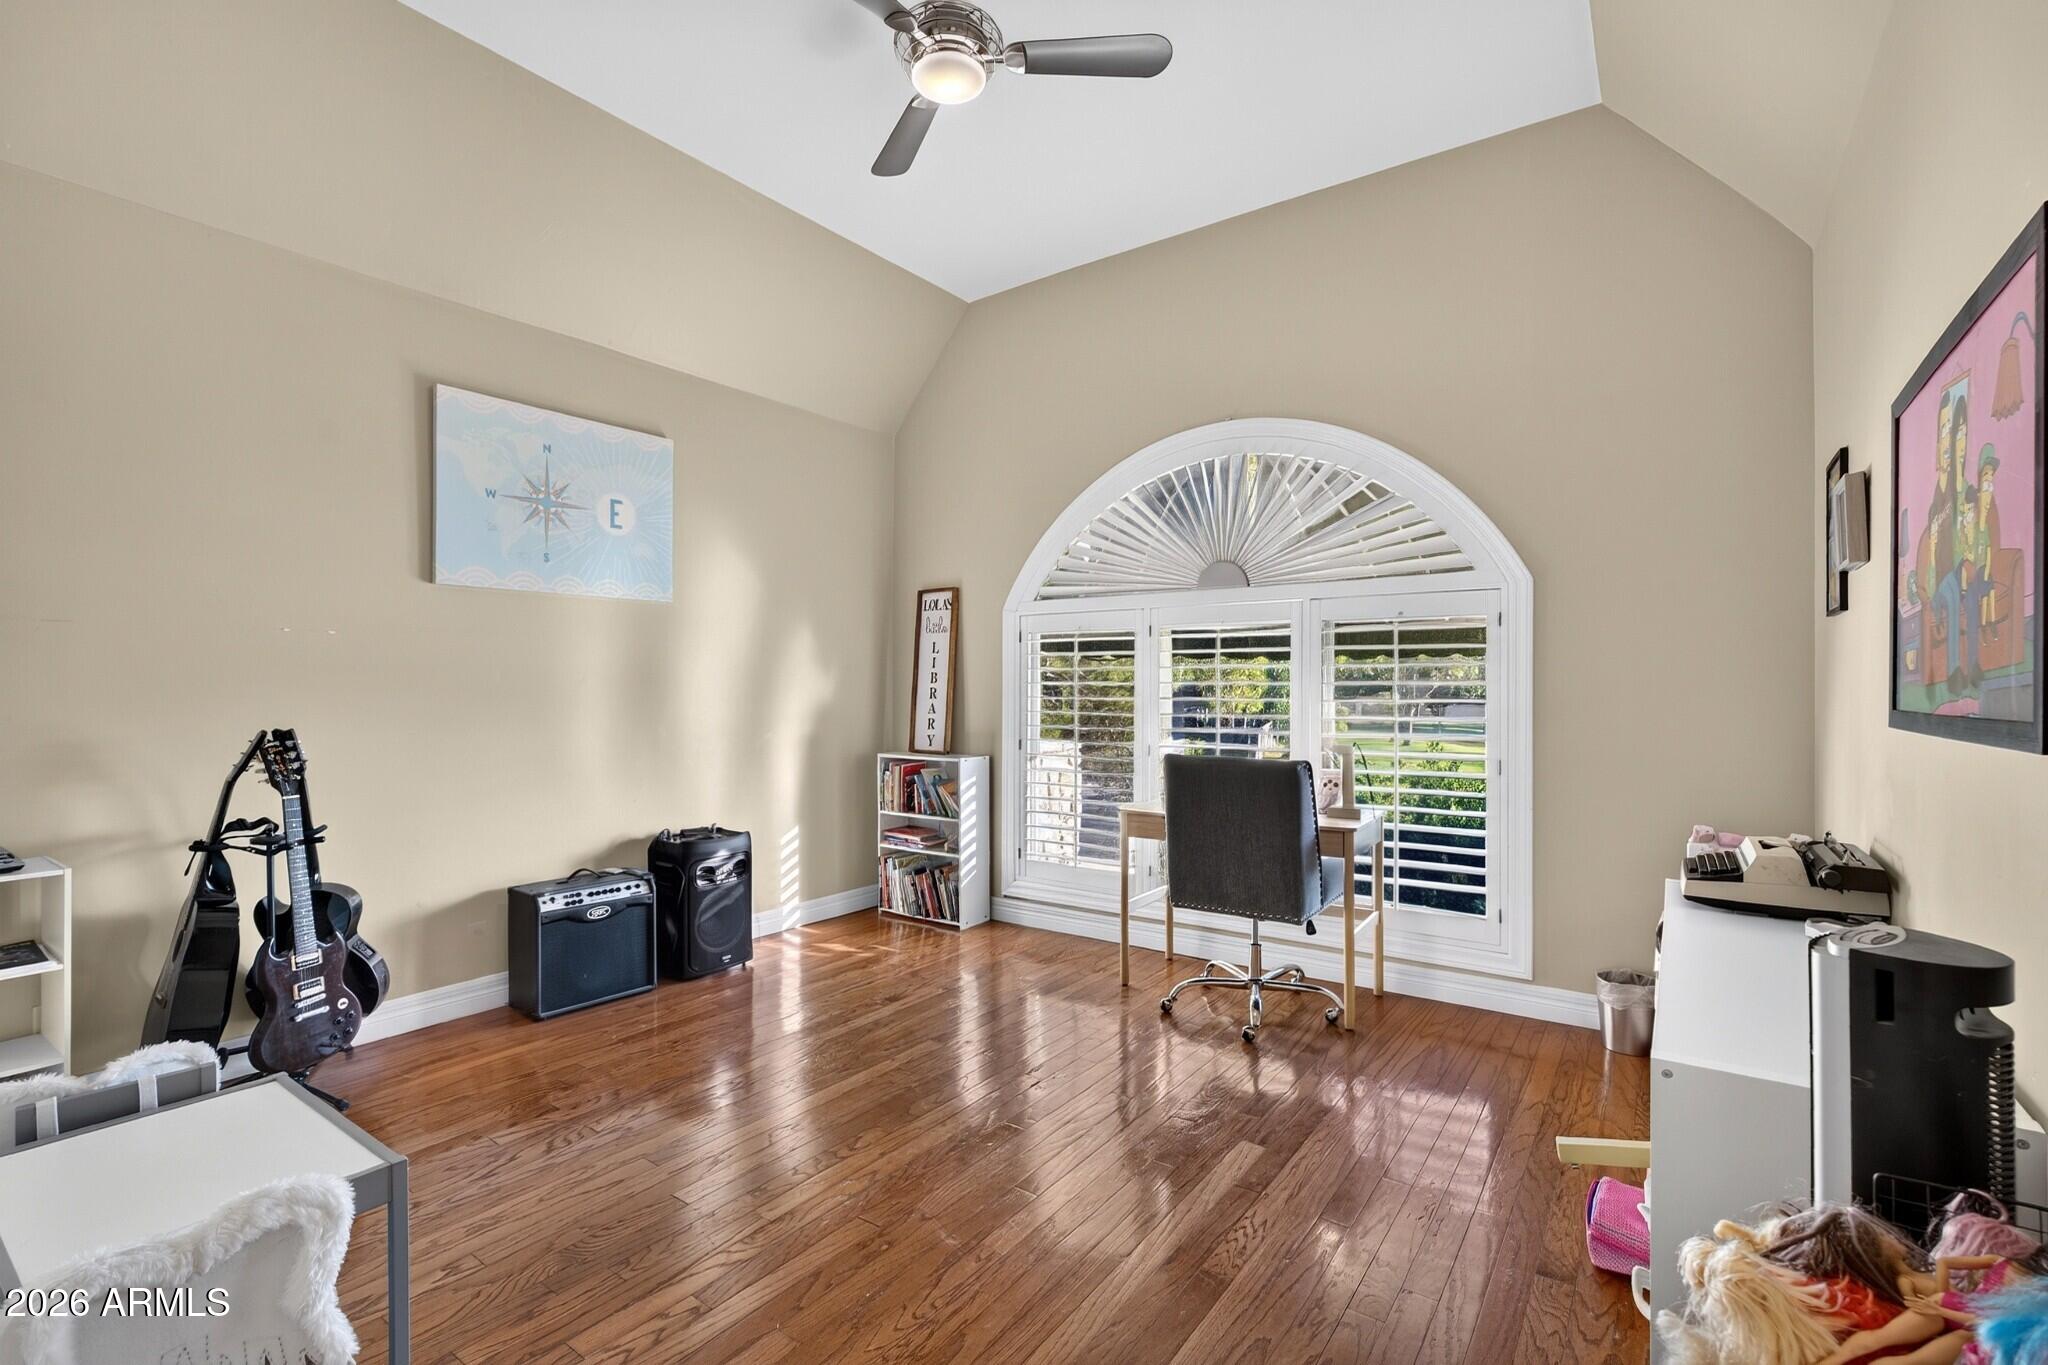
Furnished home office with guitars, polished wood floors, and a large arched shuttered window.
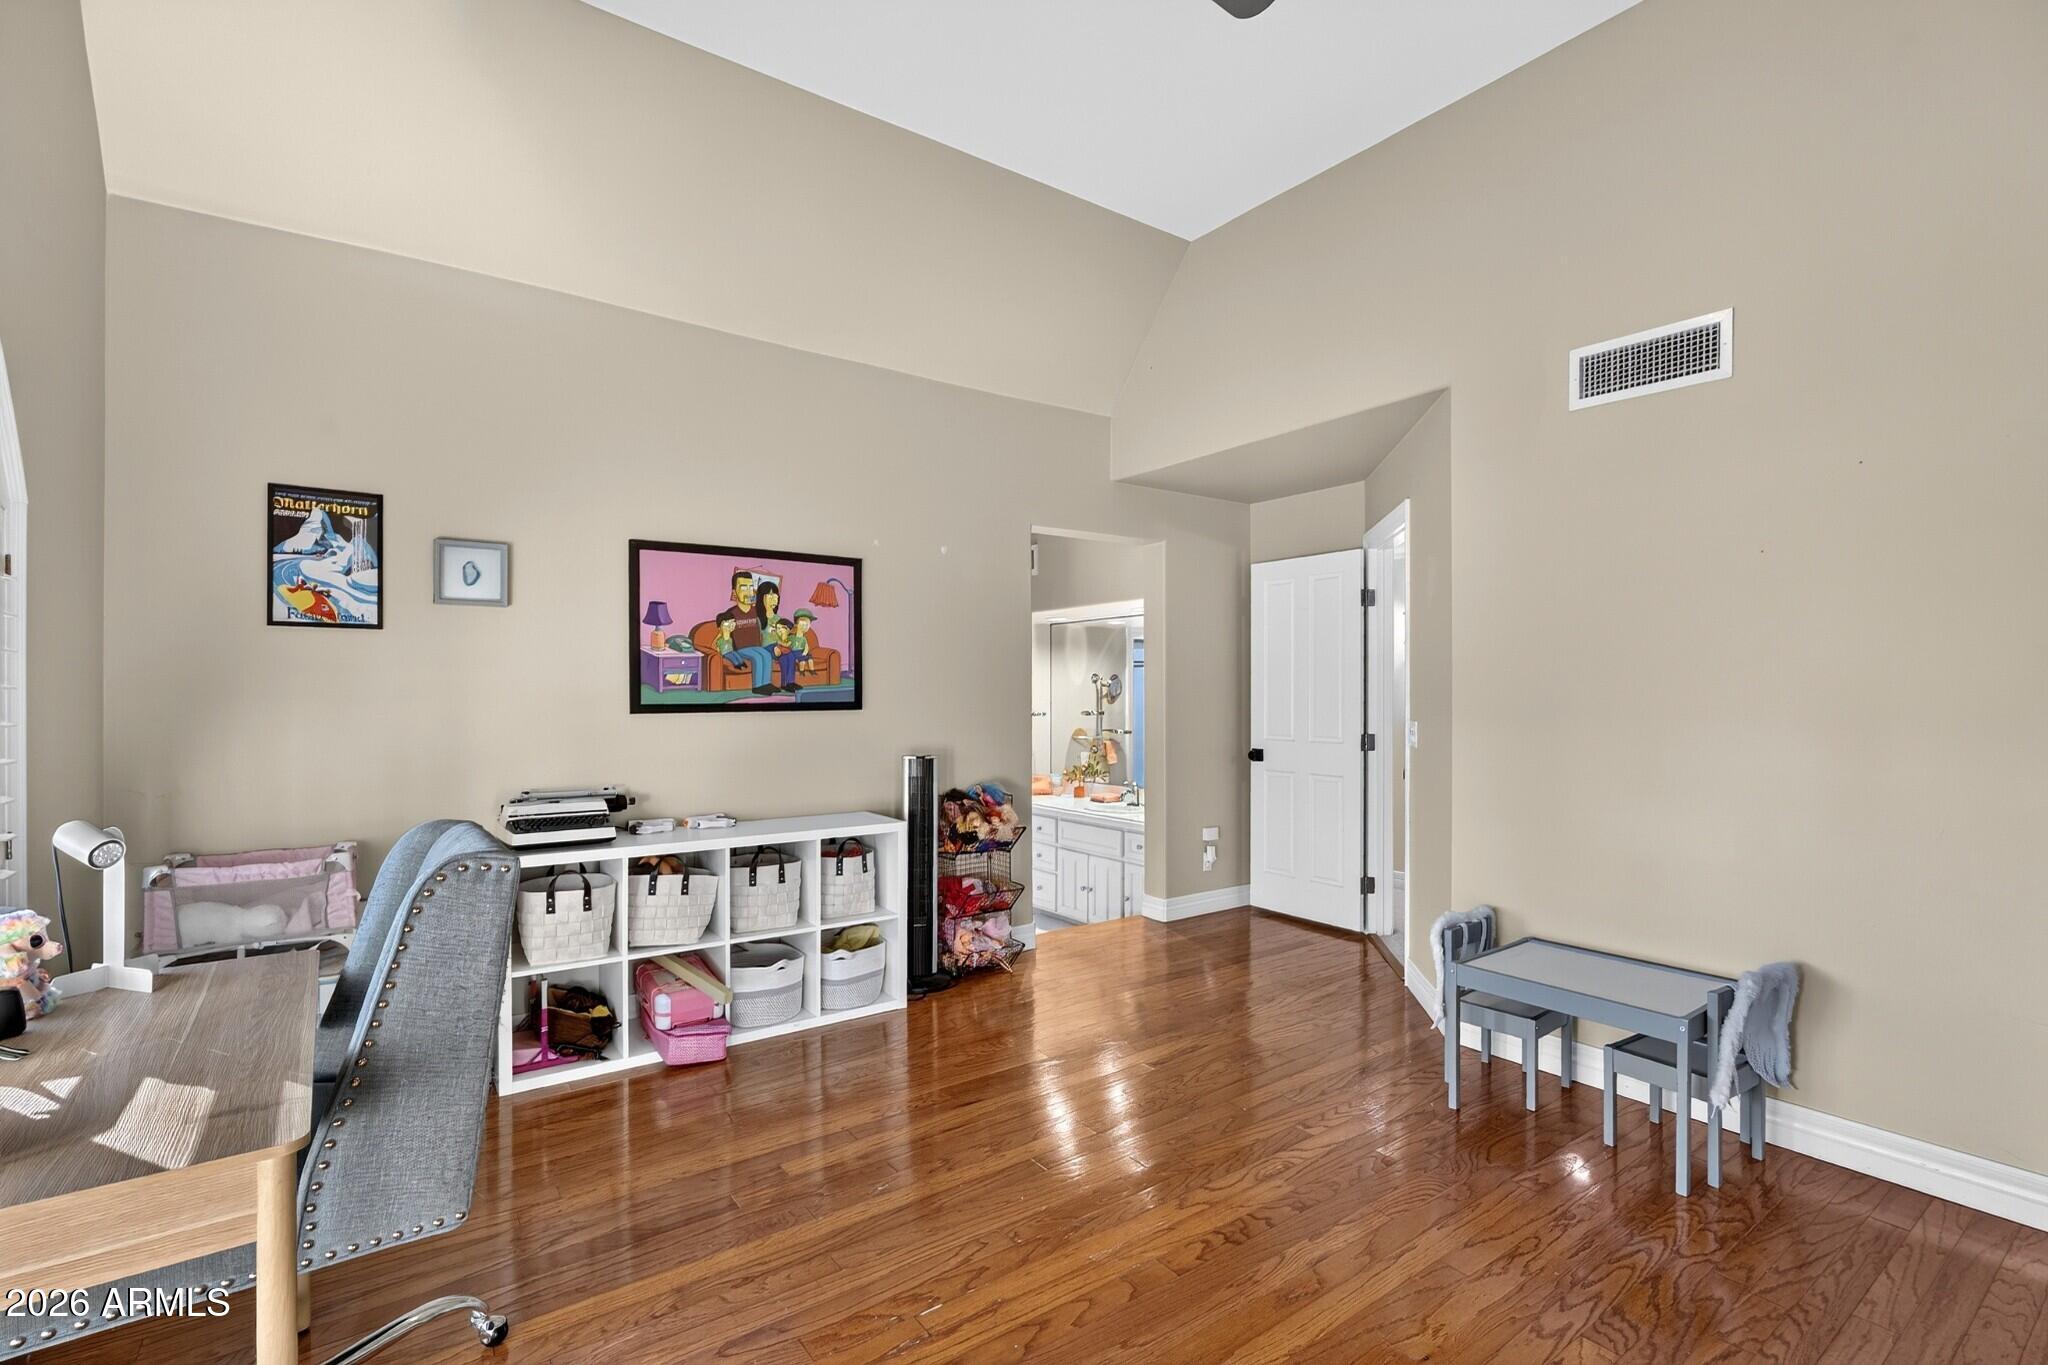
Furnished playroom with polished wood floors, storage cubbies, and a small child-sized table.
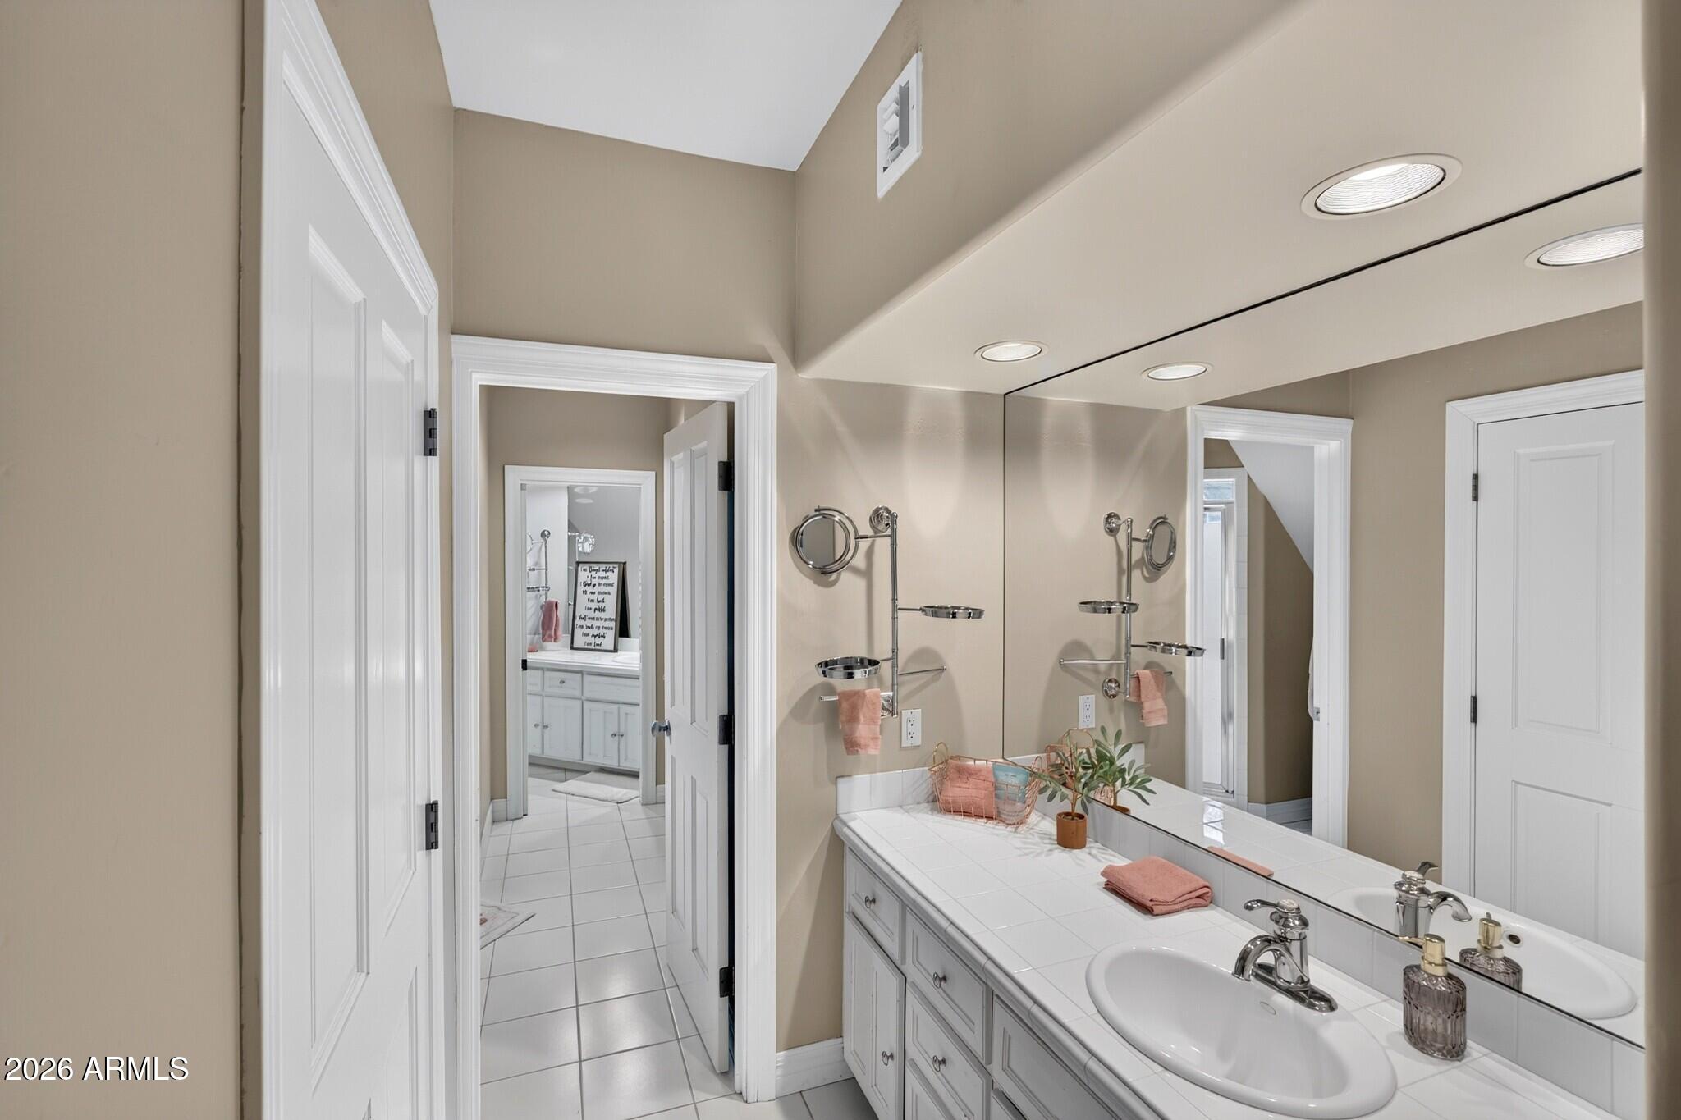
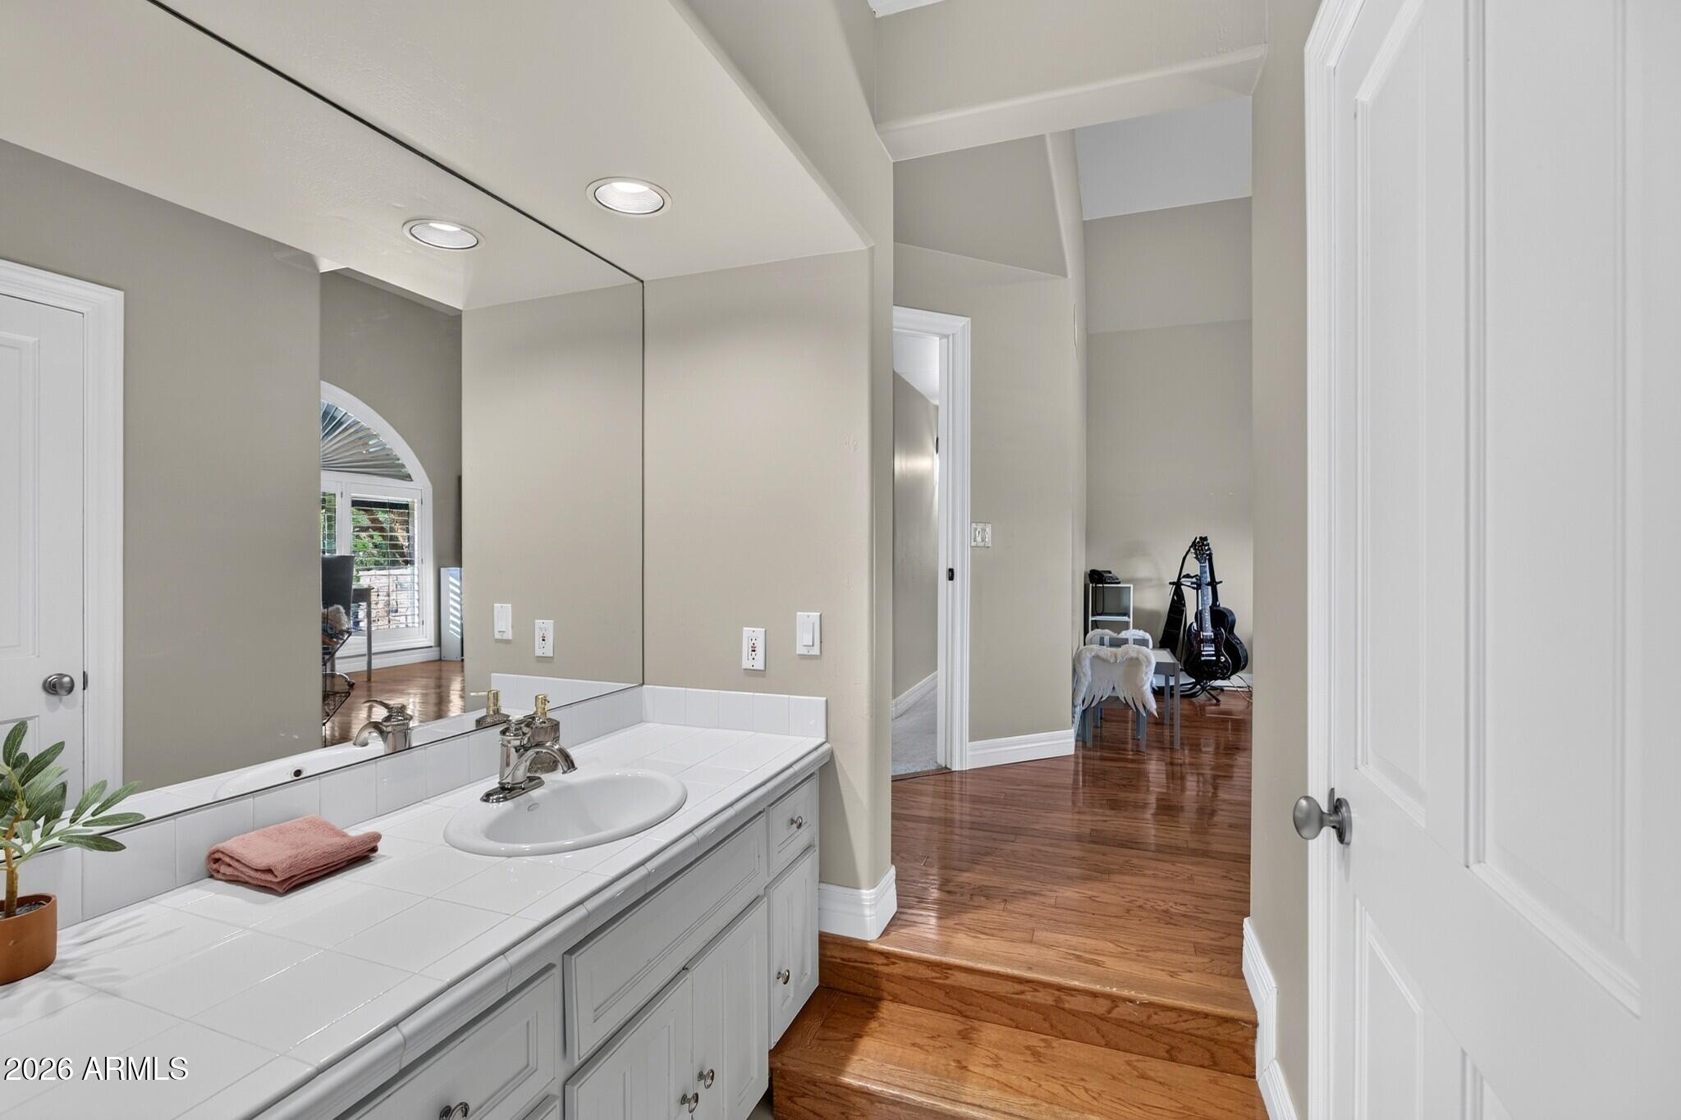
Bathroom with a tiled double vanity, large mirror, and white cabinetry.
Bathroom vanity with a white tiled counter and sink, opening onto a hardwood-floored room with guitars.
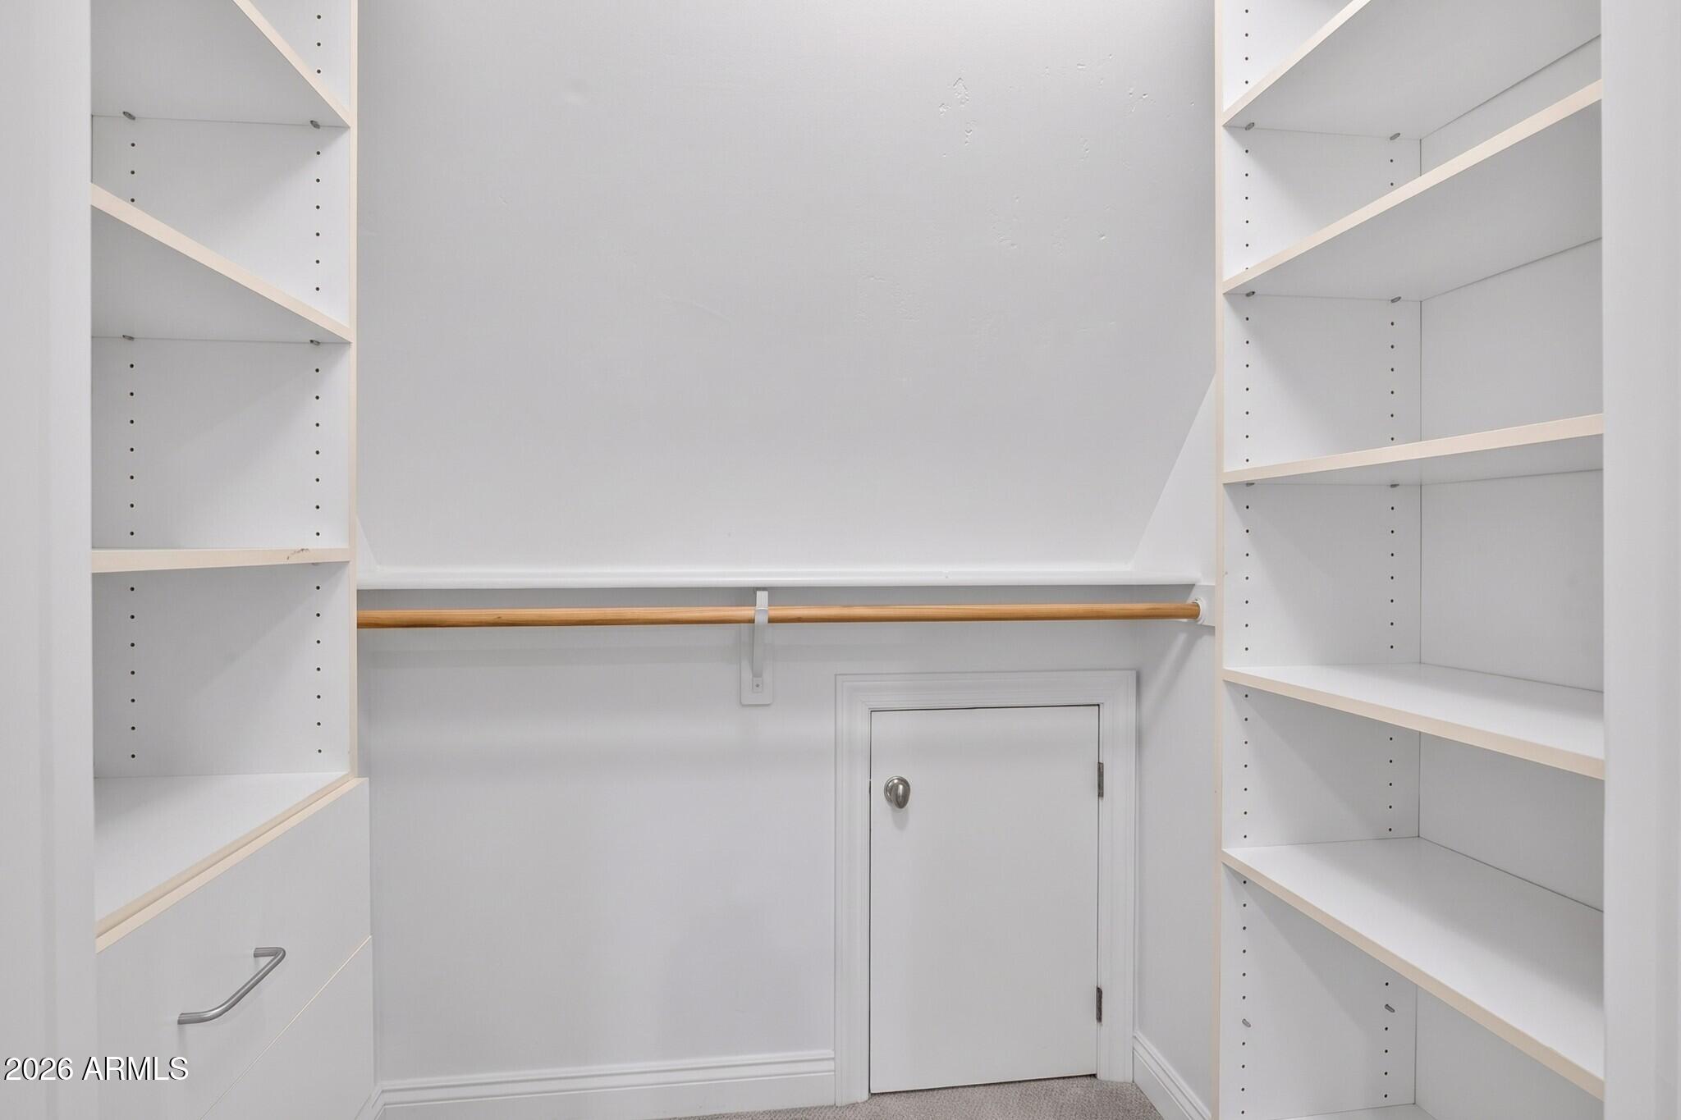
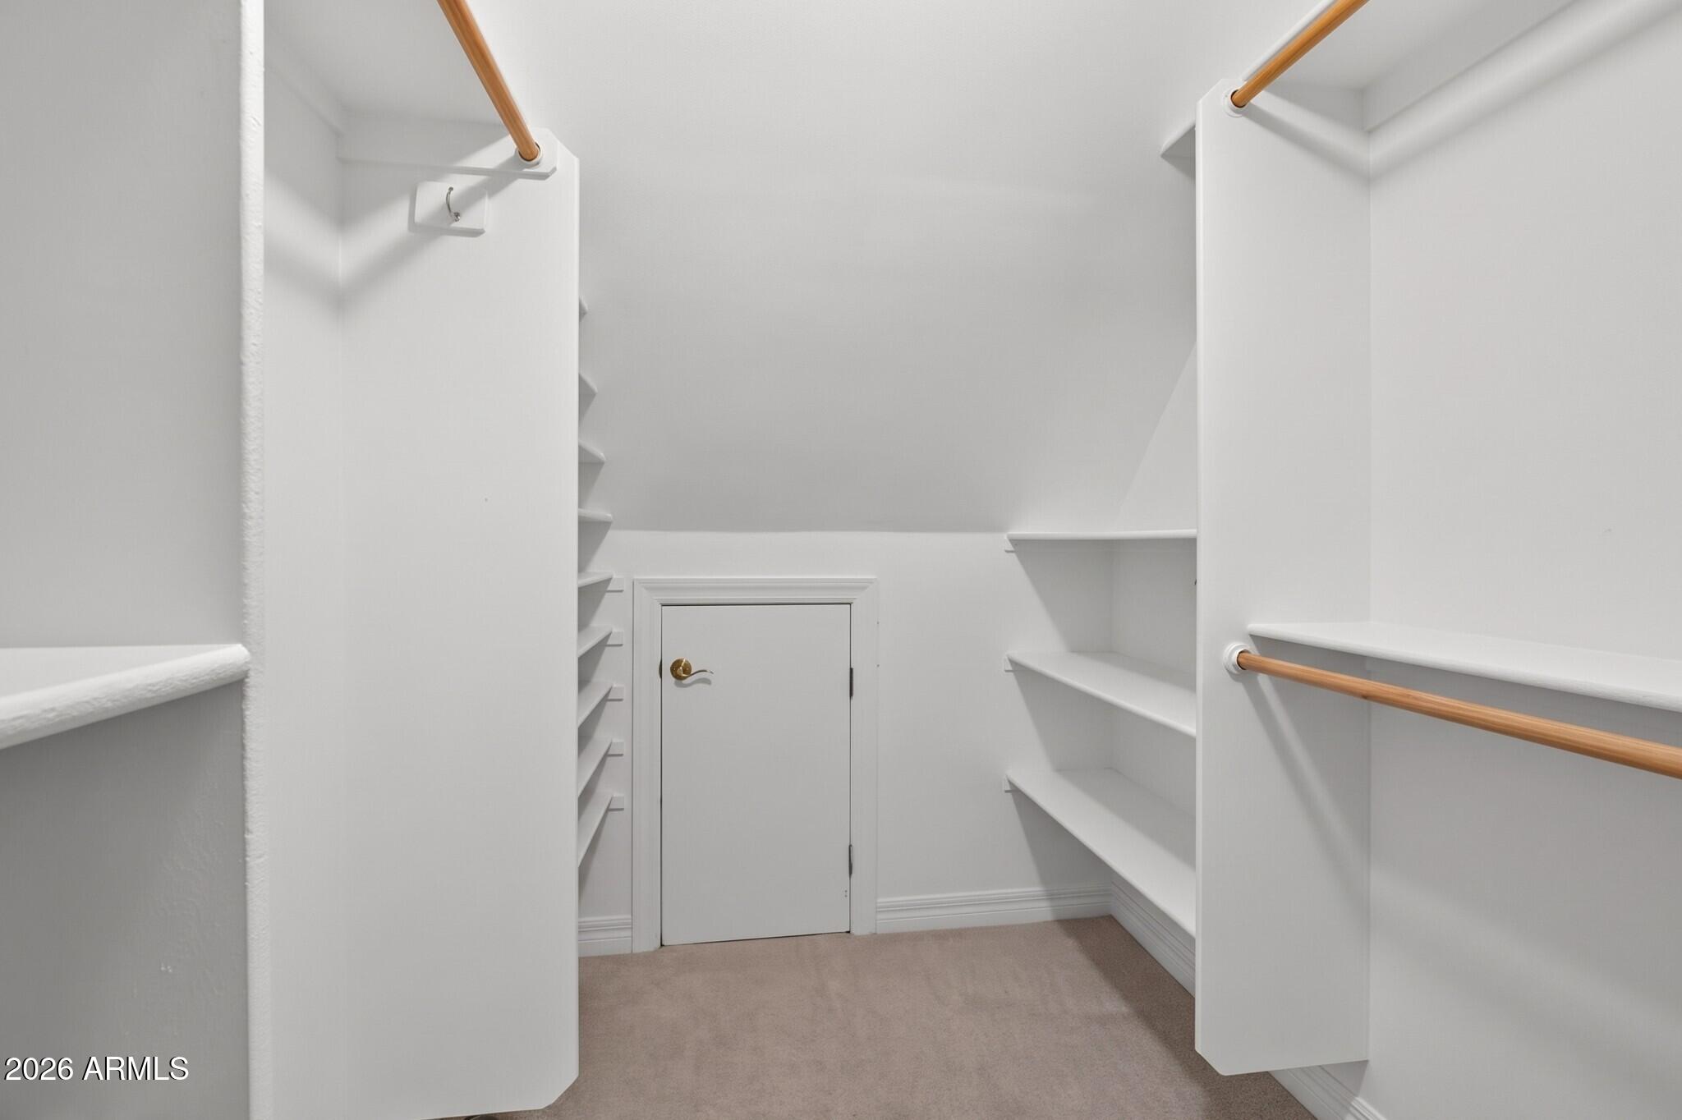
Walk-in closet with built-in white shelving, a wooden hanging rod, and a small low door.
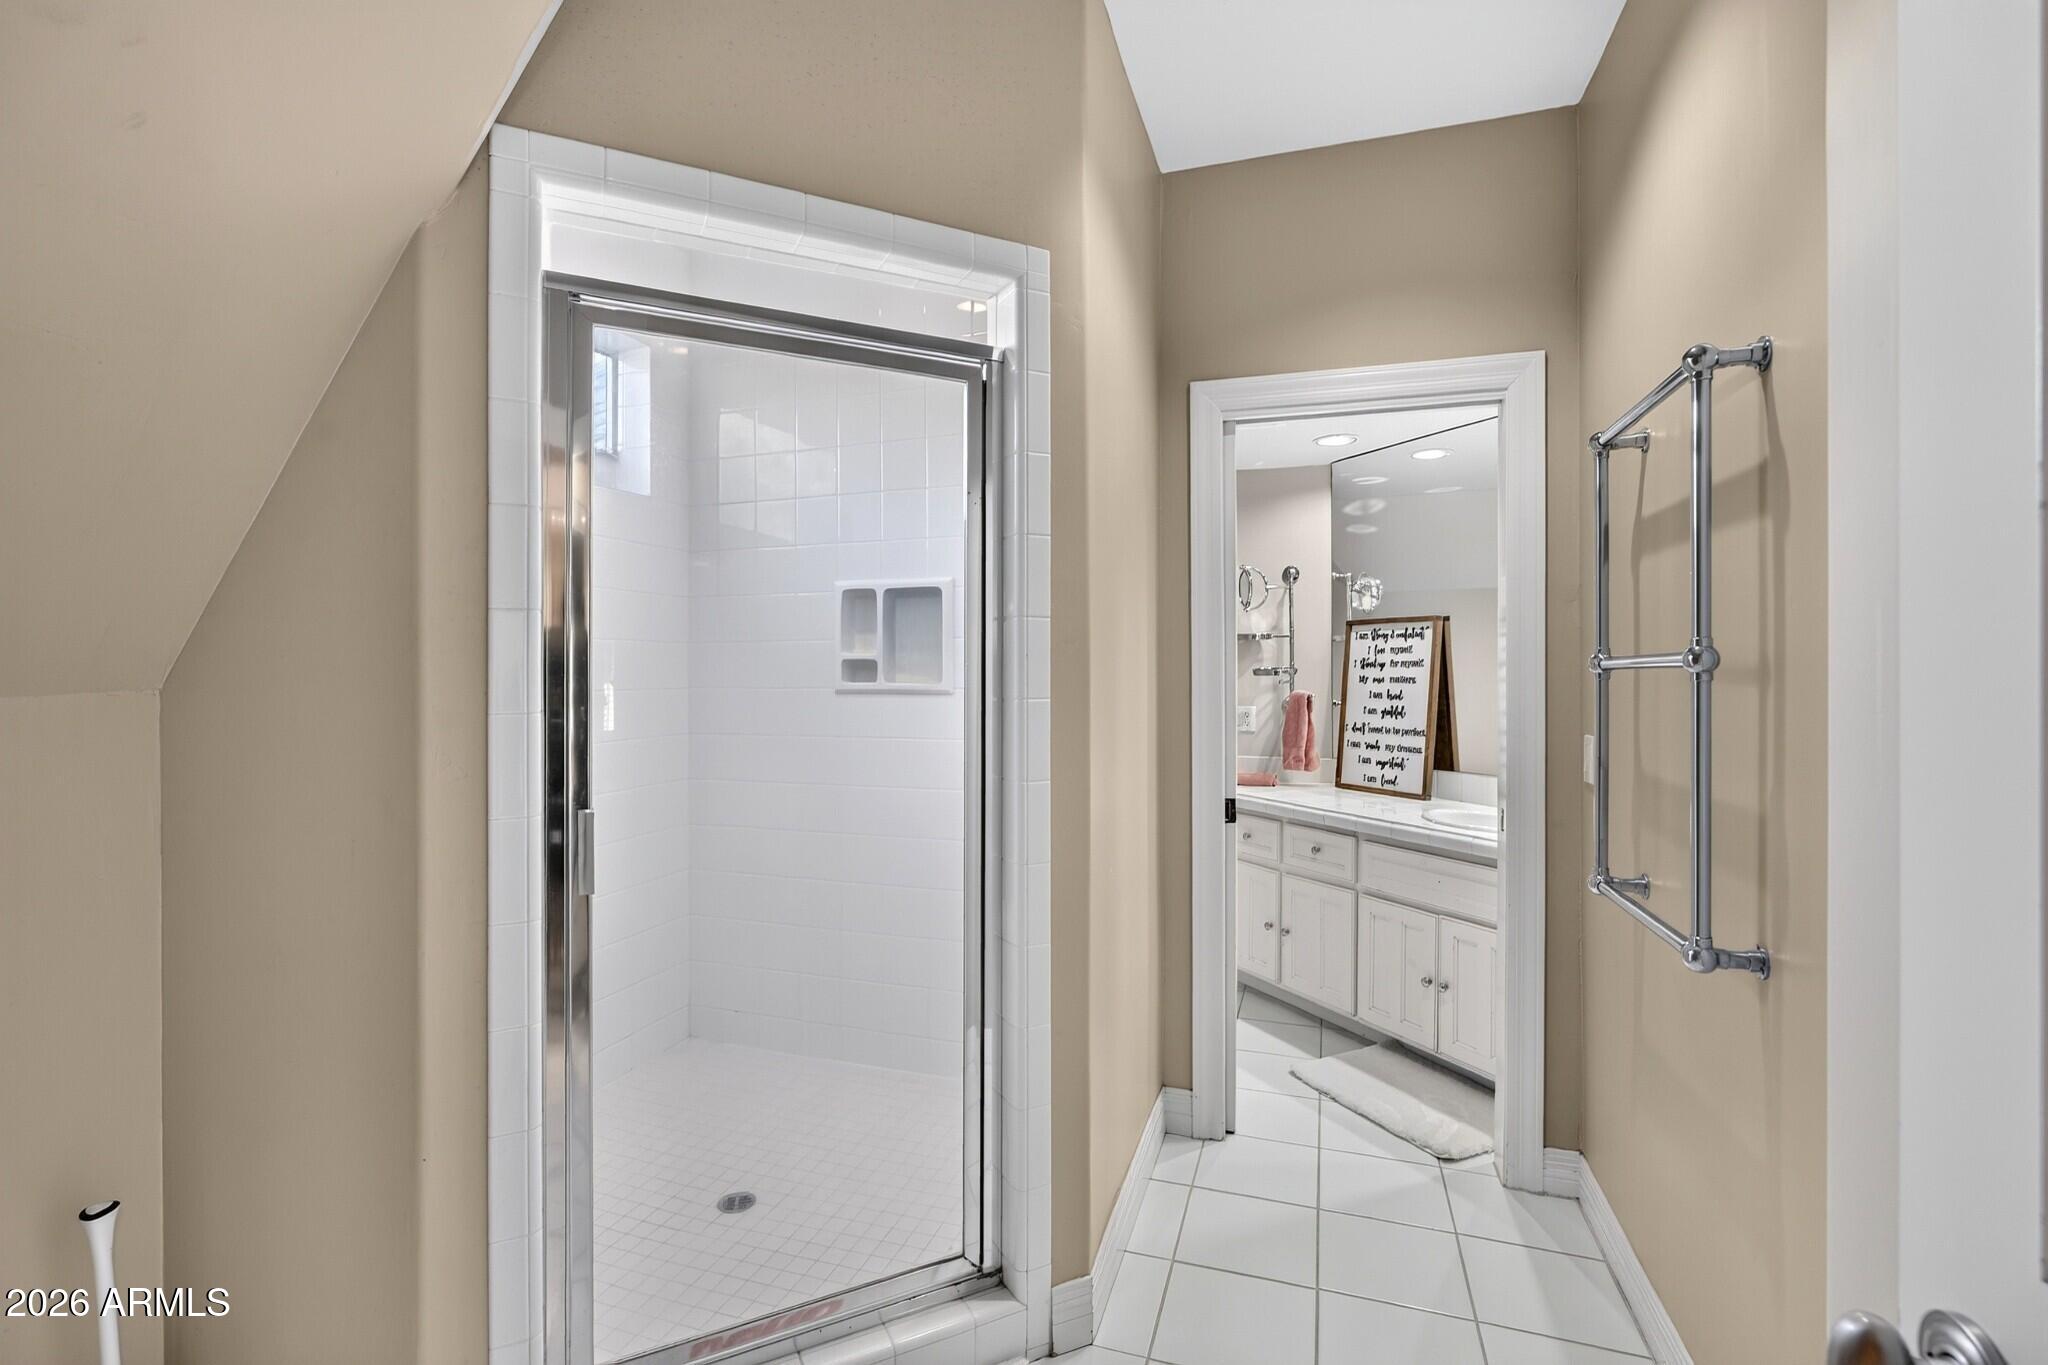
Bathroom with a large tiled walk-in shower and doorway to a white vanity area.
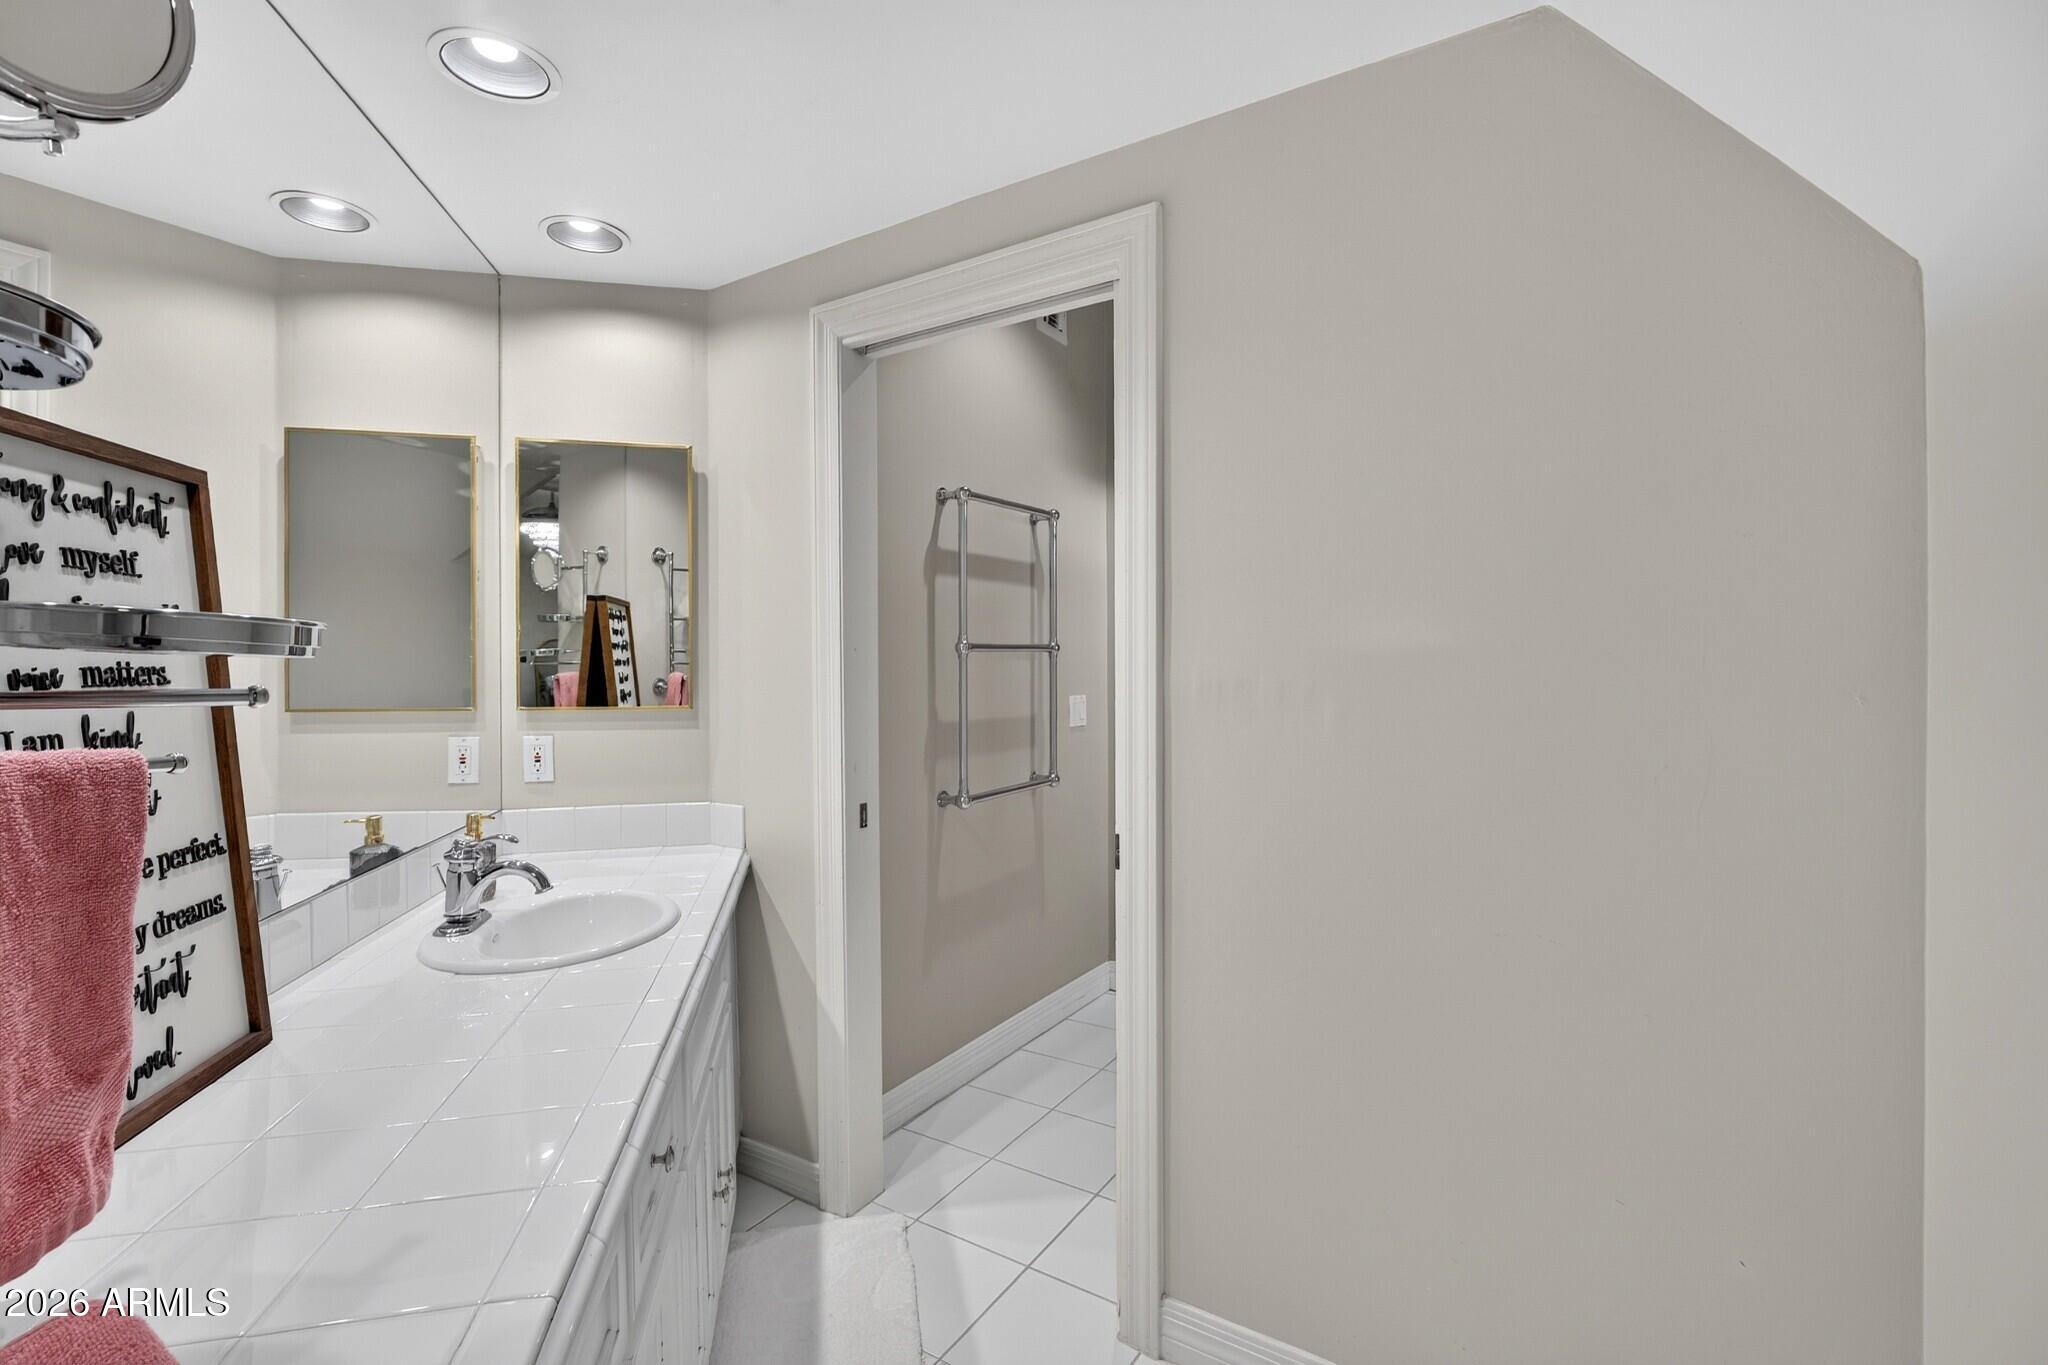
Bathroom vanity with white tiled counter, framed mirrors, and a doorway to an adjoining tiled room.
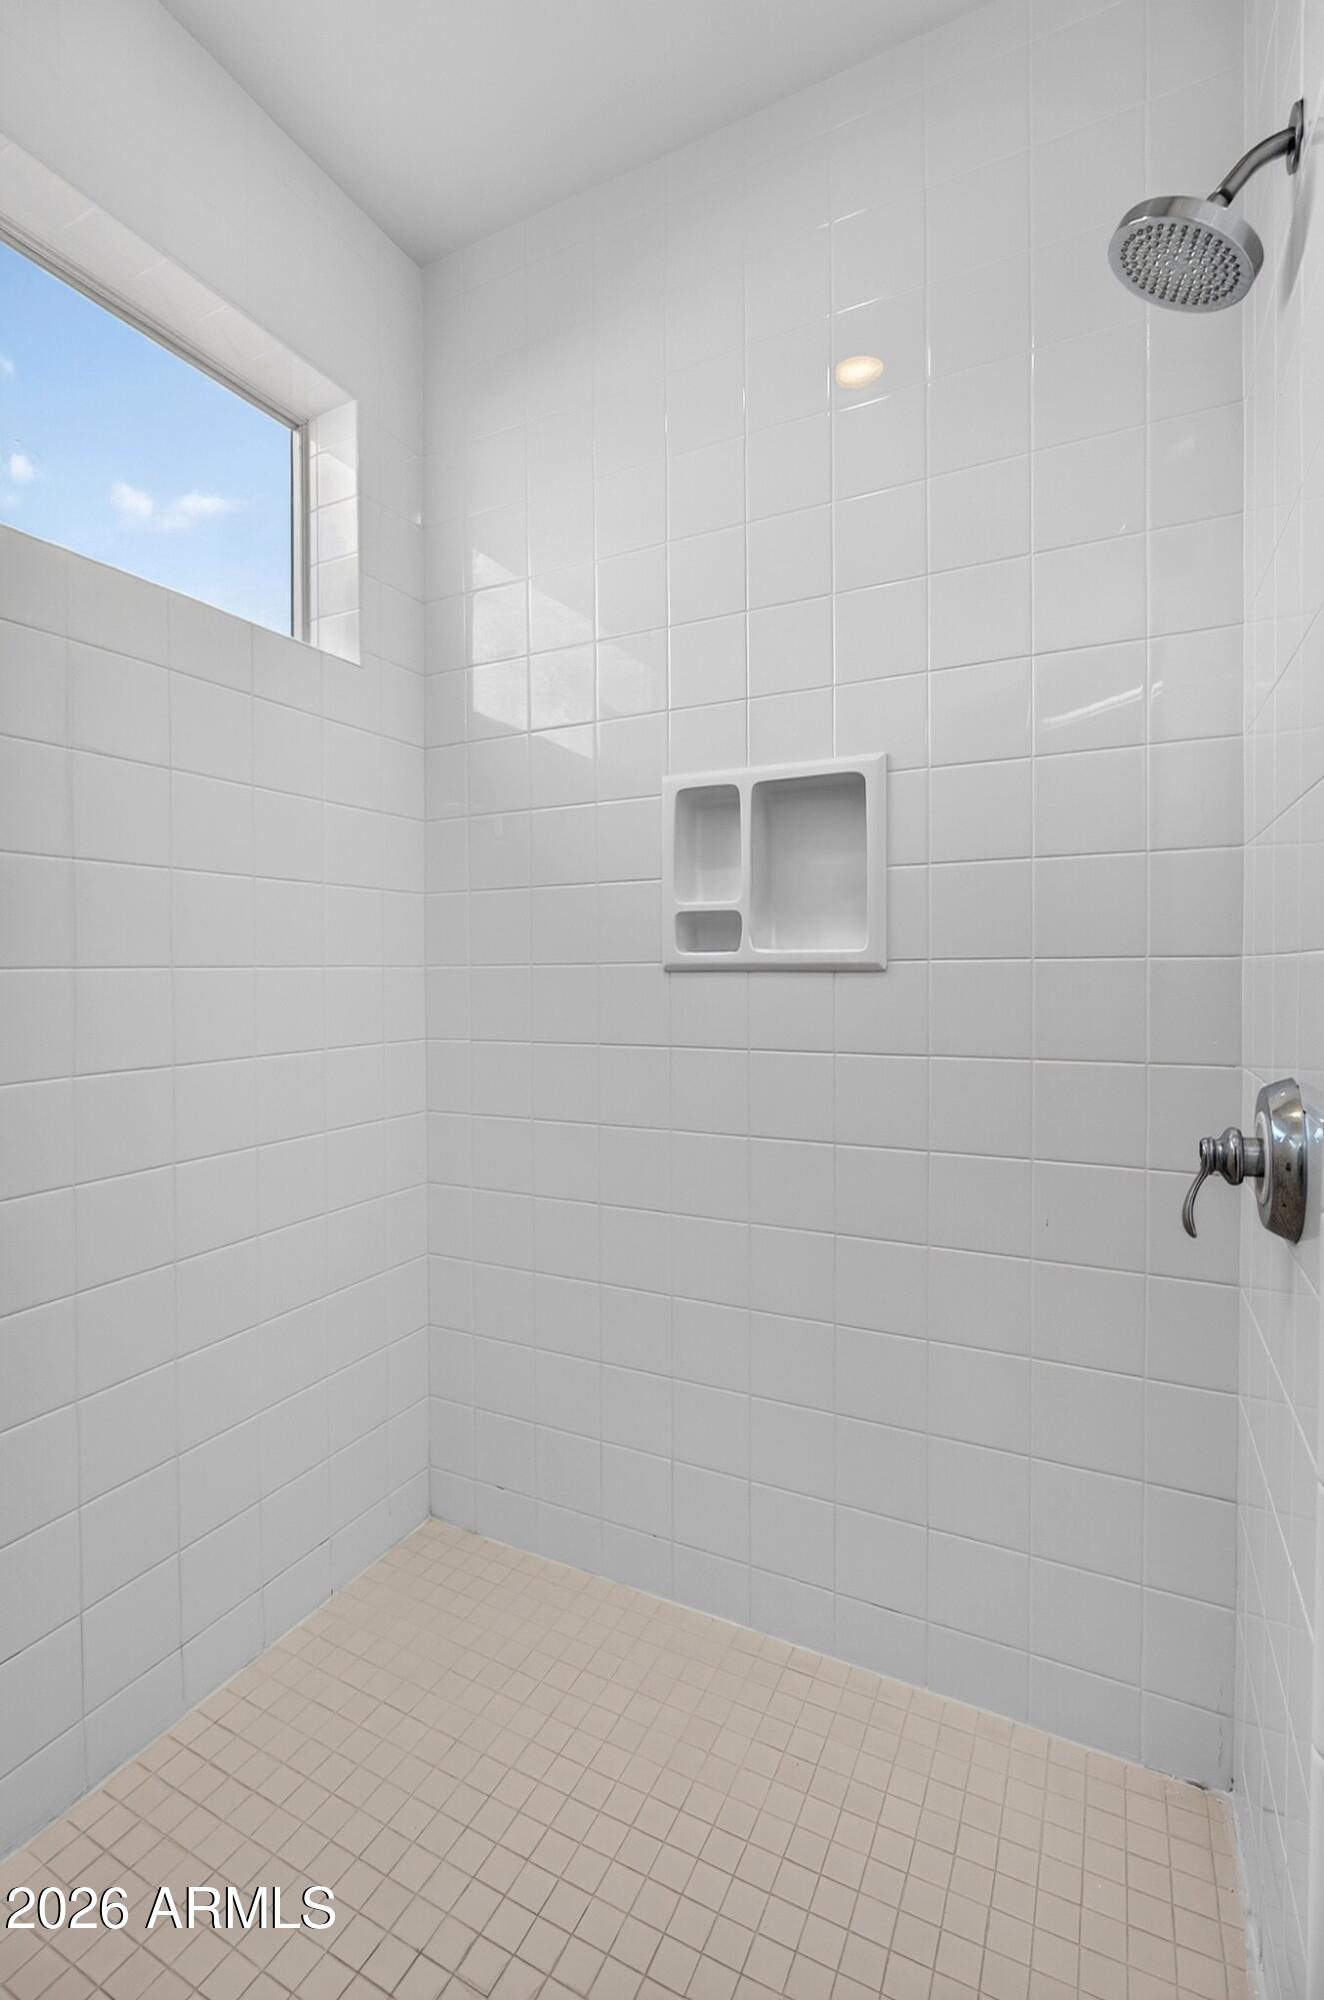
White-tiled walk-in shower with a built-in niche and high window.
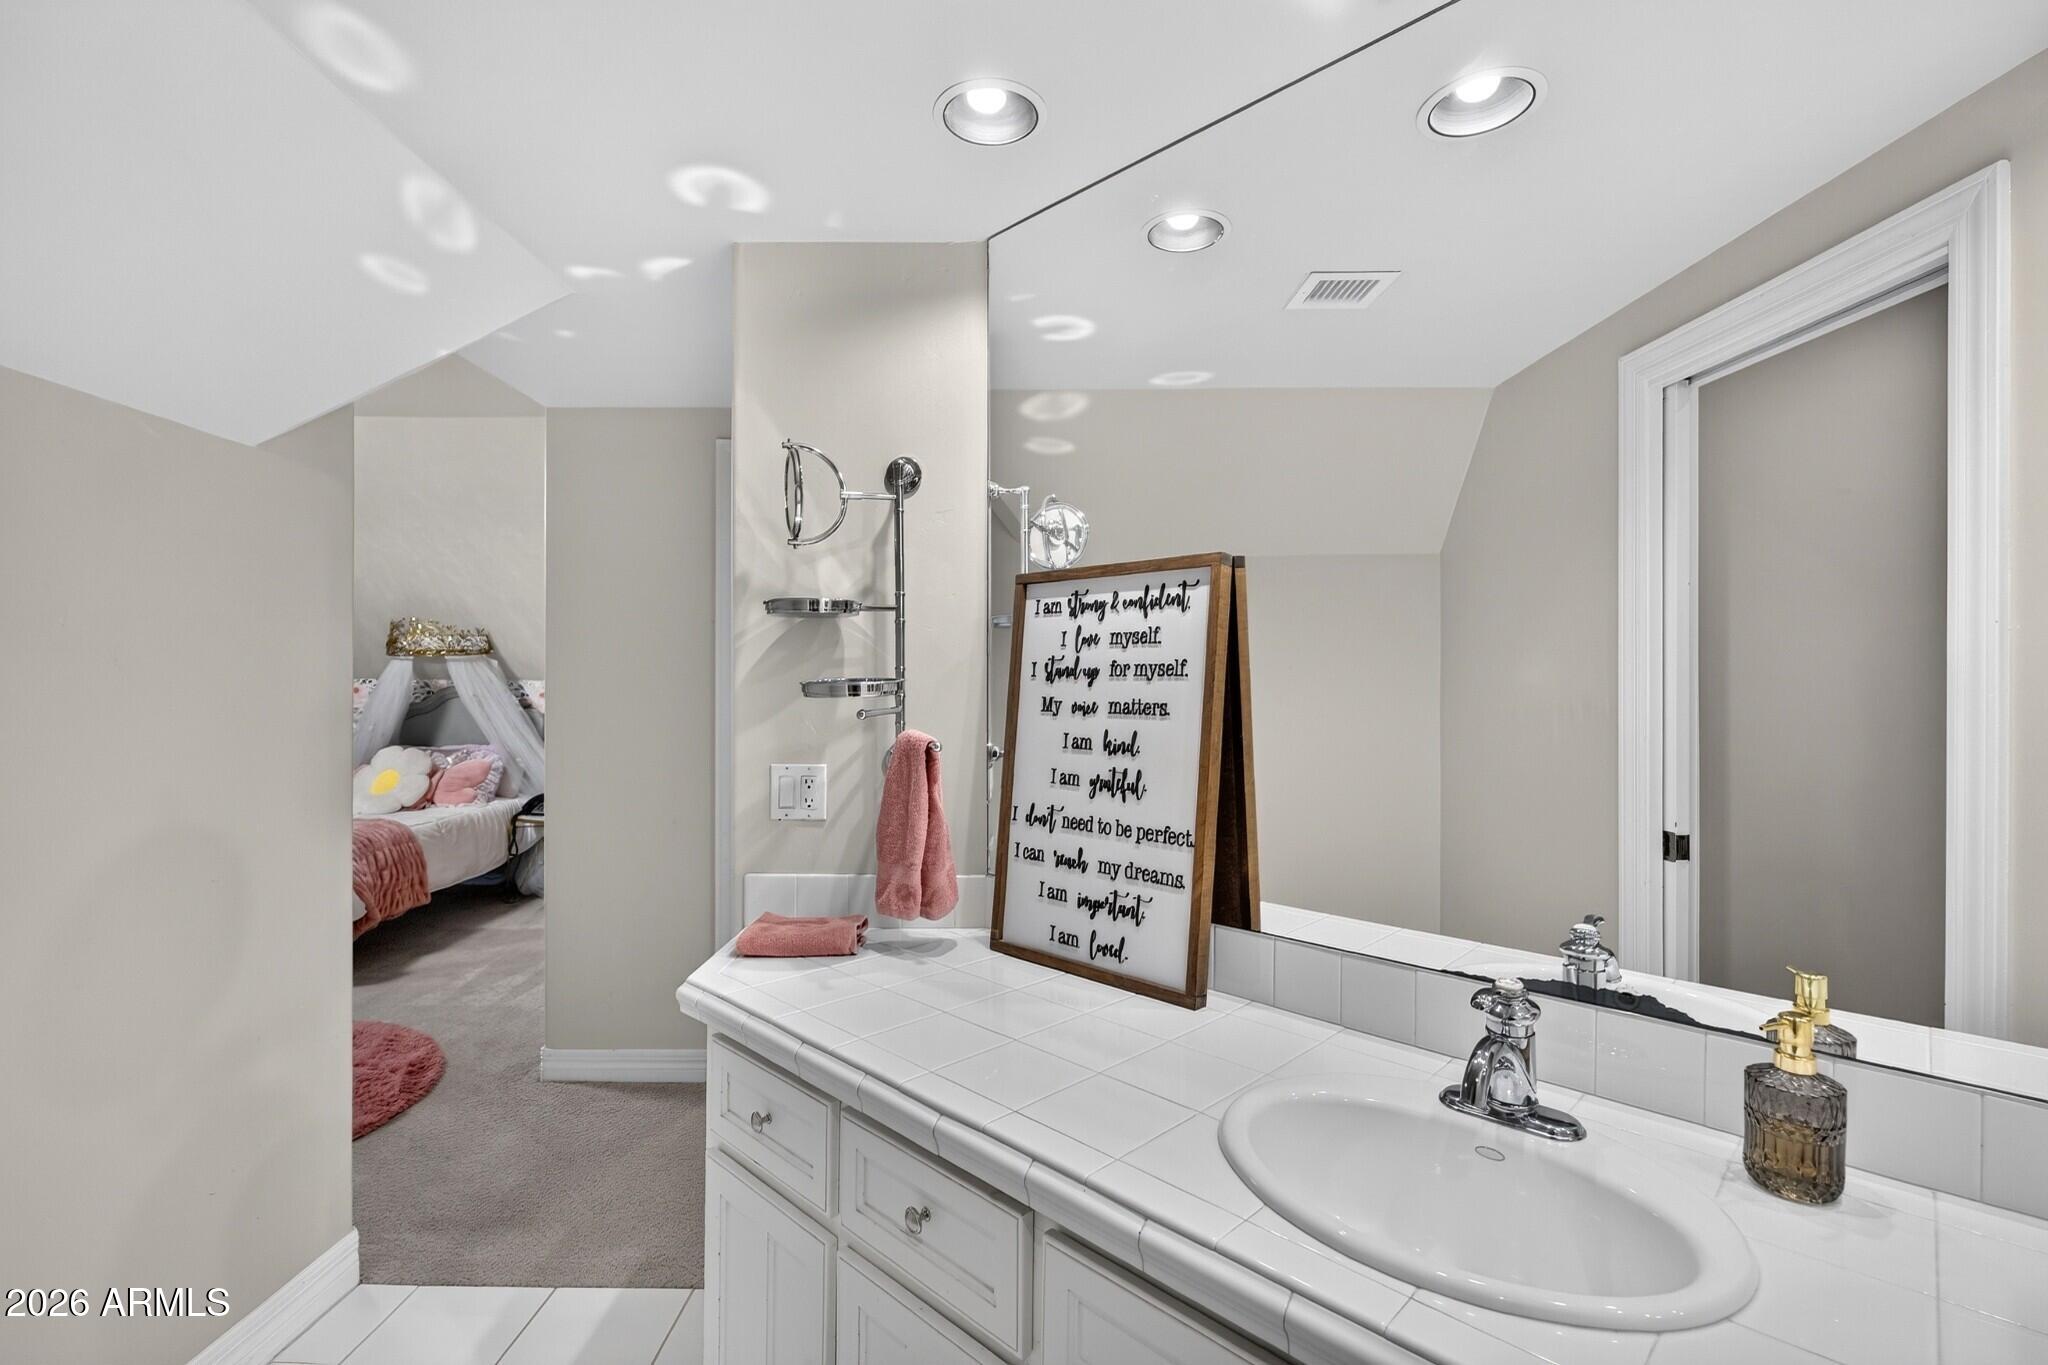
Bathroom with a white tiled vanity and oval sink, opening onto a pink-accented bedroom.
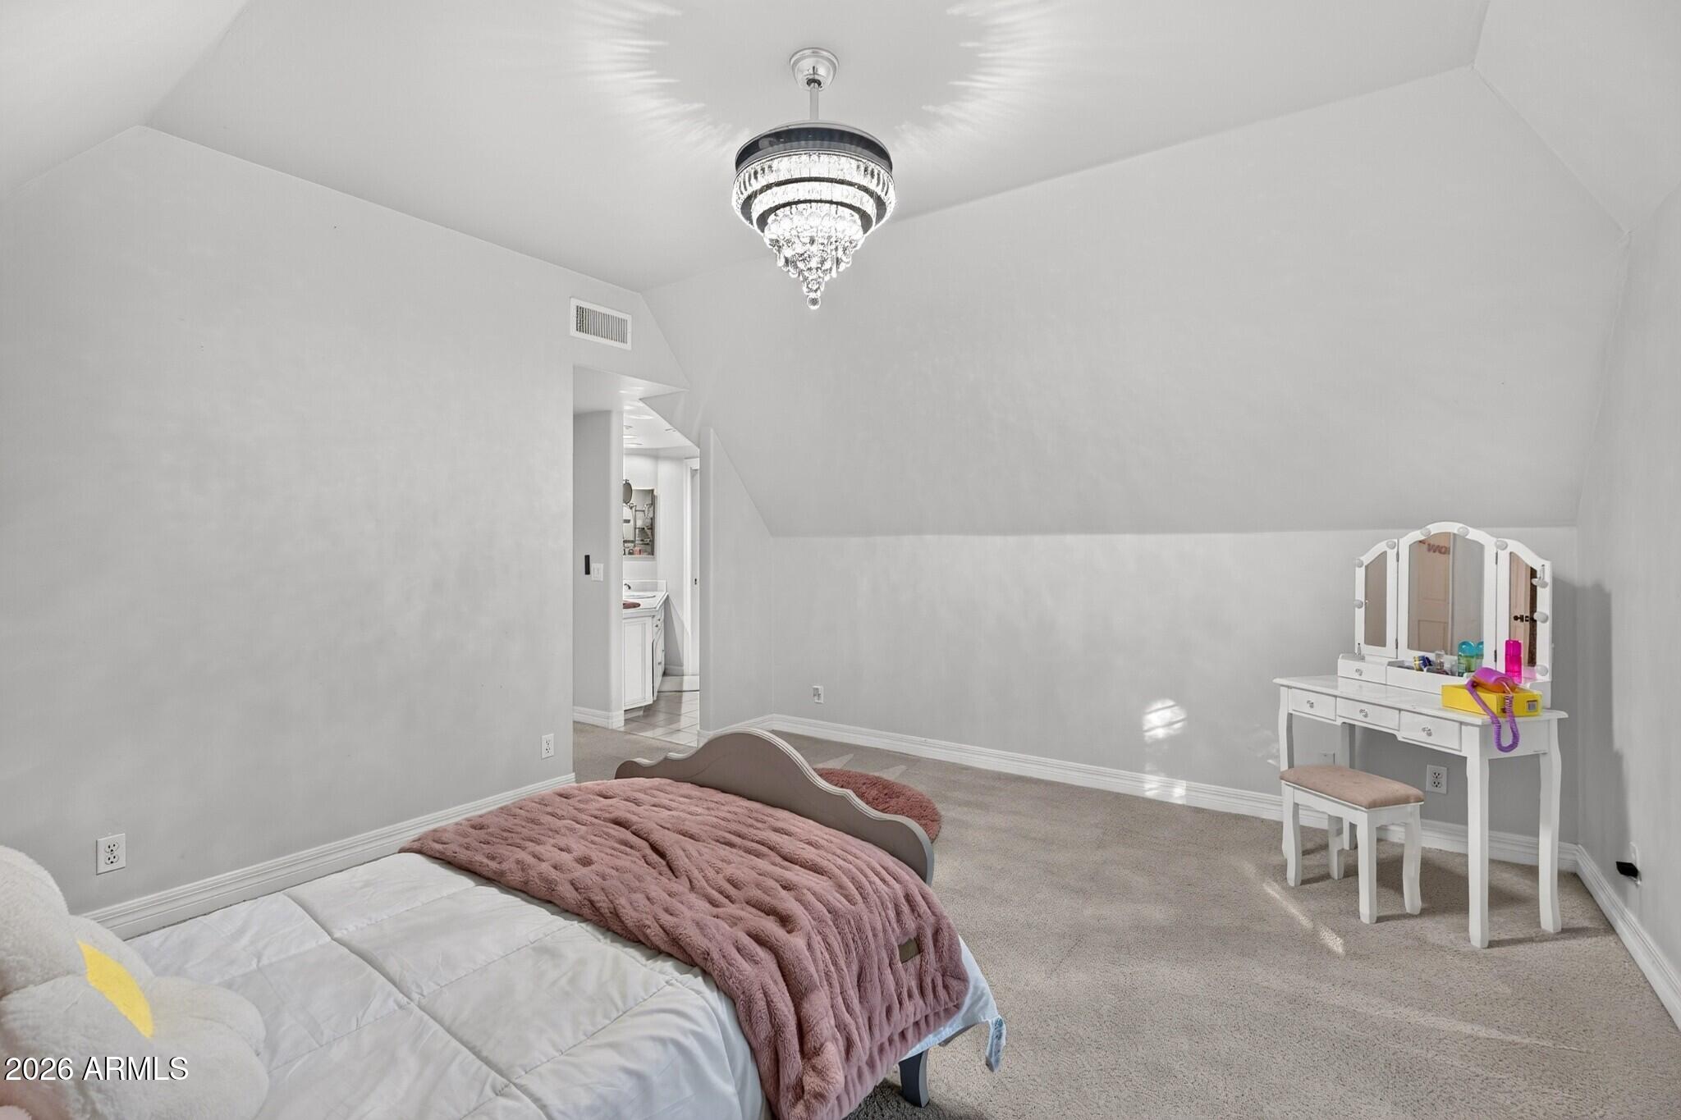
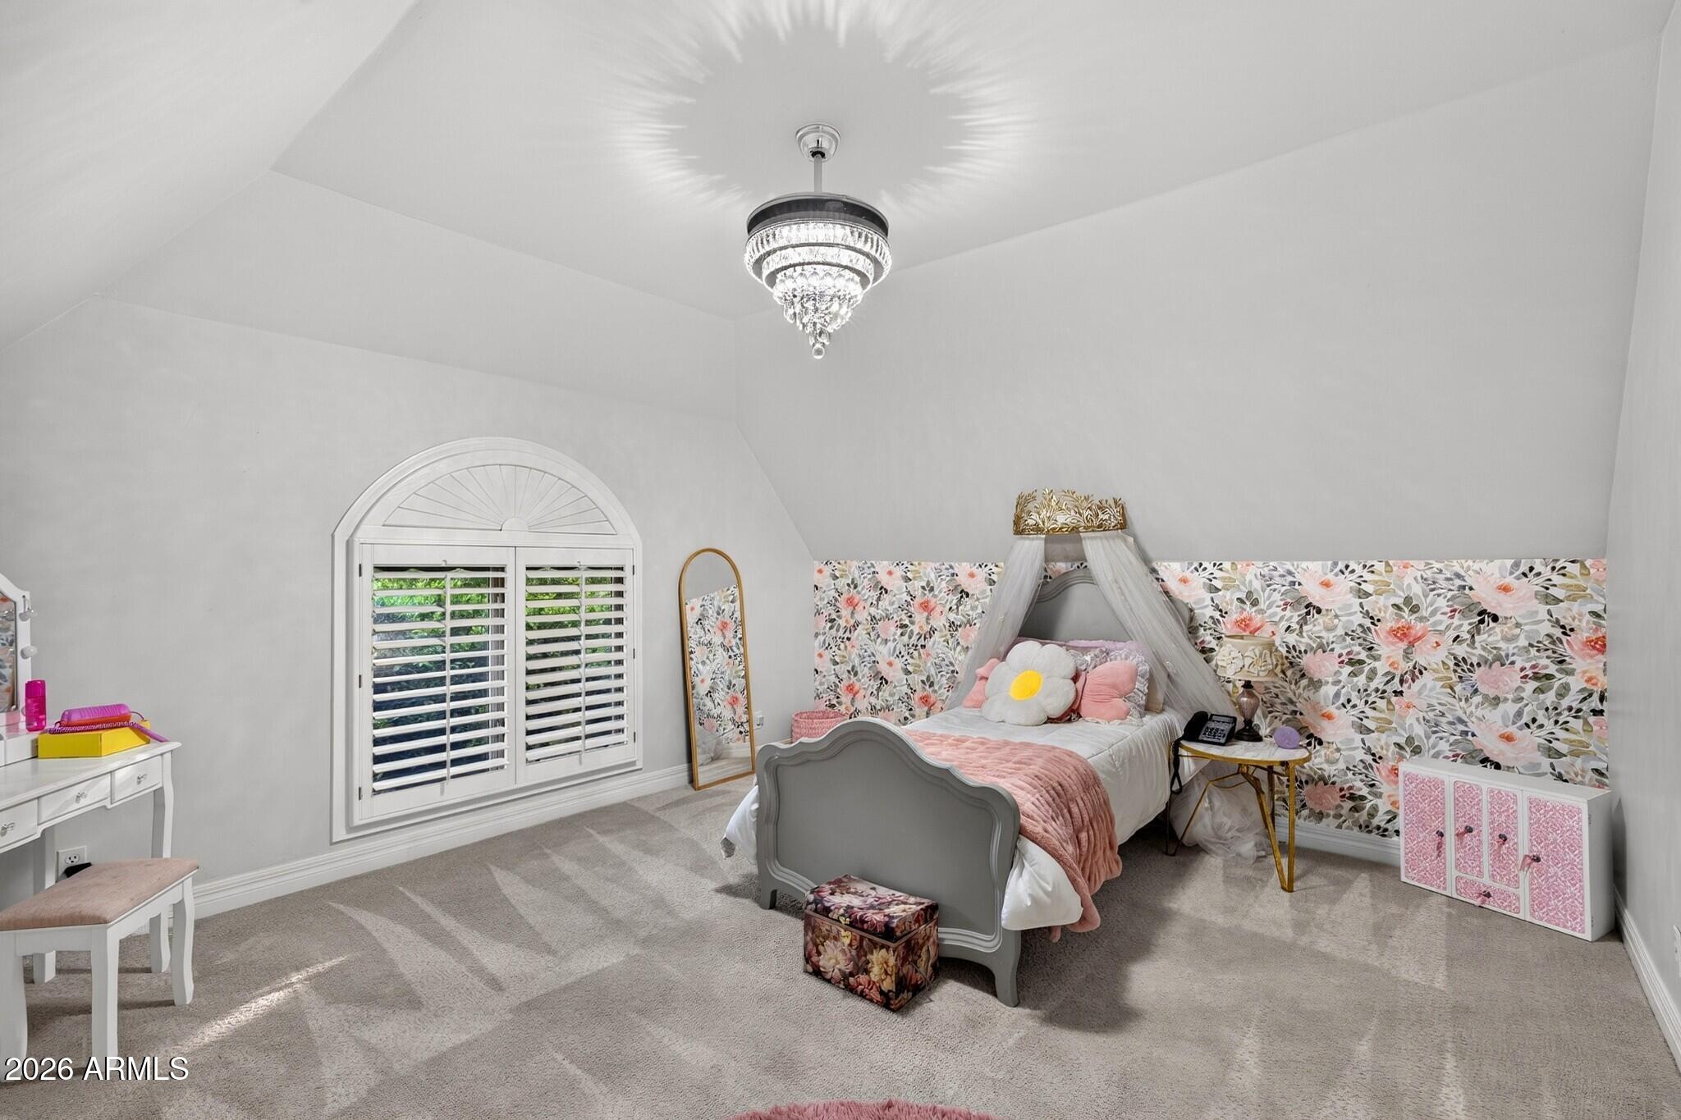
Bedroom with a sloped ceiling, crystal chandelier, and white vanity beside the bed.
Bedroom with a canopy bed, floral wallpaper, and an arched shuttered window.
Walk-in closet with built-in shelves, wooden hanging rods, and a small access door.
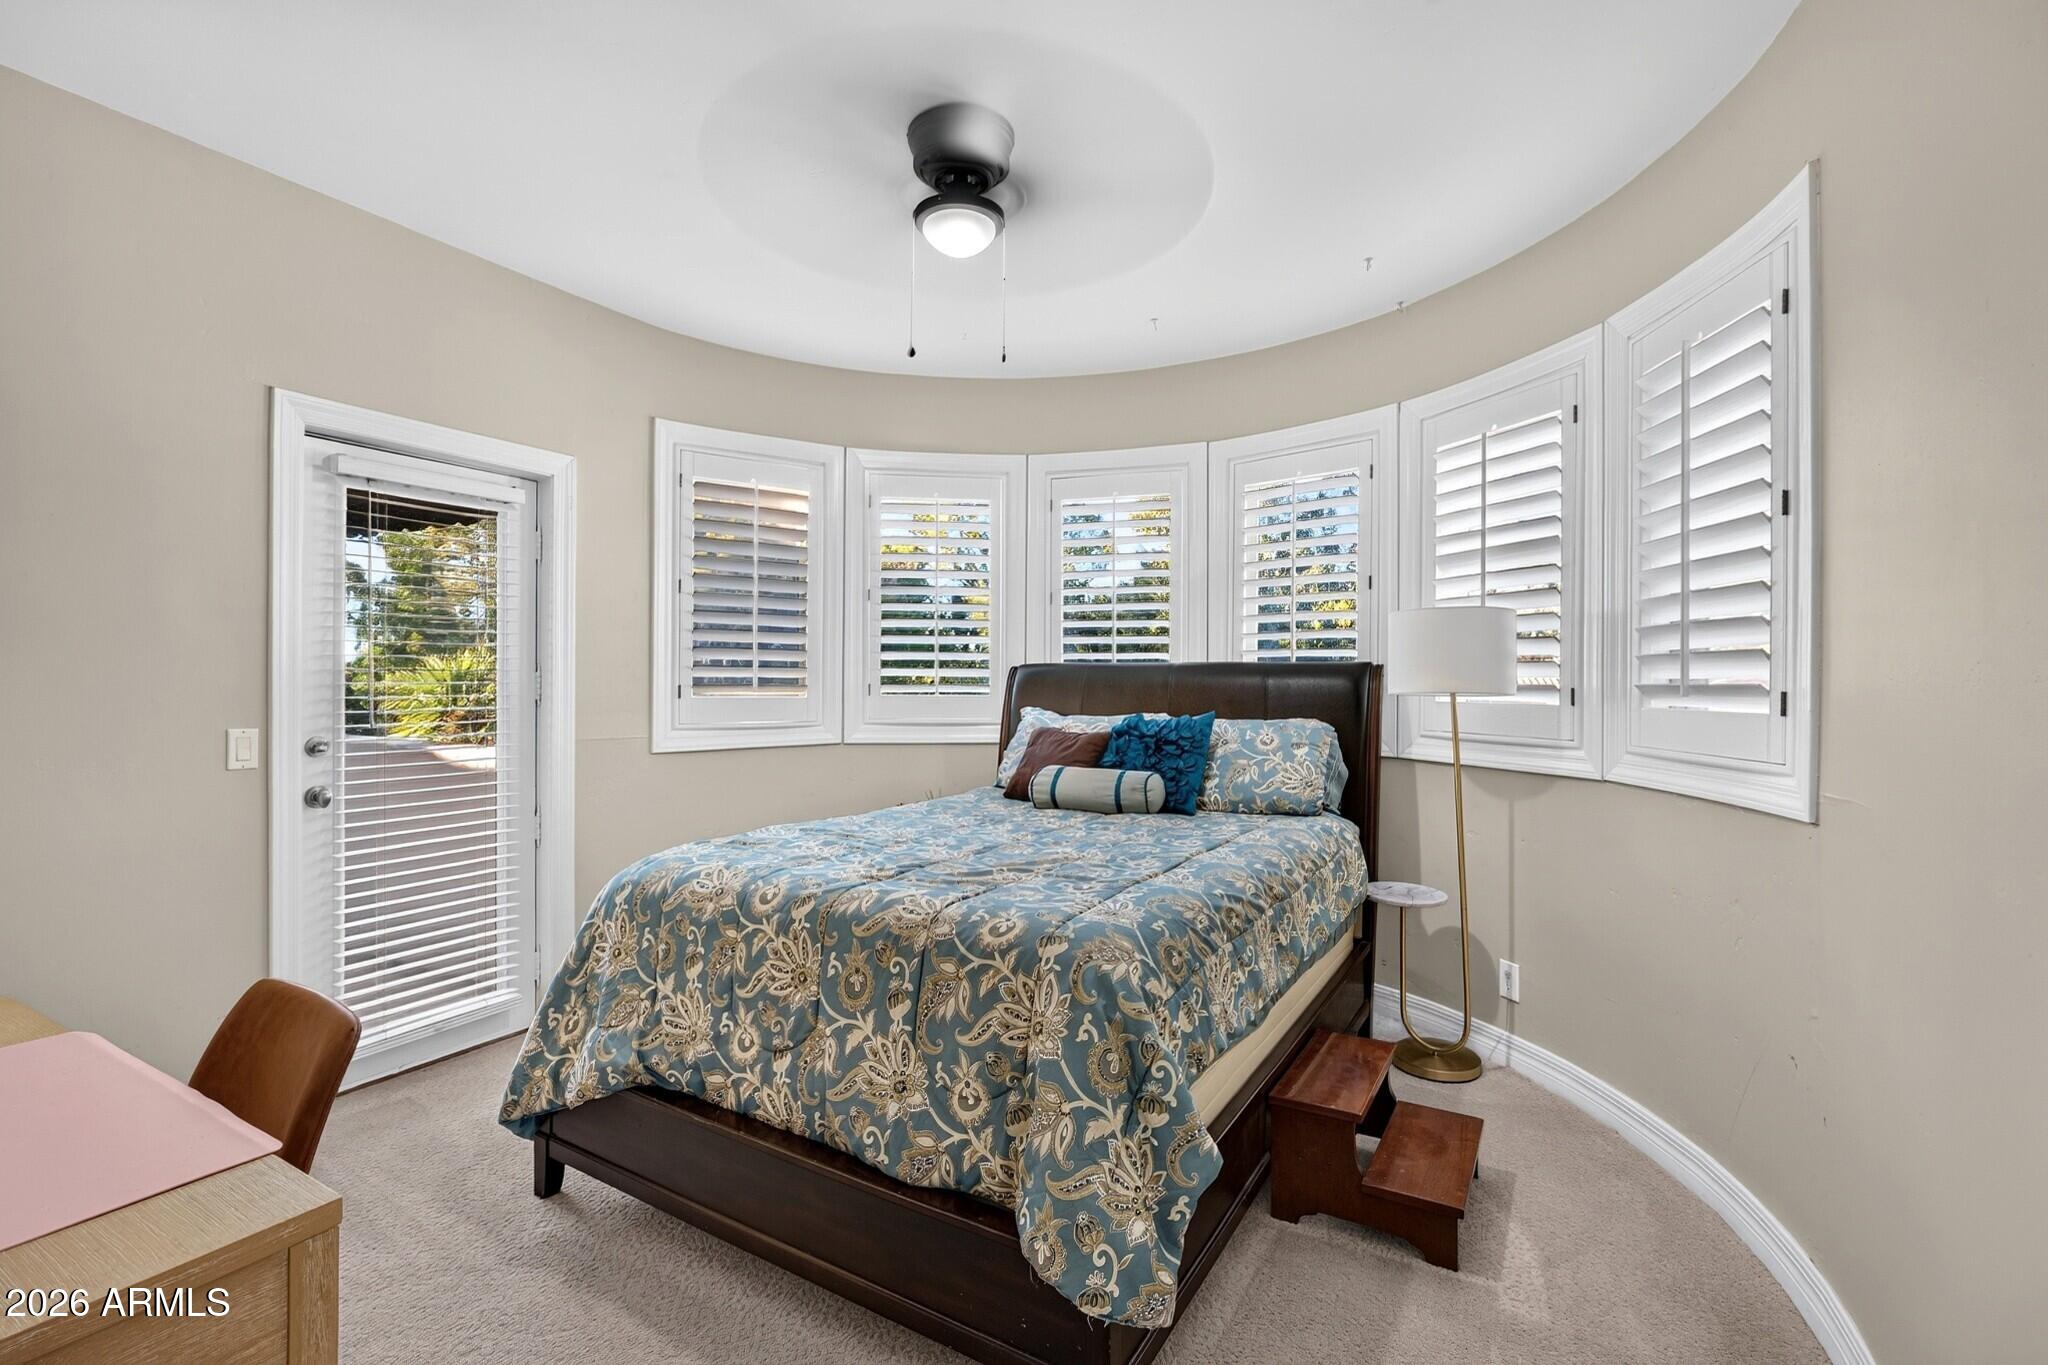
Furnished bedroom with a patterned bedspread, plantation shutters, and a glass door to the outdoors.
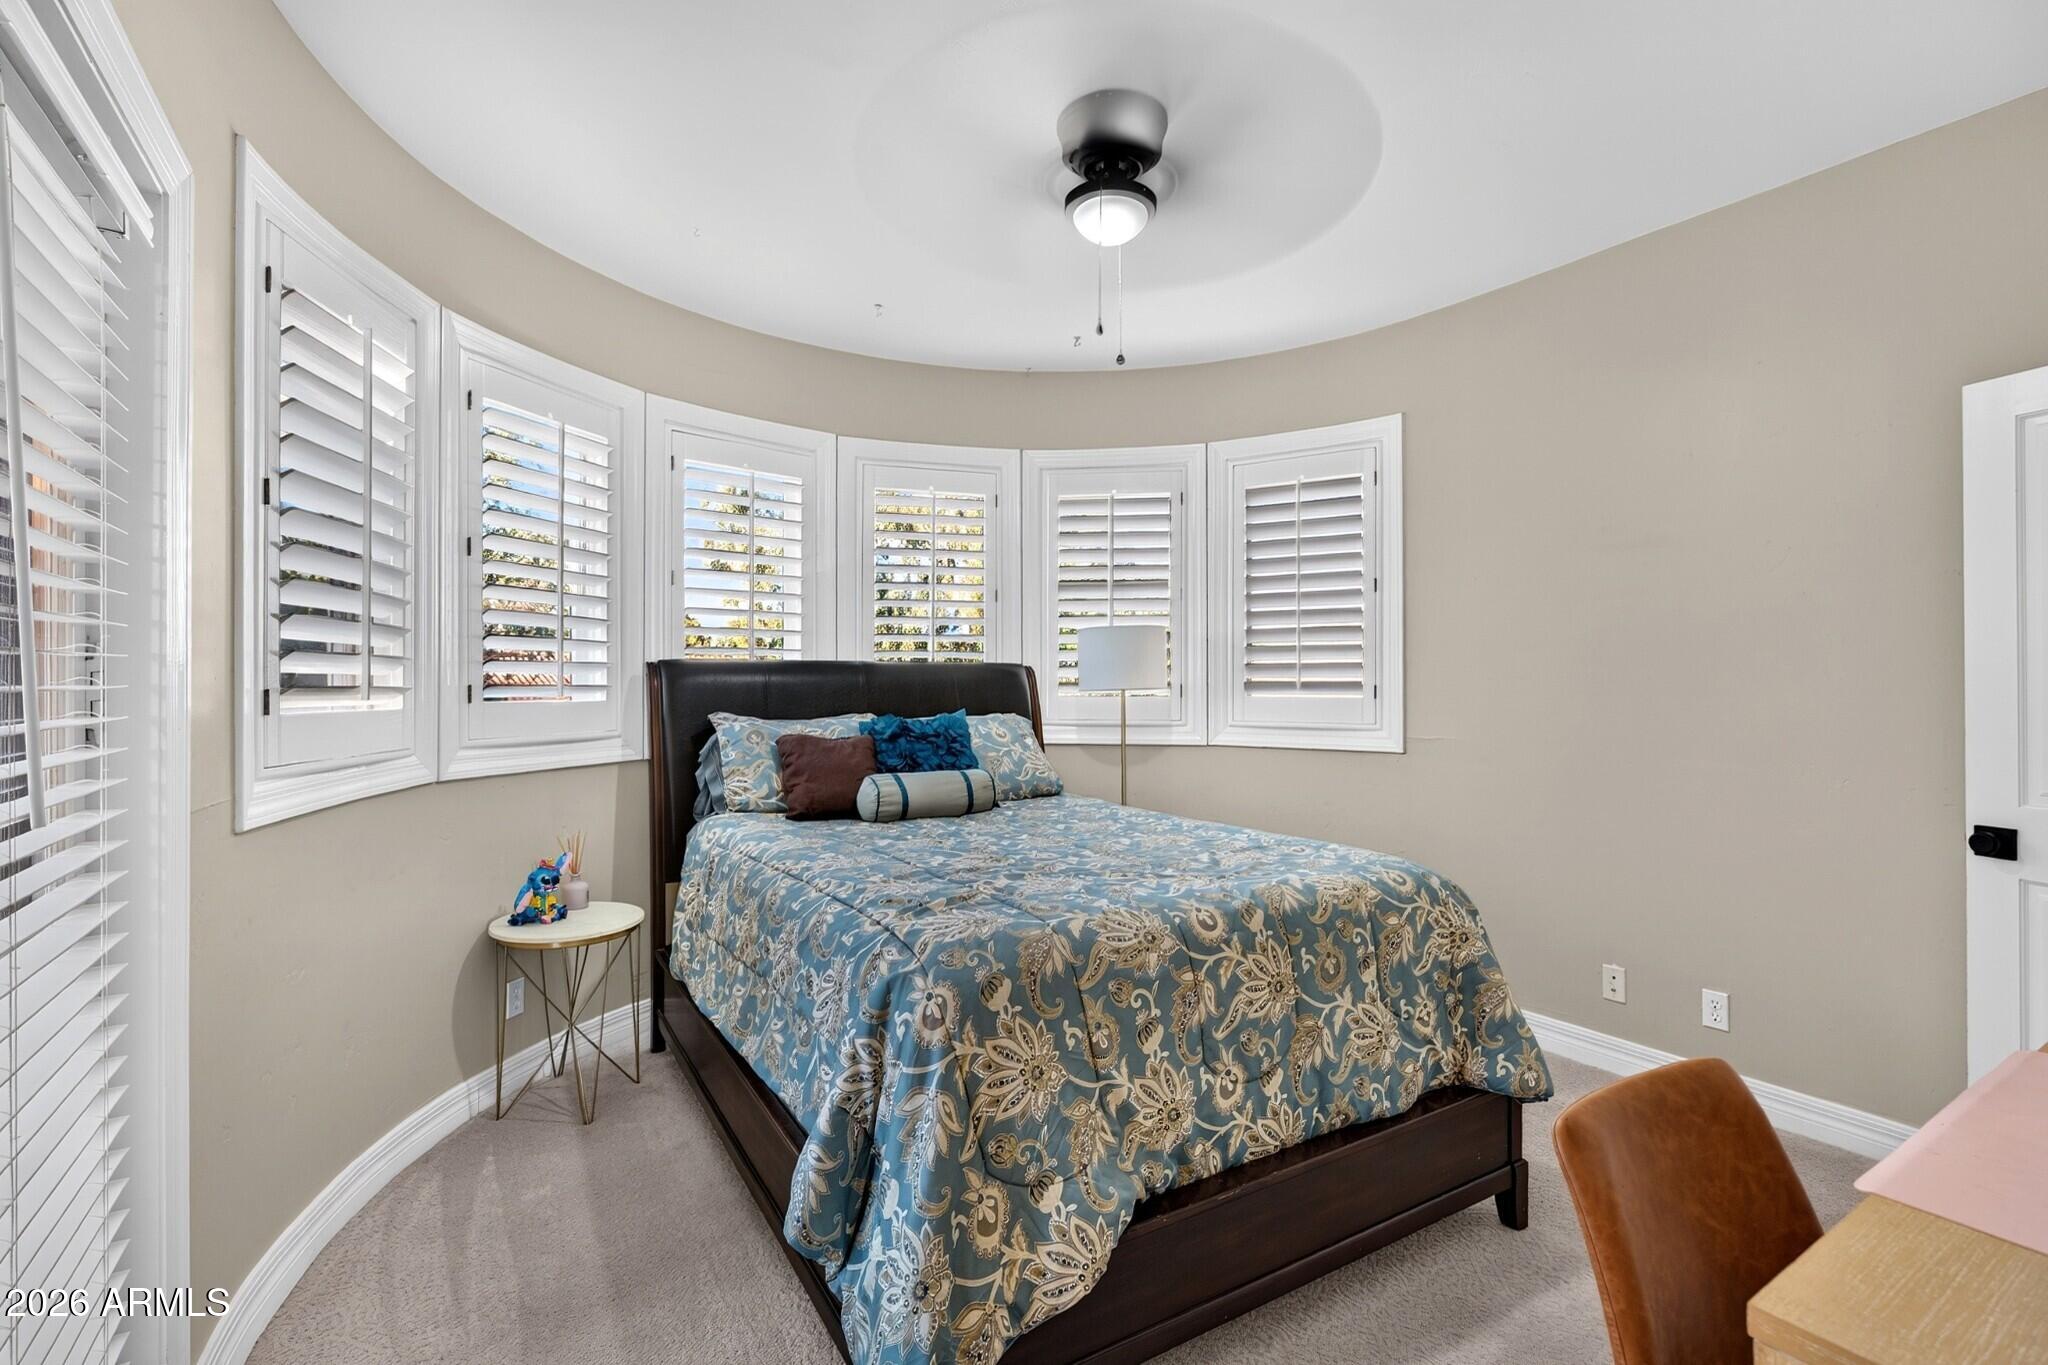
Bedroom with a patterned blue bedspread, curved wall of shuttered windows, and beige walls.
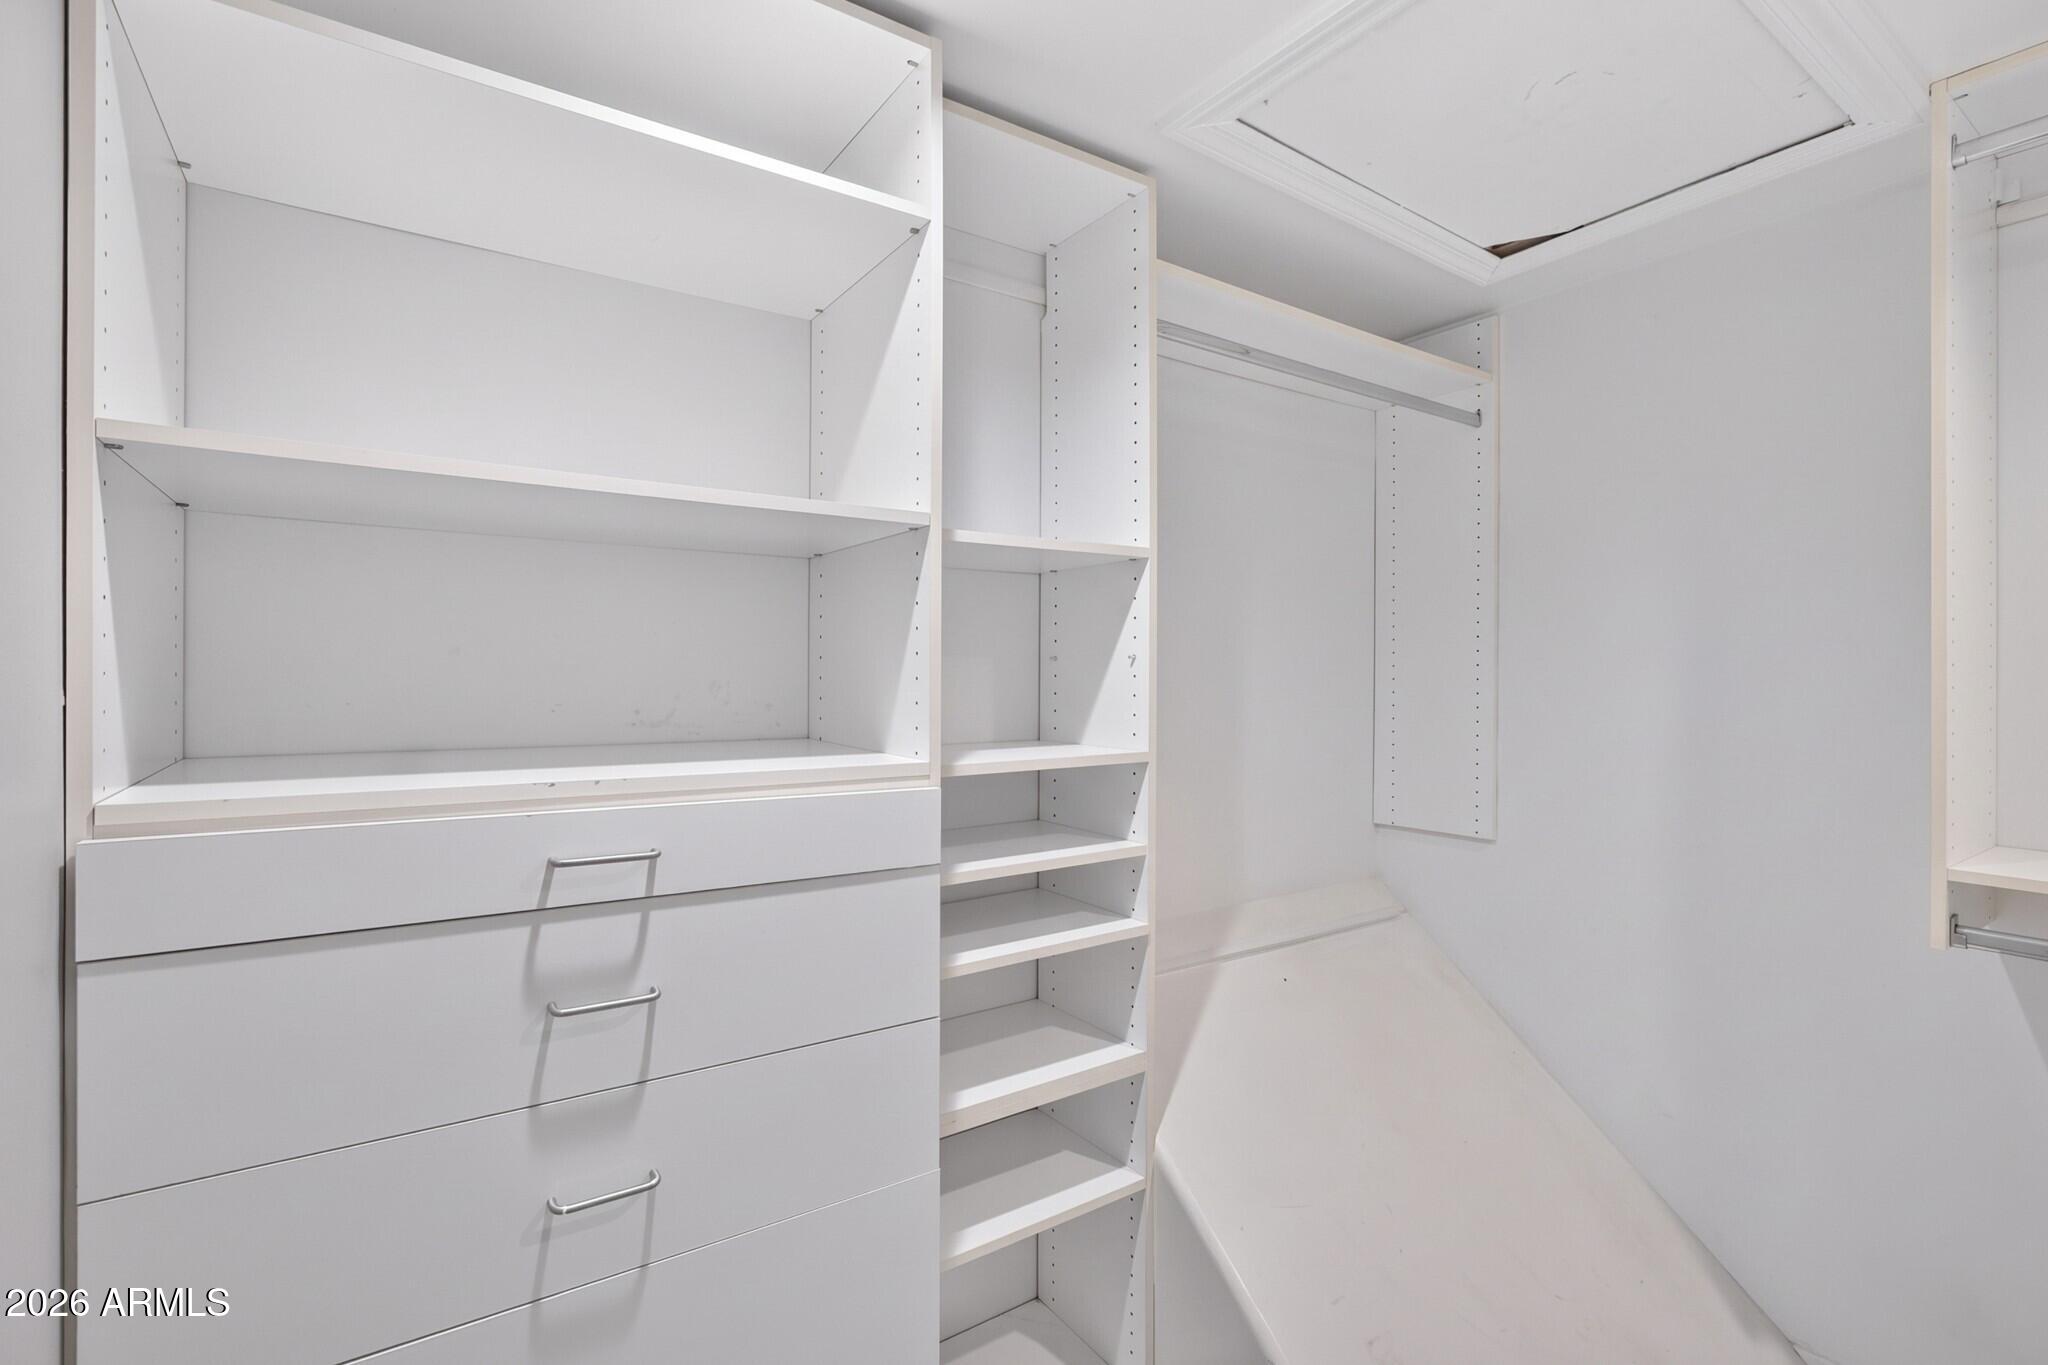
Walk-in closet with white built-in shelves, drawers, and hanging space.
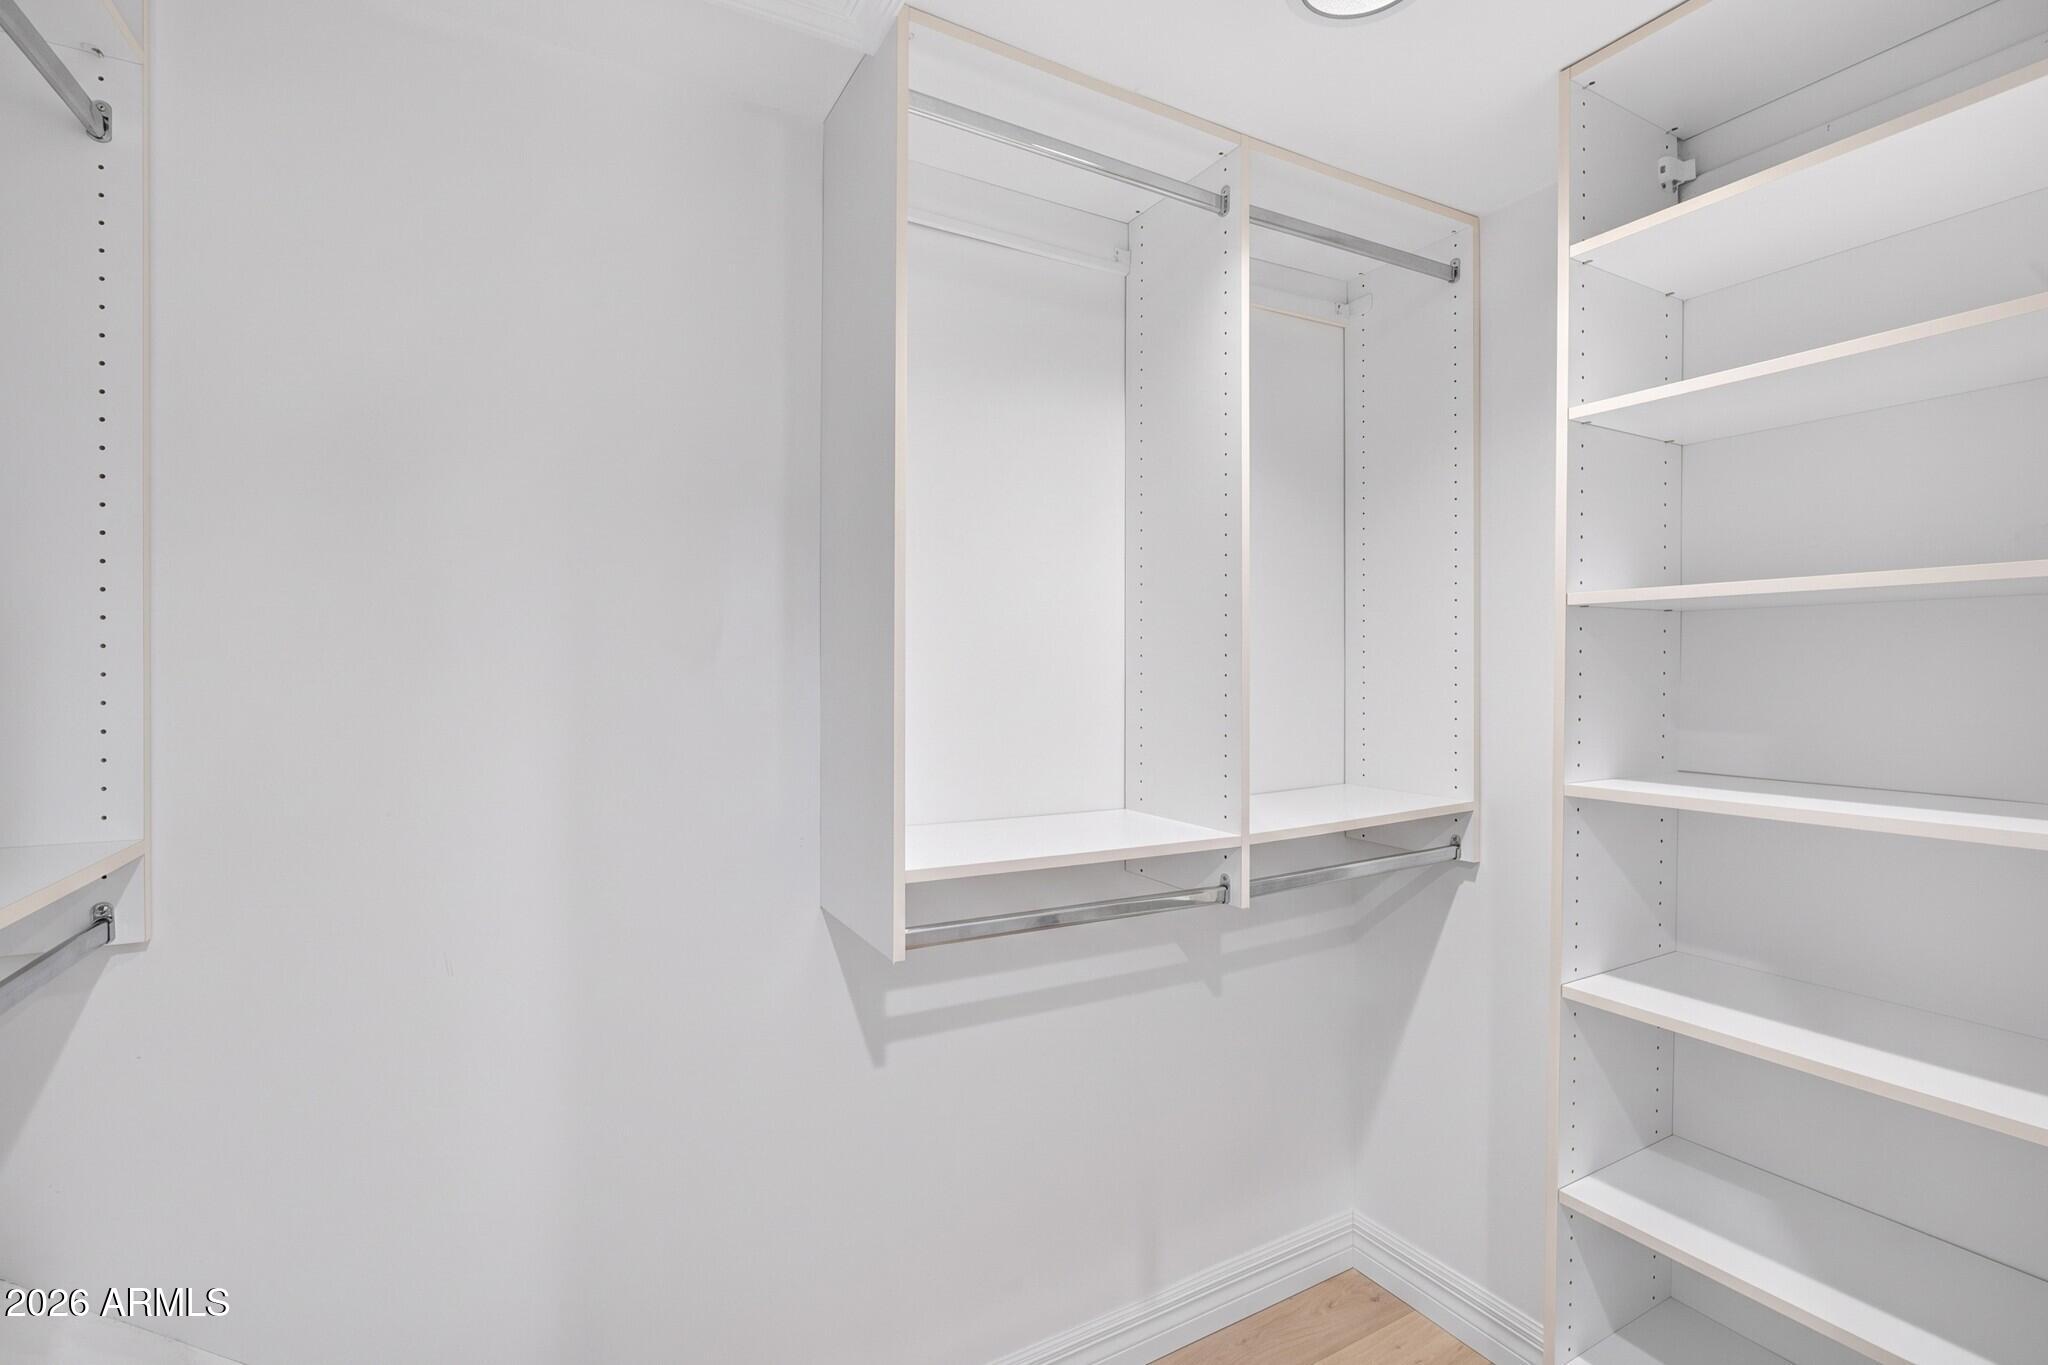
Walk-in closet with white built-in shelving and hanging rods.
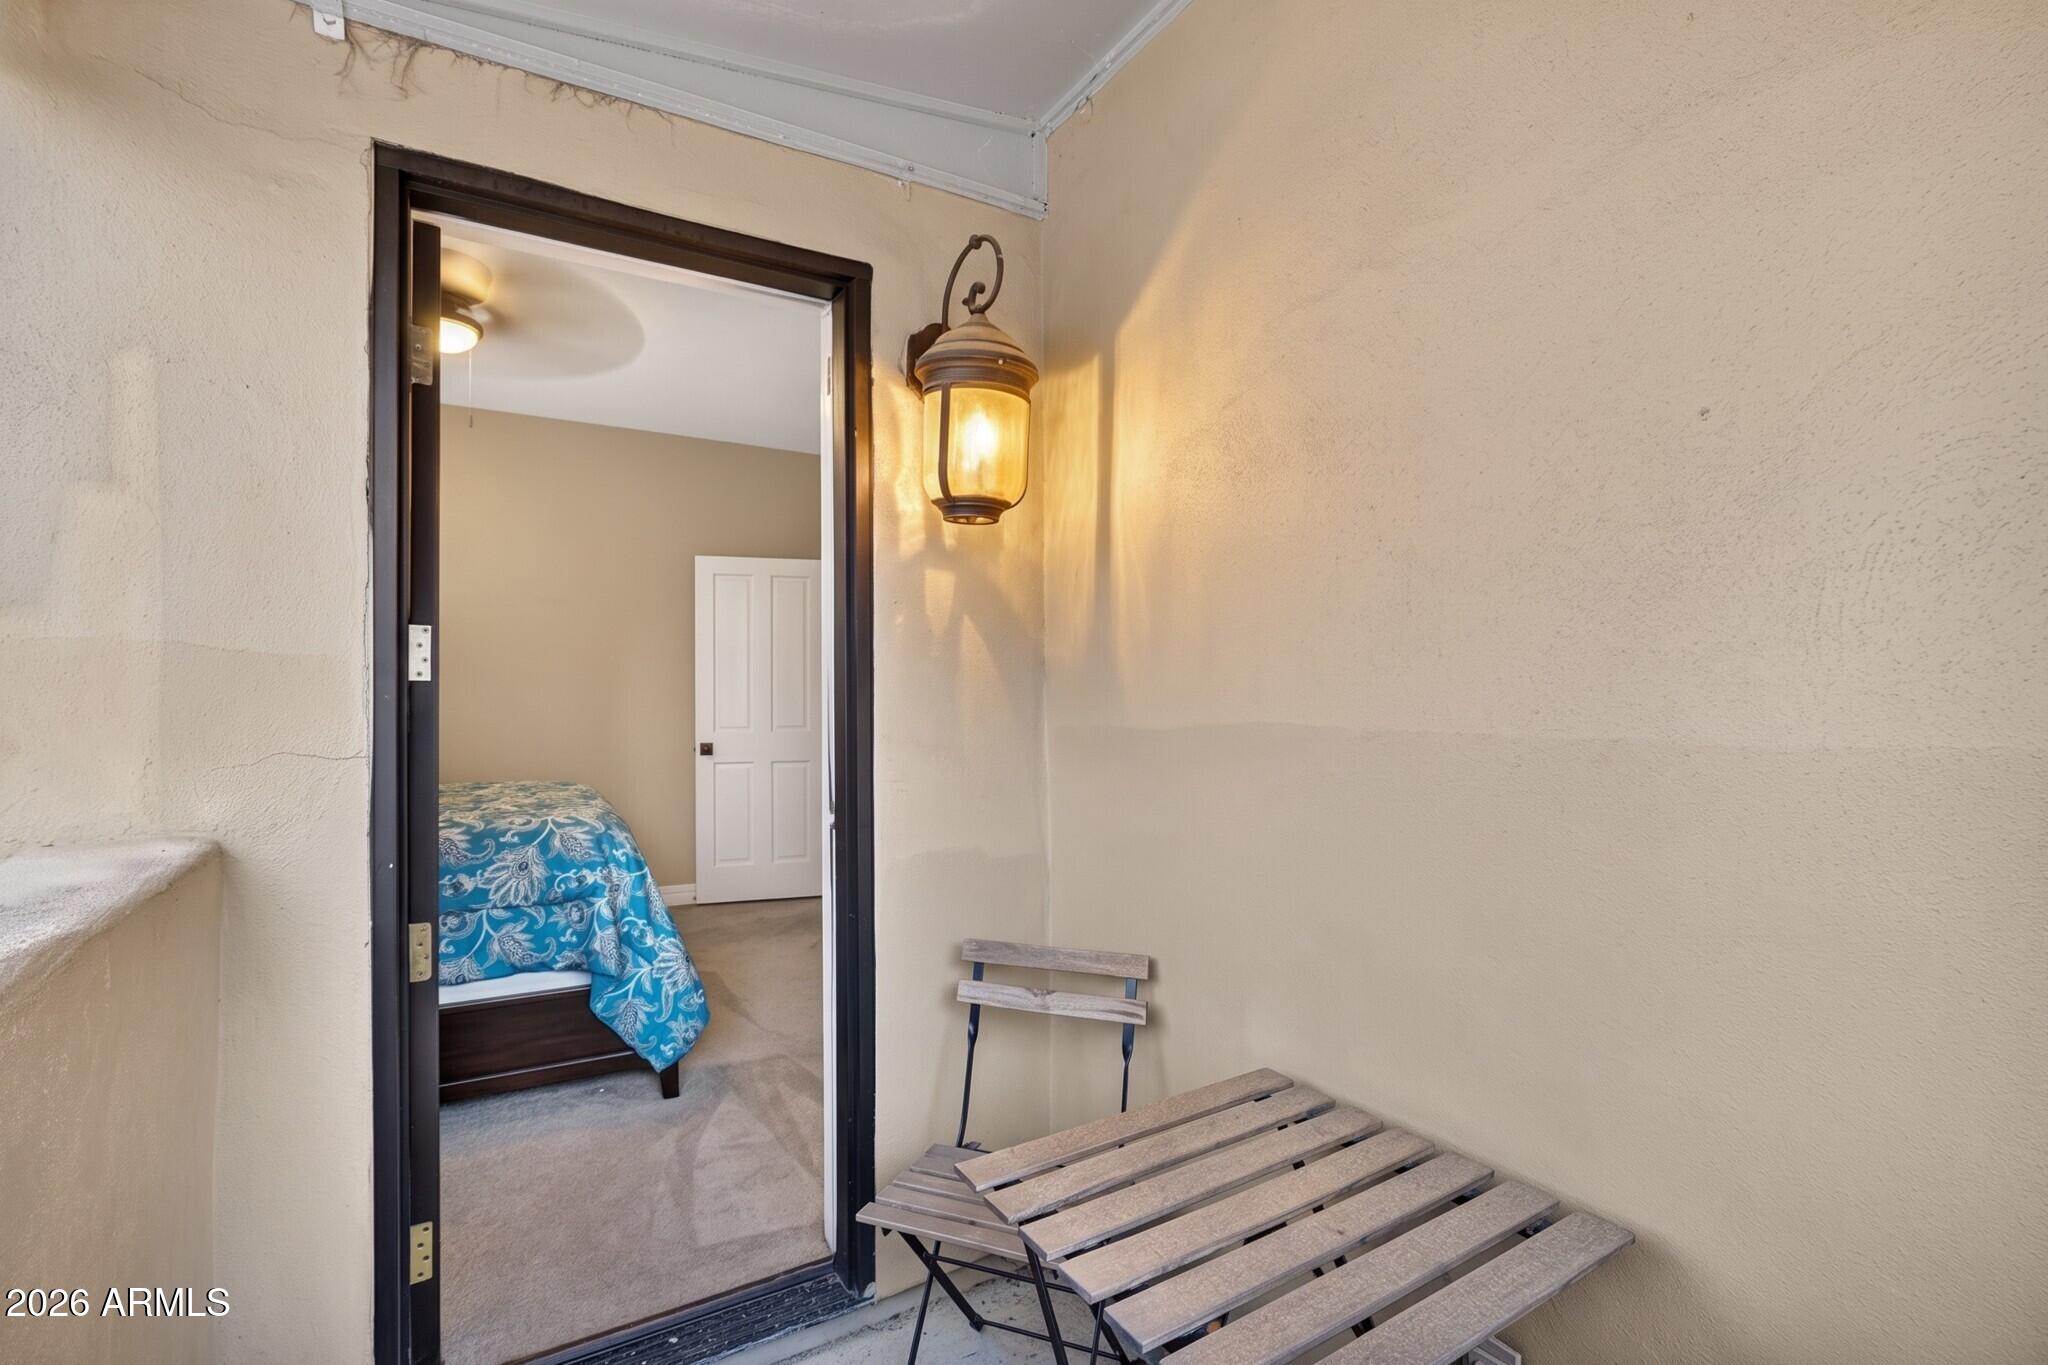
Patio seating beside an open doorway looking into a bedroom with a blue patterned bedspread.
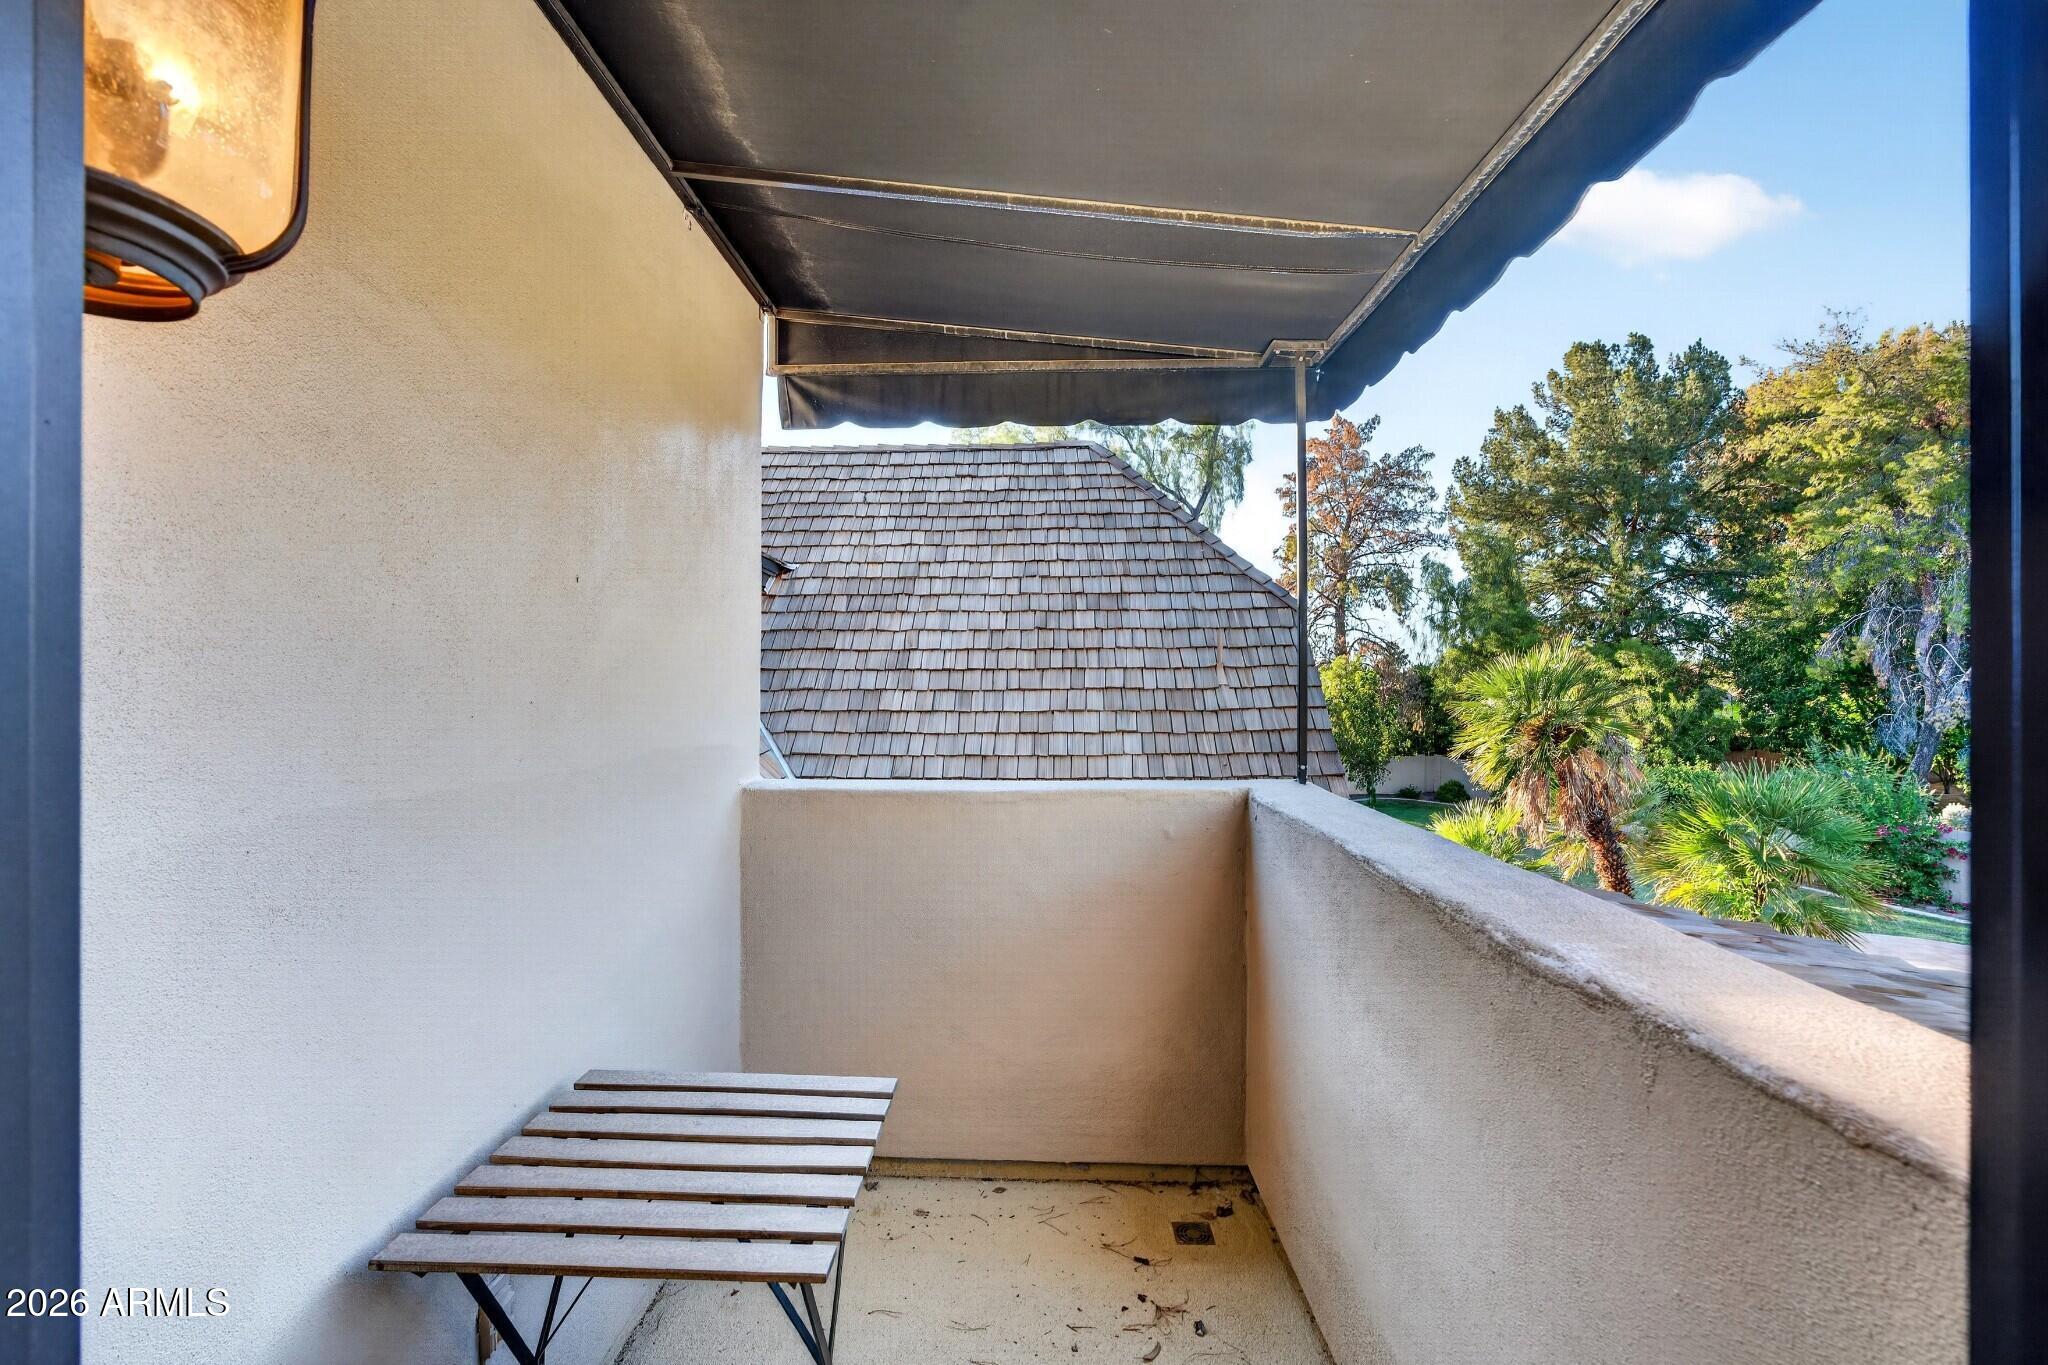
Covered balcony with a slatted table, retractable awning, and views of a leafy garden.
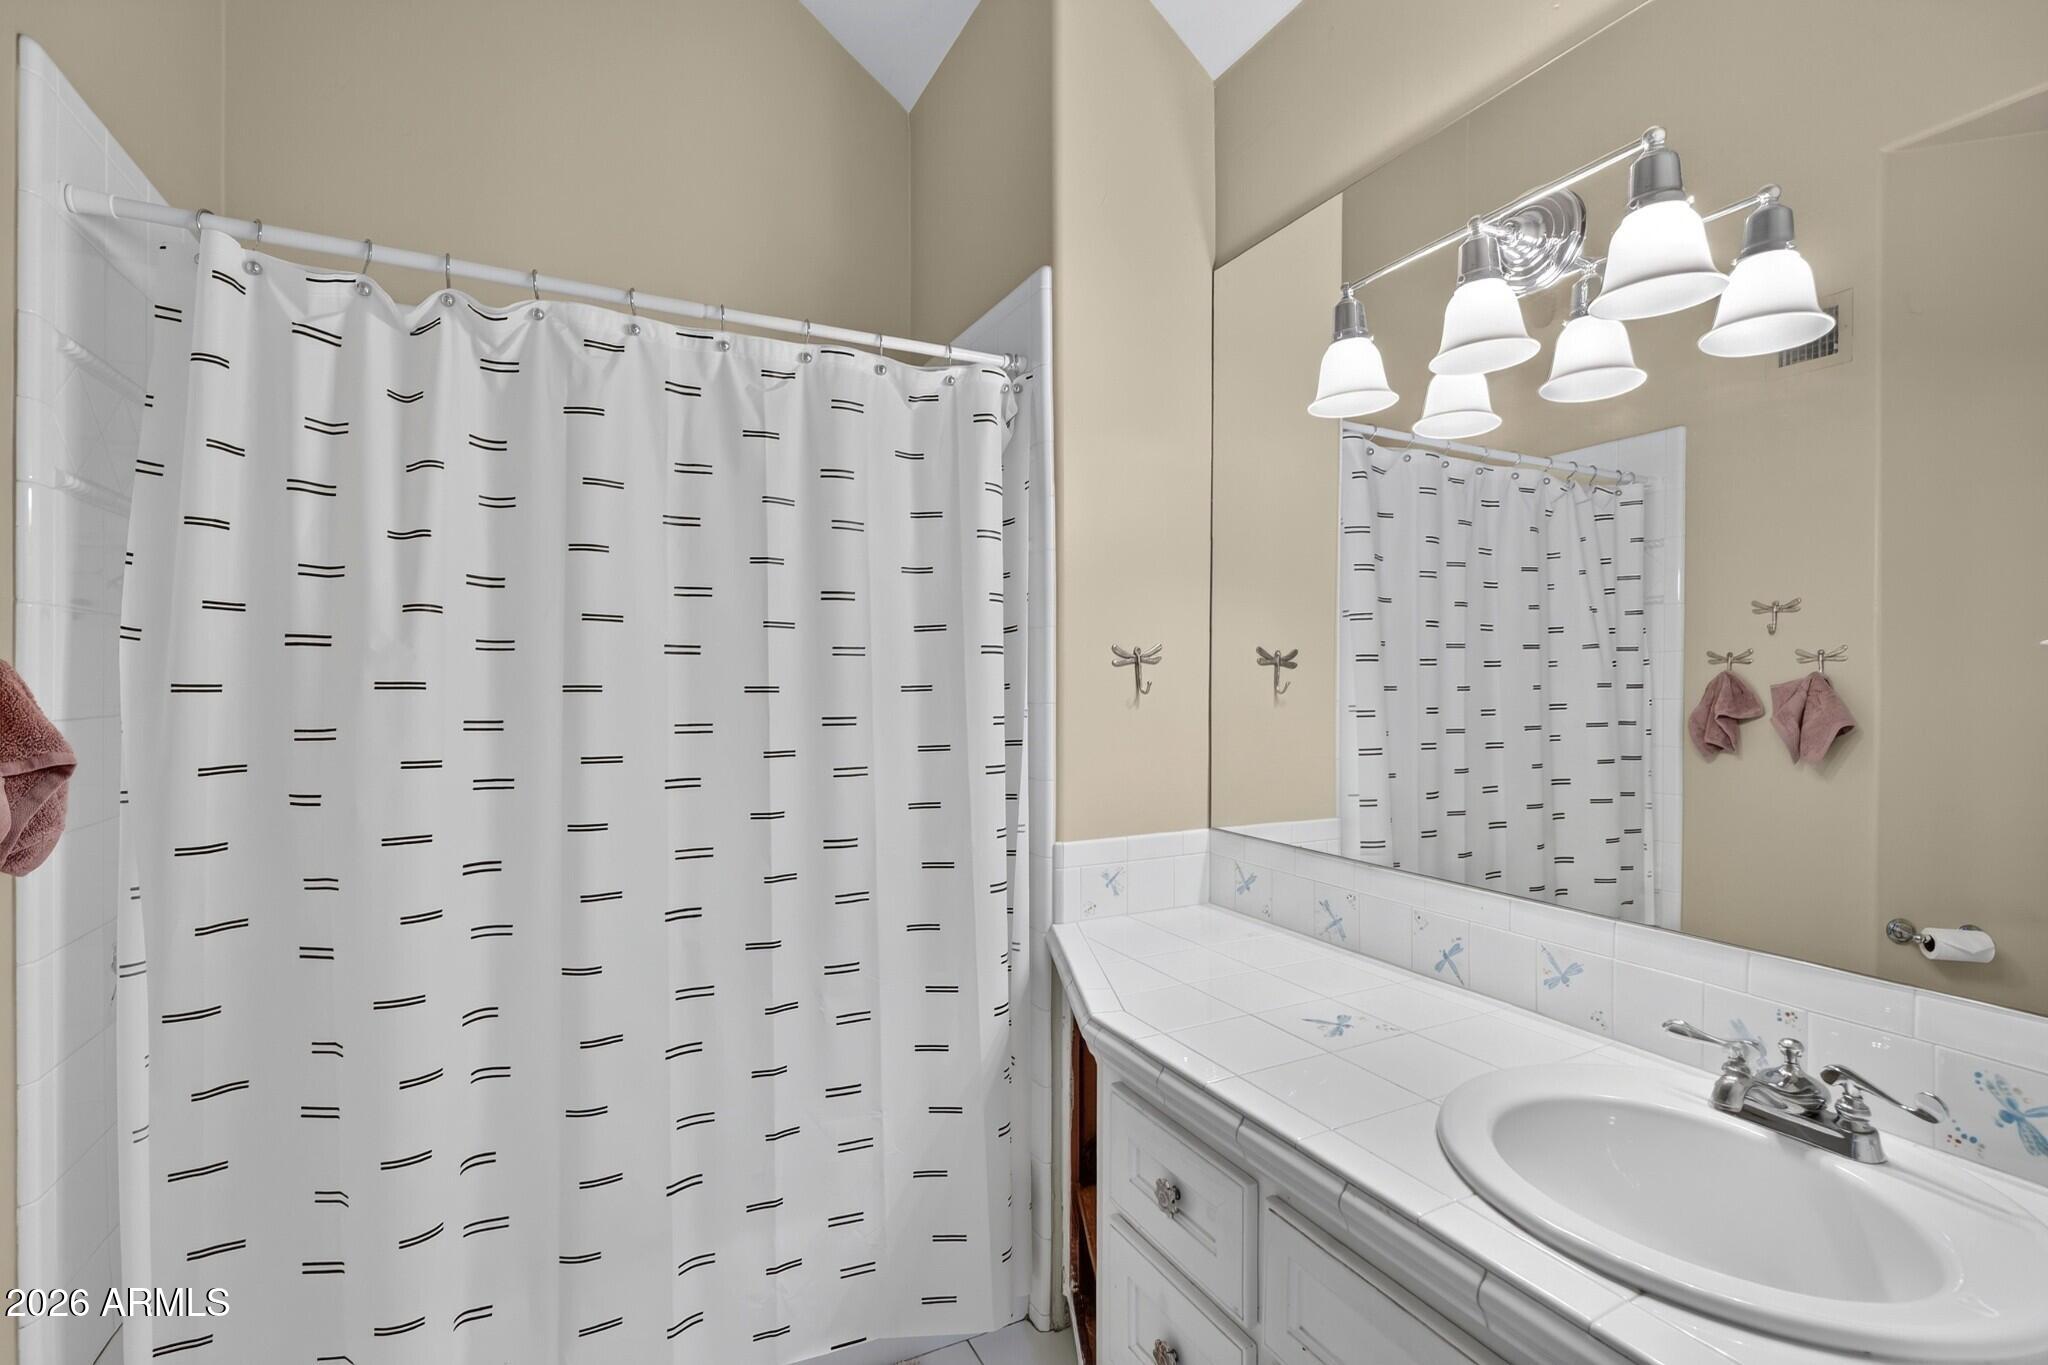
Bathroom with a tiled vanity, large mirror, and patterned shower curtain.
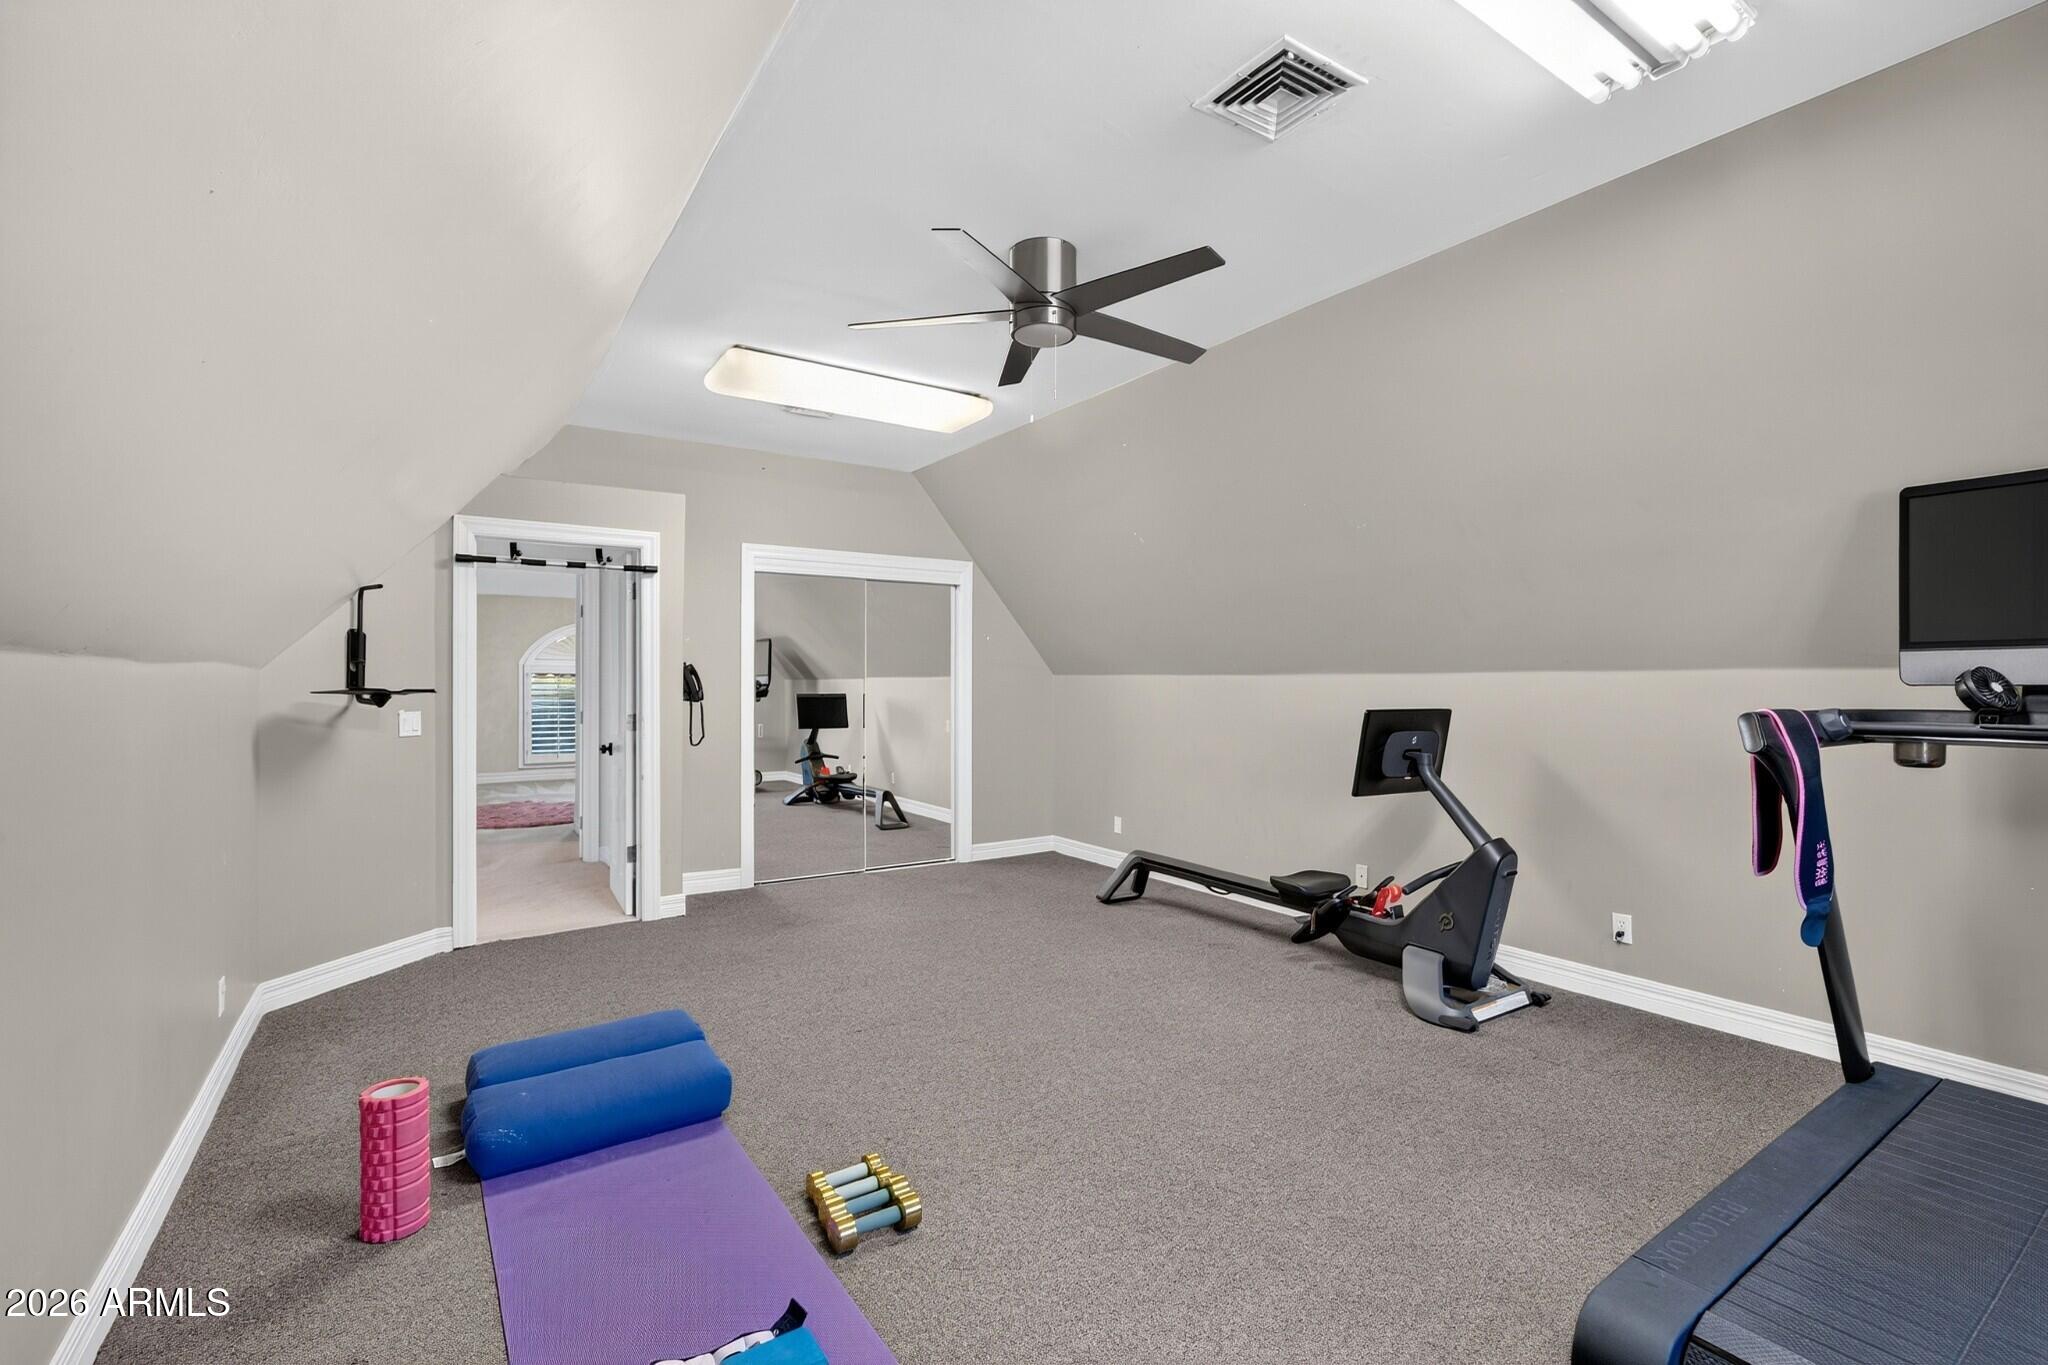
Upstairs home gym with exercise equipment, mirrored closet doors, and a sloped ceiling.
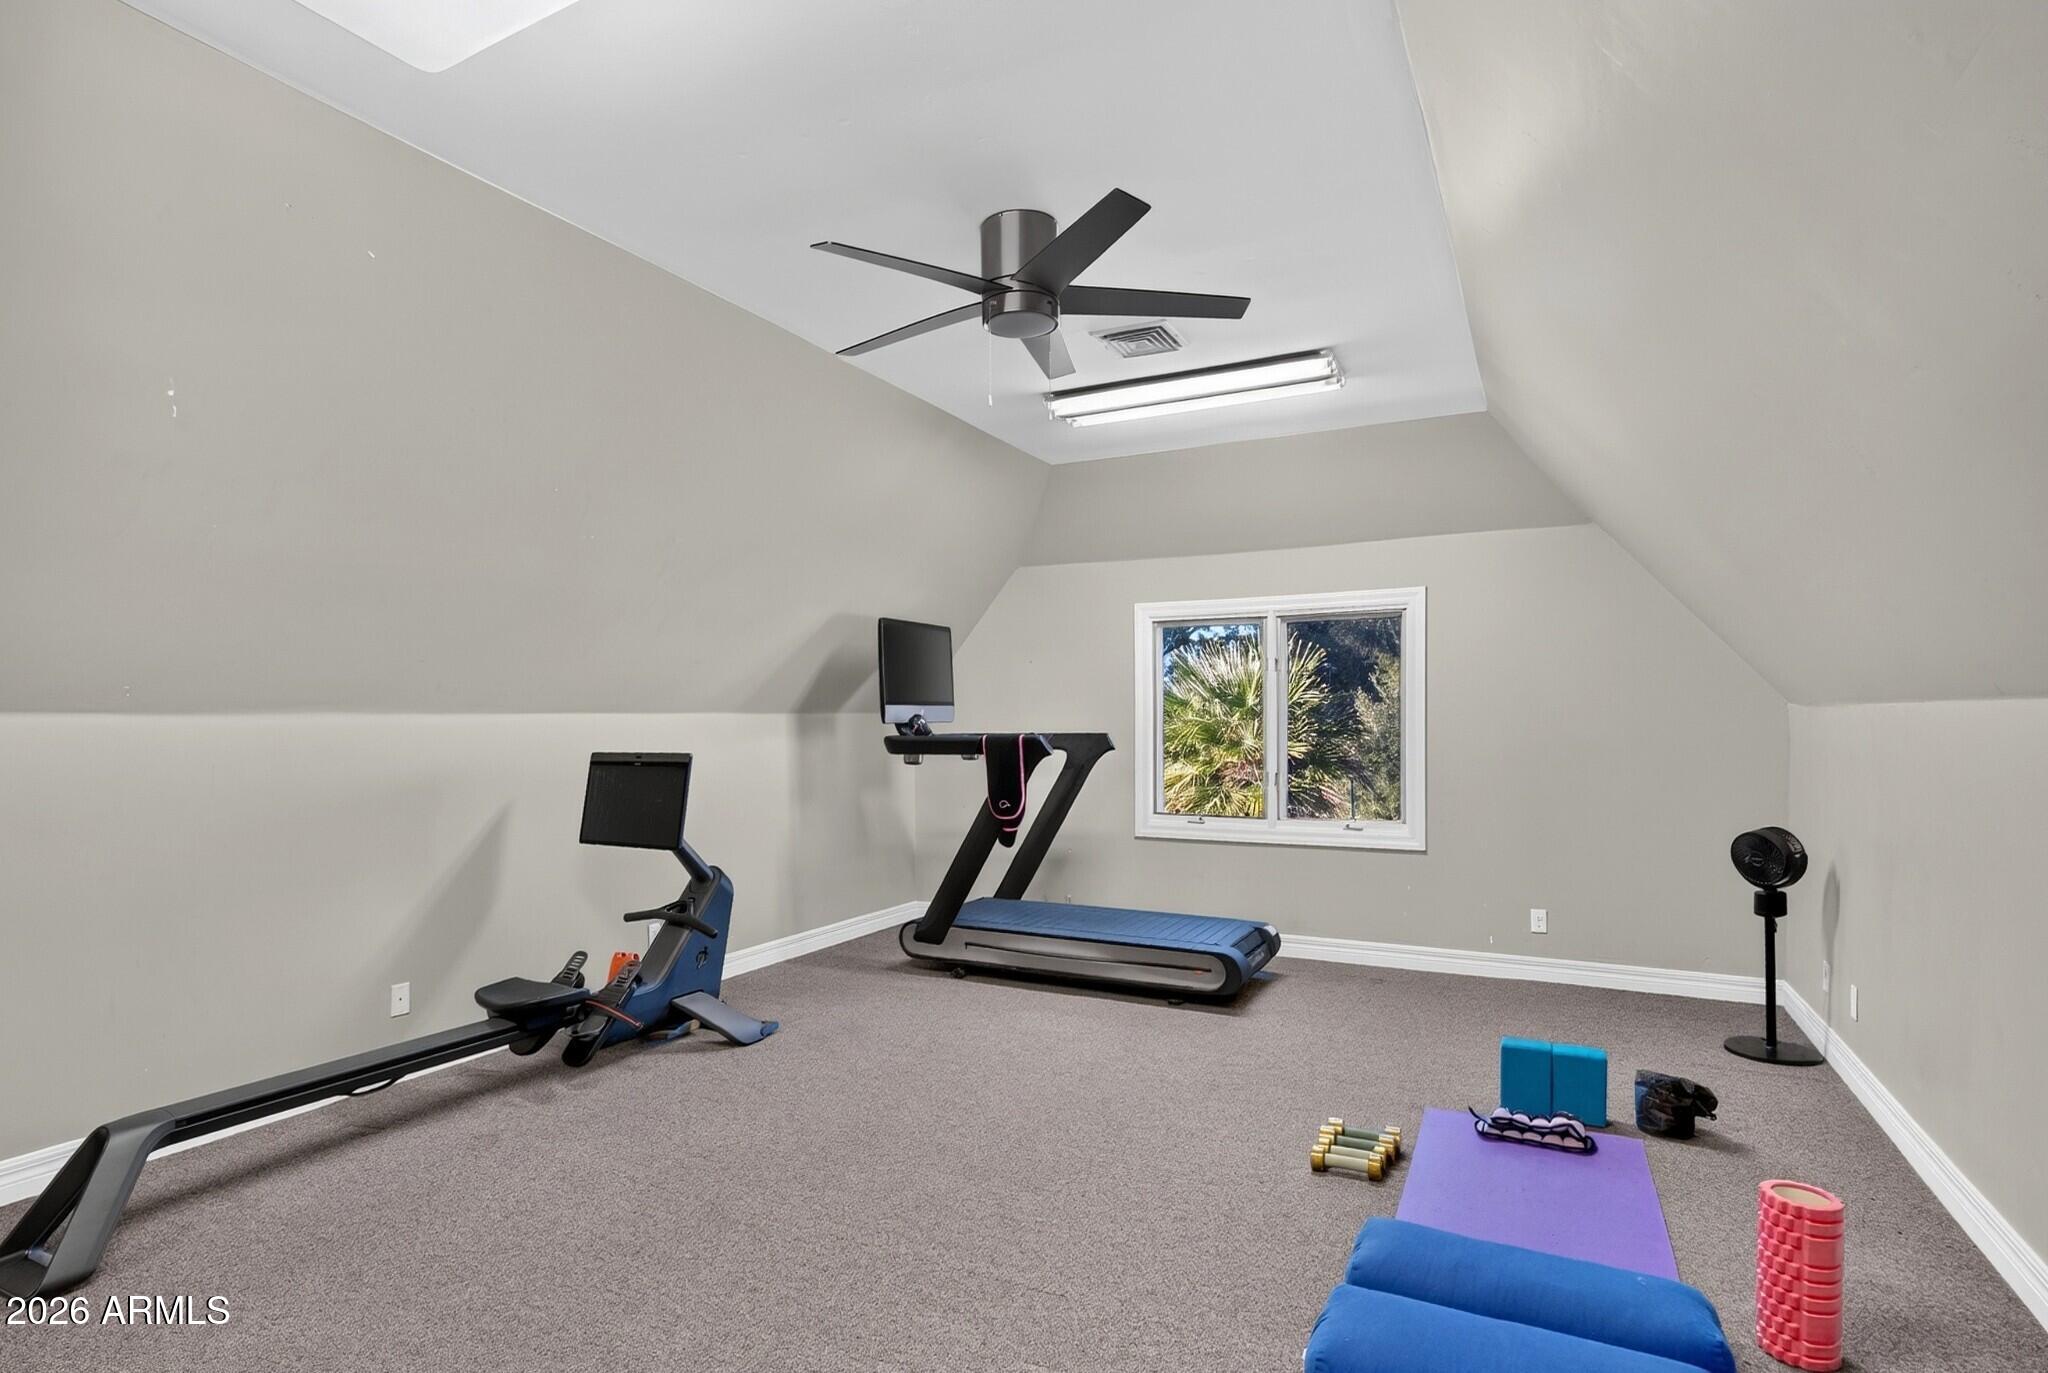
Home exercise room with a treadmill, rowing machine, and workout mats beneath a vaulted ceiling.
Two-story living room with vaulted ceiling, exposed wood beam, fireplace, and blue sofas.
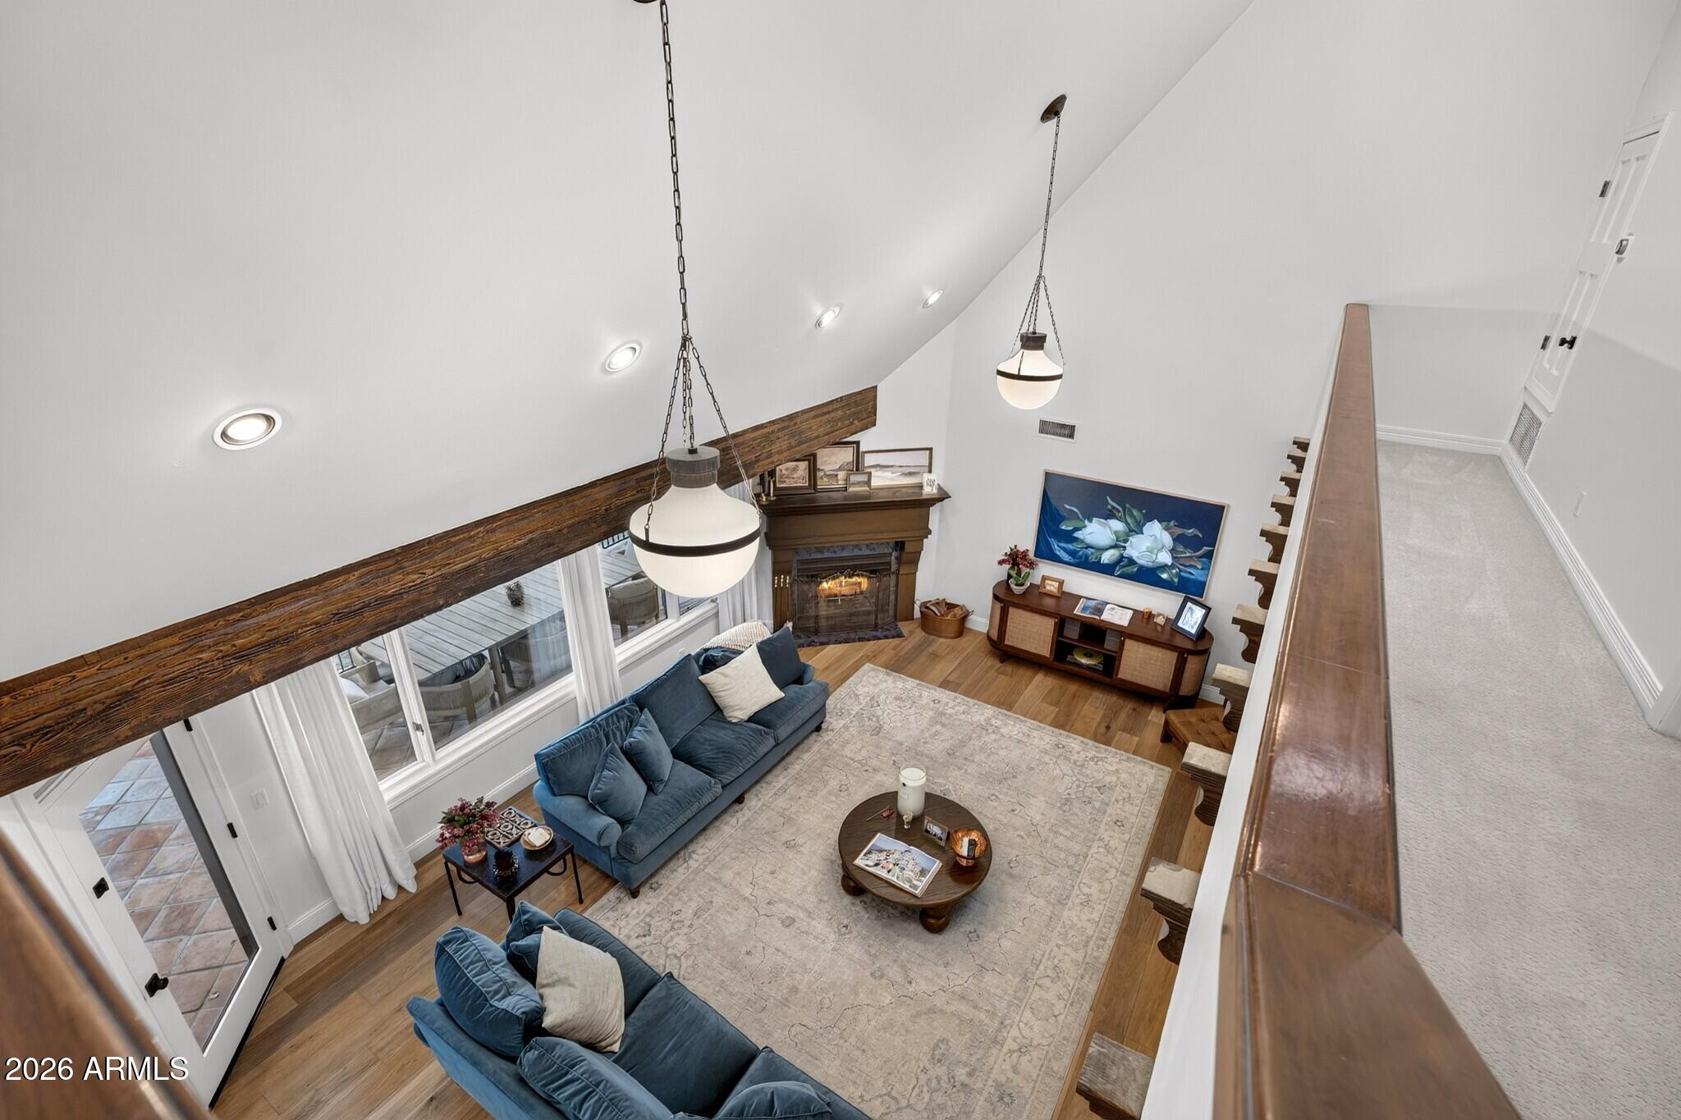
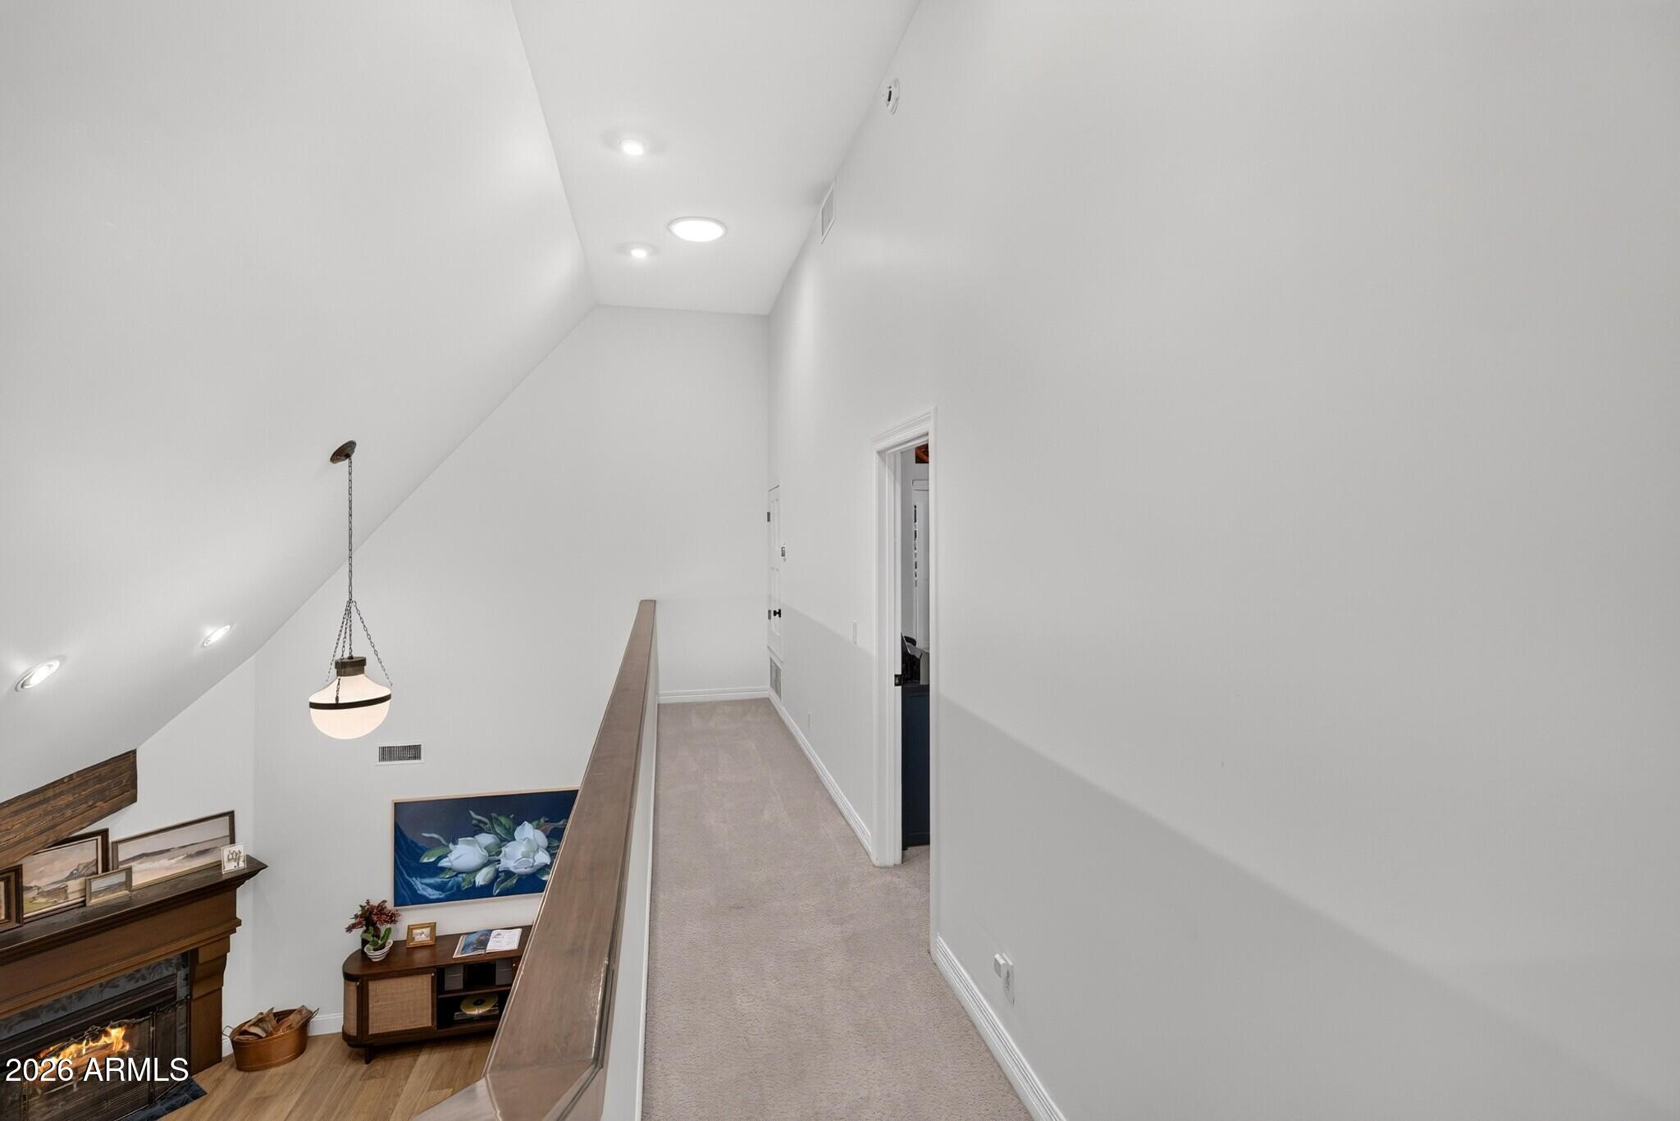
Upstairs hallway overlooking a living room, with a wood railing, vaulted ceiling, and fireplace below.
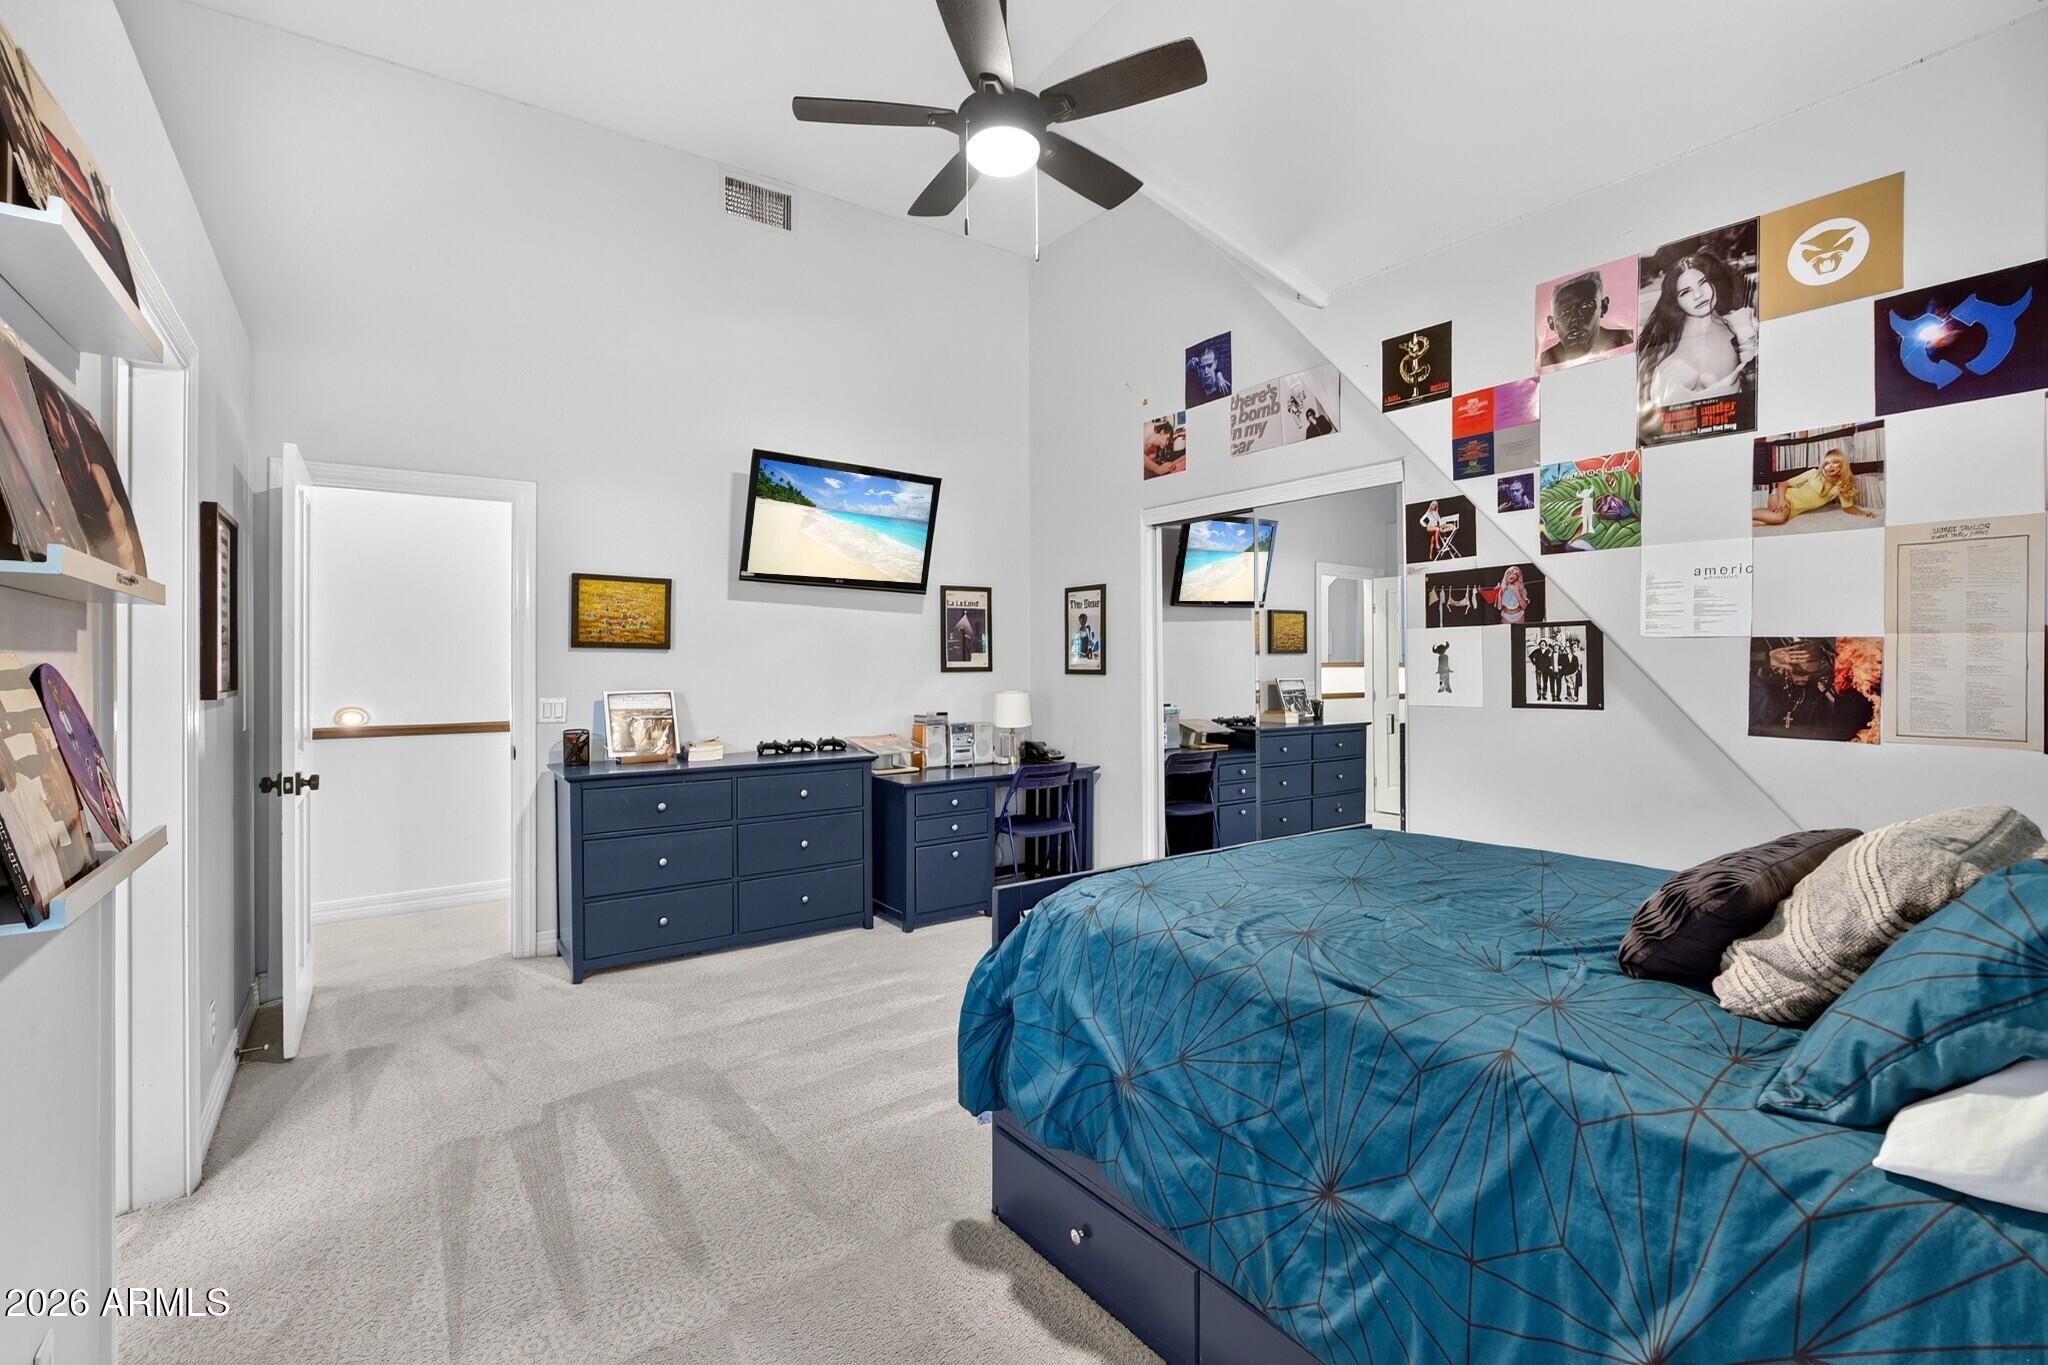
Bedroom with a blue bed, navy dressers, mirrored closet doors, and music posters covering the sloped wall.
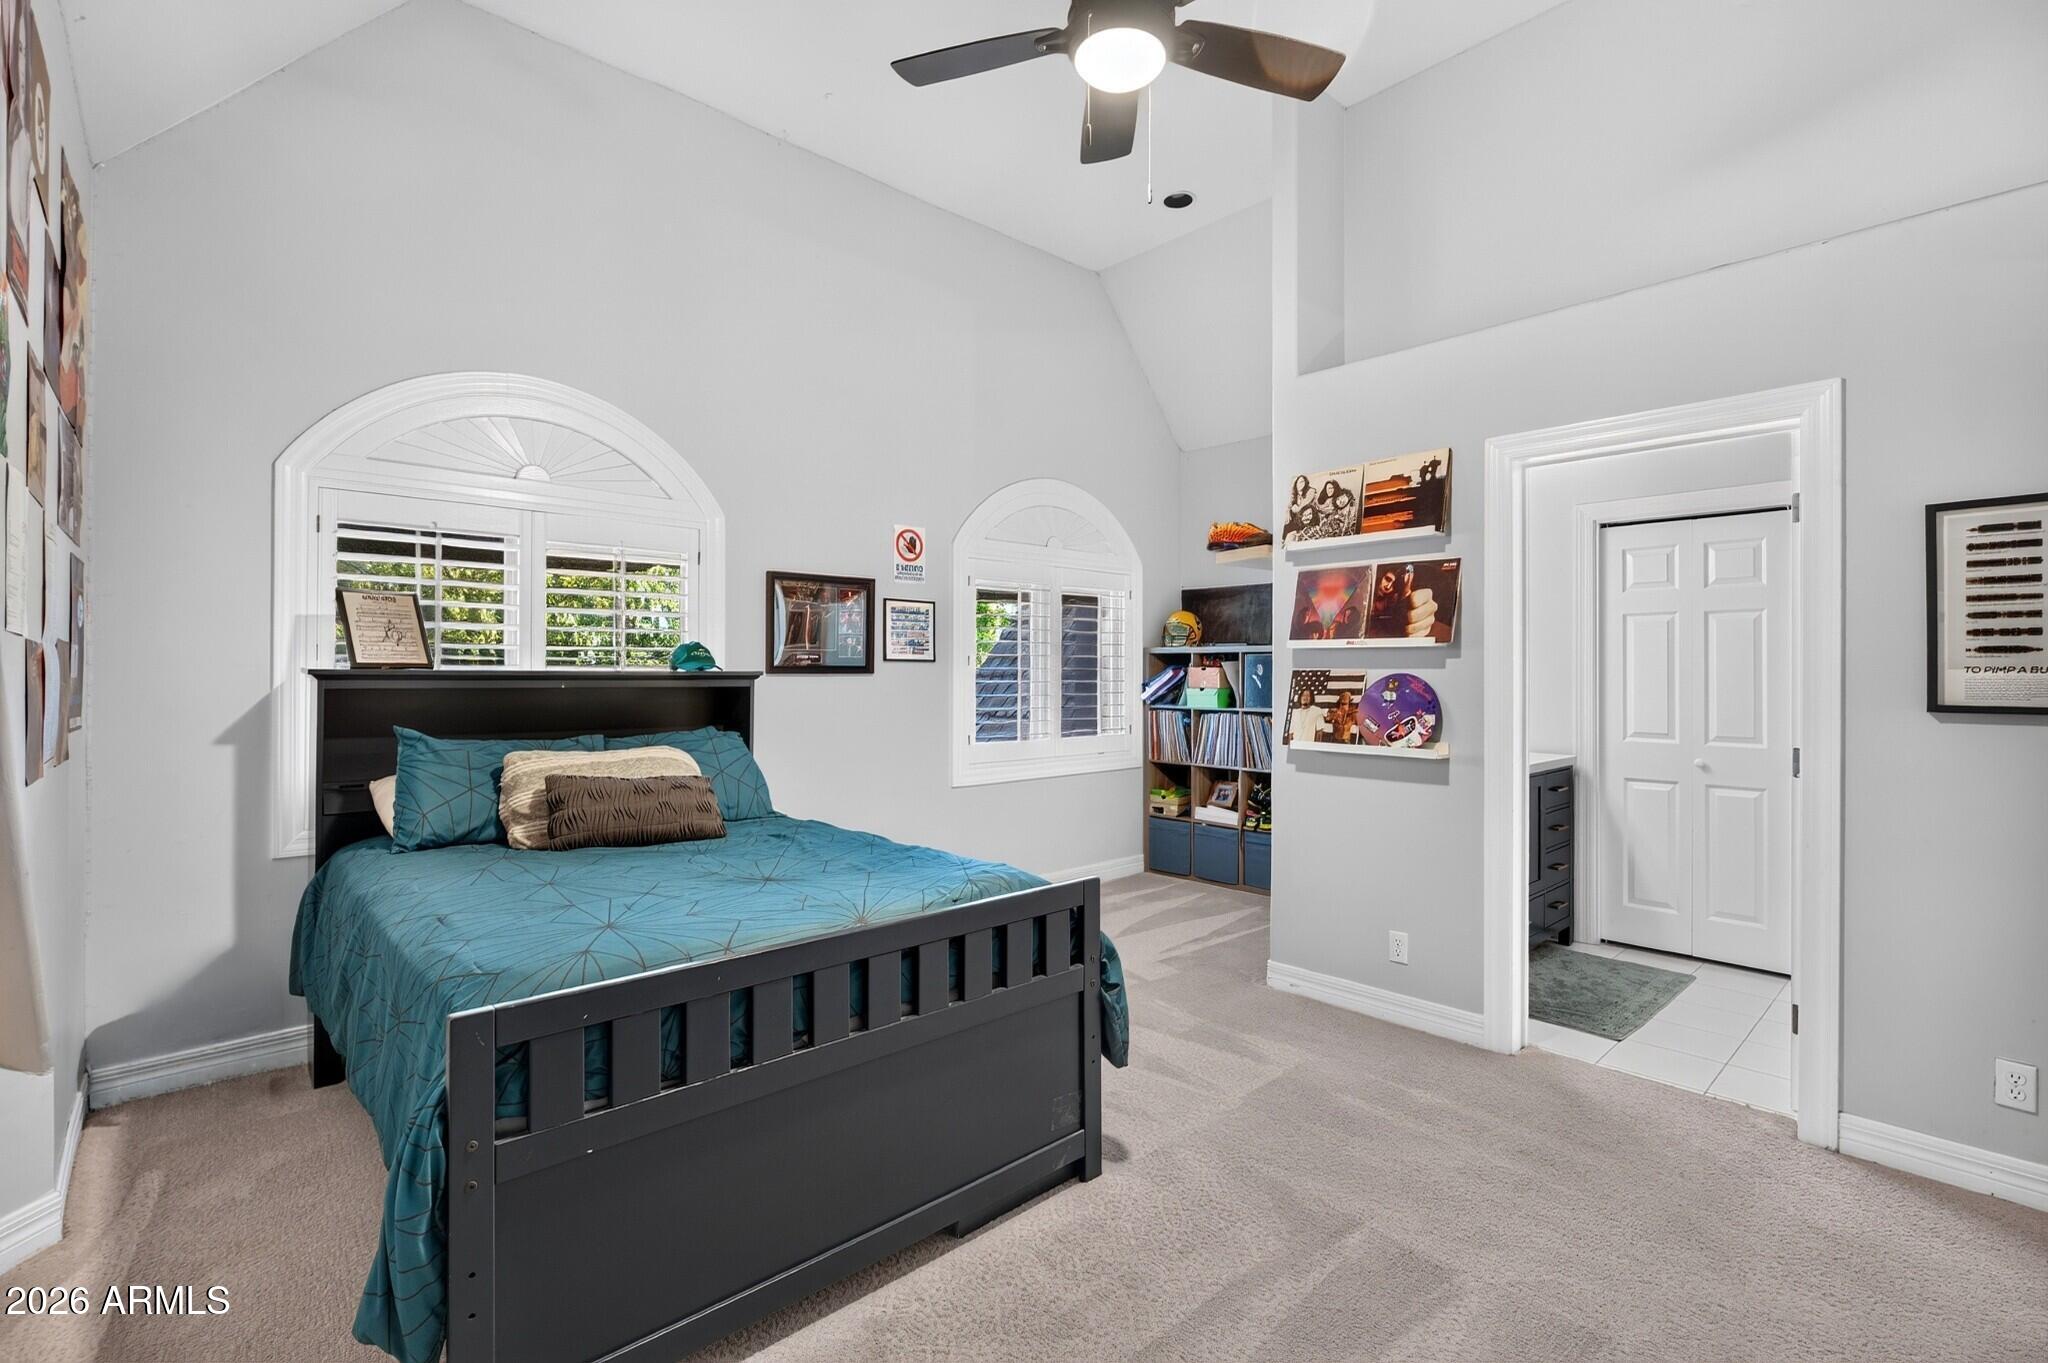
Furnished bedroom with a teal-covered bed, arched windows, and a high vaulted ceiling.
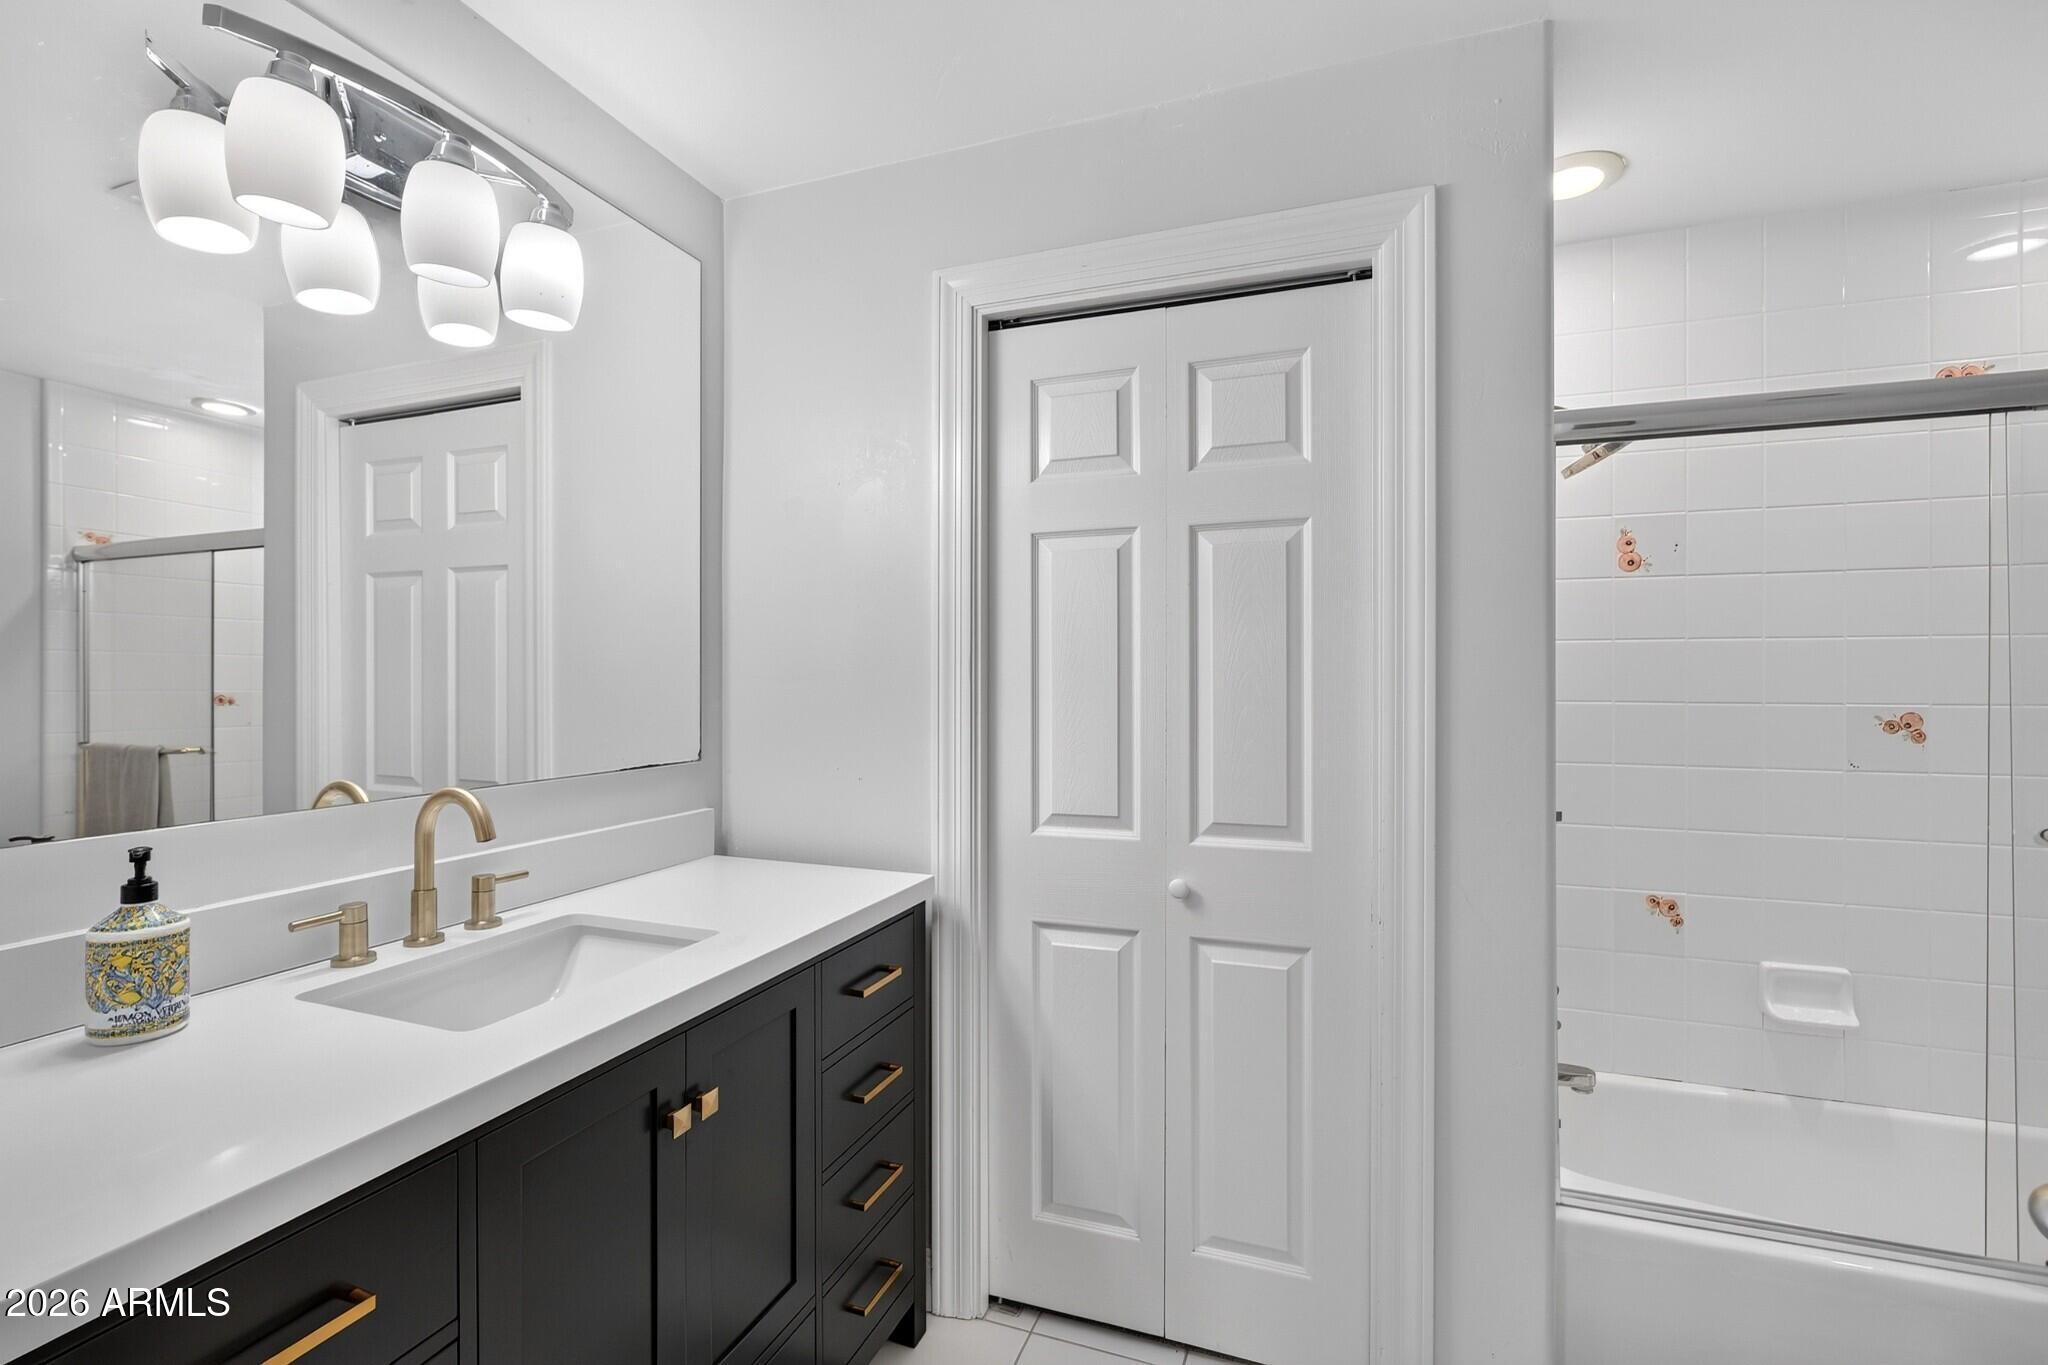
Bathroom with a dark vanity, white countertop, and tiled tub-shower enclosure.
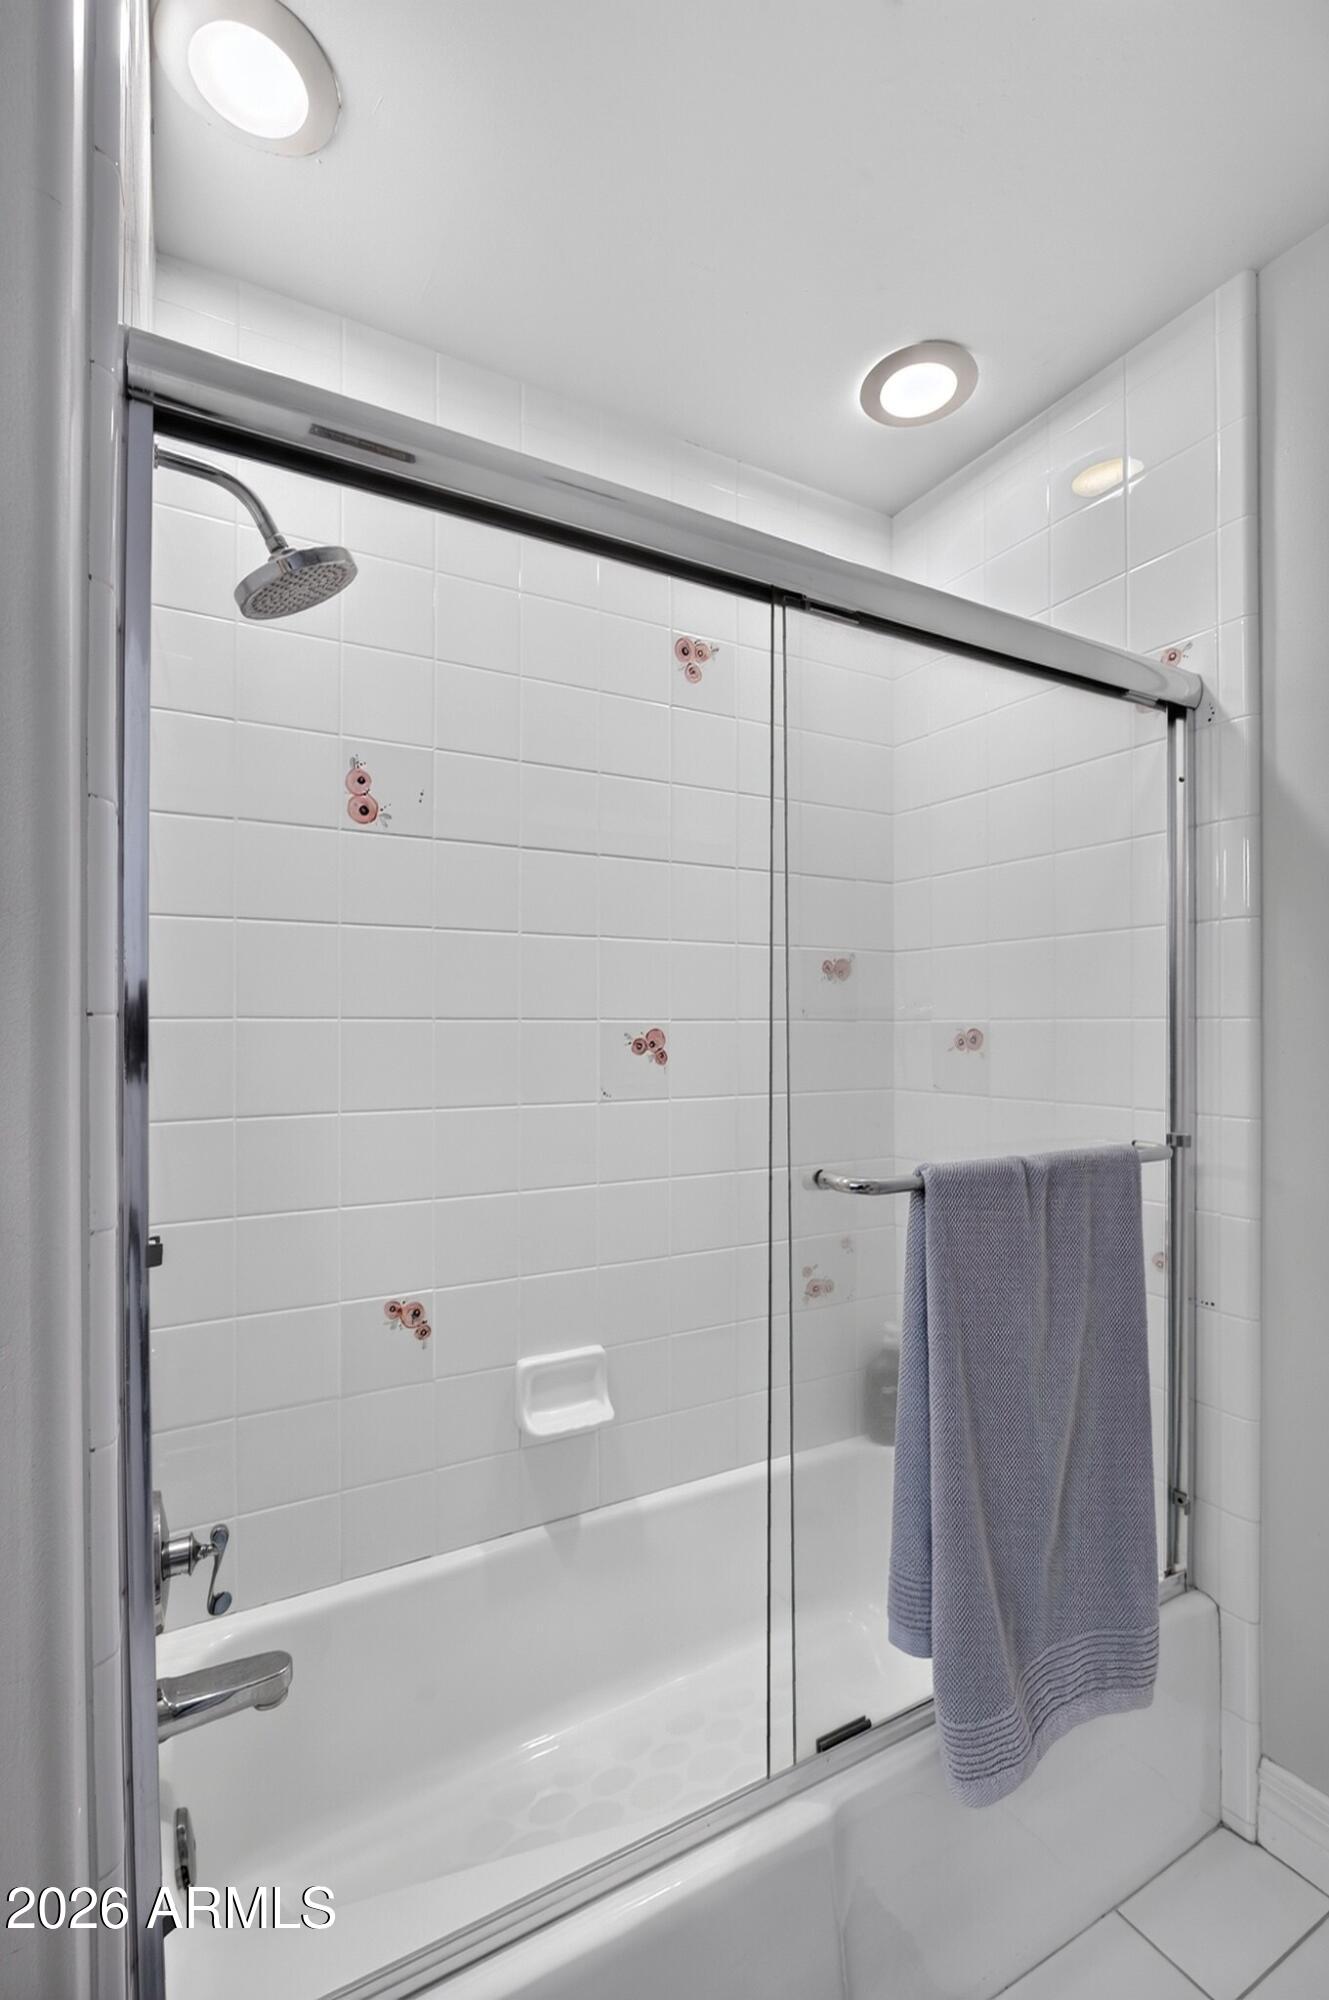
White-tiled bathtub and shower with sliding glass doors and a towel draped over the handle.
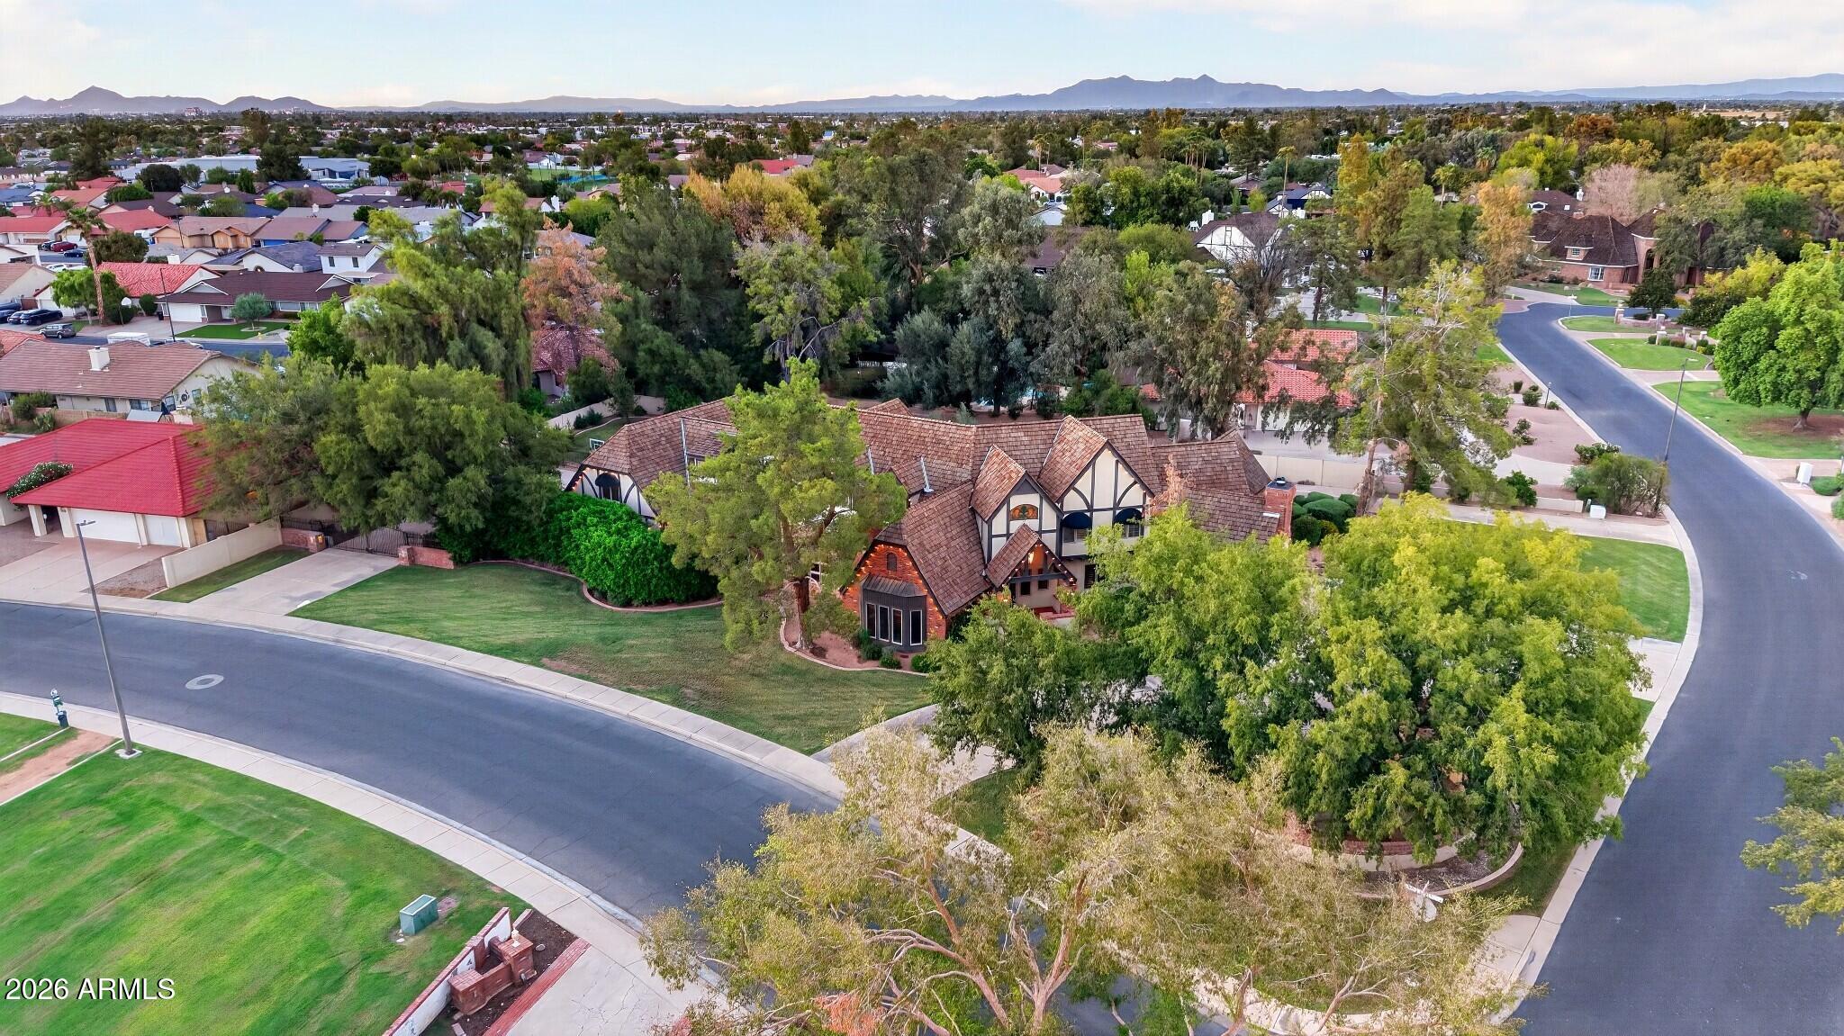
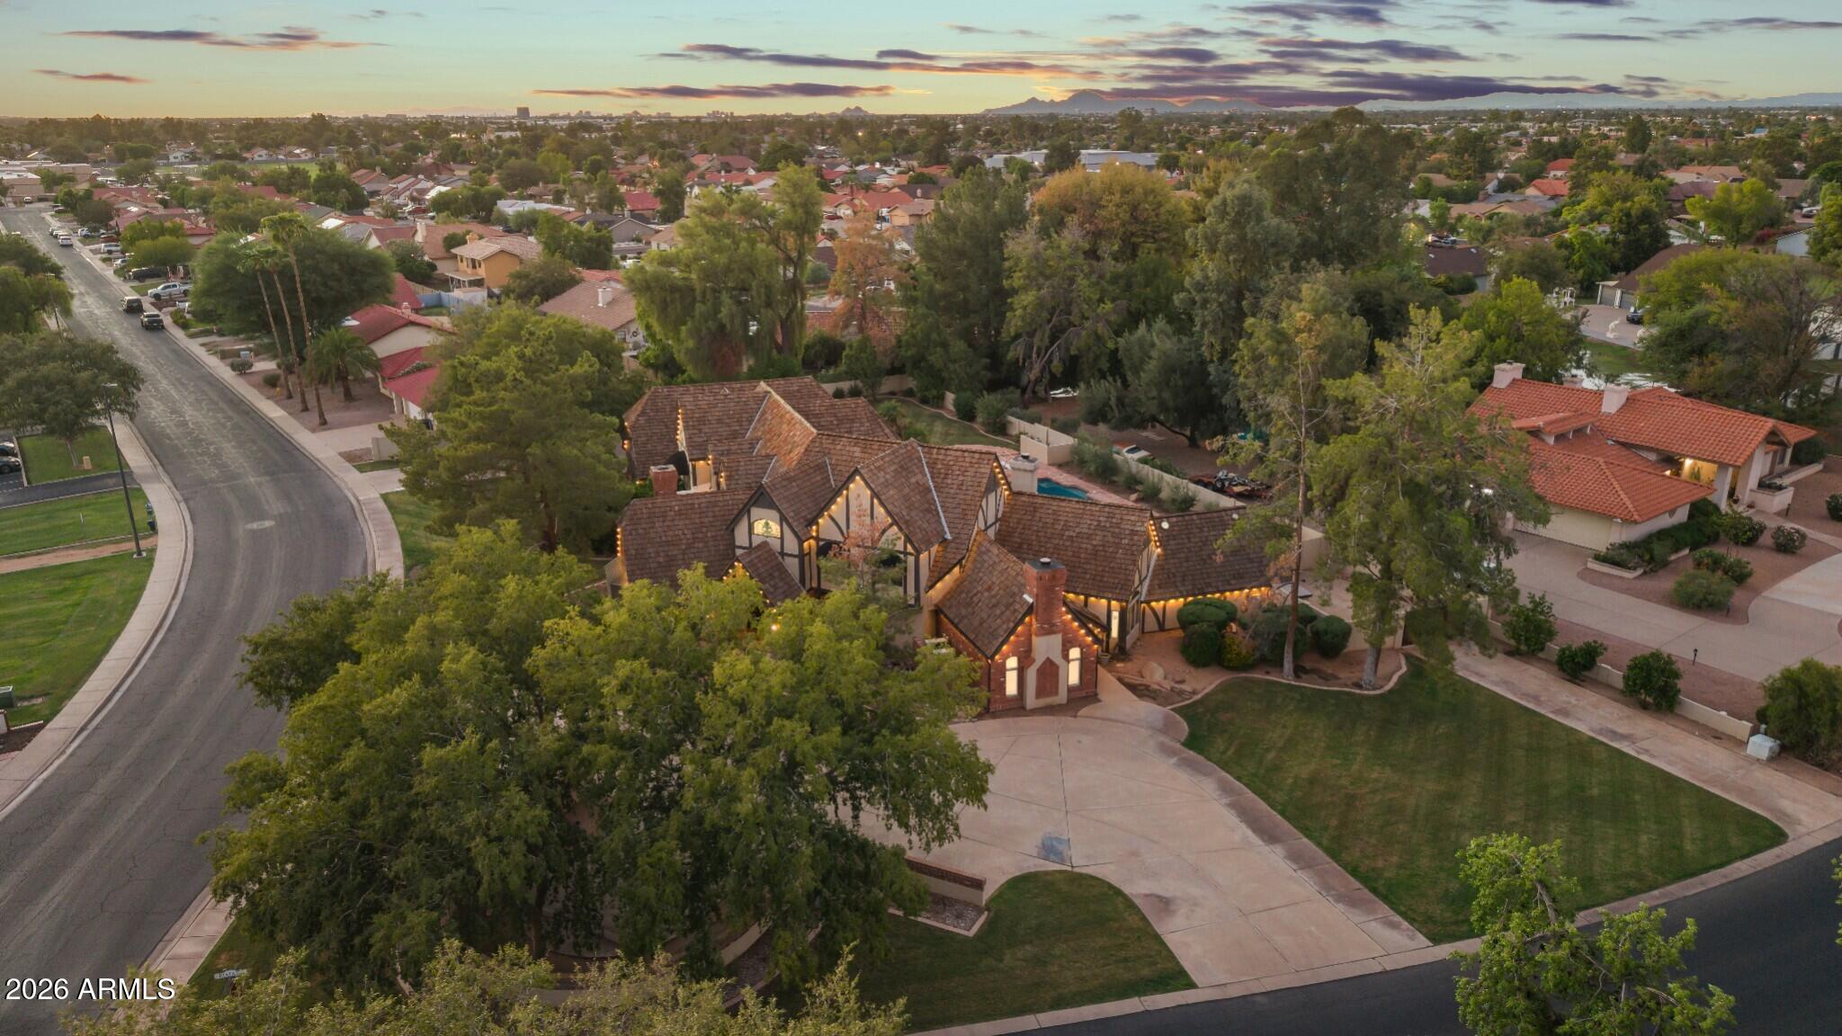
Aerial view of a Tudor-style home on a leafy corner lot, with neighborhood rooftops and distant mountains.
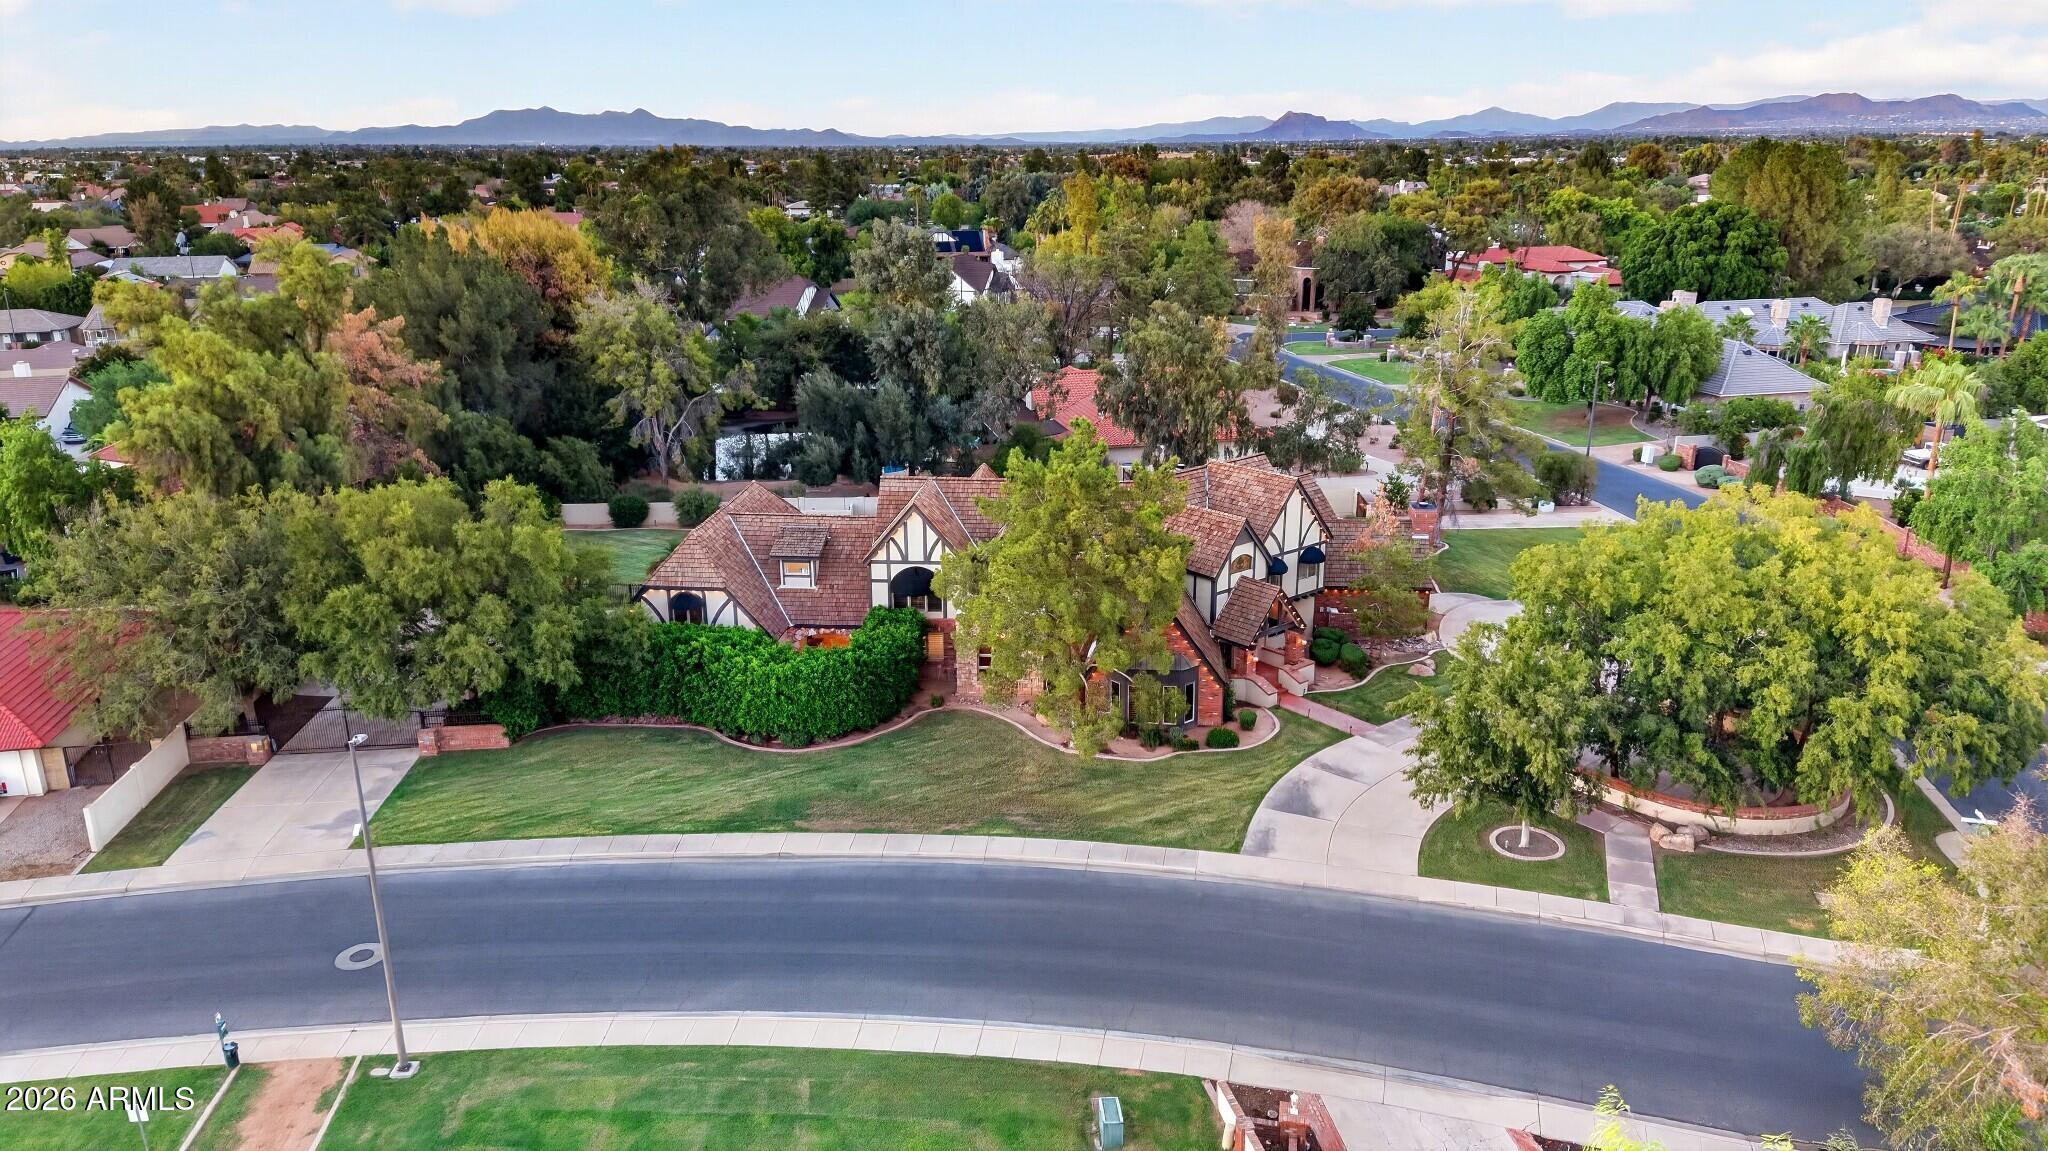
Aerial view of a Tudor-style home with landscaped lawn, mature trees, and distant mountains.
Tudor-style brick home with steep tiled gables, mature trees, and a broad green lawn.
Tudor-style home with brick entry, steep tile roofs, and a curved driveway.
Tudor-style brick and stucco home with steep tiled gables, mature trees, and landscaped lawn.
Aerial view of 1080 N Riata Street, with a backyard pool and tree-lined neighborhood.
Aerial view of a large home with a bright blue pool beside a neighborhood park and tennis courts.
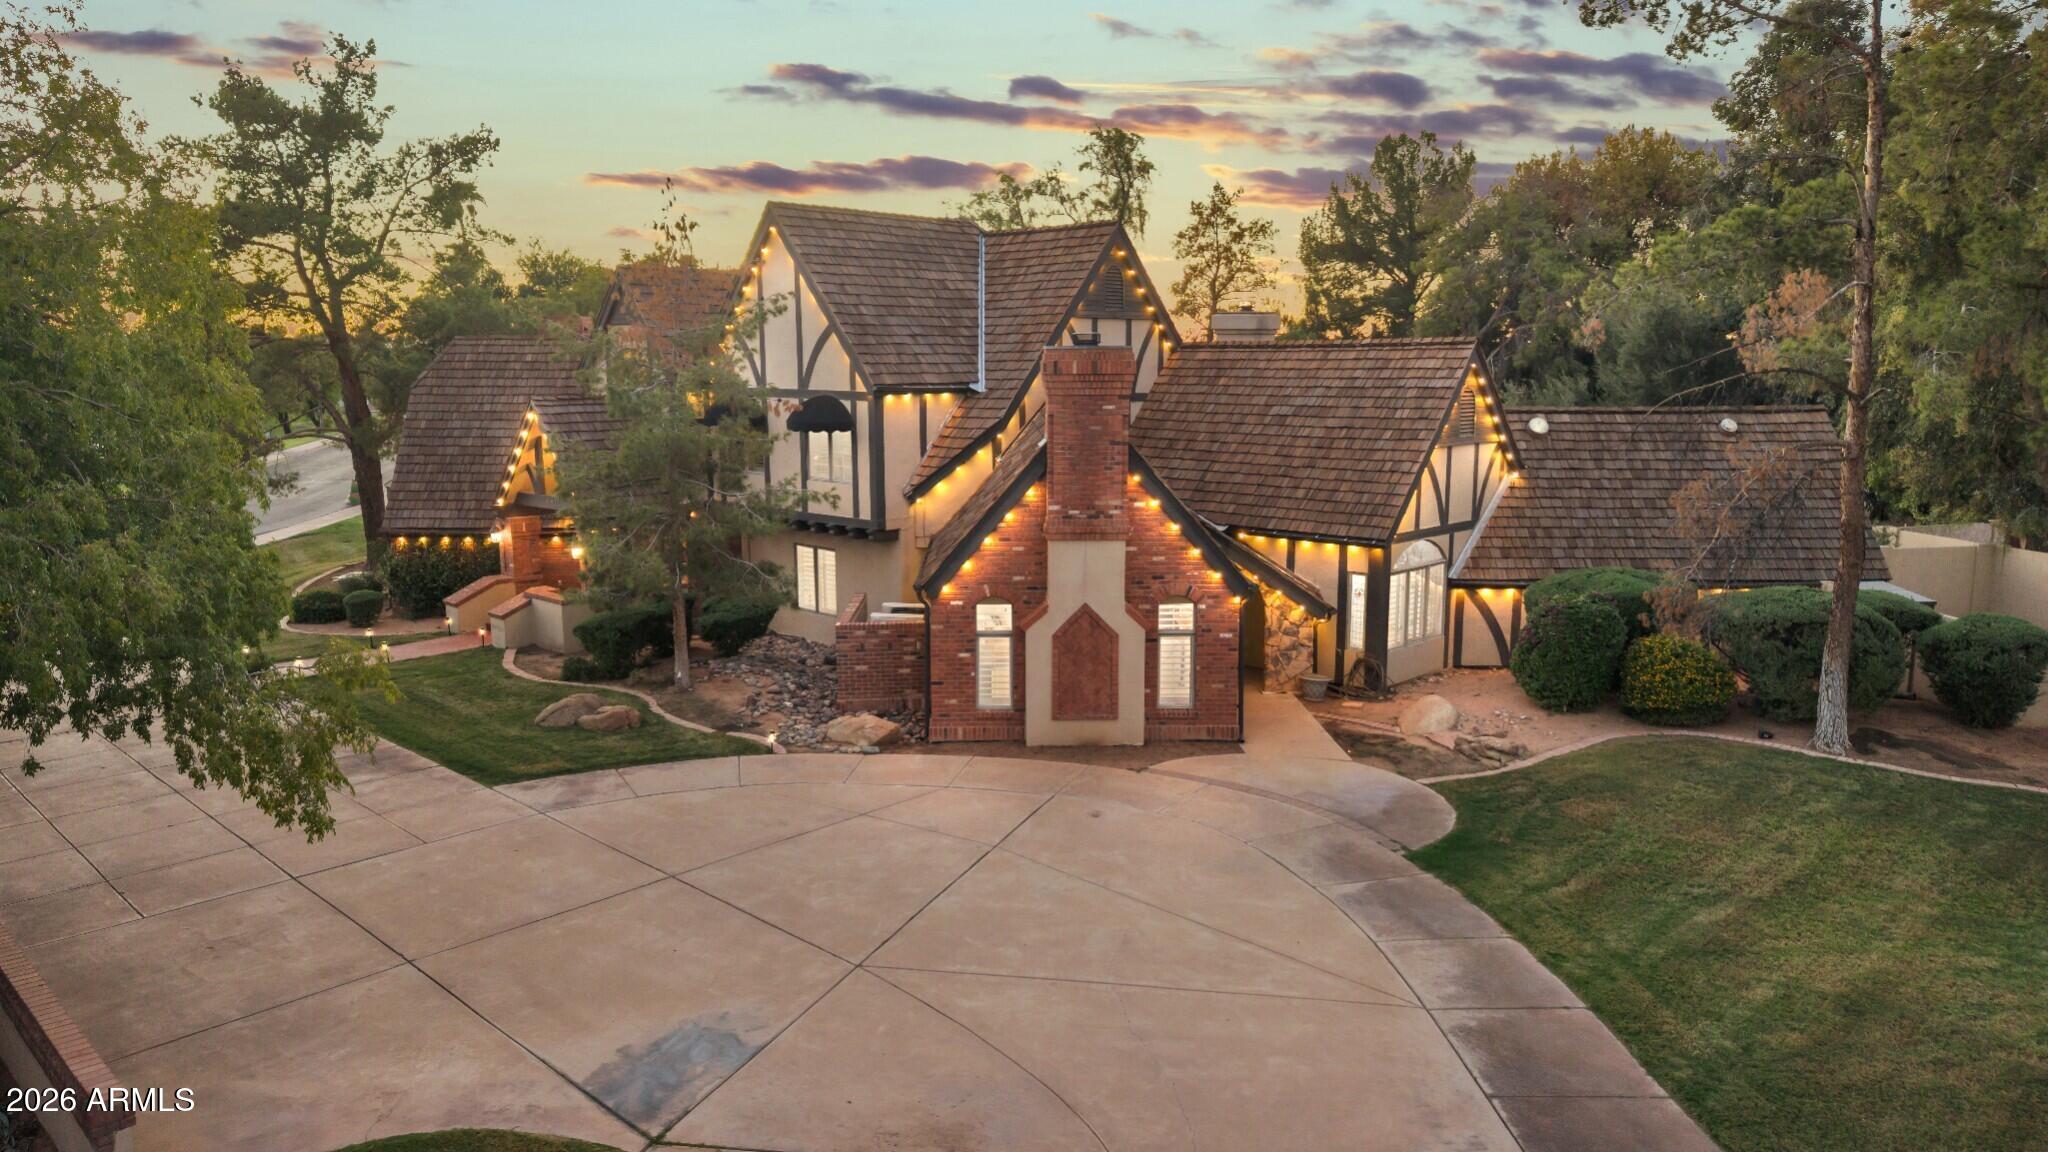
Aerial view of a Tudor-style home with a broad circular driveway at sunset.
Aerial view of a tile-roofed home amid mature trees, with a neighborhood and mountains beyond.
Tudor-style brick home with steep tiled roofs, mature trees, and illuminated entry at dusk.
Tudor-style home with brick accents, steep tiled roofs, and illuminated landscaping at dusk.
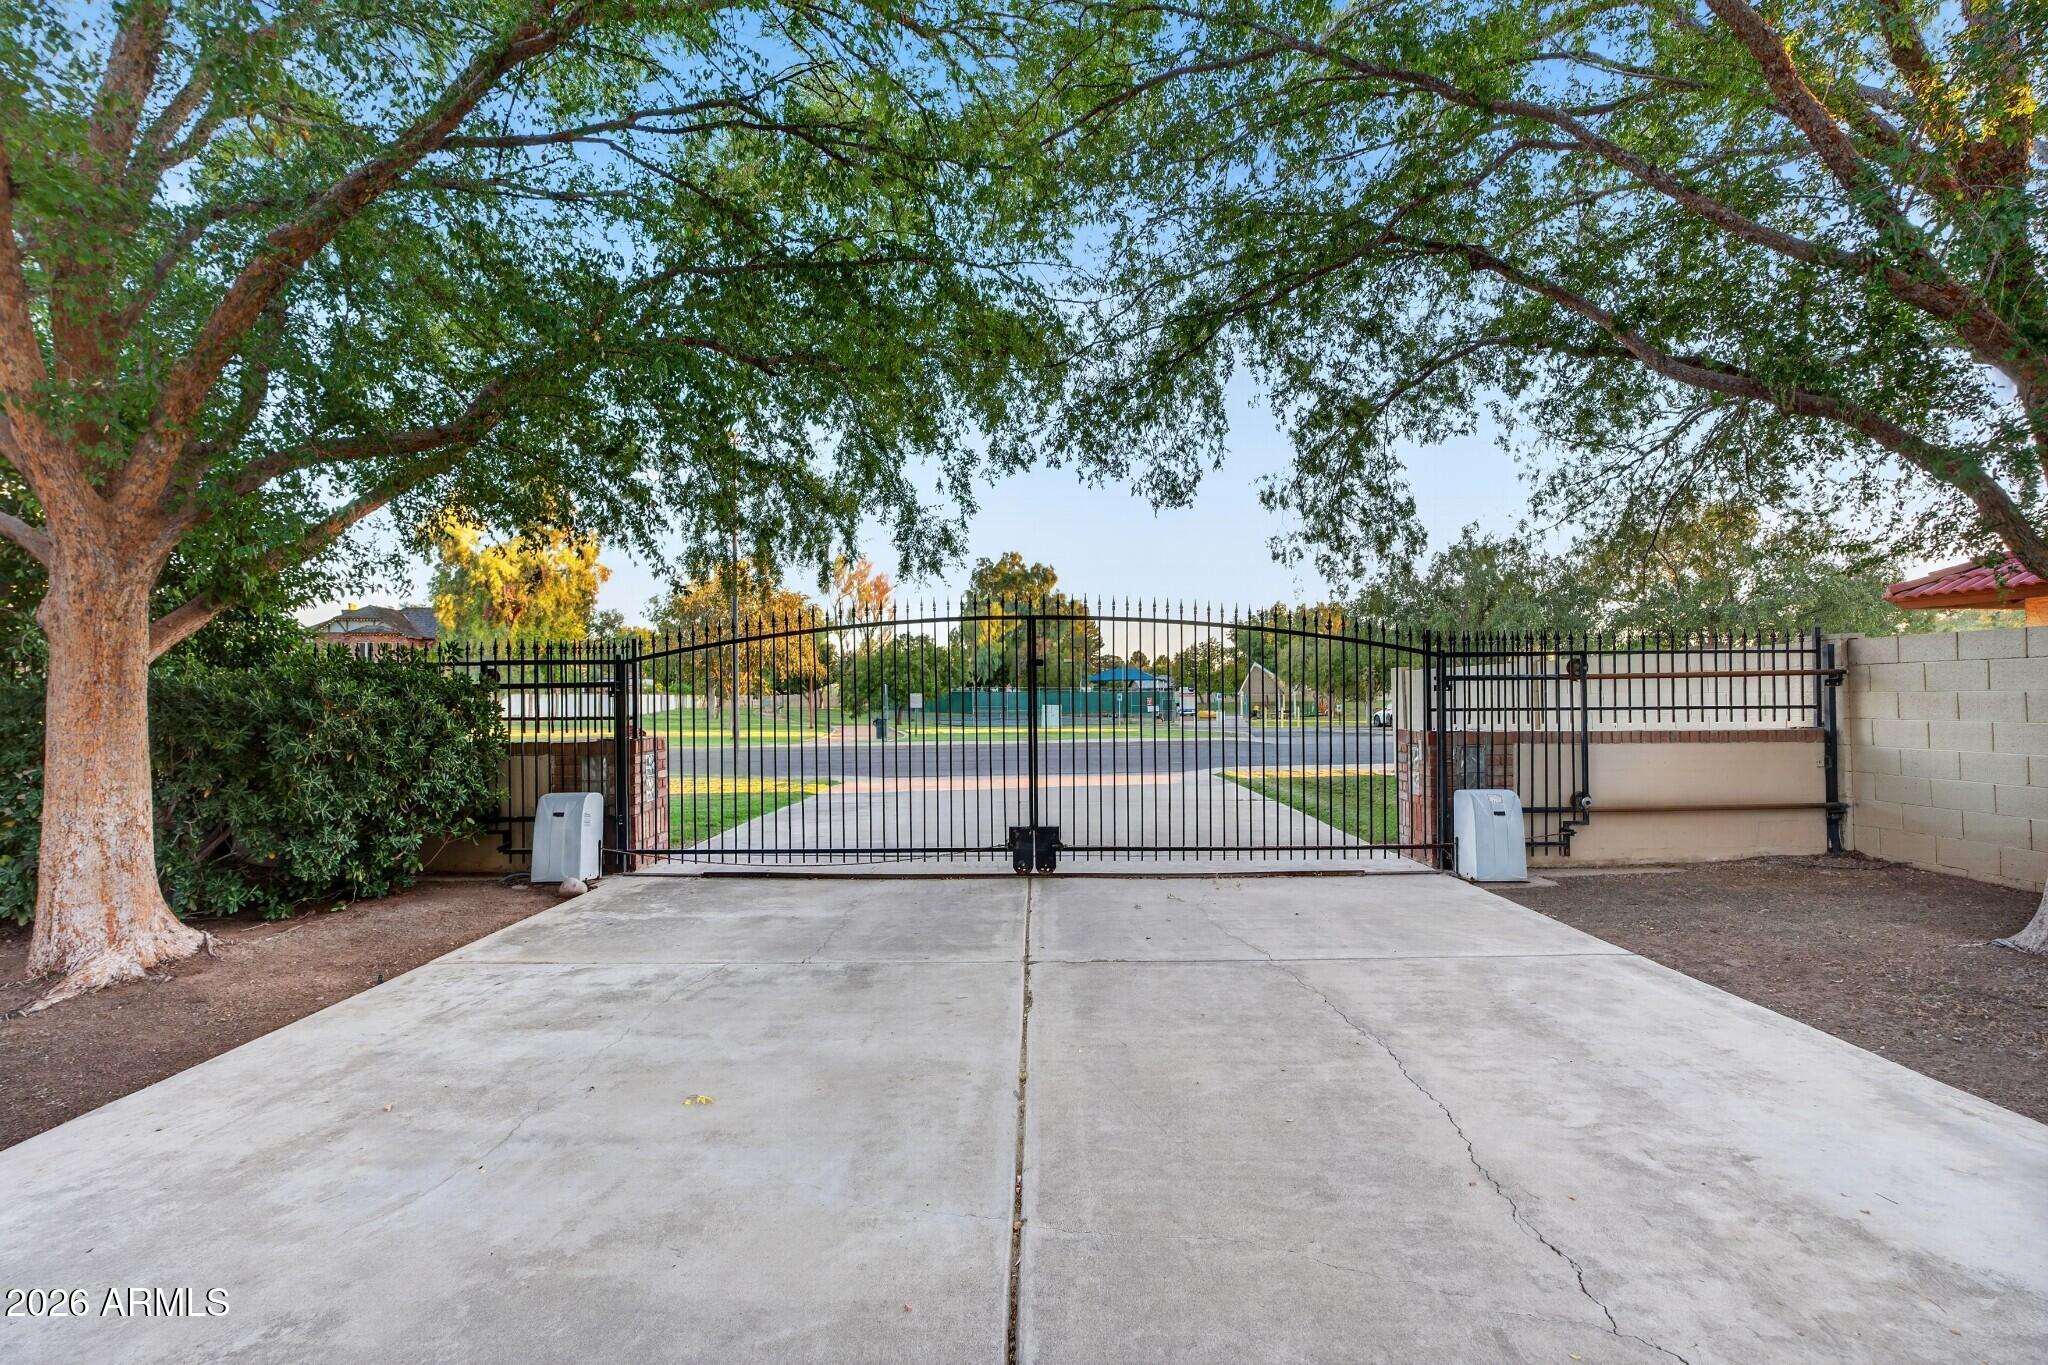
Gated concrete driveway beneath mature trees, with a black metal entrance gate.
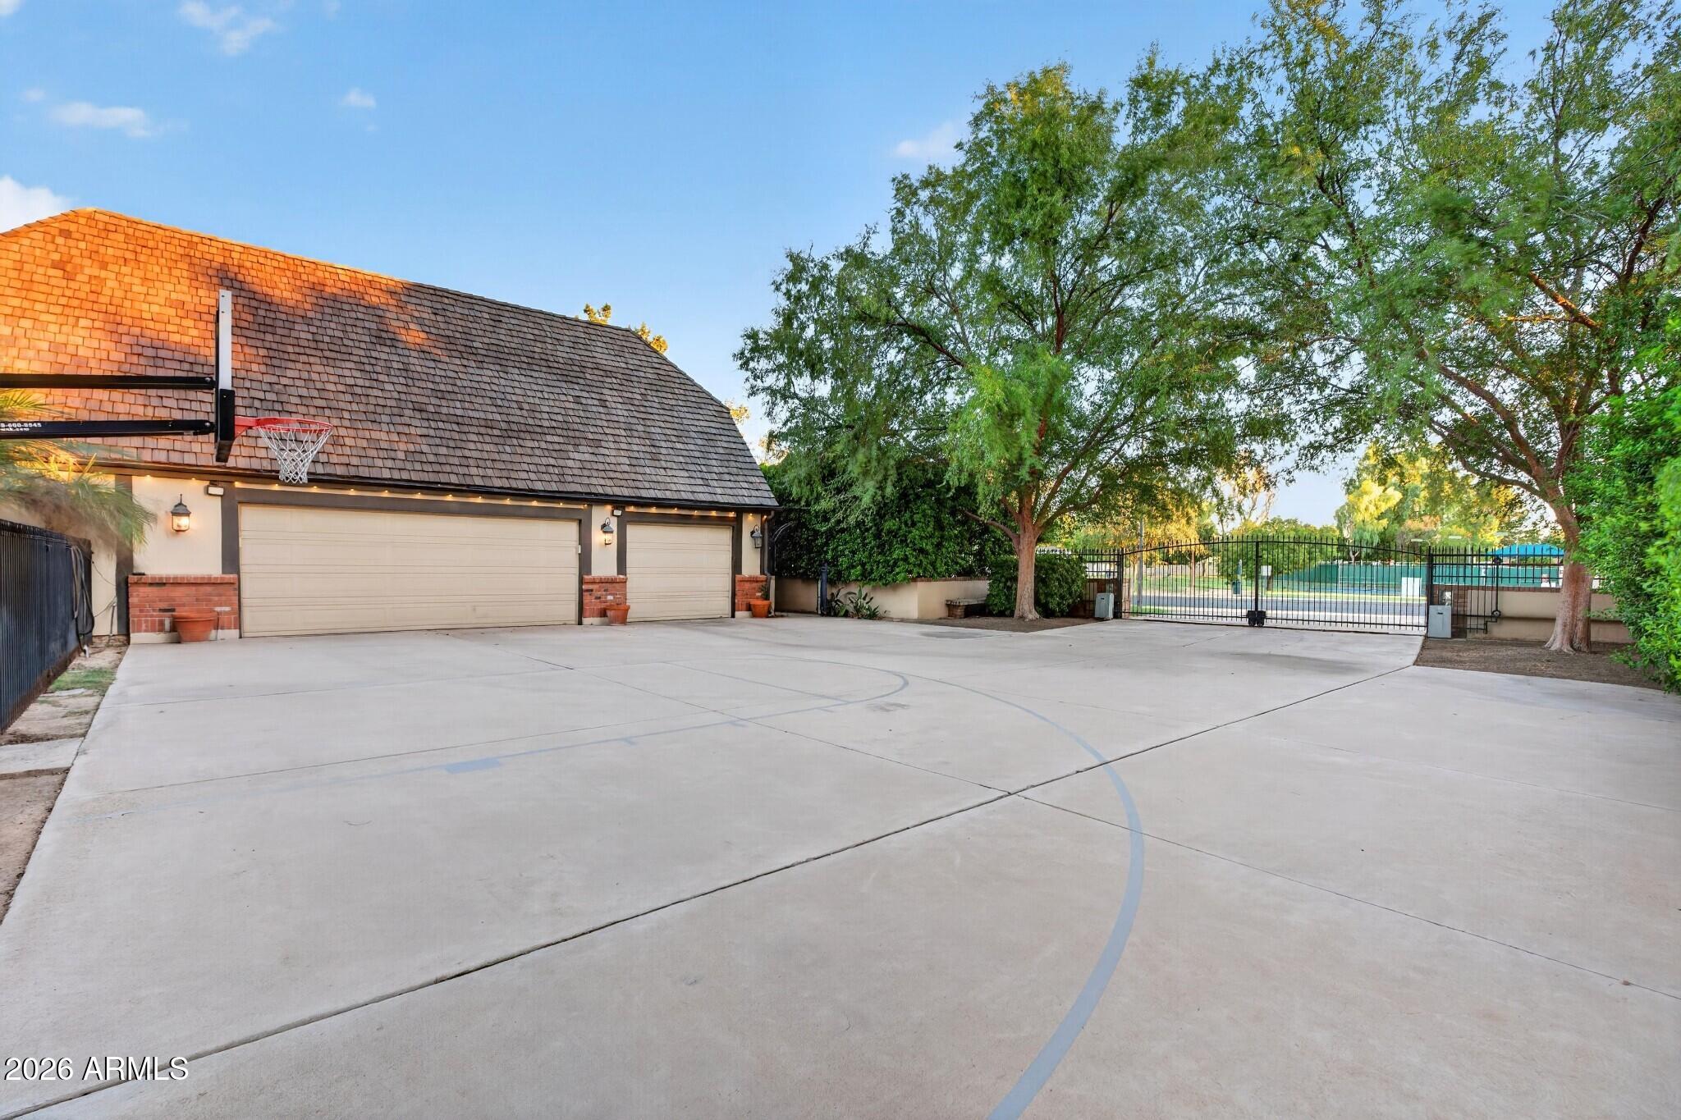
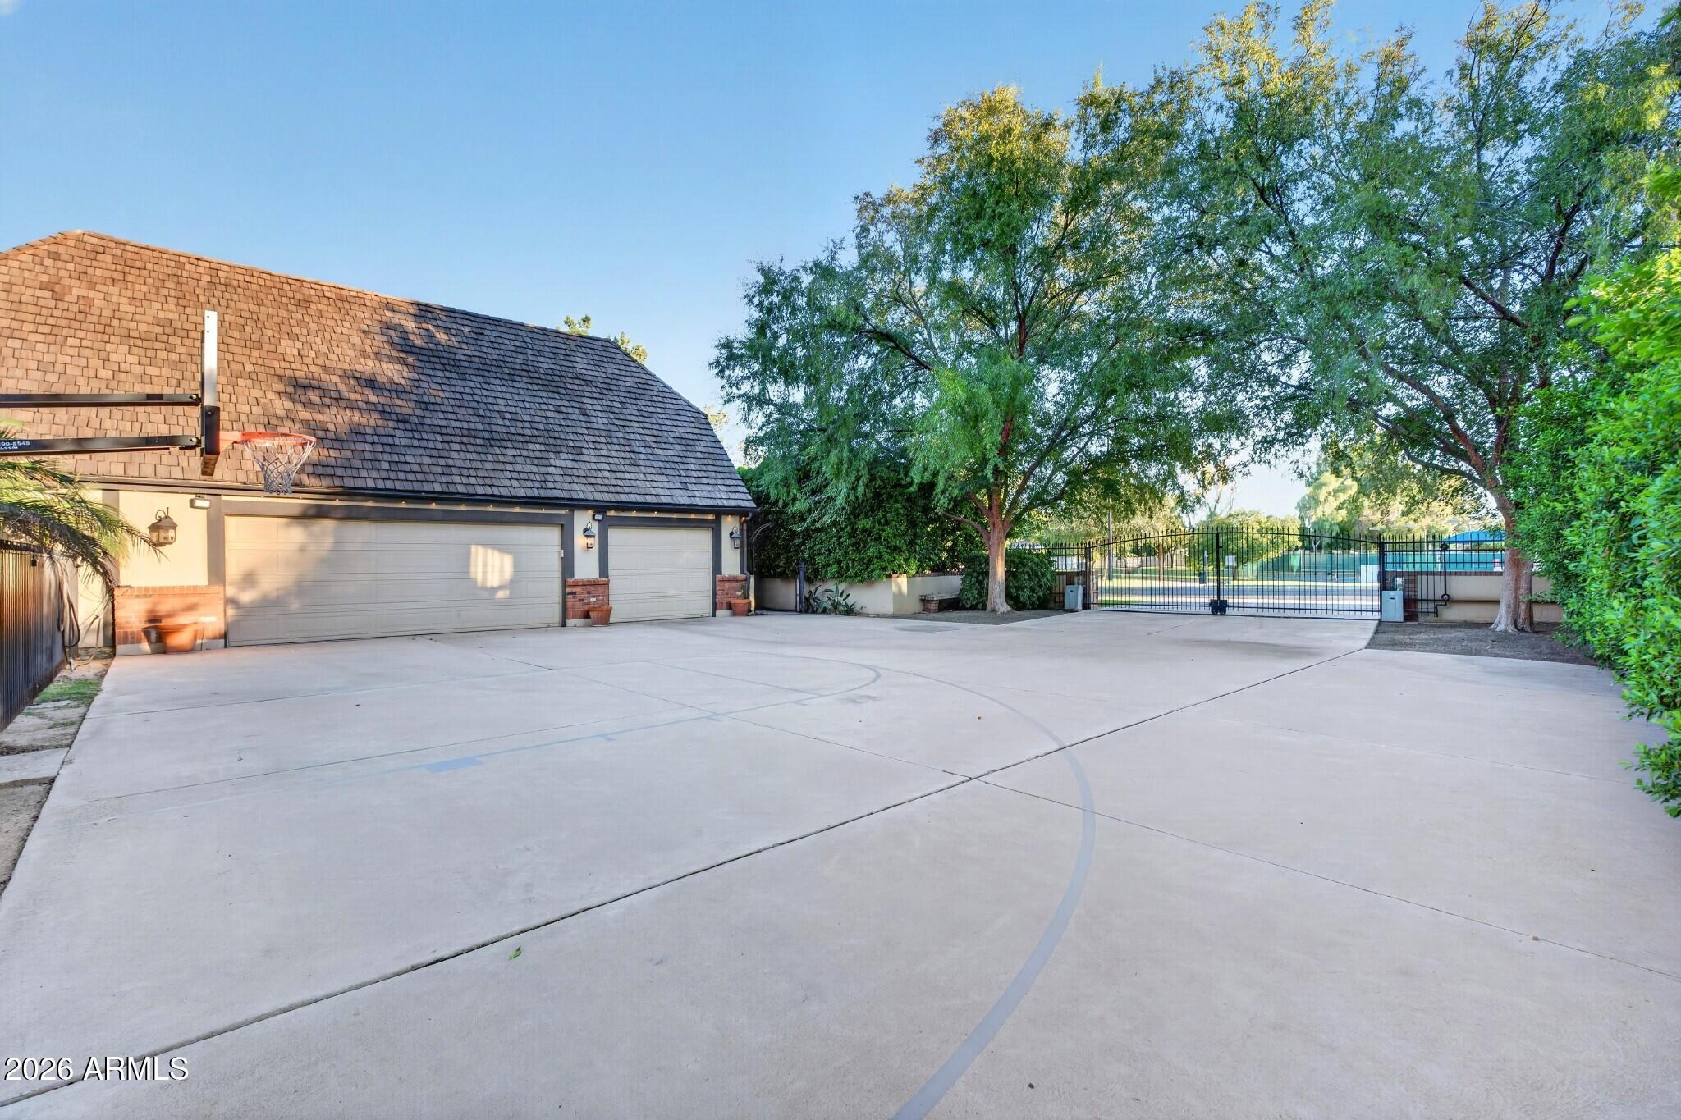
Paved basketball court beside a three-car garage, with a hoop, gated entrance, and mature trees.
Detached garage and broad concrete driveway beside a fenced yard with a basketball hoop.
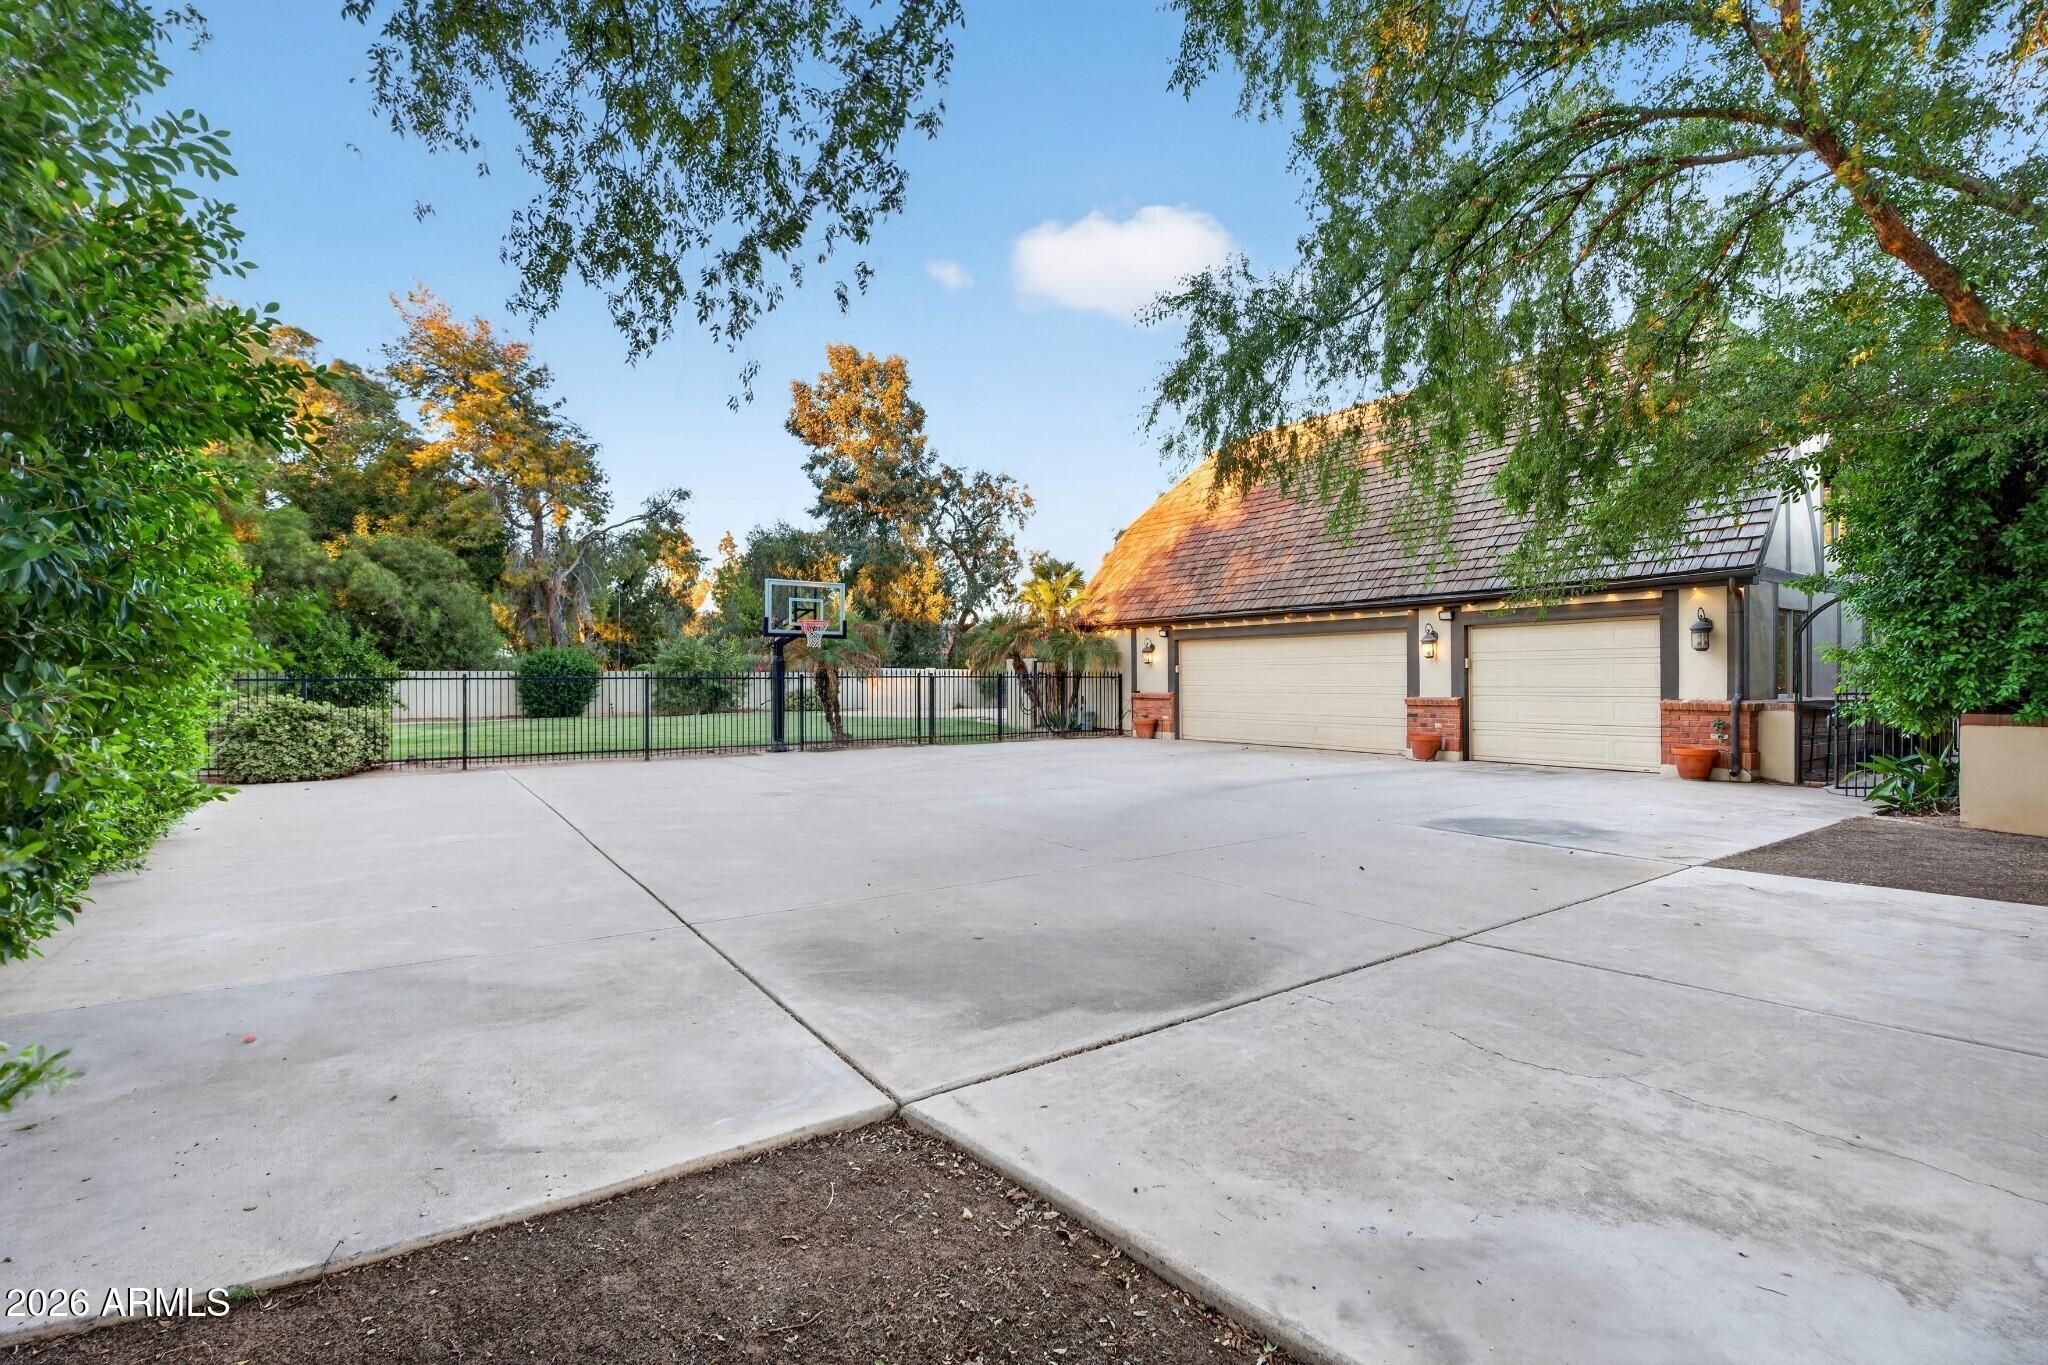
Paved backyard sport court with a basketball hoop, mature trees, and a gated perimeter.
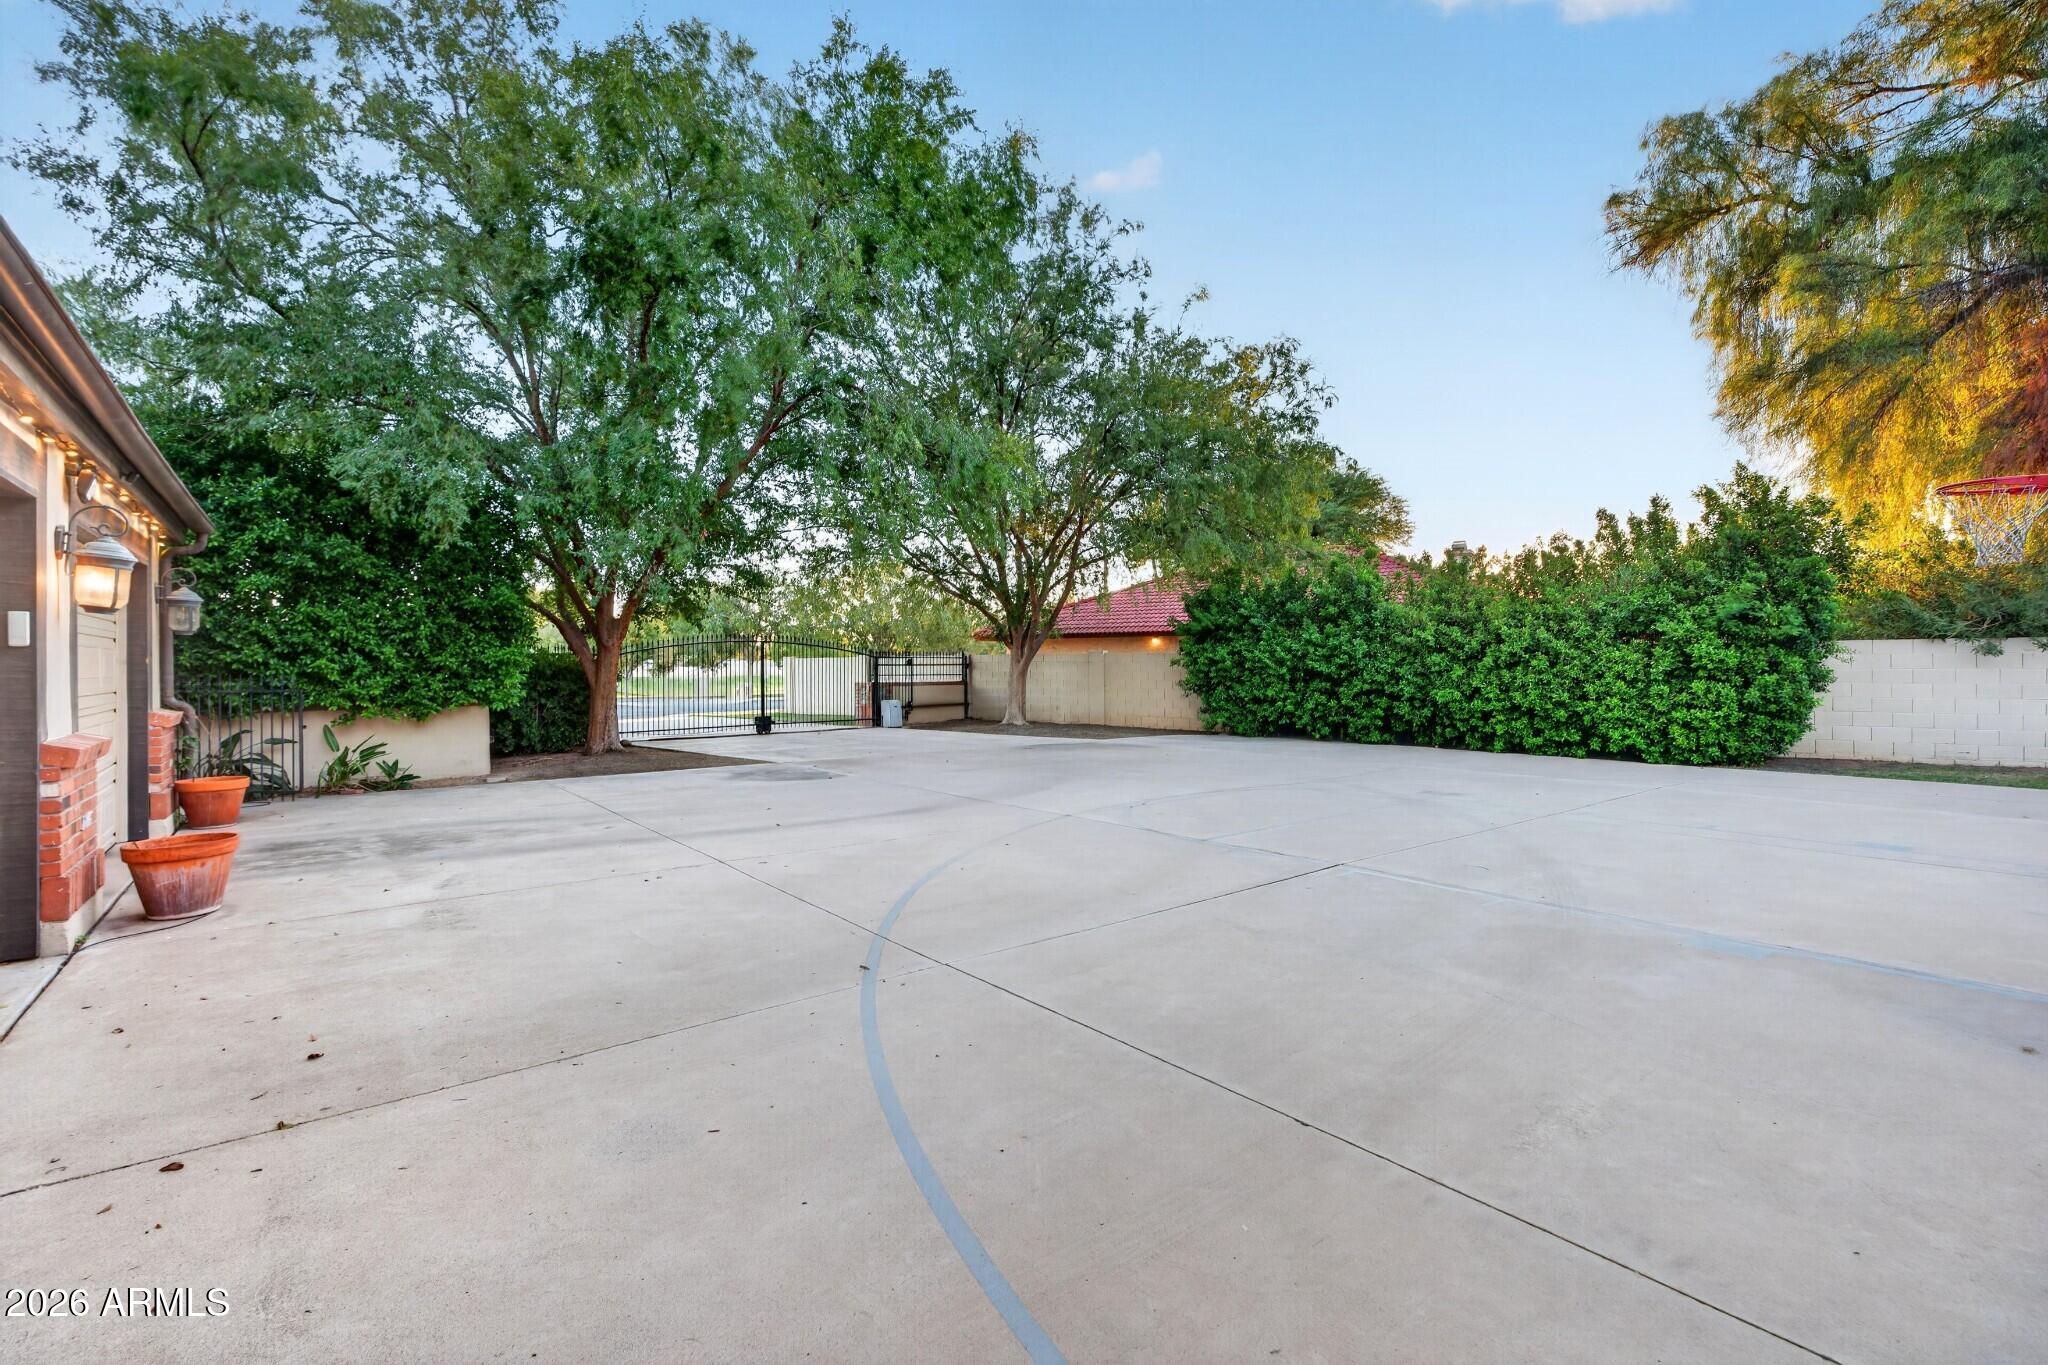
Home exterior with a broad concrete driveway, three-car garage, basketball hoop, and gated pool area.
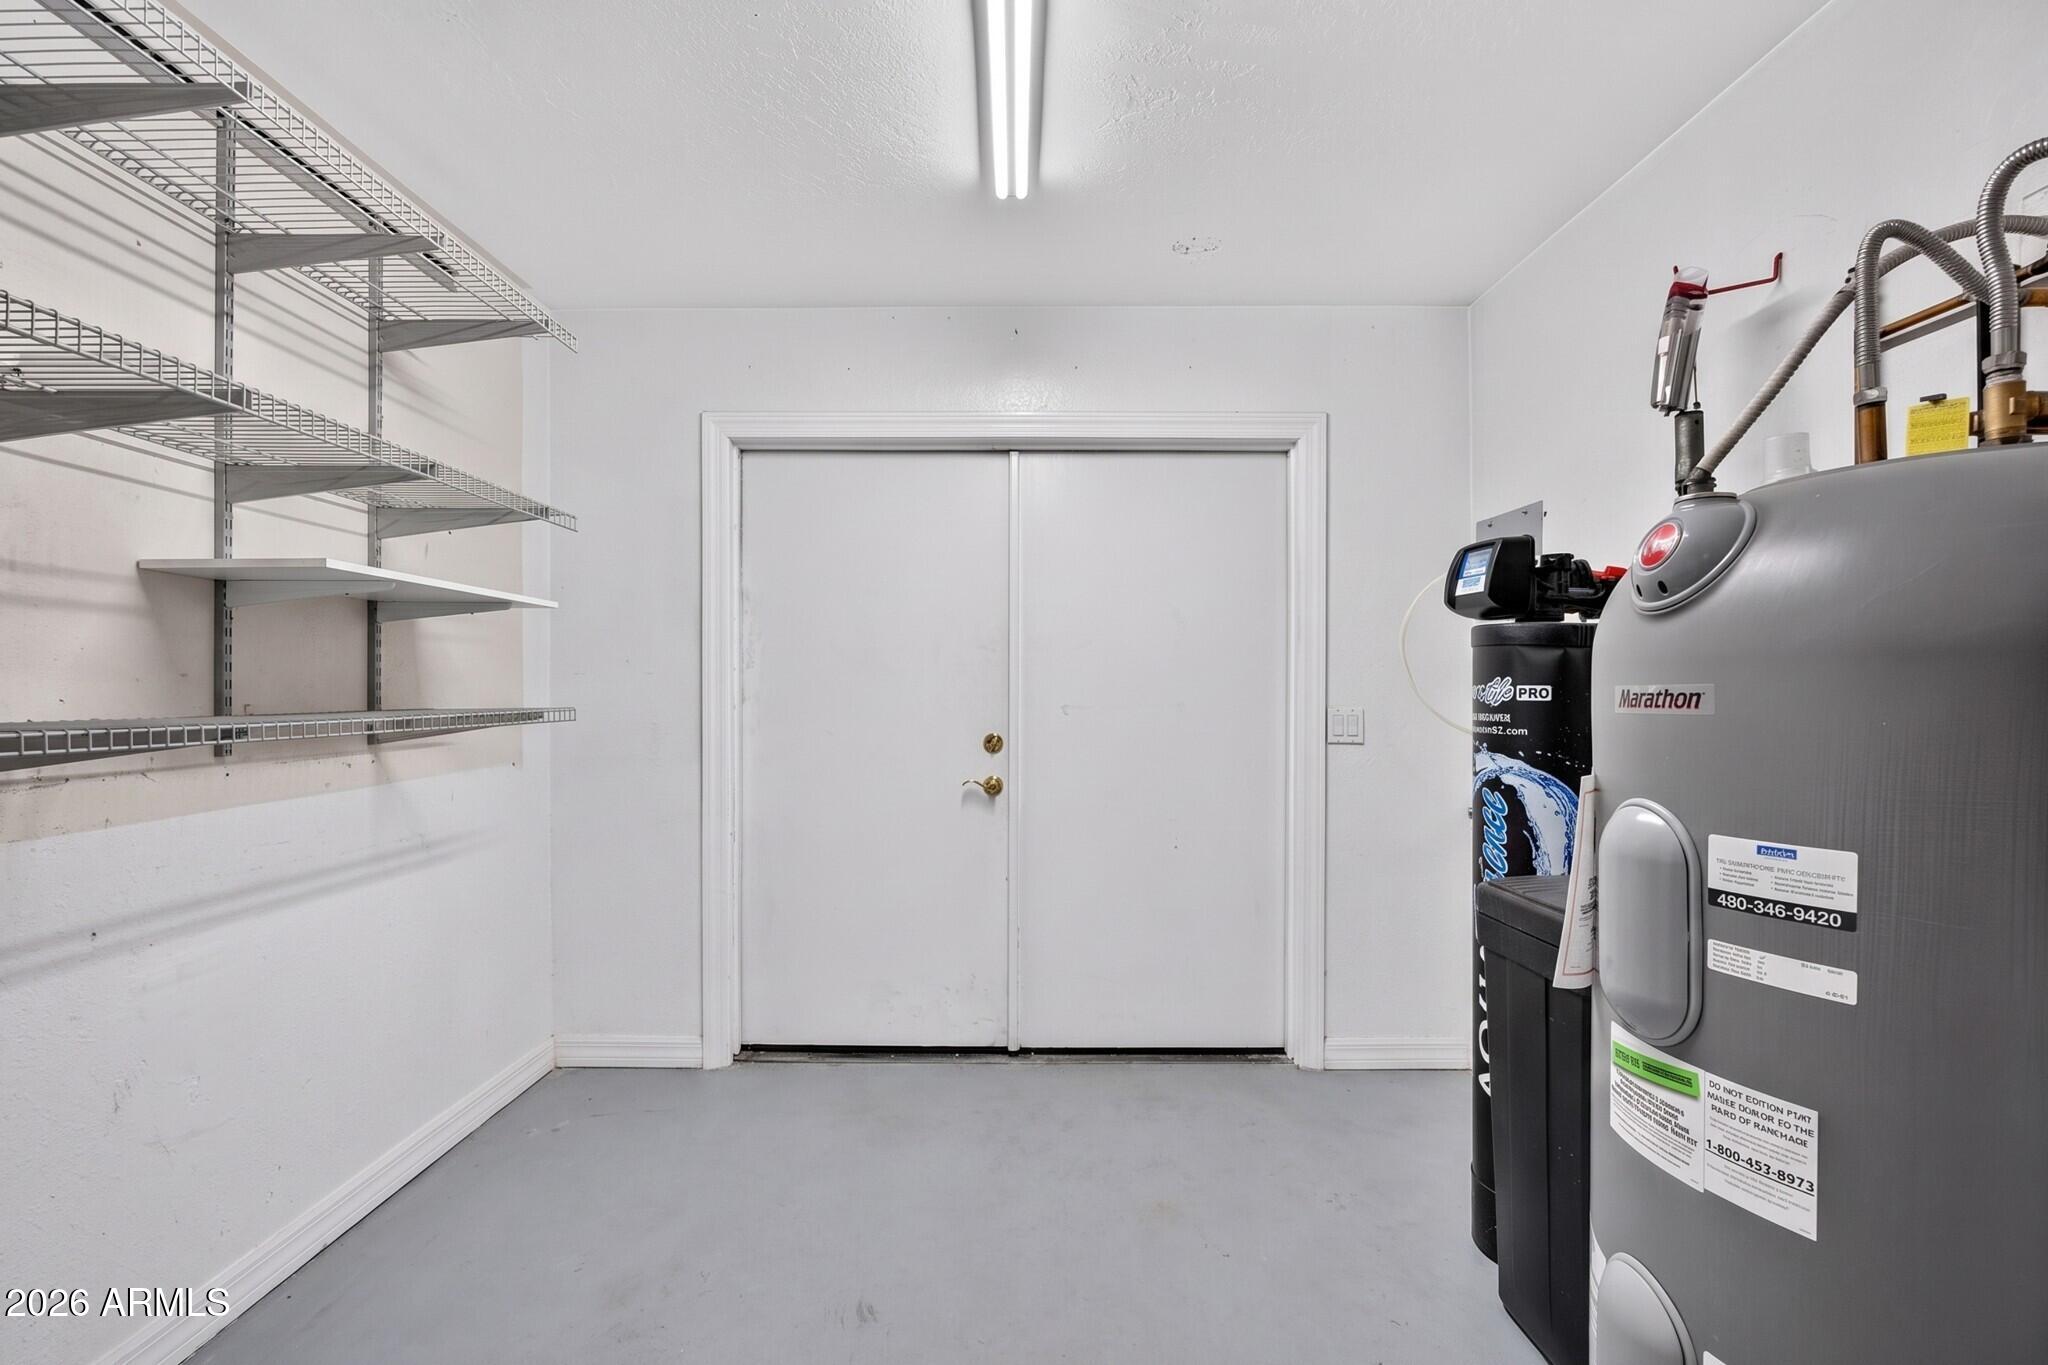
Utility room with wall-mounted wire shelves, double doors, and water treatment equipment.
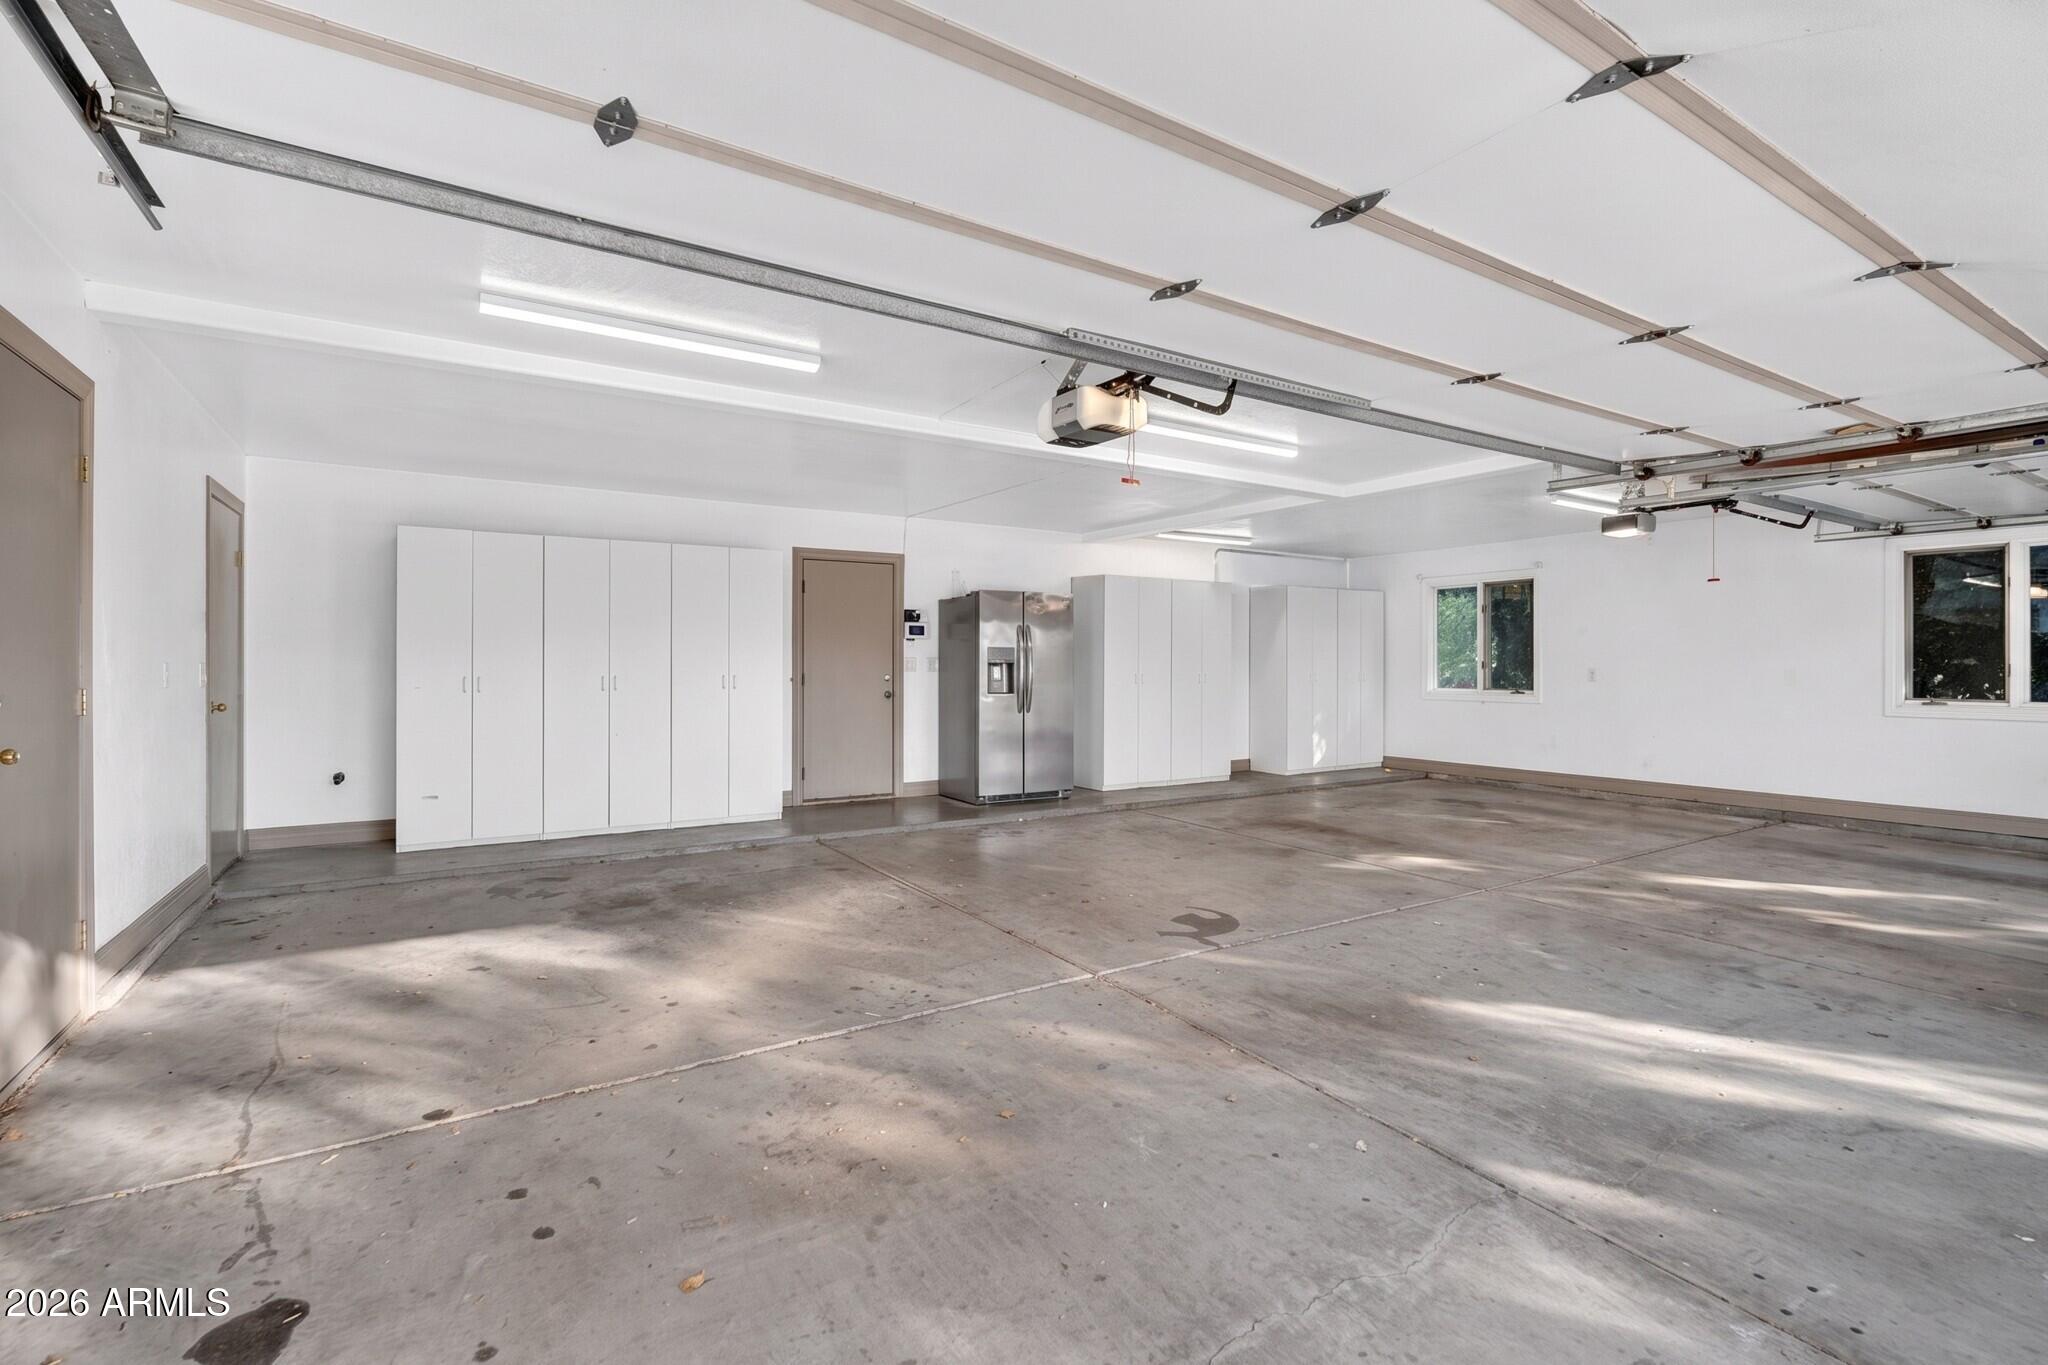
Spacious garage with white storage cabinets, a stainless steel refrigerator, and a concrete floor.
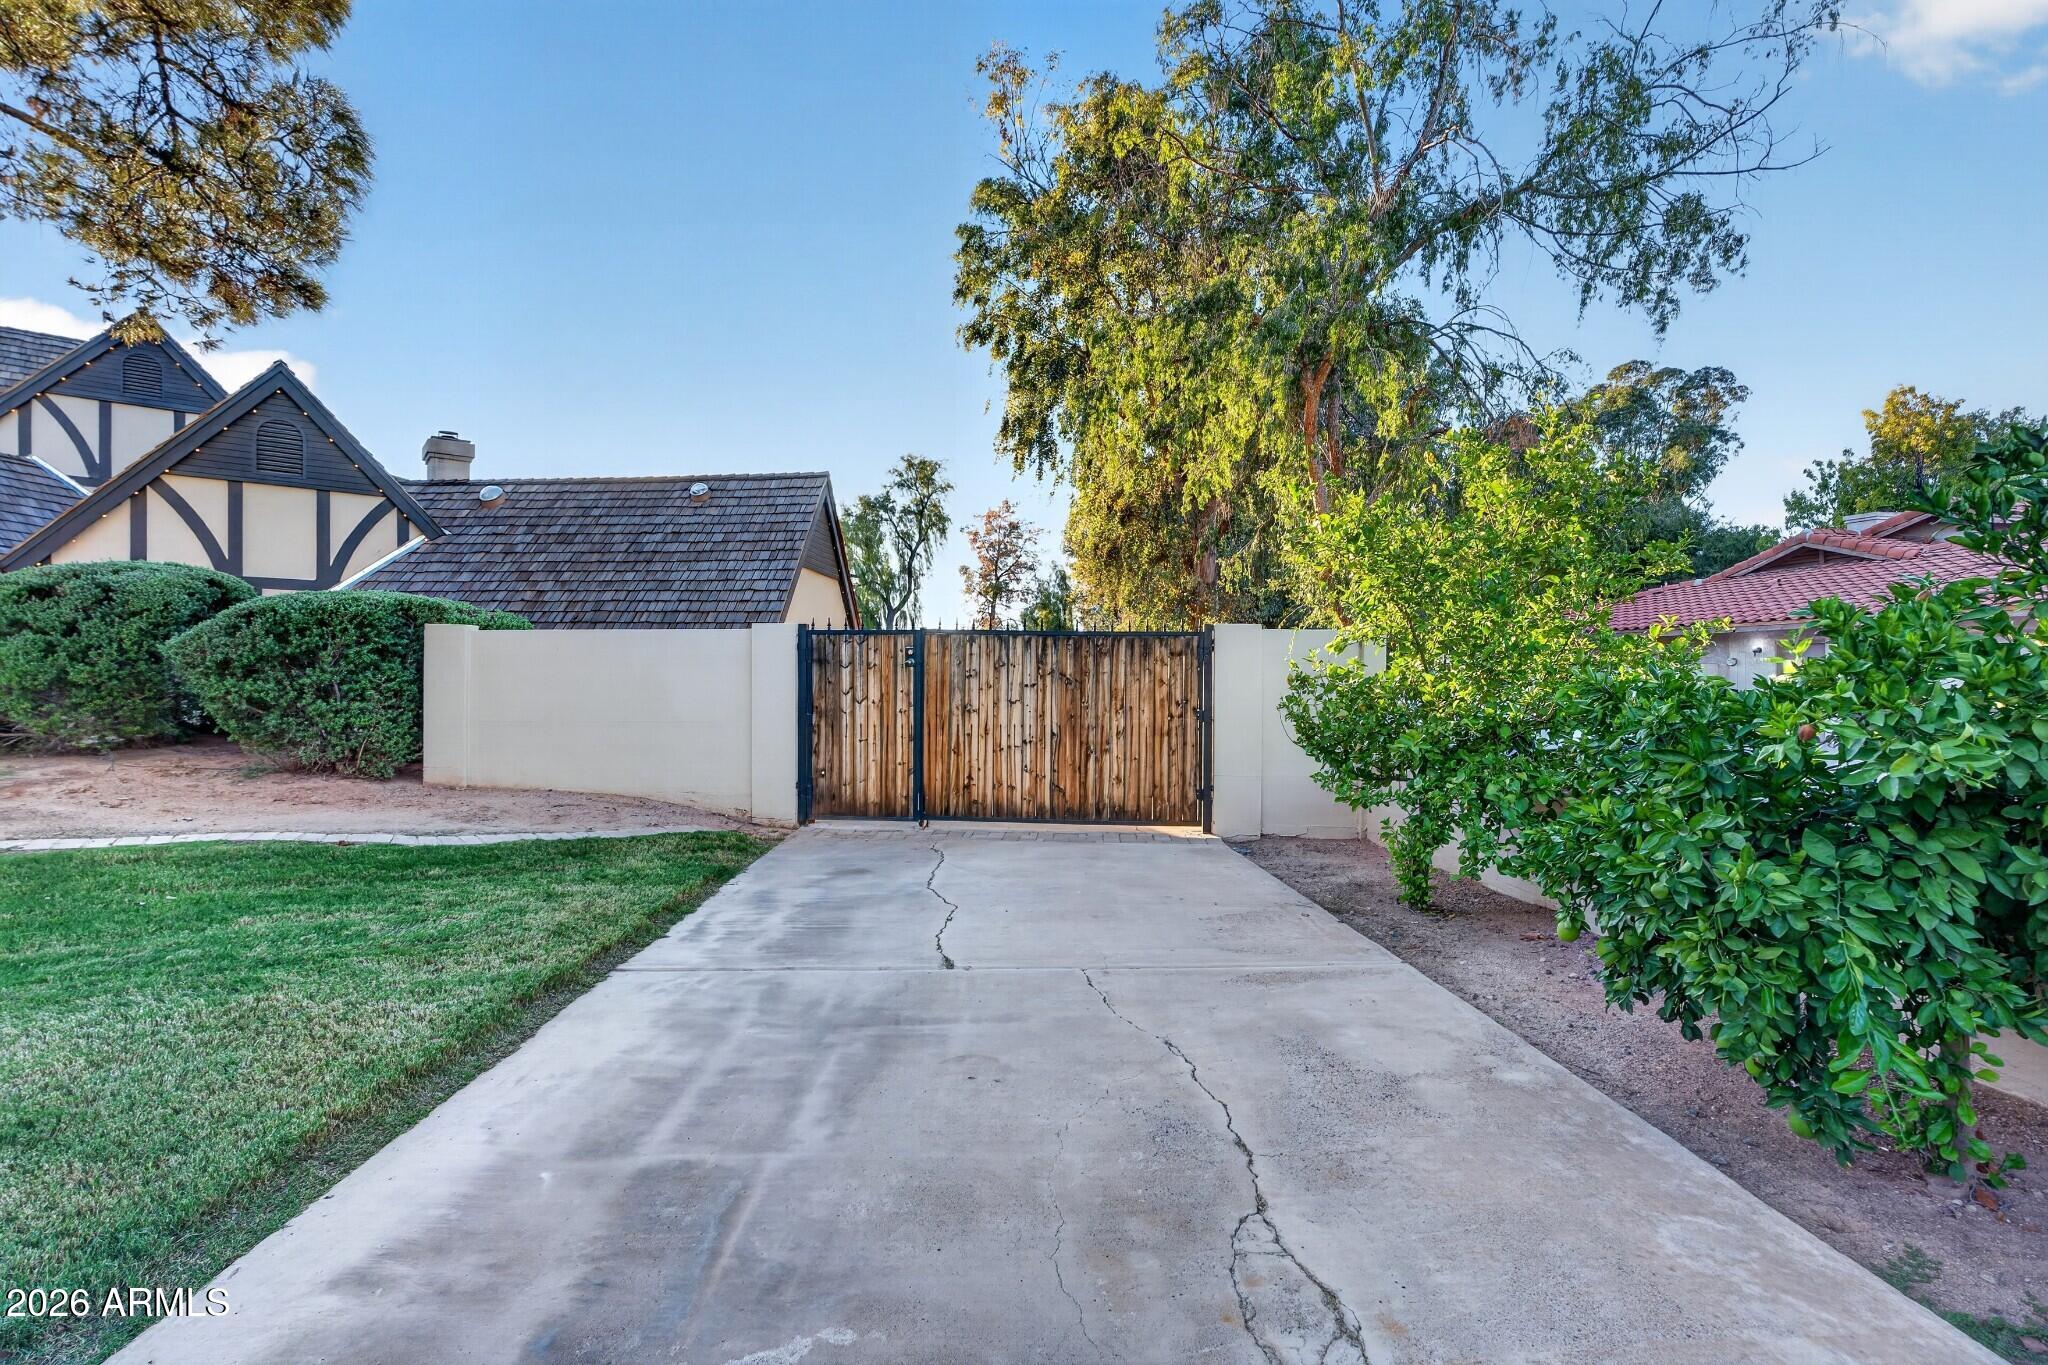
Gated driveway with a wooden double gate, stucco walls, and mature landscaping.
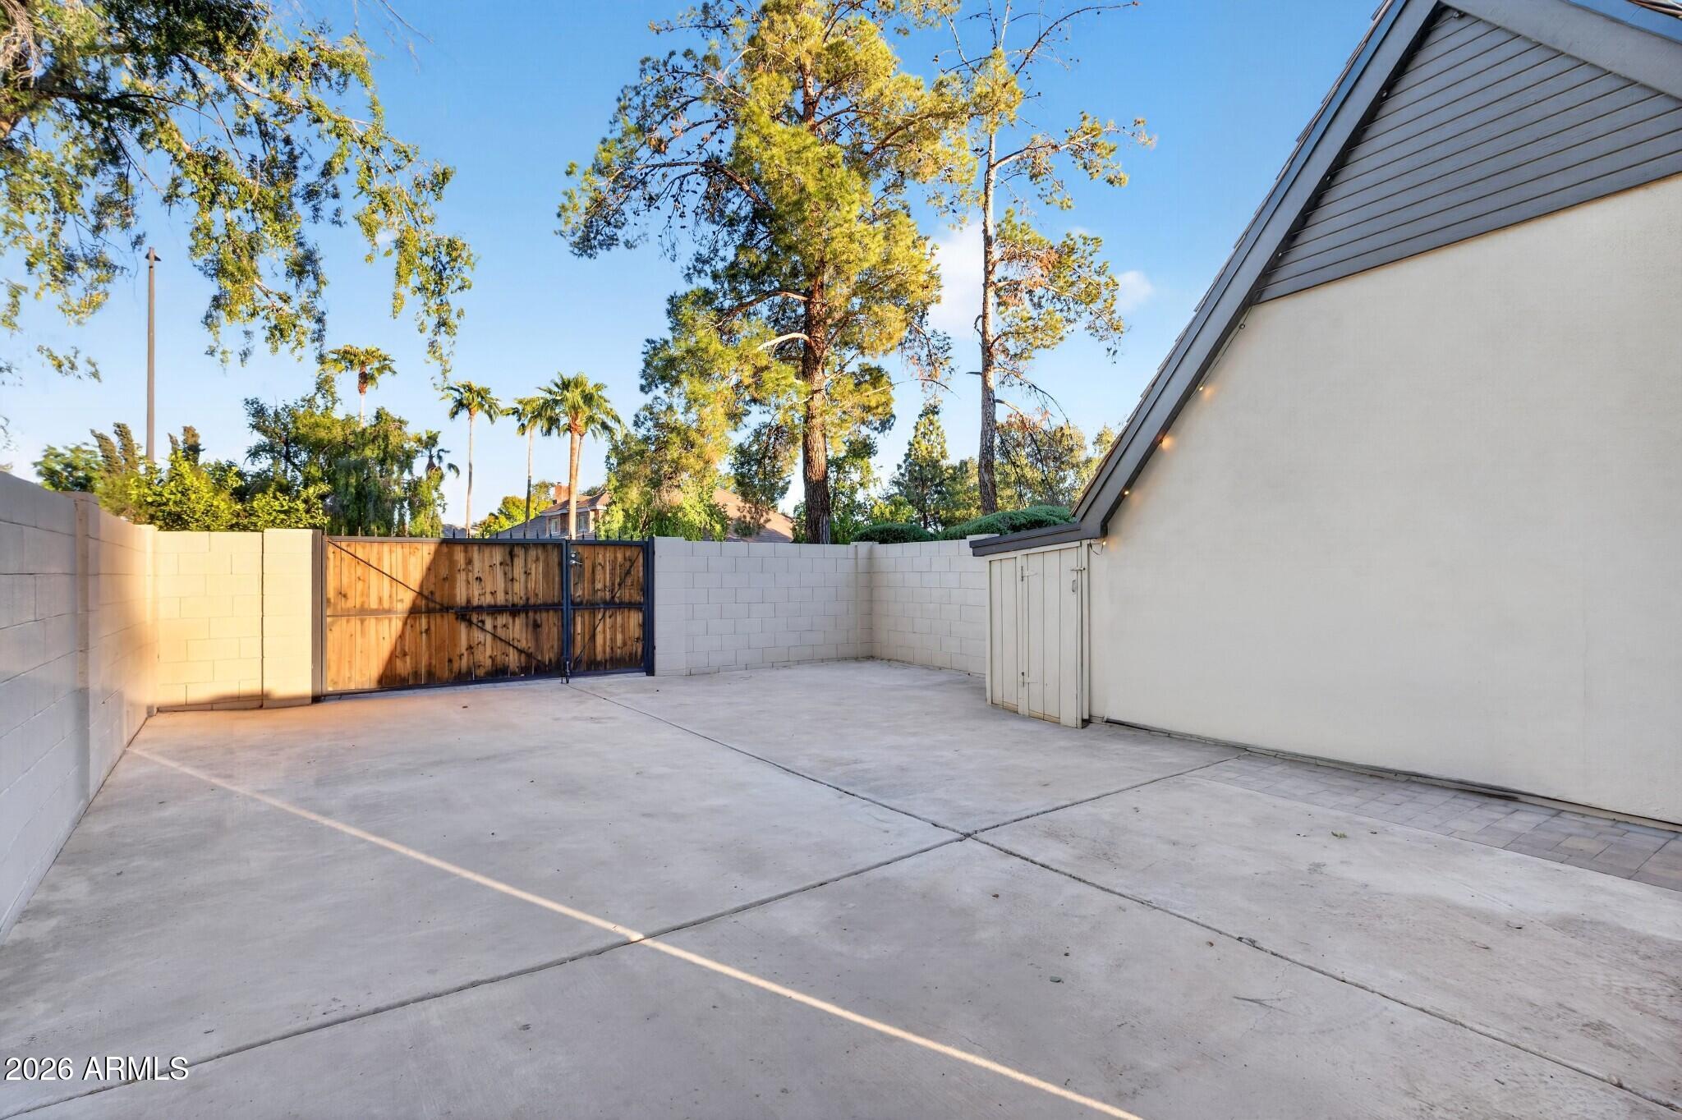
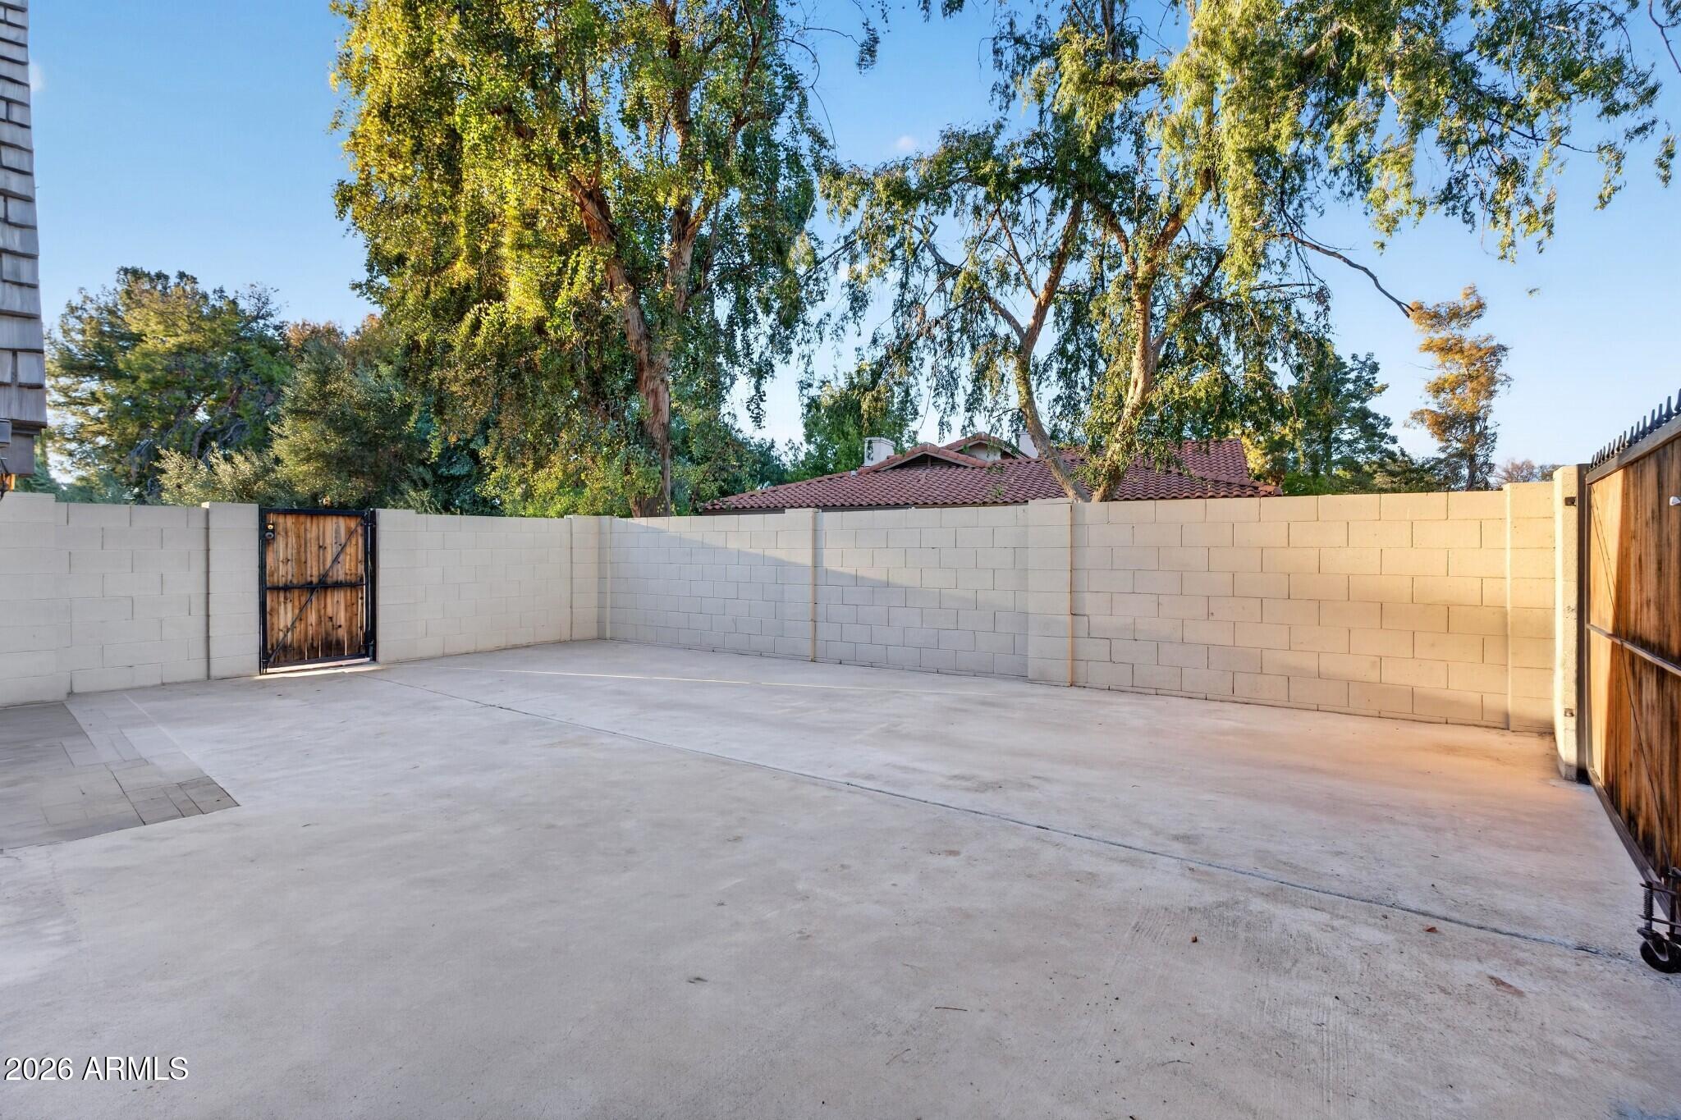
Paved enclosed courtyard with concrete walls, a wooden gate, and a side storage door.
Enclosed paved patio with block walls, wooden gates, and mature trees.
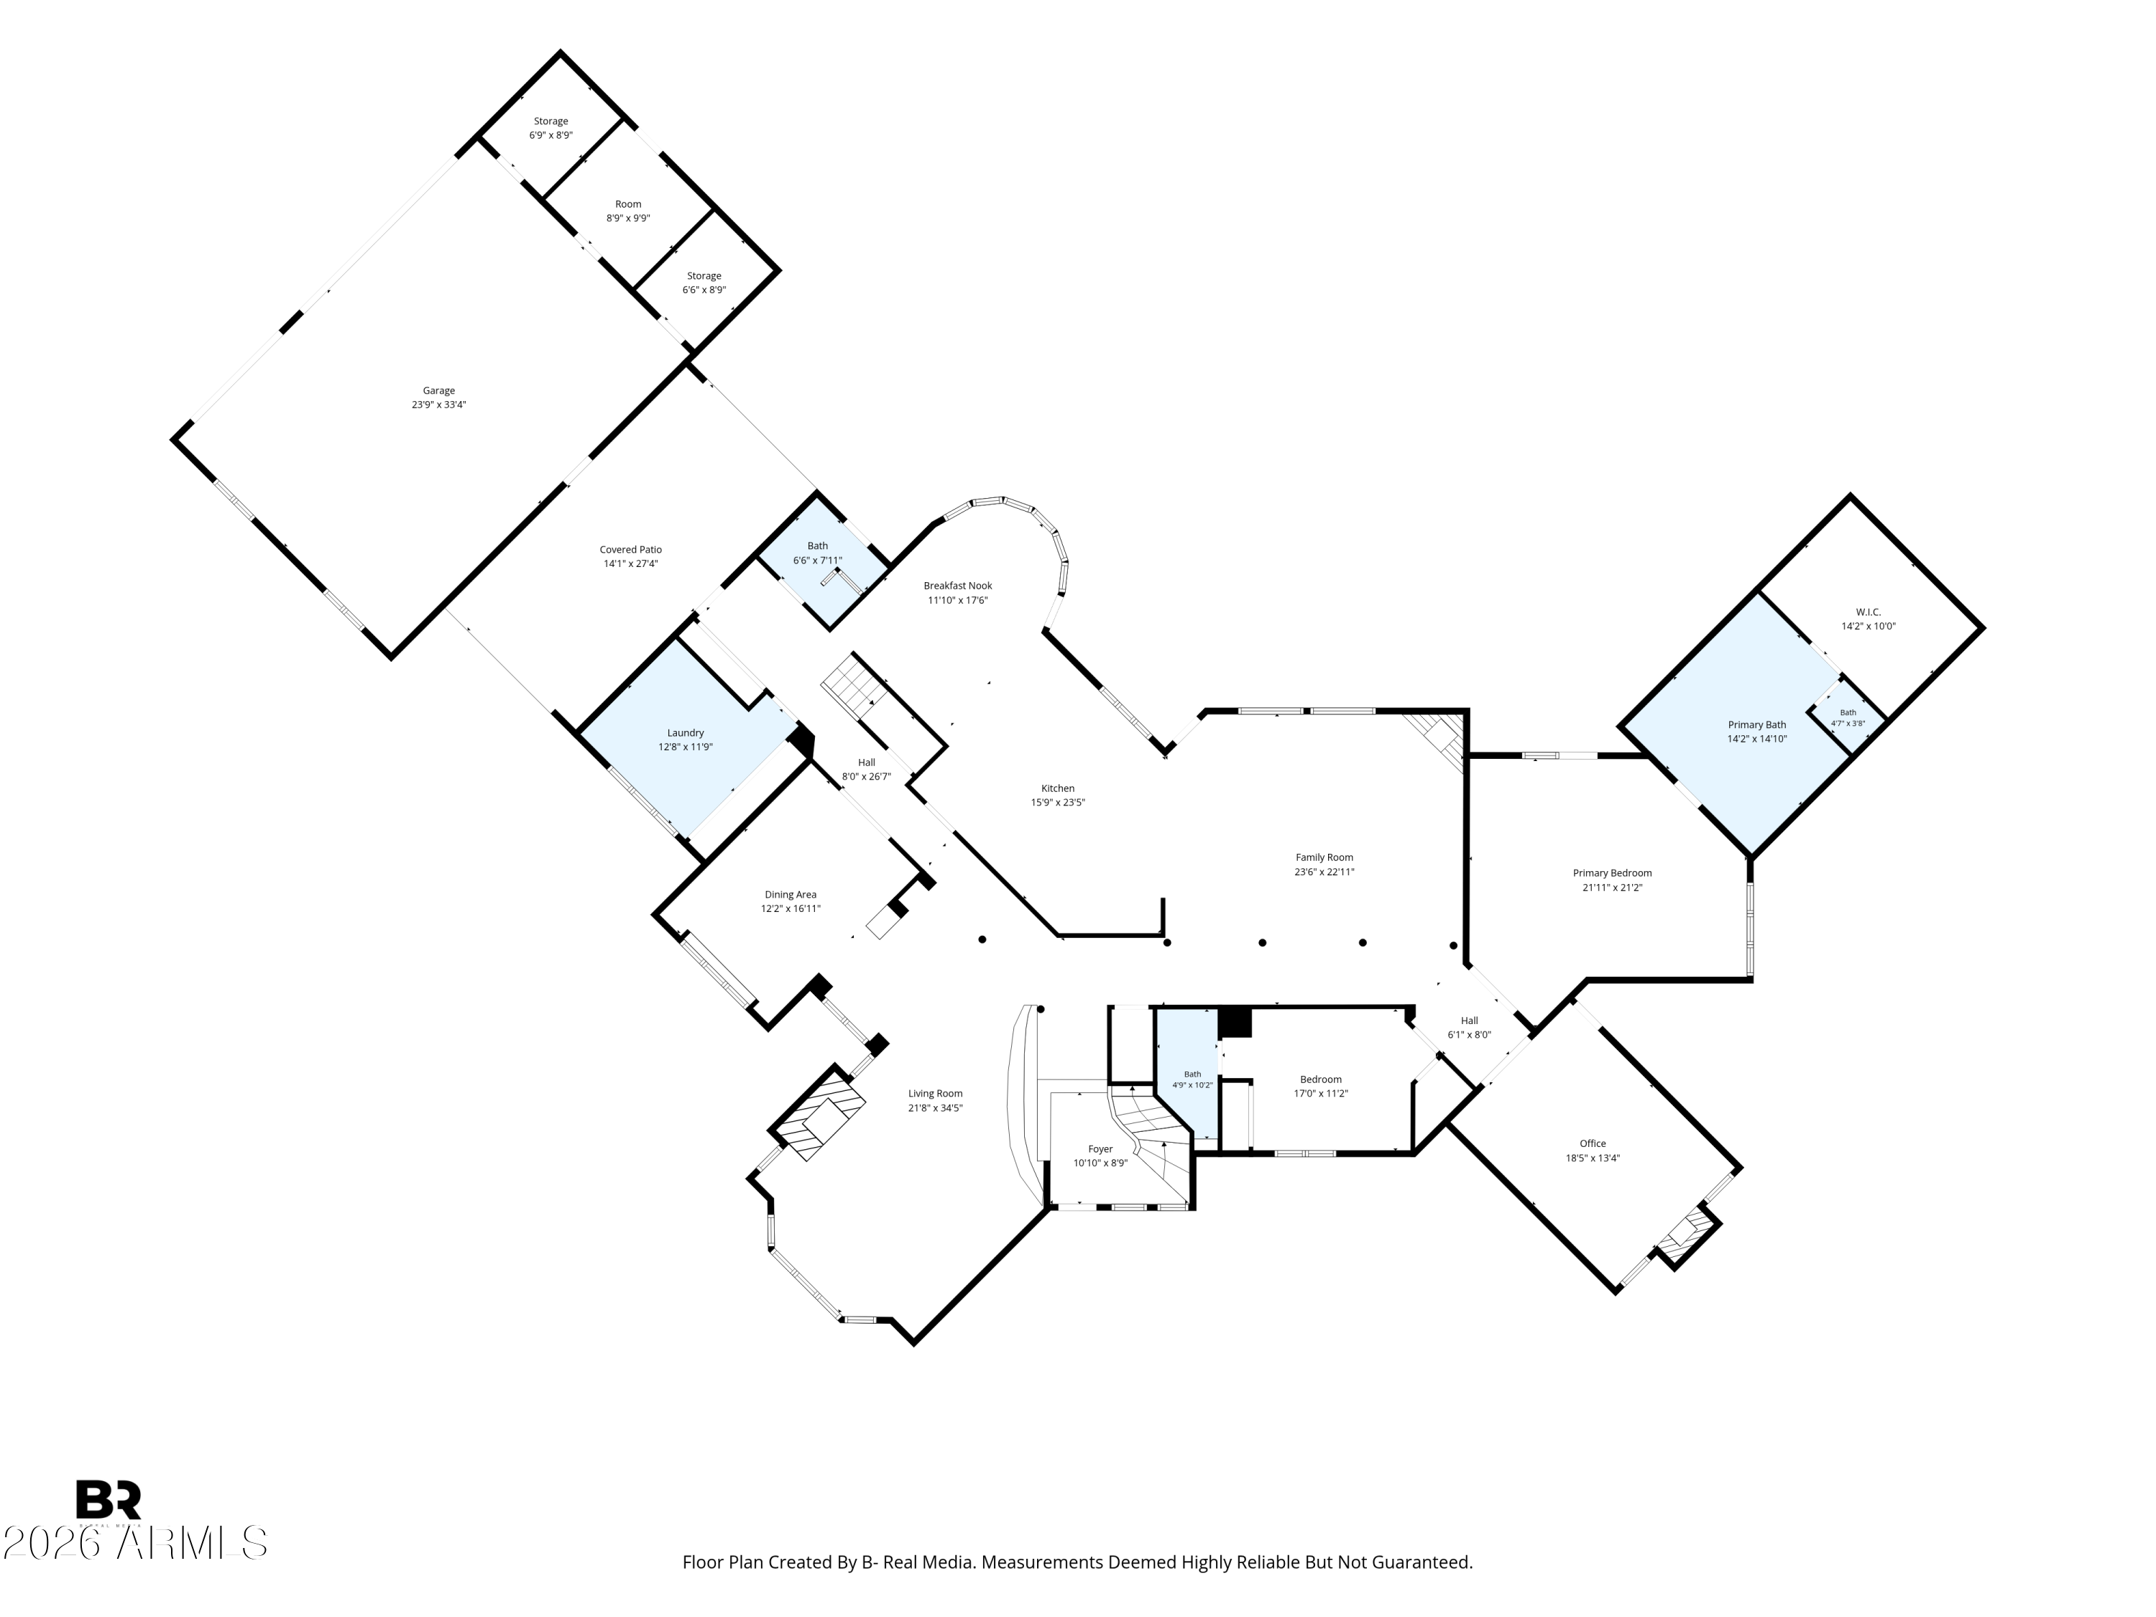
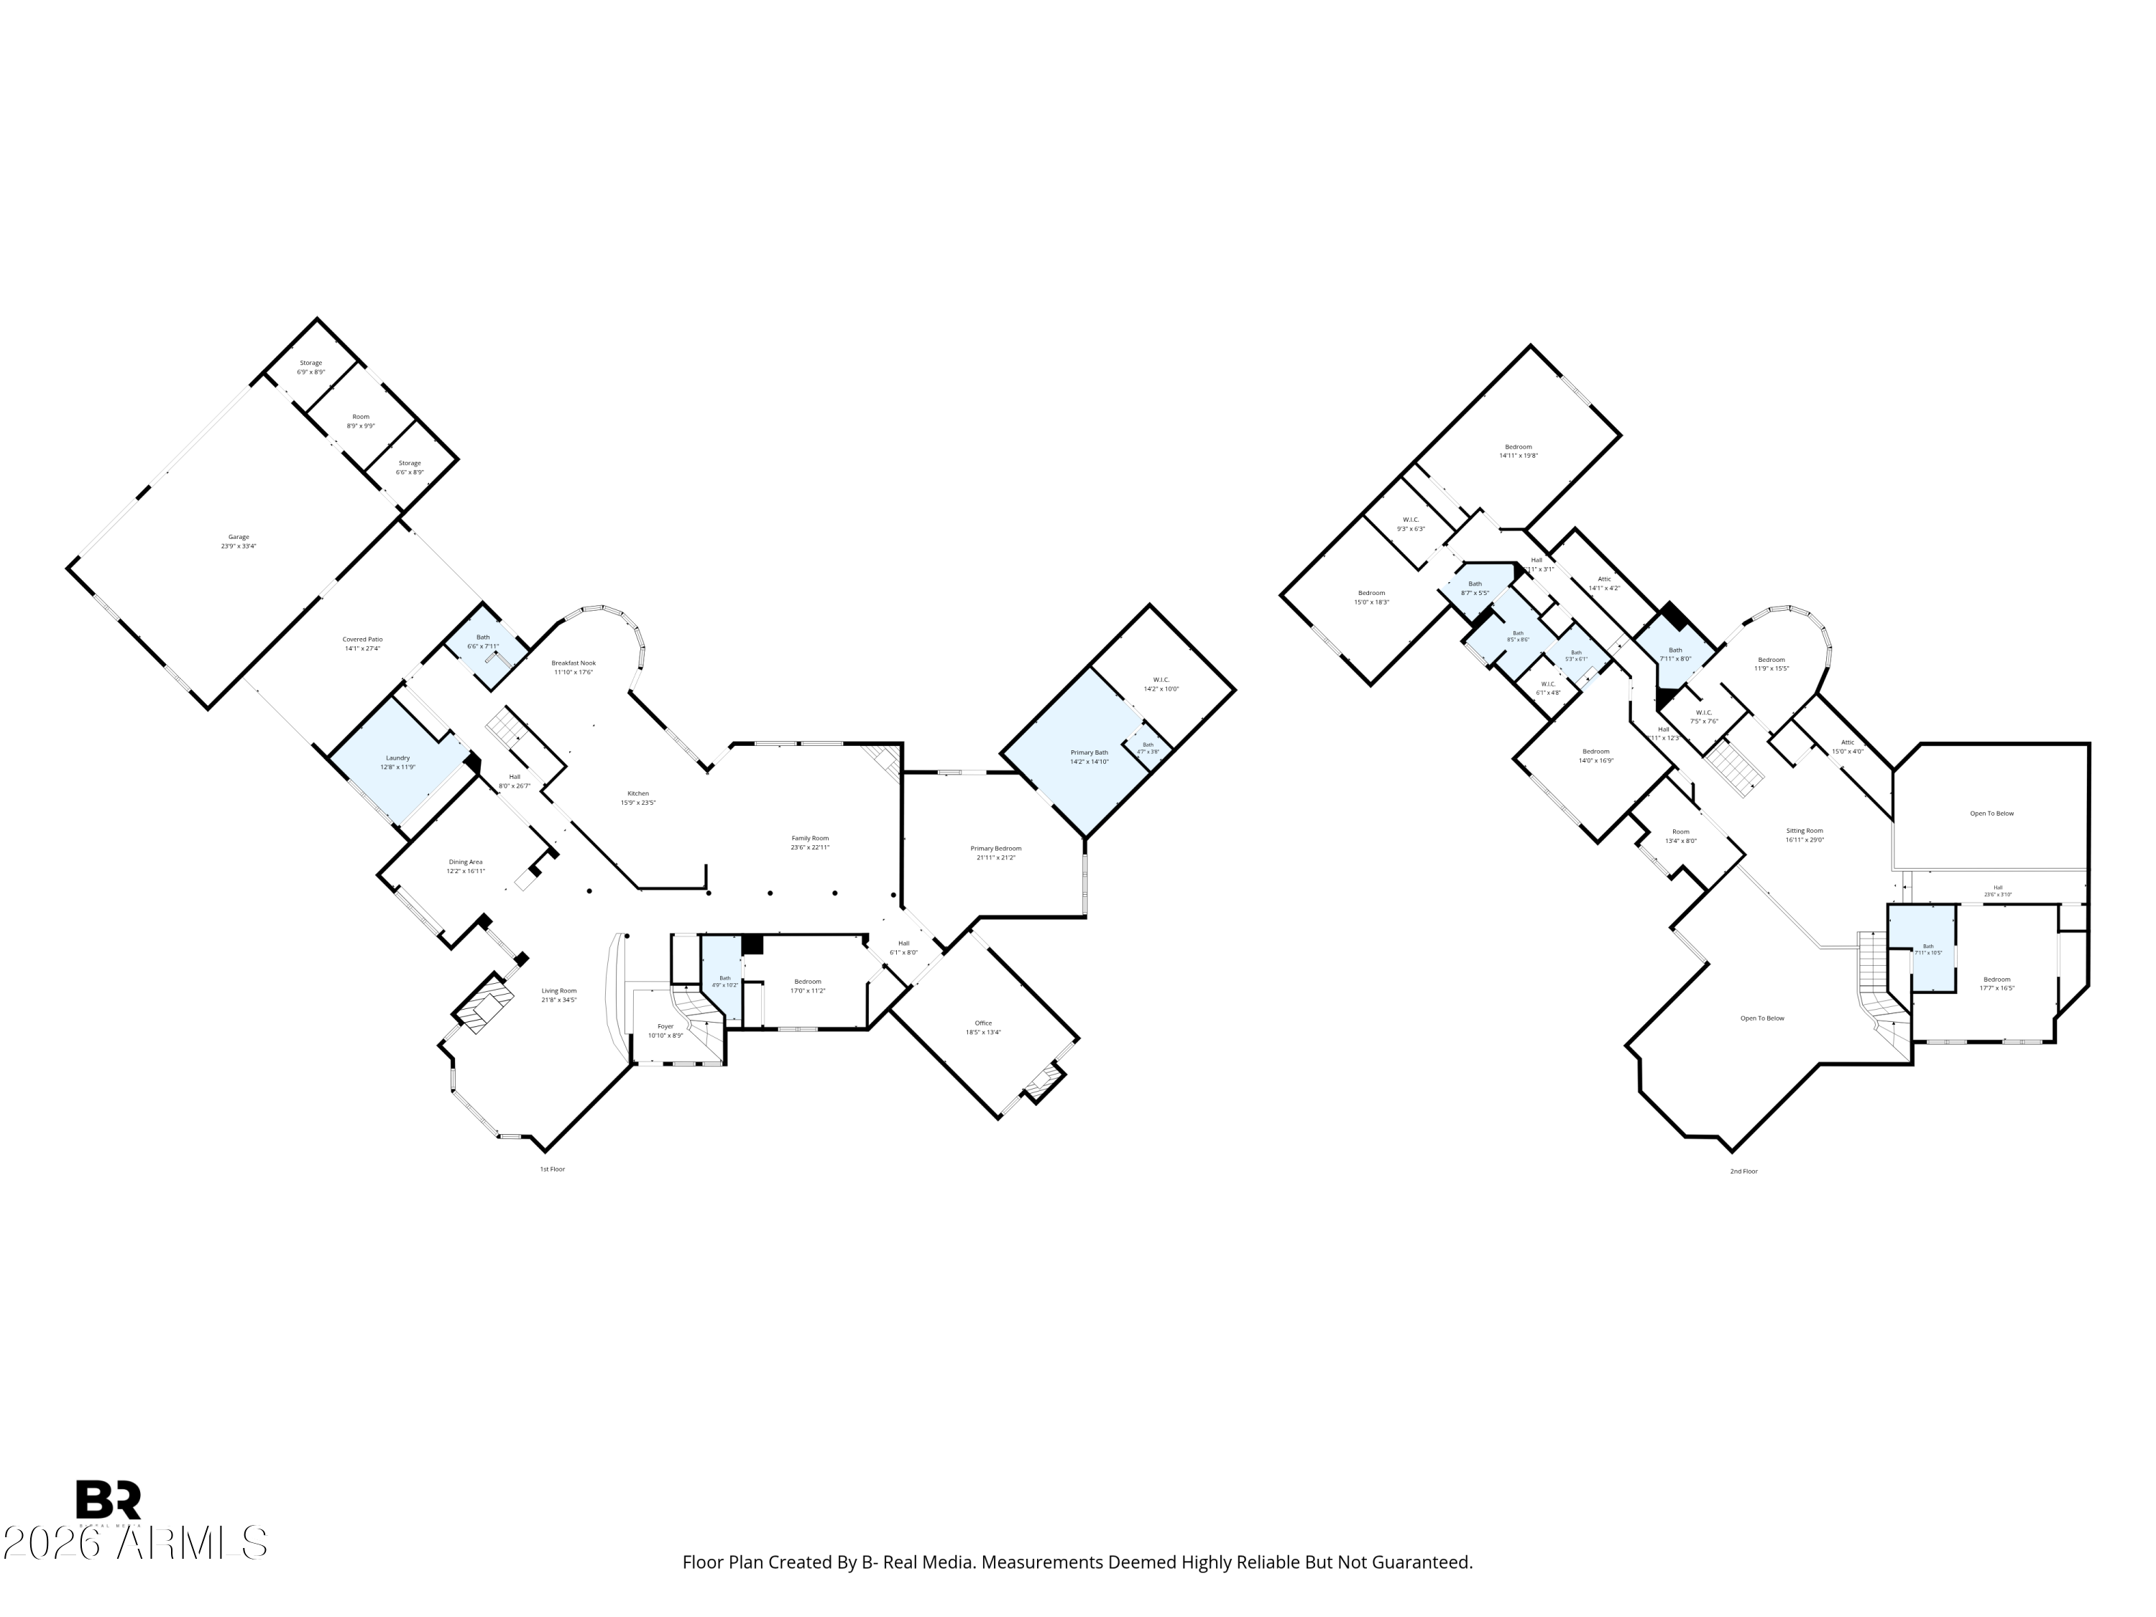
Floor plan showing the home’s rooms, including a garage, kitchen, family room, bedrooms, and office.
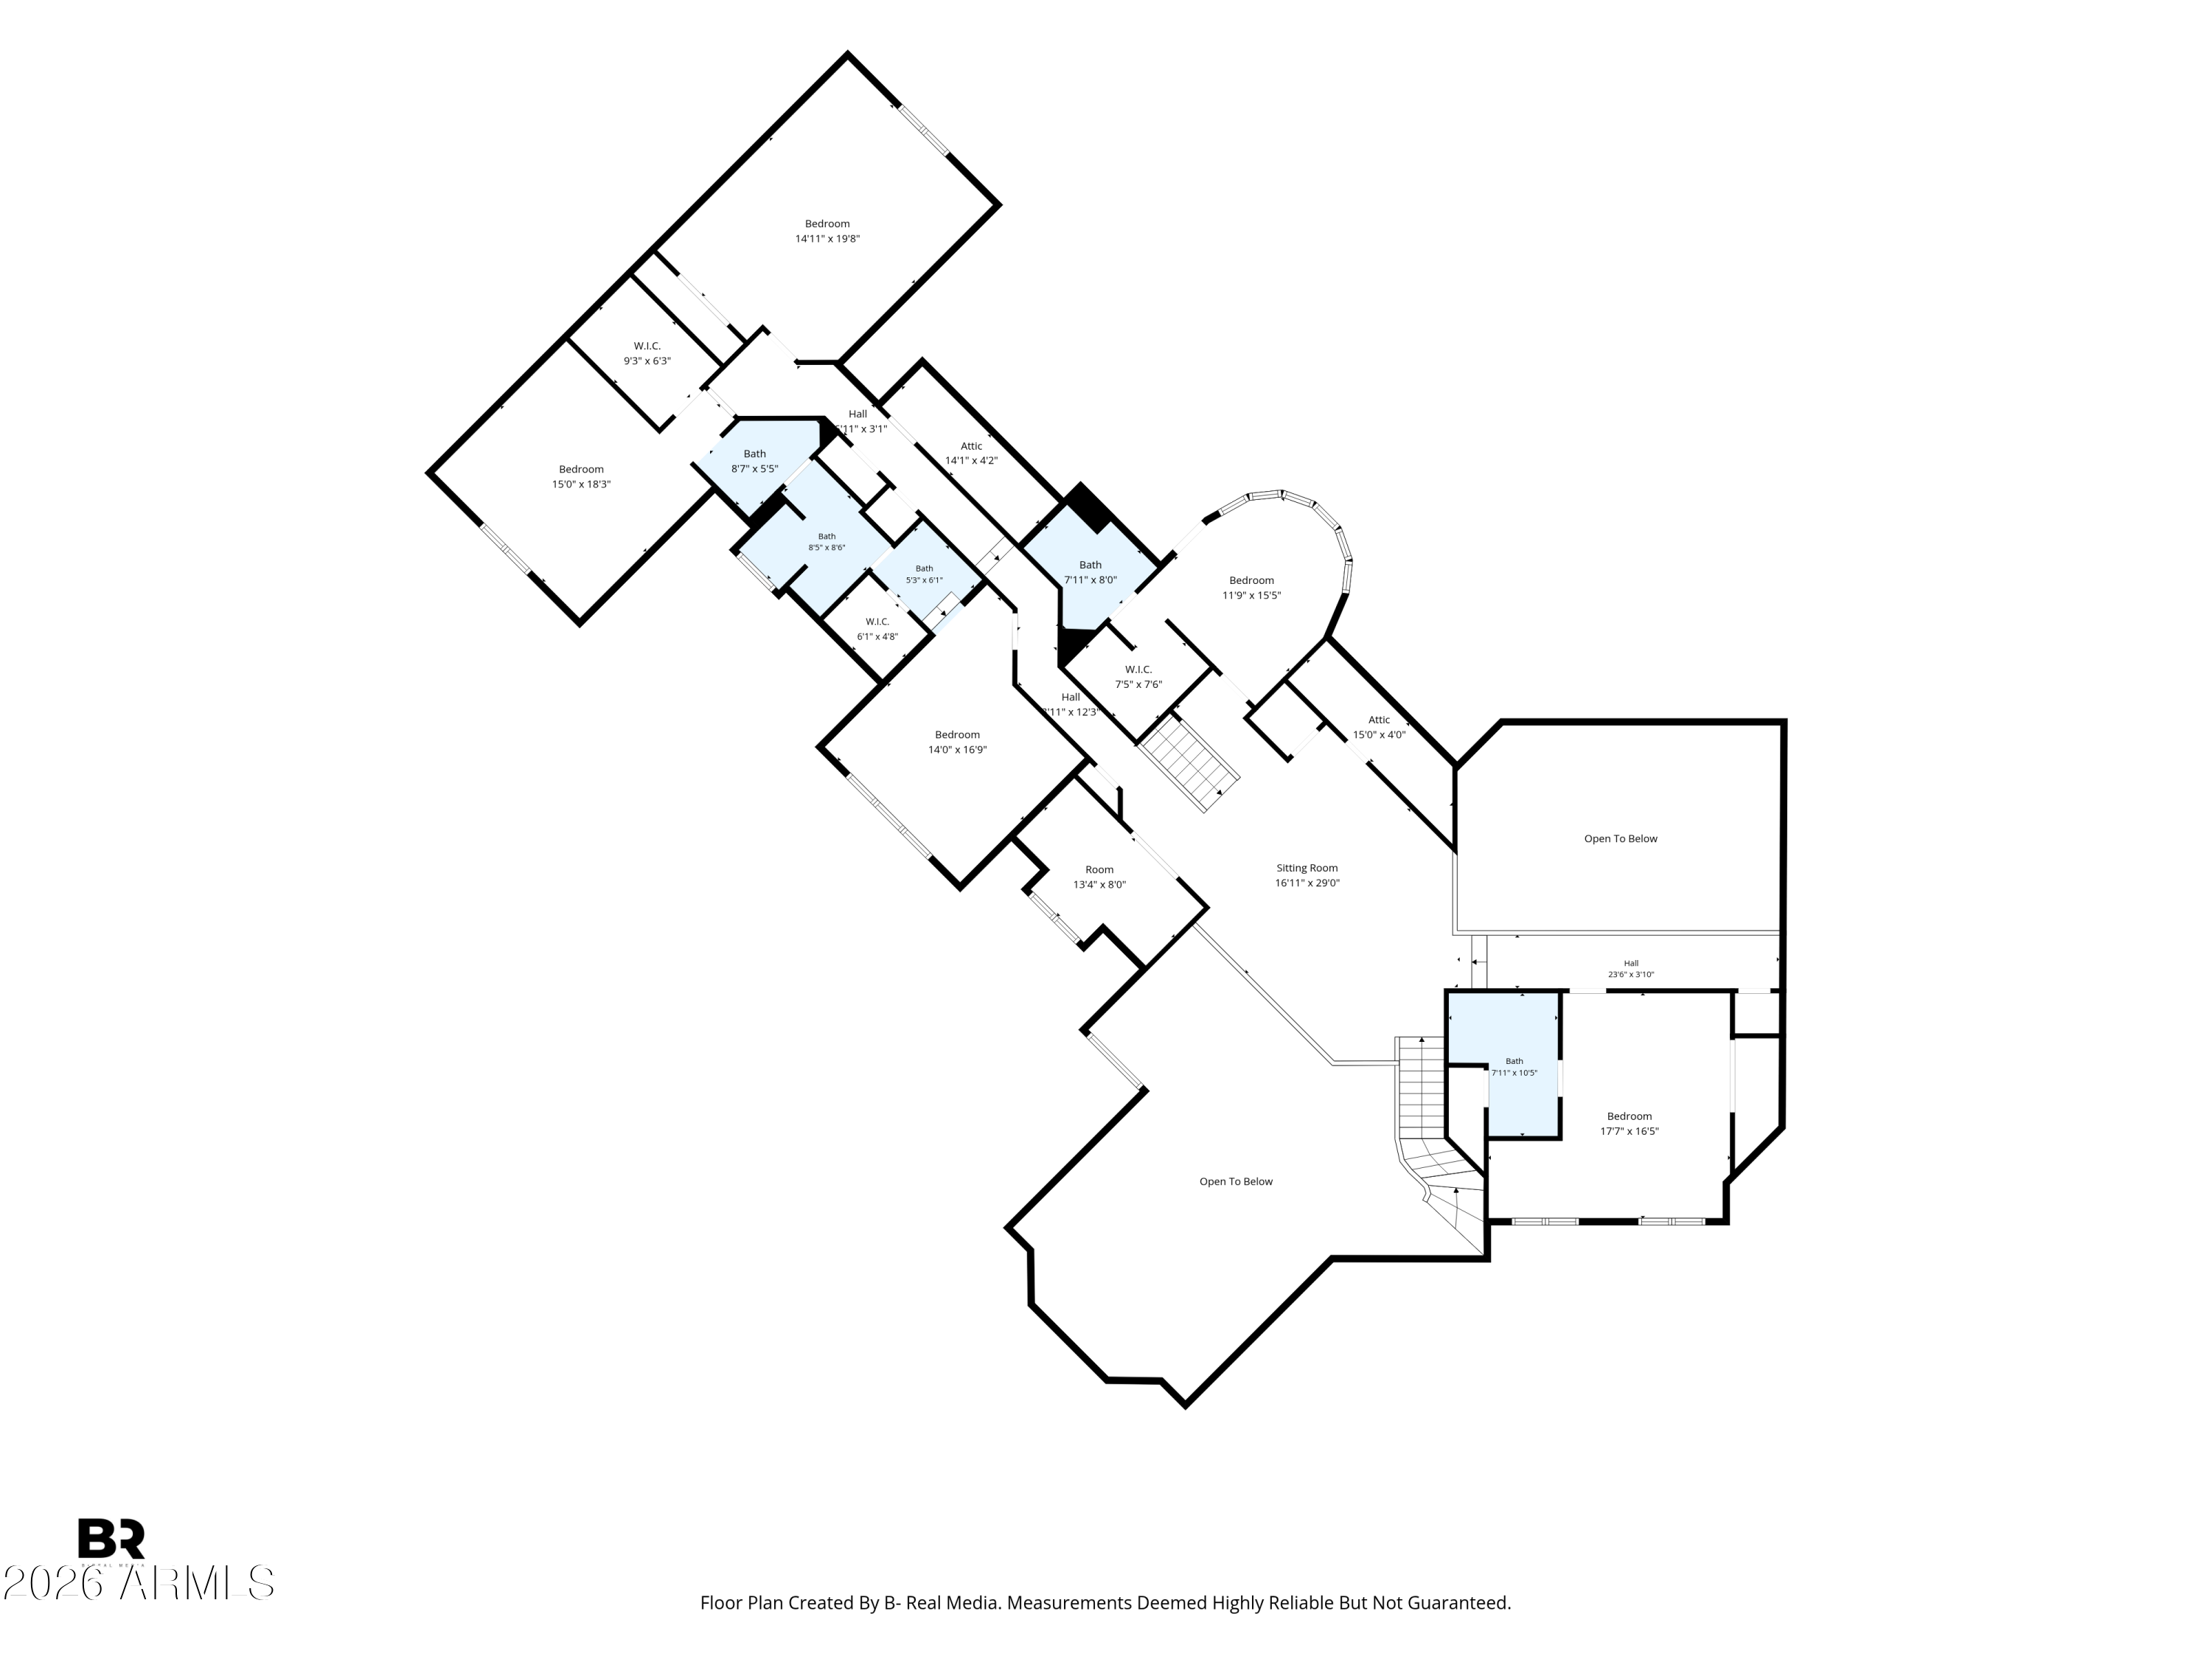
Floor plan showing bedrooms, bathrooms, sitting room, and open-to-below areas.
Floor plan
SEE ALL PHOTOS
Aerial view of a Tudor-style home with tile roofs, mature trees, and mountains in the distance.
Tudor-style home with illuminated entry, steep tiled roofs, and landscaped front lawn.
Kitchen with emerald-green cabinetry, a brown island, brass hardware, and a black-and-white marble floor.
Dining room with arched opening, scenic mural, brass chandelier, and dark wood table.
Living room with exposed wood beams, a sculptural chandelier, and a staircase.
Marble bathroom with a glass-enclosed shower, freestanding tub, and dark wood vanity.
Home exterior and swimming pool at dusk, with illuminated windows and covered patio seating.
Aerial view of a home with a swimming pool, landscaped yard, and curved street.
Tudor-style home with a brick facade, steep tiled roofs, and a landscaped front lawn.
Tudor-style home with brick walls, steep shingle roofs, and a broad concrete driveway.
Tudor-style brick-and-stucco house with steep gables, landscaped lawn, and broad concrete driveway.
House exterior with steep tile roofs, brick chimney, and illuminated entry at dusk.
Tudor-style brick house with steep gables and illuminated entry at dusk.
Aerial view of a home with a pool beside a neighborhood park and distant mountains.
Tudor-style brick home behind a broad concrete driveway, shaded by mature trees.
Paved parking court beneath mature trees, enclosed by a low brick-topped wall.
Front entry of a Tudor-style home with brick columns, a peaked porch, and a herringbone paver walkway.
Home entrance with brick porch columns, terracotta steps, and a wreath on the front door.
Covered brick entry with a dark wood front door, wreath, and two tall windows.
Home entrance with a dark wood door, evergreen wreath, brick wall, and decorative sidelights.
Entryway with turquoise stained-glass windows beside a dark front door and curved iron staircase.
Vaulted living room with exposed timber beams, carved columns, stone fireplace, and adjoining dining area.
Interior staircase with ornate dark wood posts, wrought-iron railing, and framed artwork.
Curved wood staircase with ornate black iron railing and framed landscape paintings.
Curved wood staircase with ornate black iron railing and framed artwork in a bright foyer.
Living room with a stone fireplace, exposed timber beams, and a view into the dining area.
Living room with a grand fireplace, leather chairs, and a chandelier.
Living room with a stone fireplace, leather seating, exposed beams, and a staircase.
Furnished living room with a gallery wall, dark leather sofas, and a brass chandelier.
Living room with brown leather seating, blue patterned walls, tall windows, and a fireplace.
Bright entry with vaulted ceiling, dark wood beams, built-in shelves, and an arched dining-room opening.
Living room with a gallery wall, dark leather sofas, and ribbed cabinets beneath an exposed wood beam.
Furnished interior with fluted dark cabinets, an extensive framed art gallery, and a sofa.
Furnished living room with tufted sofas, a gallery wall, and a sculptural brass chandelier.
Living room with dark leather armchairs, carved wood columns, and a staircase.
Living room with a tall plaster fireplace, dark timber mantel, and brass ring chandelier.
Living room fireplace with a dark wood mantel, striped surround, and decorative flowers.
Dark, warmly lit living area with a floral arrangement on a round wooden coffee table.
Dining area with a round table, arched window, and distinctive twisted wood columns.
Bright foyer with a curved wood staircase, exposed beams, and a round table of flowers.
Dining room with a long dark wood table, globe chandelier, arched windows, and scenic tree mural.
Dining room with a long dark wood table, glass-front cabinets, and a scenic mural.
Dining room with mural wallpaper, brass chandelier, and set table beside a bright window.
Dining room with a sculptural brass chandelier, landscape mural, and dark wood table surrounded by upholstered chairs.
Dining room with a long set table, upholstered chairs, and a large arched window.
Dining room with a long set table, globe chandelier, arched windows, and built-in display cabinets.
Living room with a tall vaulted ceiling, dark timber beams, and a prominent fireplace.
Living room with a dark wood fireplace, teal sofas, and a round coffee table.
Living room with exposed timber beams, a fireplace, and large windows overlooking the pool.
Living room with blue sofas, a fireplace, and a prominent rustic timber ceiling structure.
Vaulted living room with exposed wood beams, blue sofas, and green kitchen cabinetry.
Living room with blue sofas, a vaulted ceiling, and rustic exposed wood beams.
Entry hallway with carved dark-wood posts, exposed beams, wall mirrors, and a cushioned bench.
Kitchen with deep green cabinets, a veined marble island, and black-and-white checkerboard flooring.
Kitchen with a veined marble island, deep green cabinets, and black-and-white checkerboard flooring.
Kitchen with emerald cabinetry, a marble island, brass fixtures, and black-and-white checkerboard flooring.
Kitchen with deep green cabinets, marble counters, brass fixtures, and a black-and-white checkered floor.
Kitchen with deep green cabinetry, marble countertops, double ovens, and a black-and-white checkerboard floor.
Kitchen and dining area with emerald-green cabinetry, checkerboard floors, and windows overlooking a pool.
Kitchen with emerald-green cabinetry, dramatic marble backsplash, double ovens, and black-and-white checkerboard floor.
Kitchen with emerald-green cabinetry, a marble island, brass pendants, and a black-and-white checkerboard floor.
Kitchen with deep green cabinetry, marble counters, brass fixtures, and a black-and-white checkerboard floor.
Kitchen with emerald-green cabinetry, marble surfaces, a large island, and black-and-white checkerboard flooring.
Kitchen with checkerboard flooring, dark green cabinetry, and a bright dining nook.
Dining area with a round wood table, dark upholstered chairs, teal-trimmed windows, and a tiered chandelier.
Kitchen with deep green cabinetry, marble backsplash, brass pulls, and black-and-white checkerboard flooring.
Staged bedroom with a vaulted ceiling, wood floors, and plantation-shuttered doors.
Vaulted bedroom with a green-covered bed, wood flooring, ceiling fan, and ornate full-length mirror.
Bedroom with a vaulted ceiling, plantation shutters, and a bed covered in an olive-green quilt.
Furnished bedroom with a high vaulted ceiling, arched shuttered window, and patterned olive bedspread.
Primary bathroom with a double vanity, marble tile, and a glass-enclosed soaking tub.
Marble-tiled bathroom with a freestanding tub, glass-enclosed shower, and shoe shelving.
Freestanding bathtub with a wooden tray, marble tile surround, and recessed shower niche.
Marble-tiled walk-in shower with dual showerheads, a built-in niche, and mosaic floor.
Walk-in closet with extensive shoe shelving, clothing racks, and a gray upholstered bench.
Walk-in closet with built-in shoe shelves, hanging clothes, and an adjoining glass-enclosed shower.
Walk-in closet with white built-in shelving filled with shoes, clothing, and handbags.
Home entrance with a stone archway, red brick wall, and glowing lantern.
Covered entry with a dark front door, leafy wreath, octagonal window, and checkered doormat.
Furnished home office with a central desk, fireplace, and sloped ceiling.
Bright home office with a white desk, fireplace, arched windows, and built-in display shelves.
Furnished home office with a white desk, leather chair, and built-in wall shelves.
Bedroom with a gray bed, exposed wood ceiling beams, and ceiling fan.
Bathroom with a white tiled vanity, oval sink, large mirror, and glass shower.
Tiled bathroom shower and tub behind glass doors, with a decorative tile border and mauve towel.
Laundry room with front-loading washer and dryer, dark green cabinets, plantation shutters, and black-and-white tile floor.
Bathroom vanity with a dramatic marble countertop, brass fixtures, and a large arched mirror.
Bathroom with a black-framed glass shower enclosure and patterned tile walls.
Gray tiled shower with a recessed niche and brass control fixture.
Covered patio with terracotta tile, brick columns, black railings, and a curved wall of windows.
Covered tiled patio with black railing, brick column, and curved windows overlooking the kitchen.
Covered tiled patio with ceiling fan, large windows, black railing, and built-in outdoor grill.
Covered patio with terracotta tile flooring, brick columns, and a curved bay of windows.
Tiled backyard patio with a covered built-in grill station and wooden side gate.
Covered patio with terracotta tile, a built-in grill counter, and arched openings to a second courtyard.
Entry room with terracotta tile flooring and an arched opening to a leafy patio.
Terracotta-tiled patio with a central fire pit, curved built-in bench, and tall privacy hedges.
Tiled courtyard with a stone archway passage and steep shingle roofs.
Covered patio with a long dining table, cushioned chairs, brick columns, and large windows.
Covered patio with wicker seating, a dining area, terracotta tile, and brick columns.
Tiled backyard patio with blue outdoor seating beside a Tudor-style home and palm trees.
Backyard swimming pool beside a large home, with tiled decking and illuminated windows at dusk.
Backyard pool with a diving board, terracotta tile patio, and covered seating beside the home.
Backyard swimming pool with terracotta tile decking, palm trees, and a diving board.
Backyard pool and tiled patio beside a large home at dusk.
Home’s backyard pool and broad terracotta patio at dusk, with a covered, illuminated seating area.
Home exterior with an illuminated covered patio and swimming pool at sunset.
Backyard pool beside a large home, with a tiled patio and covered seating area.
Backyard lawn with a fenced pool, mature trees, and the home’s tiled roof in warm evening light.
Backyard with a broad lawn, swimming pool, basketball hoop, and Tudor-style home.
Spacious backyard lawn with mature trees and a fenced swimming pool.
Home exterior at sunset with a tiled roof, swimming pool, broad lawn, and fenced basketball court.
Carpeted staircase with dark wood railing beside a bright, wood-floored entry hall.
Furnished upstairs sitting area with a large sectional beneath a vaulted ceiling and a shuttered window.
Carpeted upstairs loft with a vaulted ceiling, ceiling fan, and sofa facing a television.
Upstairs sitting area with vaulted ceiling, two ceiling fans, beige sofa, and TV cabinet.
Furnished carpeted living room with a high vaulted ceiling, two ceiling fans, and a sofa facing a television.
Home office with a wooden desk and orange chair, beside a bookcase and arched opening to the living room.
Furnished home office with a vaulted ceiling, shuttered windows, desk, and built-in shelving.
Furnished home office with guitars, polished wood floors, and a large arched shuttered window.
Furnished playroom with polished wood floors, storage cubbies, and a small child-sized table.
Bathroom with a tiled double vanity, large mirror, and white cabinetry.
Bathroom vanity with a white tiled counter and sink, opening onto a hardwood-floored room with guitars.
Walk-in closet with built-in white shelving, a wooden hanging rod, and a small low door.
Bathroom with a large tiled walk-in shower and doorway to a white vanity area.
Bathroom vanity with white tiled counter, framed mirrors, and a doorway to an adjoining tiled room.
White-tiled walk-in shower with a built-in niche and high window.
Bathroom with a white tiled vanity and oval sink, opening onto a pink-accented bedroom.
Bedroom with a sloped ceiling, crystal chandelier, and white vanity beside the bed.
Bedroom with a canopy bed, floral wallpaper, and an arched shuttered window.
Walk-in closet with built-in shelves, wooden hanging rods, and a small access door.
Furnished bedroom with a patterned bedspread, plantation shutters, and a glass door to the outdoors.
Bedroom with a patterned blue bedspread, curved wall of shuttered windows, and beige walls.
Walk-in closet with white built-in shelves, drawers, and hanging space.
Walk-in closet with white built-in shelving and hanging rods.
Patio seating beside an open doorway looking into a bedroom with a blue patterned bedspread.
Covered balcony with a slatted table, retractable awning, and views of a leafy garden.
Bathroom with a tiled vanity, large mirror, and patterned shower curtain.
Upstairs home gym with exercise equipment, mirrored closet doors, and a sloped ceiling.
Home exercise room with a treadmill, rowing machine, and workout mats beneath a vaulted ceiling.
Two-story living room with vaulted ceiling, exposed wood beam, fireplace, and blue sofas.
Upstairs hallway overlooking a living room, with a wood railing, vaulted ceiling, and fireplace below.
Bedroom with a blue bed, navy dressers, mirrored closet doors, and music posters covering the sloped wall.
Furnished bedroom with a teal-covered bed, arched windows, and a high vaulted ceiling.
Bathroom with a dark vanity, white countertop, and tiled tub-shower enclosure.
White-tiled bathtub and shower with sliding glass doors and a towel draped over the handle.
Aerial view of a Tudor-style home on a leafy corner lot, with neighborhood rooftops and distant mountains.
Aerial view of a Tudor-style home with landscaped lawn, mature trees, and distant mountains.
Tudor-style brick home with steep tiled gables, mature trees, and a broad green lawn.
Tudor-style home with brick entry, steep tile roofs, and a curved driveway.
Tudor-style brick and stucco home with steep tiled gables, mature trees, and landscaped lawn.
Aerial view of 1080 N Riata Street, with a backyard pool and tree-lined neighborhood.
Aerial view of a large home with a bright blue pool beside a neighborhood park and tennis courts.
Aerial view of a Tudor-style home with a broad circular driveway at sunset.
Aerial view of a tile-roofed home amid mature trees, with a neighborhood and mountains beyond.
Tudor-style brick home with steep tiled roofs, mature trees, and illuminated entry at dusk.
Tudor-style home with brick accents, steep tiled roofs, and illuminated landscaping at dusk.
Gated concrete driveway beneath mature trees, with a black metal entrance gate.
Paved basketball court beside a three-car garage, with a hoop, gated entrance, and mature trees.
Detached garage and broad concrete driveway beside a fenced yard with a basketball hoop.
Paved backyard sport court with a basketball hoop, mature trees, and a gated perimeter.
Home exterior with a broad concrete driveway, three-car garage, basketball hoop, and gated pool area.
Utility room with wall-mounted wire shelves, double doors, and water treatment equipment.
Spacious garage with white storage cabinets, a stainless steel refrigerator, and a concrete floor.
Gated driveway with a wooden double gate, stucco walls, and mature landscaping.
Paved enclosed courtyard with concrete walls, a wooden gate, and a side storage door.
Enclosed paved patio with block walls, wooden gates, and mature trees.
Floor plan showing the home’s rooms, including a garage, kitchen, family room, bedrooms, and office.
Floor plan showing bedrooms, bathrooms, sitting room, and open-to-below areas.
Floor plan
Courtesy of SERHANT., Cheryl Riley Listing Contact: 480-779-9592 
For Sale

1080 N RIATA Street

1080 N RIATA Street, Gilbert, AZ 85234

$3,250,000
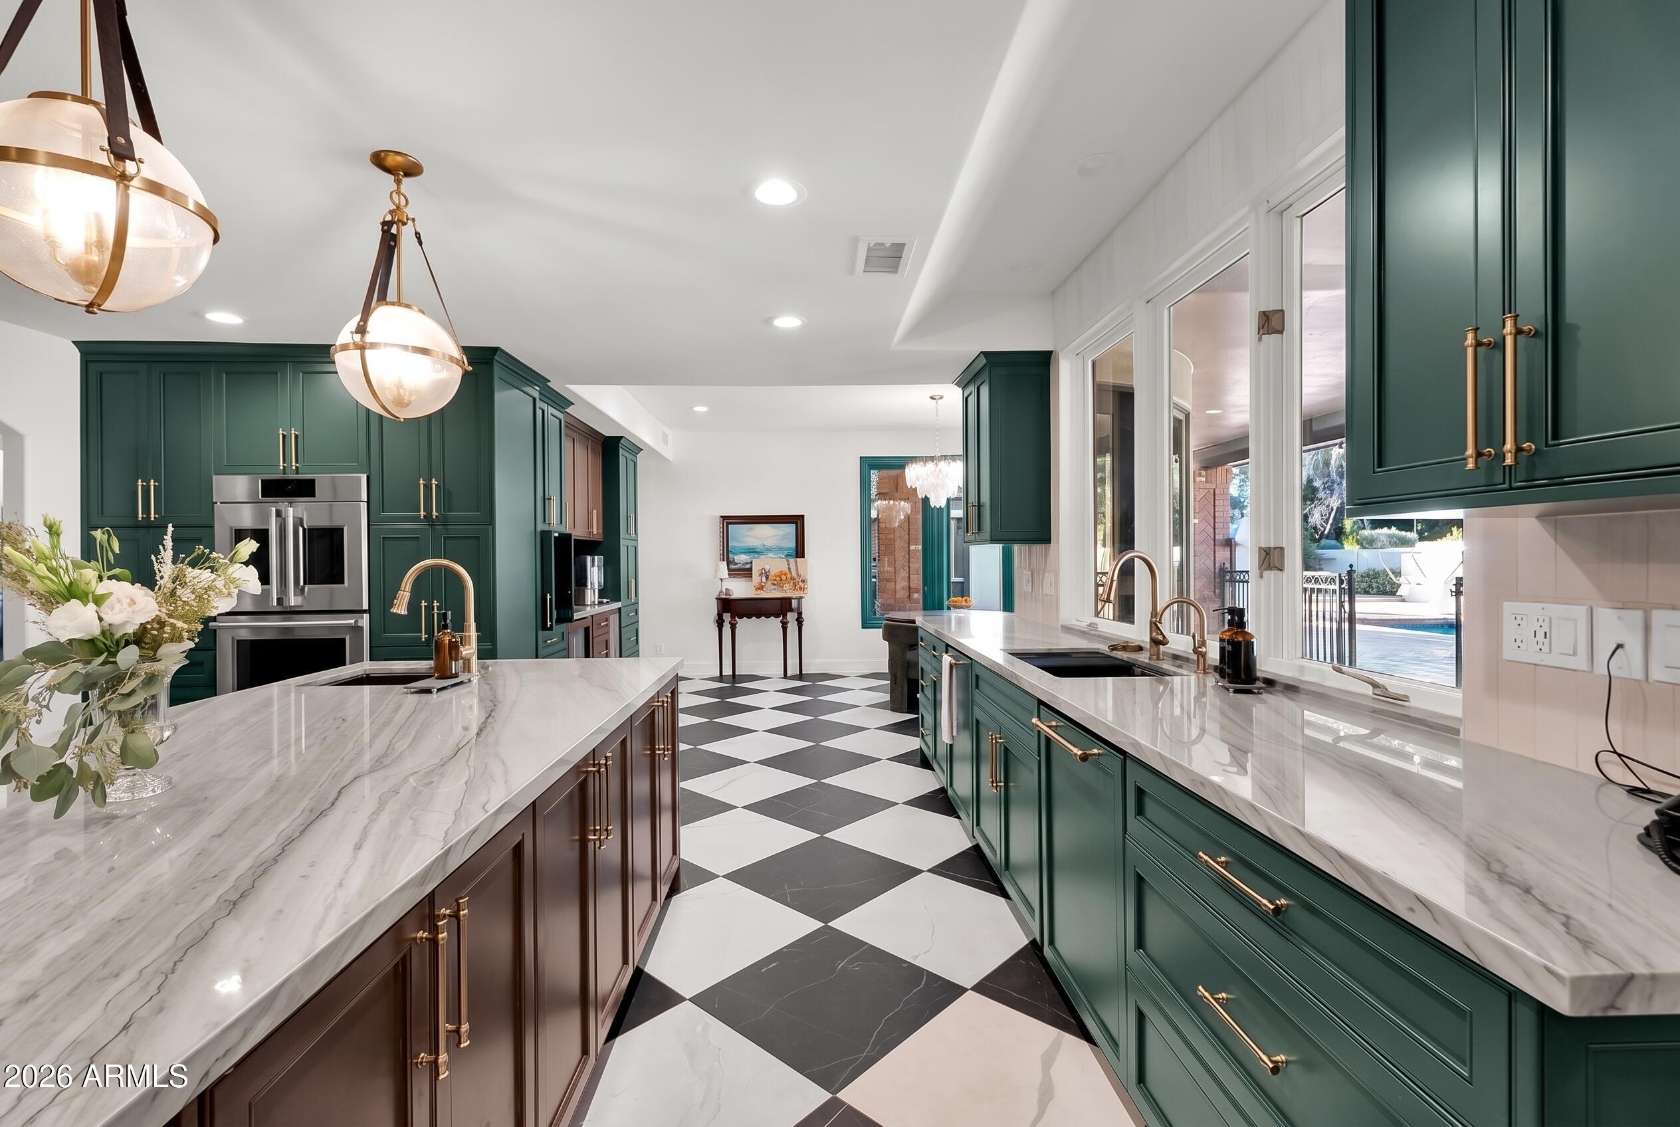
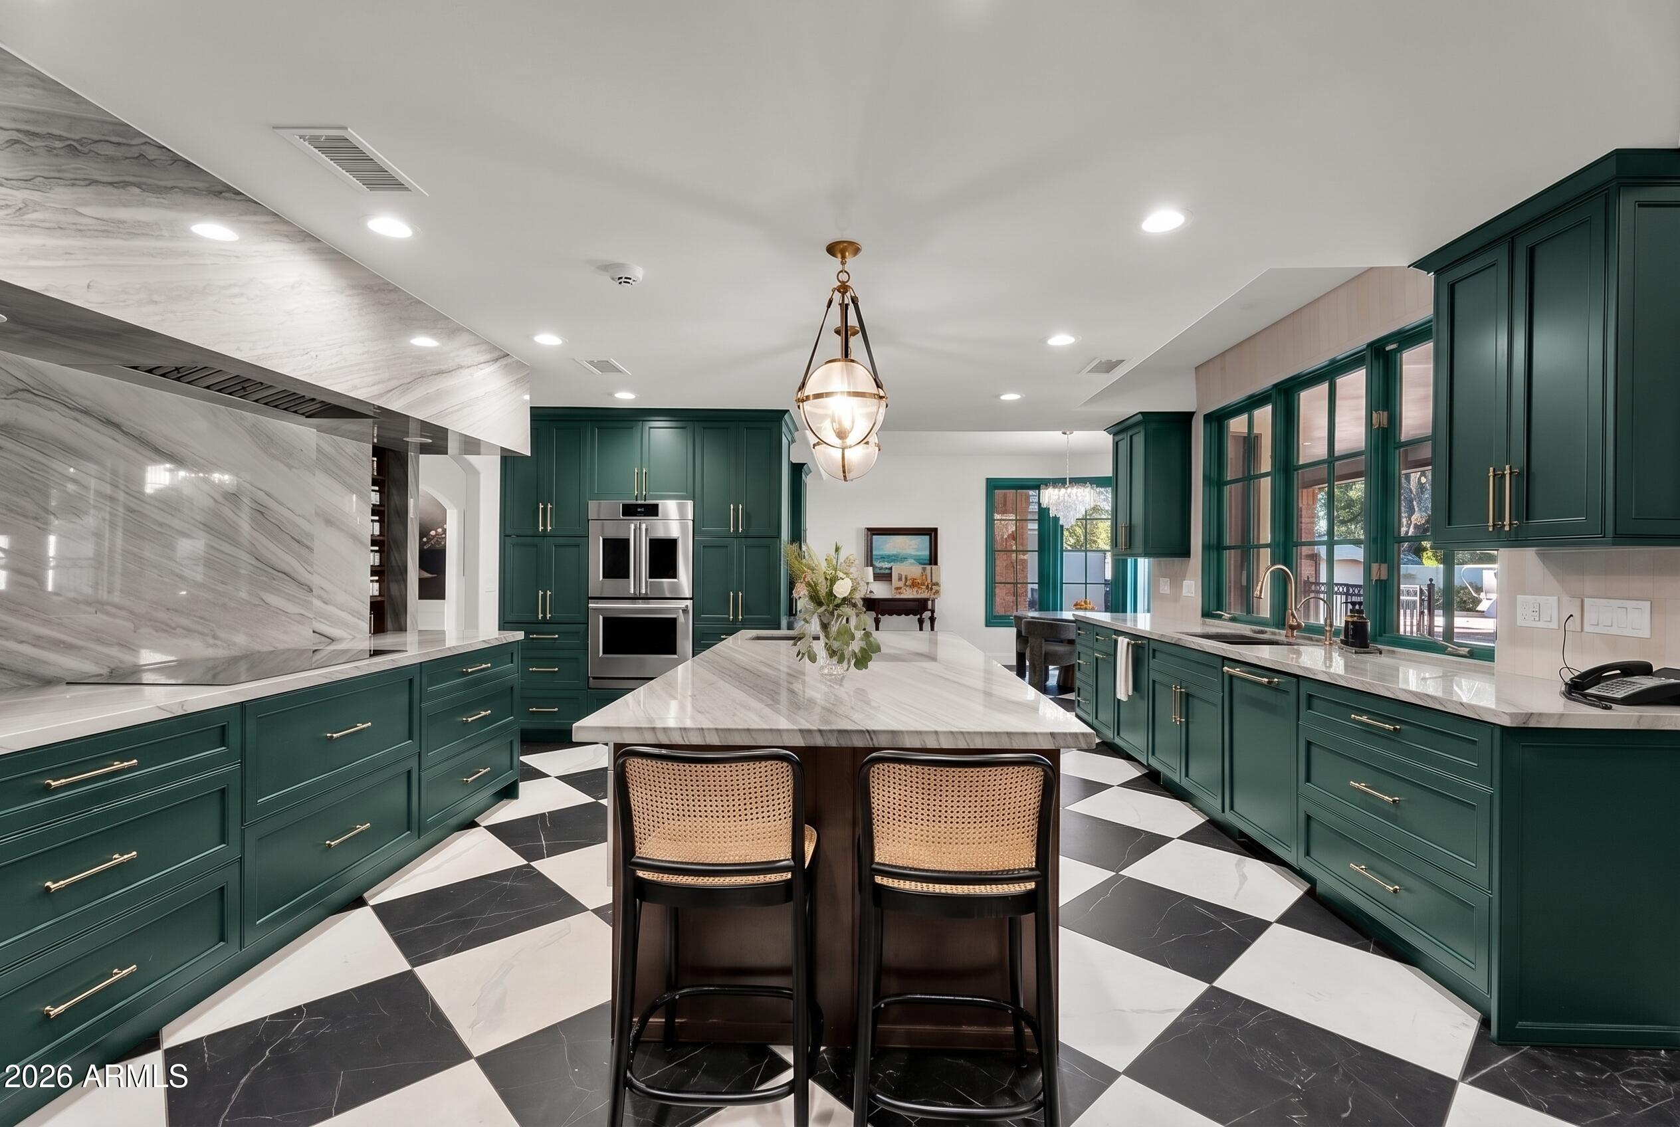
A rare opportunity to own an exceptional property in the heart of Gilbert! Situated on nearly 0.8 acres, this distinctive estate offers the space, flexibility, and lifestyle that's increasingly difficult to find in the Southeast Valley. With NO HOA and horse privileges, enjoy a level of freedom rarely found in central Gilbert. In 2025, approximately $500,000 was invested in a custom remodel of the entire main level, thoughtfully blending modern luxury with the home's original architectural character. The beautifully redesigned kitchen features custom emerald green cabinetry, Italian checkerboard tile, Monogram smart appliances, double chef ovens, two dishwashers, an induction cooktop, oversized built-in refrigerator and freezer, wine refrigerator, and extensive custom storage. Throughout the home, you'll find striking architectural details including vaulted ceilings, stained glass, a beautiful wood staircase, and distinctive living spaces that give this home its storybook charm. Additional improvements include a 2024 roof with a 50-year warranty, updated HVAC systems, custom doors, designer lighting, and thoughtfully enhanced outdoor spaces. Step outside to enjoy the diving pool with Baja shelf and diving board, outdoor kitchen, secret garden, and misted patio, creating an ideal setting for entertaining or simply enjoying the Arizona lifestyle. This is more than a luxury home; it's a rare opportunity to enjoy land, character, and modern amenities without sacrificing a central Gilbert location.

7
beds

6
baths

6,525 Sq.Ft. LIVING AREA

0.8 Acres lot

Cheryl Riley

Cheryl Riley

Features & Amenities

Interior

  • total bedrooms7
  • Total bathrooms6
  • full bathrooms5
  • half bathroom1
  • Laundry room Inside
  • Flooring Carpet, Tile, Wood
  • Fireplace Wood Burning, Family Room, Living Room
  • APPLIANCES Reverse Osmosis, Refrigerator, Built-in Microwave, Dishwasher, Disposal, Induction Cooktop
  • other interior Features High Speed Internet, Granite Counters, Double Vanity, Master Downstairs, Eat-in Kitchen, Kitchen Island, Full Bth Master Bdrm, Separate Shwr Tub

Area & Lot

  • Status For Sale
  • Living Area6,525 Sq.Ft.
  • Total Area6,525 Sq.Ft.
  • Lot Area0.8 Acres
  • MLS® ID7077956
  • TypeResidential
  • YEAR BUILT1990
  • Elementary SchoolNeely Traditional Academy
  • Middle SchoolGilbert Classical Academy 7-12
  • High SchoolGilbert High School
  • School DistrictGilbert Unified District

Exterior

  • STORIES2
  • Garage Space3.0
  • water SourcePublic
  • PoolOutdoor, Diving Pool
  • roofShake
  • lot featuresNorth/South Exposure, Sprinklers In Rear, Sprinklers In Front, Corner Lot, Grass Front, Grass Back, Auto Timer H 2 O Front, Auto Timer H 2 O Back
  • parkingAttached Garage, Gated, RV Gated, Garage Door Opener, Circular Driveway
  • HEAT TYPEElectric, Ceiling
  • AIR CONDITIONINGCentral Air, Ceiling Fan(s)
  • sewerPublic Sewer
  • other exterior FeaturesRain Gutters, Balcony, Misting System, Sport Court(s), Built-in Barbecue

Financial

  • Sales Price$3,250,000
  • Real Estate Tax $8,721/yr
Tudor-style home with illuminated entry, steep tiled roofs, and landscaped front lawn.

Schedule a Showing

I would love to show you this beautiful property. Please select your preferred date and time below. I will be in touch shortly to confirm your appointment.

Schedule a Showing

I would love to show you this beautiful property. Please select your preferred date and time below. I will be in touch shortly to confirm your appointment.

Thank you for your interest in 1080 N RIATA Street, Gilbert, AZ 85234. We are reviewing your request and will be in touch shortly!

Mortgage Calculator

Estimate your monthly mortgage payment, including the principal and interest, property taxes, and HOA. Adjust the values to generate a more accurate rate.

All estimates are provided for informational purposes only. Actual amounts may vary.
$0,000 Your Payment 20 15 65
$0,000 Your Payment

Why Choose Cheryl Riley

Recognized among Arizona's top REALTORS®, Cheryl delivers white-glove service, expert market knowledge, and unwavering integrity to help you achieve exceptional results in every real estate transaction.

Follow Me on Instagram