Search

Leave a Message

Thank you for your message. I will be in touch with you shortly.

1410 S LOS ALTOS Drive
SEE ALL PHOTOS
1410 S LOS ALTOS Drive
Courtesy of Real Broker, Shannon Gillette Listing Contact: 480-518-6885 
Sold

1410 S LOS ALTOS Drive

1410 S LOS ALTOS Drive, Chandler, AZ 85286

$895,000
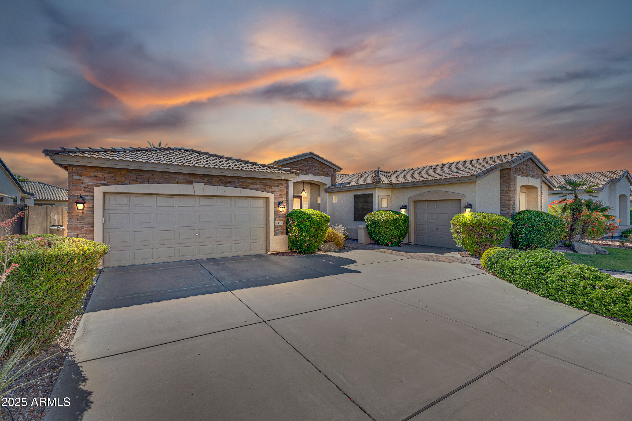
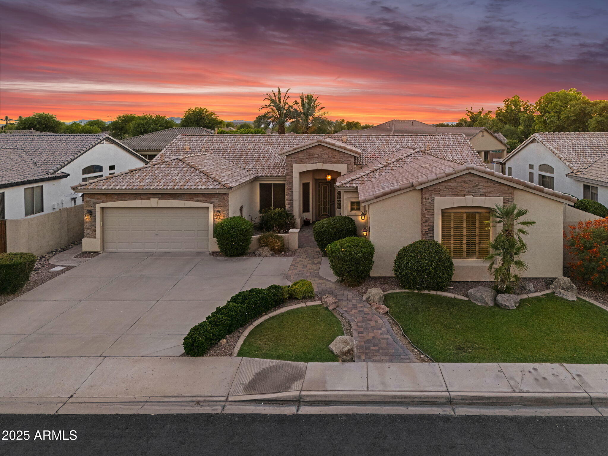
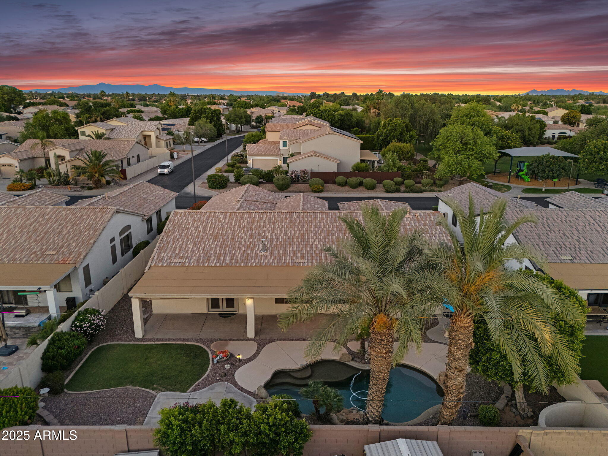
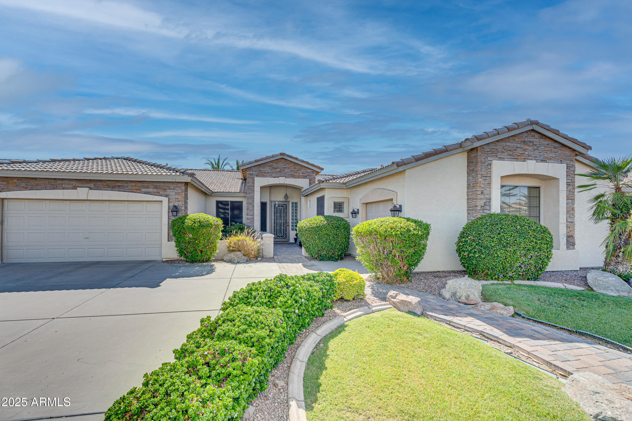
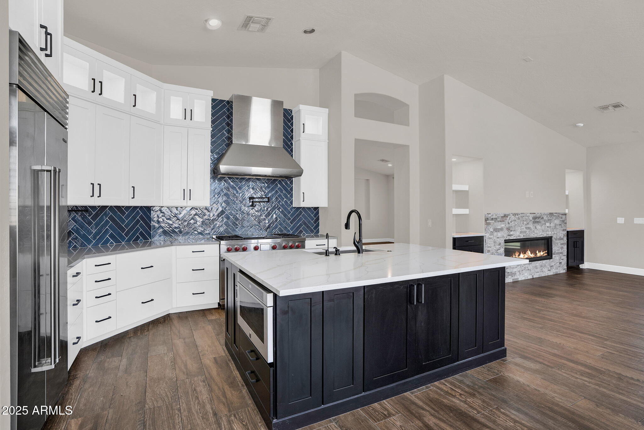
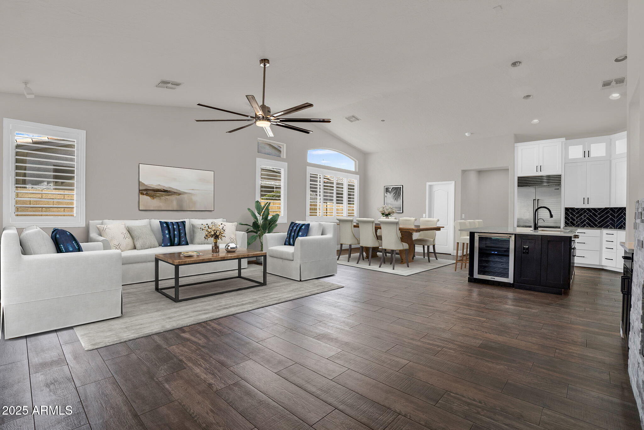
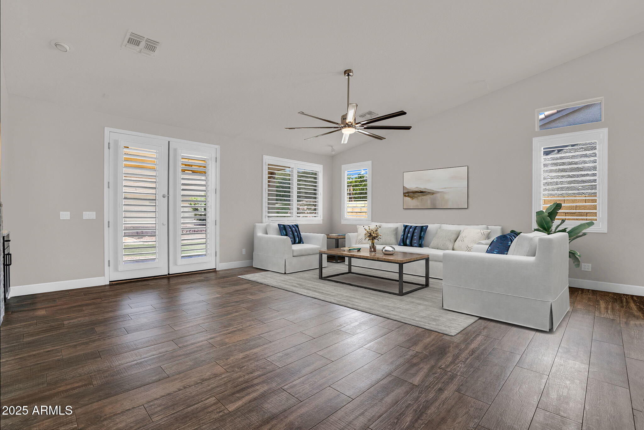
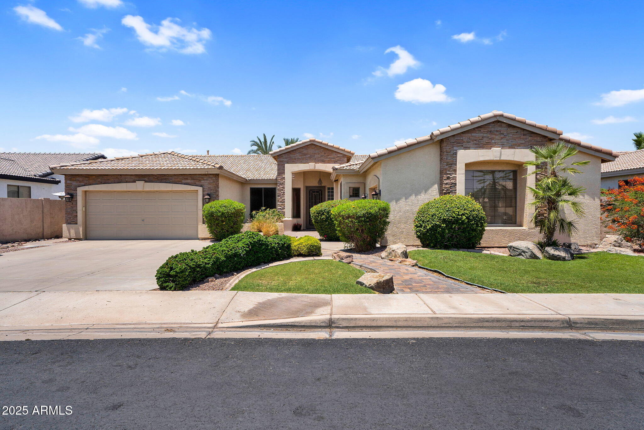
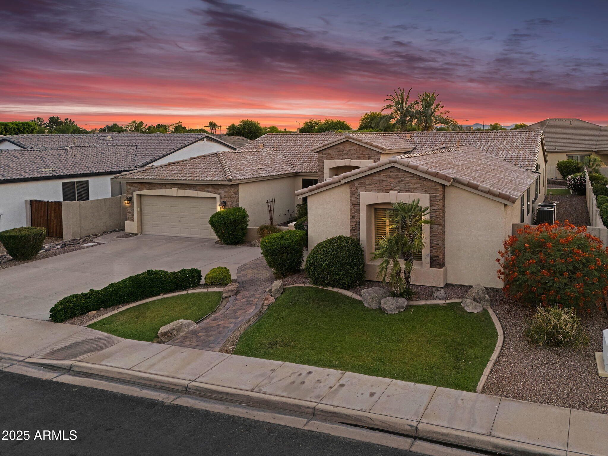
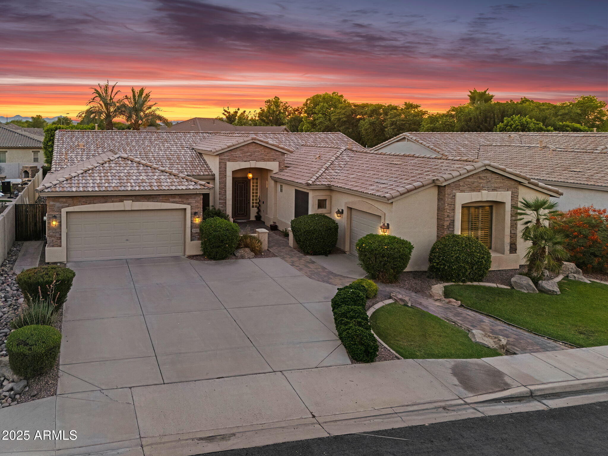
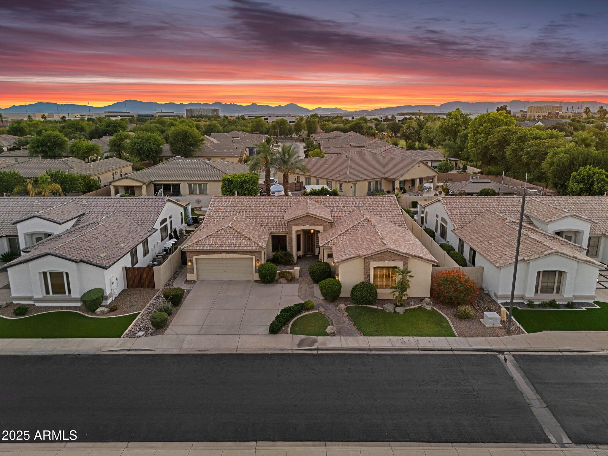
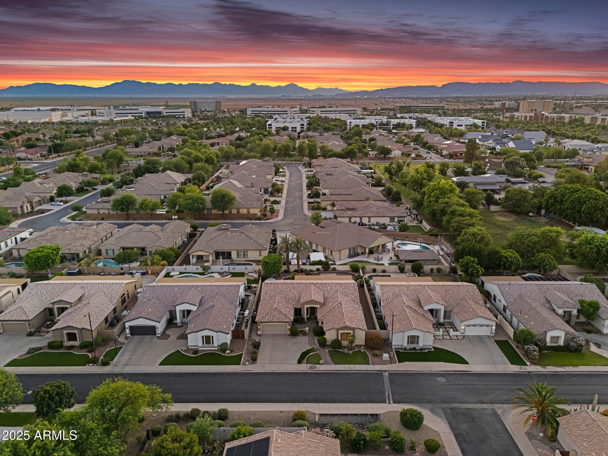
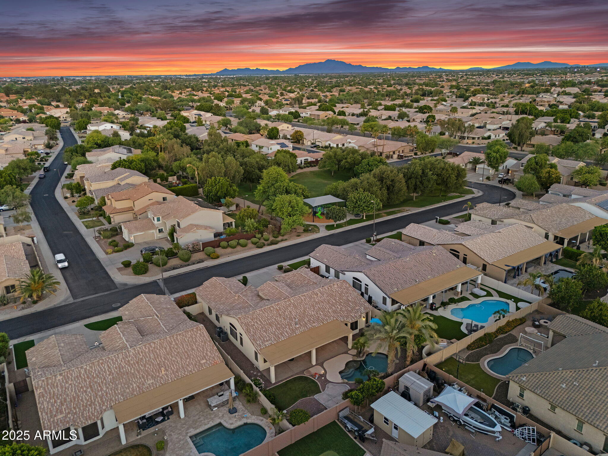
Tucked behind the gates of one of Chandler's most exclusive neighborhoods, this fully remodeled residence is the epitome of luxury living. Located directly across from a beautifully manicured park and playground, the home offers a perfect blend of elegance, comfort, and convenience
.
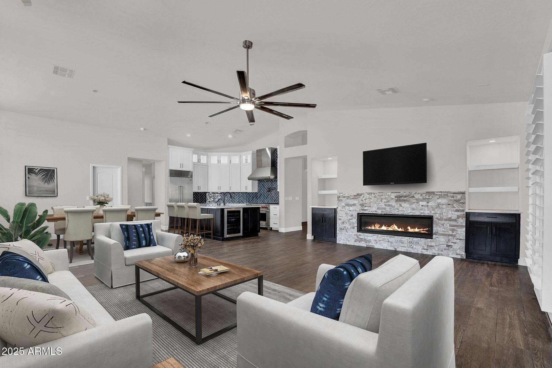
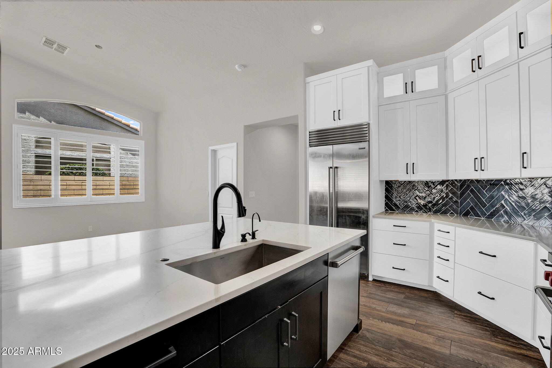
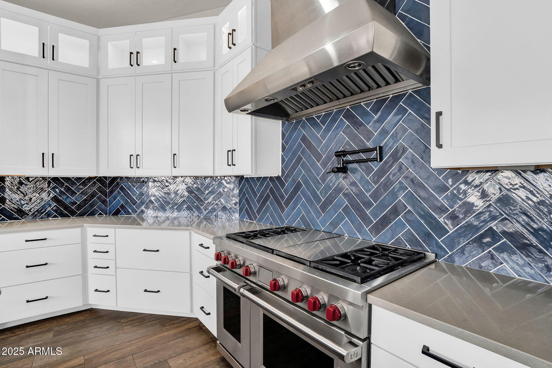
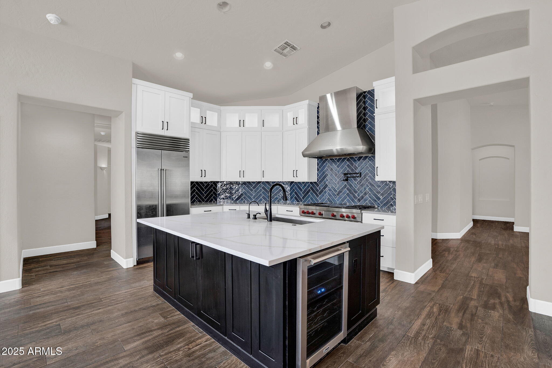
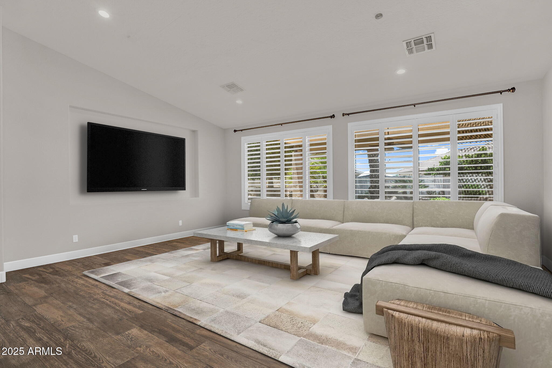
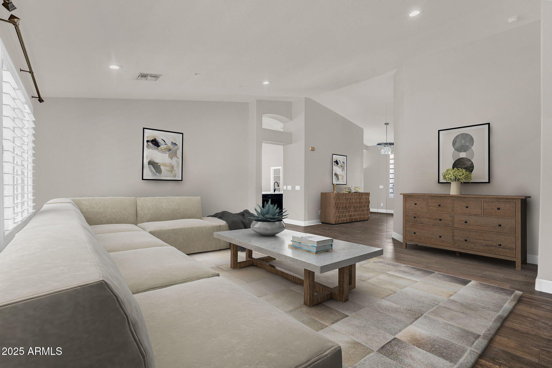
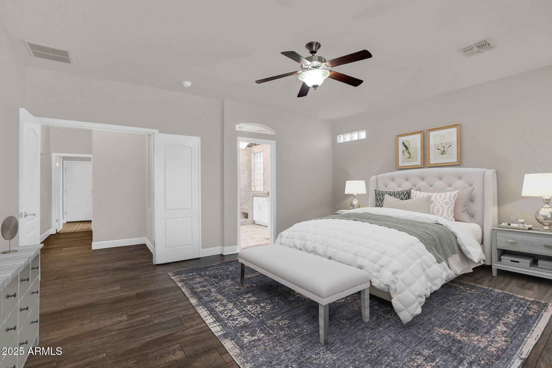
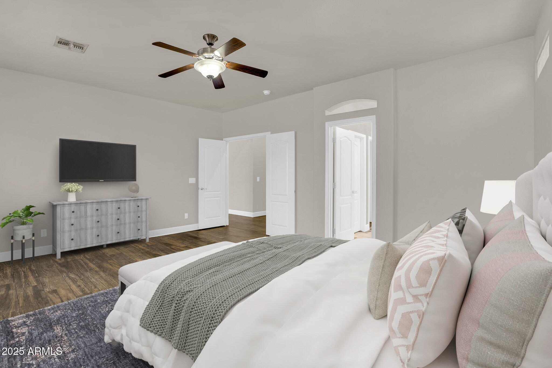
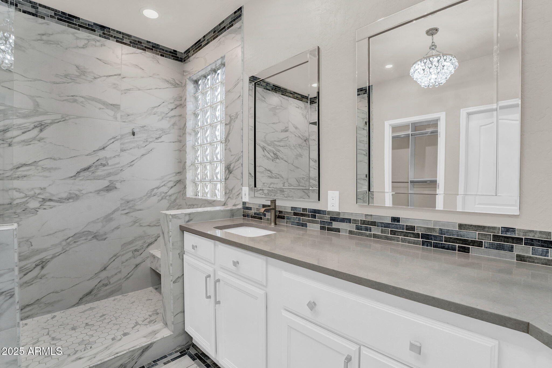
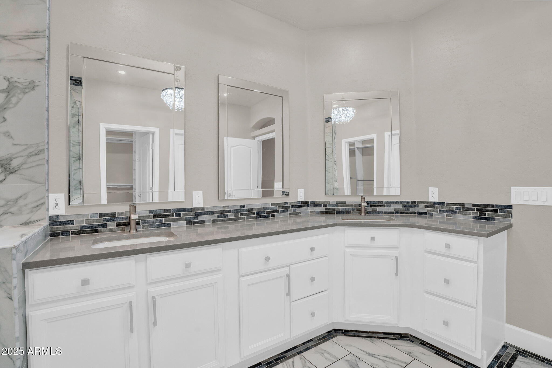
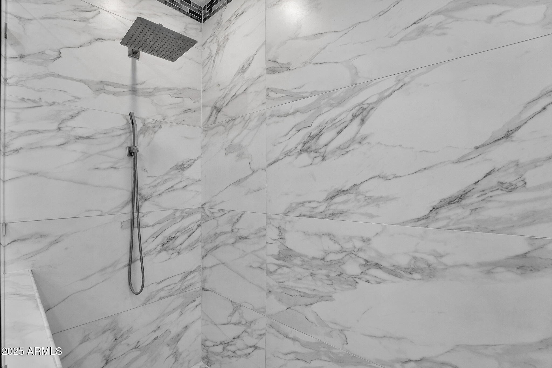
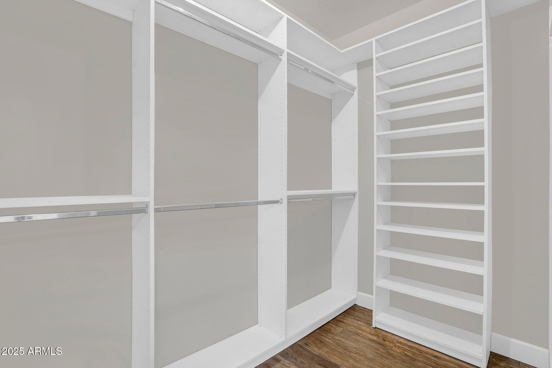
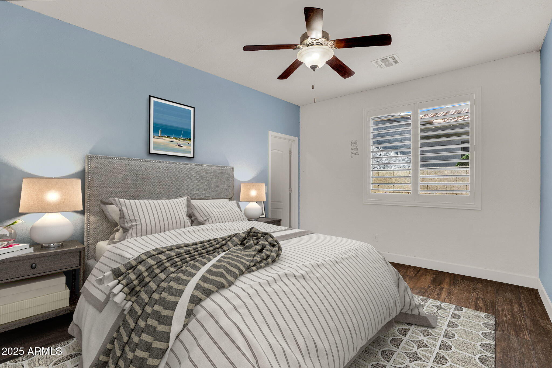
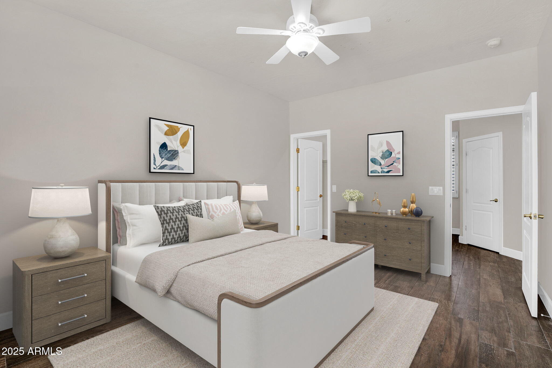
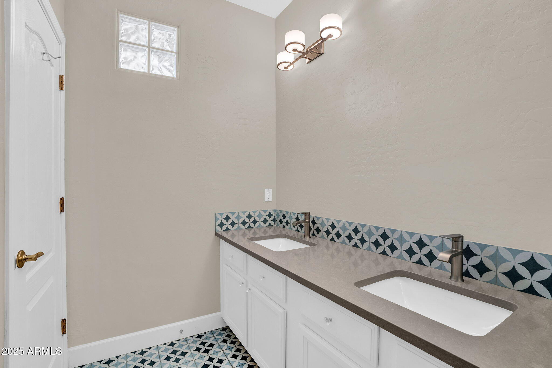
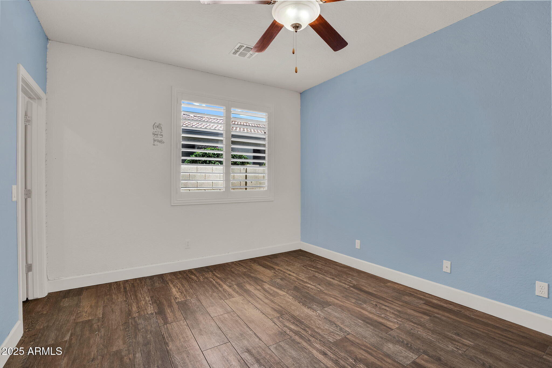
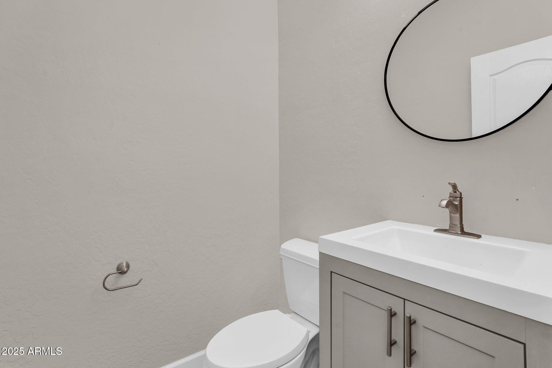
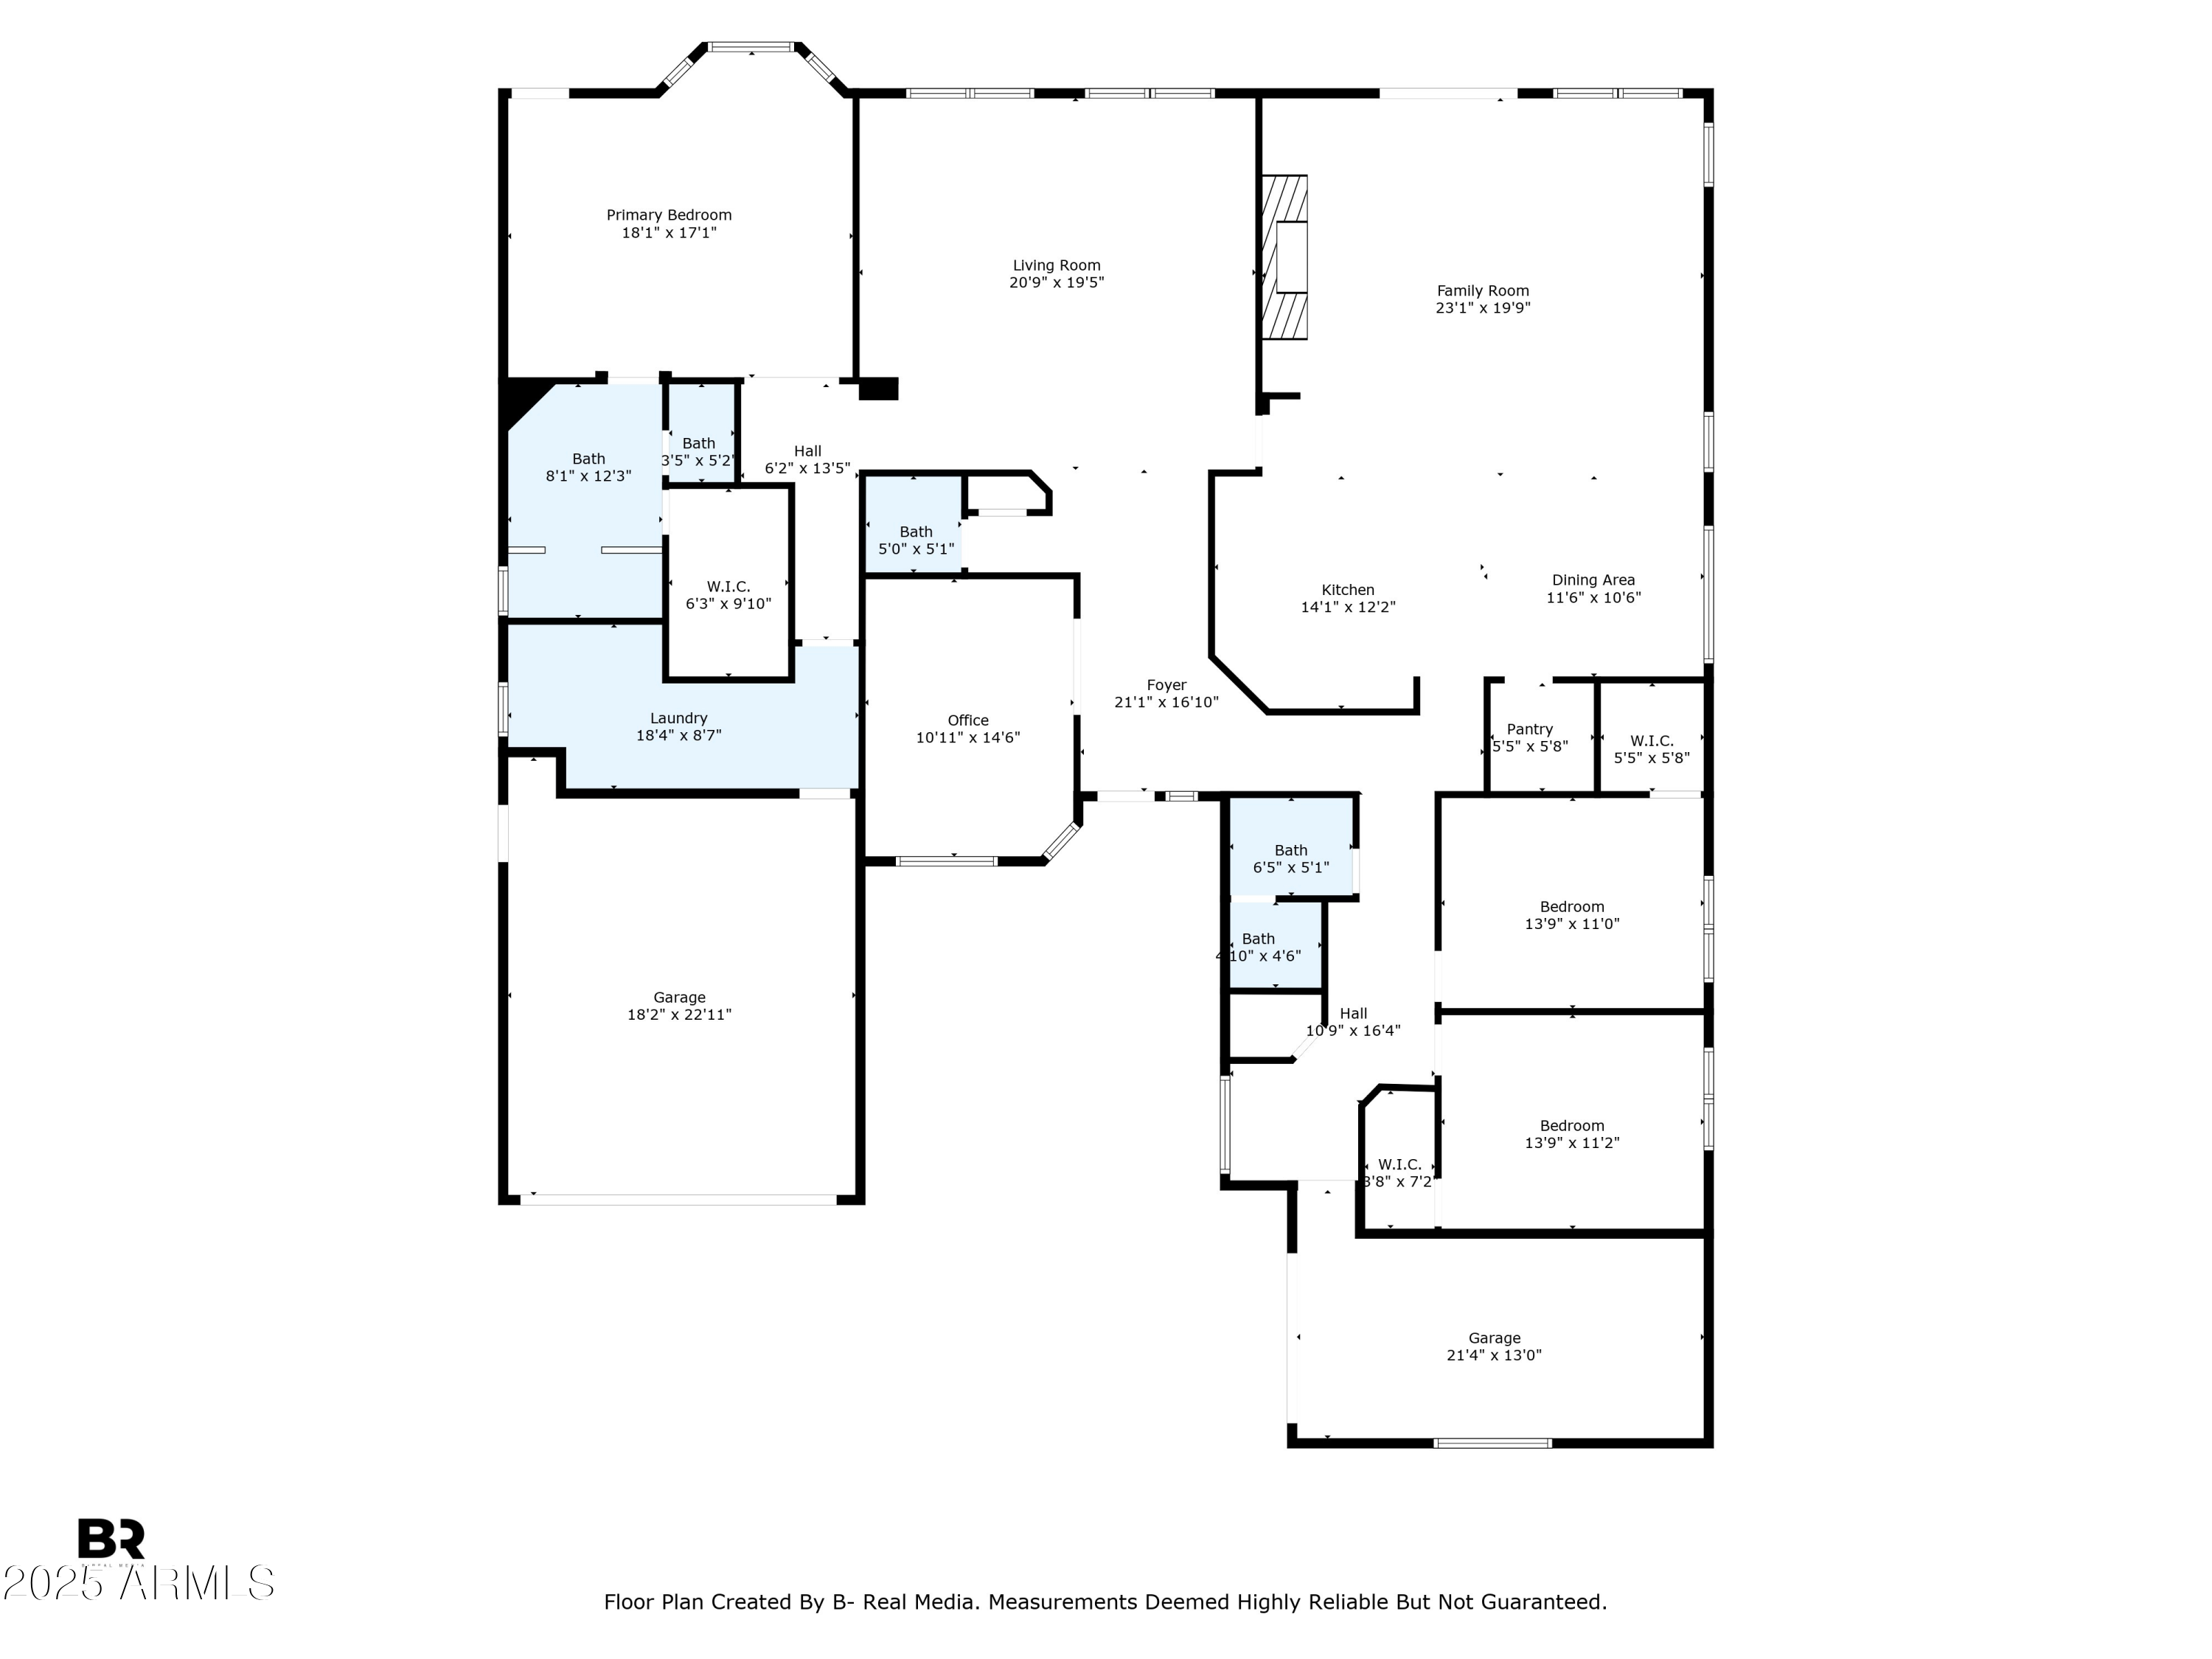
Step inside to soaring ceilings, a spacious open floor plan, and over $150,000 in high-end upgrades. The gourmet kitchen is a chef's dream, equipped with luxury appliances, custom cabinetry, and sleek countertops. Throughout the home, you'll find designer finishes, including new shutters that add both style and privacy. The living room features a cozy gas fireplace, creating an inviting space for relaxing or entertaining. The primary retreat feels like a private sanctuary, with a spa-inspired bathroom that looks straight out of a design magazine. Every corner of this turn-key home reflects thoughtful attention to detail and modern sophistication.

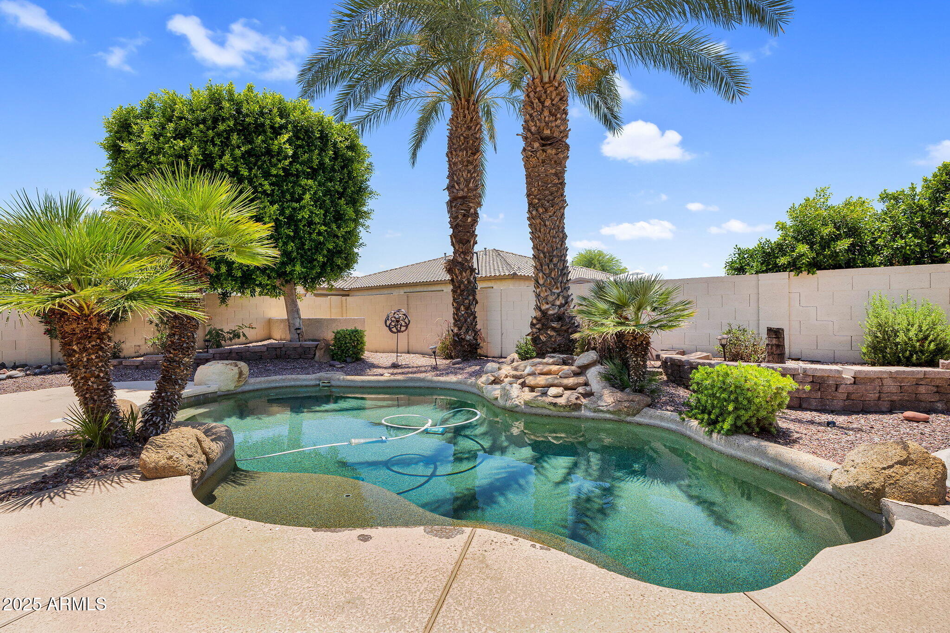
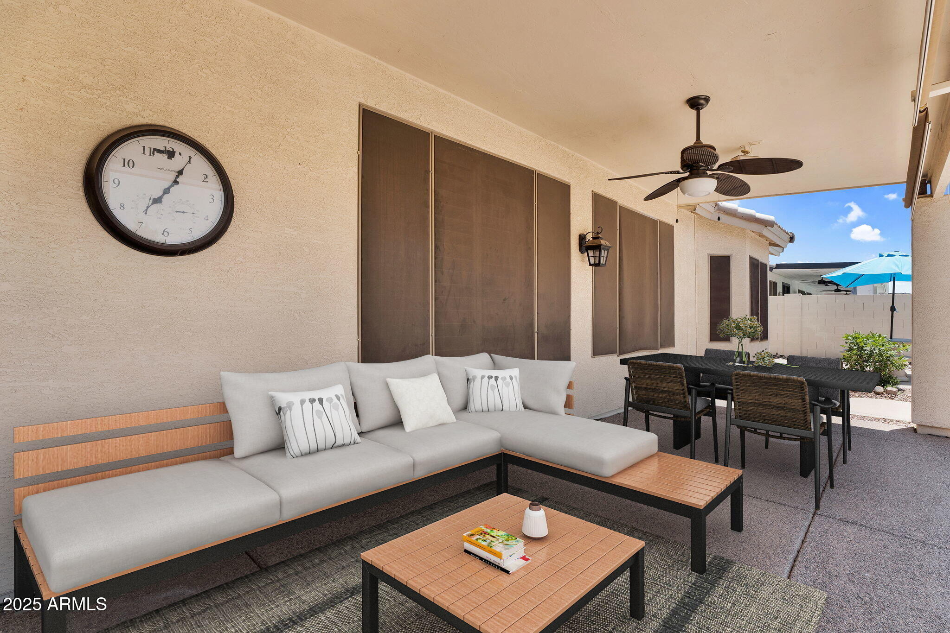
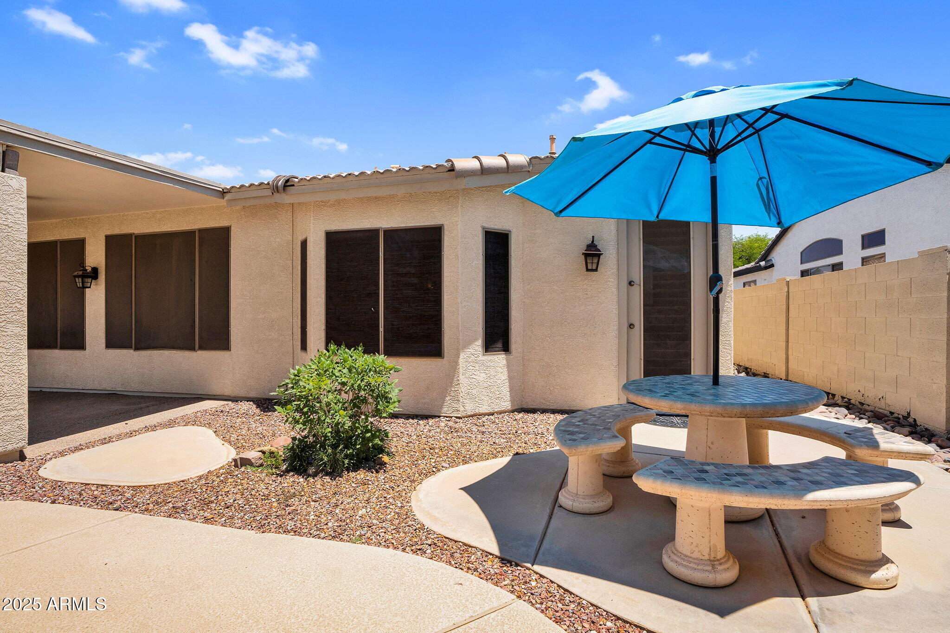
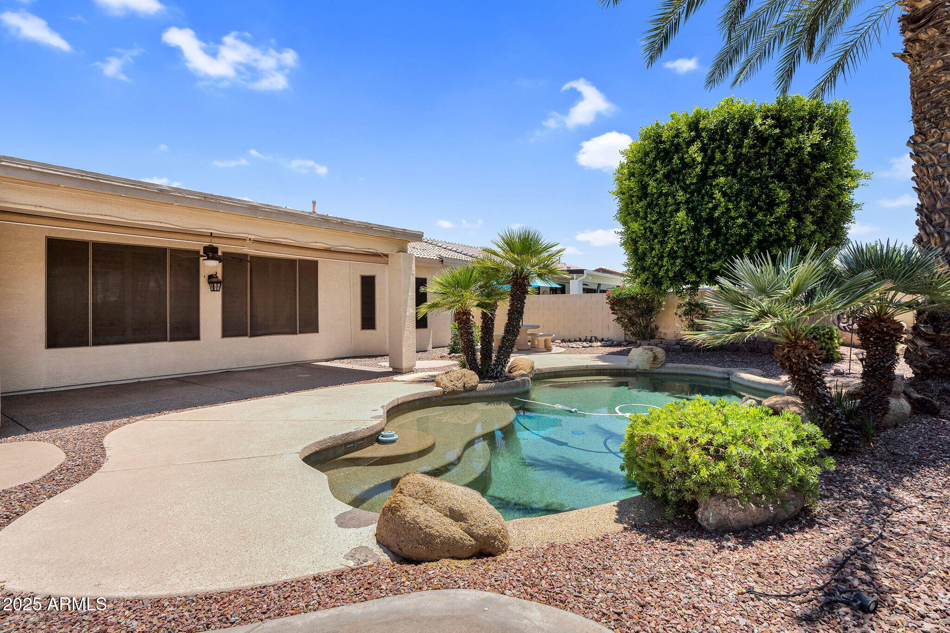
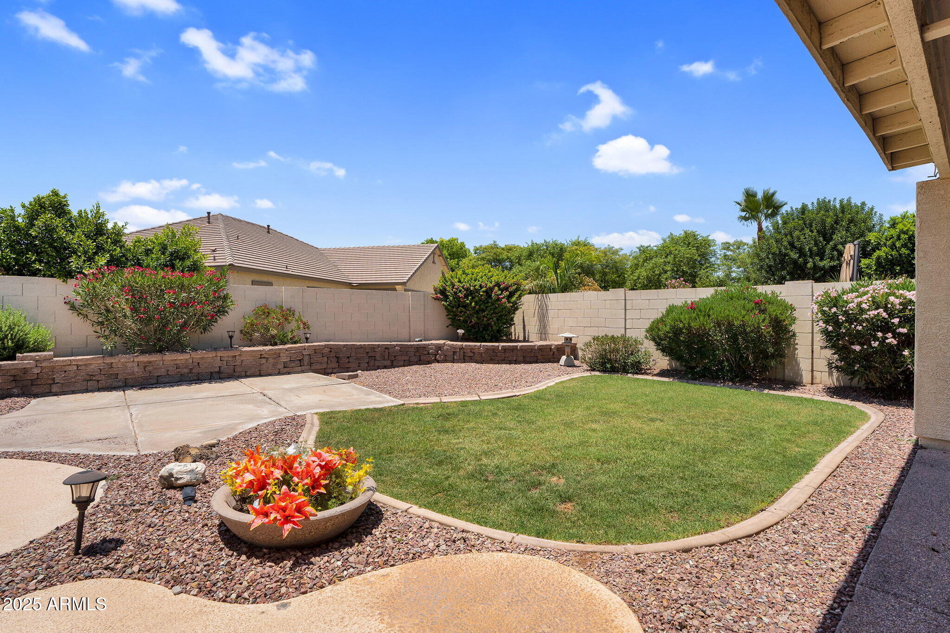
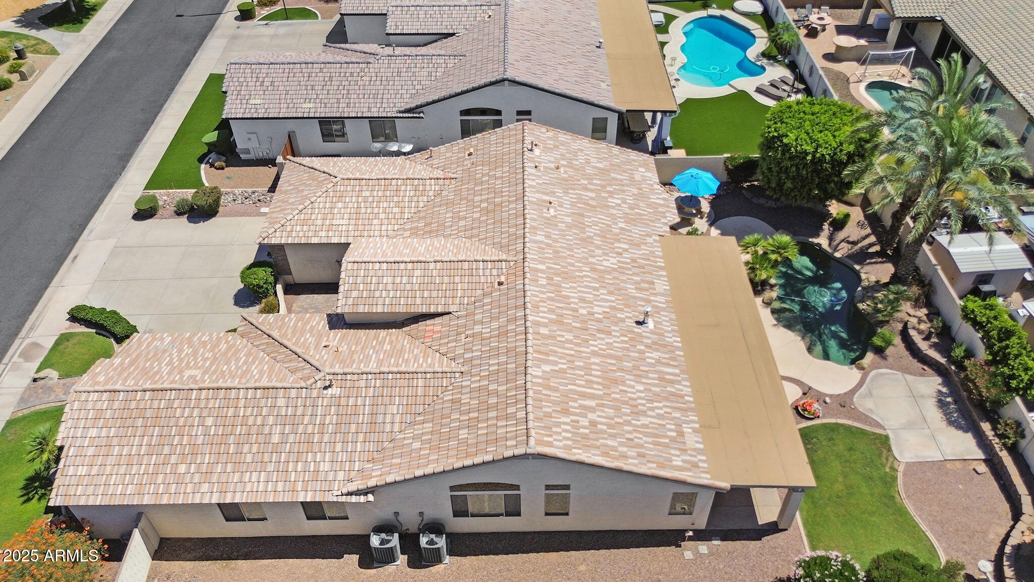
Enjoy Arizona living at its best in the expansive backyard, complete with a saltwater pool, lush landscaping, and plenty of room to gather or unwind. Energy efficiency meets comfort with newer Trane A/C units and smart upgrades throughout.

Ideally situated in the heart of Chandler's thriving tech corridorjust minutes from top employers, award-winning schools, and convenient freeway accessthis home offers luxury, location, and lifestyle in one exceptional package.

4
beds

3
baths

2,949 Sq.Ft. LIVING AREA

10,560 Sq.Ft. lot

Cheryl Riley

Cheryl Riley

Features & Amenities

Interior

  • total bedrooms4
  • Total bathrooms3
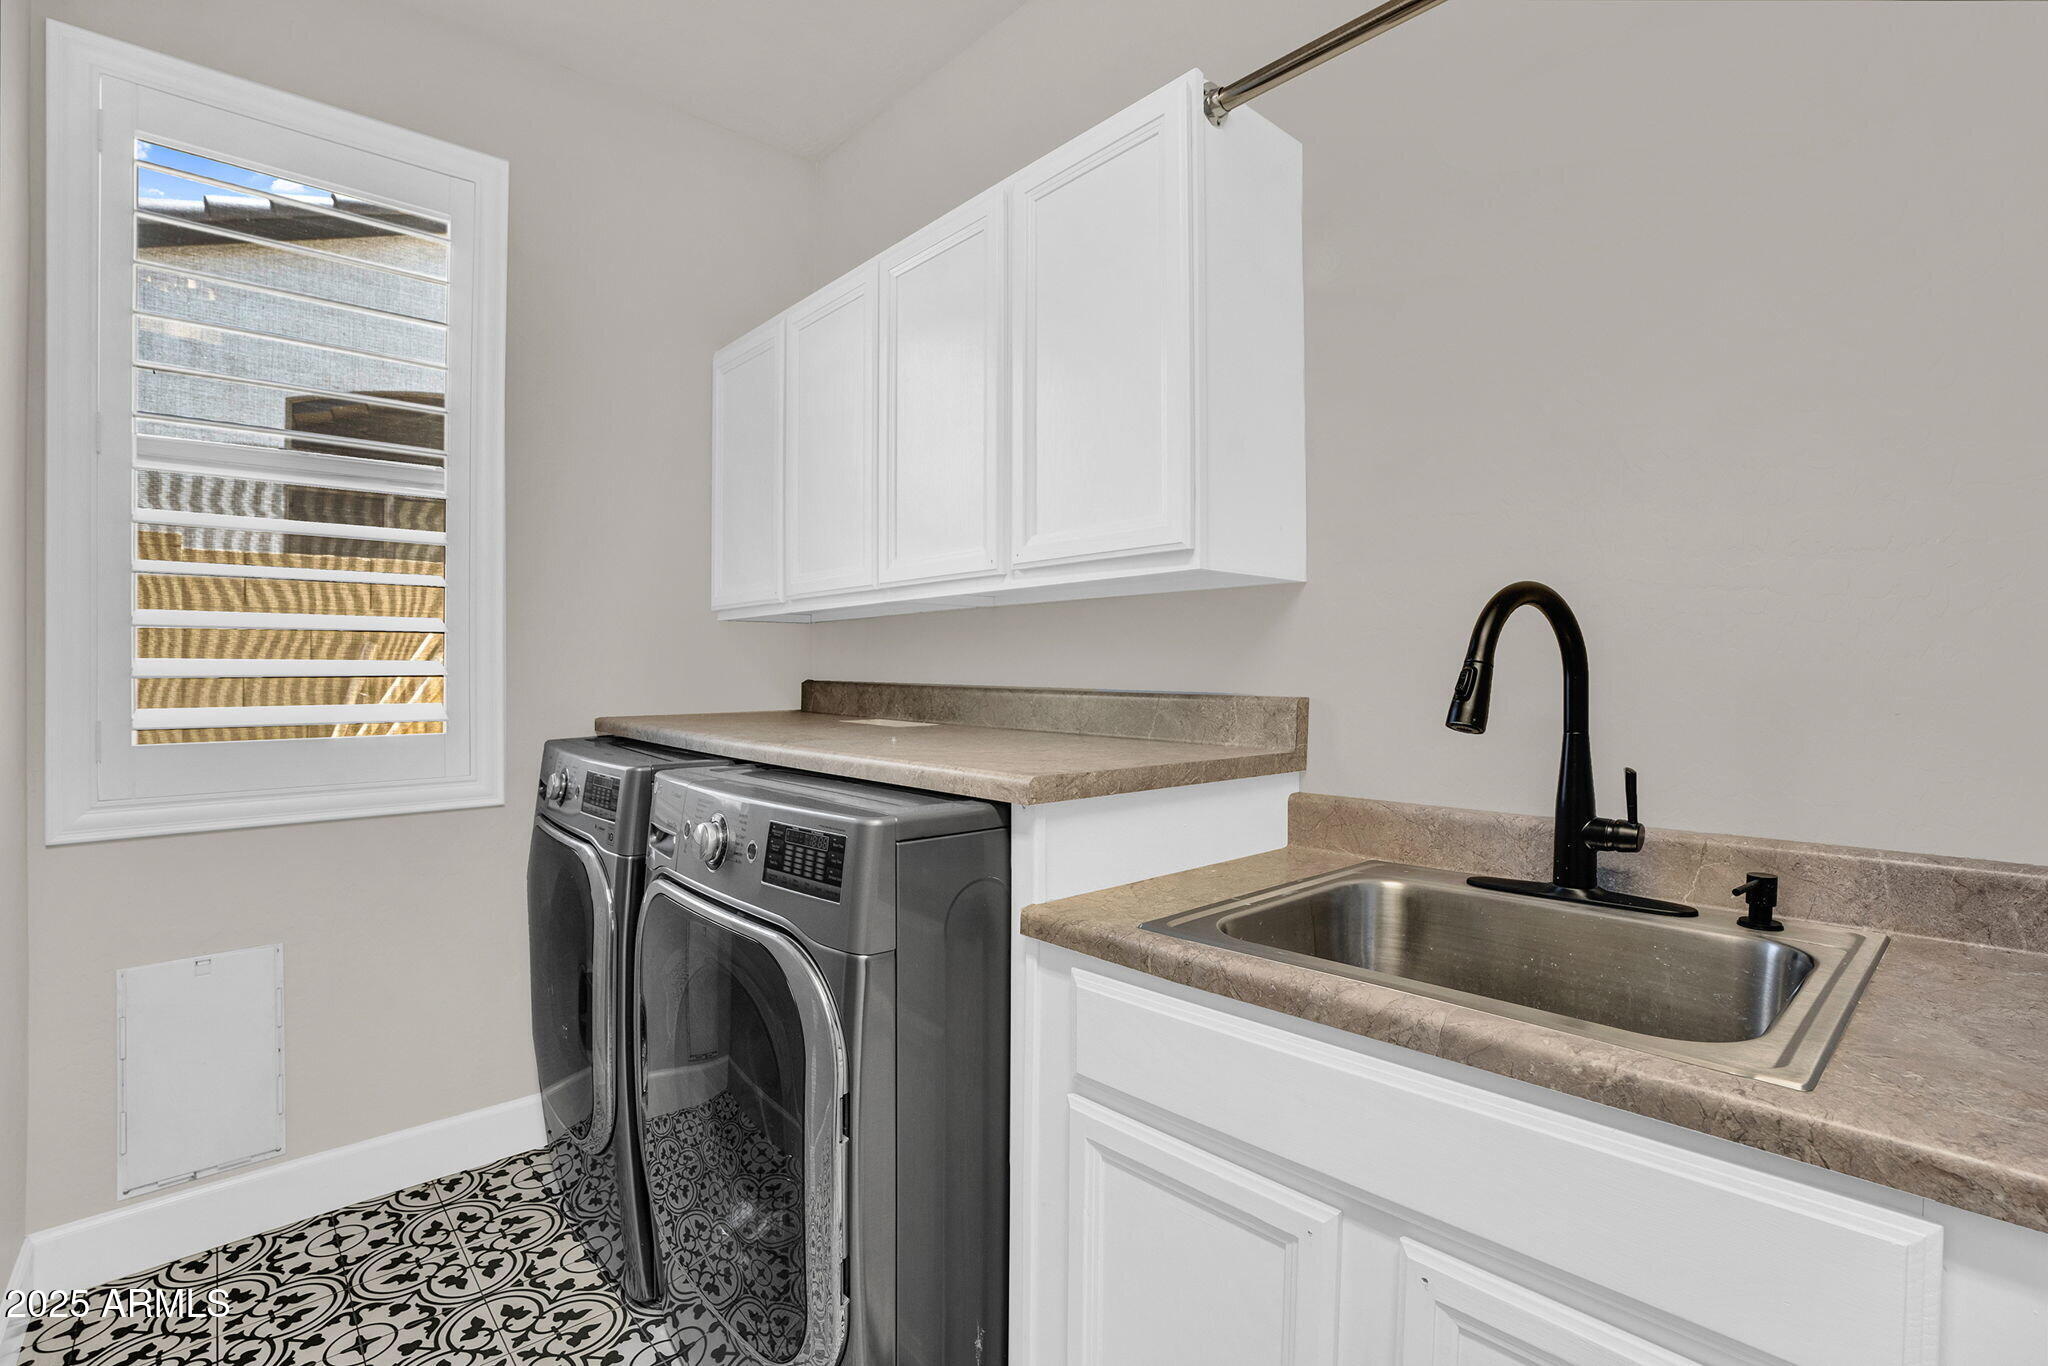
  • Laundry room Wshr/Dry Hook Up Only
  • Flooring Carpet, Tile
  • Fireplace Family Room, Gas
  • APPLIANCES Gas Cooktop, Water Purifier
  • other interior Features High Speed Internet, Double Vanity, Breakfast Bar, 9 Flat Ceilings, No Interior Steps, Vaulted Ceiling(s), Kitchen Island, Pantry, Full Bth Master Bdrm, Separate Shwr Tub

Area & Lot

  • Status Sold
  • Date Sold September 19, 2025
  • Living Area2,949 Sq.Ft.
  • Lot Area10,560 Sq.Ft.
  • MLS® ID6877506
  • TypeResidential
  • YEAR BUILT2001
  • Architecture StylesRanch
  • Elementary SchoolRobert And Danell Tarwater Elementary
  • Middle SchoolBogle Junior High School
  • High SchoolHamilton High School
  • School DistrictChandler Unified District #80

Exterior

  • STORIES1
  • Garage Space3.0
  • water SourceCity Water
  • roofTile
  • lot featuresSprinklers In Rear, Sprinklers In Front, Grass Front, Grass Back
  • parkingGarage Door Opener, Side Vehicle Entry
  • HEAT TYPENatural Gas
  • AIR CONDITIONINGCentral Air, Ceiling Fan(s)
  • sewerPublic Sewer

Financial

  • Sales Price$895,000
  • Real Estate Tax $3,729/yr
  • HOA $363/3 mos

Why Choose Cheryl Riley

Recognized among Arizona's top REALTORS®, Cheryl delivers white-glove service, expert market knowledge, and unwavering integrity to help you achieve exceptional results in every real estate transaction.

Follow Me on Instagram