Search

Leave a Message

Thank you for your message. I will be in touch with you shortly.

161 N SANDAL
161 N SANDAL
161 N SANDAL
161 N SANDAL
161 N SANDAL
161 N SANDAL
161 N SANDAL
161 N SANDAL
161 N SANDAL
161 N SANDAL
161 N SANDAL
161 N SANDAL
161 N SANDAL
161 N SANDAL
161 N SANDAL
161 N SANDAL
161 N SANDAL
161 N SANDAL
161 N SANDAL
161 N SANDAL
161 N SANDAL
161 N SANDAL
161 N SANDAL
161 N SANDAL
161 N SANDAL
161 N SANDAL
161 N SANDAL
161 N SANDAL
161 N SANDAL
161 N SANDAL
161 N SANDAL
161 N SANDAL
161 N SANDAL
SEE ALL PHOTOS
161 N SANDAL
161 N SANDAL
161 N SANDAL
161 N SANDAL
161 N SANDAL
161 N SANDAL
161 N SANDAL
161 N SANDAL
161 N SANDAL
161 N SANDAL
161 N SANDAL
161 N SANDAL
161 N SANDAL
161 N SANDAL
161 N SANDAL
161 N SANDAL
161 N SANDAL
161 N SANDAL
161 N SANDAL
161 N SANDAL
161 N SANDAL
161 N SANDAL
161 N SANDAL
161 N SANDAL
161 N SANDAL
161 N SANDAL
161 N SANDAL
161 N SANDAL
161 N SANDAL
161 N SANDAL
161 N SANDAL
161 N SANDAL
161 N SANDAL
Courtesy of American Allstar Realty, Cheryl Riley Listing Contact: 480-751-5300 
Sold

161 N SANDAL

161 N SANDAL, Mesa, AZ 85205

$506,000
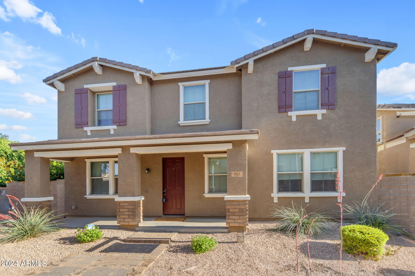
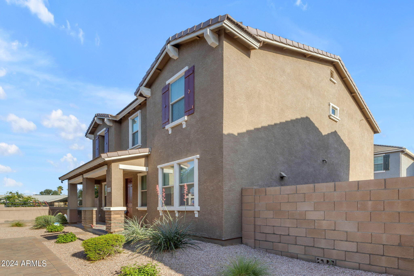
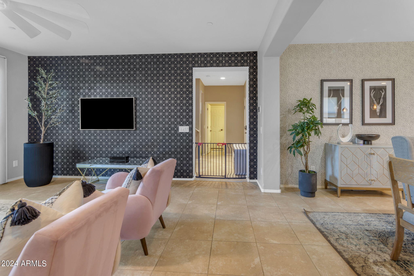
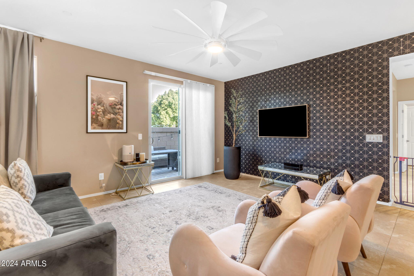
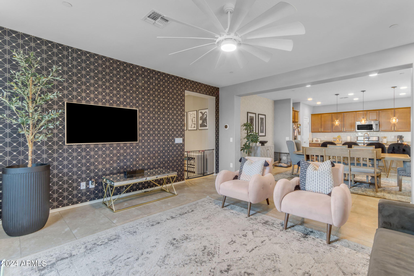
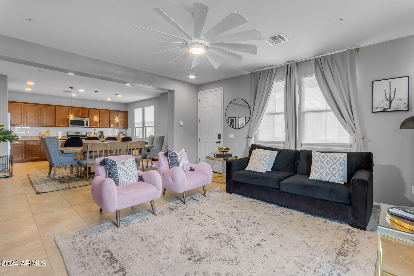
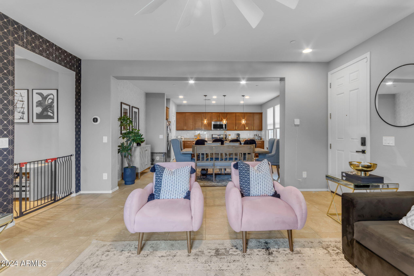
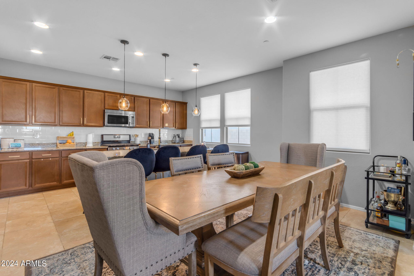
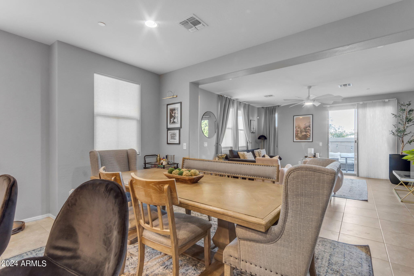
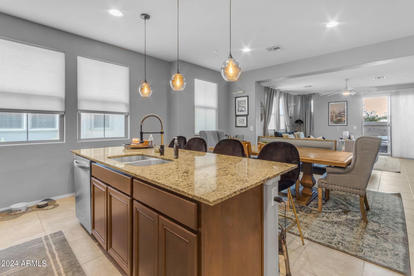
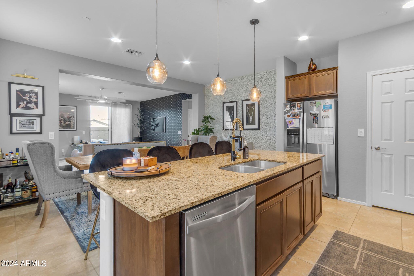
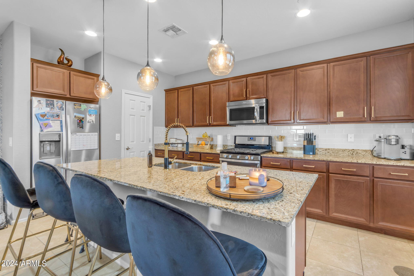
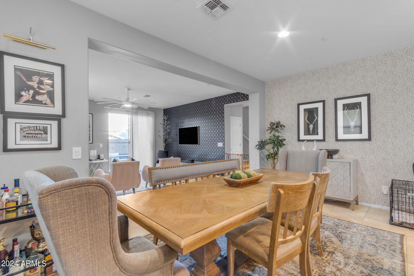
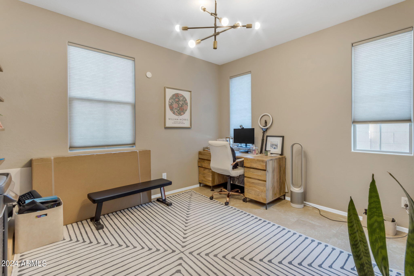
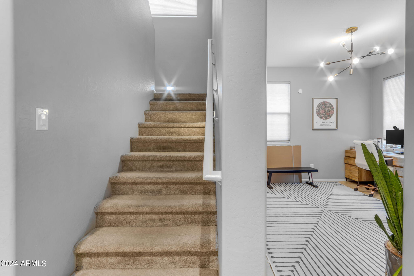
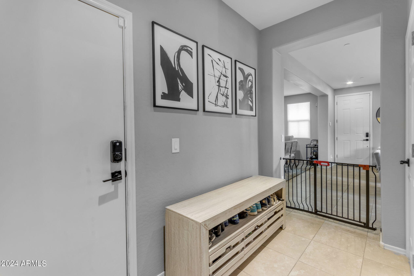
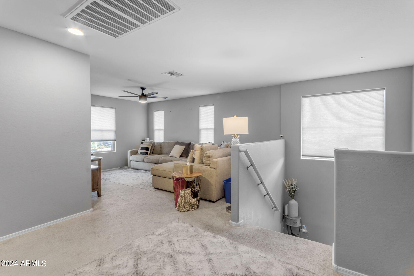
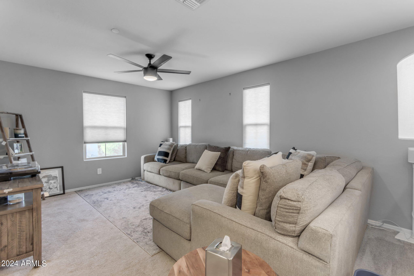
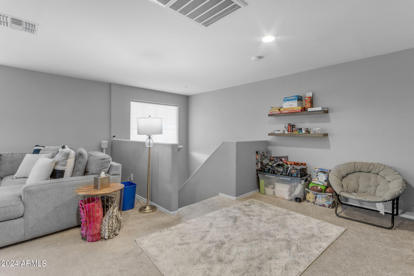
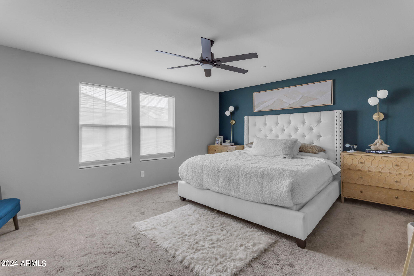
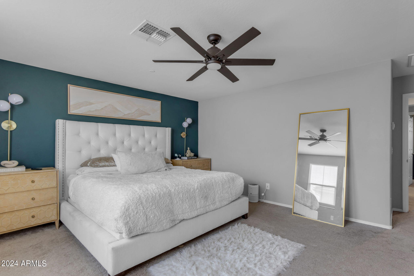
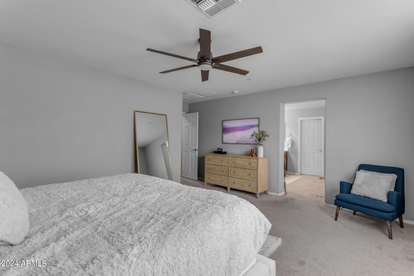
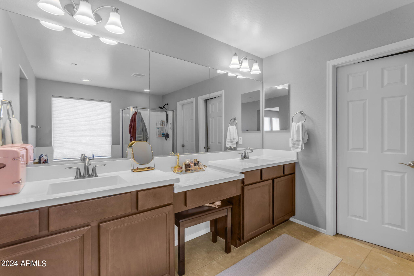
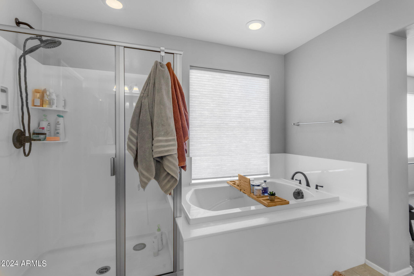
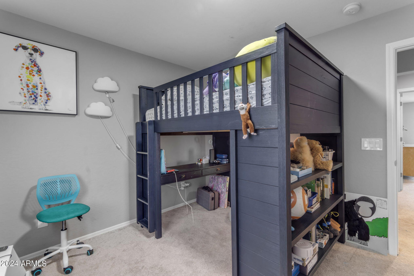
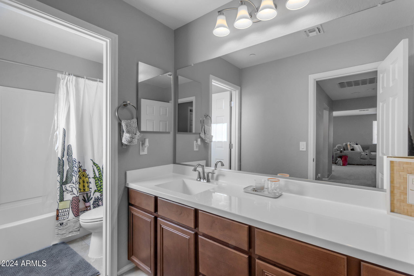
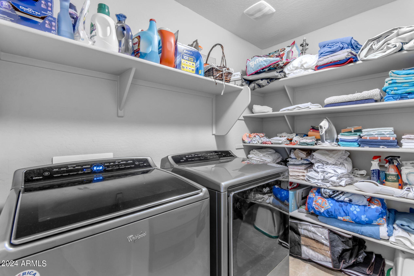
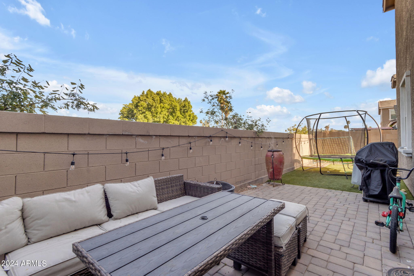
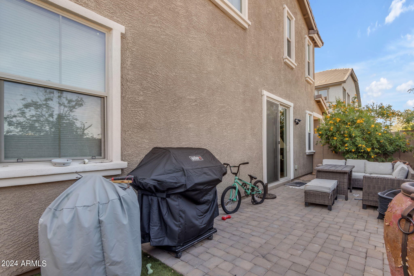
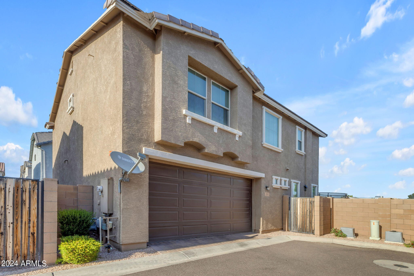
You have to check out this beautiful home in Albany Village in the heart of Mesa. The floor plan is one of the largest in the neighborhood, and you feel that when you walk into the open family room and kitchen area. There is a room located downstairs, and 3 bedrooms, laundry room, and a double loft upstairs! The backyard is low maintenance with pavers and artificial turf so you can just enjoy it without the hassle of trimming trees! The community has a pool, playground, and greenspace for you to enjoy!

4
beds

3
baths

2,414 Sq.Ft. LIVING AREA

3,065 Sq.Ft. lot

Cheryl Riley

Cheryl Riley

Features & Amenities

Interior

  • total bedrooms4
  • Total bathrooms3
  • full bathrooms2
  • half bathroom1
  • Laundry room Upstairs Laundry
  • Flooring Carpet, Tile
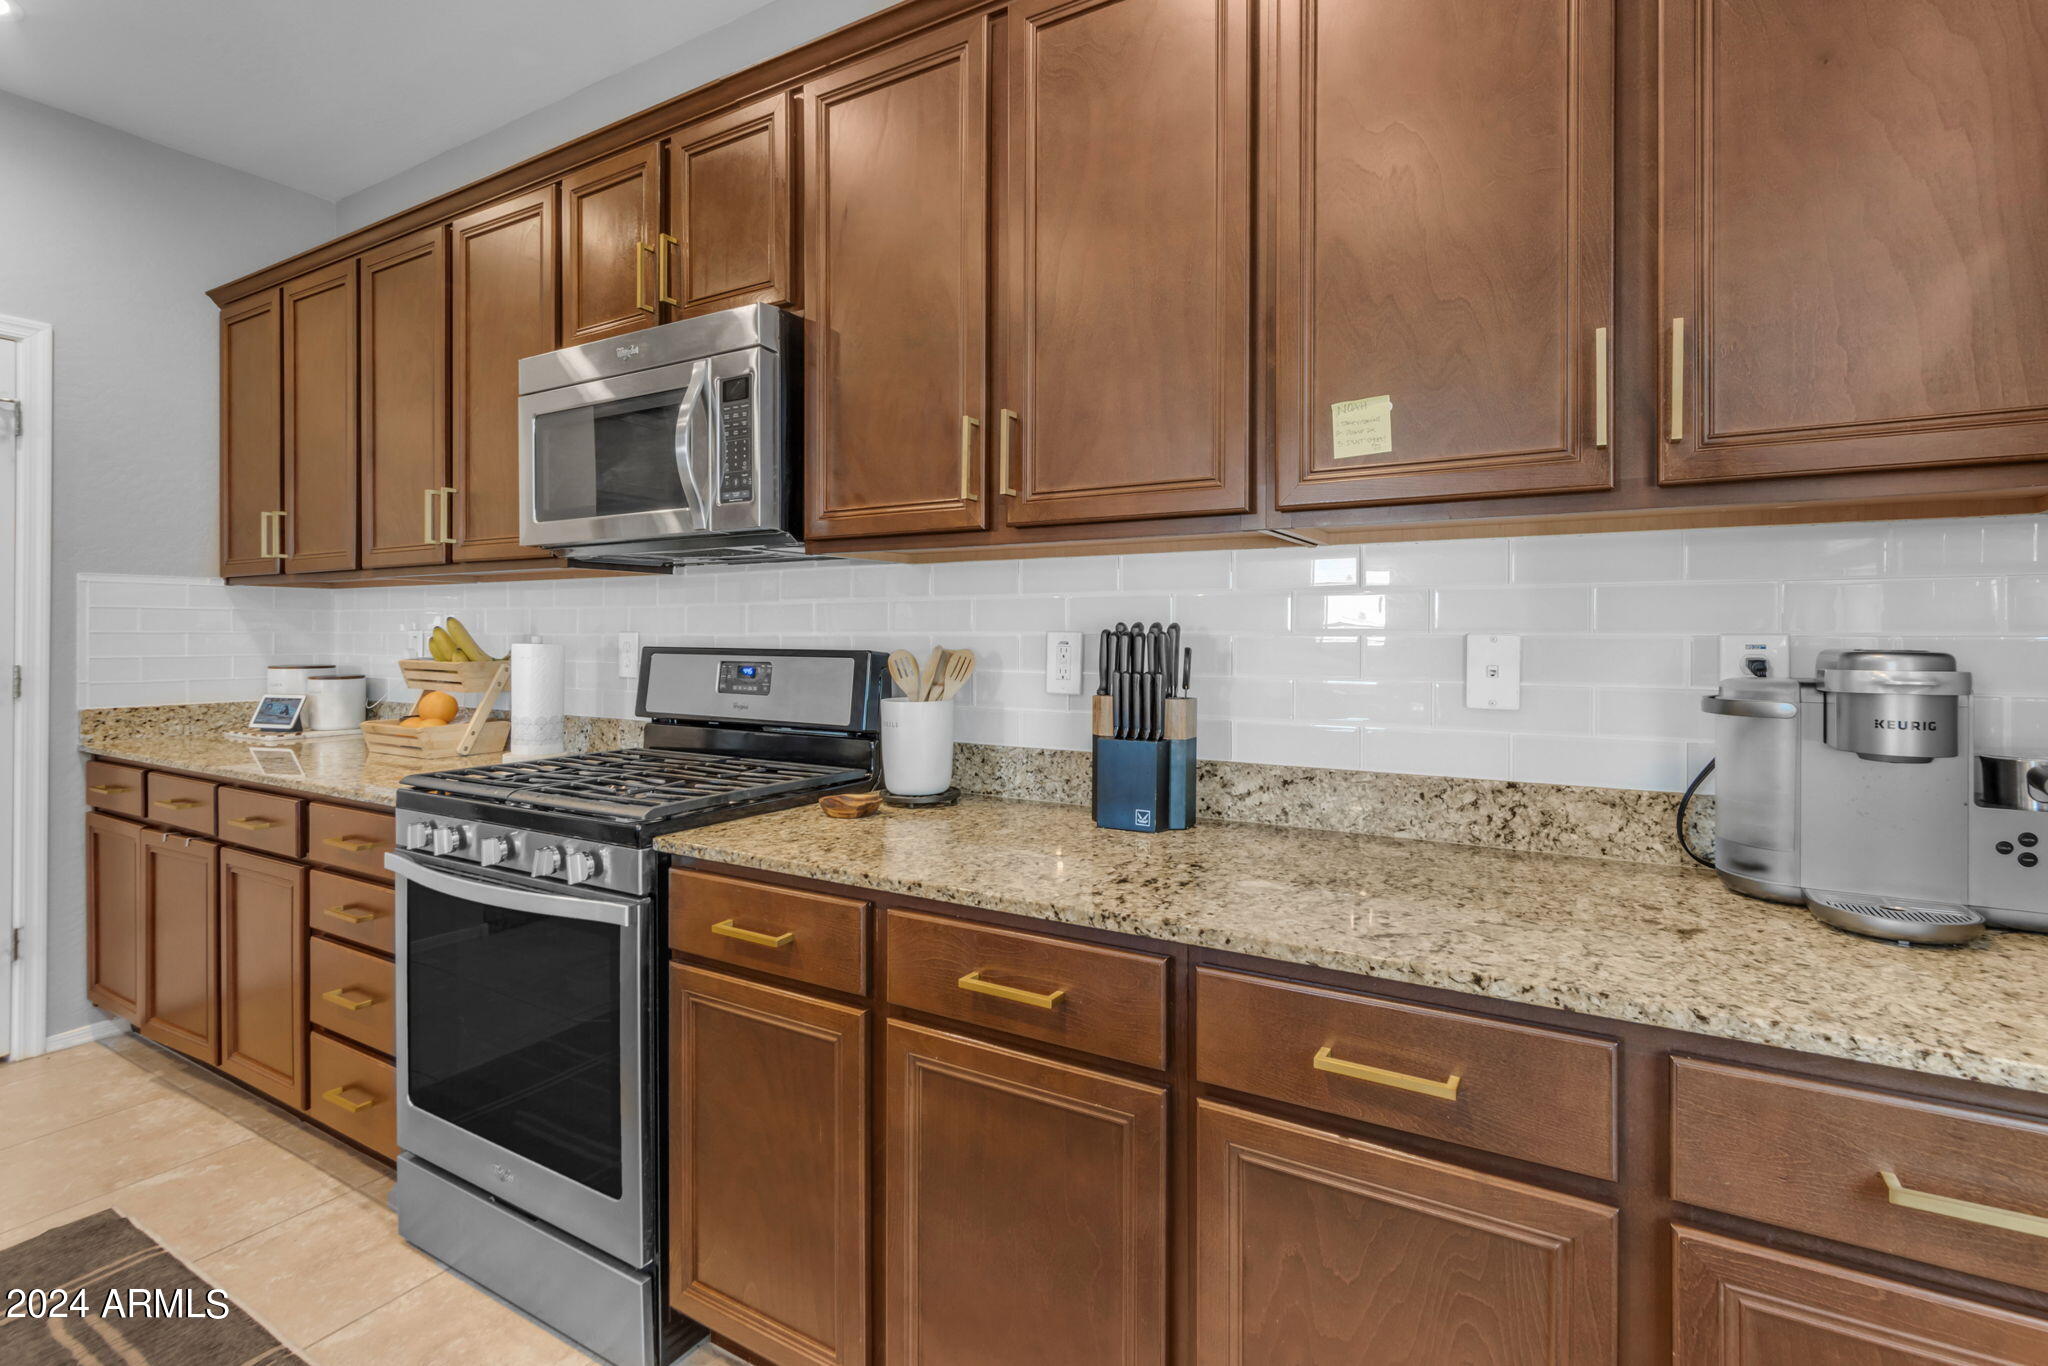
  • APPLIANCES Dryer, Washer, Refrigerator, Built-in Microwave, Dishwasher, Disposal, Gas Range, Gas Oven
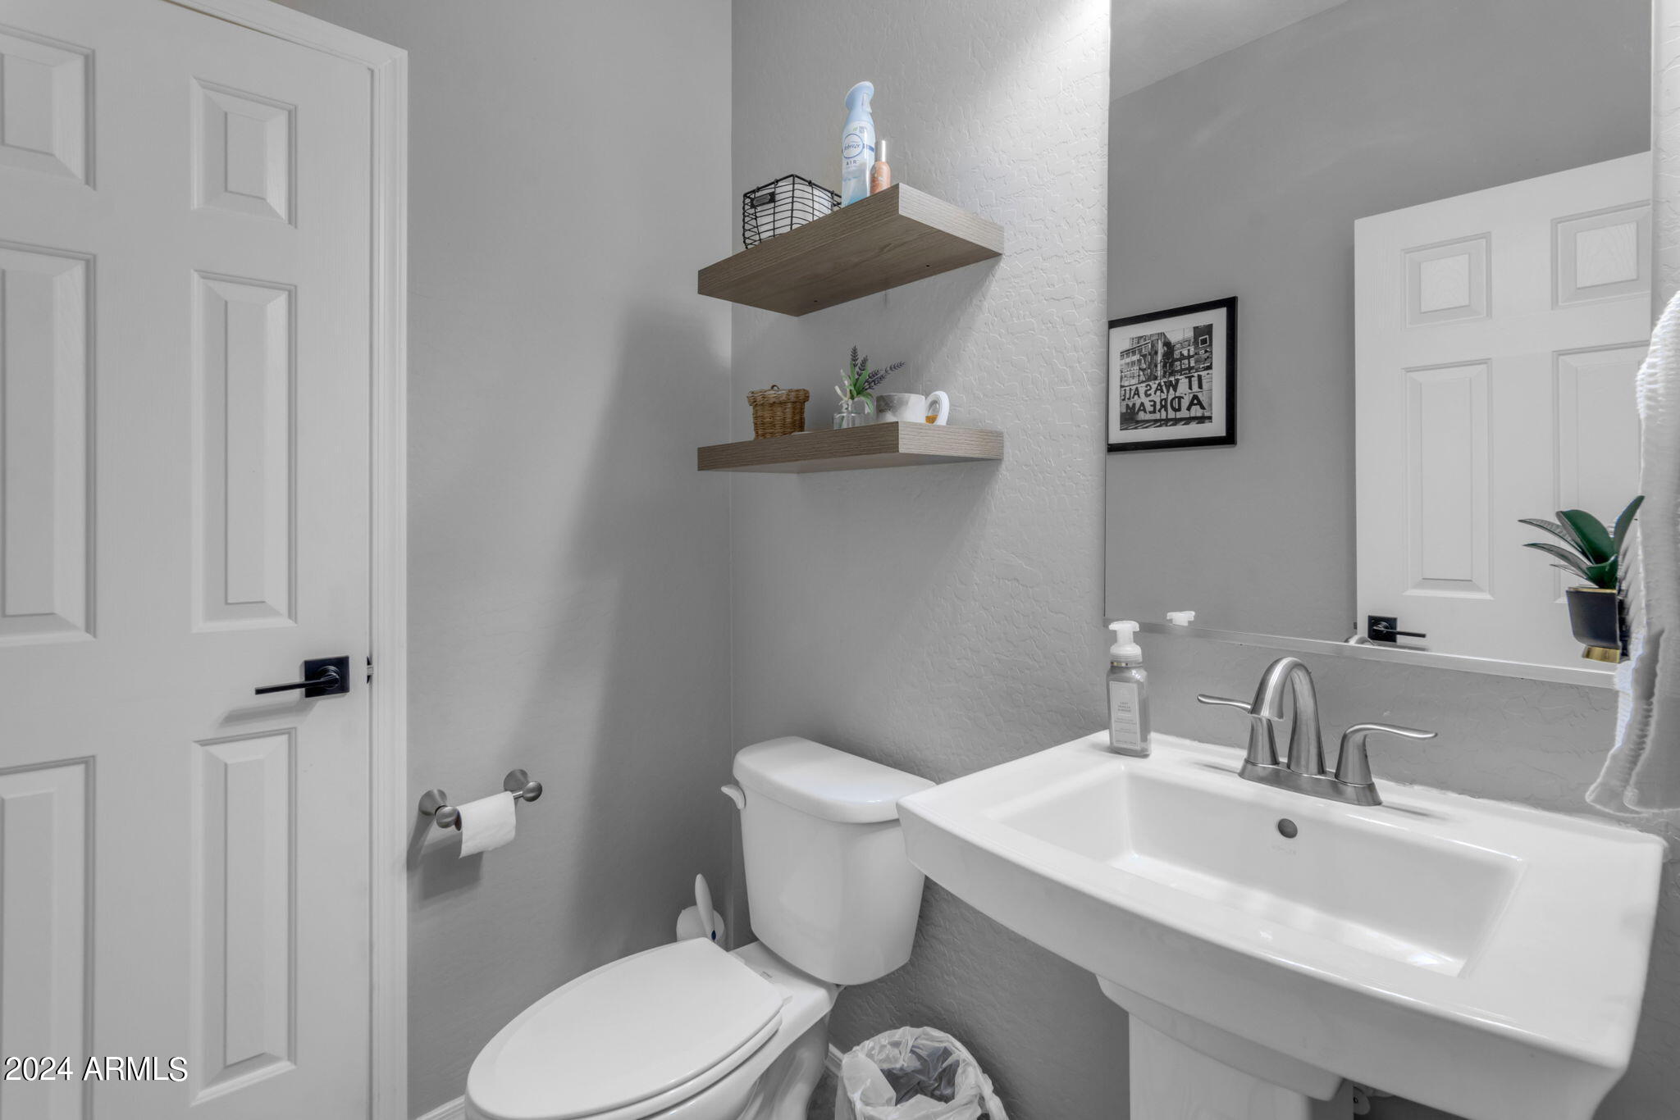
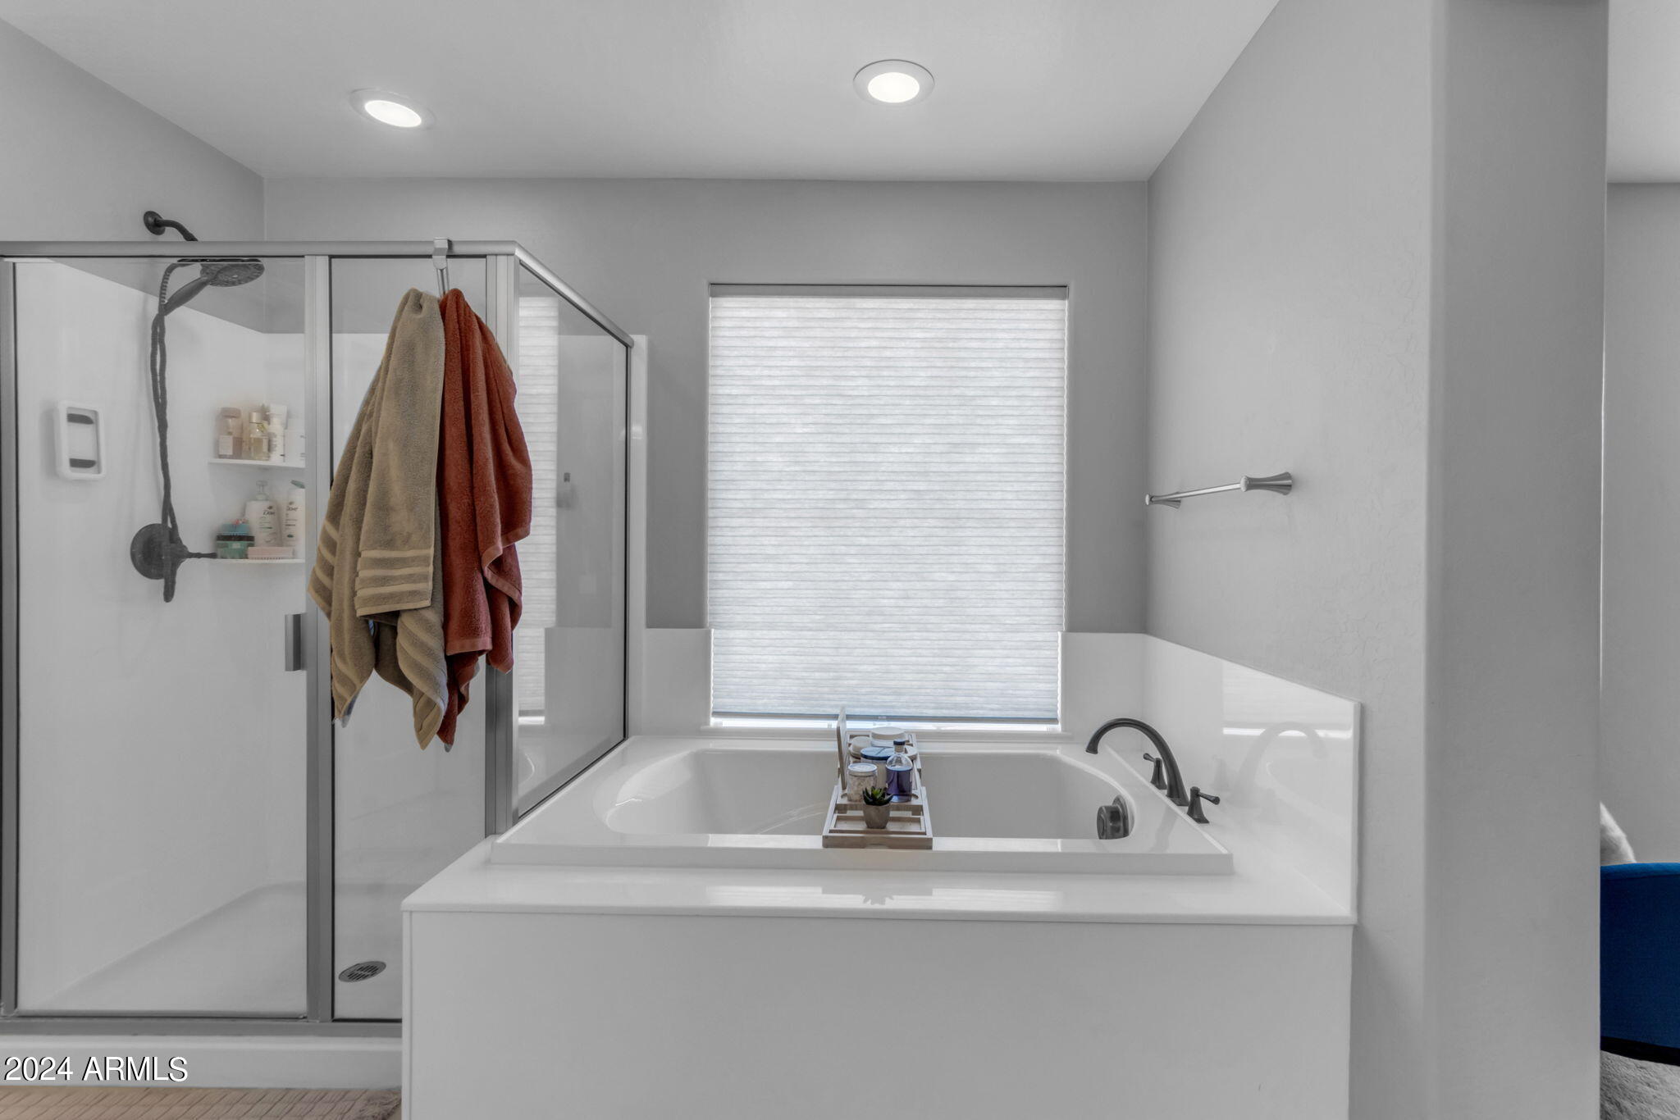
  • other interior Features Granite Counters, Double Vanity, Upstairs, Eat-in Kitchen, Pantry, Separate Shwr Tub

Area & Lot

  • Status Sold
  • Date Sold July 31, 2024
  • Living Area2,414 Sq.Ft.
  • Lot Area3,065 Sq.Ft.
  • MLS® ID6694113
  • TypeResidential
  • YEAR BUILT2016
  • Elementary SchoolO'Connor Elementary School
  • Middle SchoolFremont Junior High School
  • High SchoolRed Mountain High School
  • School DistrictMesa Unified District

Exterior

  • STORIES2
  • Garage Space2.0
  • water SourceCity Water
  • PoolNone
  • roofTile
  • lot featuresNorth/South Exposure, Desert Front, Synthetic Grass Back
  • parkingDirect Access
  • HEAT TYPENatural Gas
  • AIR CONDITIONINGCentral Air
  • sewerPublic Sewer

Financial

  • Sales Price$506,000
  • Real Estate Tax $1,741/yr
  • HOA $93/mo

Why Choose Cheryl Riley

Recognized among Arizona's top REALTORS®, Cheryl delivers white-glove service, expert market knowledge, and unwavering integrity to help you achieve exceptional results in every real estate transaction.

Follow Me on Instagram