Search

Leave a Message

Thank you for your message. I will be in touch with you shortly.

2110 S PINE Street
2110 S PINE Street
2110 S PINE Street
2110 S PINE Street
2110 S PINE Street
2110 S PINE Street
2110 S PINE Street
2110 S PINE Street
2110 S PINE Street
2110 S PINE Street
2110 S PINE Street
2110 S PINE Street
2110 S PINE Street
2110 S PINE Street
2110 S PINE Street
2110 S PINE Street
2110 S PINE Street
2110 S PINE Street
2110 S PINE Street
2110 S PINE Street
2110 S PINE Street
2110 S PINE Street
2110 S PINE Street
SEE ALL PHOTOS
2110 S PINE Street
2110 S PINE Street
2110 S PINE Street
2110 S PINE Street
2110 S PINE Street
2110 S PINE Street
2110 S PINE Street
2110 S PINE Street
2110 S PINE Street
2110 S PINE Street
2110 S PINE Street
2110 S PINE Street
2110 S PINE Street
2110 S PINE Street
2110 S PINE Street
2110 S PINE Street
2110 S PINE Street
2110 S PINE Street
2110 S PINE Street
2110 S PINE Street
2110 S PINE Street
2110 S PINE Street
2110 S PINE Street
Courtesy of Realty ONE Group, Jim King Listing Contact: 480-777-4500 
Sold

2110 S PINE Street

2110 S PINE Street, Tempe, AZ 85282

$360,000
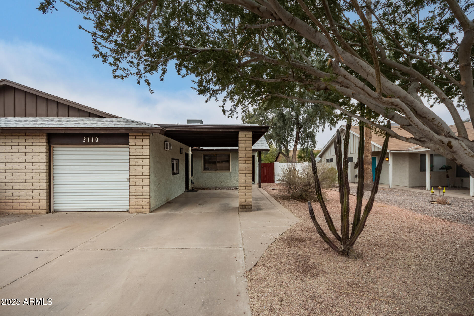
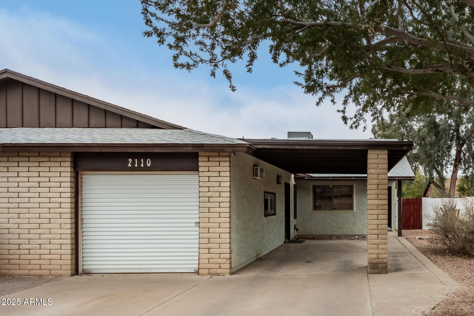
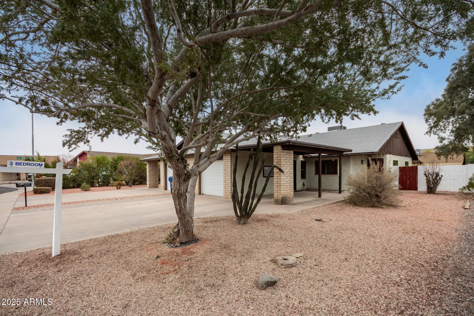
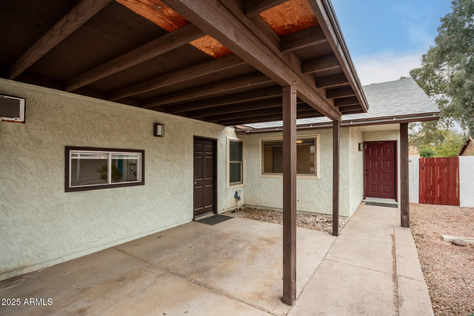
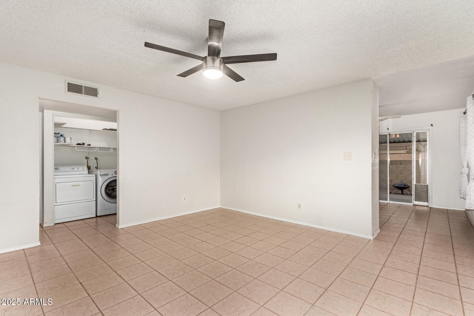
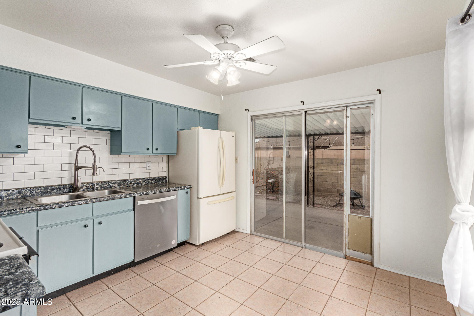
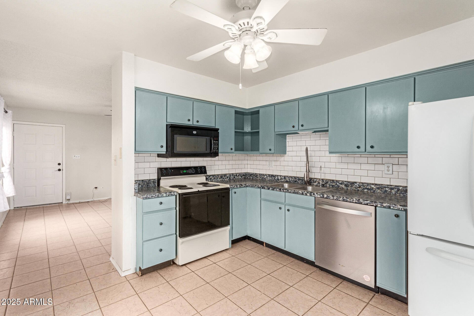
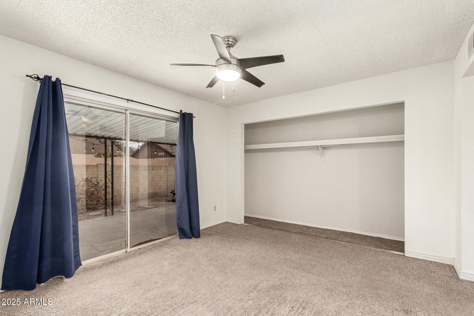
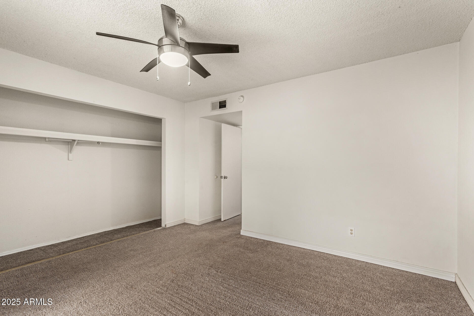
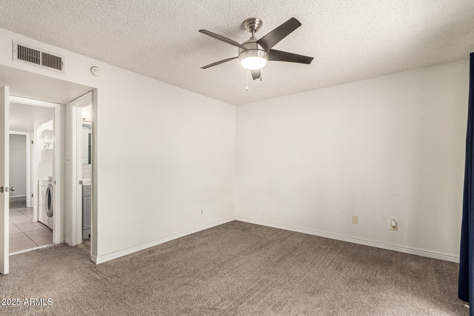
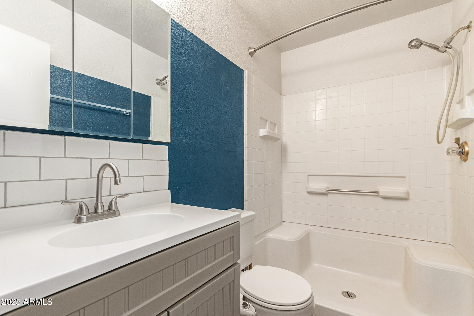
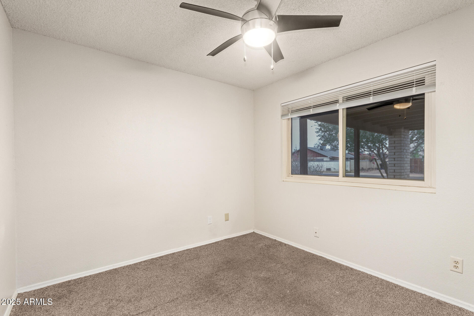
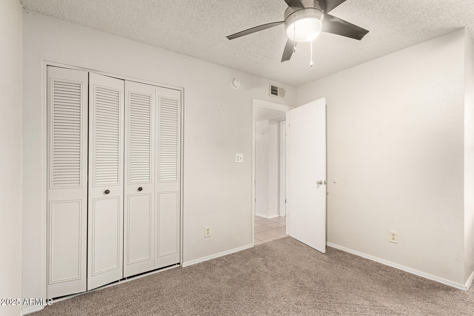
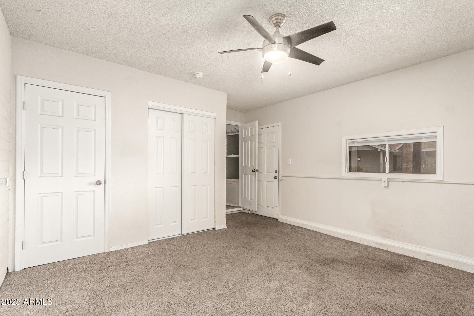
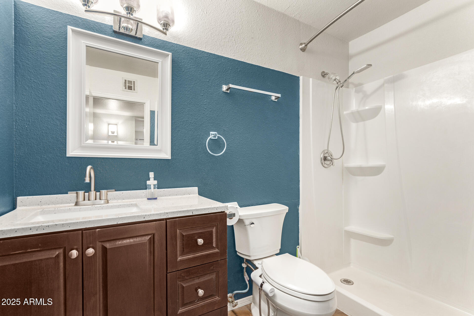
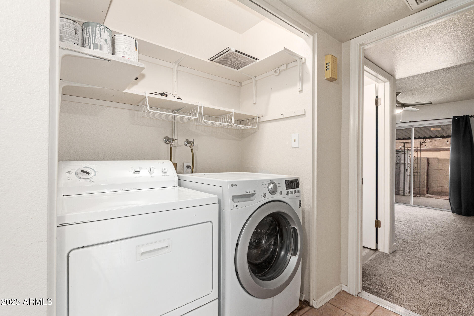
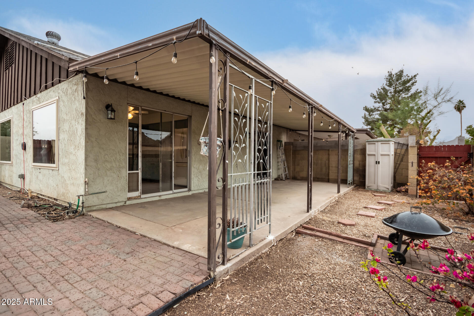
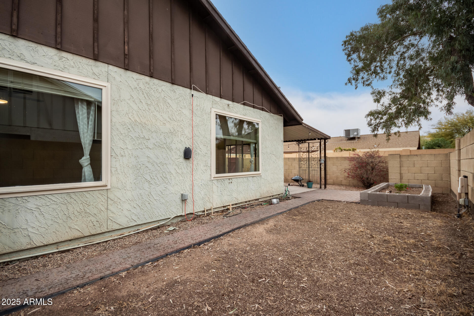
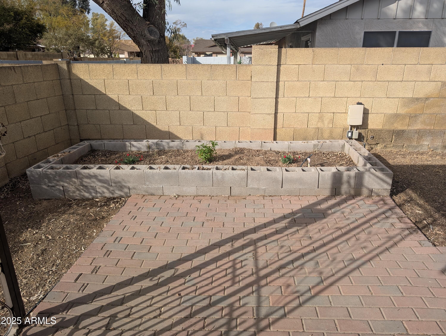
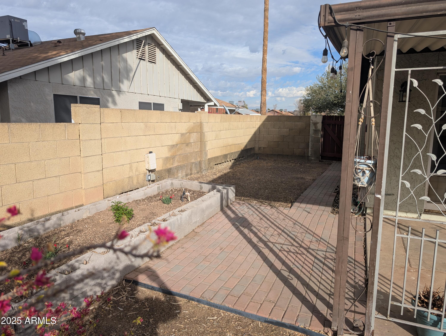
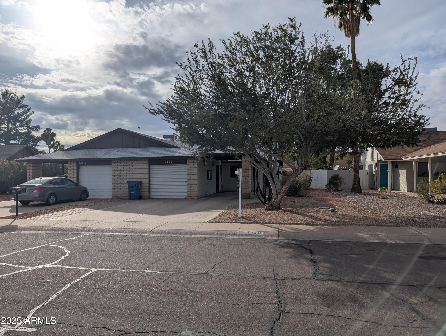
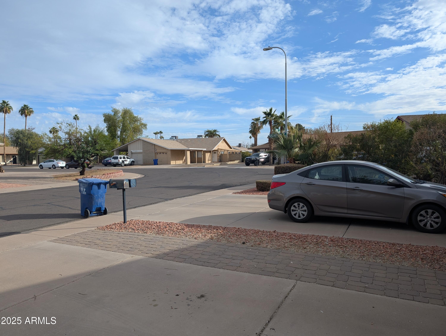
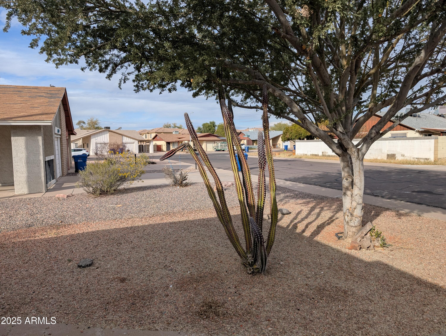
Perfect for ASU! 3/4-bedroom 1.75-bathroom home in a highly desirable Tempe location, minutes from ASU! Ideal for first-time homebuyers, investors seeking student rentals, or Airbnb potential. Enjoy the benefits of NO HOA! This home boasts a new A/C unit (Sep 2023) & a new roof (Sep 2021) & all the appliances. Inside, you'll find generously sized bedrooms & a unique converted 1-car garage, now a versatile 4th room w/ducting for heating & cooling, a separate exterior exit & window AC unit: Could be relatively easily reversed if desired. Step outside to a large backyard and an extended covered patio, perfect for relaxing or entertaining, with ample street parking. The location is unbeatable, with easy access to dining, Orbit & mass transit stops!!

3
beds

2
baths

1,052 Sq.Ft. LIVING AREA

4,535 Sq.Ft. lot

Cheryl Riley

Cheryl Riley

Features & Amenities

Interior

  • total bedrooms3
  • Total bathrooms2
  • Laundry room Inside
  • Flooring Carpet, Tile
  • APPLIANCES Dryer, Washer, Refrigerator, Built-in Microwave, Dishwasher, Electric Cooktop
  • other interior Features High Speed Internet, Eat-in Kitchen, No Interior Steps, 3/4 Bath Master Bdrm

Area & Lot

  • Status Sold
  • Date Sold April 4, 2025
  • Living Area1,052 Sq.Ft.
  • Lot Area4,535 Sq.Ft.
  • MLS® ID6818632
  • TypeTownhouse
  • YEAR BUILT1979
  • Elementary SchoolJoseph P. Spracale Elementary School
  • Middle SchoolConnolly Middle School
  • High SchoolMcClintock High School
  • School DistrictTempe Union High School District

Exterior

  • STORIES1
  • water SourceCity Water
  • PoolNone
  • roofComposition
  • lot featuresAlley, Dirt Back, Gravel/Stone Front, Gravel/Stone Back
  • parkingShared Driveway
  • HEAT TYPEElectric
  • AIR CONDITIONINGCentral Air, Ceiling Fan(s), Window/Wall Unit
  • sewerPublic Sewer

Financial

  • Sales Price$360,000
  • Real Estate Tax $1,496/yr

Why Choose Cheryl Riley

Recognized among Arizona's top REALTORS®, Cheryl delivers white-glove service, expert market knowledge, and unwavering integrity to help you achieve exceptional results in every real estate transaction.

Follow Me on Instagram