Search

Leave a Message

Thank you for your message. I will be in touch with you shortly.

3116 E TAMARISK Street
SEE ALL PHOTOS
3116 E TAMARISK Street
Courtesy of Call Realty, Inc., Albert P Anderman Listing Contact: 480-695-7667 
Sold

3116 E TAMARISK Street

3116 E TAMARISK Street, Gilbert, AZ 85296

$562,000
Rare Agritopia Cottage | Designer Upgrades | Prime Location
This is the one everyone waits for--but almost never finds.
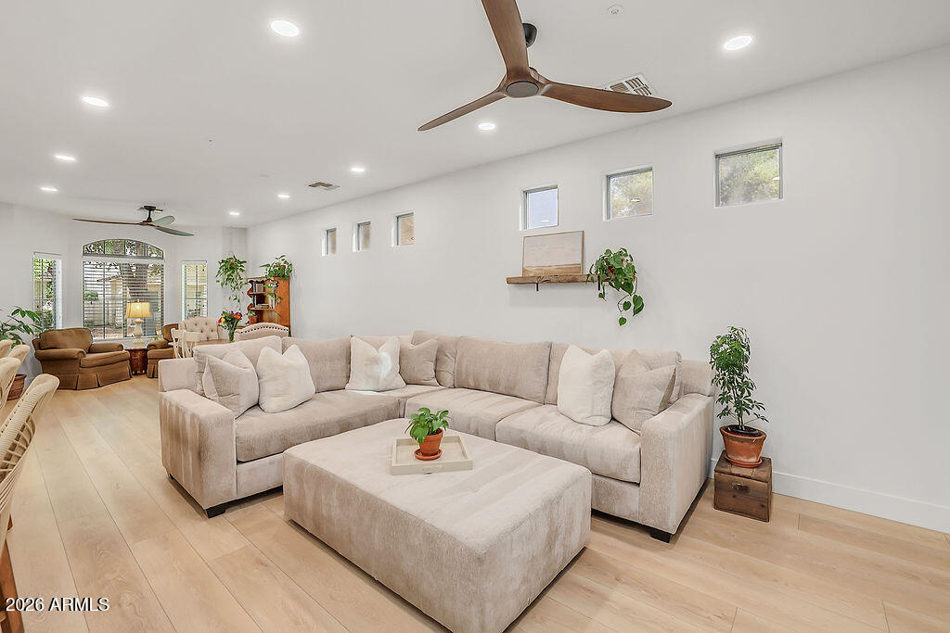
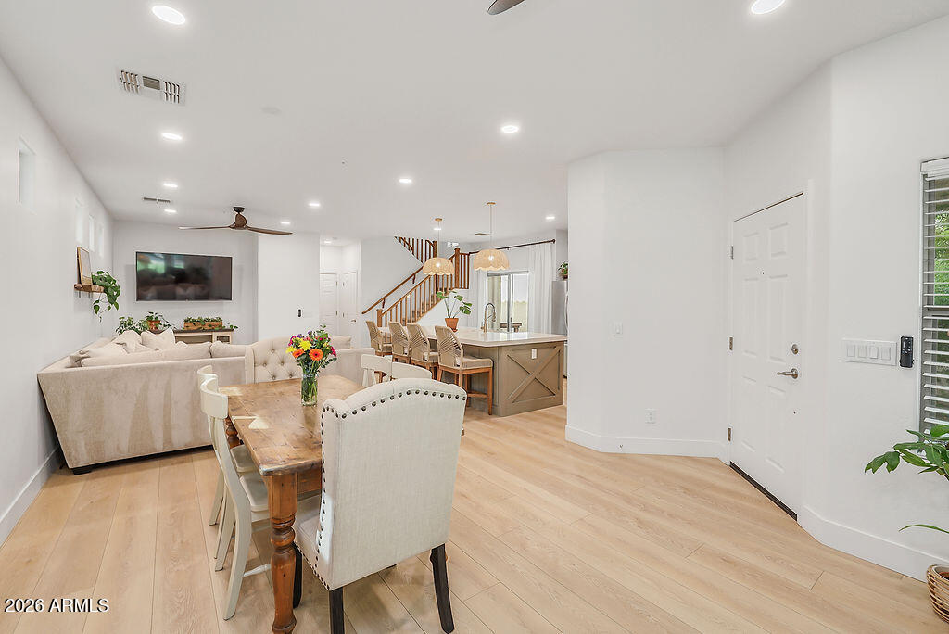
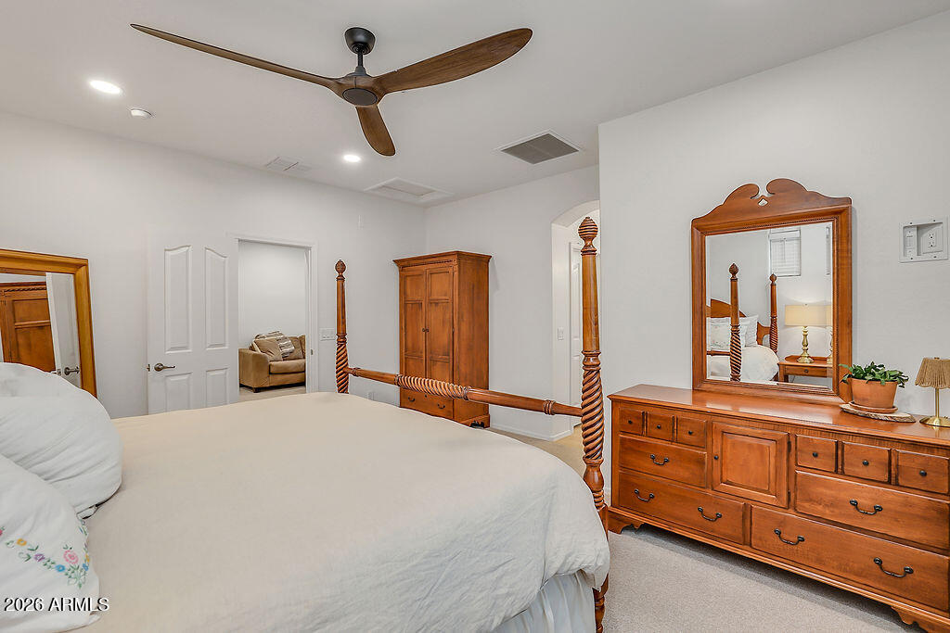
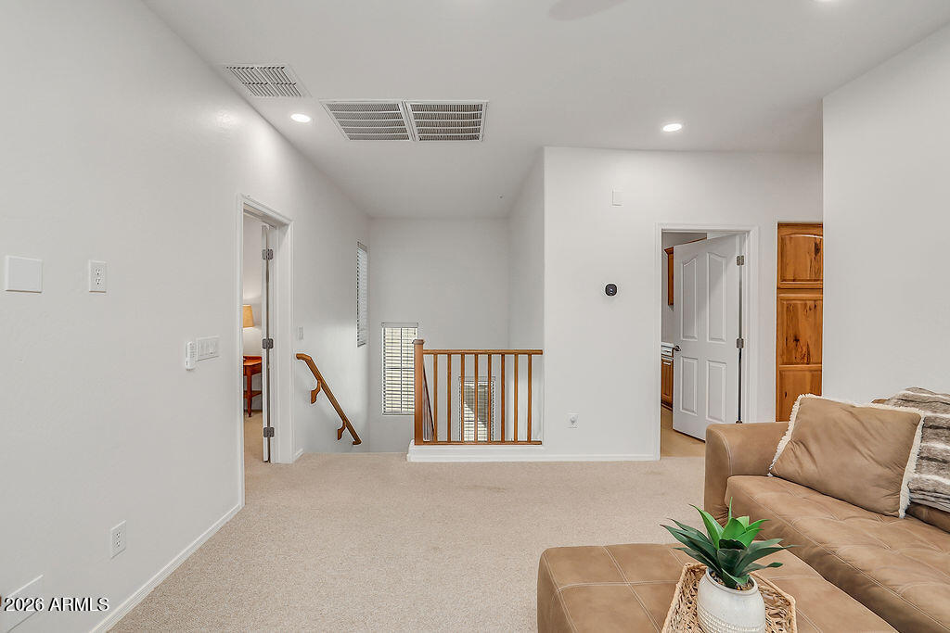
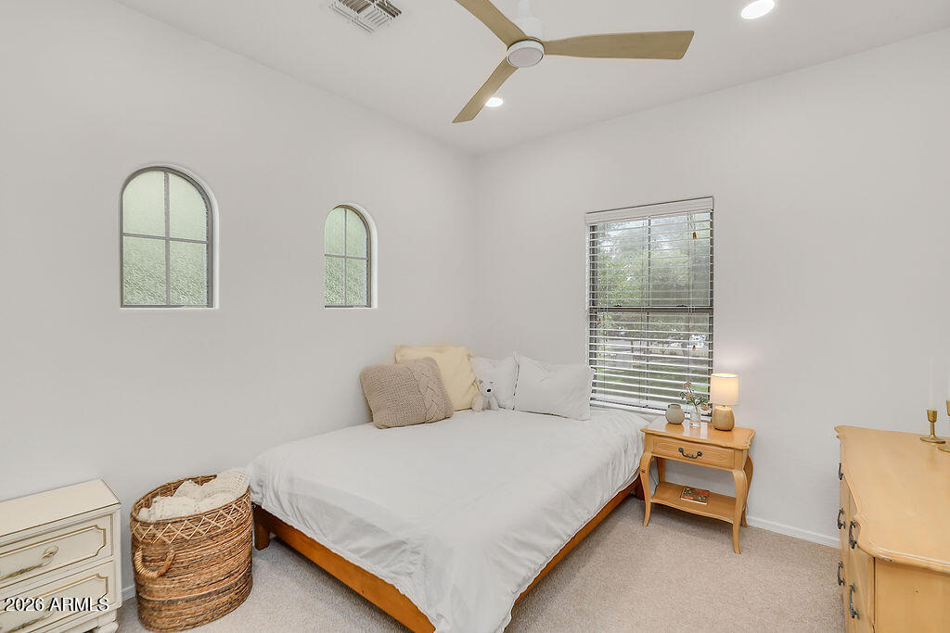
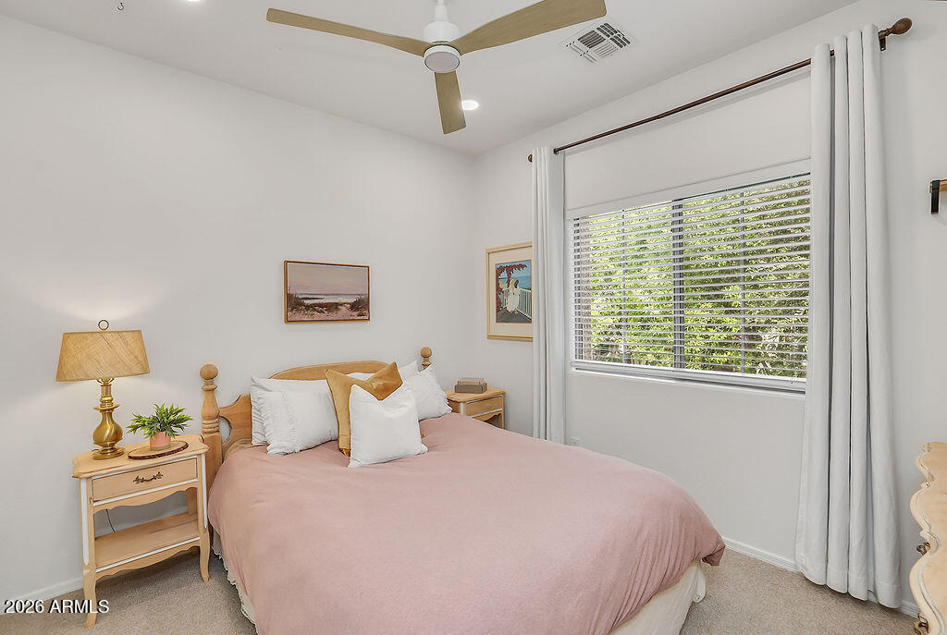
Tucked away in one of the quietest, most private pods in Agritopia, this beautifully upgraded 3-bedroom + loft (easy 4th bedroom conversion), 2.5-bath cottage blends thoughtful design, high-end finishes, and an unbeatable lifestyle location.
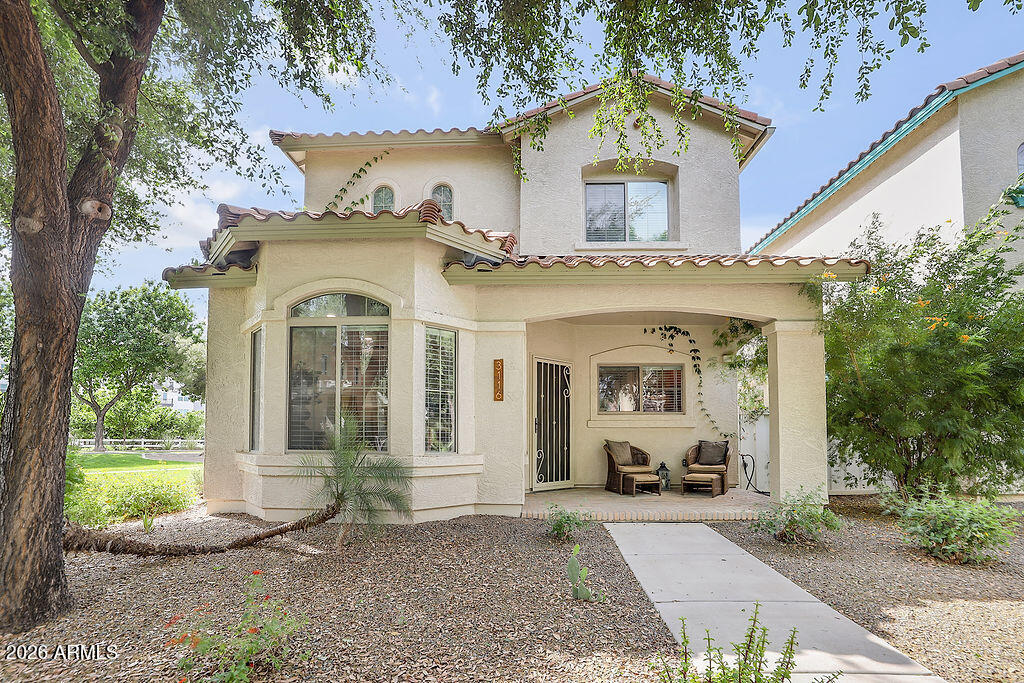
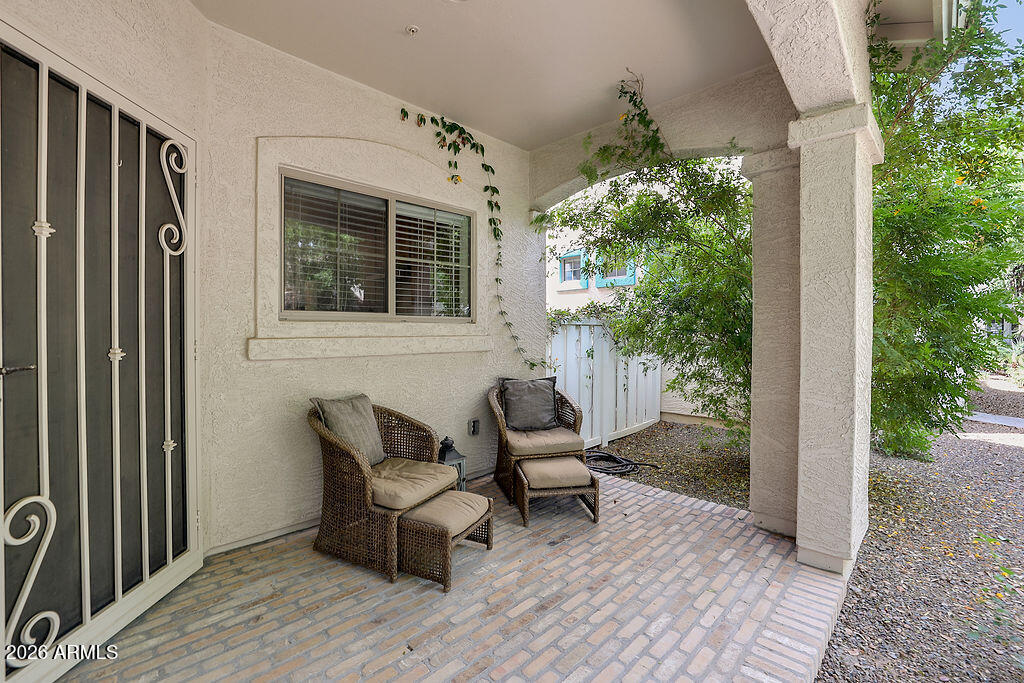
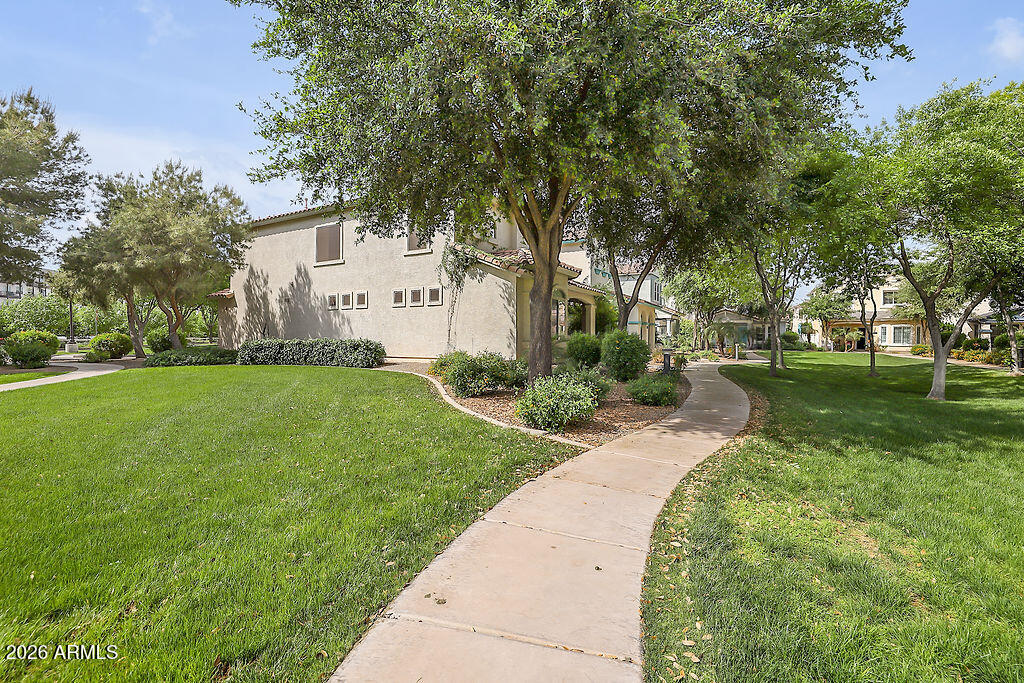
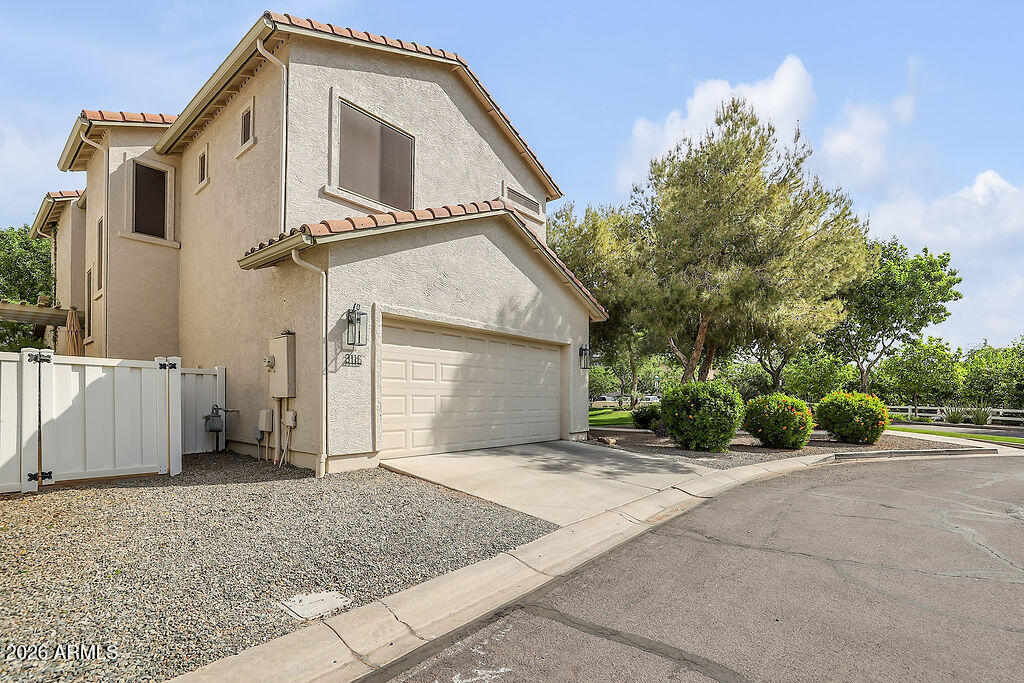
From the moment you arrive, you'll notice the charm--new brick front porch, north-facing orientation for year-round shade, and no neighbors behind or to the east, giving you a level of privacy that's incredibly rare in the neighborhood.
Step inside and it only gets better.
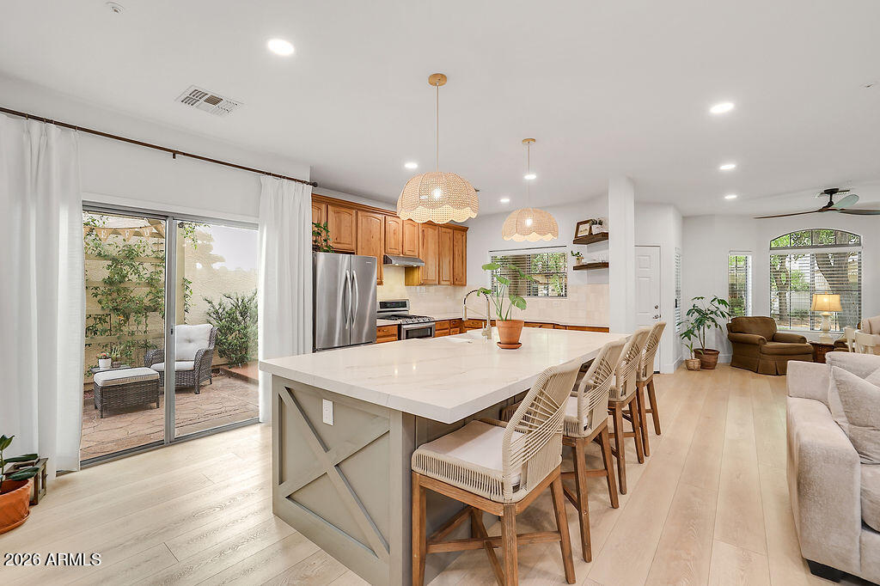
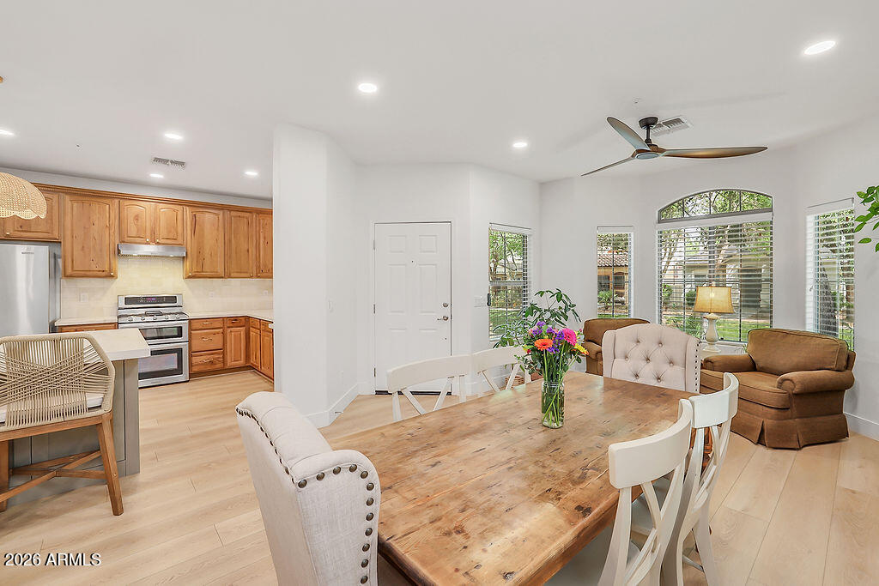
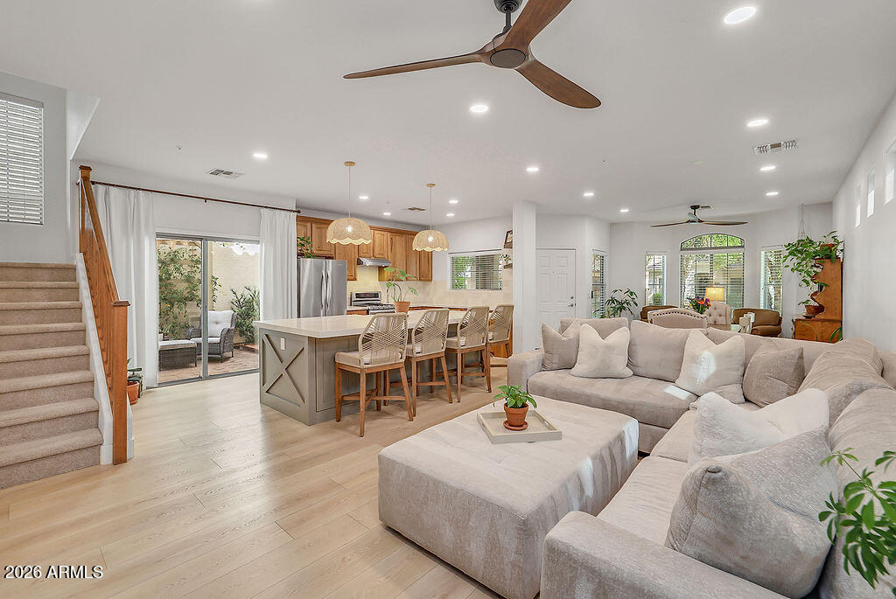
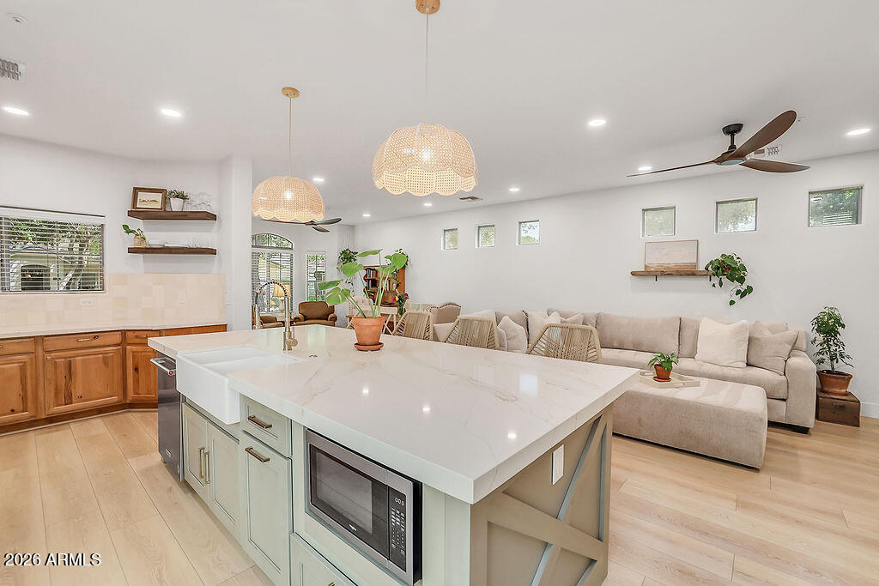
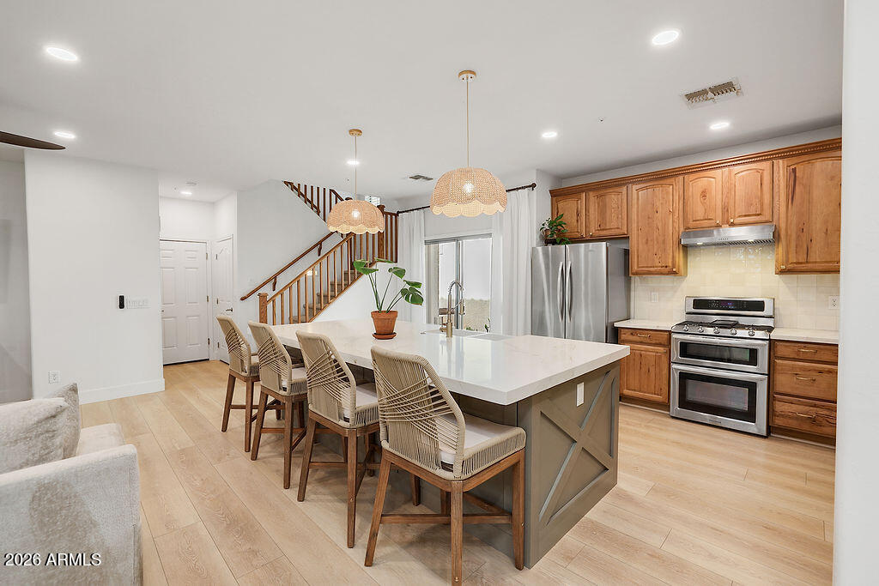
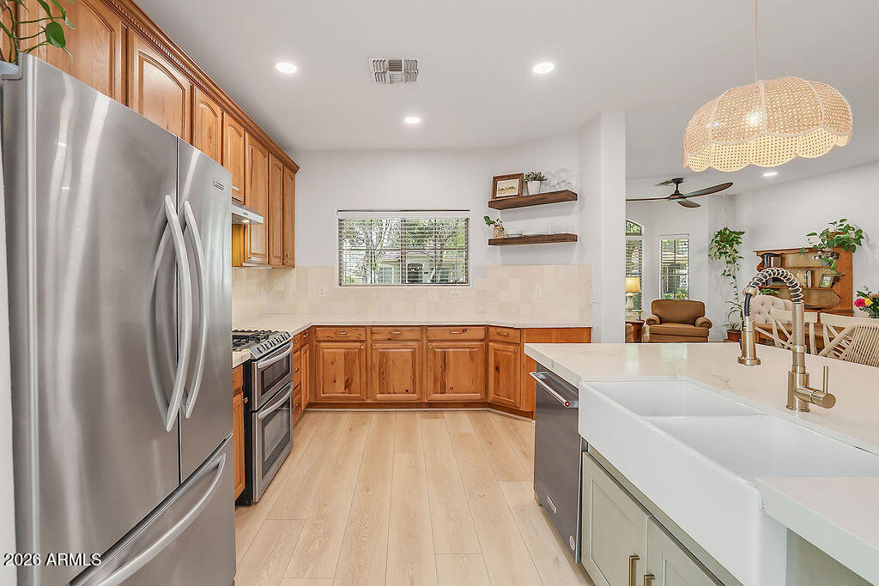
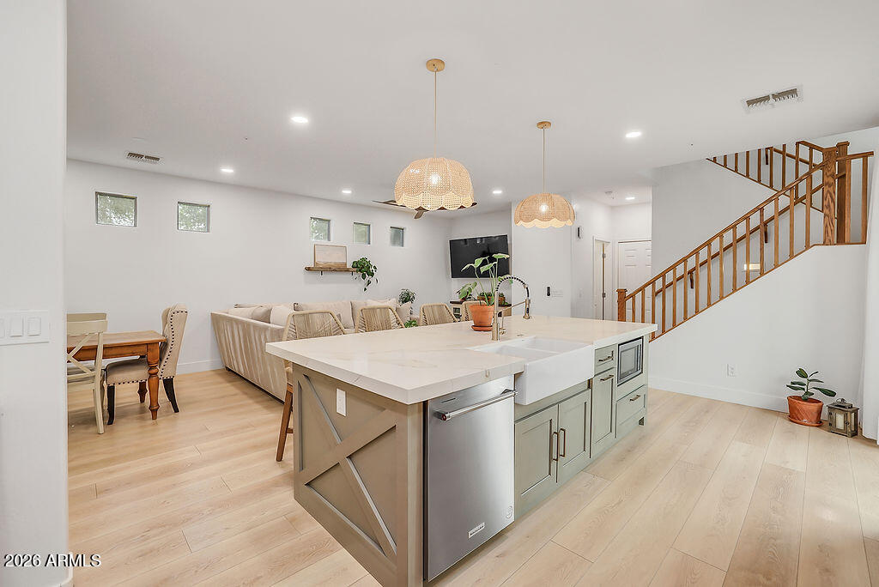
The heart of the home is a one-of-a-kind custom kitchen--the only cottage with this oversized island featuring a built-in sink--perfect for hosting, gatherin and everyday living. Paired with beautiful knotty alder real wood cabinetry, double ovens, gas cooktop, new Carrara Gold countertops, and brand-new appliances, this kitchen doesn't just look good--it works beautifully.

Every inch of this home has been thoughtfully upgraded:
" $15K brand-new highly efficient variable speed A/C system
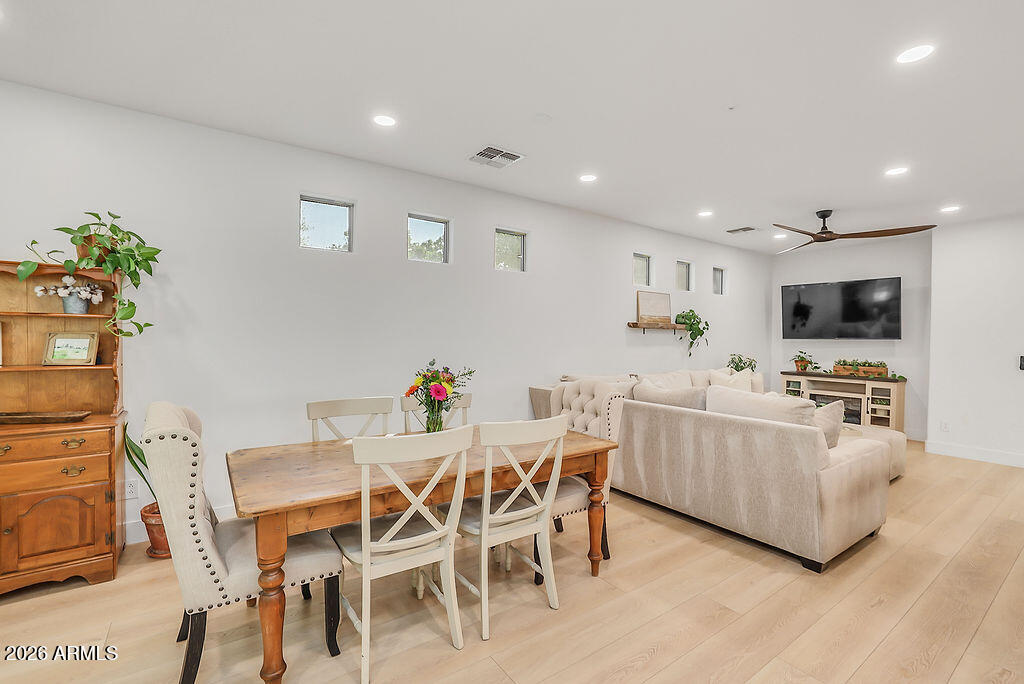
" New wide plank waterproof luxury vinyl flooring
" Fresh interior & exterior paint
" Modern lighting + added can lights throughout
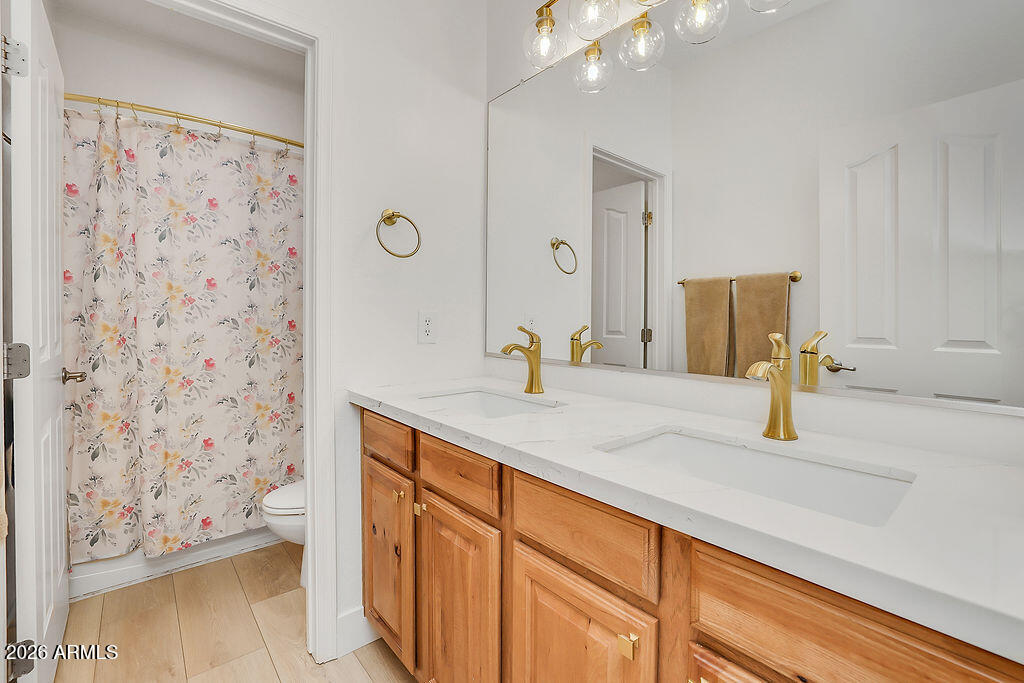
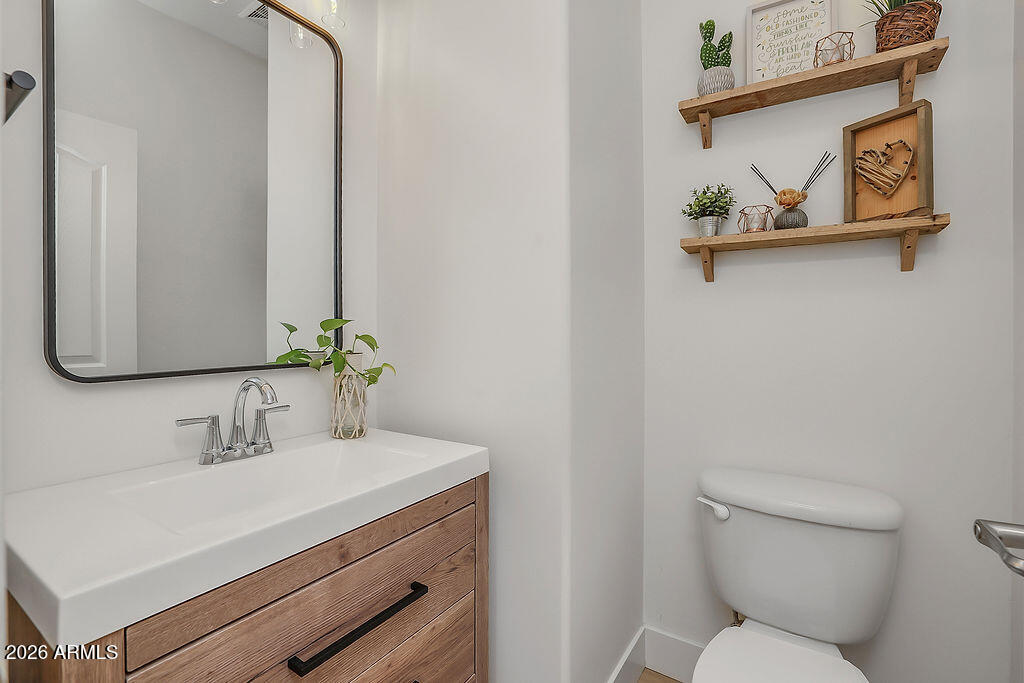
" New faucets, fixtures, and large baseboards
" Soft water system
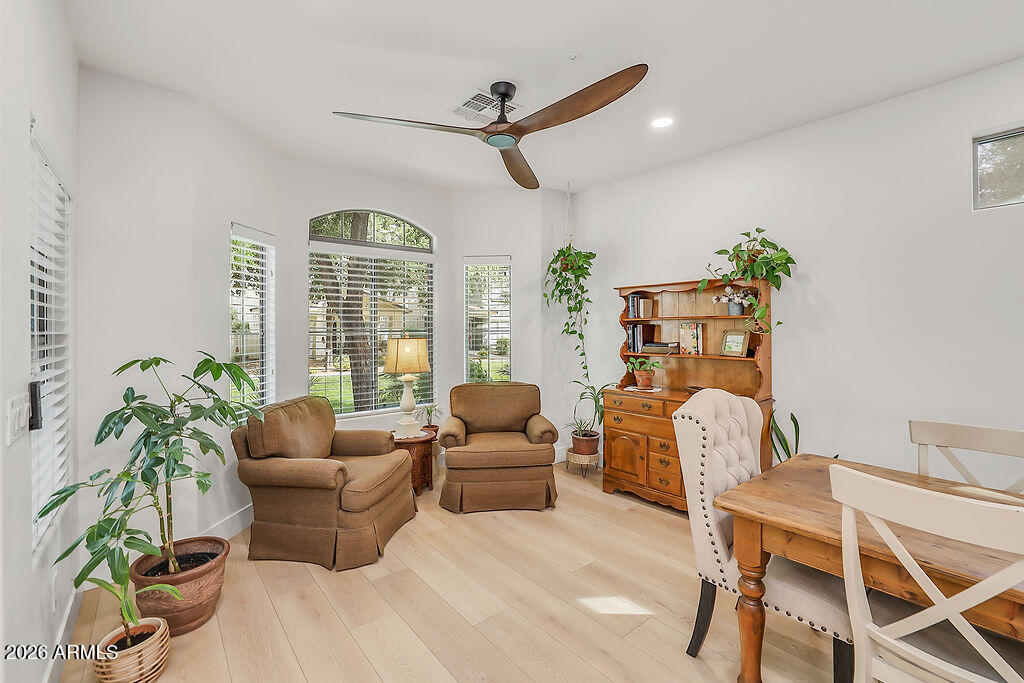
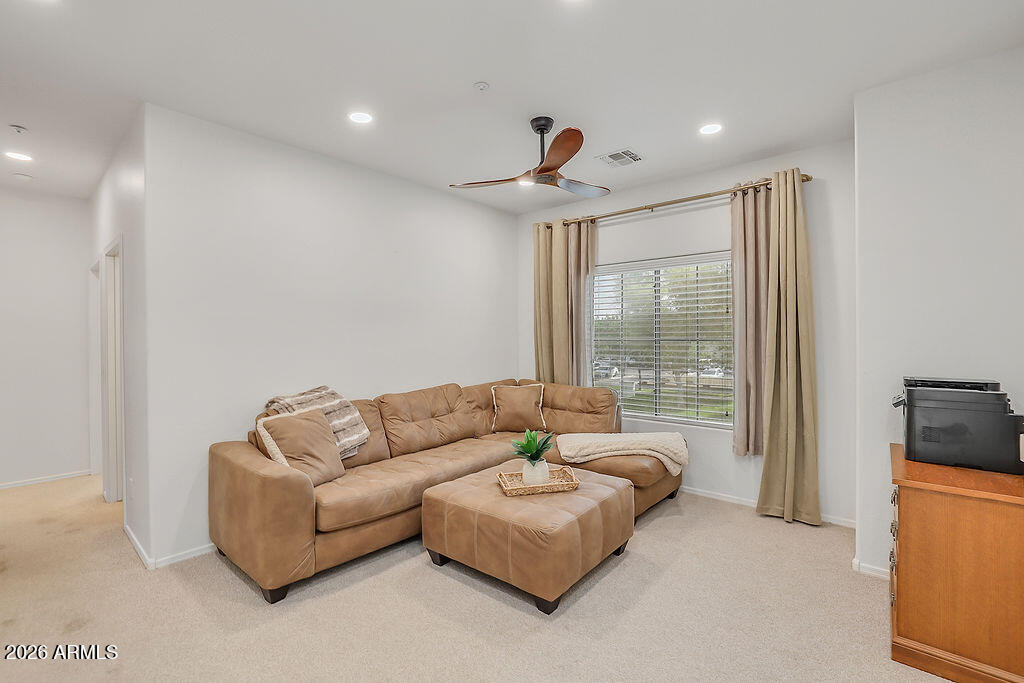
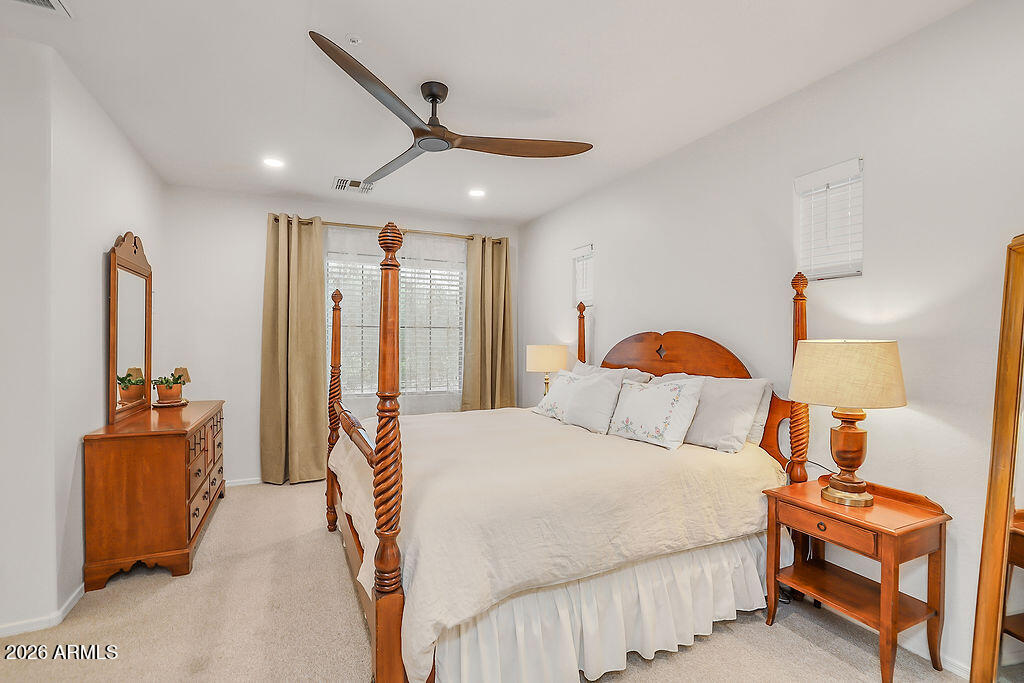
" New fans in every room with remotes & timers
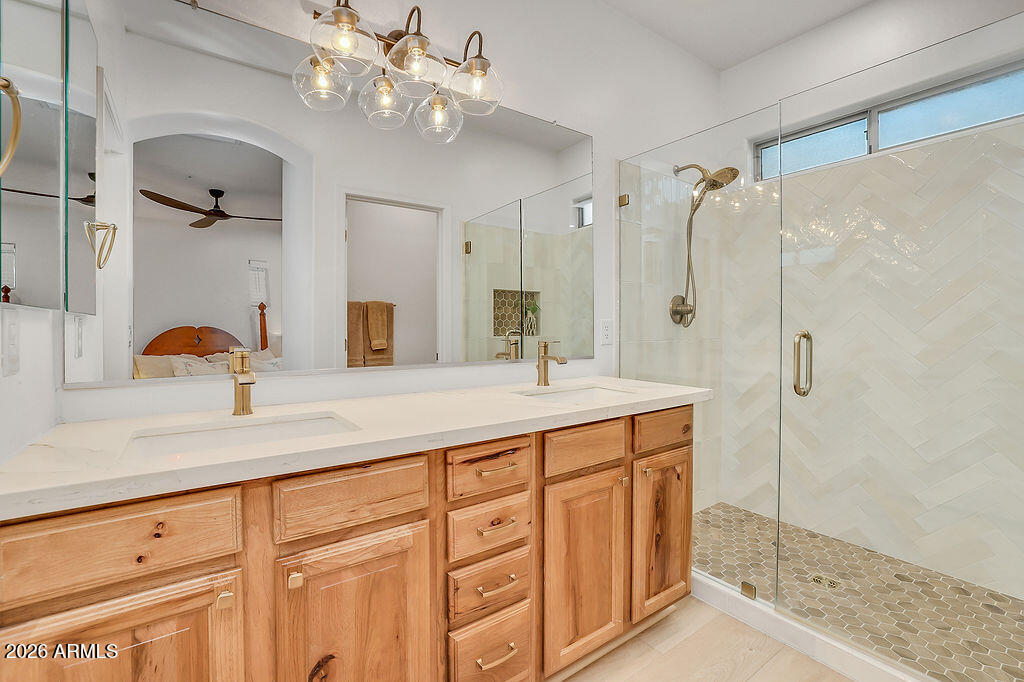
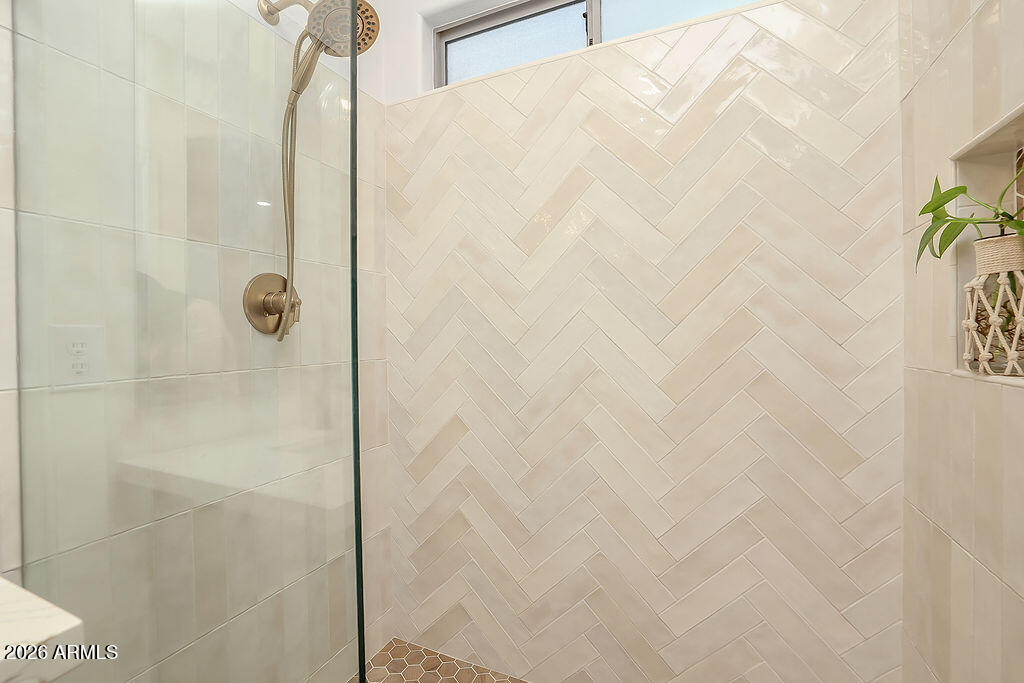
" Updated primary bathroom with new tile & glass shower
" Added storage in closets and garage.

The open loft offers flexibility for a home office, media space, or a simple conversion into a 4th bedroom.

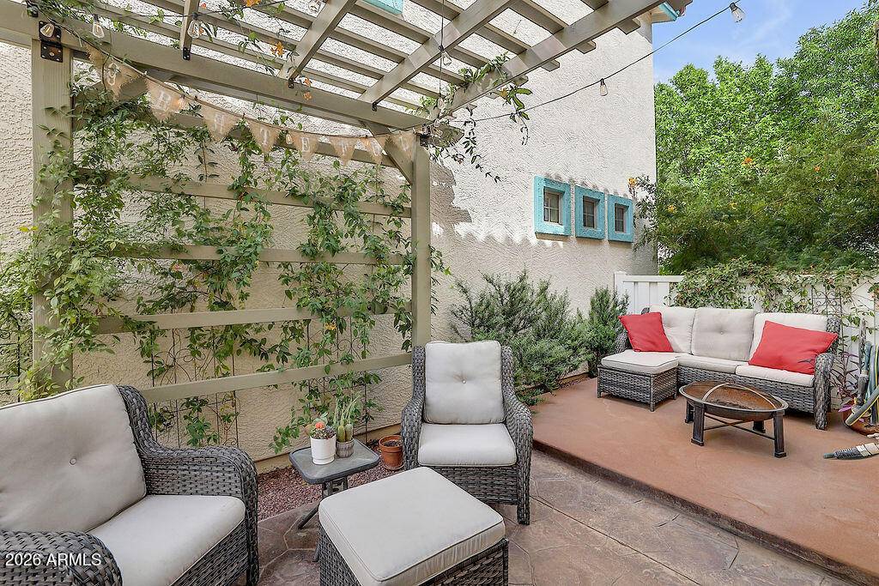
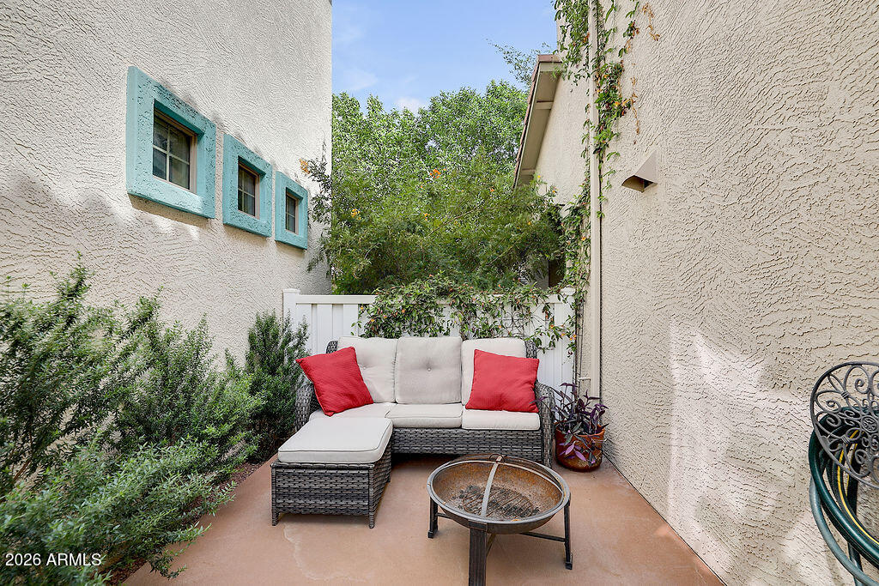
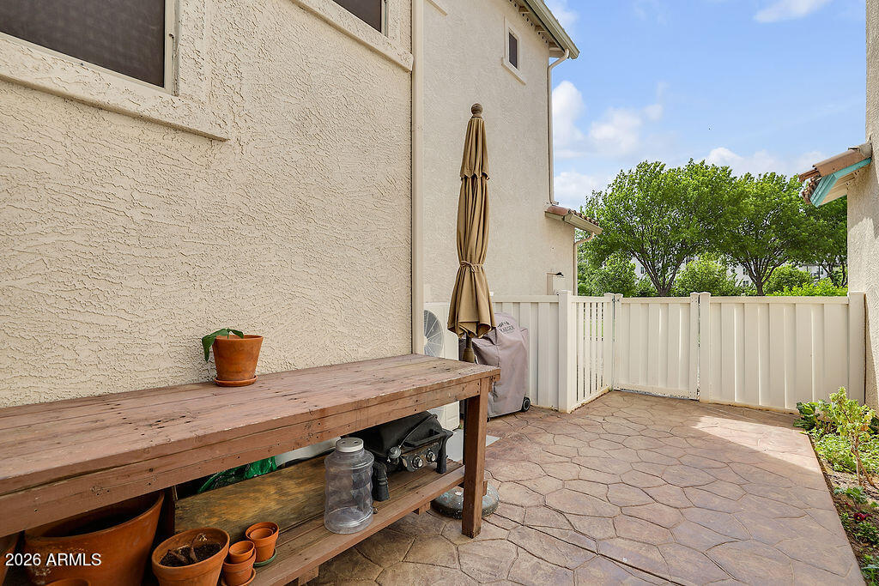
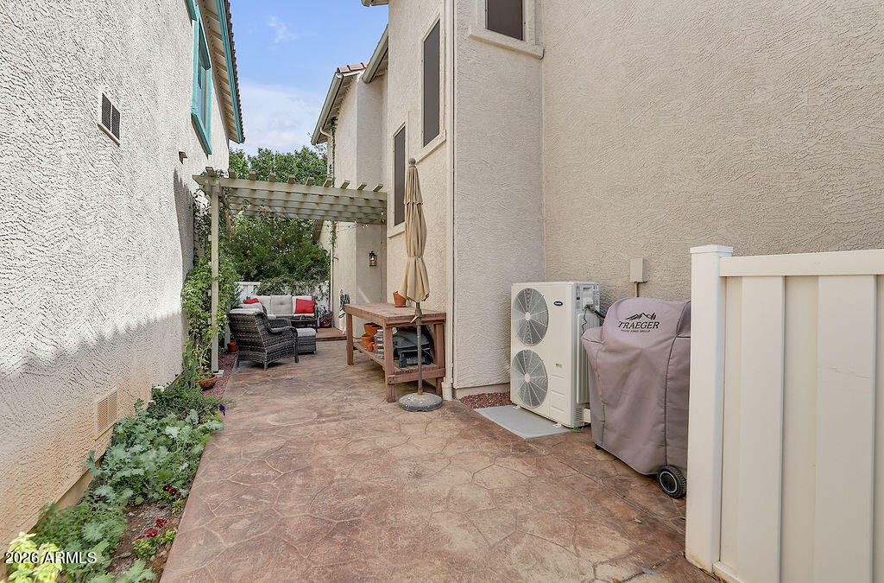
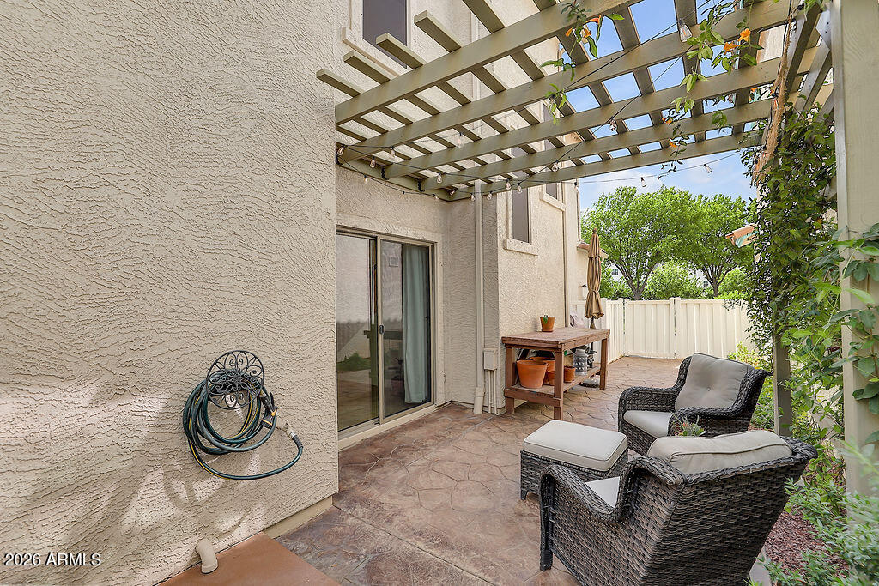
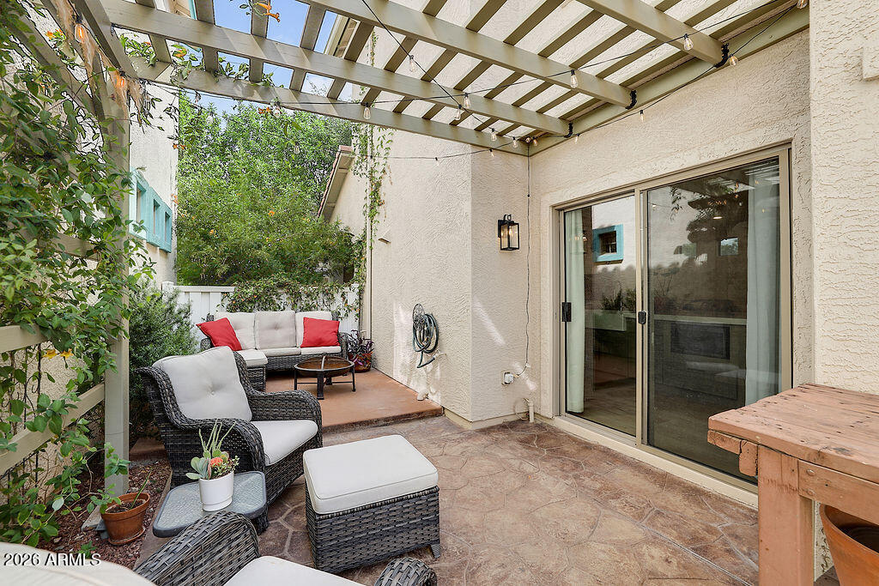
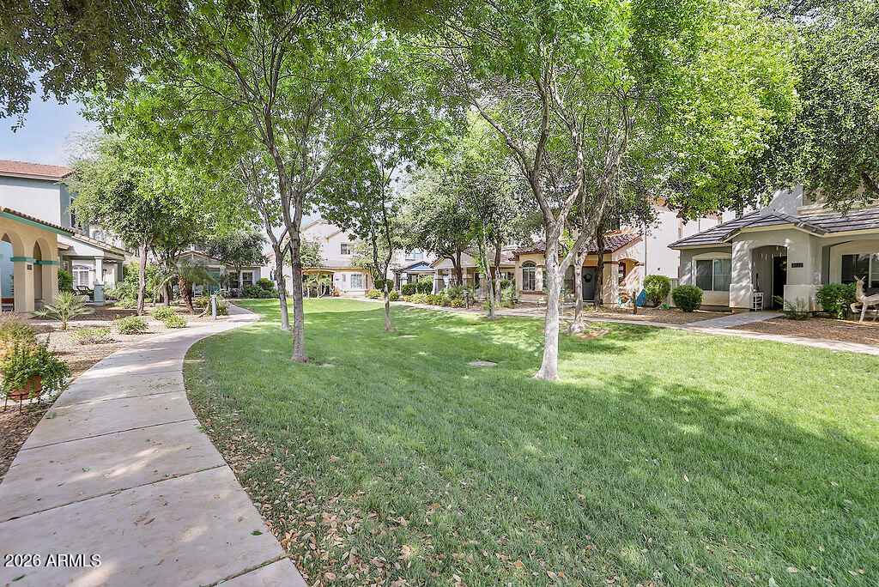
Step outside and you'll find something truly special--a private side patio retreat featuring a brand-new pergola with climbing vines, mature privacy landscaping, bistro lights, and a charming organic garden space--perfect for quiet mornings or relaxed evenings. Along with lush grass in the front, back, AND side yard, this home offers rare outdoor space for kids, pets, and entertaining.

And then there's the lifestyle...

You're less than a 5-minute walk from everything that makes Agritopia special:
" Coffee shops, restaurants, and local favorites
" Walk to Buck & Rider or The Mission--put your name in, stroll home, and head back when your table's ready
" Weekly farmers markets & community events
" Community gardens & pick-your-own fruit
" Neighborhood pool and fitness center

This isn't just a home--it's a lifestyle people move here for.

Opportunities like this don't come often--especially with this level of upgrades, privacy, and location. Come see it before someone else claims it.

3
beds

3
baths

1,803 Sq.Ft. LIVING AREA

2,620 Sq.Ft. lot

Cheryl Riley

Cheryl Riley

Features & Amenities

Interior

  • total bedrooms3
  • Total bathrooms3
  • full bathrooms2
  • half bathroom1
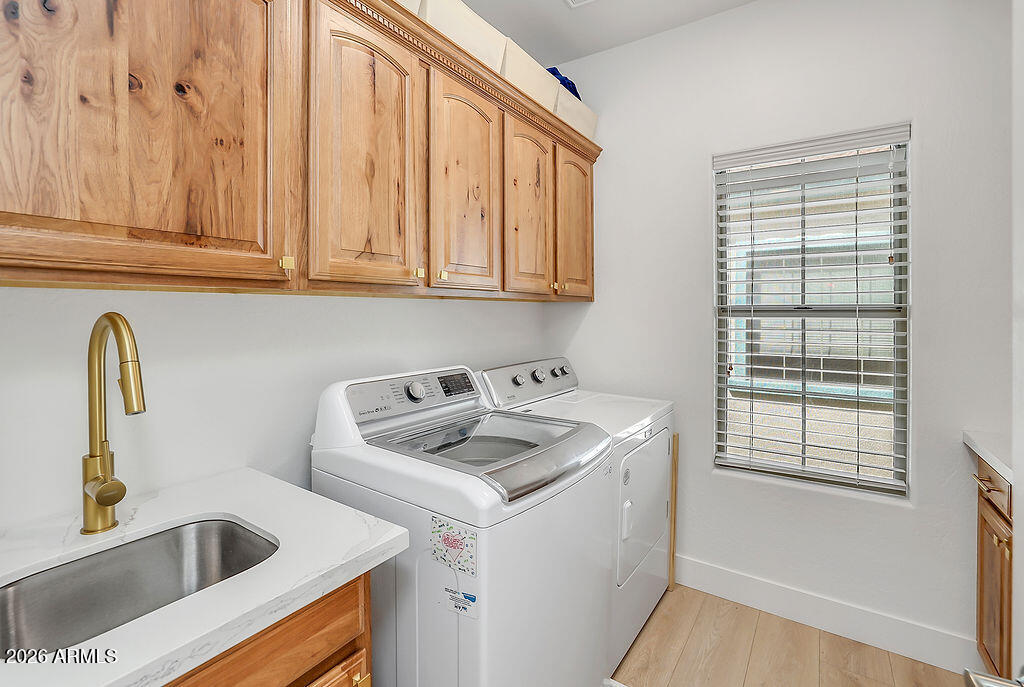
  • Laundry room Upstairs Laundry, Wshr/Dry Hook Up Only
  • Flooring Other, Carpet
  • APPLIANCES Water Softener Owned, Built-in Microwave, Dishwasher, Disposal, Gas Oven, Gas Cooktop
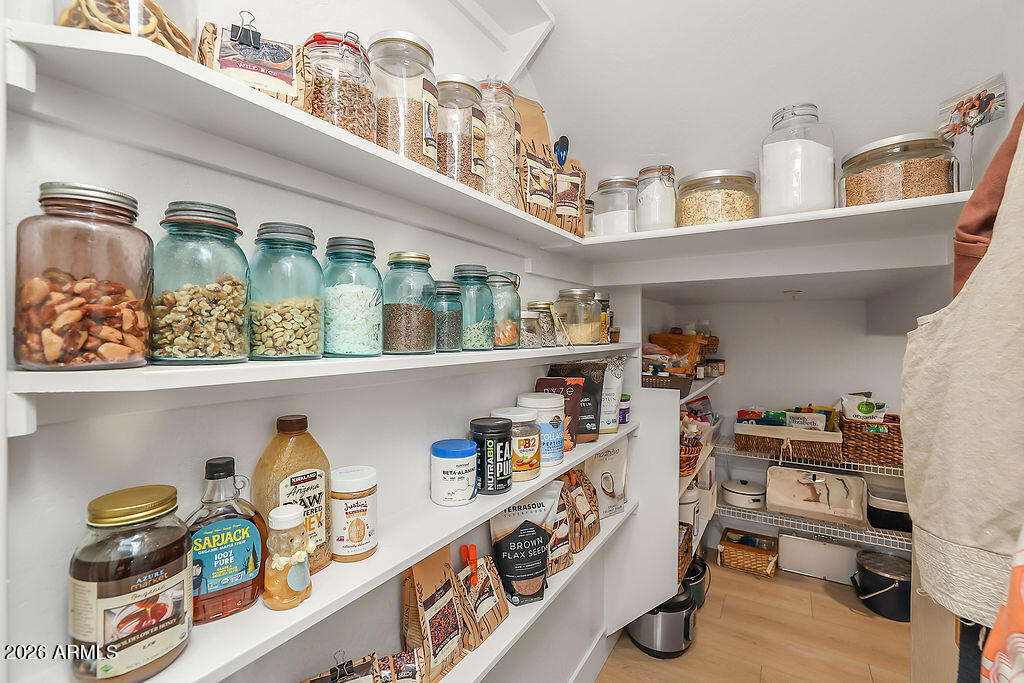
  • other interior Features Walk-in Pantry, Quartz Countertops, Double Vanity, Upstairs, Eat-in Kitchen, 9 Flat Ceilings, Kitchen Island, Pantry, 3/4 Bath Master Bdrm

Area & Lot

  • Status Sold
  • Date Sold May 22, 2026
  • Living Area1,803 Sq.Ft.
  • Lot Area2,620 Sq.Ft.
  • MLS® ID7005951
  • TypeResidential
  • YEAR BUILT2008
  • NeighborhoodAgritopia
  • Architecture StylesSanta Barbara/Tuscan
  • Elementary SchoolHigley Traditional Academy
  • Middle SchoolHigley Virtual Academy
  • High SchoolHigley High School
  • School DistrictHigley Unified School District

Exterior

  • STORIES2
  • Garage Space2.0
  • water SourceCity Water
  • roofTile
  • lot featuresBorders Common Area, Sprinklers In Front, Gravel/Stone Back, Grass Front, Auto Timer H 2 O Front
  • parkingOff Street, Attached Garage, Unassigned, Garage Door Opener
  • HEAT TYPEHeat Pump, Electric
  • AIR CONDITIONINGCentral Air
  • sewerPublic Sewer
  • security FeaturesFire Sprinkler System
  • other exterior FeaturesRain Gutters, Private Yard

Financial

  • Sales Price$562,000
  • Real Estate Tax $1,599/yr
  • HOA $755/3 mos

Agritopia

Explore

Why Choose Cheryl Riley

Recognized among Arizona's top REALTORS®, Cheryl delivers white-glove service, expert market knowledge, and unwavering integrity to help you achieve exceptional results in every real estate transaction.

Follow Me on Instagram