Search

Leave a Message

Thank you for your message. I will be in touch with you shortly.

3163 E LOS ALTOS Court
SEE ALL PHOTOS
3163 E LOS ALTOS Court
Courtesy of Presidential Realty, LLC, Dustin Tessendorf Listing Contact: 480-336-9222 
Sold

3163 E LOS ALTOS Court

3163 E LOS ALTOS Court, Gilbert, AZ 85297

$1,170,000
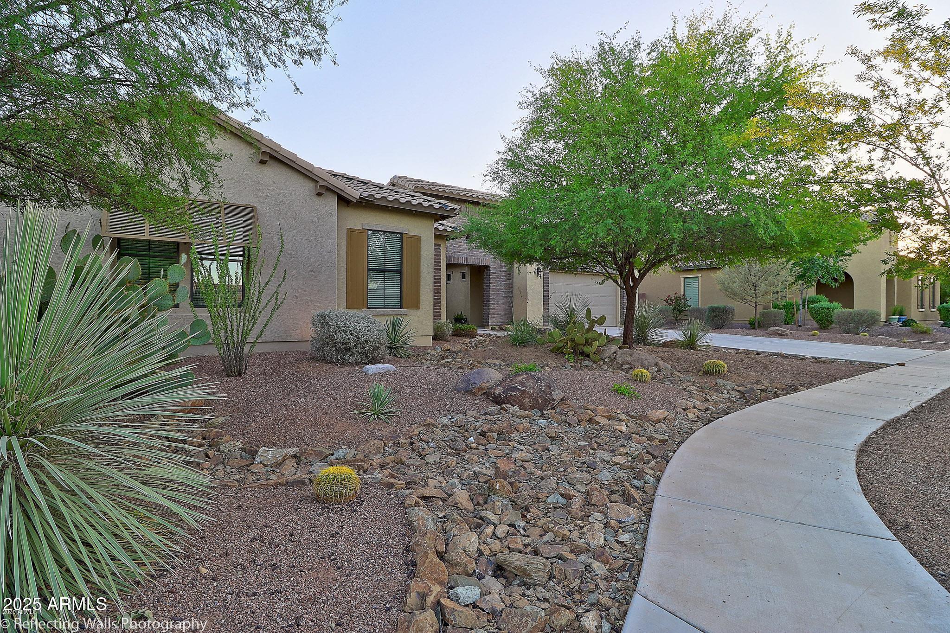
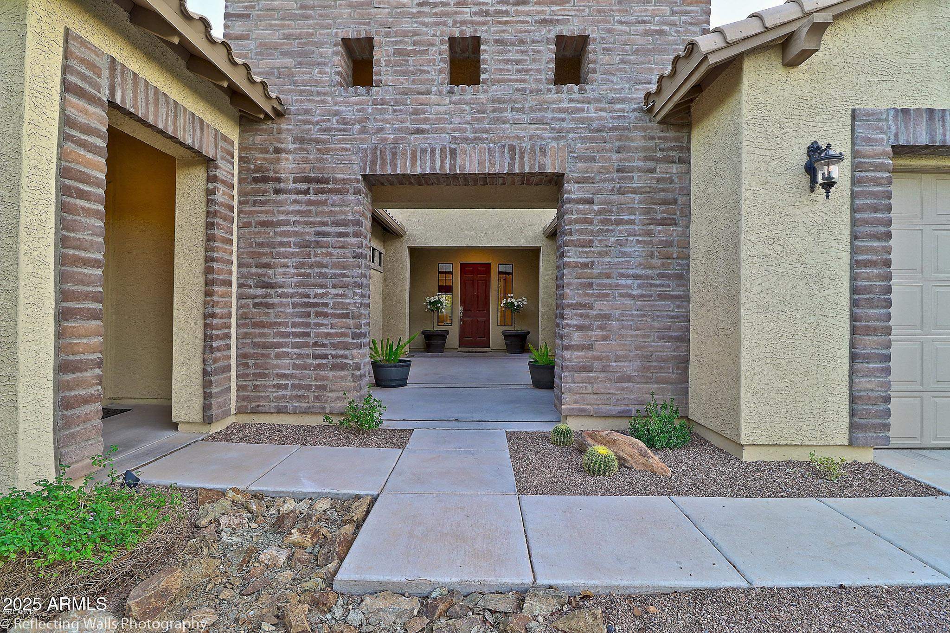
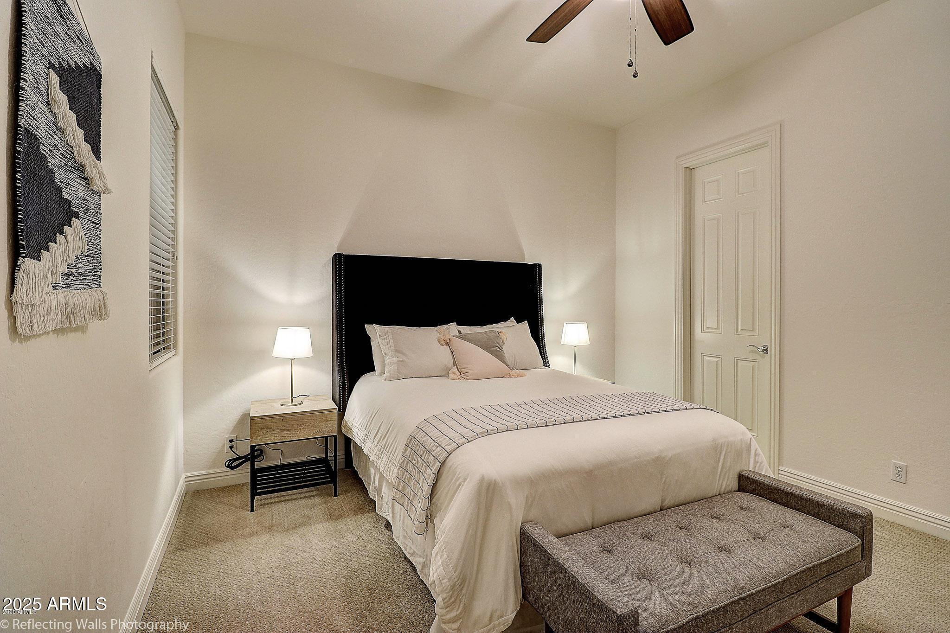
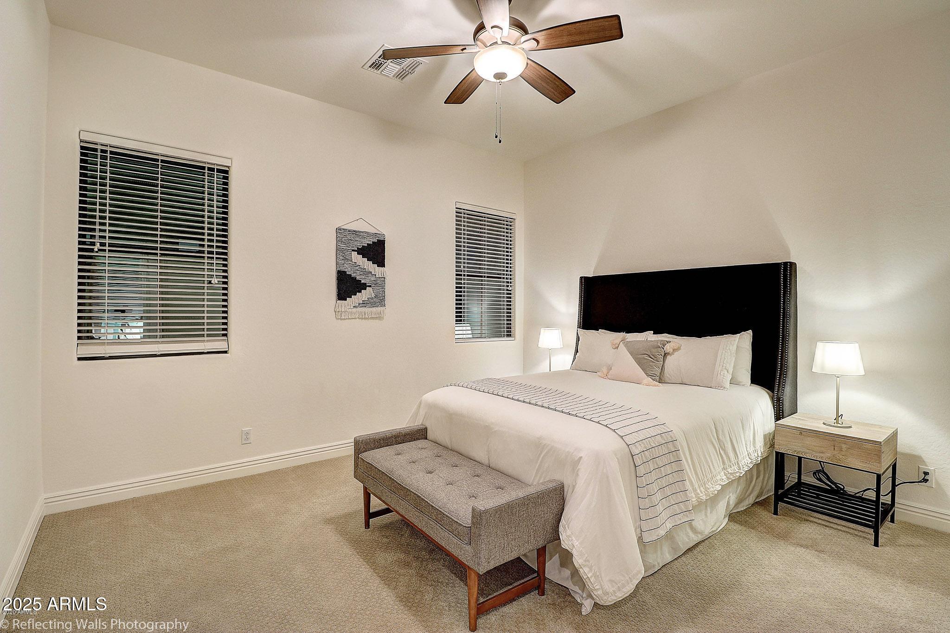
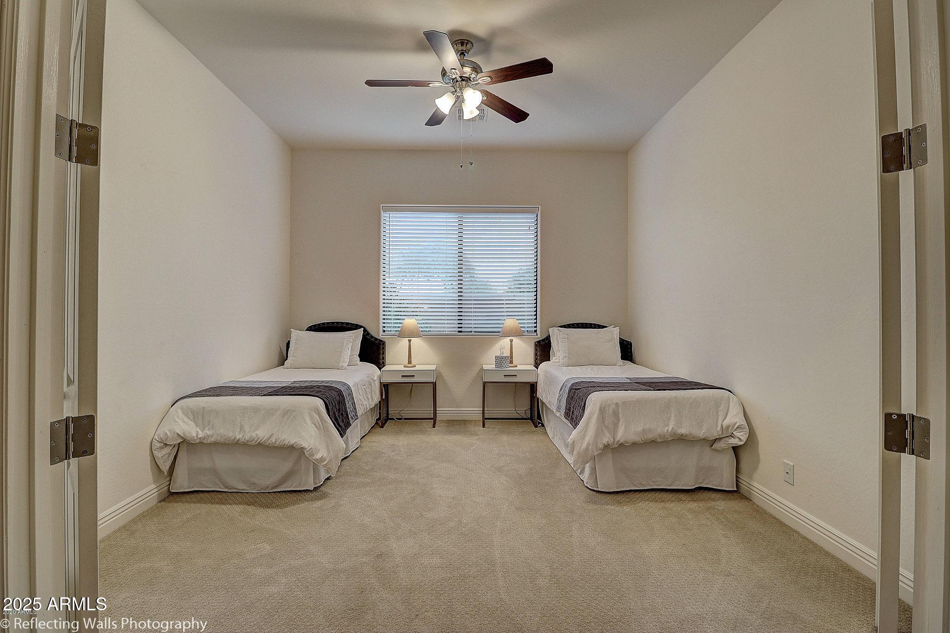
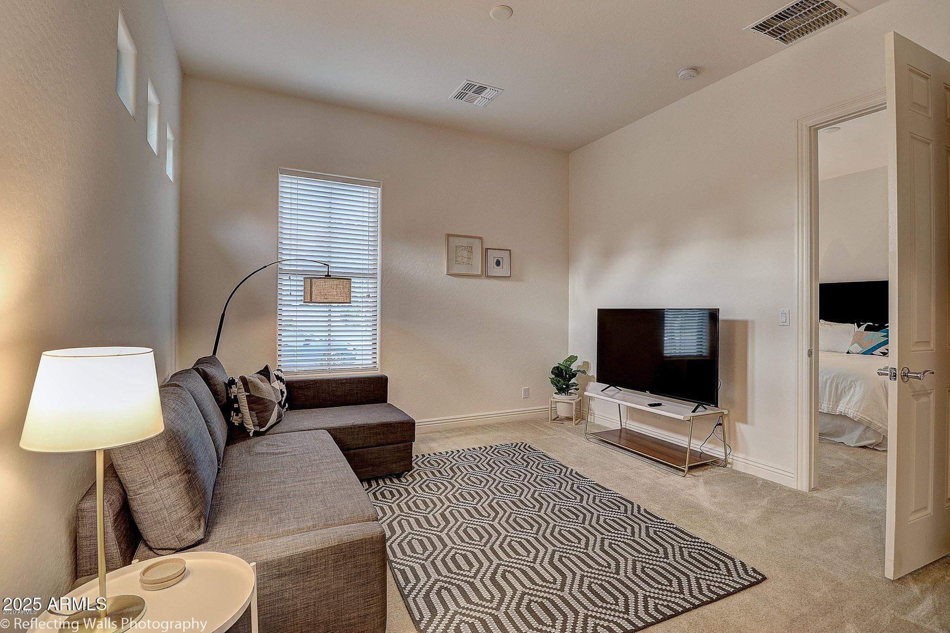
Luxury Toll Brothers Home with Casita & Resort-Style Backyard. Tucked away at the end of a cul-de-sac on a spacious ⅓-acre lot, this beautiful Toll Brothers residence offers comfort, privacy, and elegance in the heart of Stratland Estates, neighboring Whitewing and Somerset.

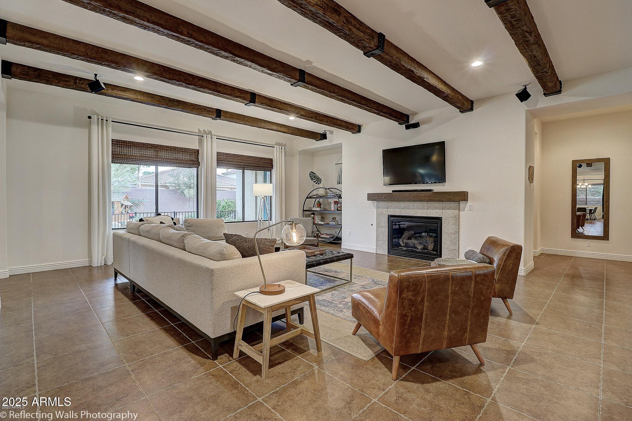
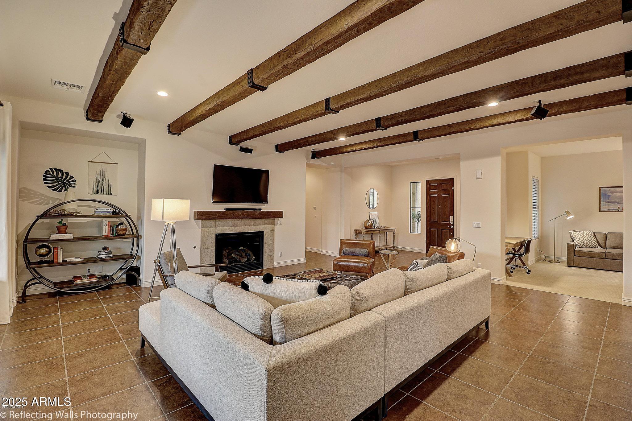
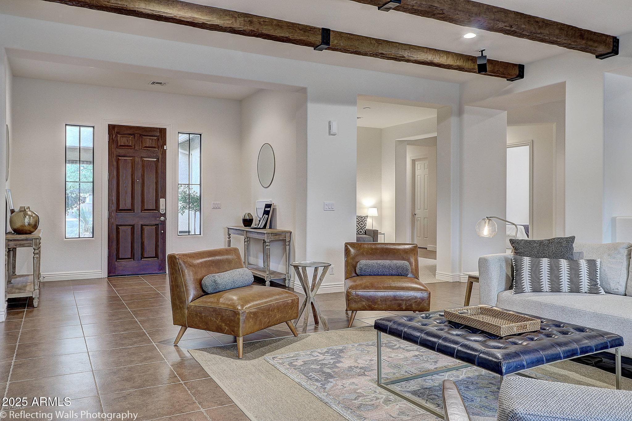
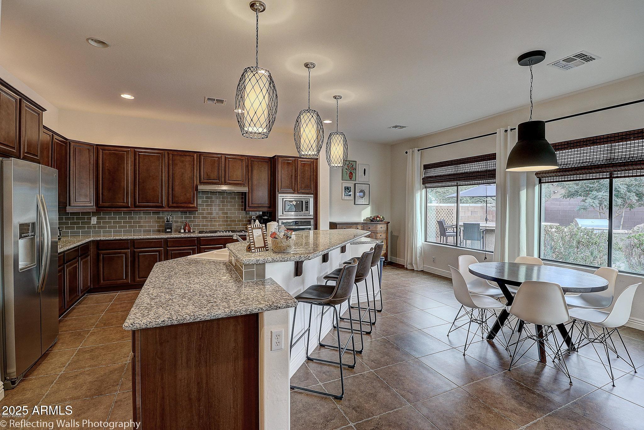
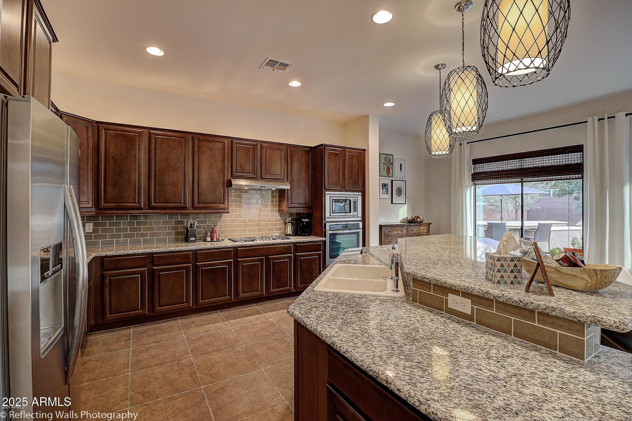
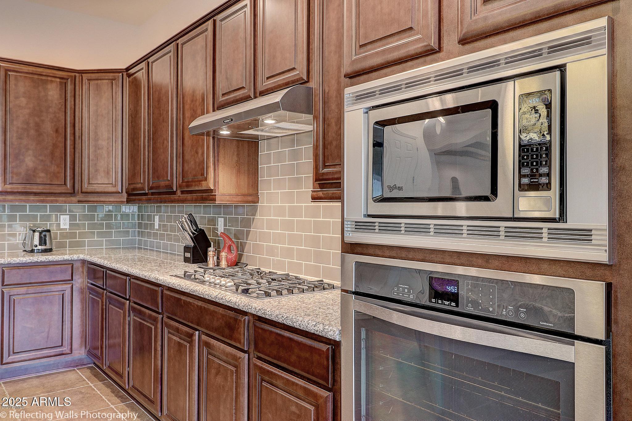
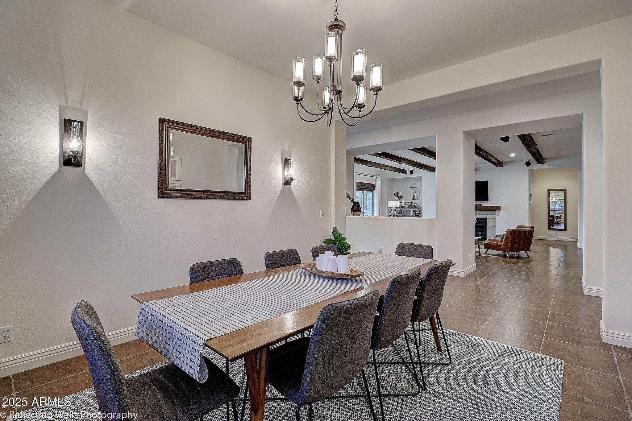
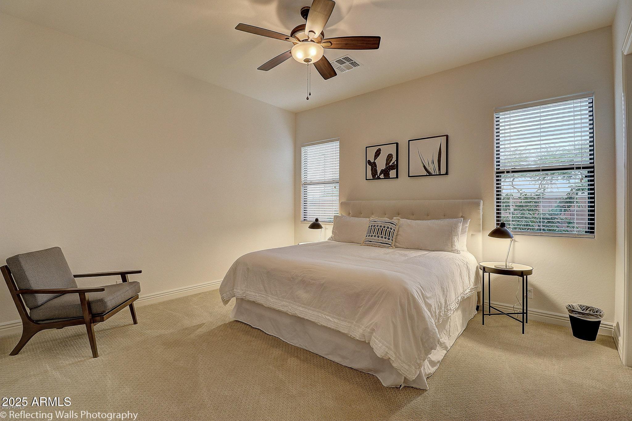
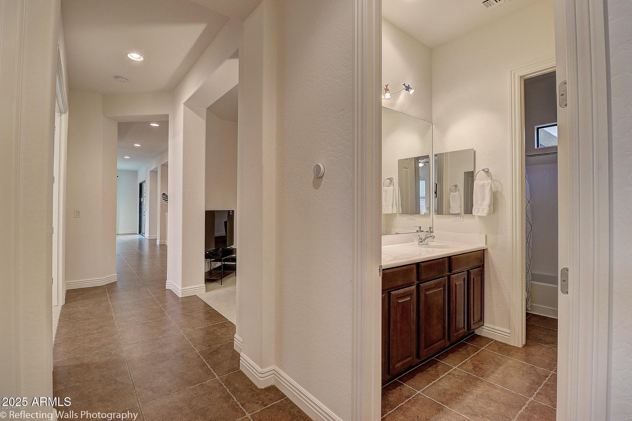
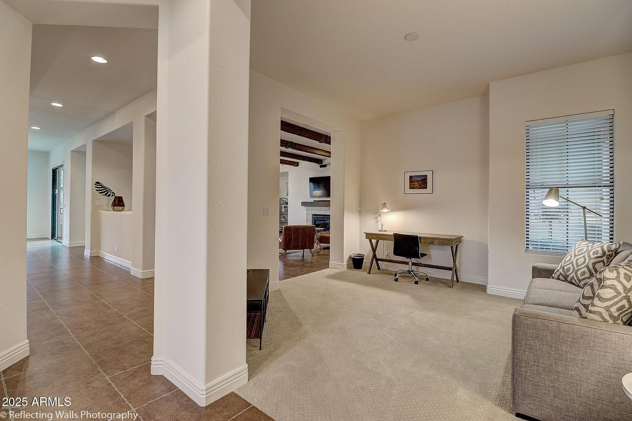
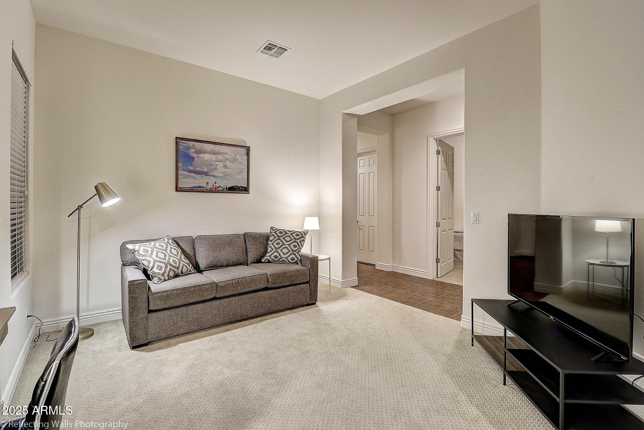
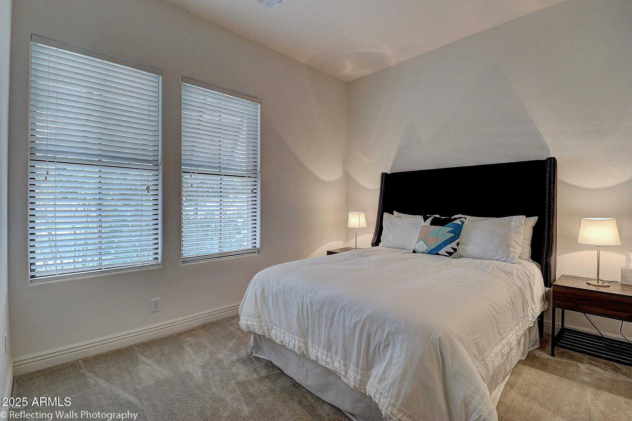
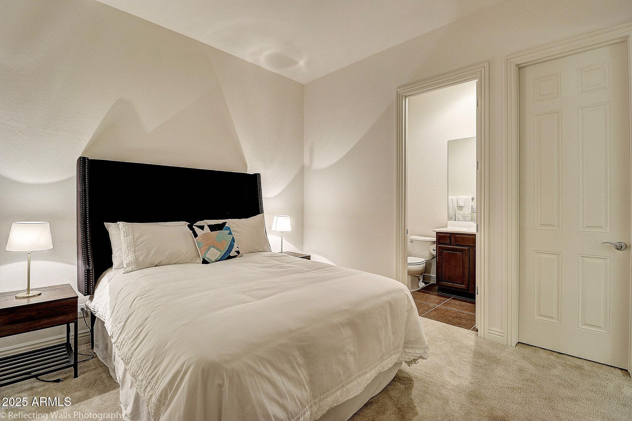
Step inside to find a thoughtfully designed split floor plan featuring 4 generous bedrooms, a formal dining room (or office), and a versatile den. Freshly painted inside and out, this home also features new carpet, terra-cotta style tile flooring, and wood-beamed ceilings in the living room--creating the perfect Arizona retreat. The gourmet kitchen includes granite countertops, a tiled backsplash, maple cabinetry, a breakfast bar, and an extended breakfast nook. Enjoy stainless steel appliances, including a six-burner gas range and convection oven, ideal for any home chef.
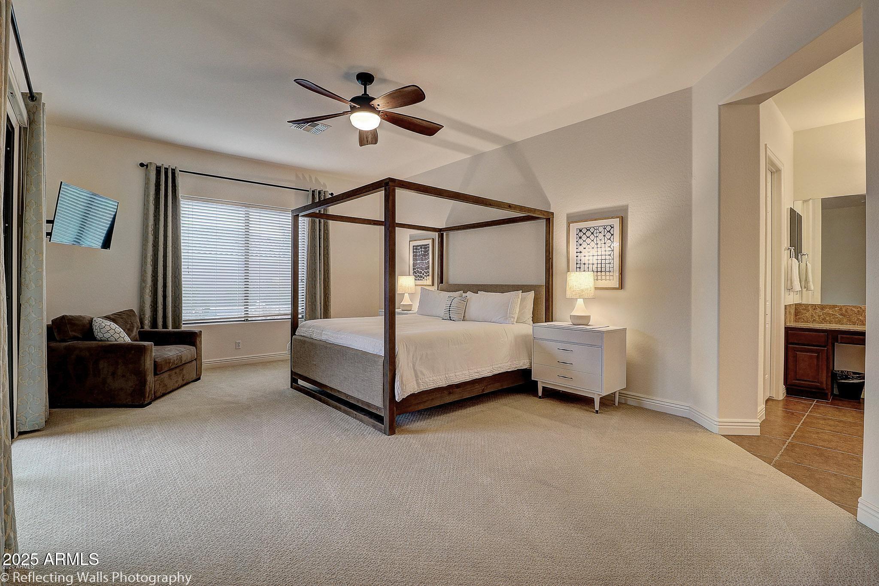
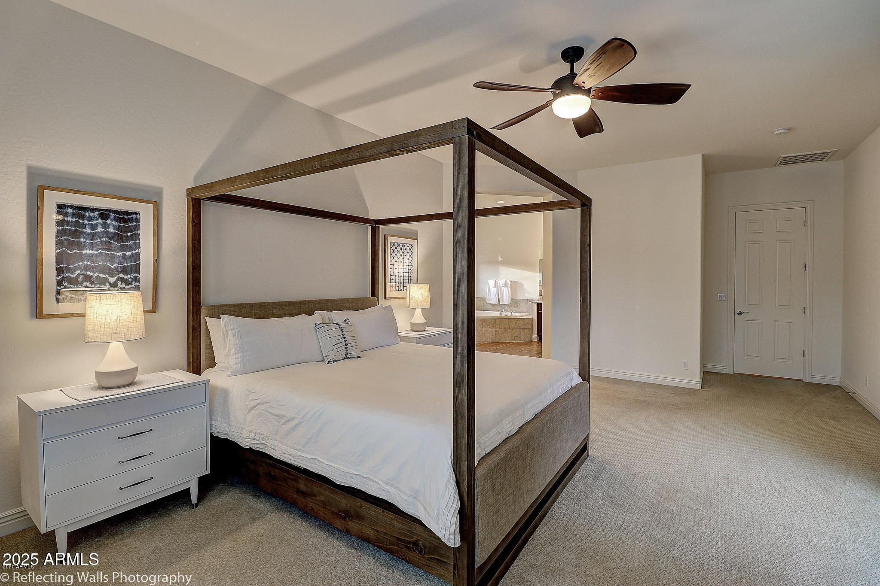
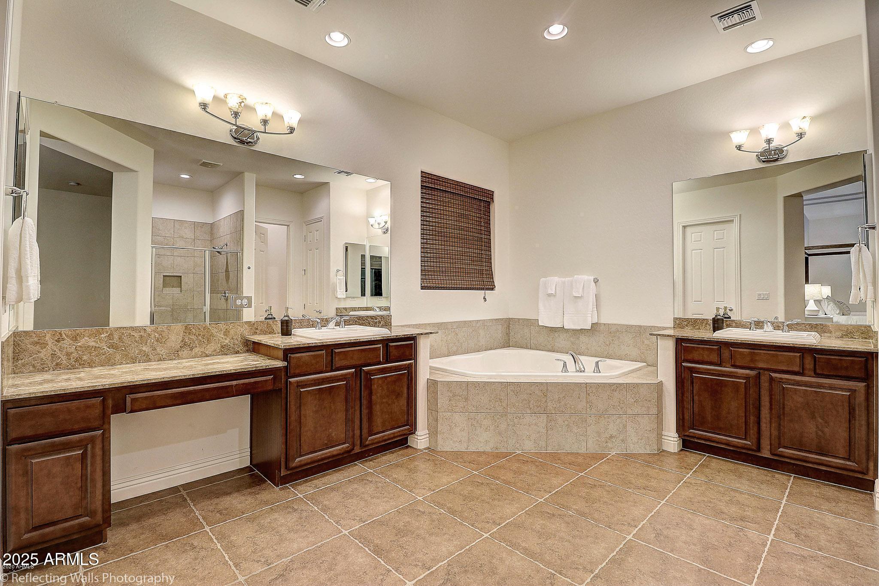
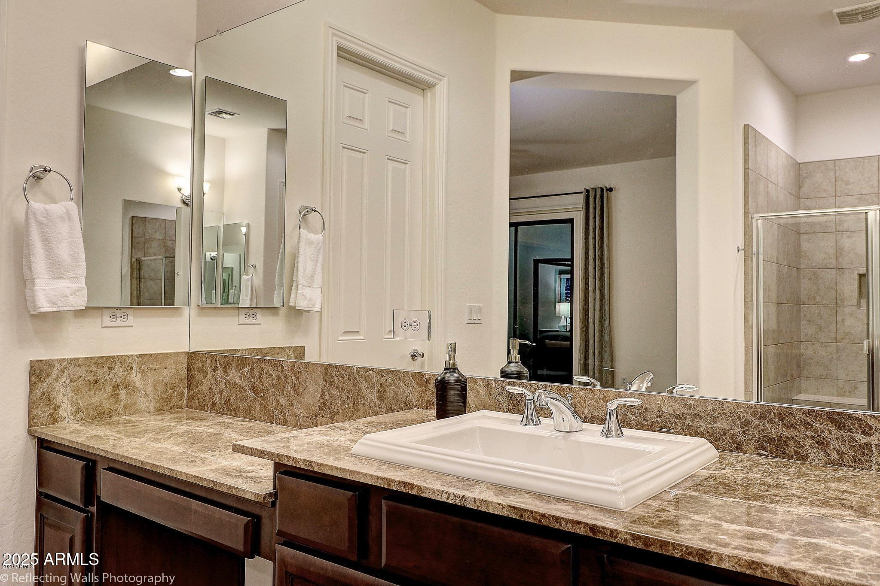
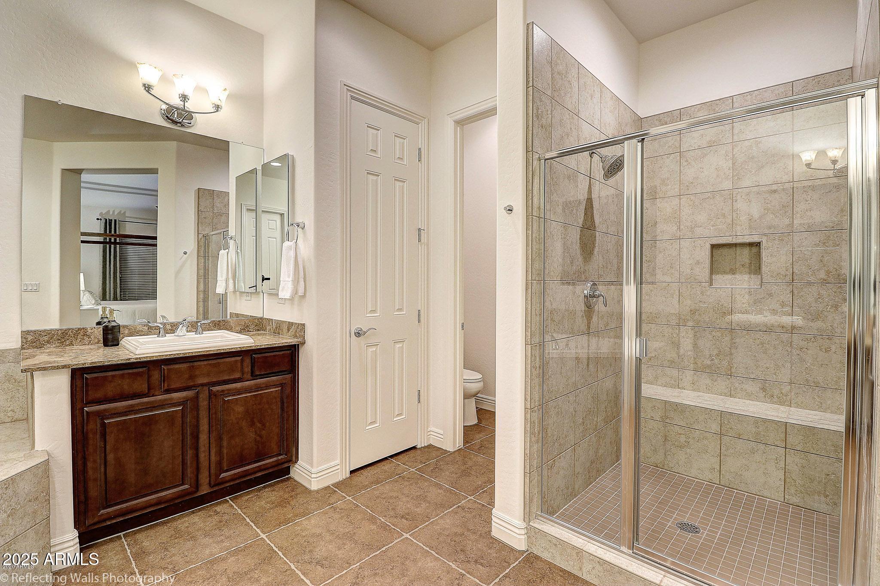
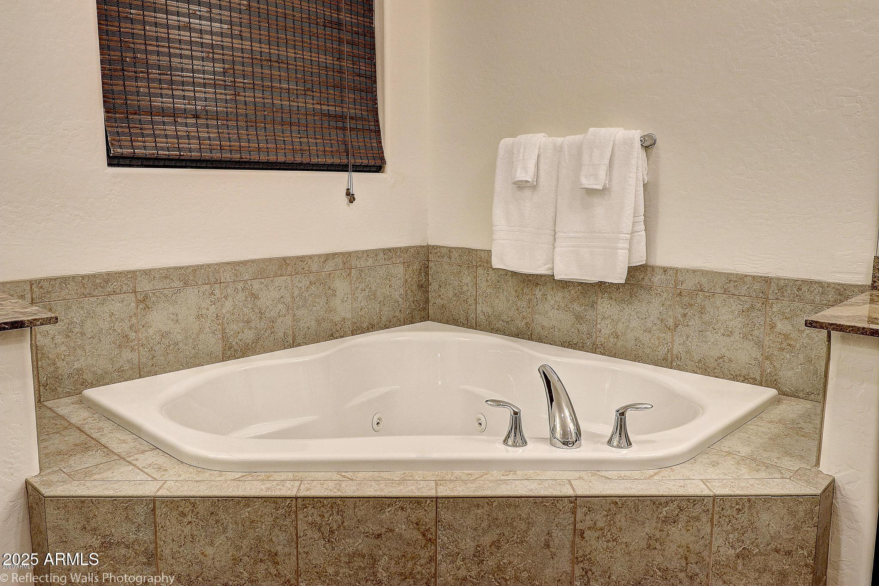
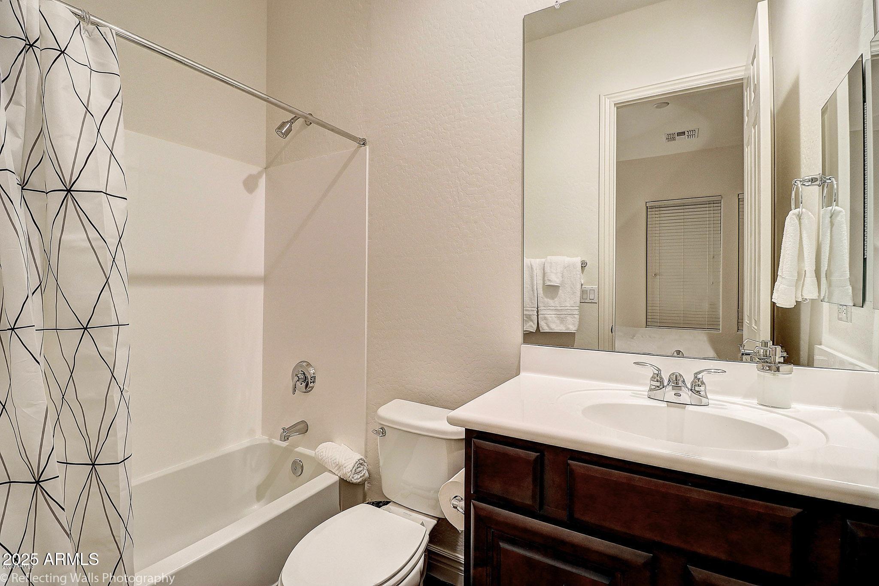
The owner's suite is a private retreat with patio access, a luxurious bath featuring granite counters, a jetted tub, a separate shower, and a massive walk-in closet.

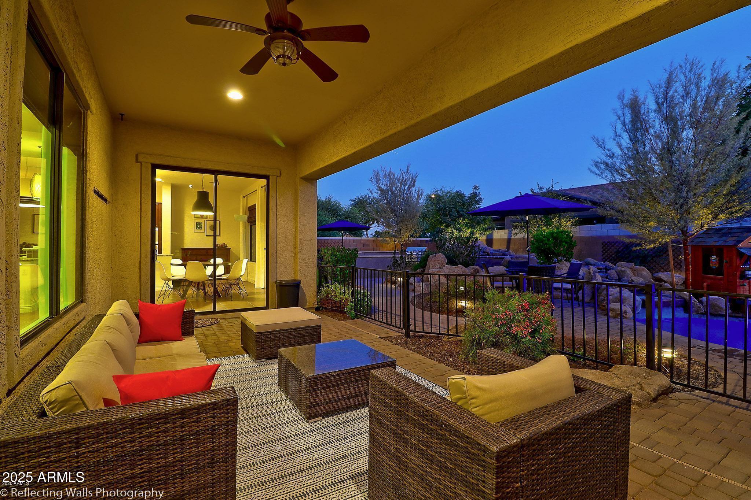
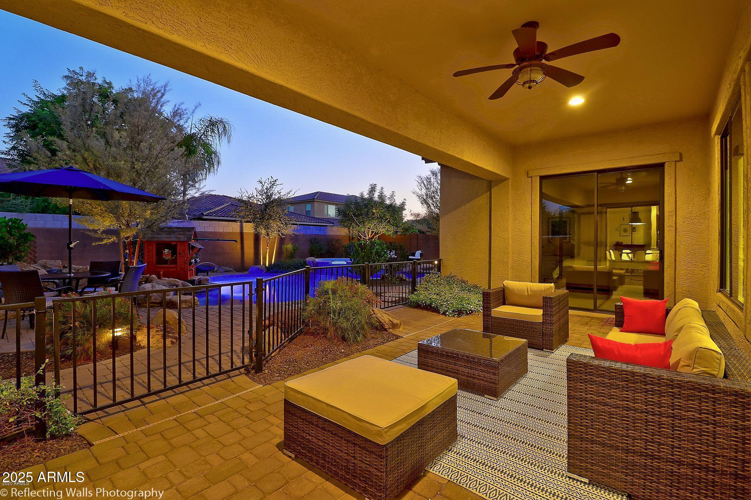
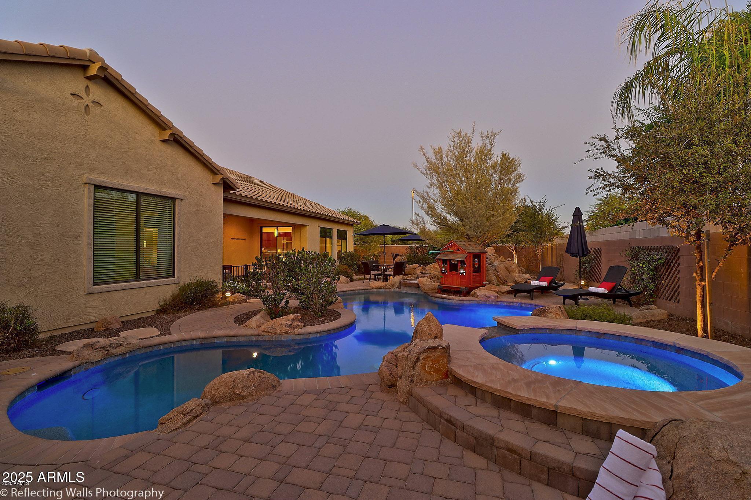
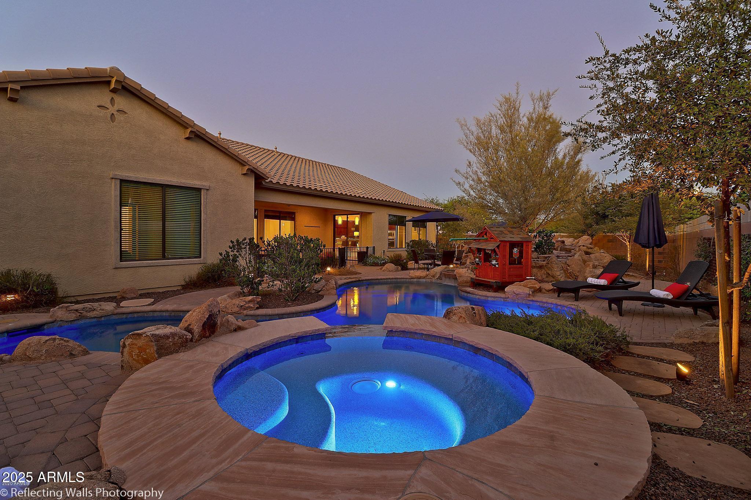
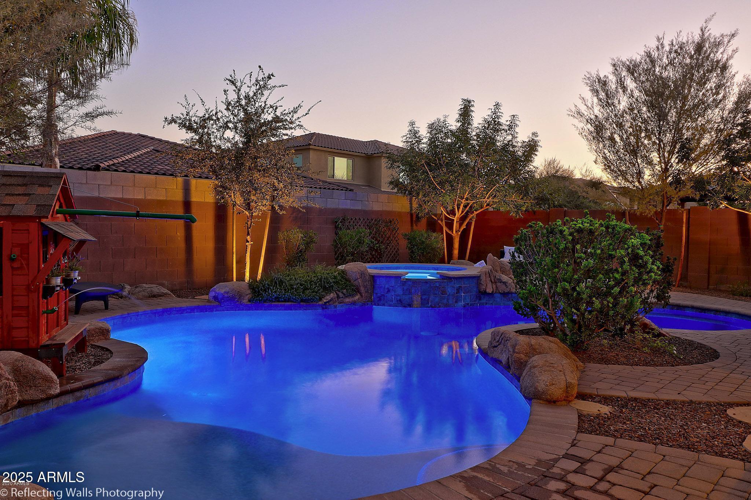
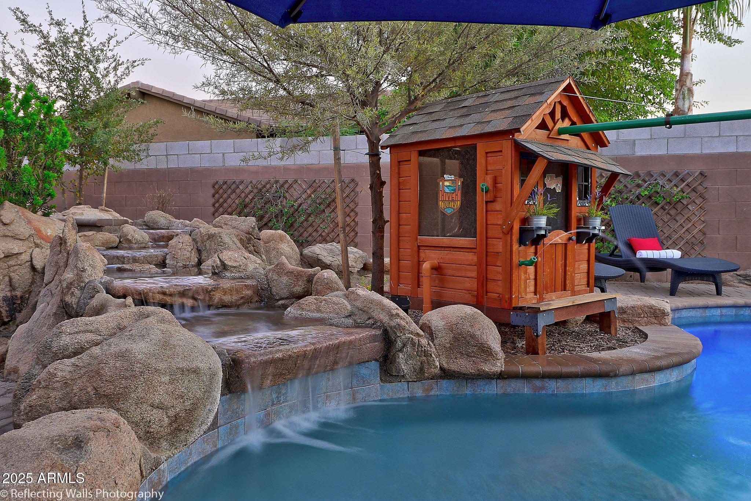
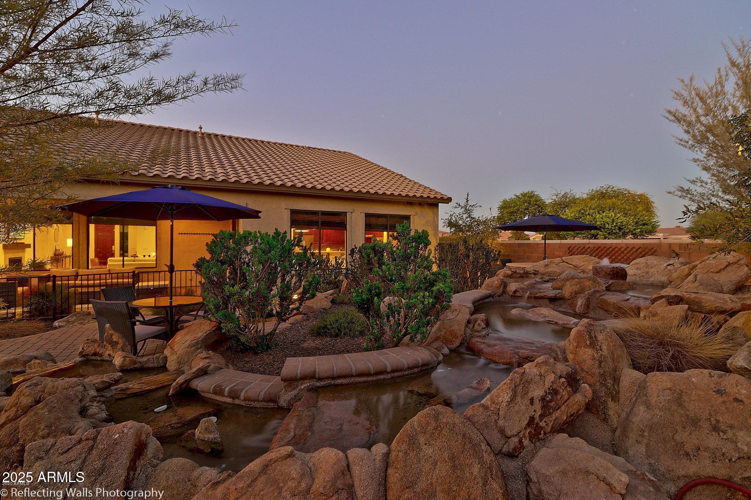
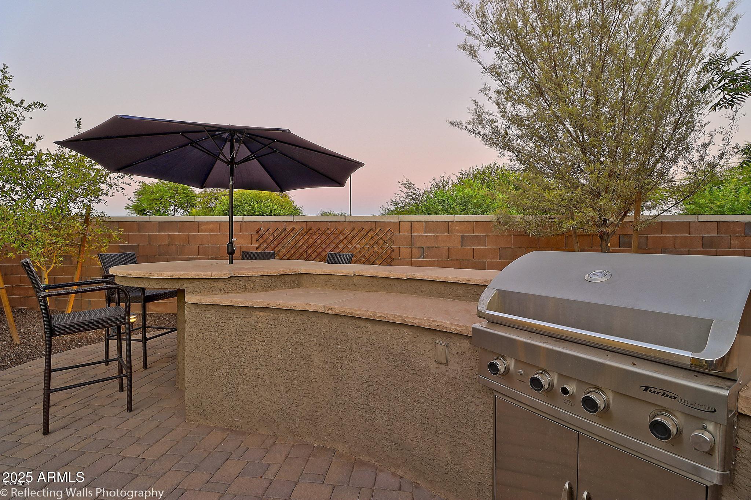
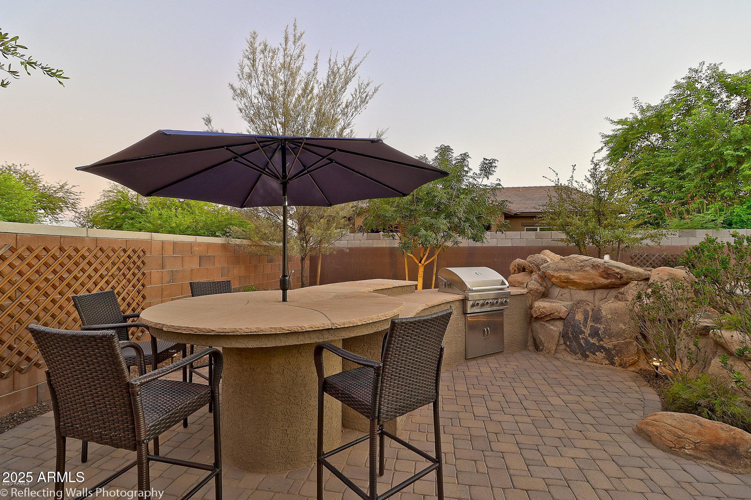
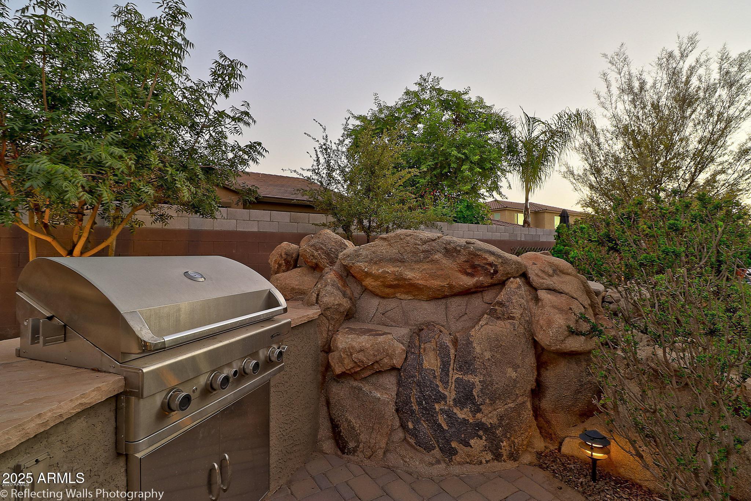
Step outside to your resort-style backyard, complete with a spacious covered patio, a heated lagoon-style pool with rock waterfall features, raised spa, and playful coves for both kids and adults. The built-in gas BBQ and multiple outdoor dining areas make this space perfect for entertaining year-round.

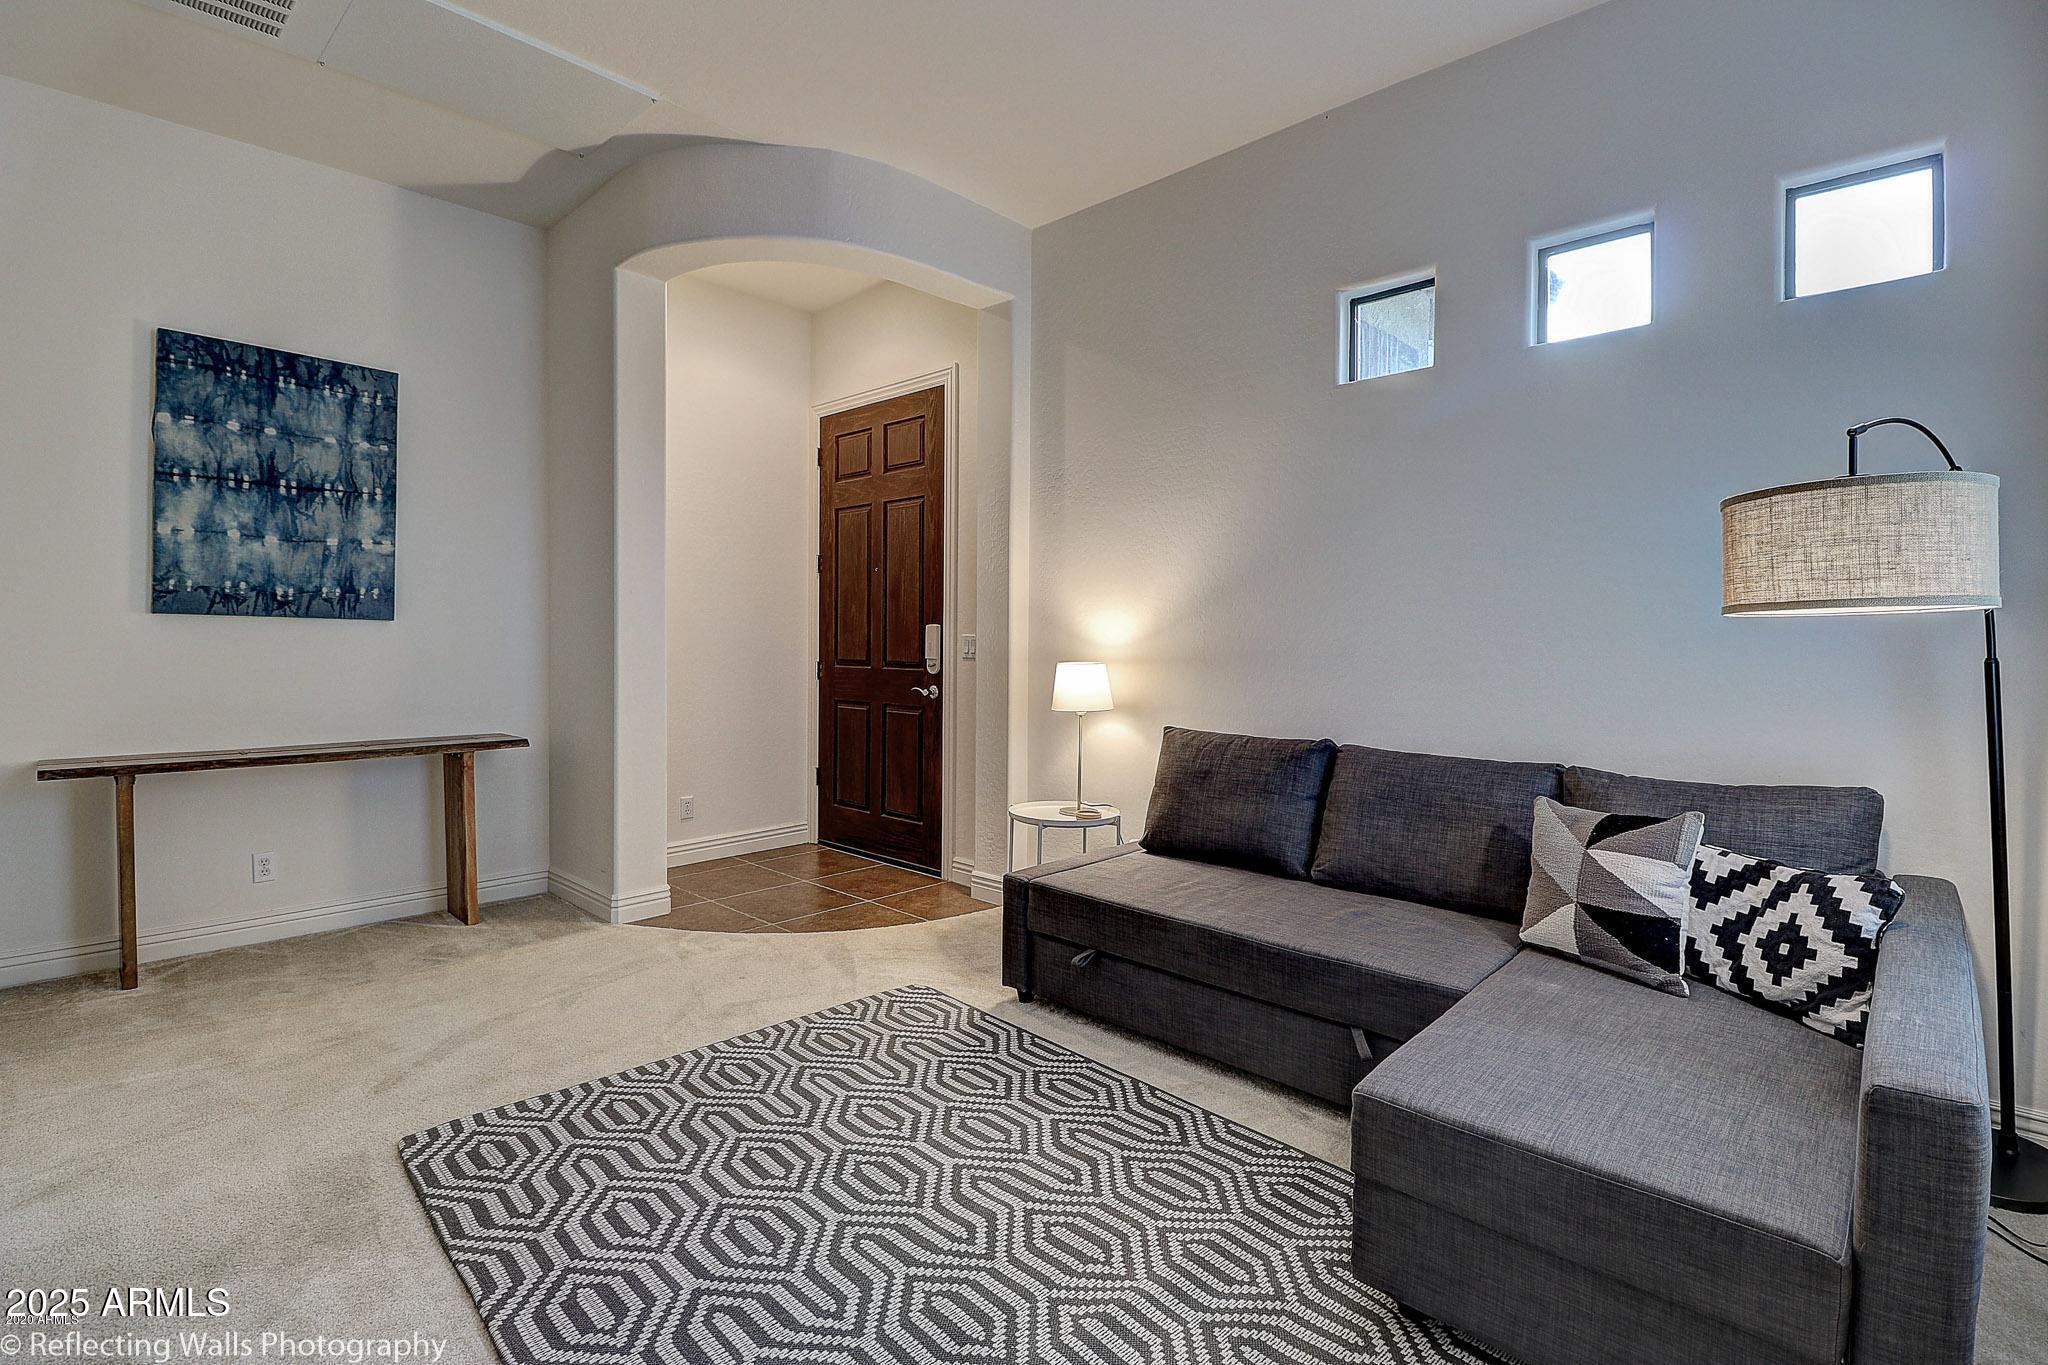
Additional highlights include a separate-entry casita, extended 4-car garage with storage, RV gate, and soft water loop.
Experience the perfect blend of luxury, comfort, and Arizona outdoor living in this stunning Stratland Estates home.

5
beds

4
baths

4,152 Sq.Ft. LIVING AREA

0.32 Acres lot

Cheryl Riley

Cheryl Riley

Features & Amenities

Interior

  • total bedrooms5
  • Total bathrooms4
  • full bathrooms3
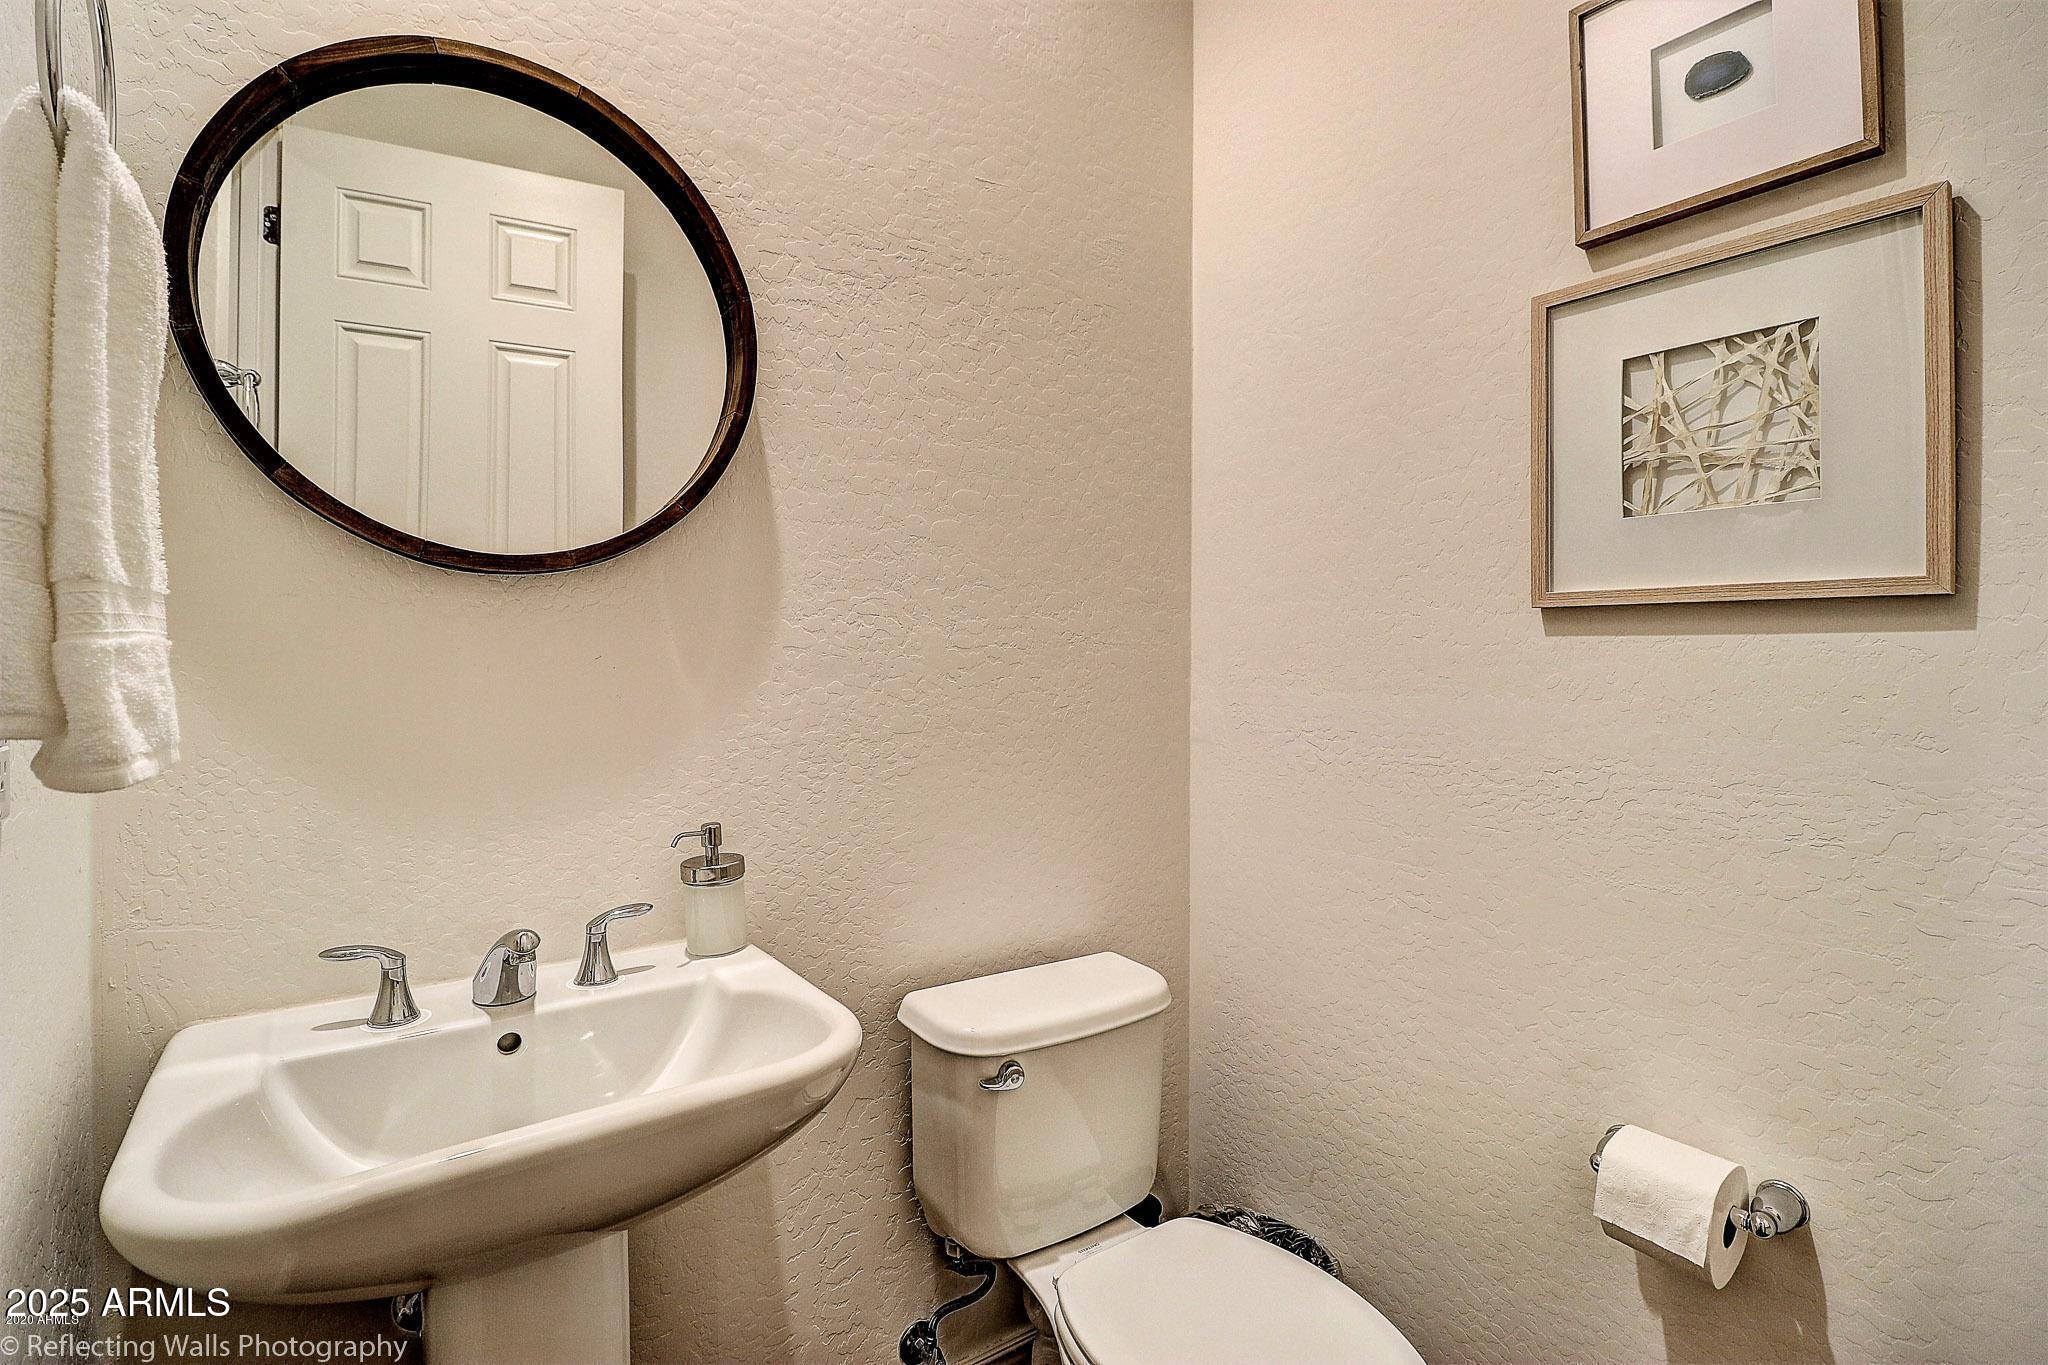
  • half bathroom1
  • Flooring Carpet, Tile
  • Fireplace Gas
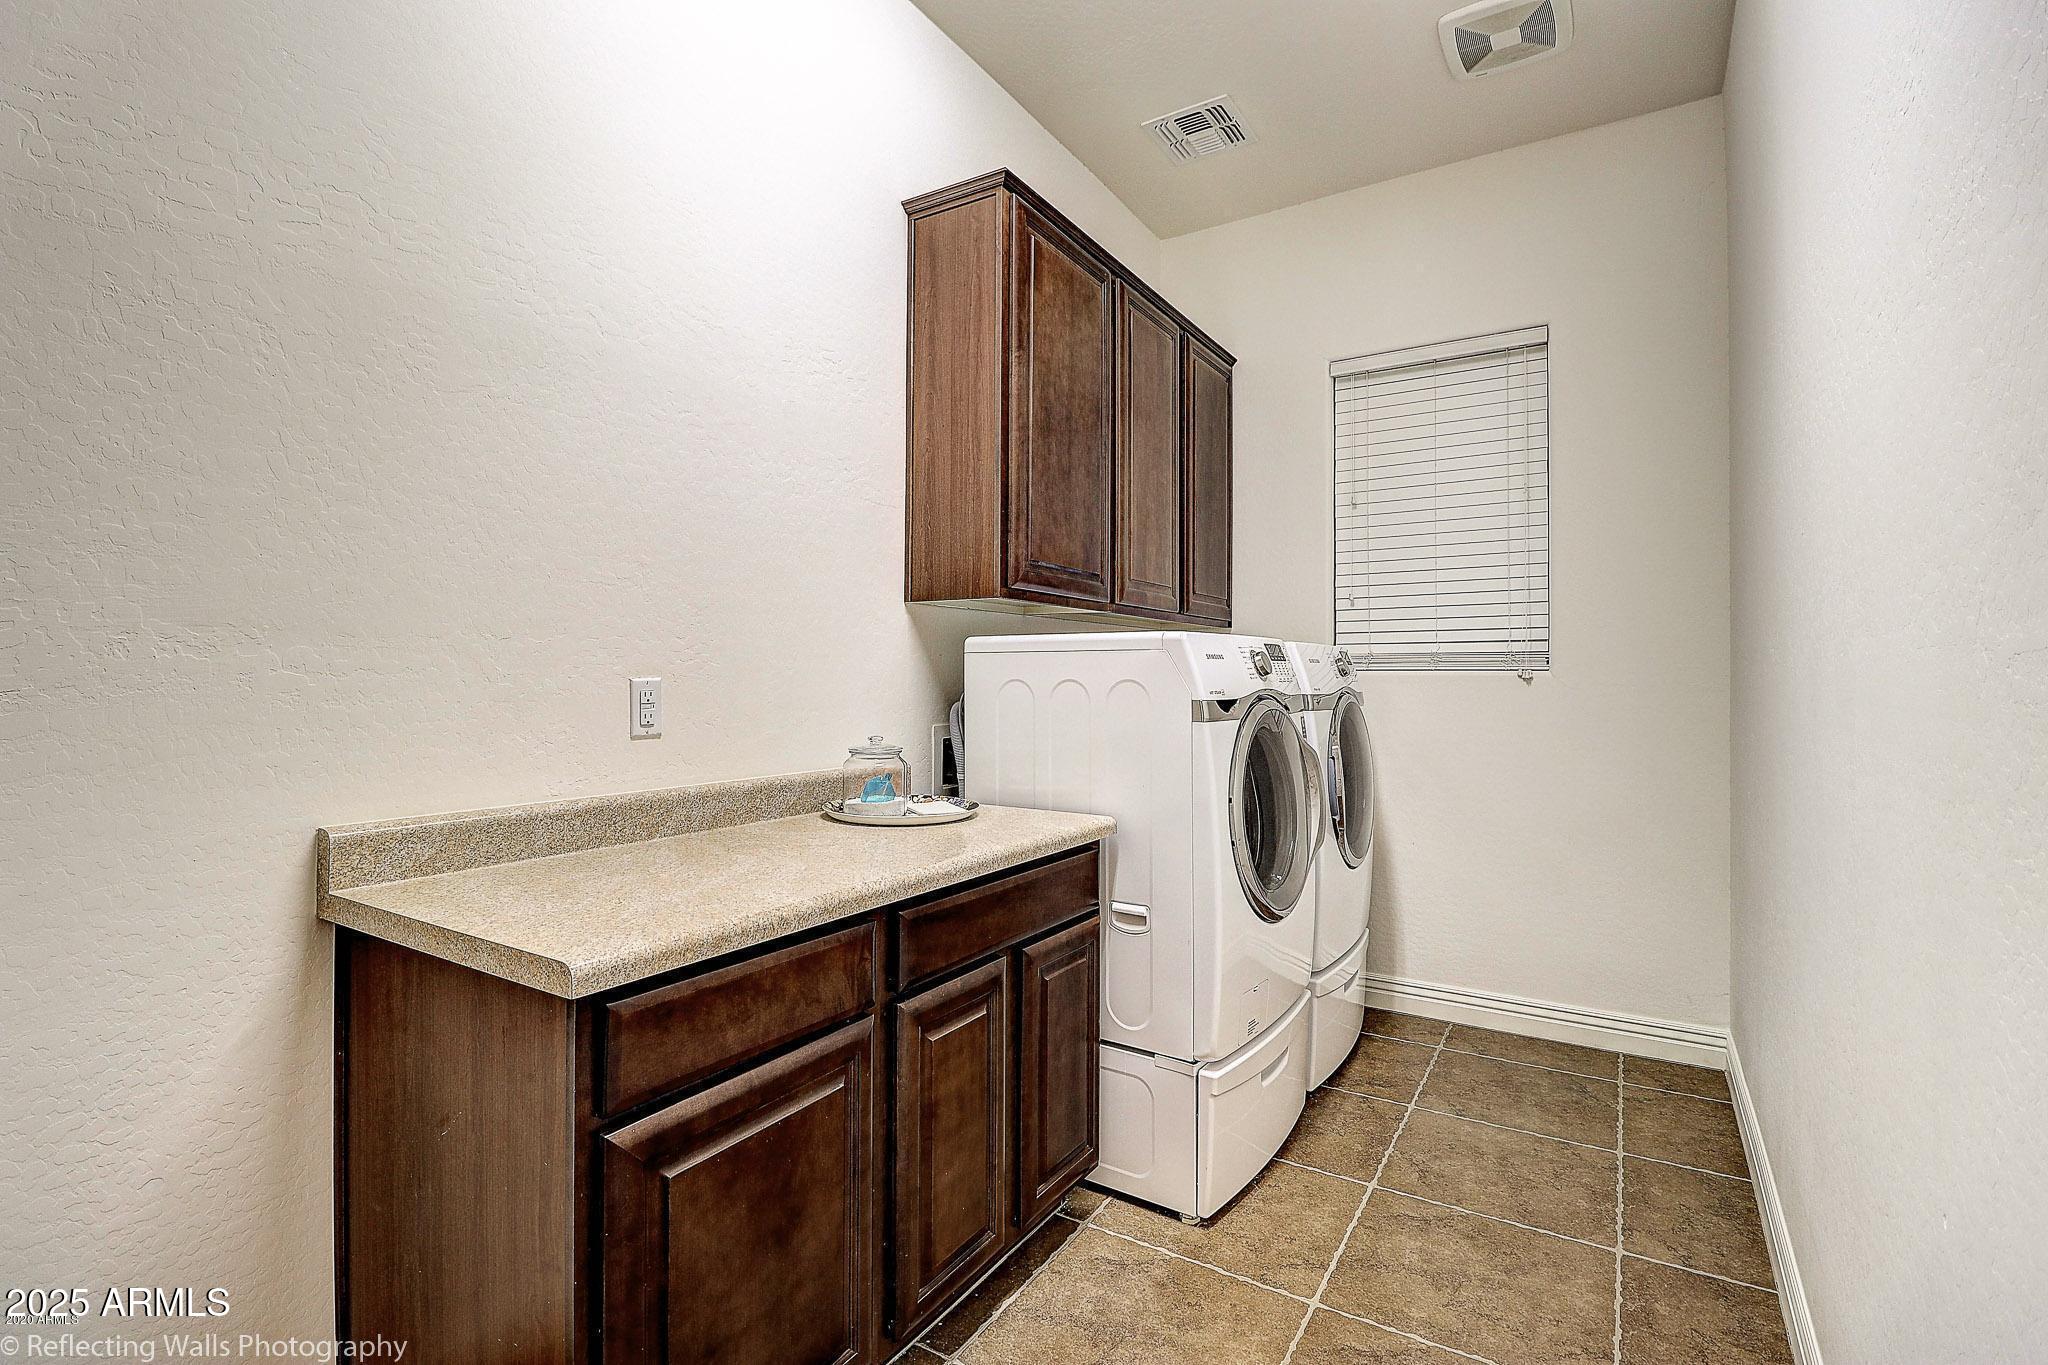
  • APPLIANCES Dryer, Washer, Refrigerator, Built-in Microwave, Dishwasher, Disposal, Gas Range, Gas Oven
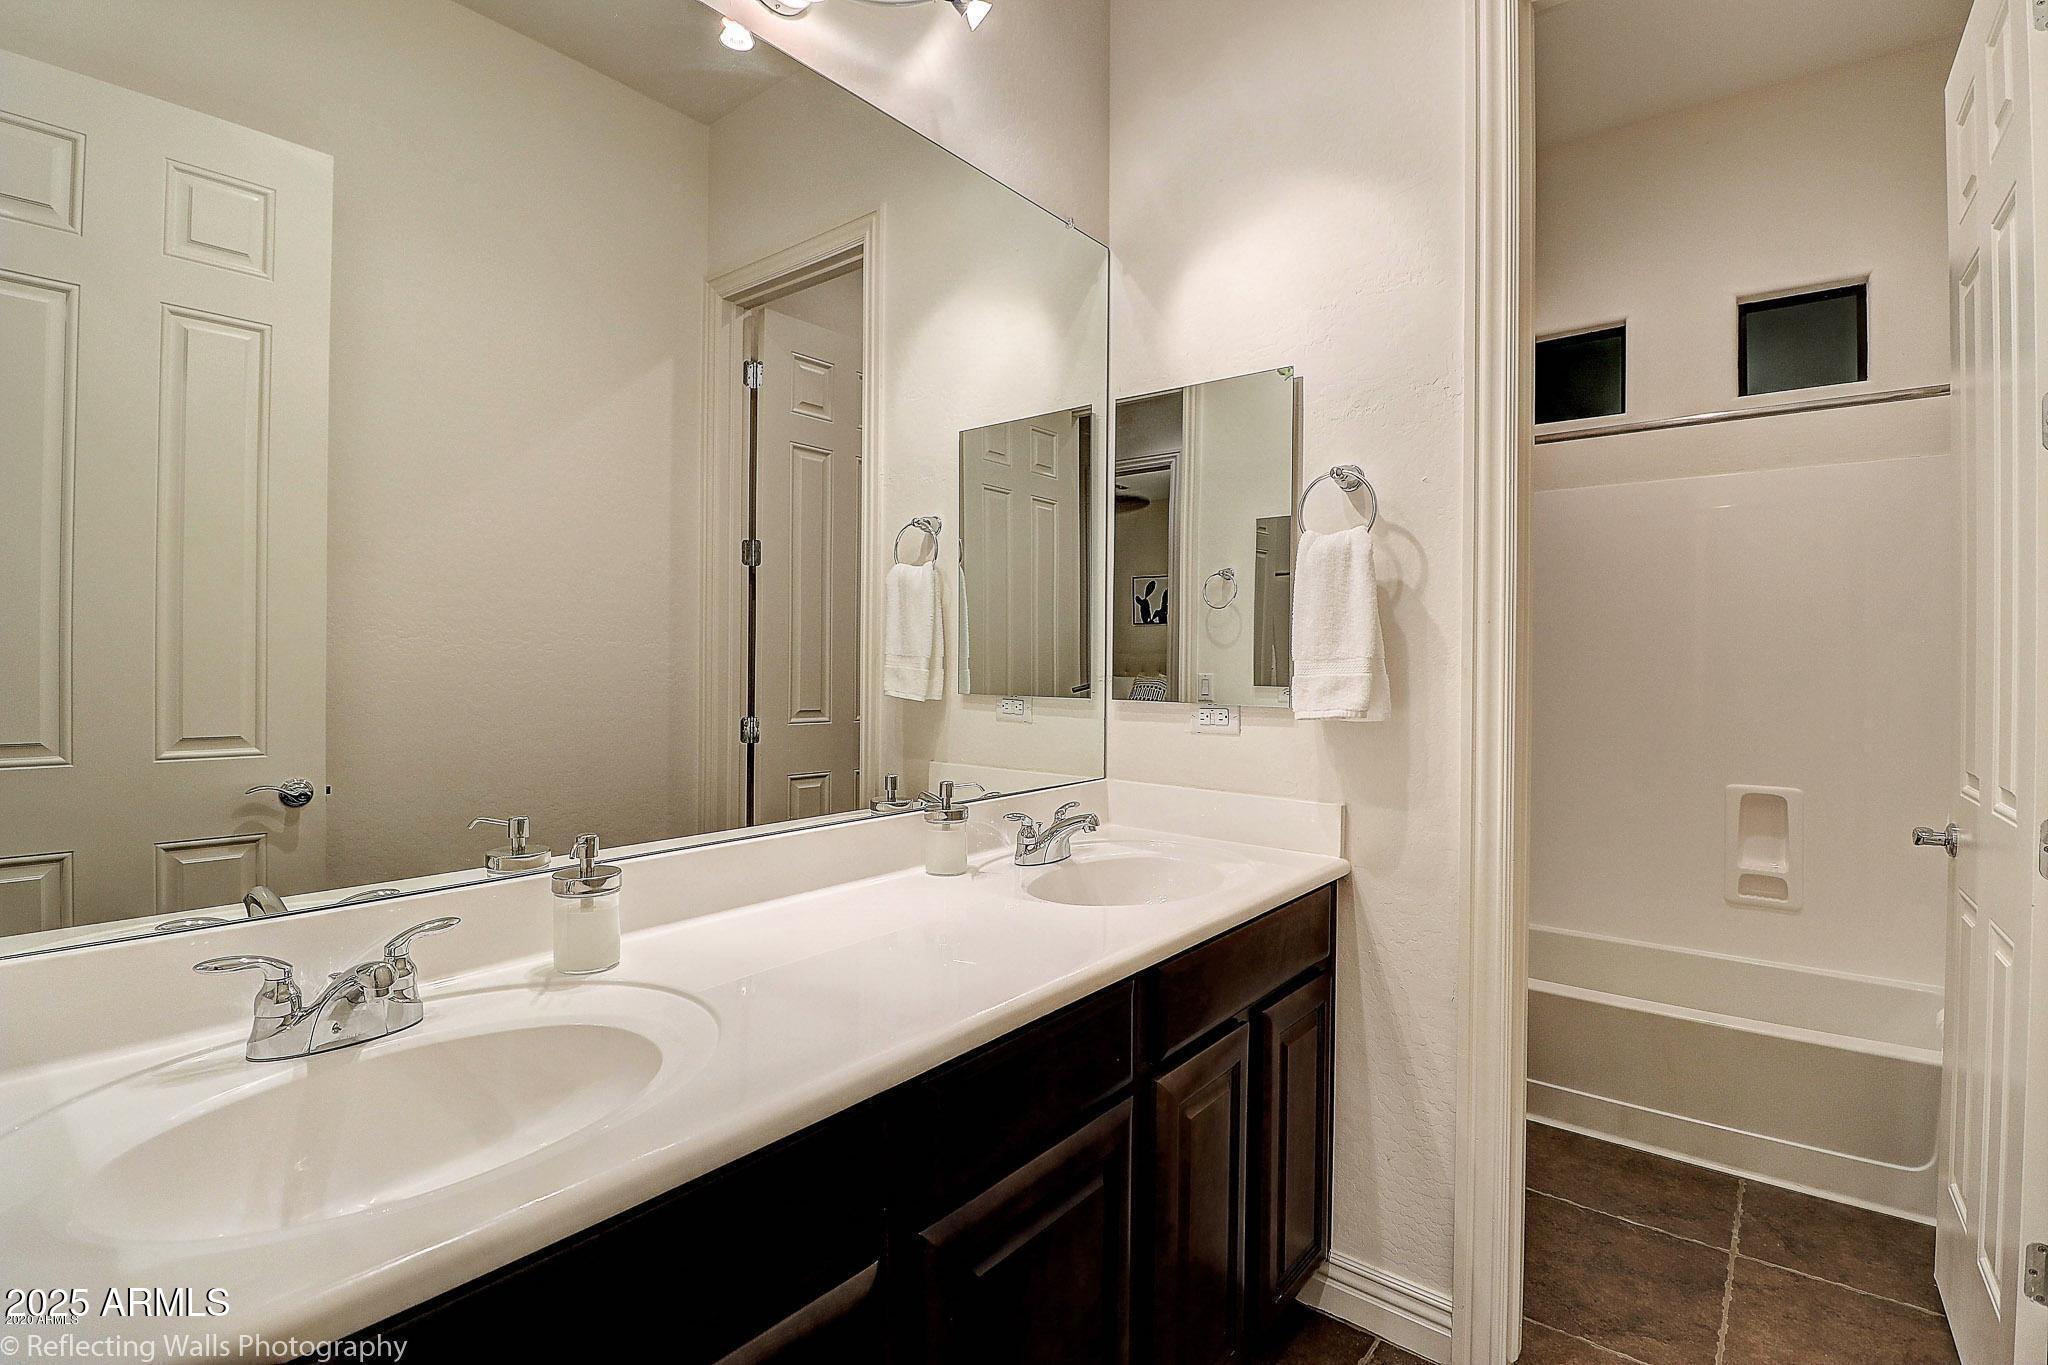
  • other interior Features High Speed Internet, Granite Counters, Double Vanity, Eat-in Kitchen, Breakfast Bar, 9 Flat Ceilings, Kitchen Island, Pantry, Full Bth Master Bdrm, Separate Shwr Tub, Tub with Jets

Area & Lot

  • Status Sold
  • Date Sold January 9, 2026
  • Living Area4,152 Sq.Ft.
  • Lot Area0.32 Acres
  • MLS® ID6937754
  • TypeResidential
  • YEAR BUILT2012
  • Elementary SchoolSan Tan Elementary
  • Middle SchoolSossaman Middle School
  • High SchoolHigley High School
  • School DistrictHigley Unified School District

Exterior

  • STORIES1
  • Garage Space4.0
  • water SourceCity Water
  • PoolHeated
  • roofTile
  • lot featuresNorth/South Exposure, Desert Front, Cul-De-Sac, Gravel/Stone Back, Auto Timer H 2 O Front, Auto Timer H 2 O Back
  • parkingRV Gate
  • HEAT TYPEHeat Pump
  • AIR CONDITIONINGCentral Air
  • sewerPublic Sewer
  • other exterior FeaturesBuilt-in Barbecue

Financial

  • Sales Price$1,170,000
  • Real Estate Tax $5,252/yr
  • HOA $330/3 mos

Why Choose Cheryl Riley

Recognized among Arizona's top REALTORS®, Cheryl delivers white-glove service, expert market knowledge, and unwavering integrity to help you achieve exceptional results in every real estate transaction.

Follow Me on Instagram