Search

Leave a Message

Thank you for your message. I will be in touch with you shortly.

4028 N RANIER
4028 N RANIER
4028 N RANIER
4028 N RANIER
4028 N RANIER
4028 N RANIER
4028 N RANIER
4028 N RANIER
4028 N RANIER
4028 N RANIER
4028 N RANIER
4028 N RANIER
4028 N RANIER
4028 N RANIER
4028 N RANIER
4028 N RANIER
4028 N RANIER
4028 N RANIER
4028 N RANIER
4028 N RANIER
4028 N RANIER
4028 N RANIER
4028 N RANIER
4028 N RANIER
4028 N RANIER
4028 N RANIER
4028 N RANIER
4028 N RANIER
4028 N RANIER
4028 N RANIER
4028 N RANIER
4028 N RANIER
4028 N RANIER
4028 N RANIER
4028 N RANIER
4028 N RANIER
4028 N RANIER
4028 N RANIER
4028 N RANIER
4028 N RANIER
4028 N RANIER
4028 N RANIER
4028 N RANIER
4028 N RANIER
4028 N RANIER
4028 N RANIER
4028 N RANIER
4028 N RANIER
4028 N RANIER
4028 N RANIER
4028 N RANIER
4028 N RANIER
4028 N RANIER
4028 N RANIER
4028 N RANIER
4028 N RANIER
4028 N RANIER
4028 N RANIER
4028 N RANIER
4028 N RANIER
4028 N RANIER
4028 N RANIER
4028 N RANIER
4028 N RANIER
4028 N RANIER
4028 N RANIER
4028 N RANIER
SEE ALL PHOTOS
4028 N RANIER
4028 N RANIER
4028 N RANIER
4028 N RANIER
4028 N RANIER
4028 N RANIER
4028 N RANIER
4028 N RANIER
4028 N RANIER
4028 N RANIER
4028 N RANIER
4028 N RANIER
4028 N RANIER
4028 N RANIER
4028 N RANIER
4028 N RANIER
4028 N RANIER
4028 N RANIER
4028 N RANIER
4028 N RANIER
4028 N RANIER
4028 N RANIER
4028 N RANIER
4028 N RANIER
4028 N RANIER
4028 N RANIER
4028 N RANIER
4028 N RANIER
4028 N RANIER
4028 N RANIER
4028 N RANIER
4028 N RANIER
4028 N RANIER
4028 N RANIER
4028 N RANIER
4028 N RANIER
4028 N RANIER
4028 N RANIER
4028 N RANIER
4028 N RANIER
4028 N RANIER
4028 N RANIER
4028 N RANIER
4028 N RANIER
4028 N RANIER
4028 N RANIER
4028 N RANIER
4028 N RANIER
4028 N RANIER
4028 N RANIER
4028 N RANIER
4028 N RANIER
4028 N RANIER
4028 N RANIER
4028 N RANIER
4028 N RANIER
4028 N RANIER
4028 N RANIER
4028 N RANIER
4028 N RANIER
4028 N RANIER
4028 N RANIER
4028 N RANIER
4028 N RANIER
4028 N RANIER
4028 N RANIER
4028 N RANIER
Courtesy of American Allstar Realty, Cheryl Riley Listing Contact: 480-751-5300 
Sold

4028 N RANIER

4028 N RANIER, Mesa, AZ 85215

$600,000
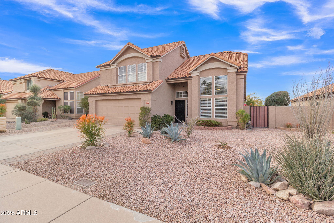
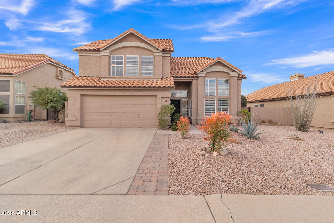
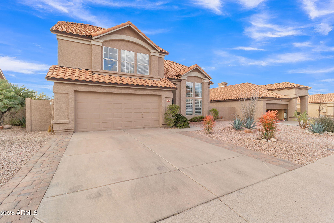
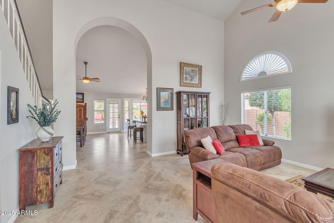
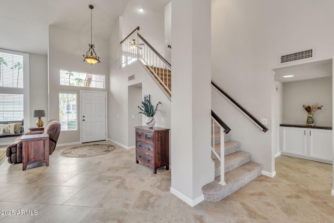
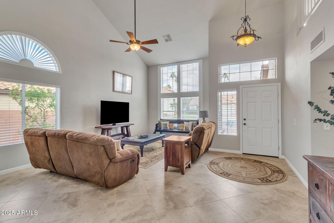
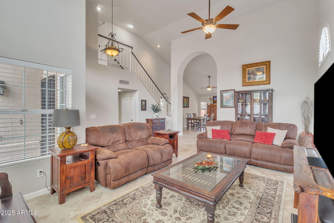
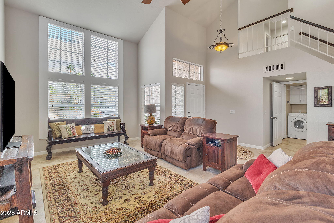
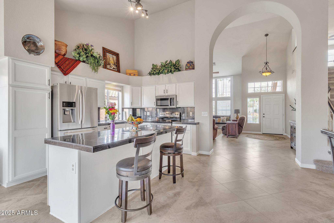
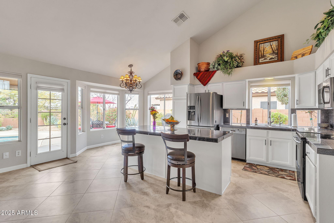
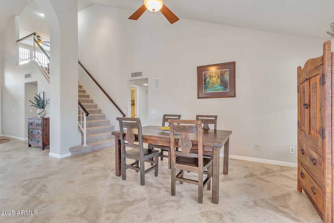
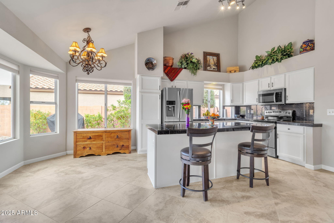
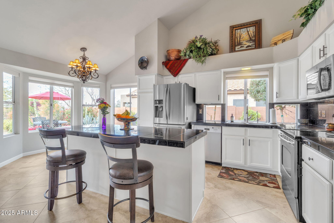
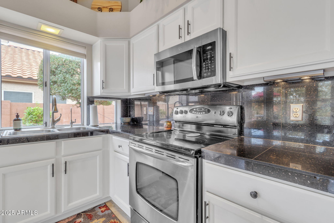
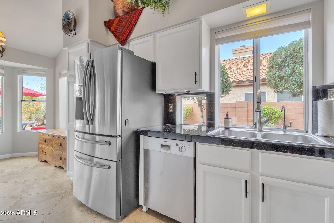
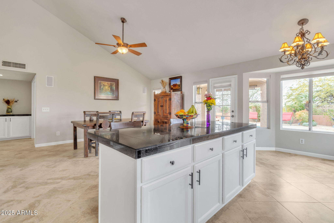
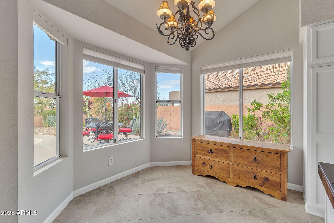
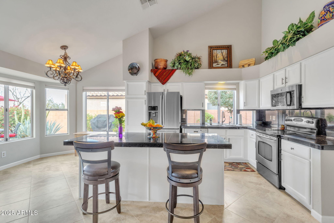
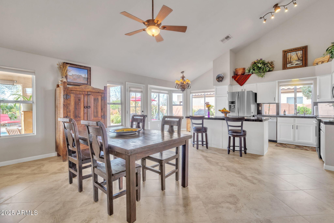
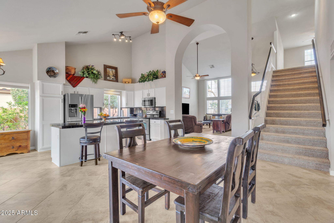
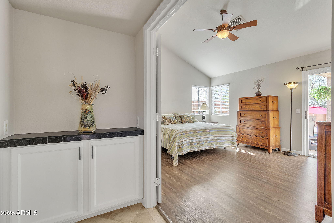
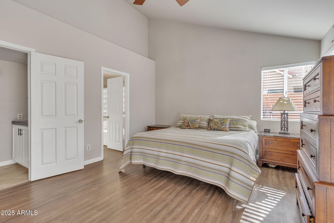
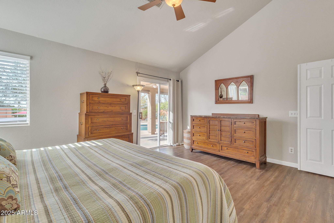
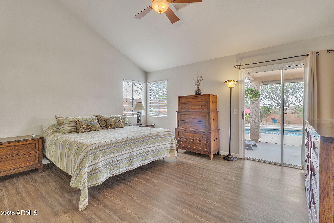
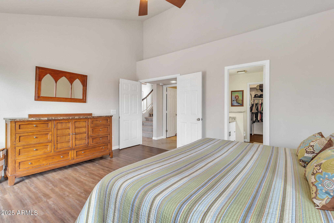
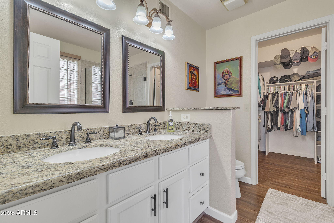
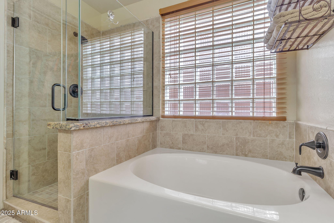
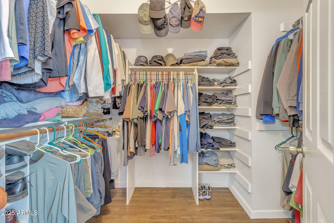
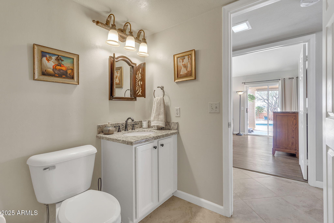
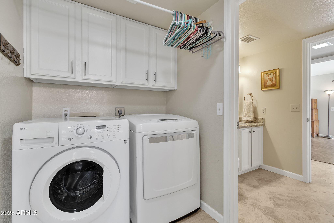
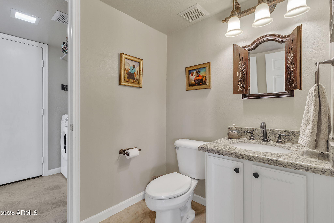
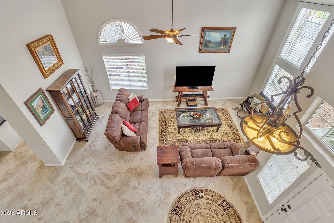
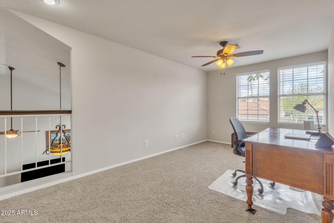
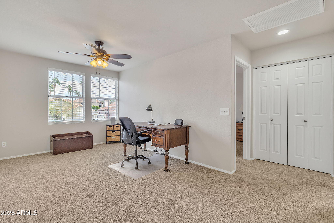
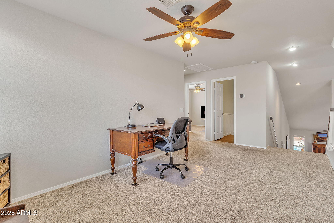
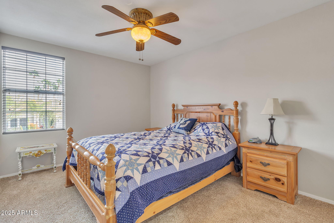
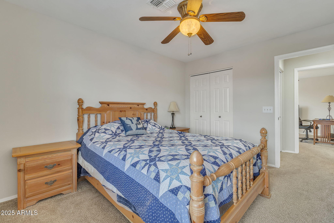
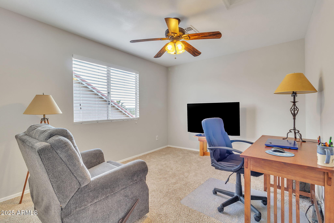
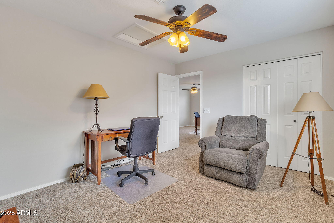
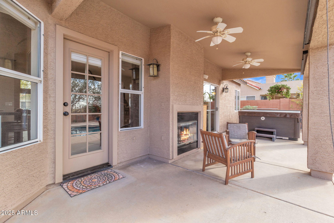
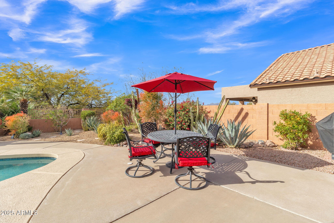
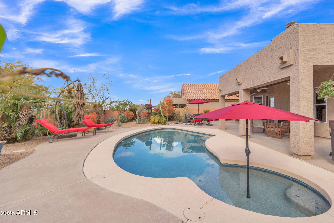
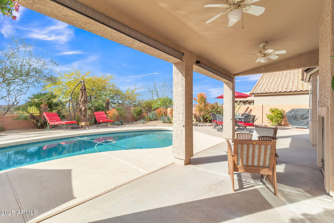
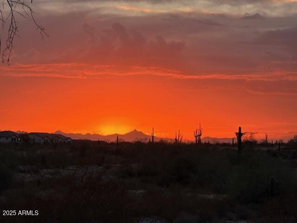
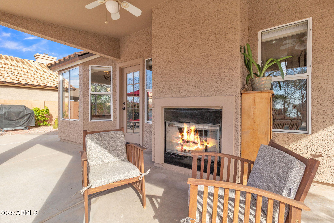
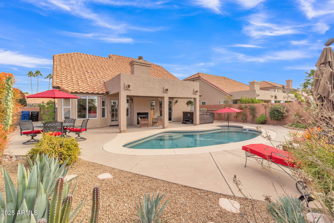
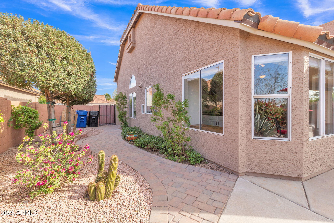
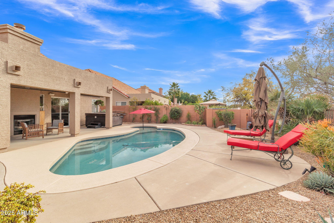
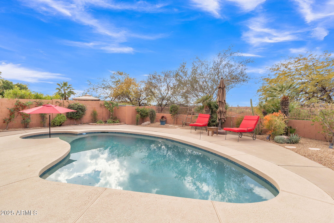
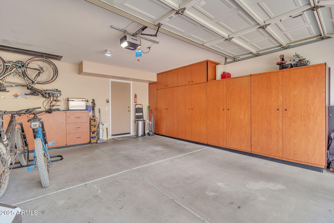
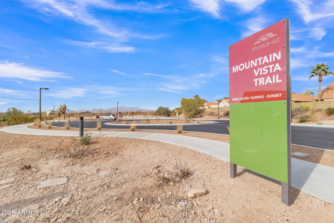
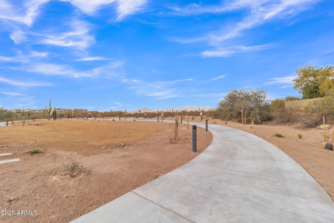
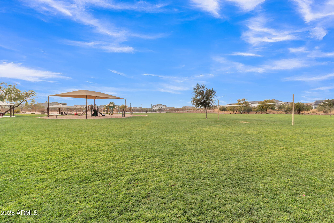
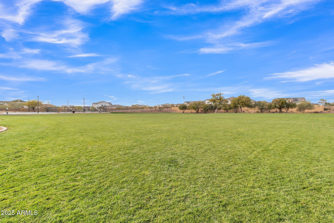
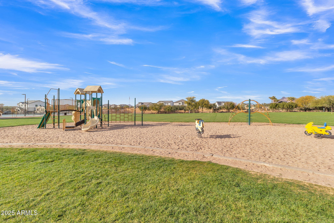
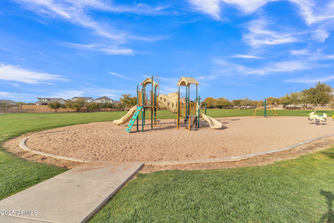
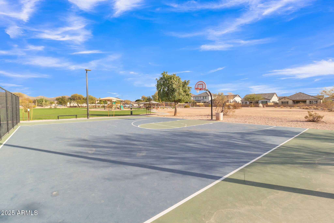
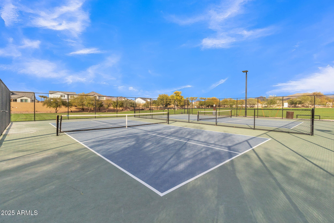
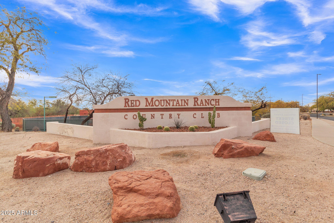
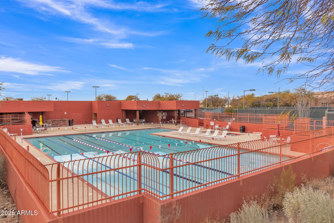
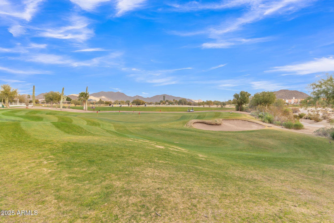
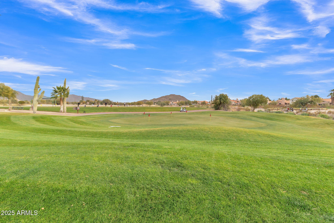
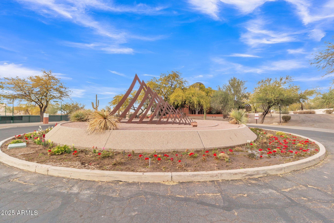
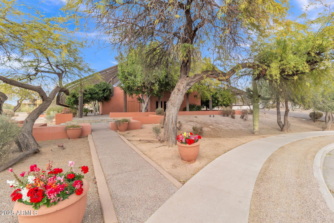
Prepare to feel an undeniable sense of pride in ownership with this meticulously maintained home, complete with an impressive list of updates. Nestled in the highly sought-after Red Mountain Ranch Country Club and Golf Course community, this 3-bedroom home, complete with a spacious loft, is ideally positioned to showcase breathtaking views of the Estrellas, South Mountain, McDowell's, and Red Mountain. The open space desert behind the property enhances the sense of privacy and tranquility. With a resort-style backyard, complete with an outdoor fireplace, pool, and a 6-person Jacuzzi, this home is ideal for both relaxation and entertaining. The backyard also has spectacular sunset views, providing a picturesque setting for every evening. Inside the home features a modern kitchen equipped with all stainless steel appliances, a reverse osmosis water filter, and a water softener for added convenience and comfort. The primary bedroom is on the first floor with a sliding door to the backyard, and spacious bathroom and walk in closet! This home is just a short drive from essential amenities such as restaurants, grocery stores, Sprouts, Home Depot, and pharmacies. Easy access to the Red Mountain 202 Freeway makes commuting a breeze. For outdoor enthusiasts, the neighborhood park and several trails connect to the Valley's famous Hawes Trail System, with the Salt River and Saguaro Lake nearby, perfect for hiking, biking, and enjoying the great outdoors.

3
beds

3
baths

1,943 Sq.Ft. LIVING AREA

6,891 Sq.Ft. lot

Cheryl Riley

Cheryl Riley

Features & Amenities

Interior

  • total bedrooms3
  • Total bathrooms3
  • Flooring Carpet, Tile
  • Fireplace Exterior Fireplace
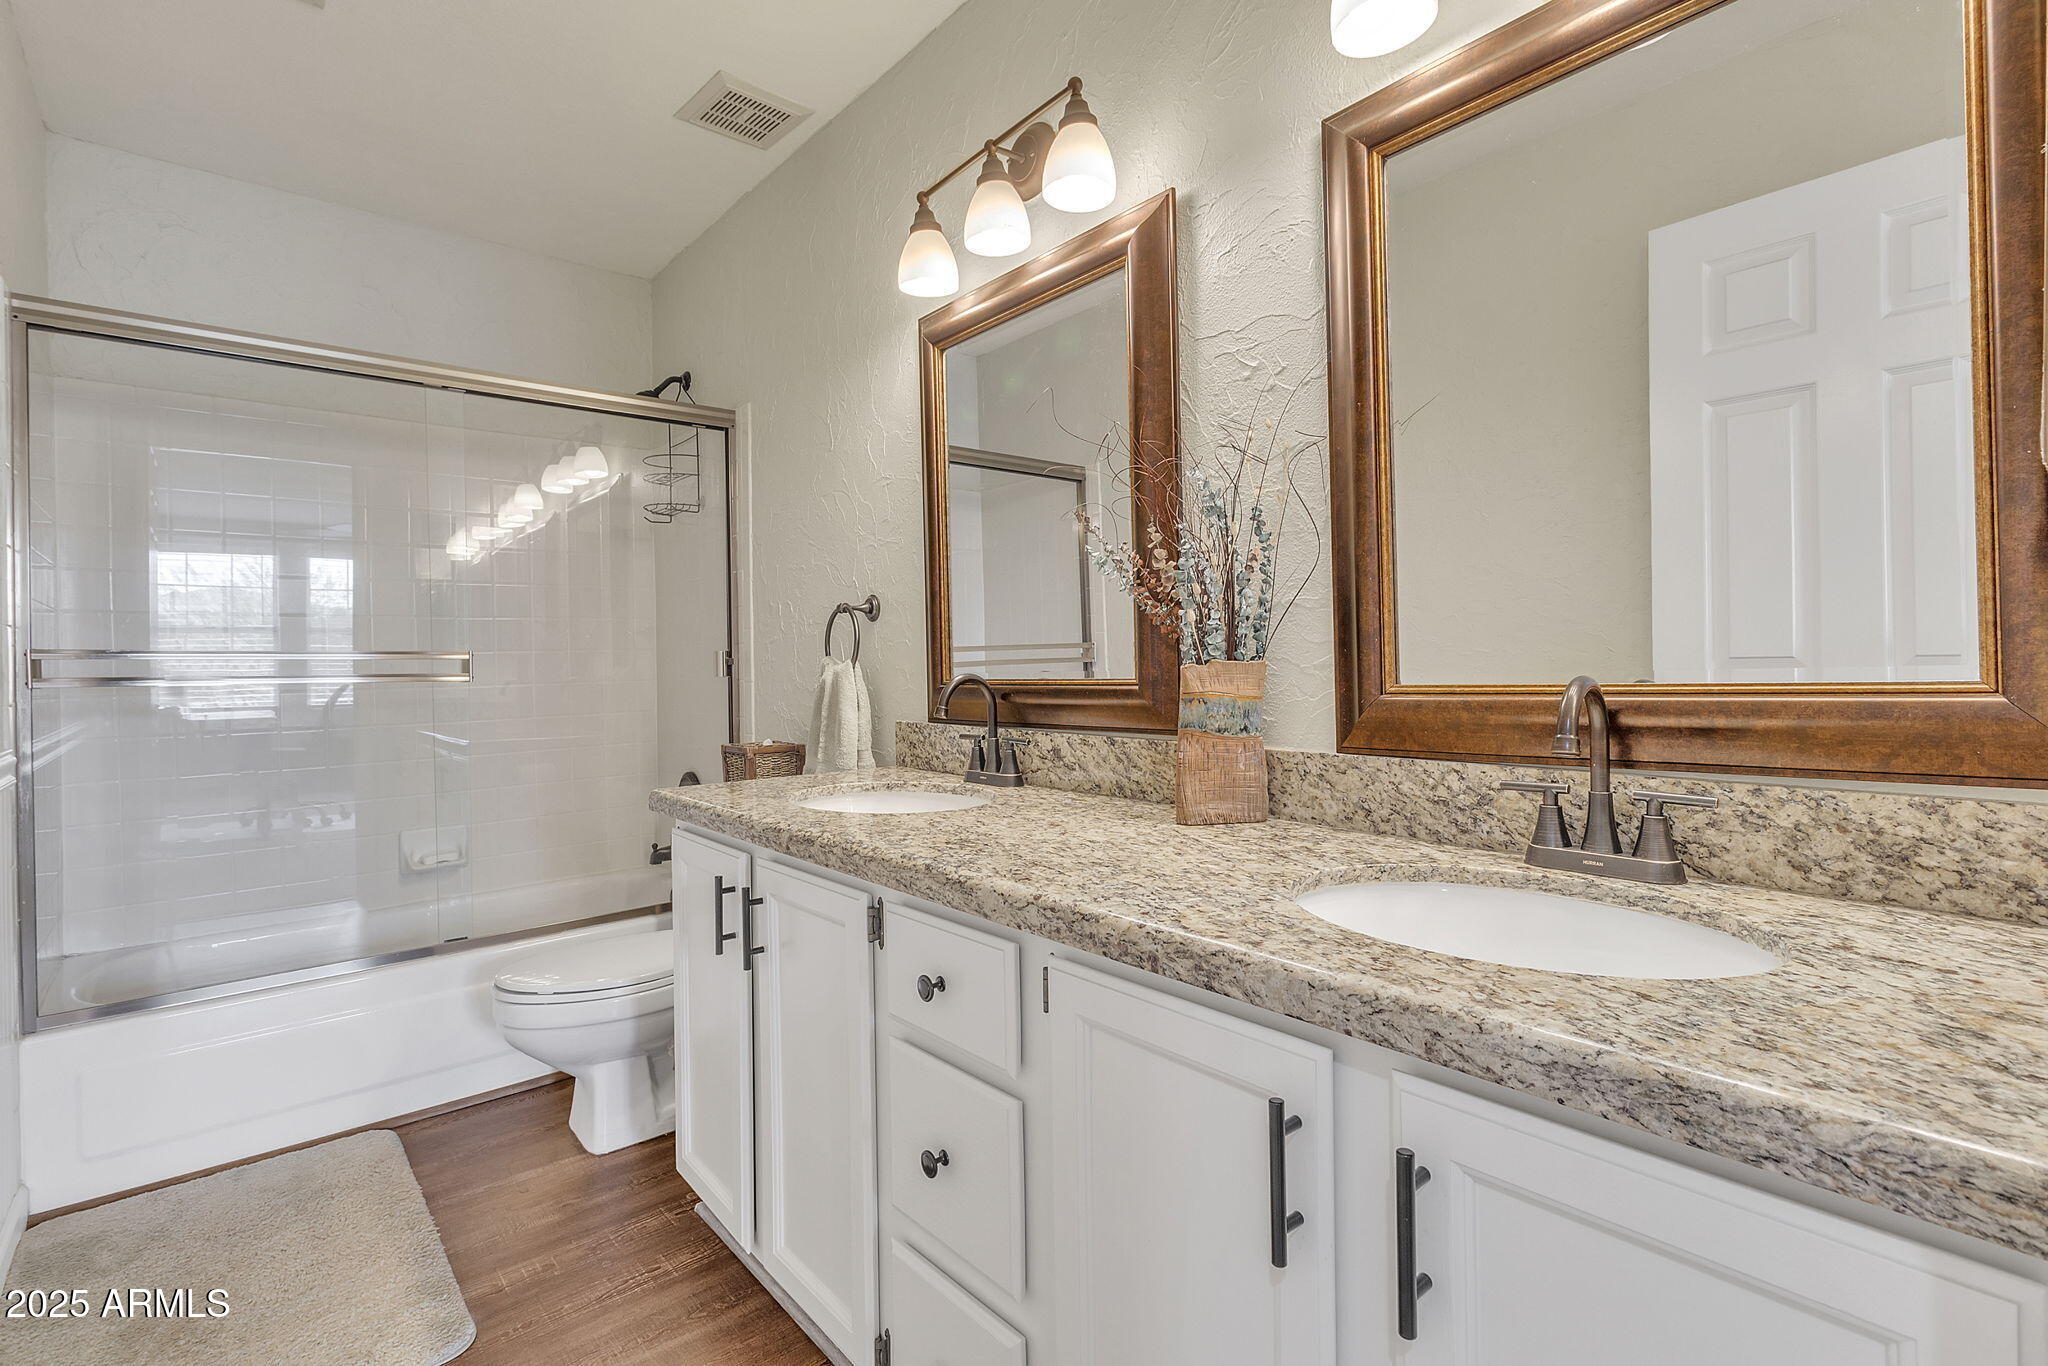
  • other interior Features High Speed Internet, Granite Counters, Double Vanity, Master Downstairs, Eat-in Kitchen, Vaulted Ceiling(s), Kitchen Island, Full Bth Master Bdrm, Separate Shwr Tub

Area & Lot

  • Status Sold
  • Date Sold March 31, 2025
  • Living Area1,943 Sq.Ft.
  • Lot Area6,891 Sq.Ft.
  • MLS® ID6810583
  • TypeResidential
  • YEAR BUILT1989
  • Architecture StylesSpanish
  • View DescriptionMountain(s)
  • Elementary SchoolRed Mountain Ranch Elementary
  • Middle SchoolShepherd Junior High School
  • High SchoolRed Mountain High School
  • School DistrictMesa Unified District

Exterior

  • STORIES2
  • Garage Space2.0
  • water SourceCity Water
  • roofTile
  • lot featuresEast/West Exposure, Desert Back, Desert Front, Auto Timer H 2 O Front, Auto Timer H 2 O Back
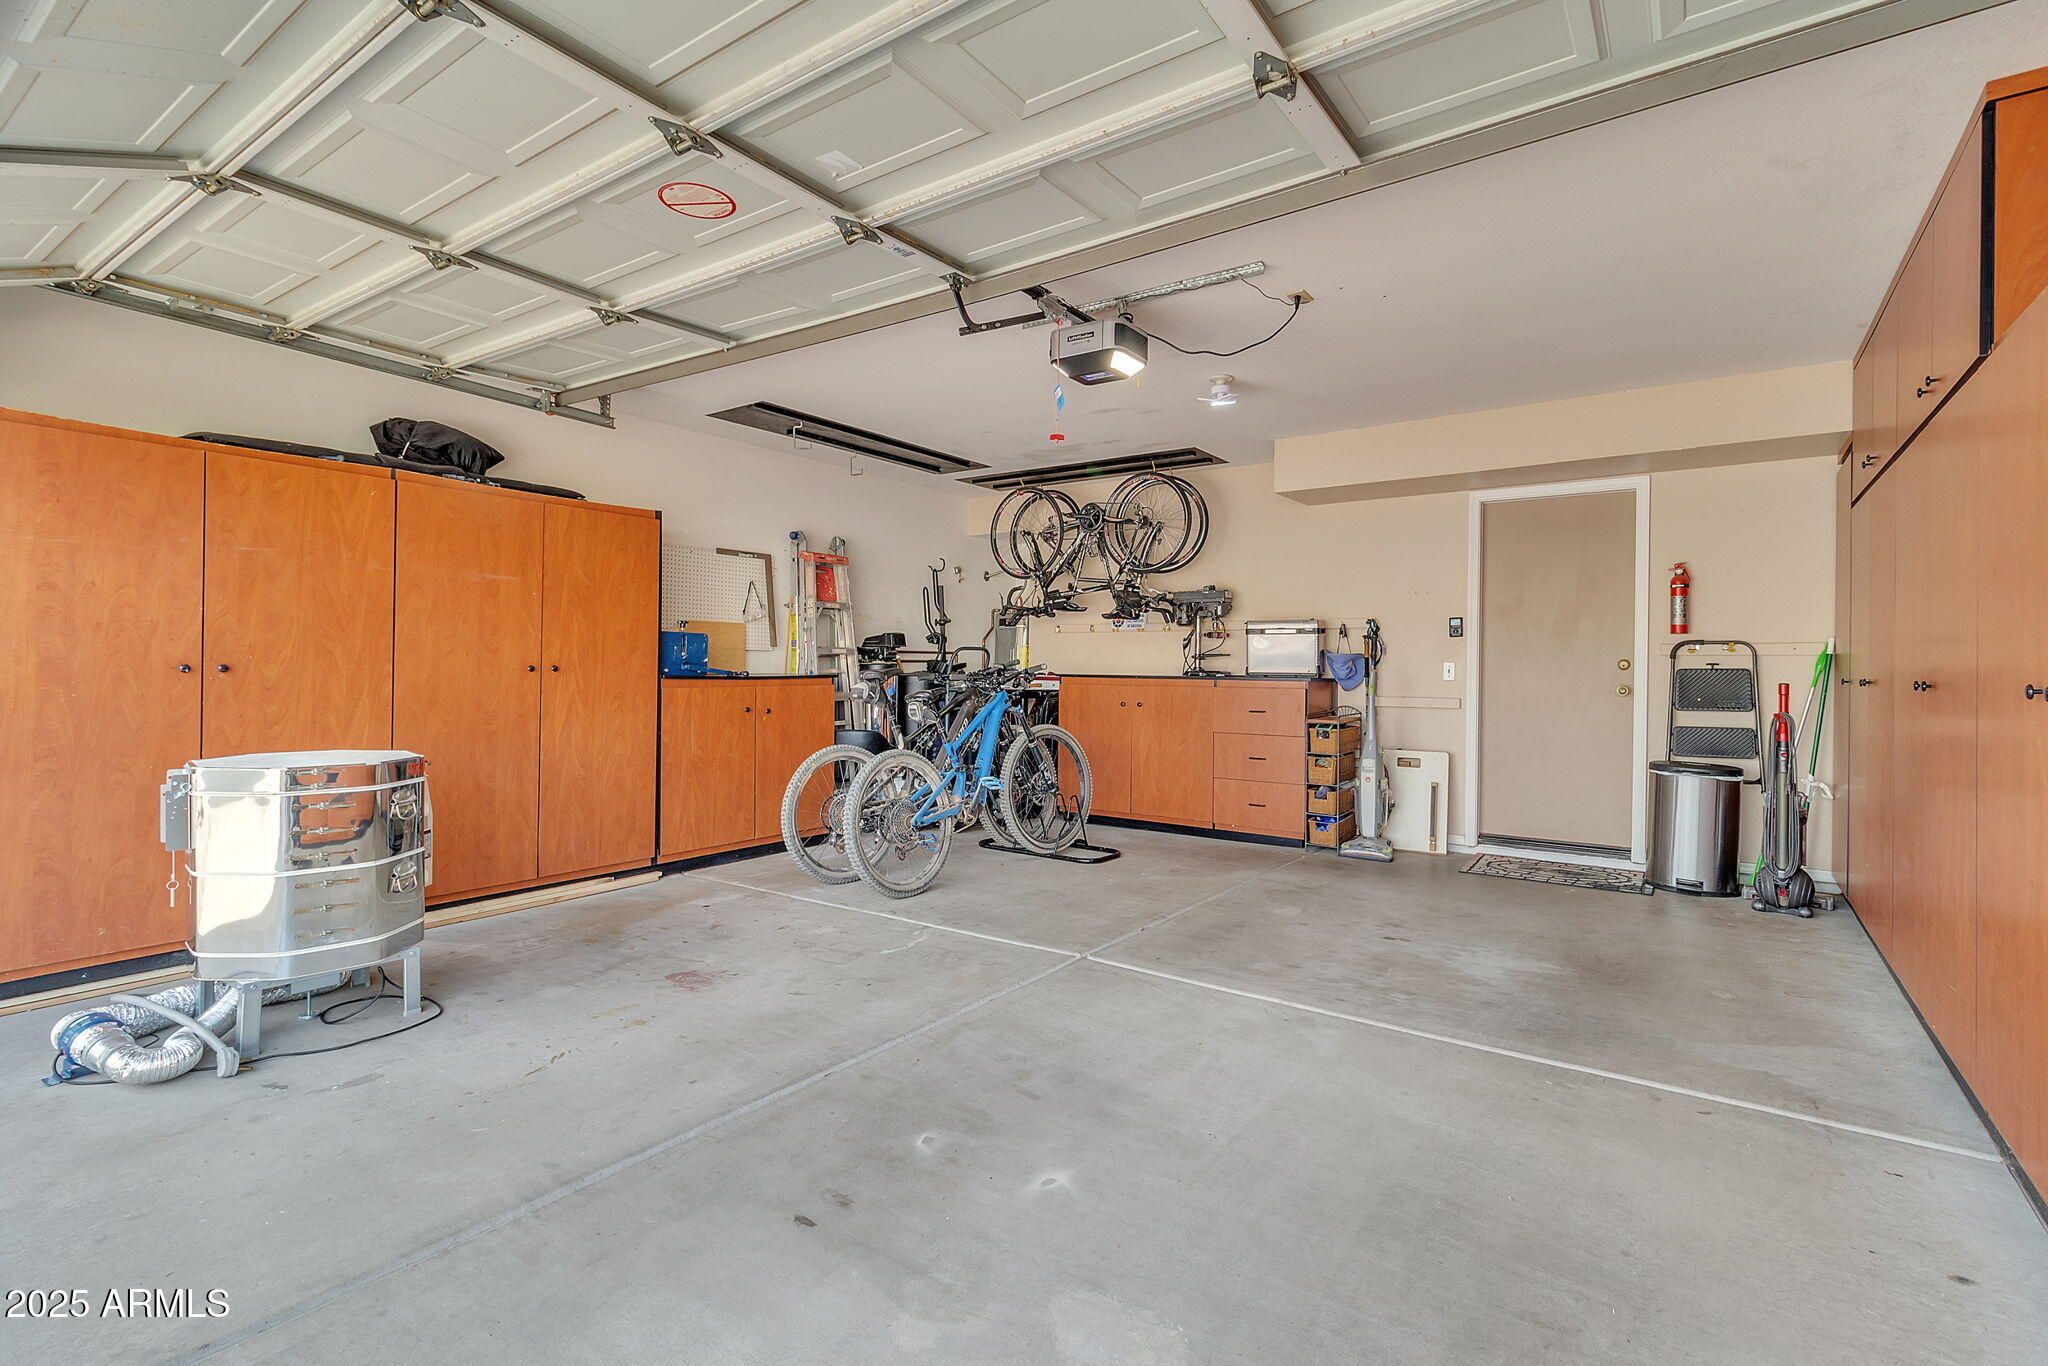
  • parkingGarage Door Opener, Direct Access, Attchd Gar Cabinets, Electric Vehicle Charging Station(s)
  • HEAT TYPEElectric
  • AIR CONDITIONINGCentral Air, Ceiling Fan(s)
  • sewerPublic Sewer

Financial

  • Sales Price$600,000
  • Real Estate Tax $2,361/yr
  • HOA $612

Why Choose Cheryl Riley

Recognized among Arizona's top REALTORS®, Cheryl delivers white-glove service, expert market knowledge, and unwavering integrity to help you achieve exceptional results in every real estate transaction.

Follow Me on Instagram