Search

Leave a Message

Thank you for your message. I will be in touch with you shortly.

5022 S SETON Avenue
5022 S SETON Avenue
5022 S SETON Avenue
5022 S SETON Avenue
5022 S SETON Avenue
5022 S SETON Avenue
5022 S SETON Avenue
5022 S SETON Avenue
5022 S SETON Avenue
5022 S SETON Avenue
5022 S SETON Avenue
5022 S SETON Avenue
5022 S SETON Avenue
5022 S SETON Avenue
5022 S SETON Avenue
5022 S SETON Avenue
5022 S SETON Avenue
5022 S SETON Avenue
5022 S SETON Avenue
5022 S SETON Avenue
5022 S SETON Avenue
5022 S SETON Avenue
5022 S SETON Avenue
5022 S SETON Avenue
5022 S SETON Avenue
5022 S SETON Avenue
5022 S SETON Avenue
5022 S SETON Avenue
5022 S SETON Avenue
5022 S SETON Avenue
5022 S SETON Avenue
5022 S SETON Avenue
5022 S SETON Avenue
5022 S SETON Avenue
5022 S SETON Avenue
5022 S SETON Avenue
5022 S SETON Avenue
5022 S SETON Avenue
5022 S SETON Avenue
5022 S SETON Avenue
5022 S SETON Avenue
5022 S SETON Avenue
5022 S SETON Avenue
5022 S SETON Avenue
5022 S SETON Avenue
5022 S SETON Avenue
5022 S SETON Avenue
5022 S SETON Avenue
5022 S SETON Avenue
5022 S SETON Avenue
5022 S SETON Avenue
5022 S SETON Avenue
5022 S SETON Avenue
5022 S SETON Avenue
5022 S SETON Avenue
5022 S SETON Avenue
5022 S SETON Avenue
5022 S SETON Avenue
5022 S SETON Avenue
5022 S SETON Avenue
5022 S SETON Avenue
5022 S SETON Avenue
5022 S SETON Avenue
5022 S SETON Avenue
5022 S SETON Avenue
5022 S SETON Avenue
5022 S SETON Avenue
5022 S SETON Avenue
5022 S SETON Avenue
5022 S SETON Avenue
5022 S SETON Avenue
5022 S SETON Avenue
5022 S SETON Avenue
5022 S SETON Avenue
5022 S SETON Avenue
5022 S SETON Avenue
5022 S SETON Avenue
5022 S SETON Avenue
5022 S SETON Avenue
5022 S SETON Avenue
5022 S SETON Avenue
5022 S SETON Avenue
5022 S SETON Avenue
5022 S SETON Avenue
5022 S SETON Avenue
SEE ALL PHOTOS
5022 S SETON Avenue
5022 S SETON Avenue
5022 S SETON Avenue
5022 S SETON Avenue
5022 S SETON Avenue
5022 S SETON Avenue
5022 S SETON Avenue
5022 S SETON Avenue
5022 S SETON Avenue
5022 S SETON Avenue
5022 S SETON Avenue
5022 S SETON Avenue
5022 S SETON Avenue
5022 S SETON Avenue
5022 S SETON Avenue
5022 S SETON Avenue
5022 S SETON Avenue
5022 S SETON Avenue
5022 S SETON Avenue
5022 S SETON Avenue
5022 S SETON Avenue
5022 S SETON Avenue
5022 S SETON Avenue
5022 S SETON Avenue
5022 S SETON Avenue
5022 S SETON Avenue
5022 S SETON Avenue
5022 S SETON Avenue
5022 S SETON Avenue
5022 S SETON Avenue
5022 S SETON Avenue
5022 S SETON Avenue
5022 S SETON Avenue
5022 S SETON Avenue
5022 S SETON Avenue
5022 S SETON Avenue
5022 S SETON Avenue
5022 S SETON Avenue
5022 S SETON Avenue
5022 S SETON Avenue
5022 S SETON Avenue
5022 S SETON Avenue
5022 S SETON Avenue
5022 S SETON Avenue
5022 S SETON Avenue
5022 S SETON Avenue
5022 S SETON Avenue
5022 S SETON Avenue
5022 S SETON Avenue
5022 S SETON Avenue
5022 S SETON Avenue
5022 S SETON Avenue
5022 S SETON Avenue
5022 S SETON Avenue
5022 S SETON Avenue
5022 S SETON Avenue
5022 S SETON Avenue
5022 S SETON Avenue
5022 S SETON Avenue
5022 S SETON Avenue
5022 S SETON Avenue
5022 S SETON Avenue
5022 S SETON Avenue
5022 S SETON Avenue
5022 S SETON Avenue
5022 S SETON Avenue
5022 S SETON Avenue
5022 S SETON Avenue
5022 S SETON Avenue
5022 S SETON Avenue
5022 S SETON Avenue
5022 S SETON Avenue
5022 S SETON Avenue
5022 S SETON Avenue
5022 S SETON Avenue
5022 S SETON Avenue
5022 S SETON Avenue
5022 S SETON Avenue
5022 S SETON Avenue
5022 S SETON Avenue
5022 S SETON Avenue
5022 S SETON Avenue
5022 S SETON Avenue
5022 S SETON Avenue
5022 S SETON Avenue
Courtesy of SERHANT., Cheryl Riley Listing Contact: 480-779-9592 
Sold

5022 S SETON Avenue

5022 S SETON Avenue, Gilbert, AZ 85298

$835,000
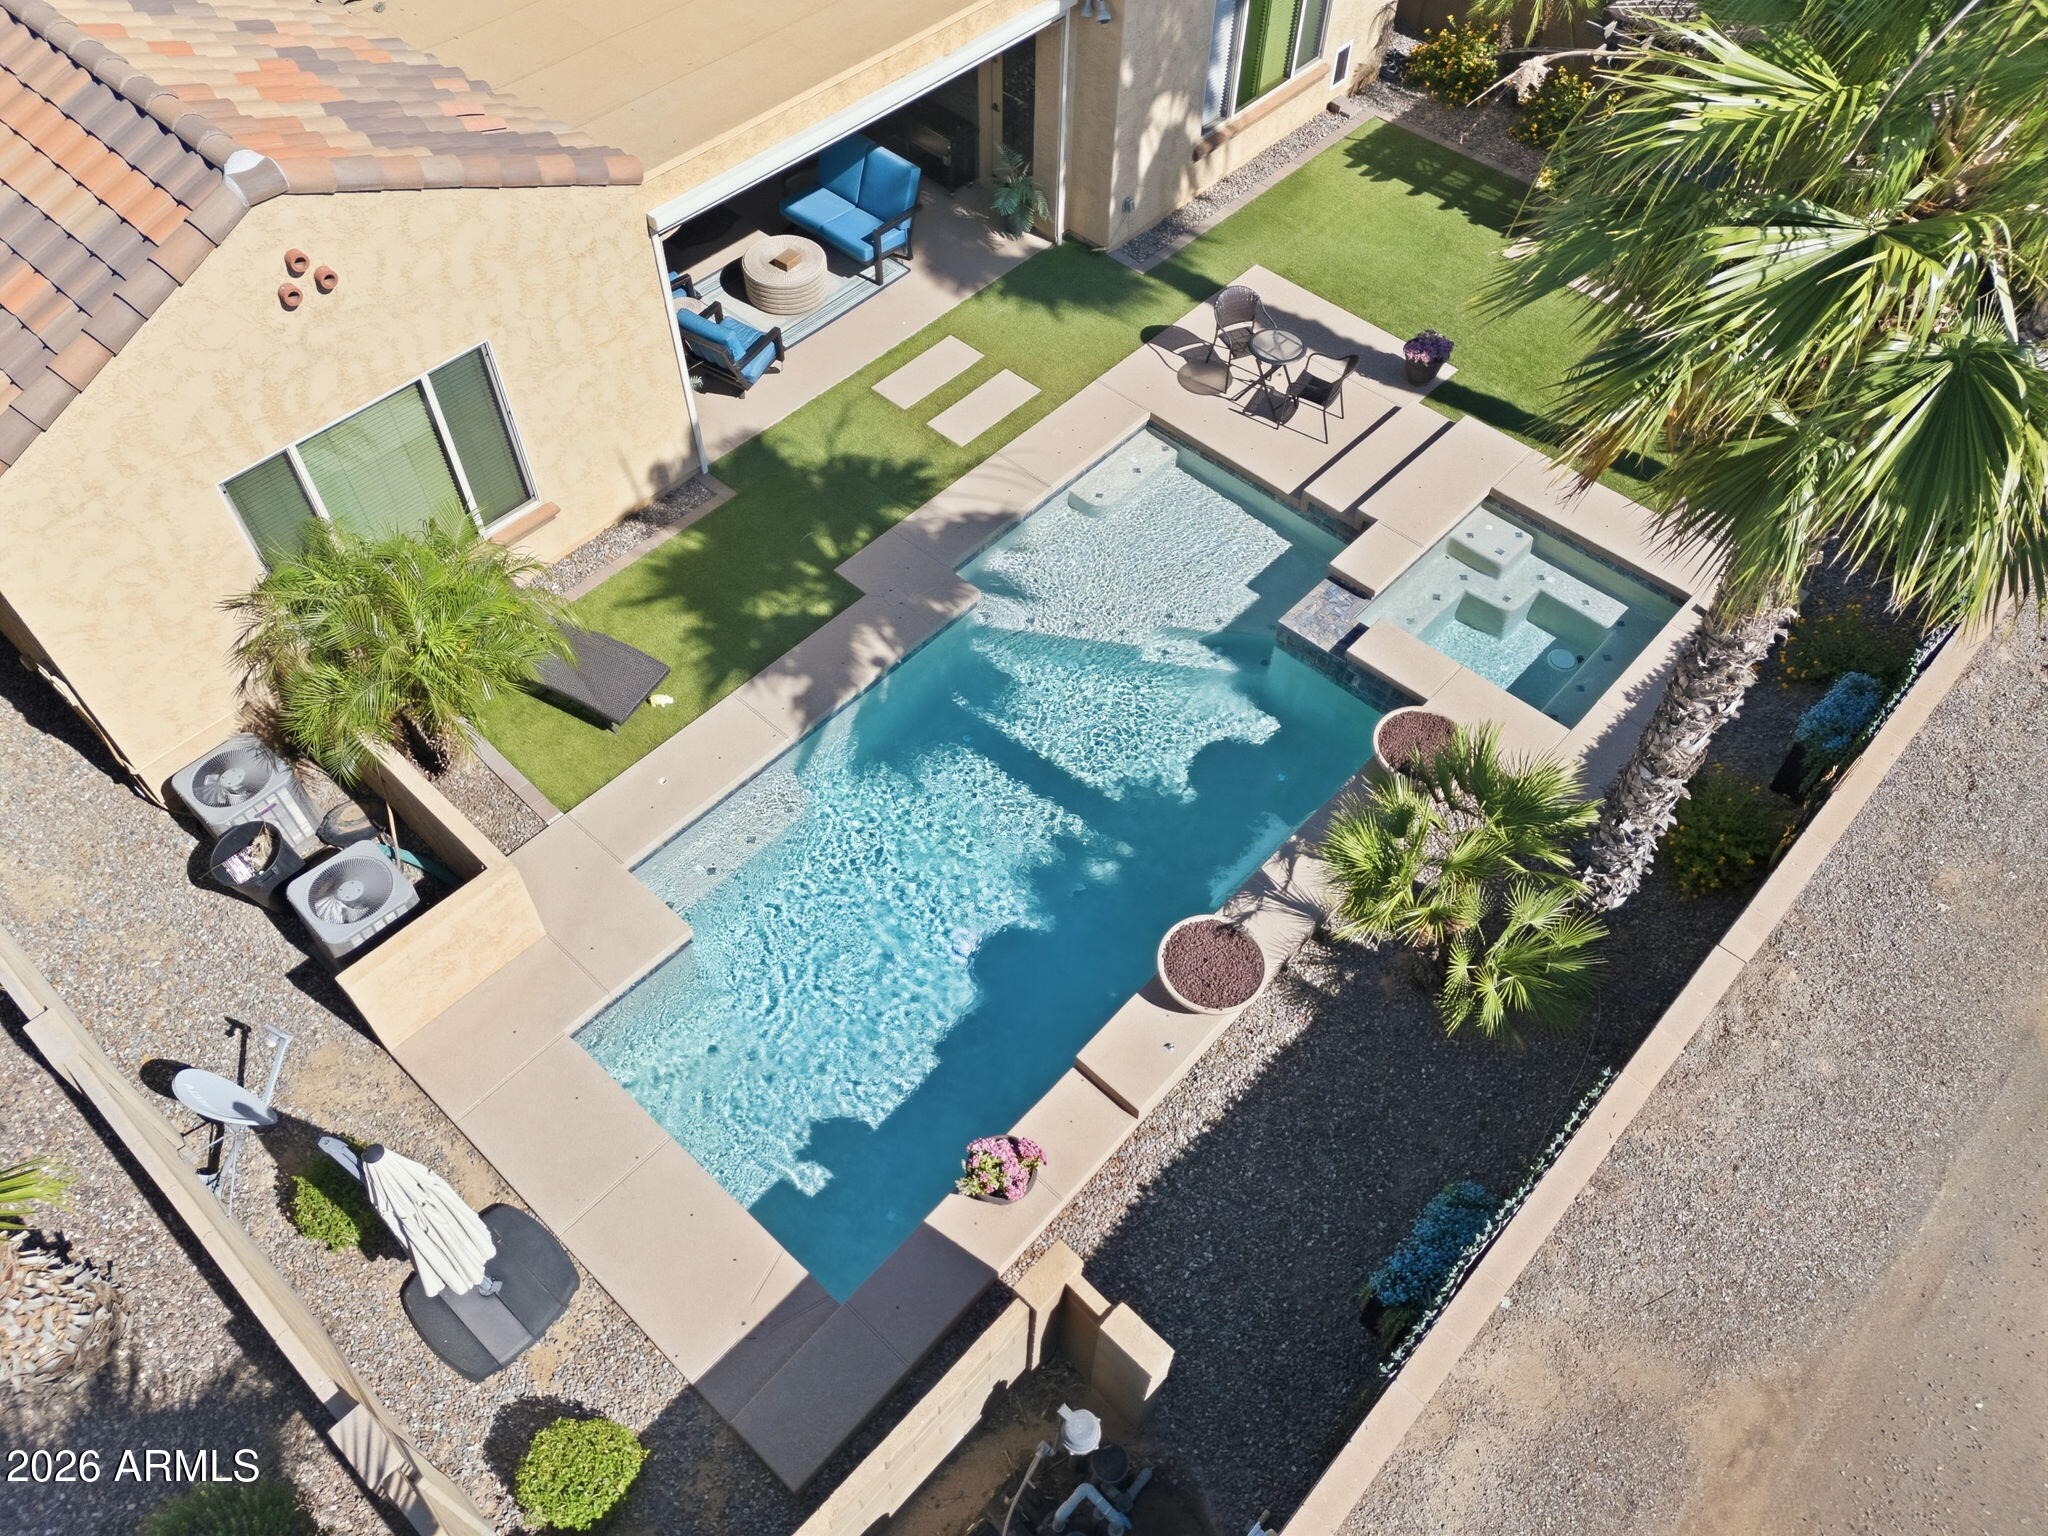
*POOL* SPA* NO NEIGHBORS BEHIND* CASITA* Seller is offering $7500 for an interest rate buy down!*

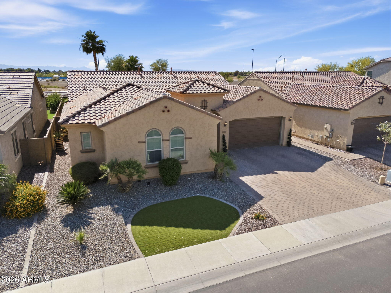
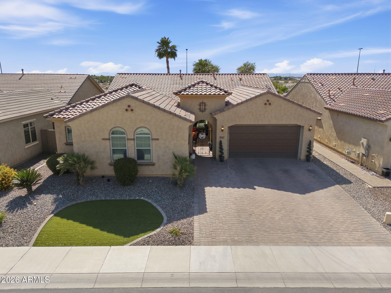
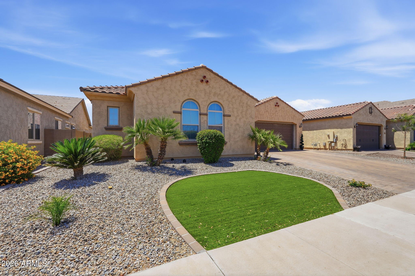
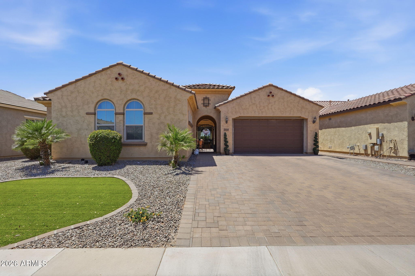
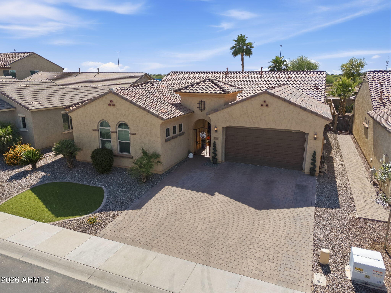
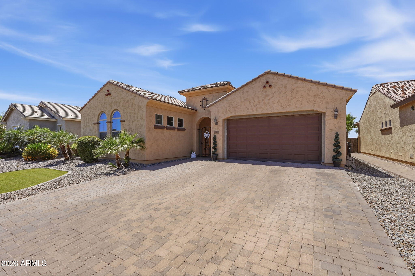
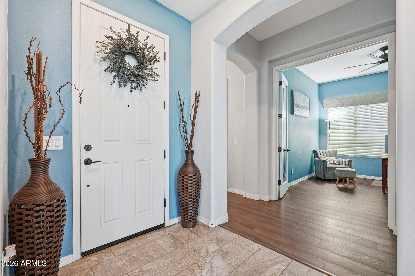
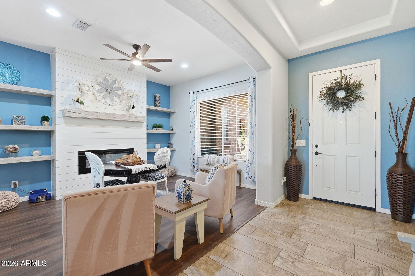
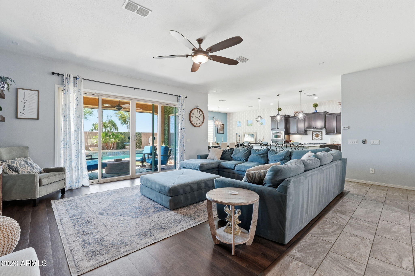
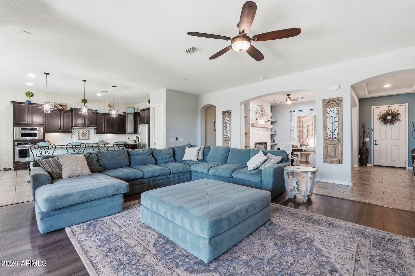
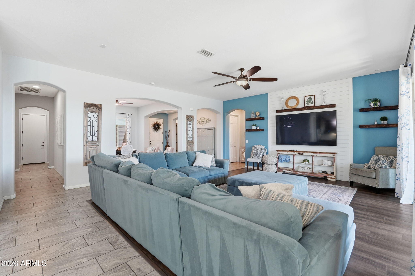
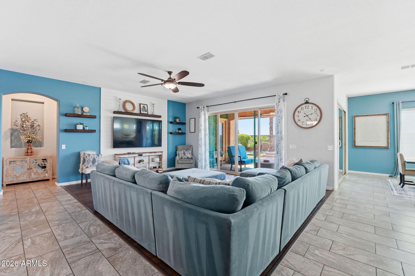
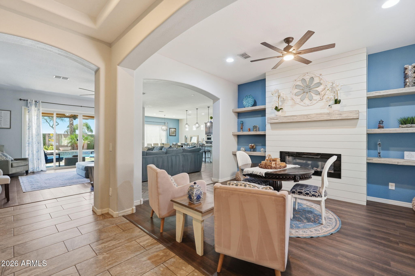
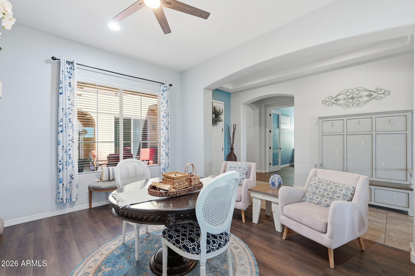
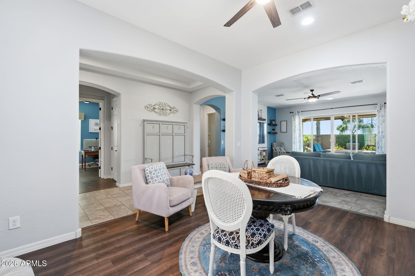
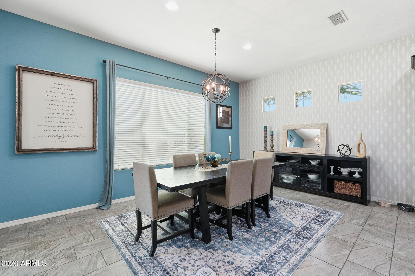
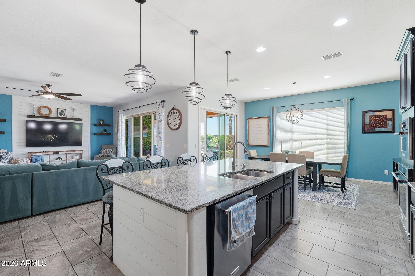
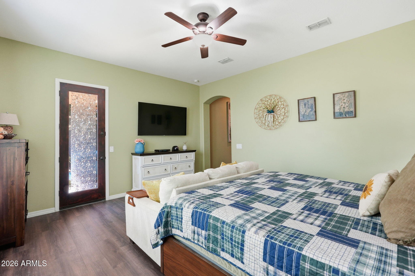
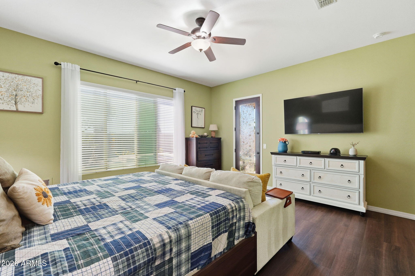
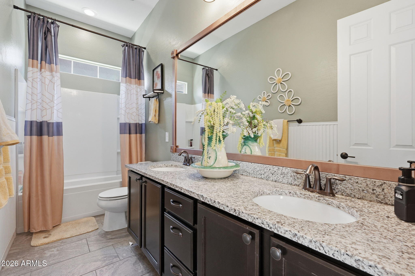
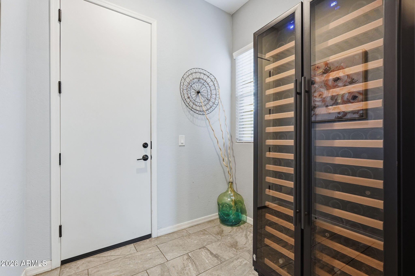
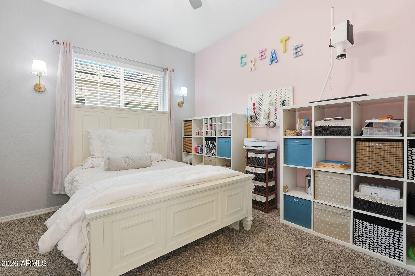
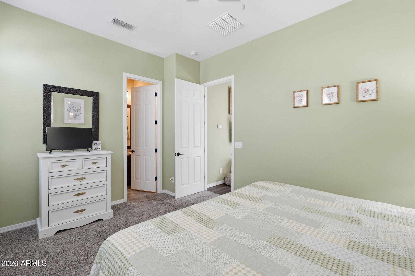
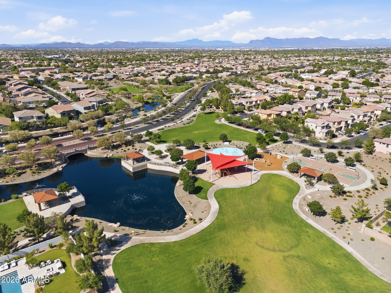
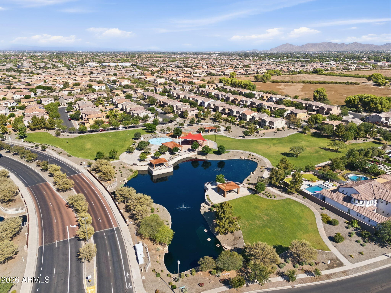
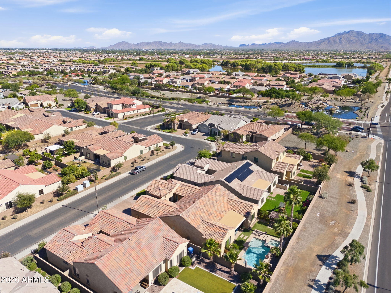
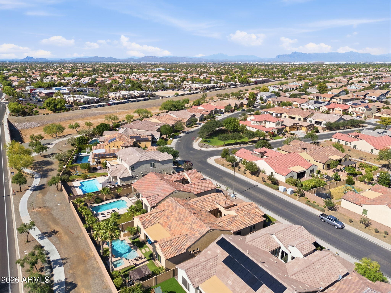
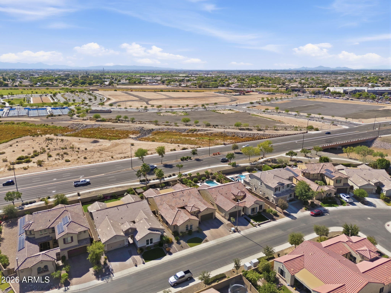
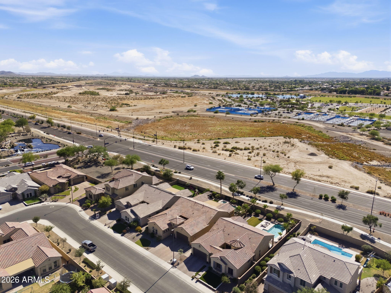
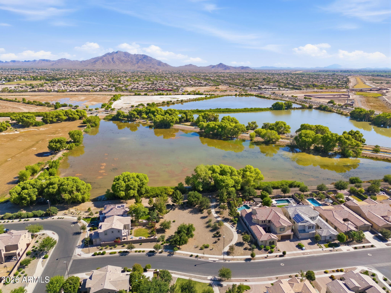
Stunning single level home in highly sought after Bridges at Gilbert, ideally located directly across from Gilbert Regional Park and no neighbors behind you! This popular Pulte floor plan offers a bright, open concept layout with designer finishes and custom accent details throughout.

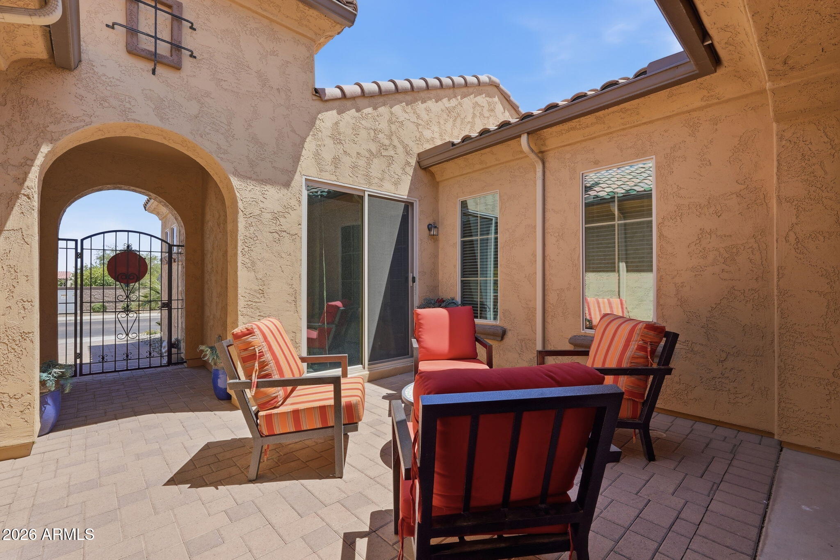
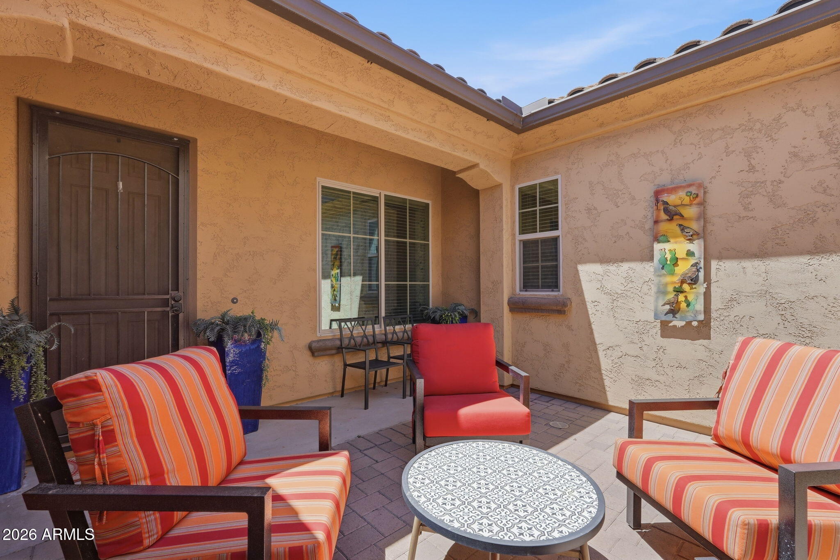
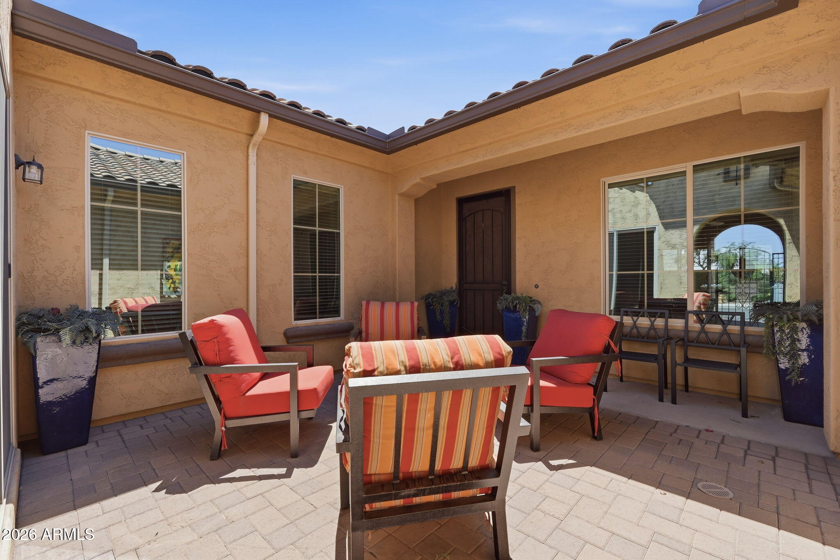
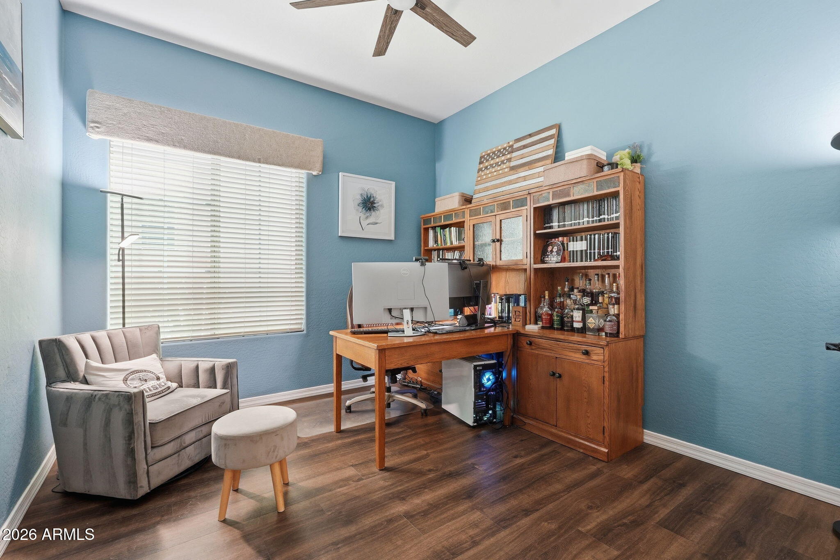
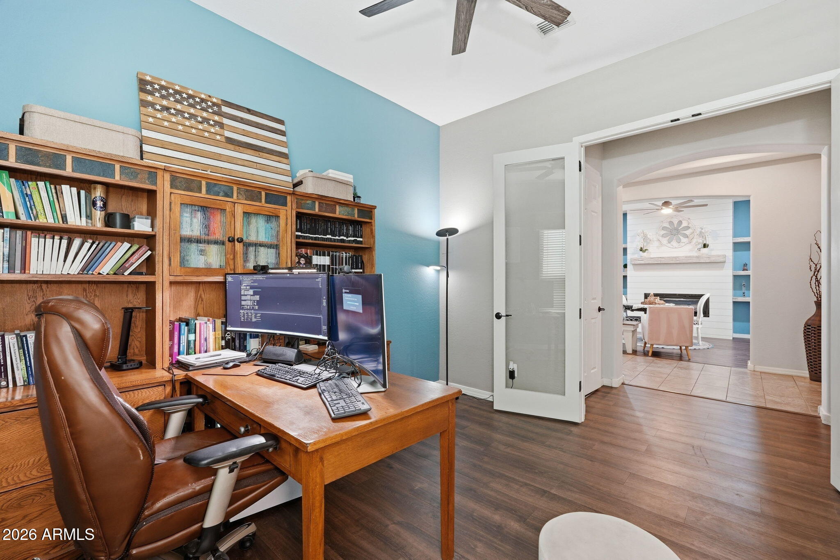
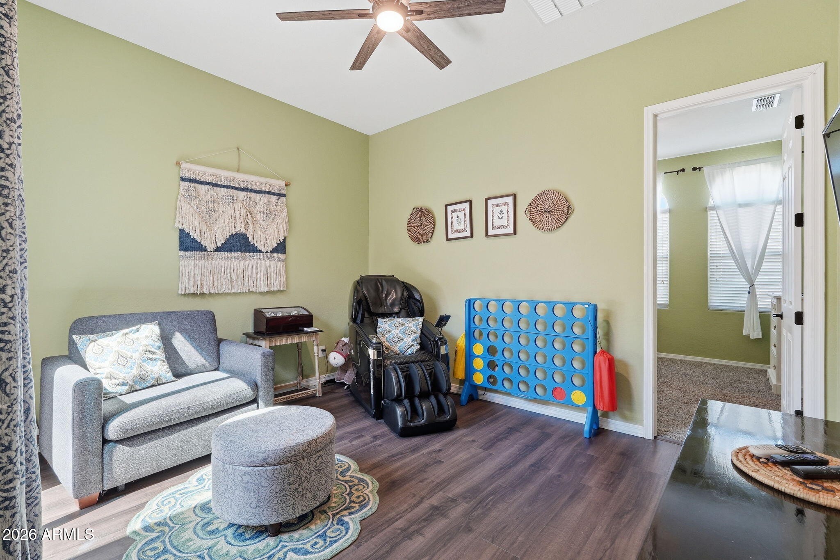
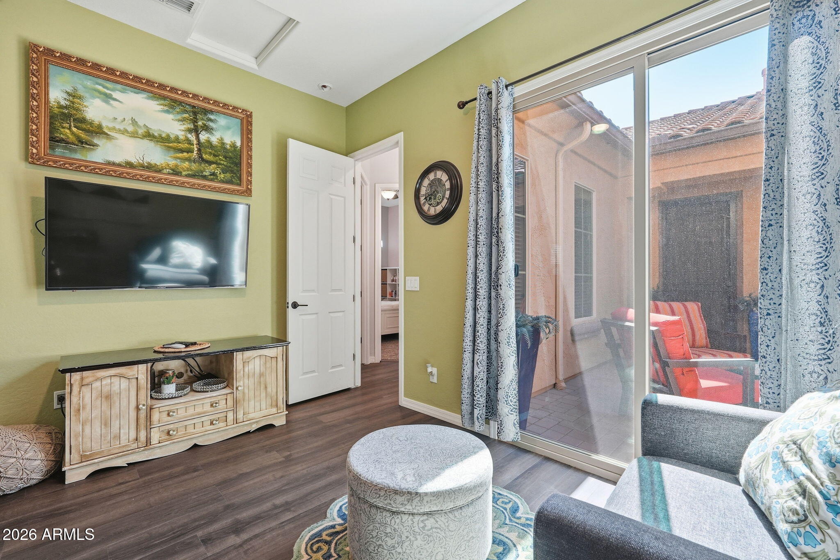
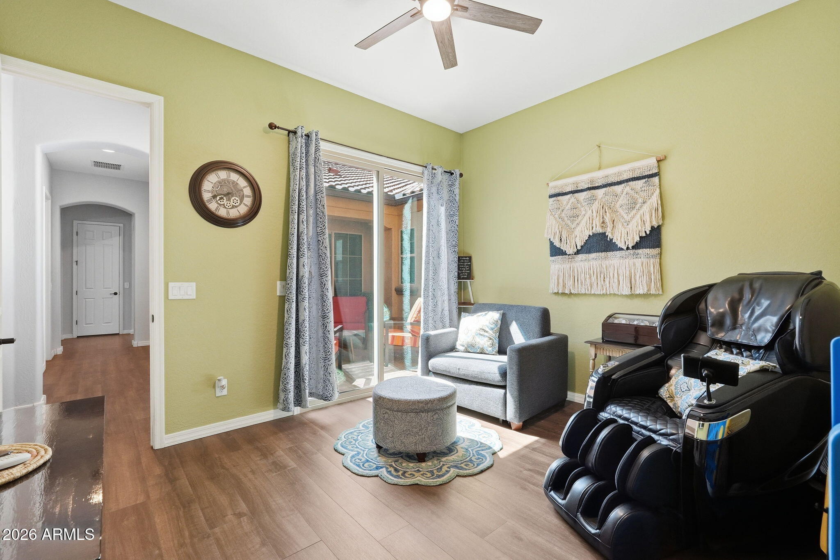
Featuring a private guest casita, perfect for multigenerational living, guests, or a home office, this home delivers both flexibility and functionality.

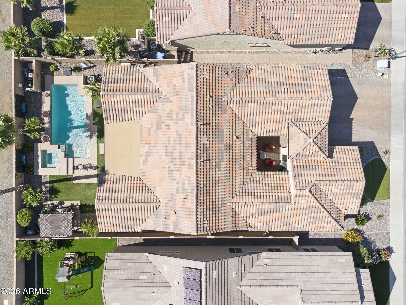
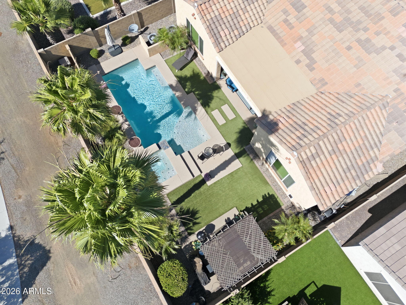
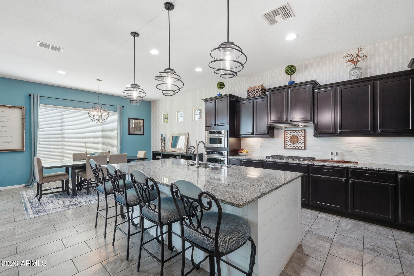
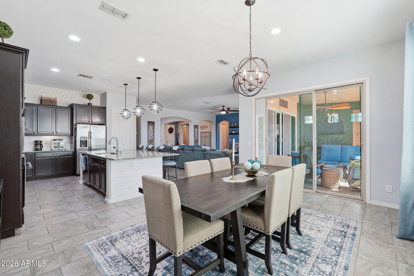
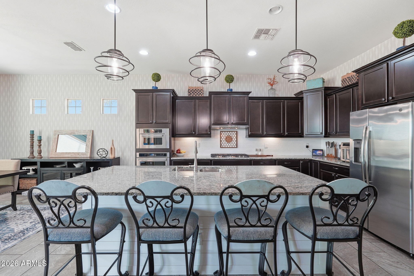
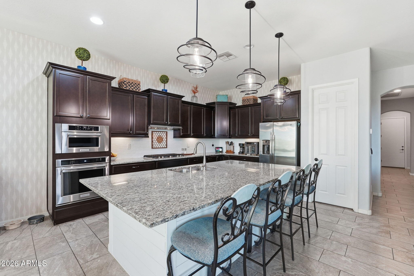
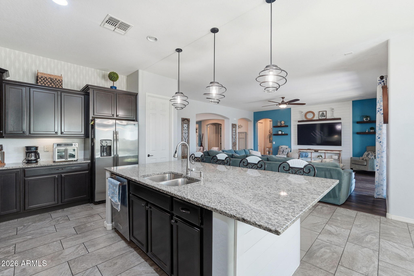
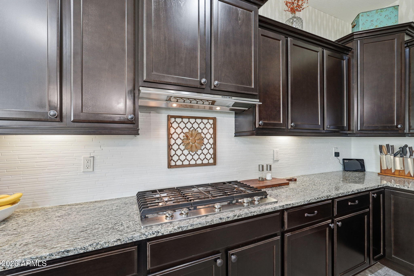
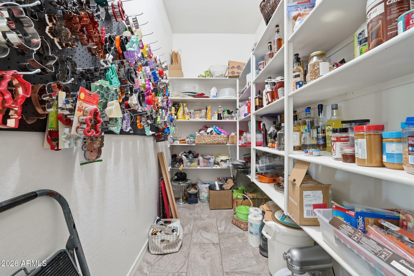
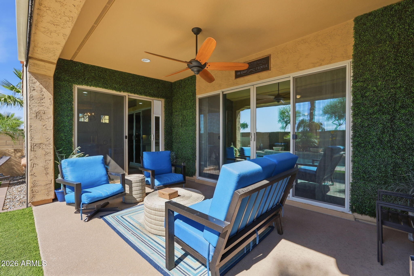
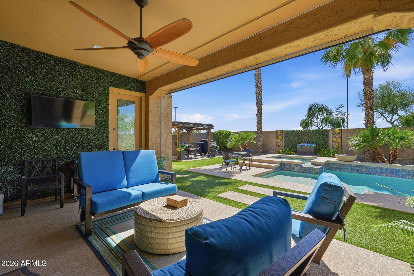
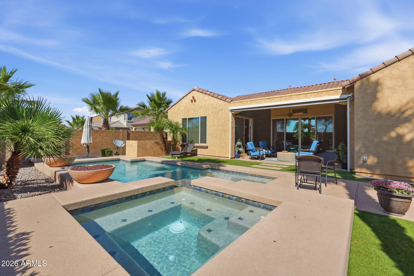
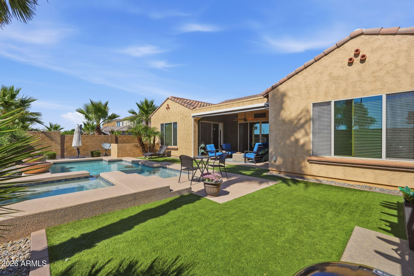
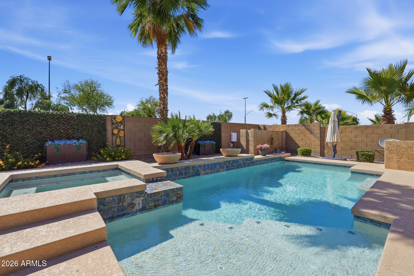
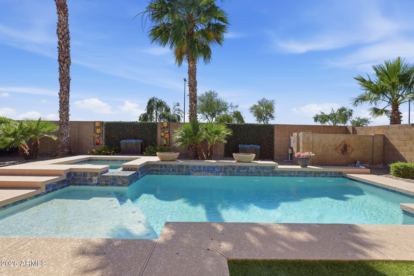
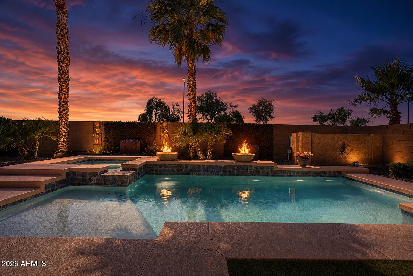
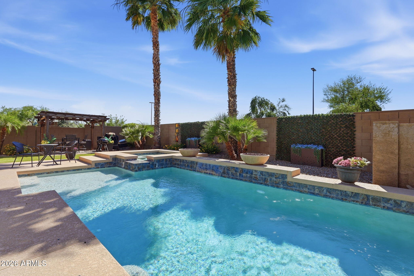
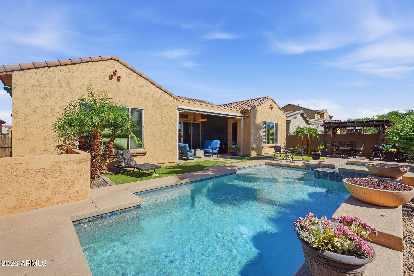
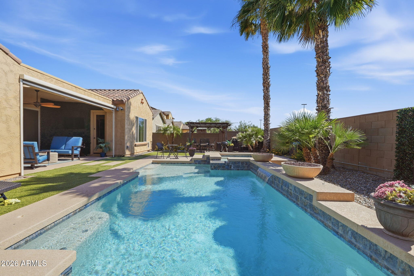
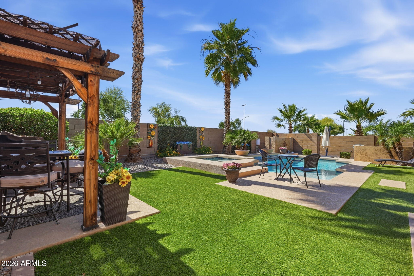
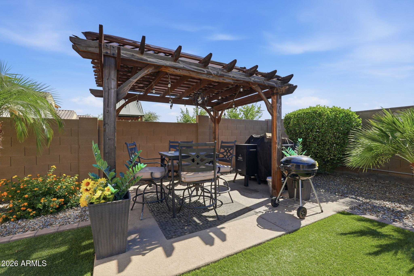
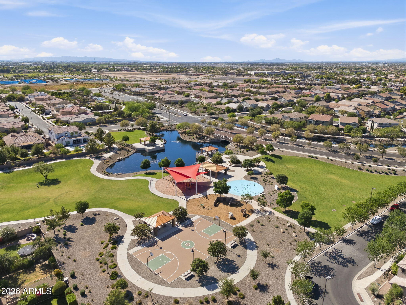
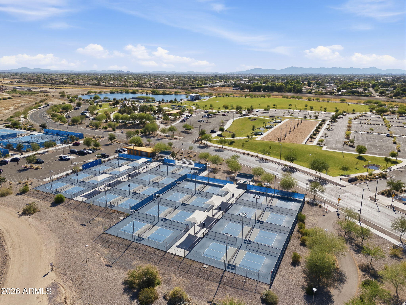
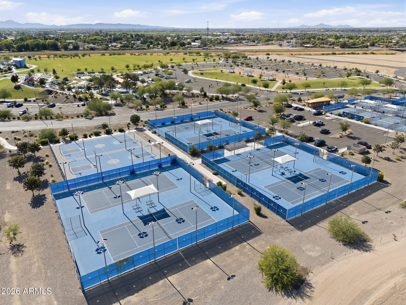
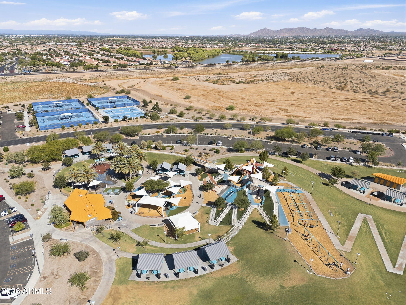
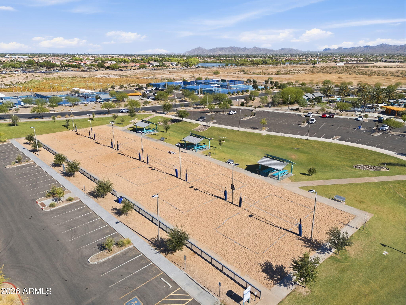
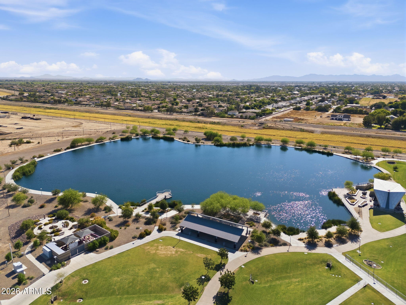
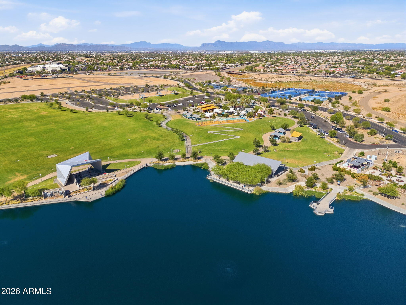
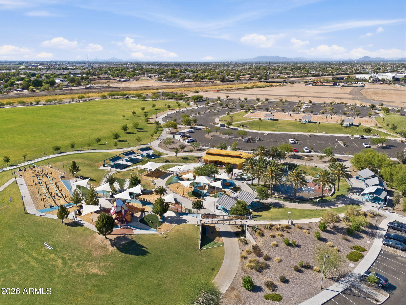
The chef's kitchen is a standout with gas cooktop, wall oven, oversized island, expansive counter space, and a massive walk in pantry. Enjoy true indoor/outdoor living with multiple sliding glass doors opening to a resort style backyard complete with a sparkling pool, spa, and spacious entertaining areas perfect for Arizona living! The home is located right across from one of Gilbert's premier lifestyle destinations, Gilbert Regional Park, featuring a 7 acre lake with fishing pier, scenic walking paths, playgrounds, splash pad, amphitheater, event lawn, and multiple sports courts including pickleball, basketball, tennis, and sand volleyball.

4
beds

4
baths

3,392 Sq.Ft. LIVING AREA

8,937 Sq.Ft. lot

Cheryl Riley

Cheryl Riley

Features & Amenities

Interior

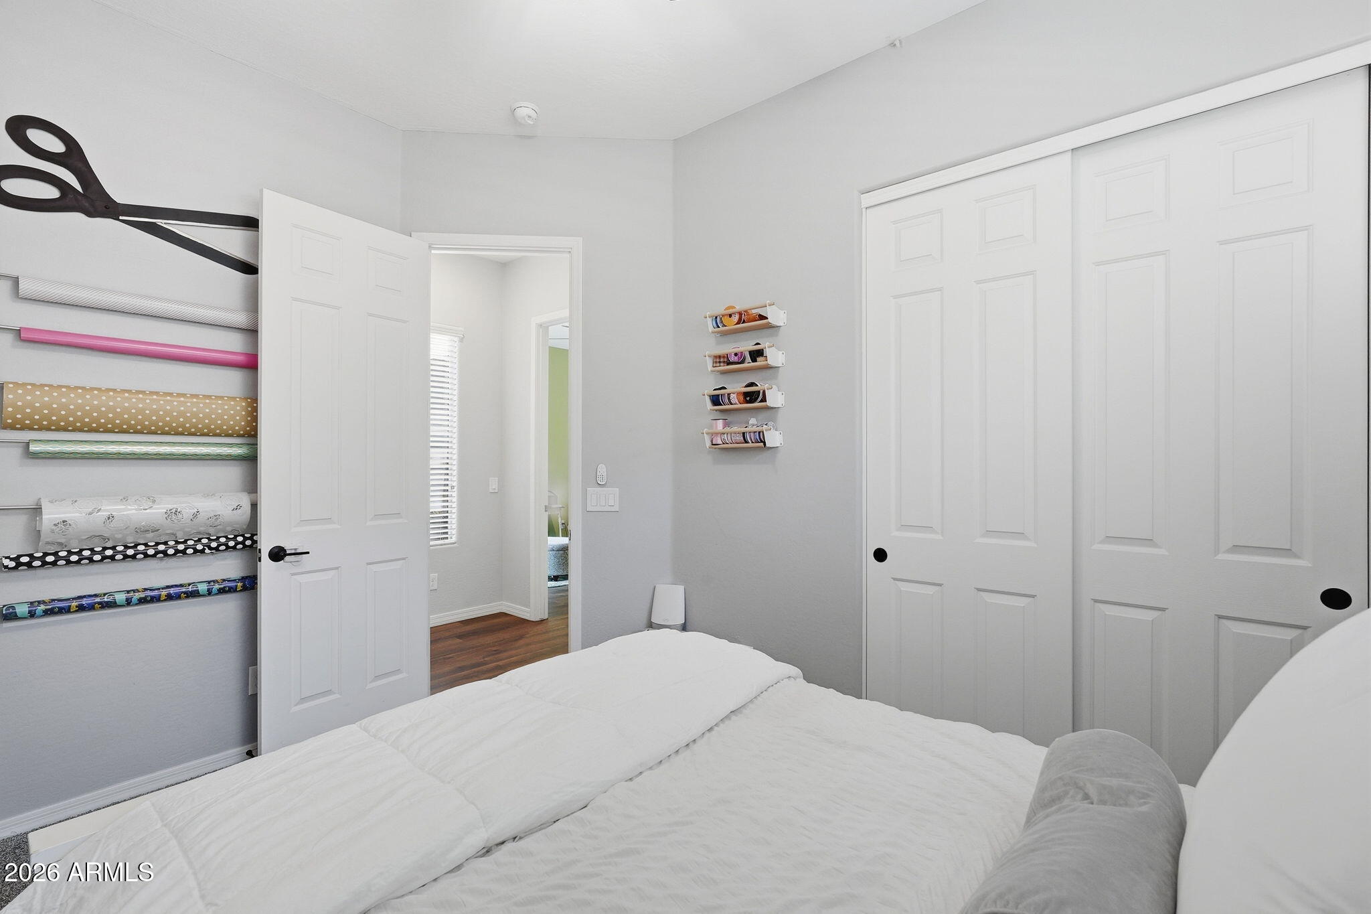
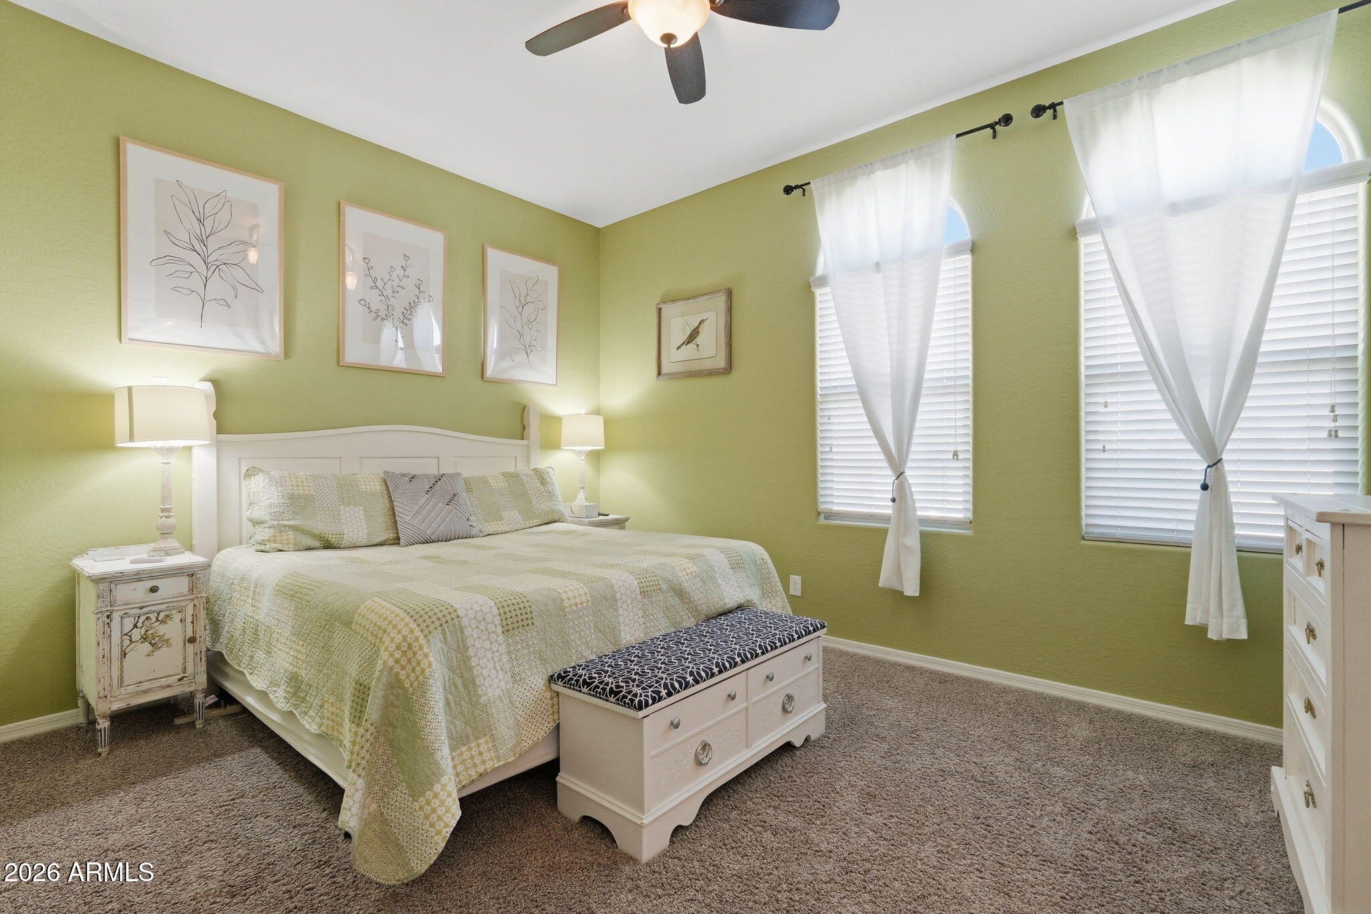
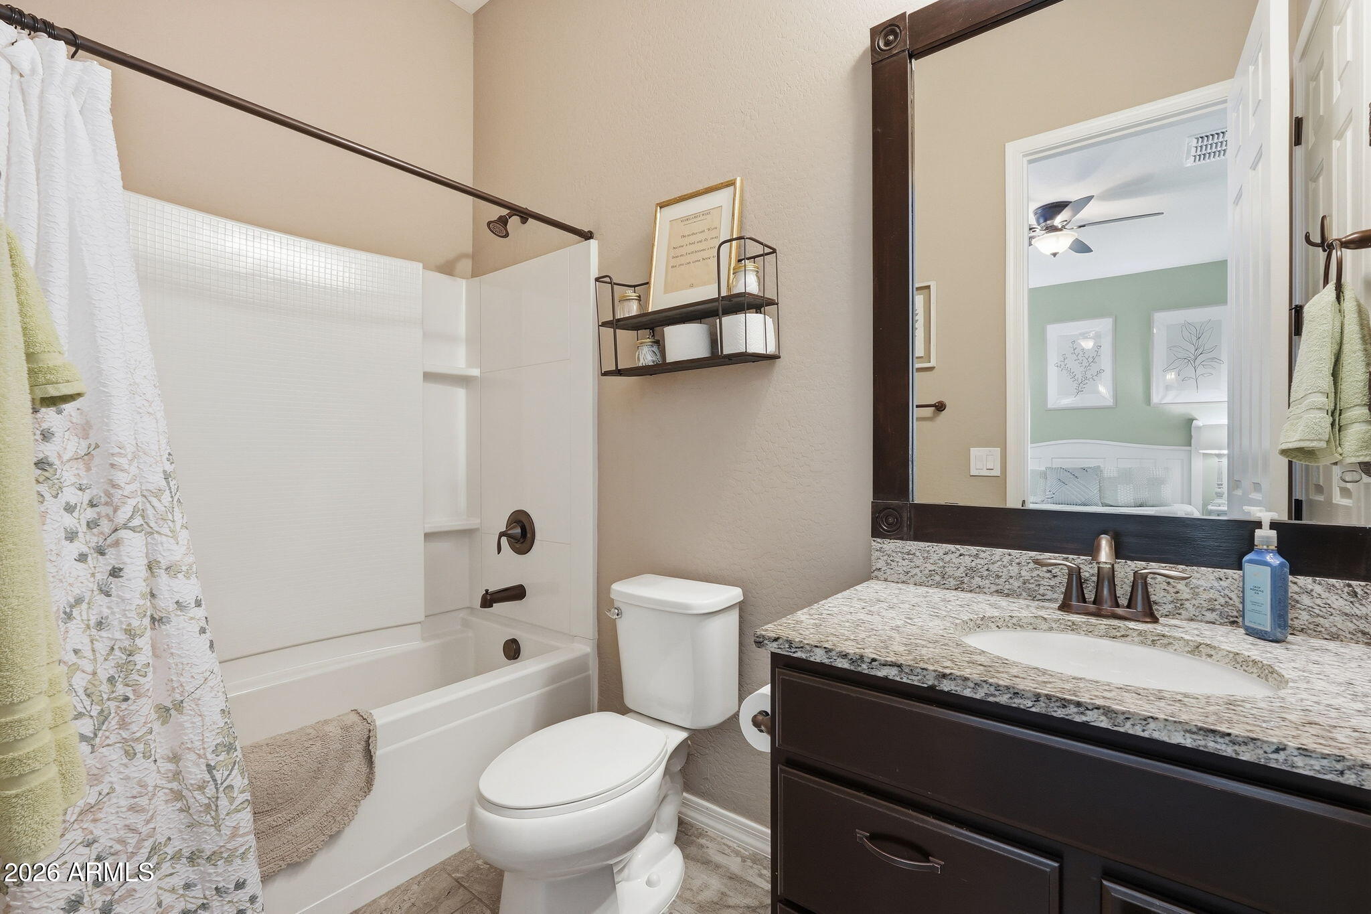
  • total bedrooms4
  • Total bathrooms4
  • full bathrooms3
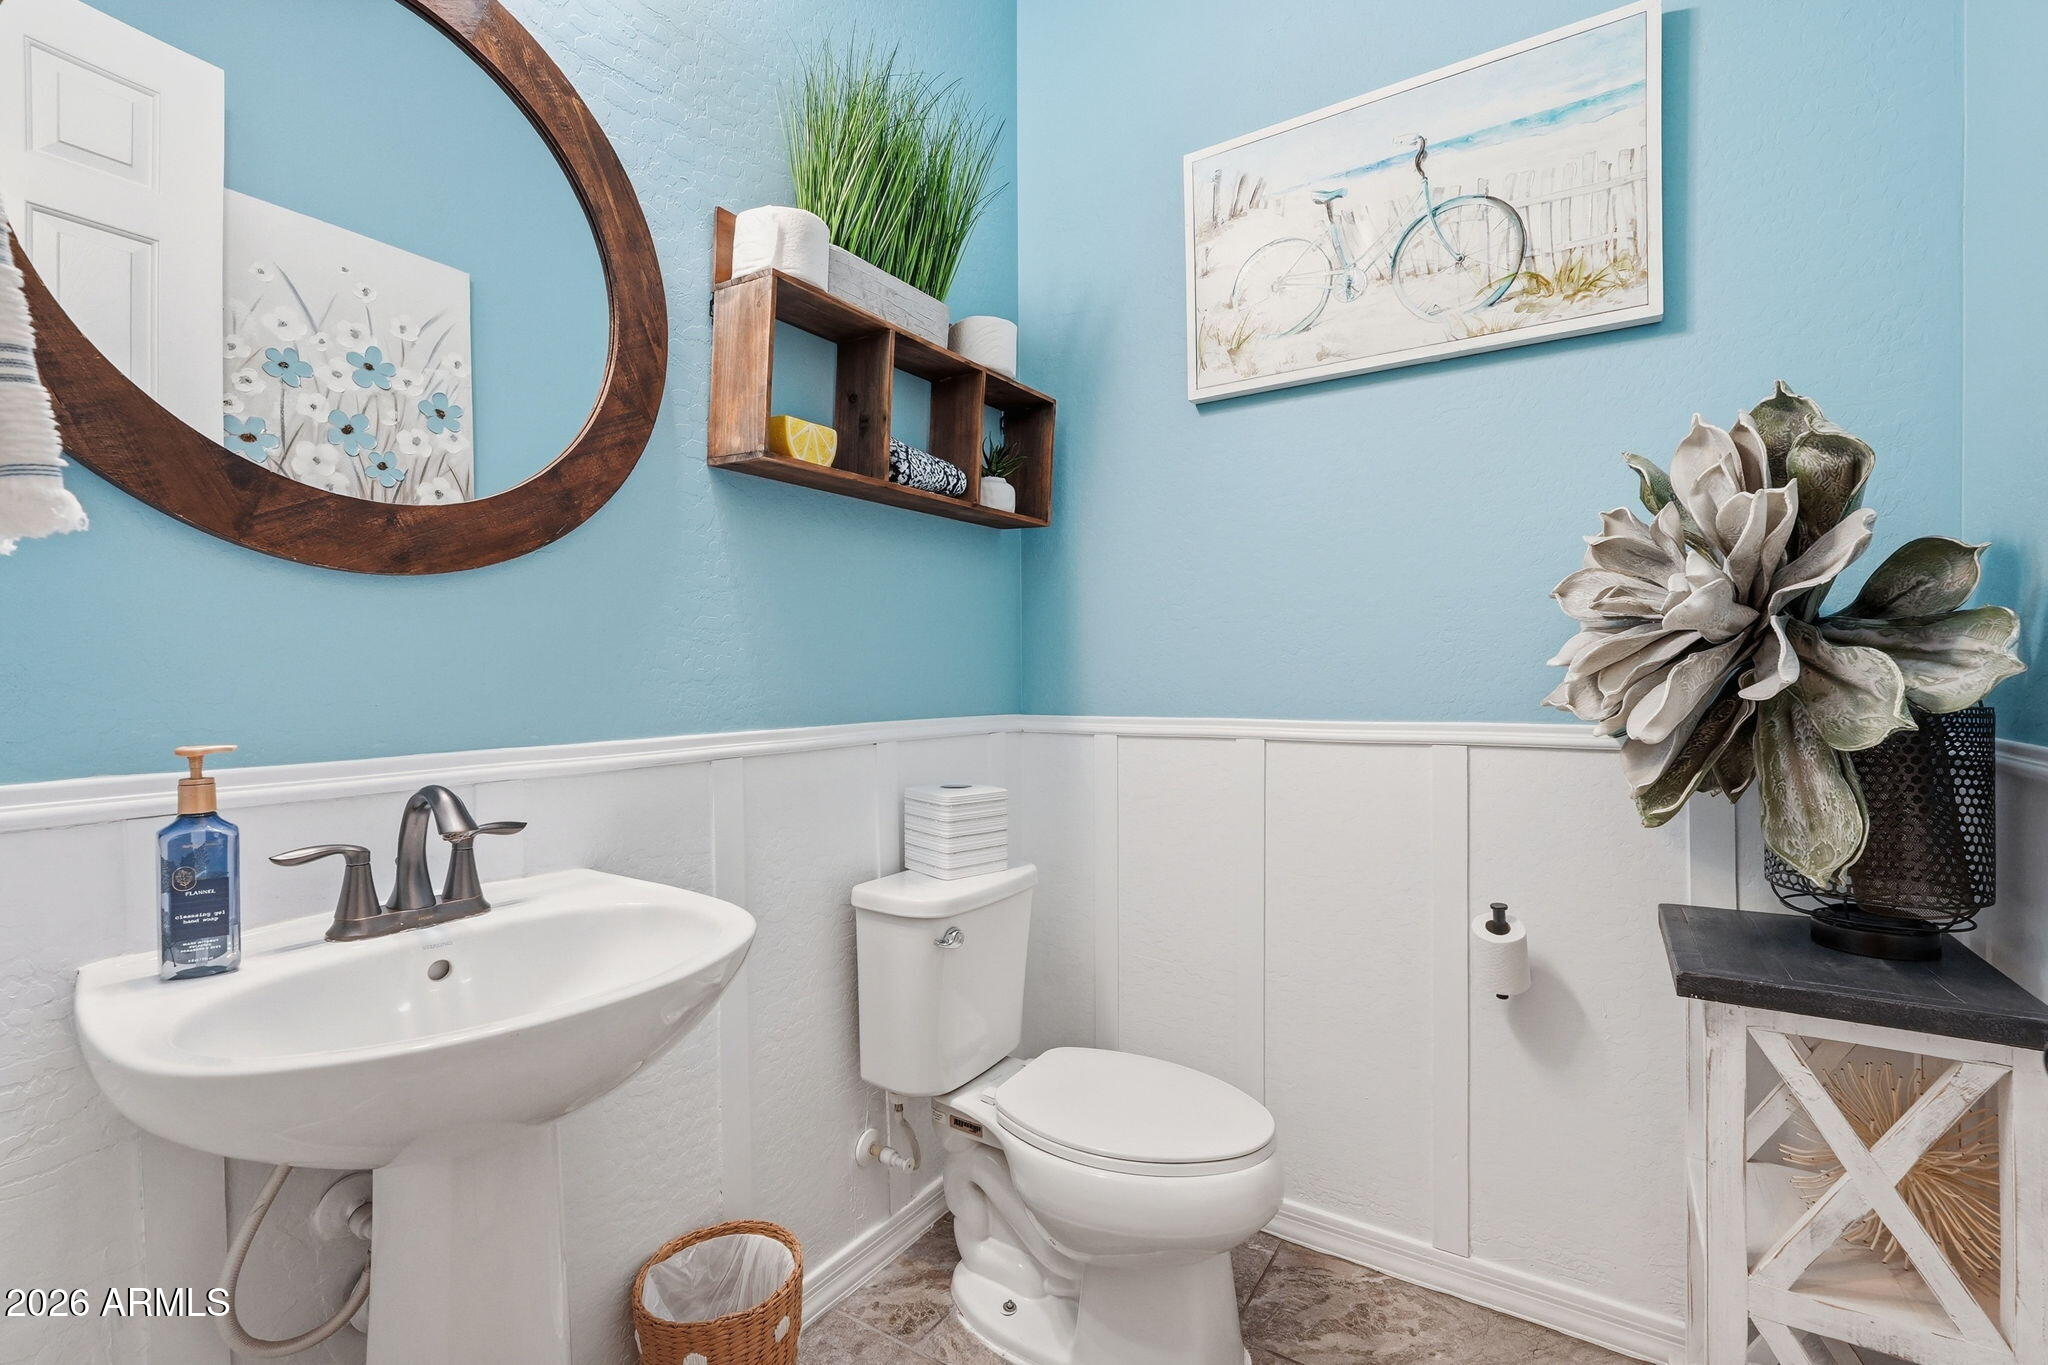
  • half bathroom1
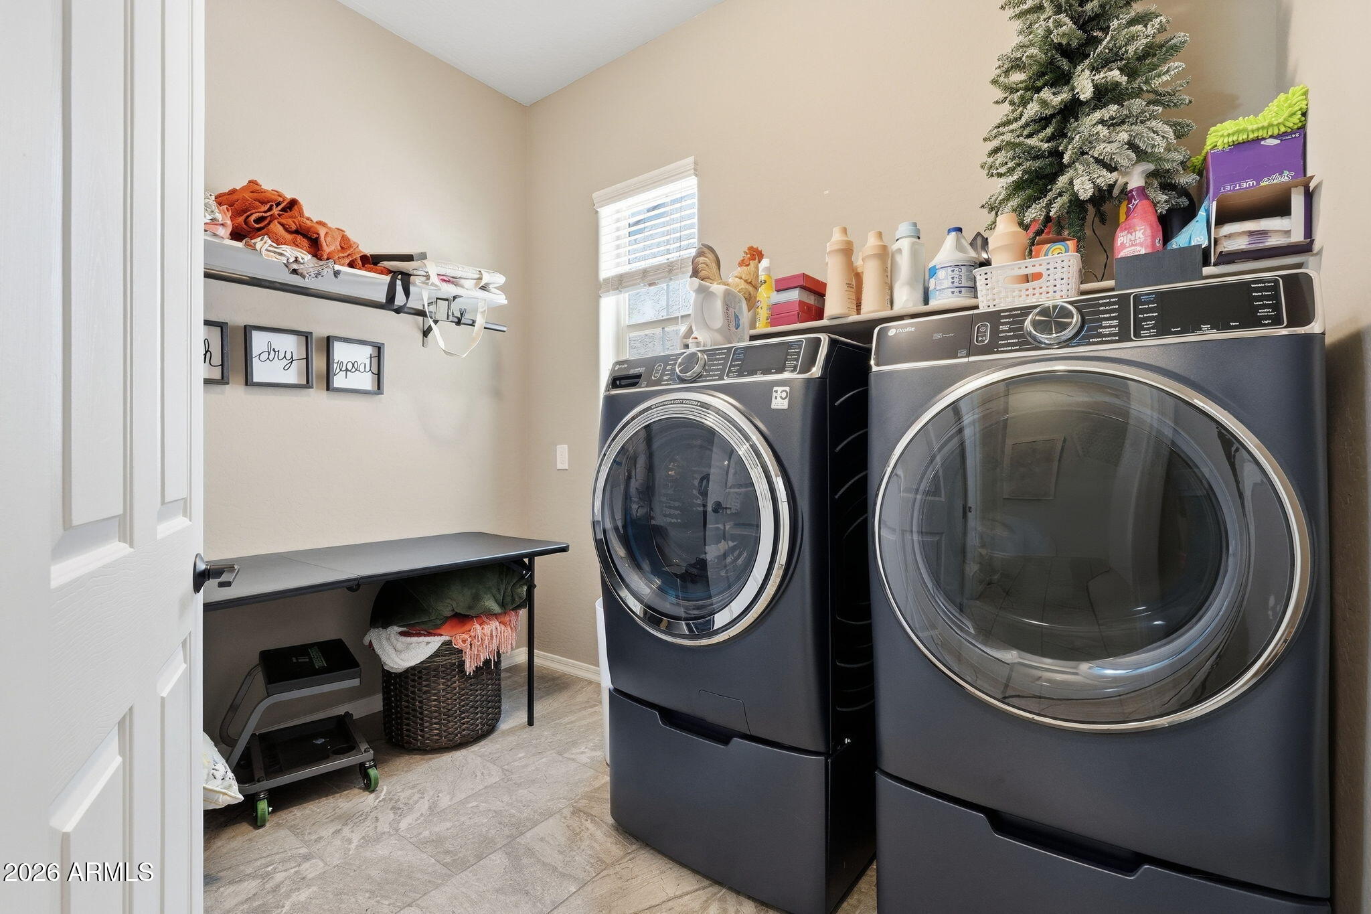
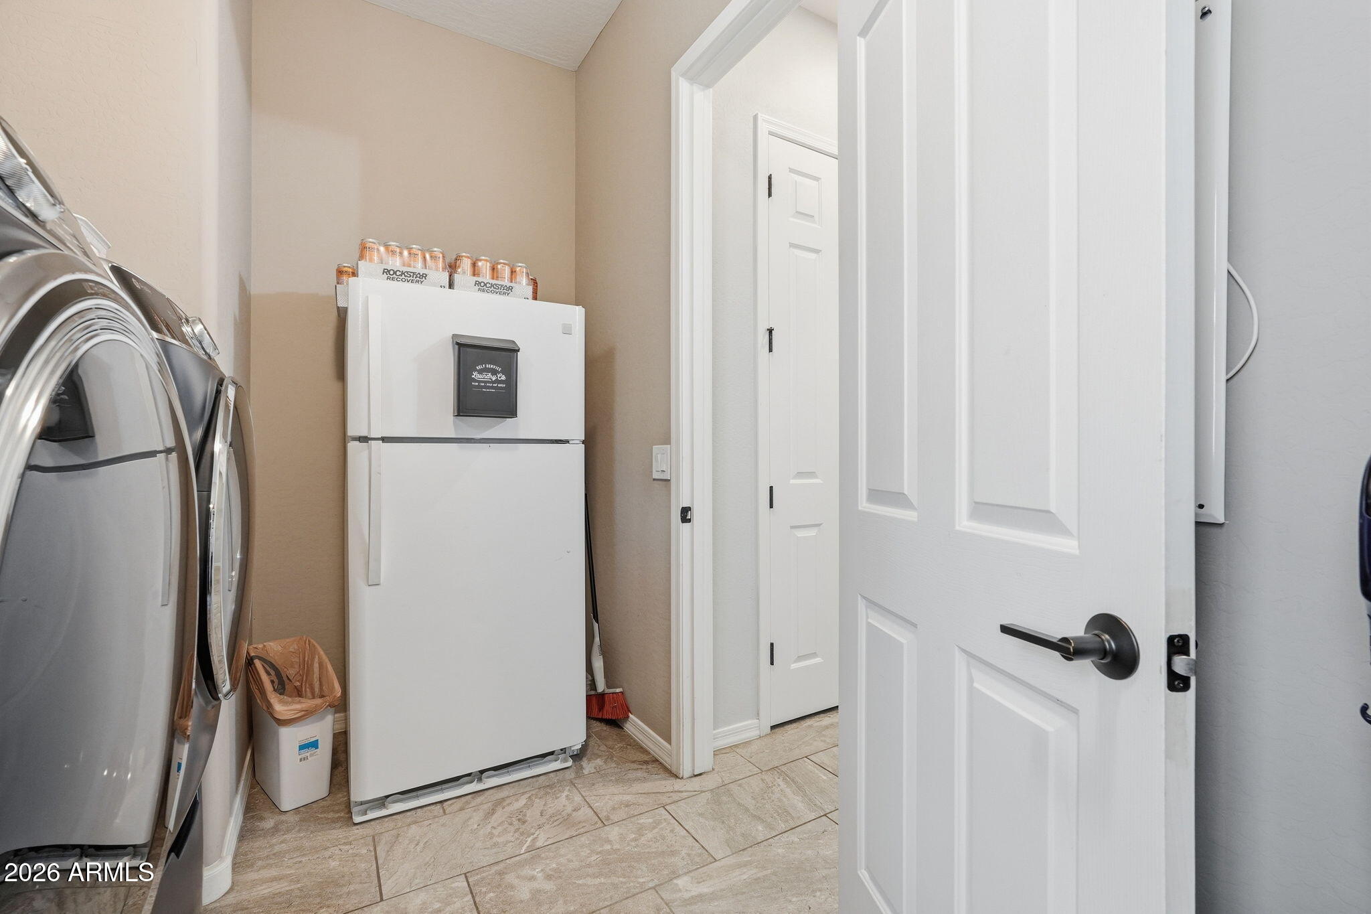
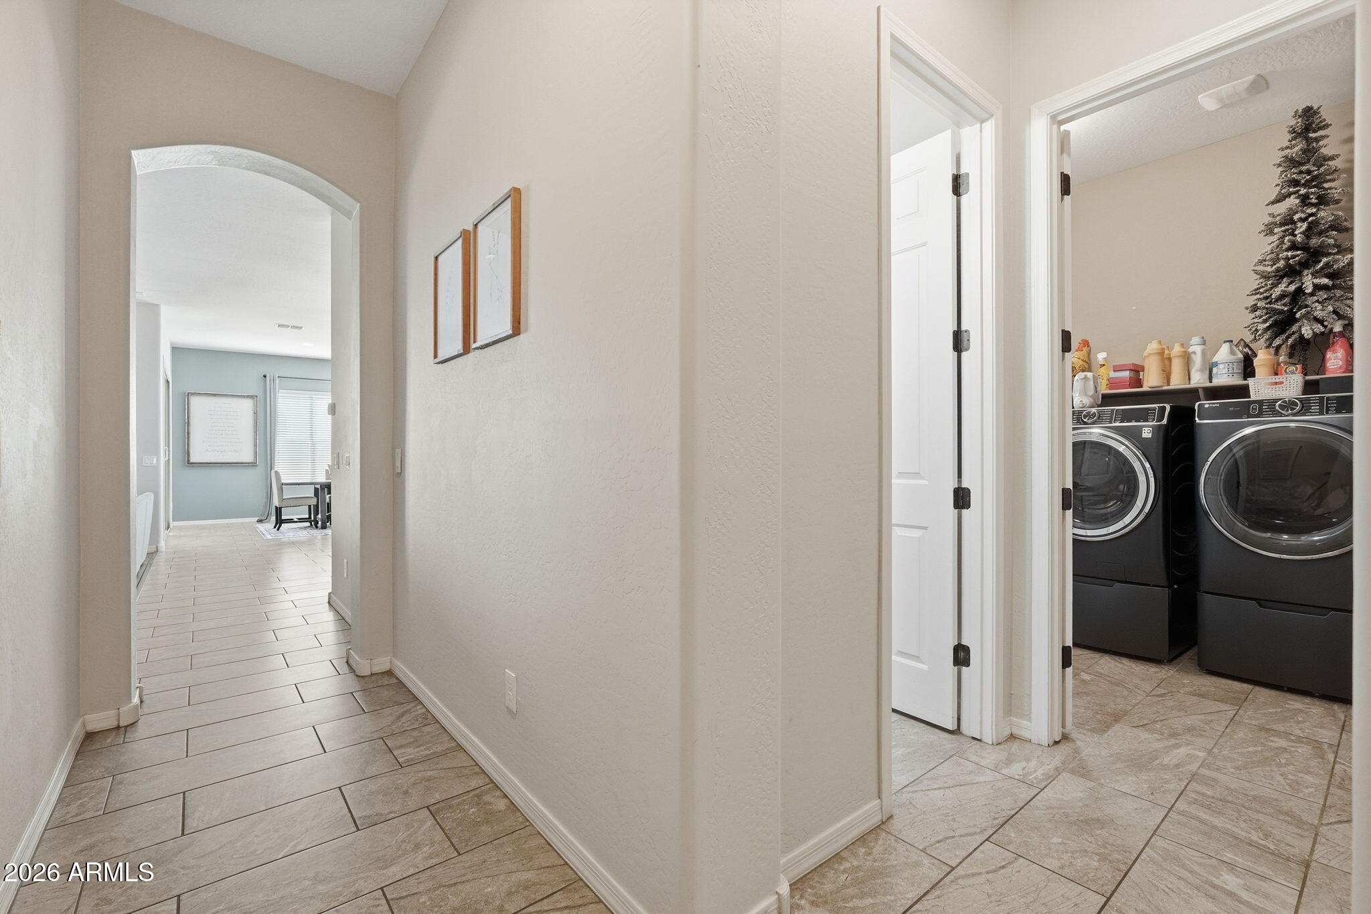
  • Laundry room Wshr/Dry Hook Up Only
  • Flooring Carpet, Vinyl, Tile
  • Fireplace Insert
  • APPLIANCES Refrigerator, Built-in Microwave, Dishwasher, Disposal, Gas Cooktop, Built-In Electric Oven
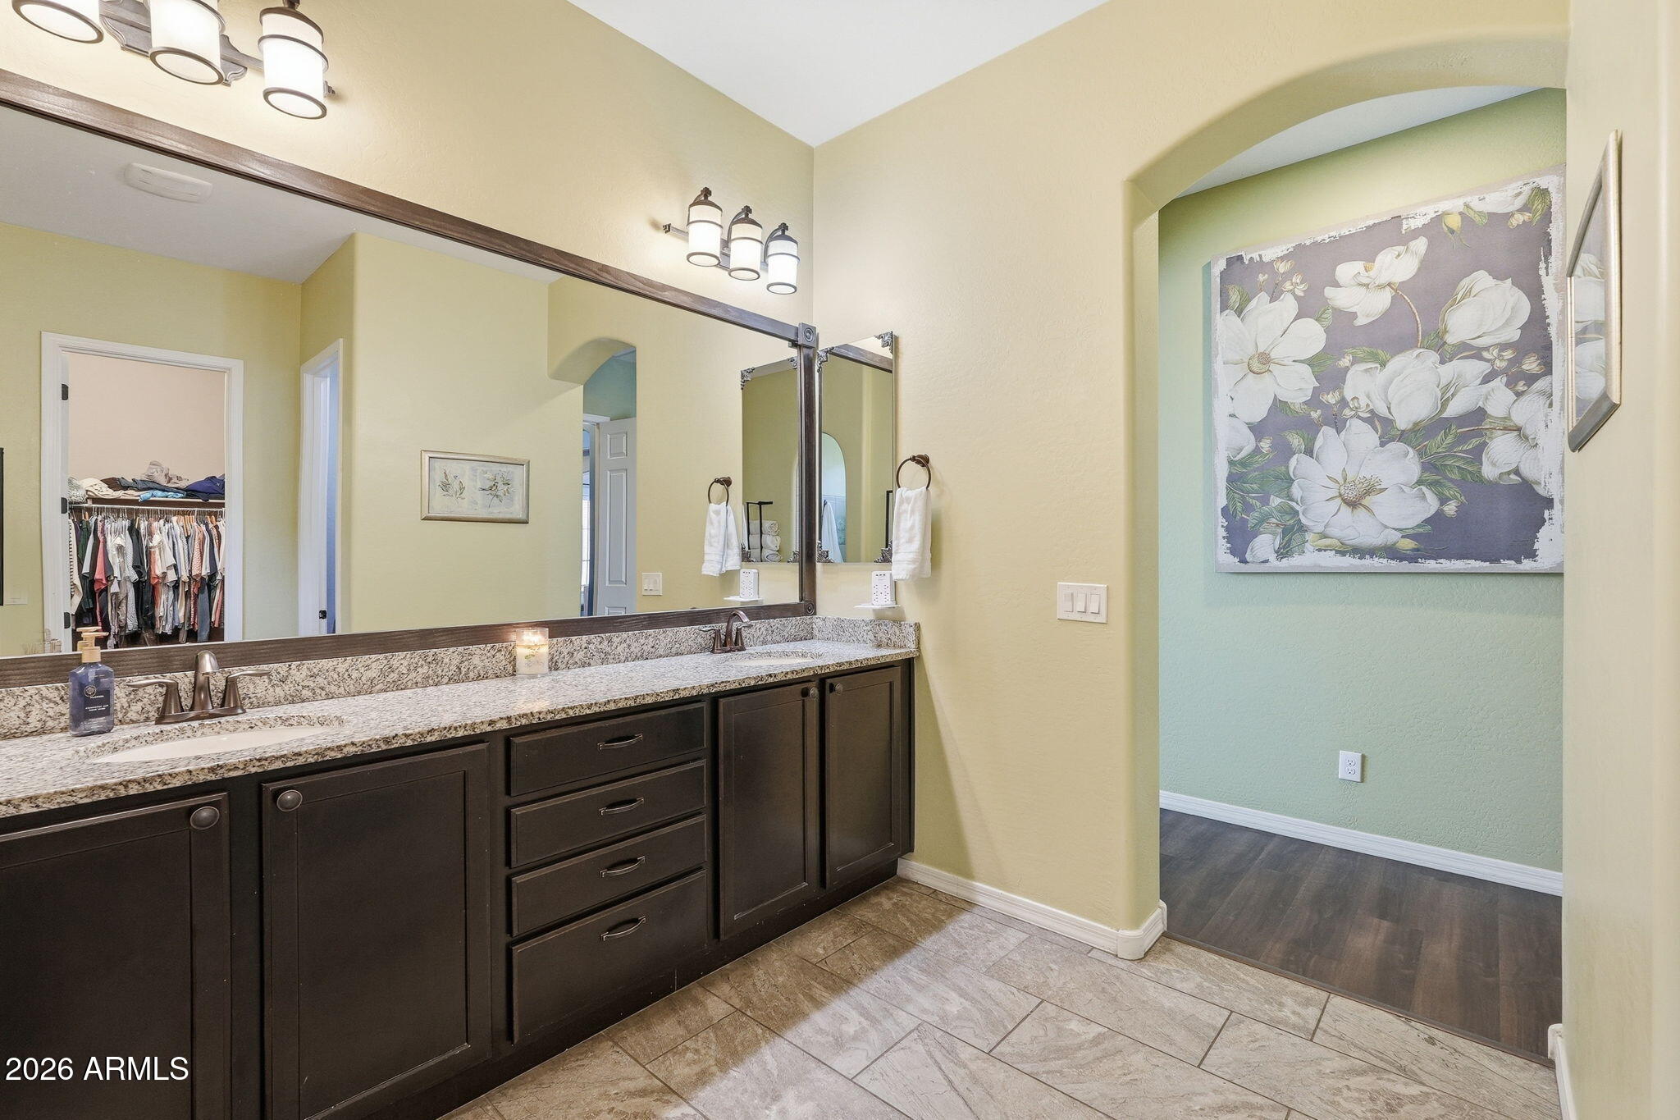
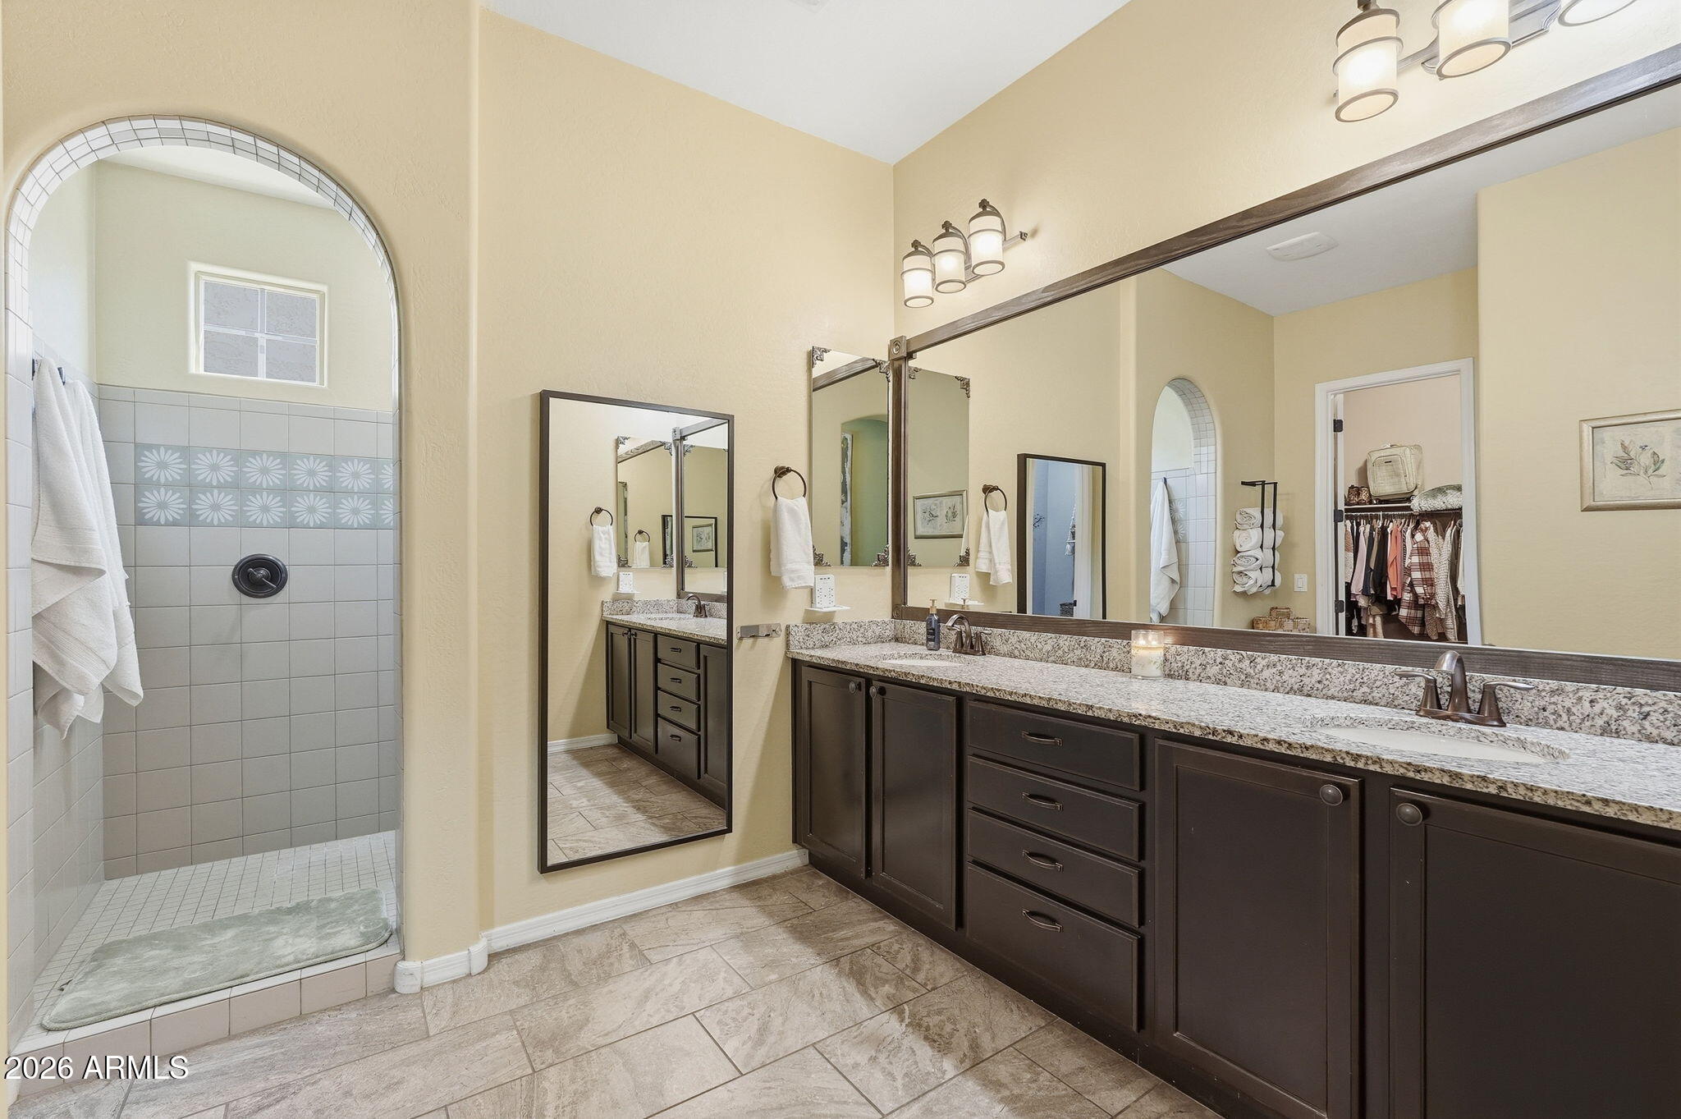
  • other interior Features Walk-in Pantry, High Speed Internet, Granite Counters, Double Vanity, Eat-in Kitchen, Breakfast Bar, 9 Flat Ceilings, No Interior Steps, Kitchen Island, 3/4 Bath Master Bdrm

Area & Lot

  • Status Sold
  • Date Sold July 13, 2026
  • Living Area3,392 Sq.Ft.
  • Lot Area8,937 Sq.Ft.
  • MLS® ID7023531
  • TypeResidential
  • YEAR BUILT2015
  • NeighborhoodBridges At Gilbert
  • Architecture StylesSpanish
  • Elementary SchoolBridges Elementary School
  • Middle SchoolSossaman Middle School
  • High SchoolHigley High School
  • School DistrictHigley Unified School District

Exterior

  • STORIES1
  • Garage Space2.5
  • water SourceCity Water
  • PoolOutdoor
  • roofTile
  • lot featuresEast/West Exposure, Sprinklers In Rear, Sprinklers In Front, Desert Back, Desert Front, Synthetic Grass Frnt, Synthetic Grass Back, Auto Timer H 2 O Front, Auto Timer H 2 O Back, Irrigation Front
  • parkingAttached Garage, Garage Door Opener, Direct Access
  • HEAT TYPENatural Gas, Ceiling
  • AIR CONDITIONINGCentral Air, Ceiling Fan(s)
  • sewerPublic Sewer
  • other exterior FeaturesScreened in Patio(s)

Financial

  • Sales Price$835,000
  • Real Estate Tax $3,091/yr
  • HOA $405/3 mos

Bridges At Gilbert

Explore

Why Choose Cheryl Riley

Recognized among Arizona's top REALTORS®, Cheryl delivers white-glove service, expert market knowledge, and unwavering integrity to help you achieve exceptional results in every real estate transaction.

Follow Me on Instagram