Search

Leave a Message

Thank you for your message. I will be in touch with you shortly.

5919 S ALICIA
5919 S ALICIA
5919 S ALICIA
5919 S ALICIA
5919 S ALICIA
5919 S ALICIA
5919 S ALICIA
5919 S ALICIA
5919 S ALICIA
5919 S ALICIA
5919 S ALICIA
5919 S ALICIA
5919 S ALICIA
5919 S ALICIA
5919 S ALICIA
5919 S ALICIA
5919 S ALICIA
5919 S ALICIA
5919 S ALICIA
5919 S ALICIA
5919 S ALICIA
5919 S ALICIA
5919 S ALICIA
5919 S ALICIA
5919 S ALICIA
5919 S ALICIA
5919 S ALICIA
5919 S ALICIA
5919 S ALICIA
5919 S ALICIA
5919 S ALICIA
5919 S ALICIA
5919 S ALICIA
5919 S ALICIA
5919 S ALICIA
5919 S ALICIA
5919 S ALICIA
5919 S ALICIA
5919 S ALICIA
5919 S ALICIA
5919 S ALICIA
5919 S ALICIA
5919 S ALICIA
5919 S ALICIA
5919 S ALICIA
5919 S ALICIA
5919 S ALICIA
5919 S ALICIA
5919 S ALICIA
5919 S ALICIA
5919 S ALICIA
5919 S ALICIA
5919 S ALICIA
5919 S ALICIA
5919 S ALICIA
5919 S ALICIA
5919 S ALICIA
5919 S ALICIA
5919 S ALICIA
5919 S ALICIA
5919 S ALICIA
5919 S ALICIA
5919 S ALICIA
5919 S ALICIA
5919 S ALICIA
5919 S ALICIA
5919 S ALICIA
5919 S ALICIA
5919 S ALICIA
5919 S ALICIA
5919 S ALICIA
5919 S ALICIA
5919 S ALICIA
5919 S ALICIA
5919 S ALICIA
5919 S ALICIA
5919 S ALICIA
5919 S ALICIA
SEE ALL PHOTOS
5919 S ALICIA
5919 S ALICIA
5919 S ALICIA
5919 S ALICIA
5919 S ALICIA
5919 S ALICIA
5919 S ALICIA
5919 S ALICIA
5919 S ALICIA
5919 S ALICIA
5919 S ALICIA
5919 S ALICIA
5919 S ALICIA
5919 S ALICIA
5919 S ALICIA
5919 S ALICIA
5919 S ALICIA
5919 S ALICIA
5919 S ALICIA
5919 S ALICIA
5919 S ALICIA
5919 S ALICIA
5919 S ALICIA
5919 S ALICIA
5919 S ALICIA
5919 S ALICIA
5919 S ALICIA
5919 S ALICIA
5919 S ALICIA
5919 S ALICIA
5919 S ALICIA
5919 S ALICIA
5919 S ALICIA
5919 S ALICIA
5919 S ALICIA
5919 S ALICIA
5919 S ALICIA
5919 S ALICIA
5919 S ALICIA
5919 S ALICIA
5919 S ALICIA
5919 S ALICIA
5919 S ALICIA
5919 S ALICIA
5919 S ALICIA
5919 S ALICIA
5919 S ALICIA
5919 S ALICIA
5919 S ALICIA
5919 S ALICIA
5919 S ALICIA
5919 S ALICIA
5919 S ALICIA
5919 S ALICIA
5919 S ALICIA
5919 S ALICIA
5919 S ALICIA
5919 S ALICIA
5919 S ALICIA
5919 S ALICIA
5919 S ALICIA
5919 S ALICIA
5919 S ALICIA
5919 S ALICIA
5919 S ALICIA
5919 S ALICIA
5919 S ALICIA
5919 S ALICIA
5919 S ALICIA
5919 S ALICIA
5919 S ALICIA
5919 S ALICIA
5919 S ALICIA
5919 S ALICIA
5919 S ALICIA
5919 S ALICIA
5919 S ALICIA
5919 S ALICIA
Courtesy of SERHANT., Cheryl Riley Listing Contact: 480-779-9592 
Sold

5919 S ALICIA

5919 S ALICIA, Mesa, AZ 85212

$700,000
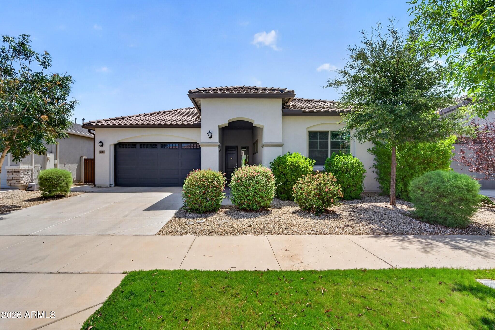
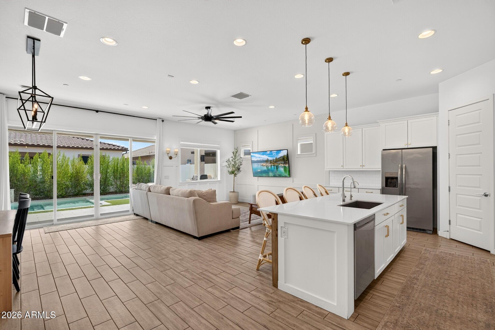
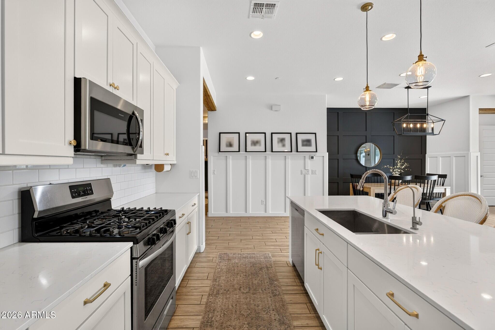
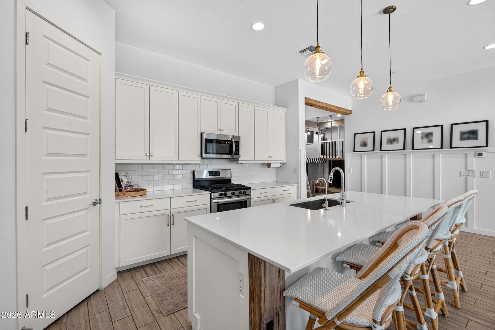
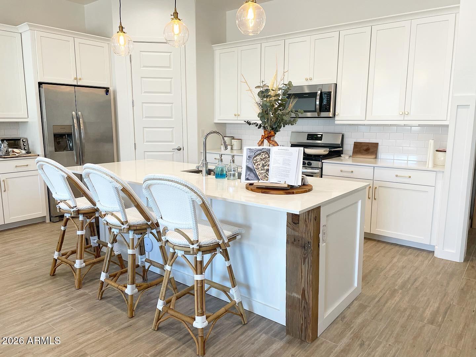
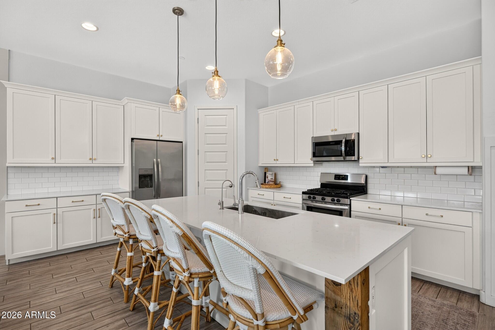
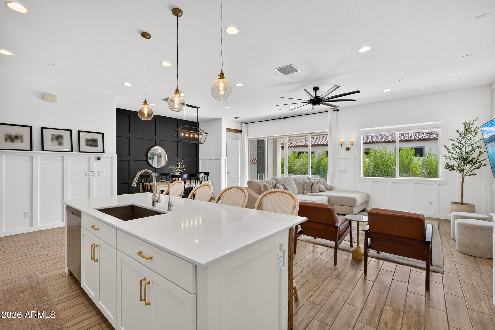
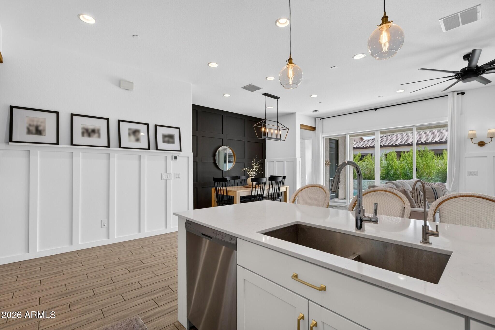
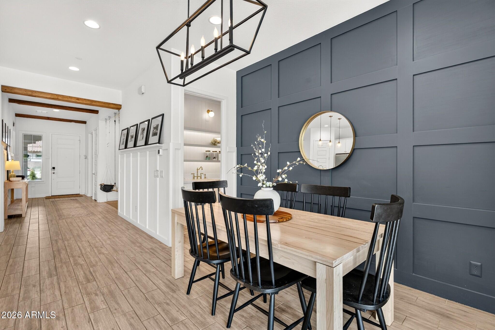
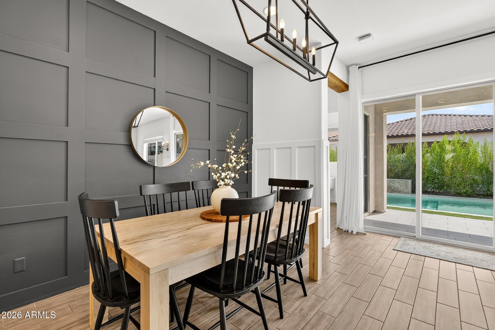
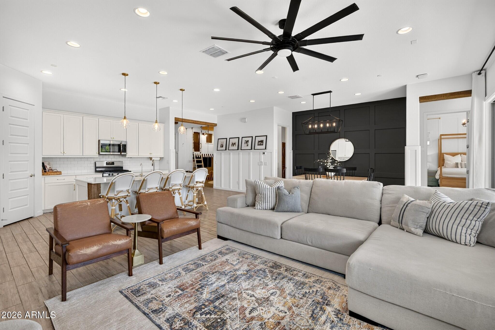
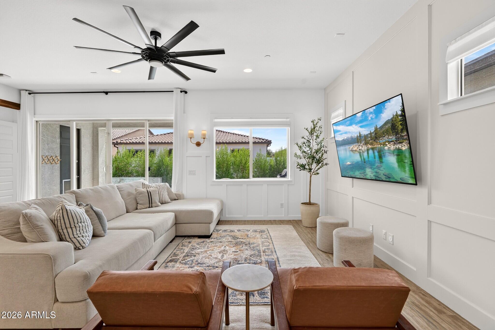
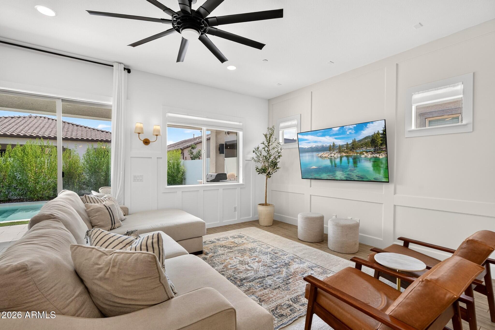
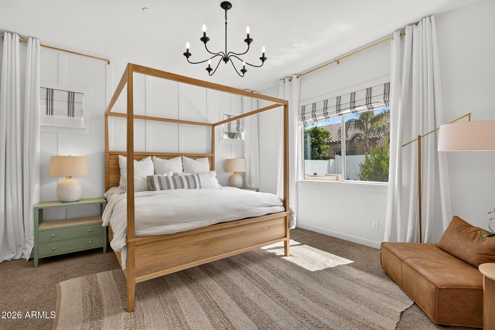
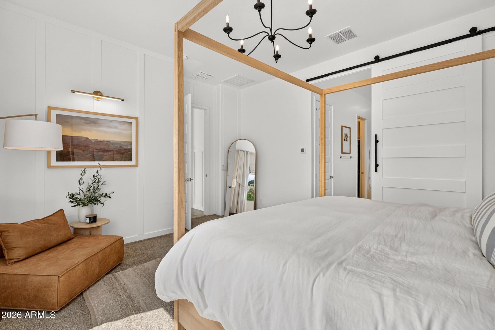
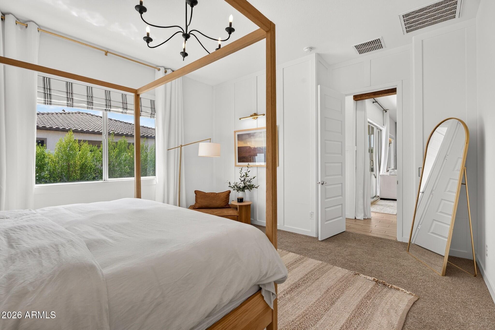
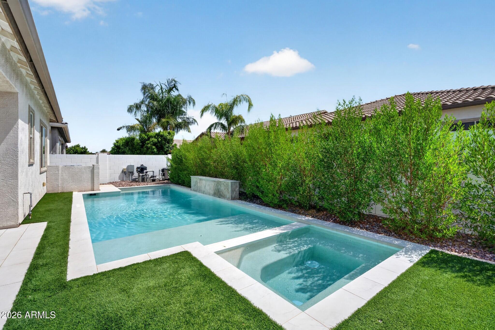
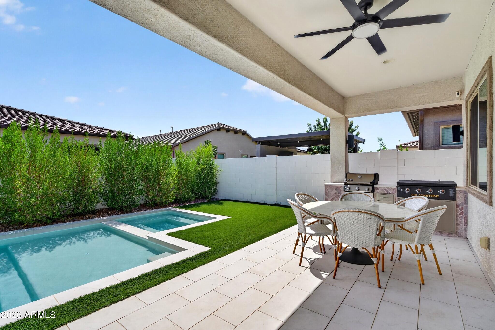
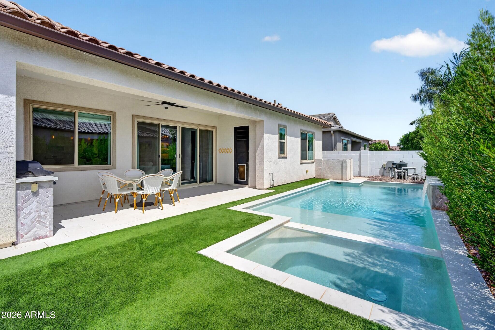
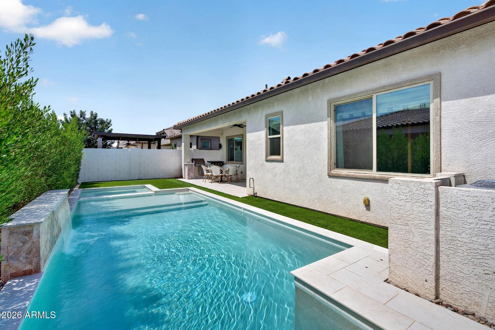
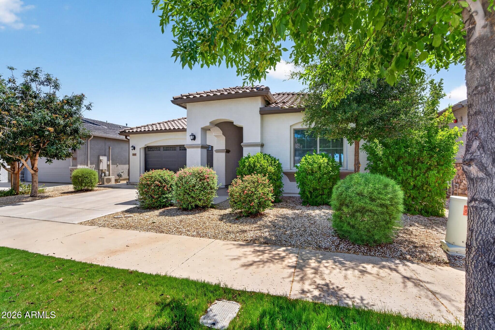
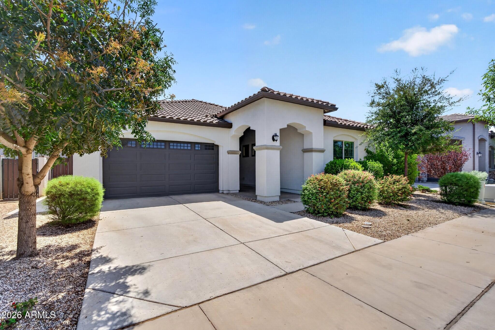
Beautifully upgraded and thoughtfully designed, this home offers luxury, function, and spaces you simply won't find elsewhere. Step outside to your private backyard oasis featuring a brand new custom pool and spa with a Baja shelf, water feature, and low maintenance landscaping, perfect for Arizona living and entertaining year round.

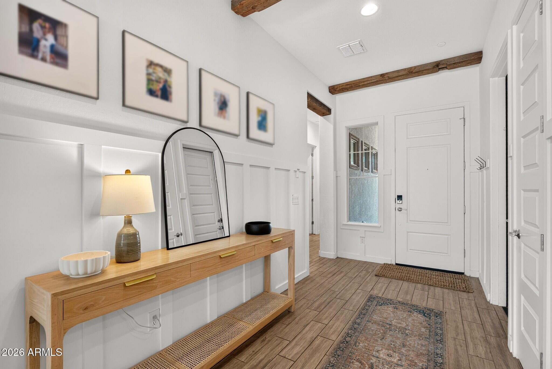
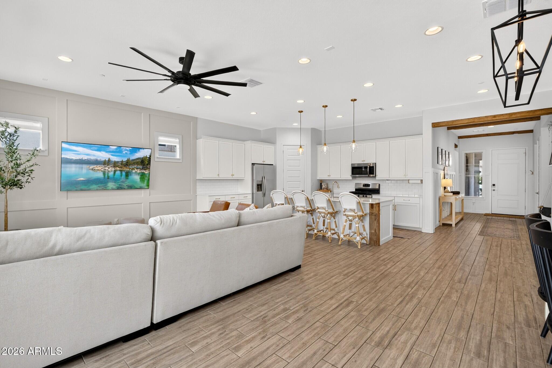
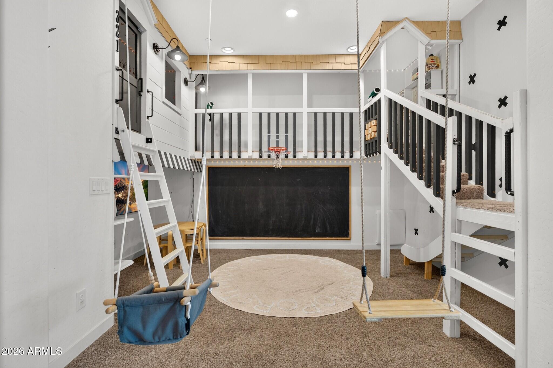
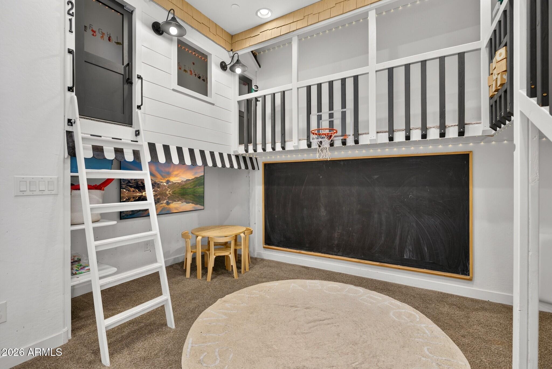
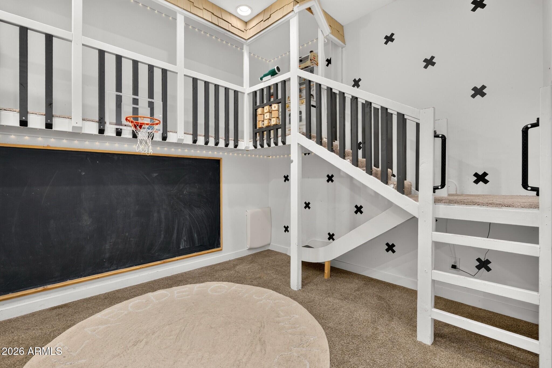
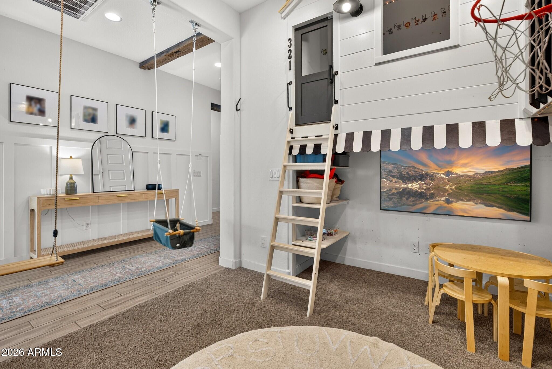
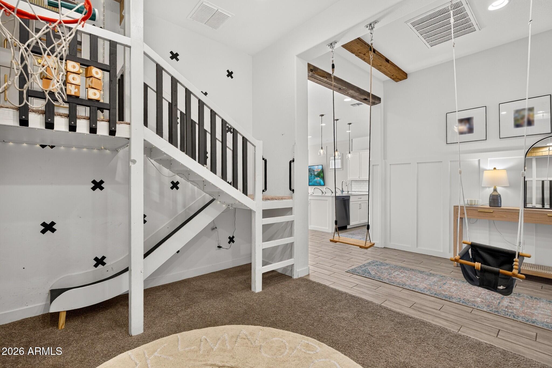
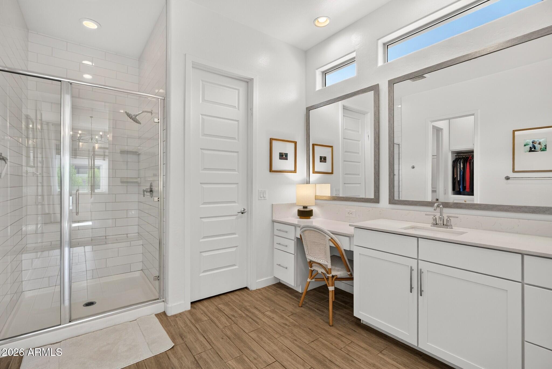
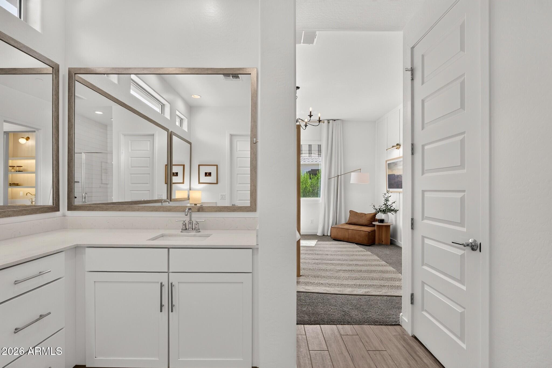
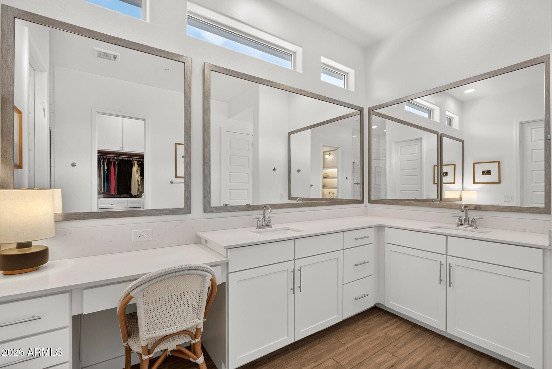
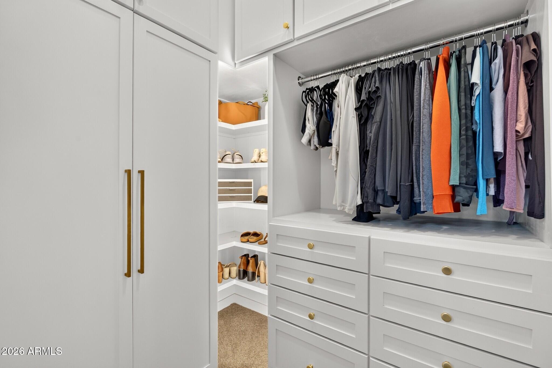
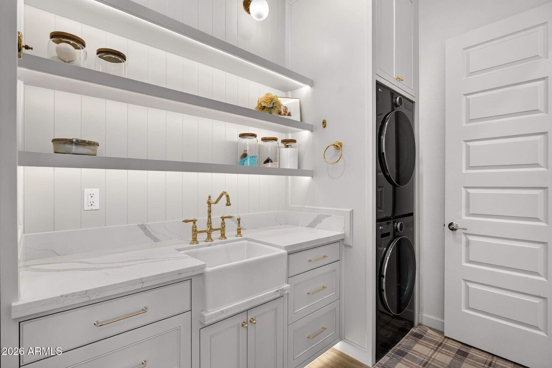
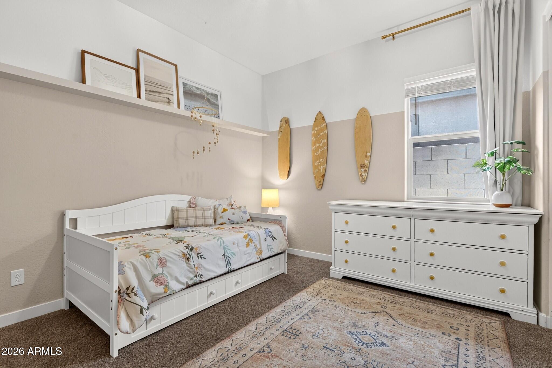
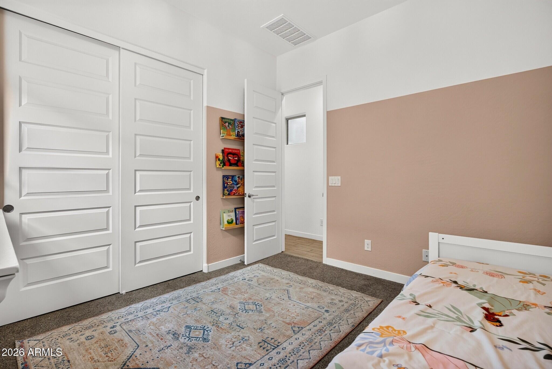
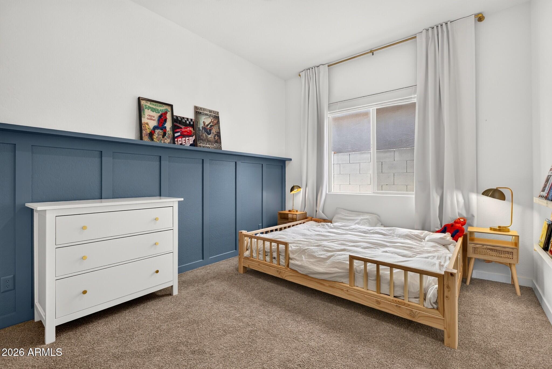
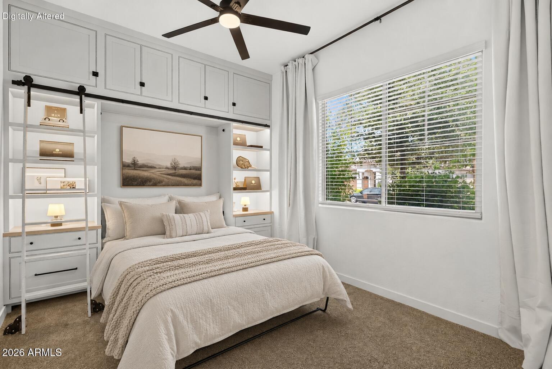
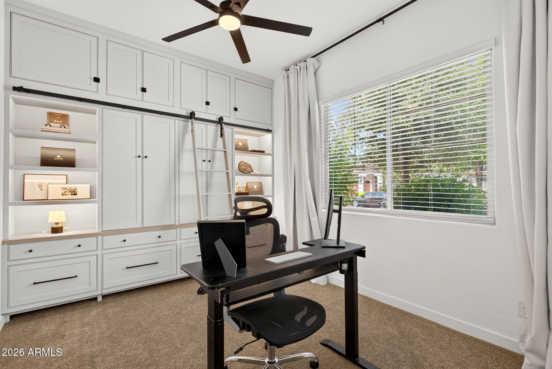
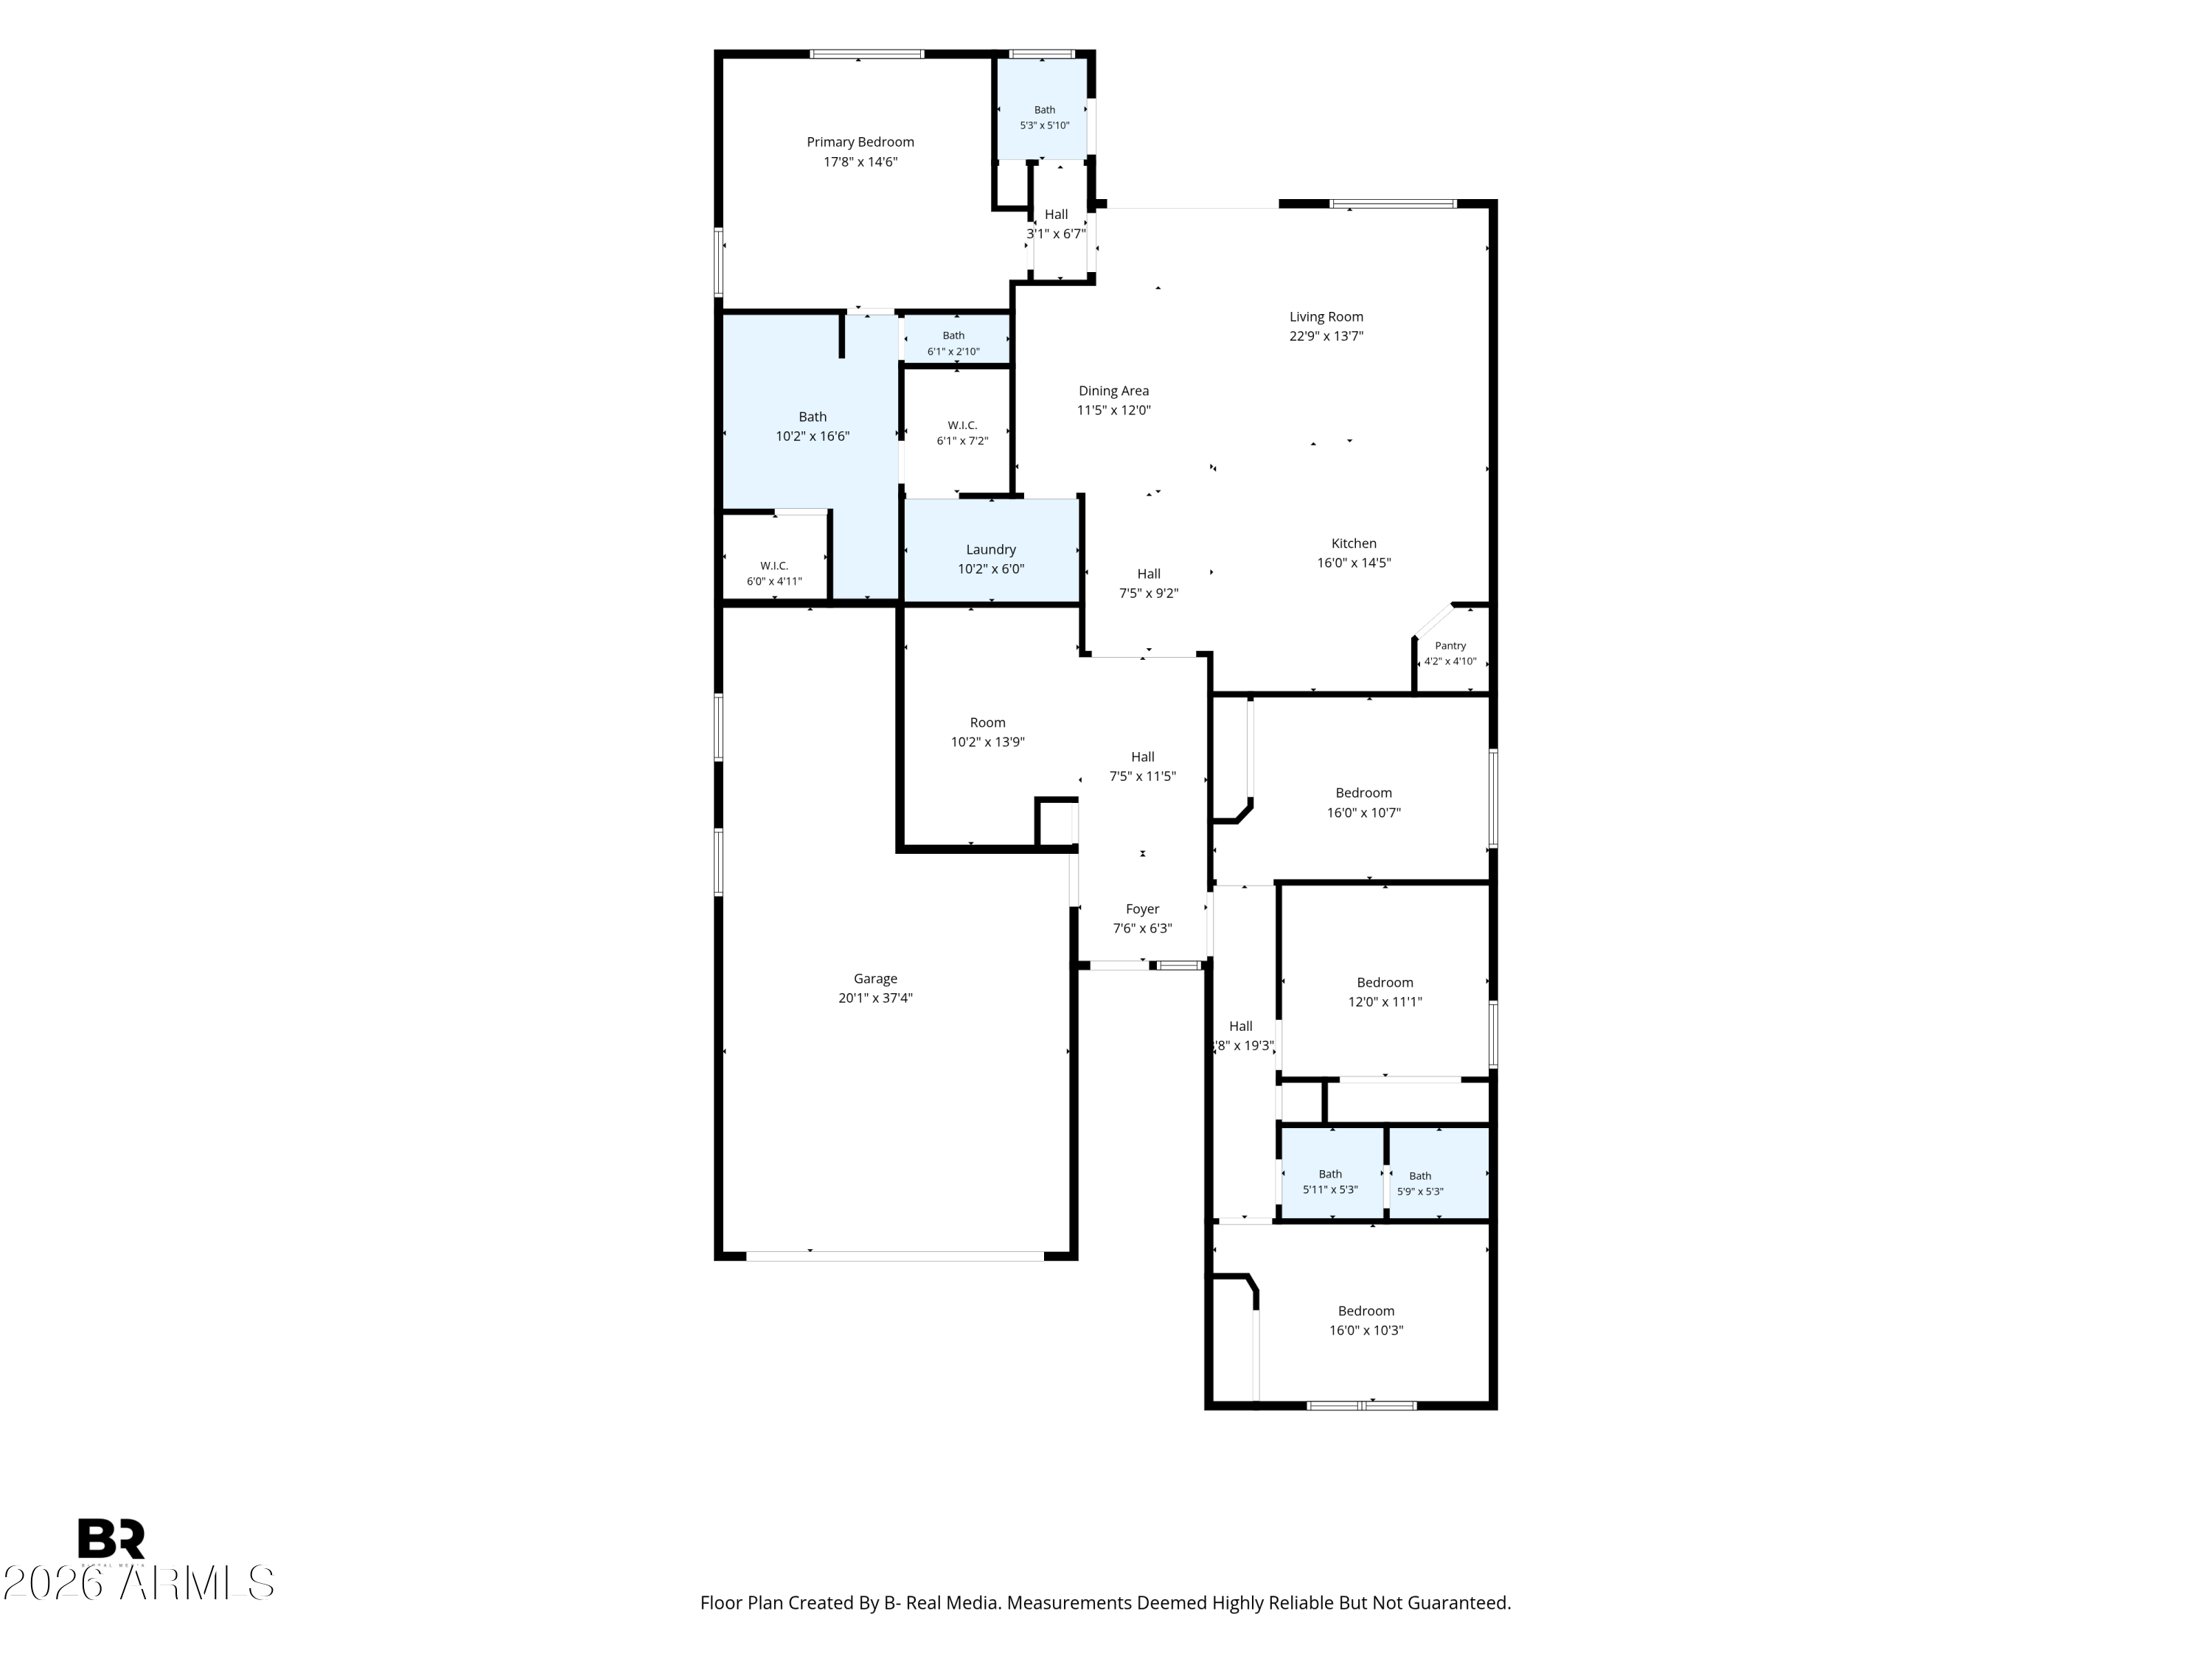
Inside, you'll appreciate the custom craftsmanship throughout, including designer wood trim and millwork that add warmth and character to the home's modern finishes. The custom laundry room is as beautiful as it is functional, featuring extensive cabinetry, open shelving, a farmhouse sink, and direct access to the luxuriously customized primary closet, creating a convenient laundry to closet suite designed for everyday living. One of the home's most unforgettable features is the one of a kind children's playroom, complete with custom built playhouses, lofts, swings, climbing ladders, reading nooks, and creative play spaces that will spark imagination for years to come. The versatile built in Murphy bed with surrounding cabinetry and shelving provides the perfect space for guests, a home office, or multi purpose room.

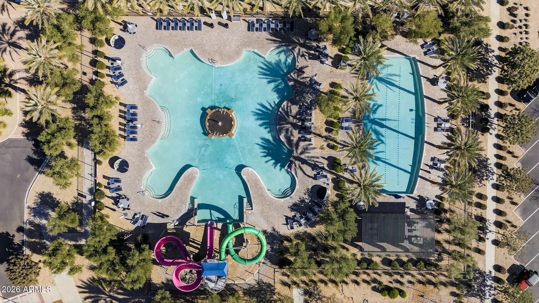
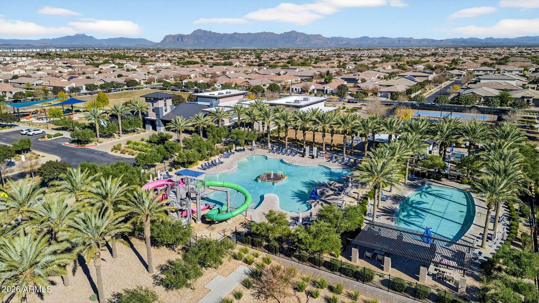
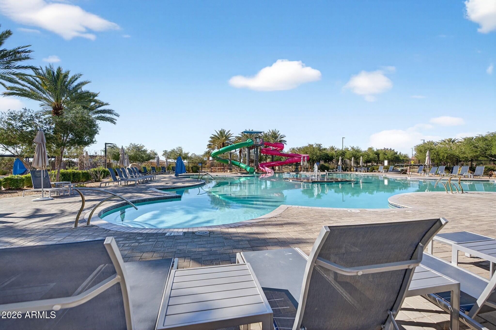
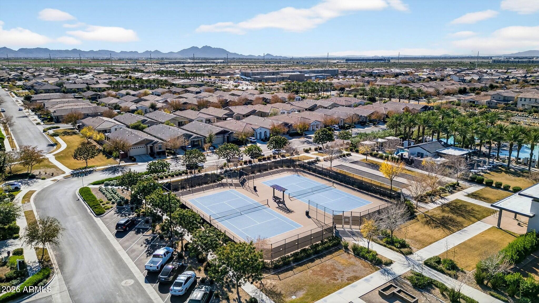
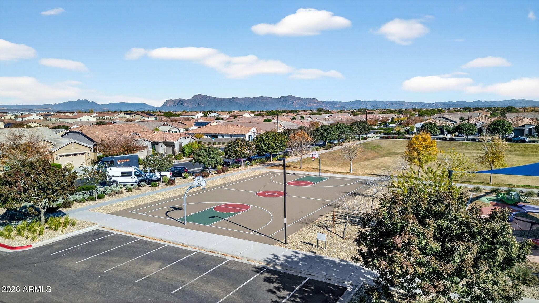
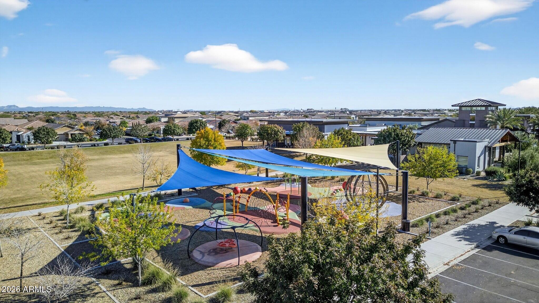
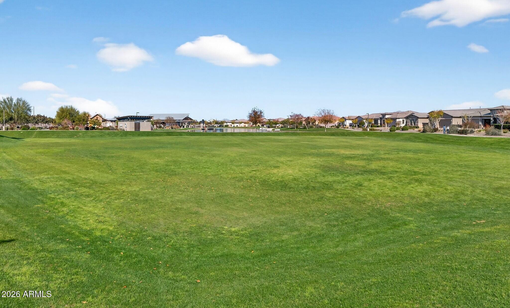
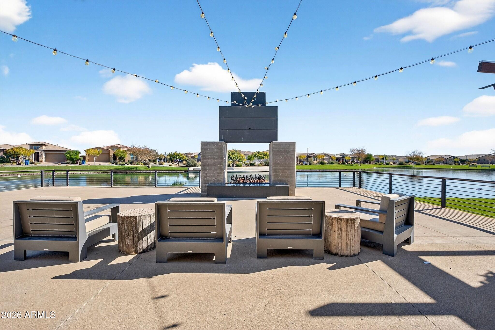
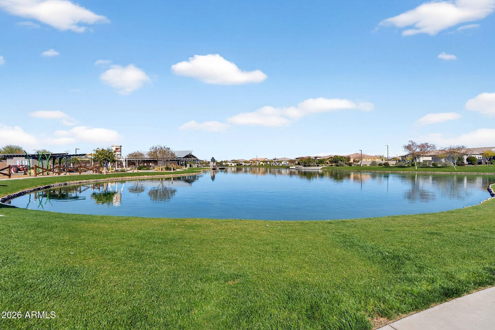
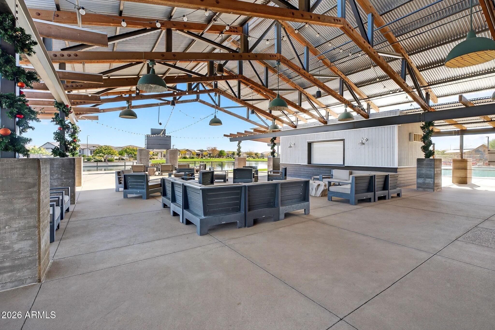
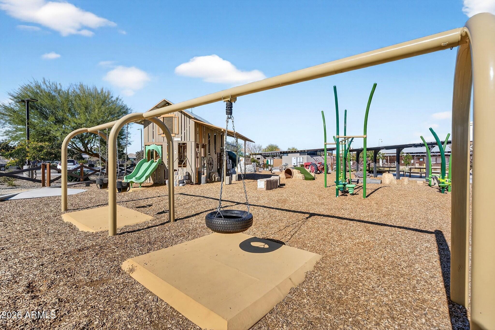
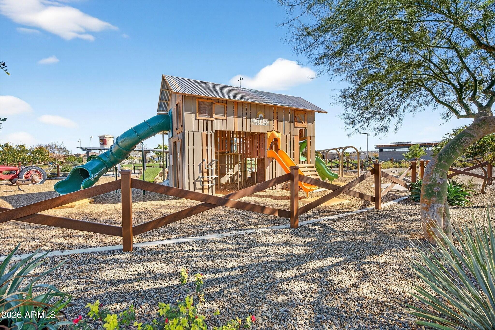
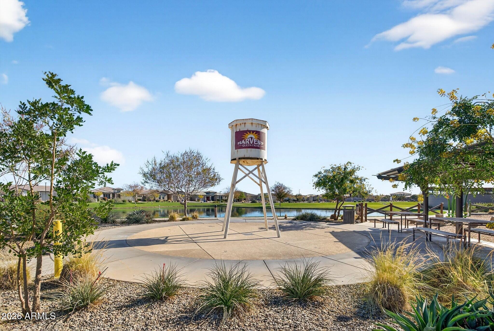
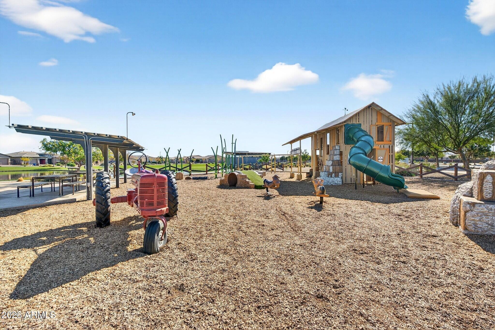
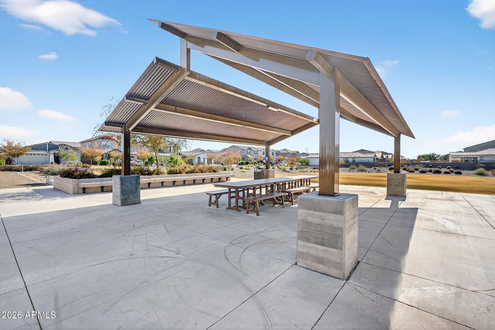
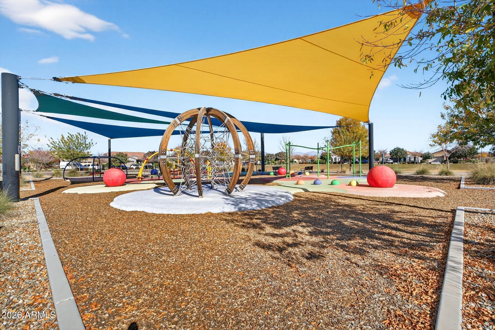
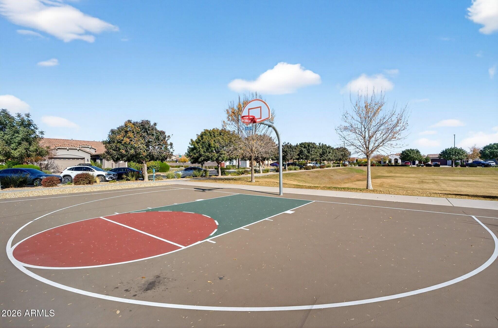
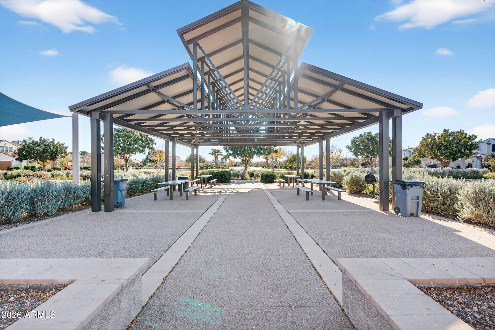
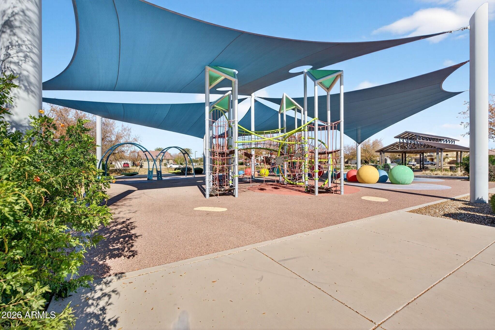
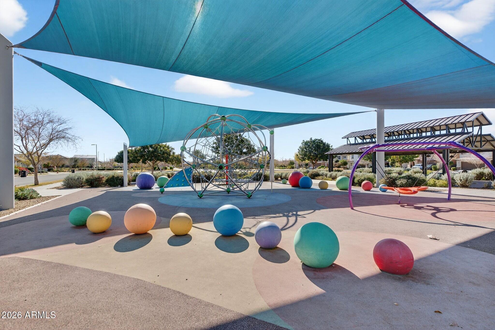
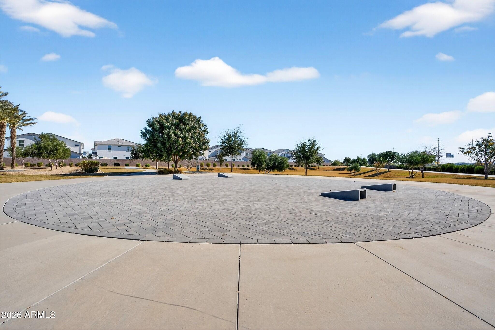
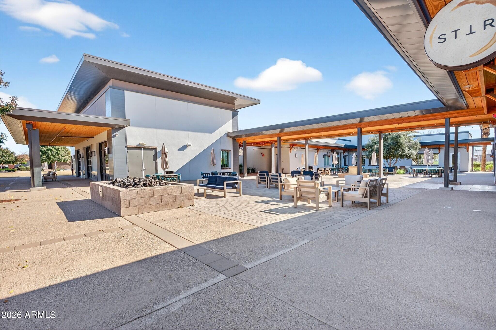
Right across the street you'll find one of the few covered playgrounds and large field for everyone to enjoy!

With high end custom finishes, exceptional built ins, and resort style outdoor living, this home truly stands apart from anything else on the market.

4
beds

3
baths

2,326 Sq.Ft. LIVING AREA

6,625 Sq.Ft. lot

Cheryl Riley

Cheryl Riley

Features & Amenities

Interior

  • total bedrooms4
  • Total bathrooms3
  • full bathrooms2
  • half bathroom1
  • Laundry room Inside, Wshr/Dry Hook Up Only
  • Flooring Tile
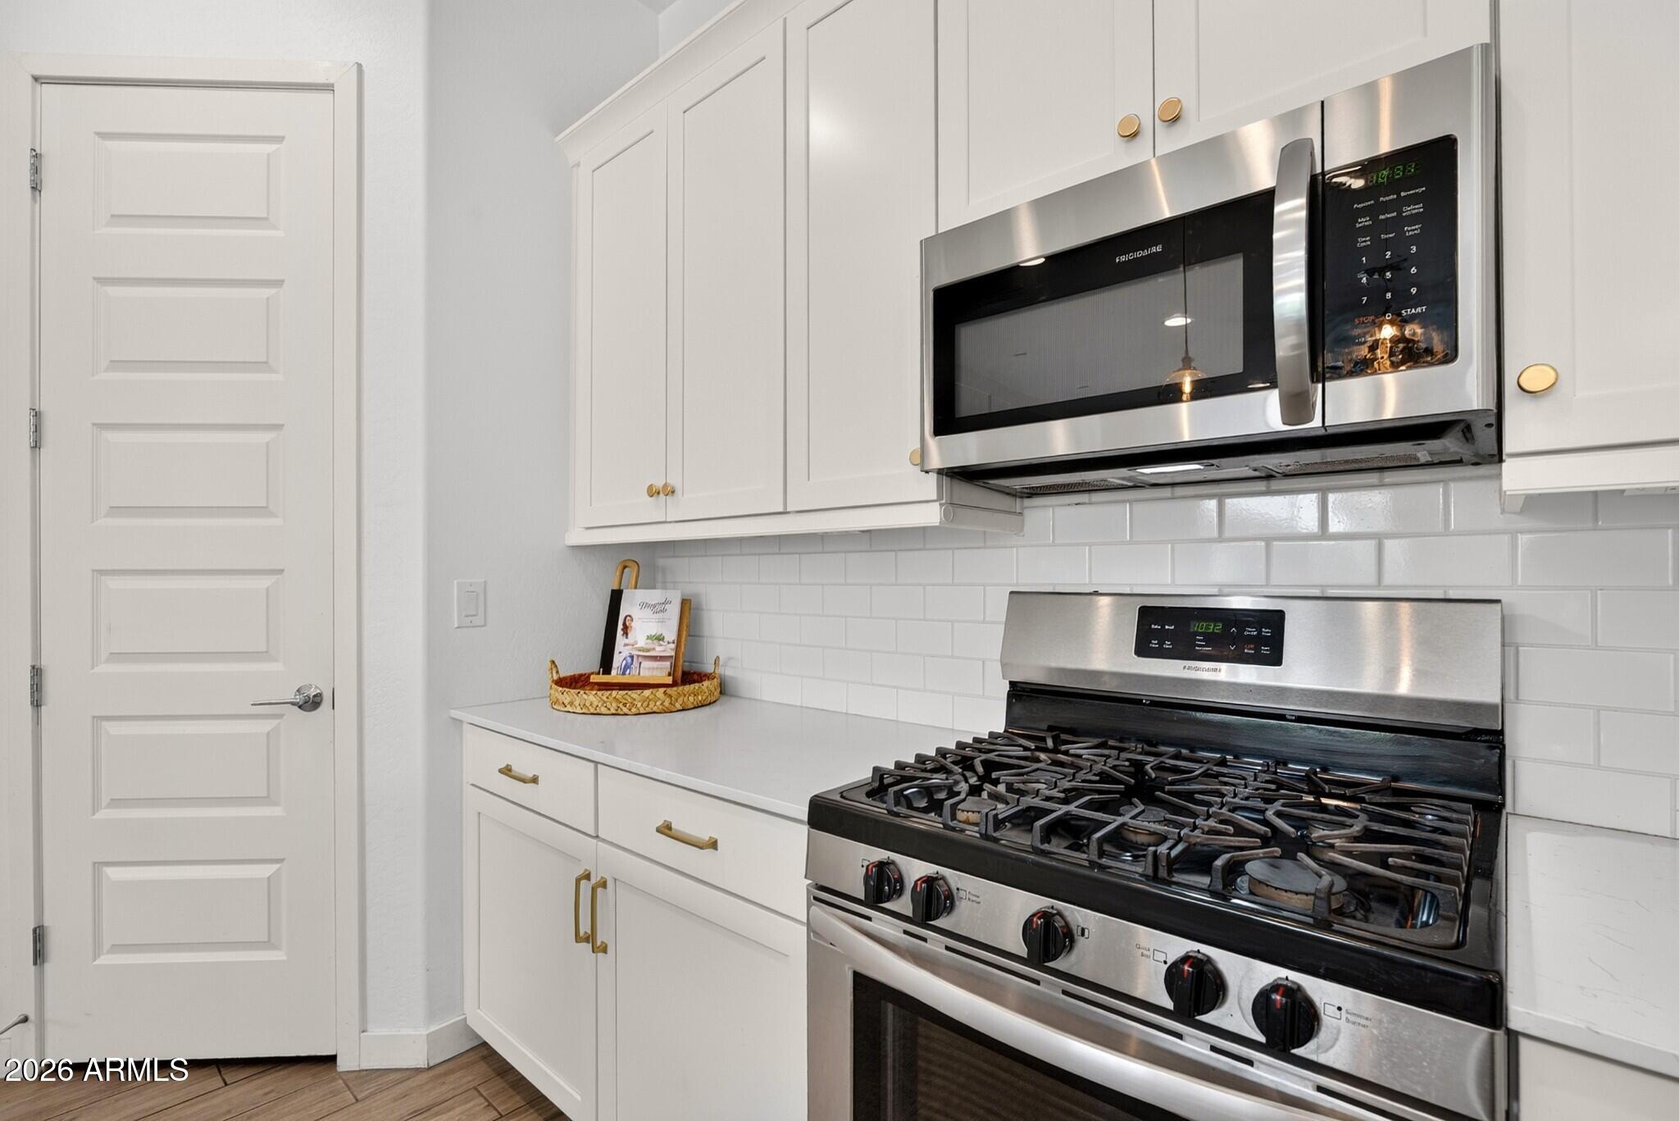
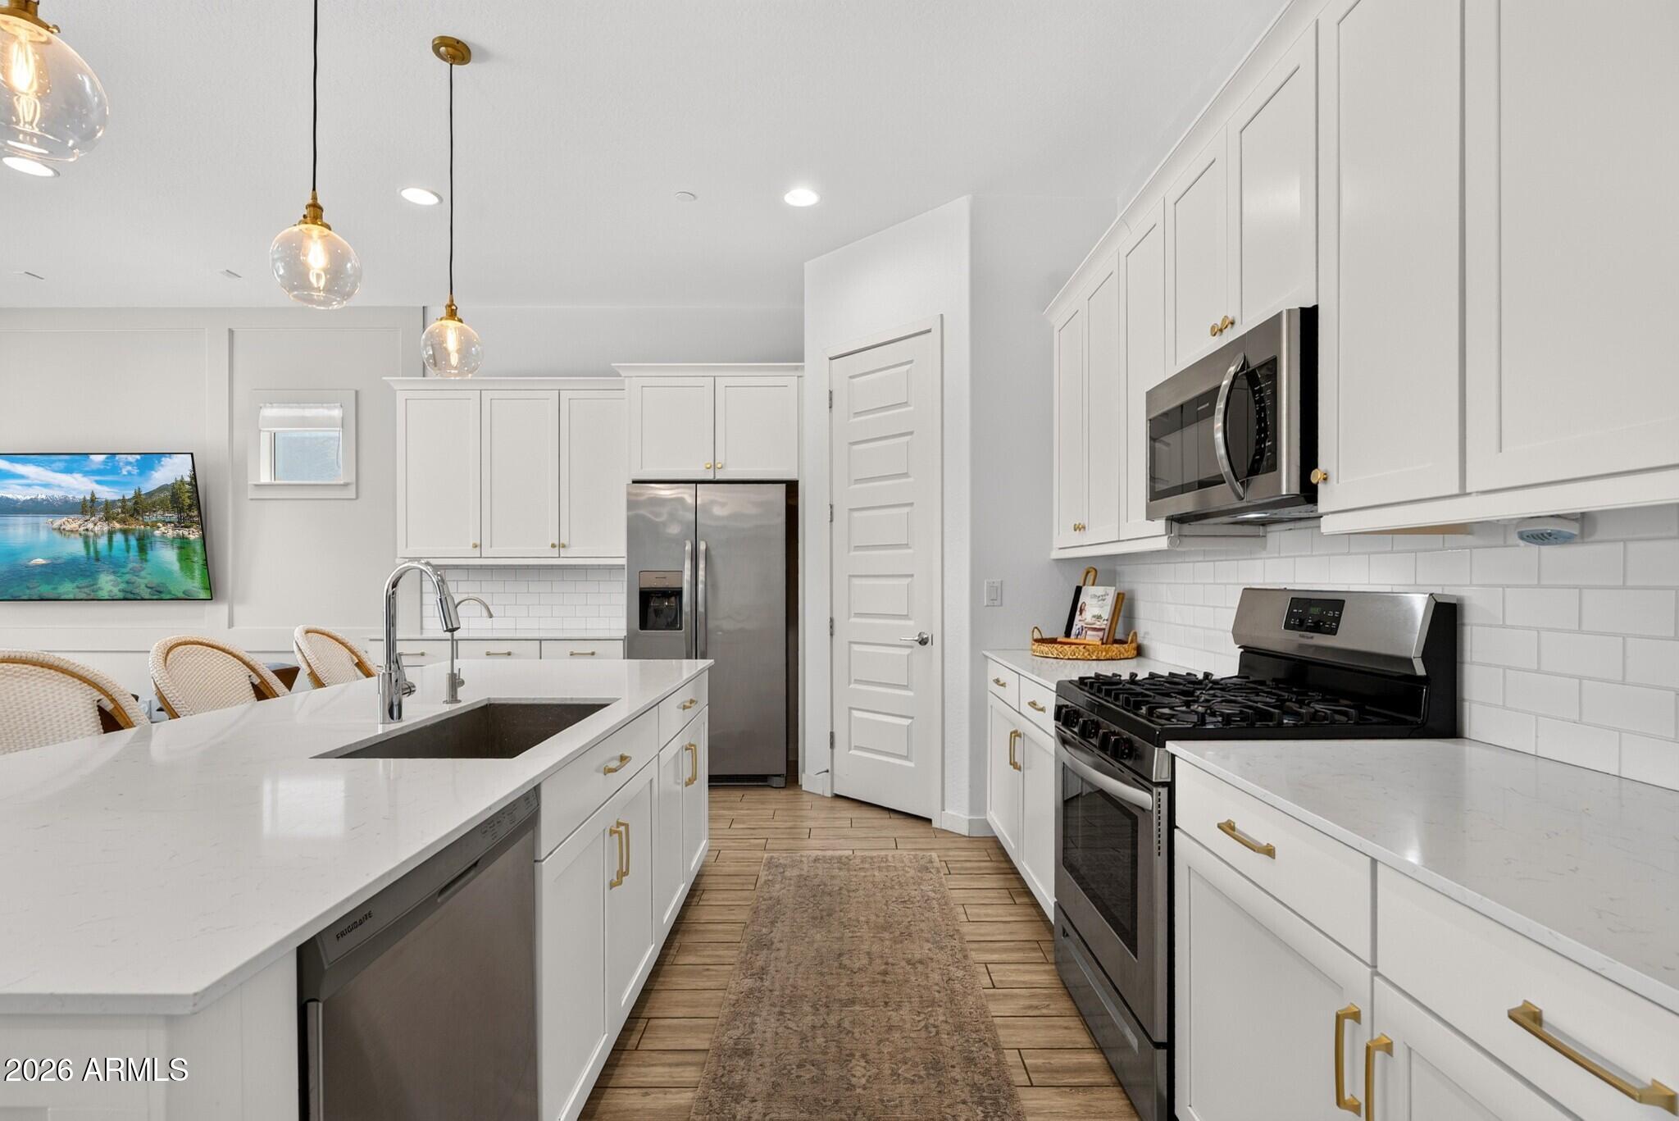
  • APPLIANCES Dishwasher, Electric Range
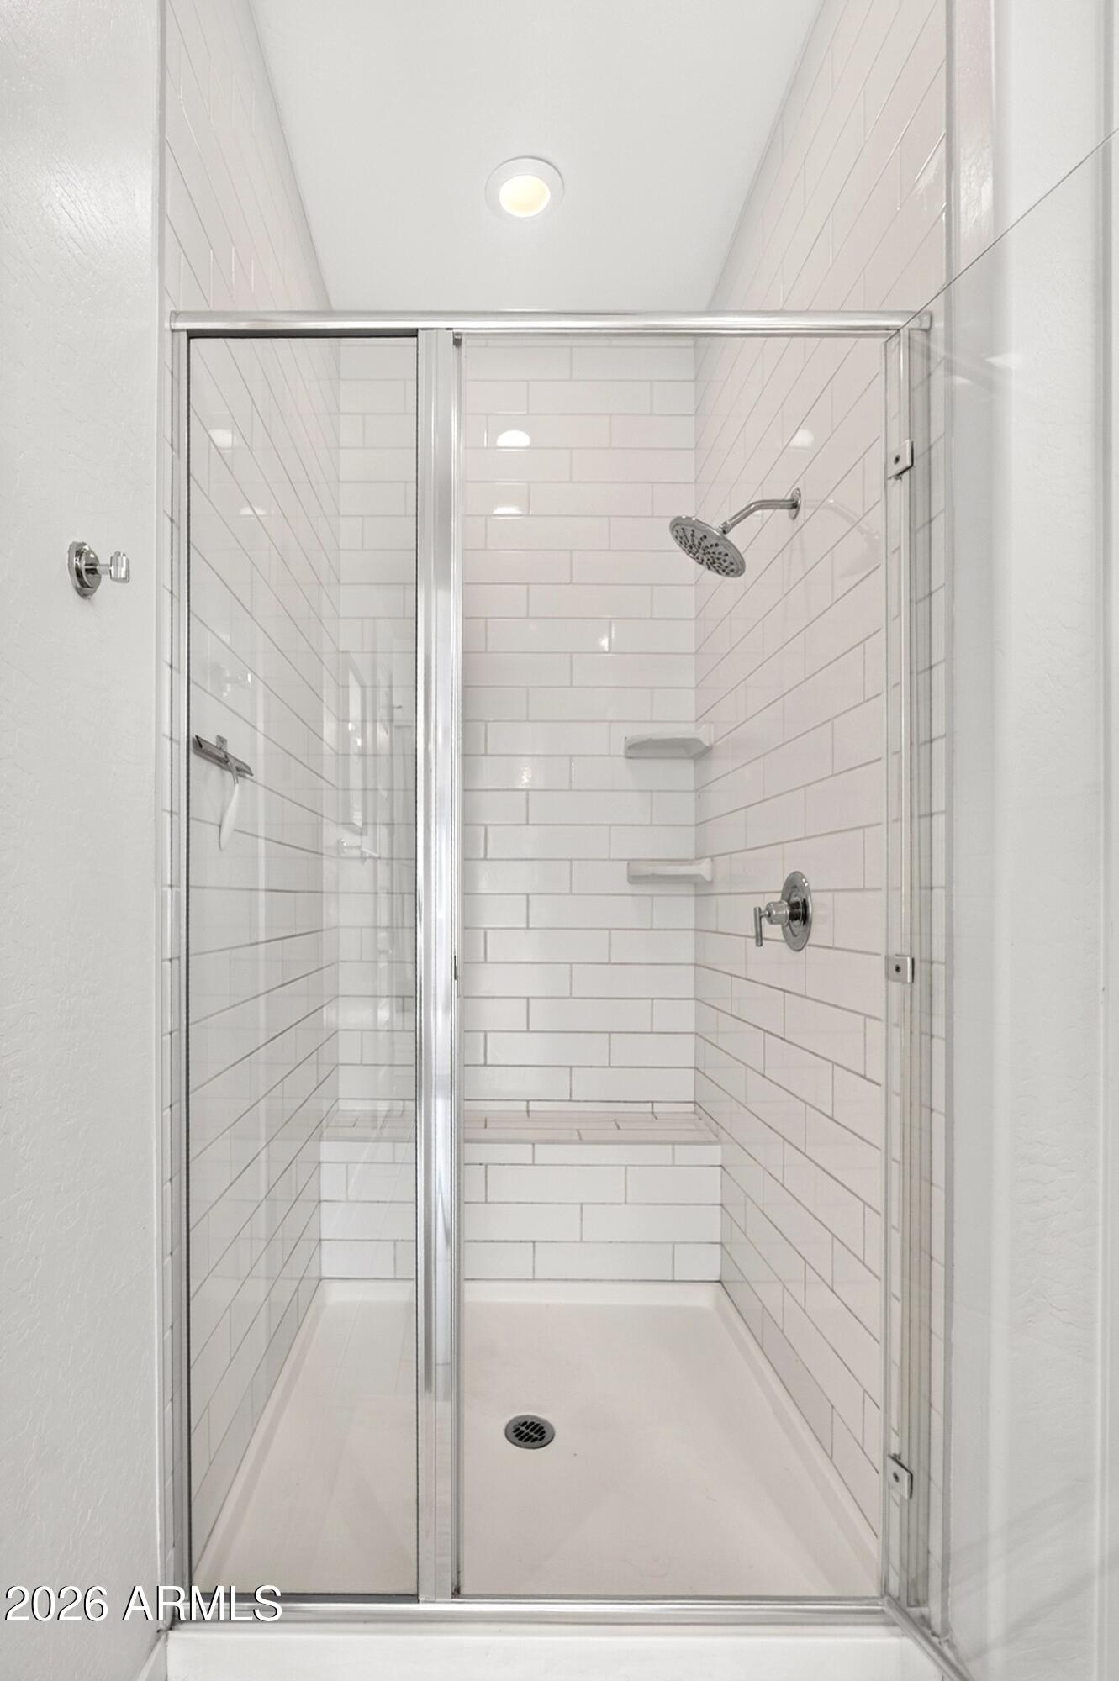
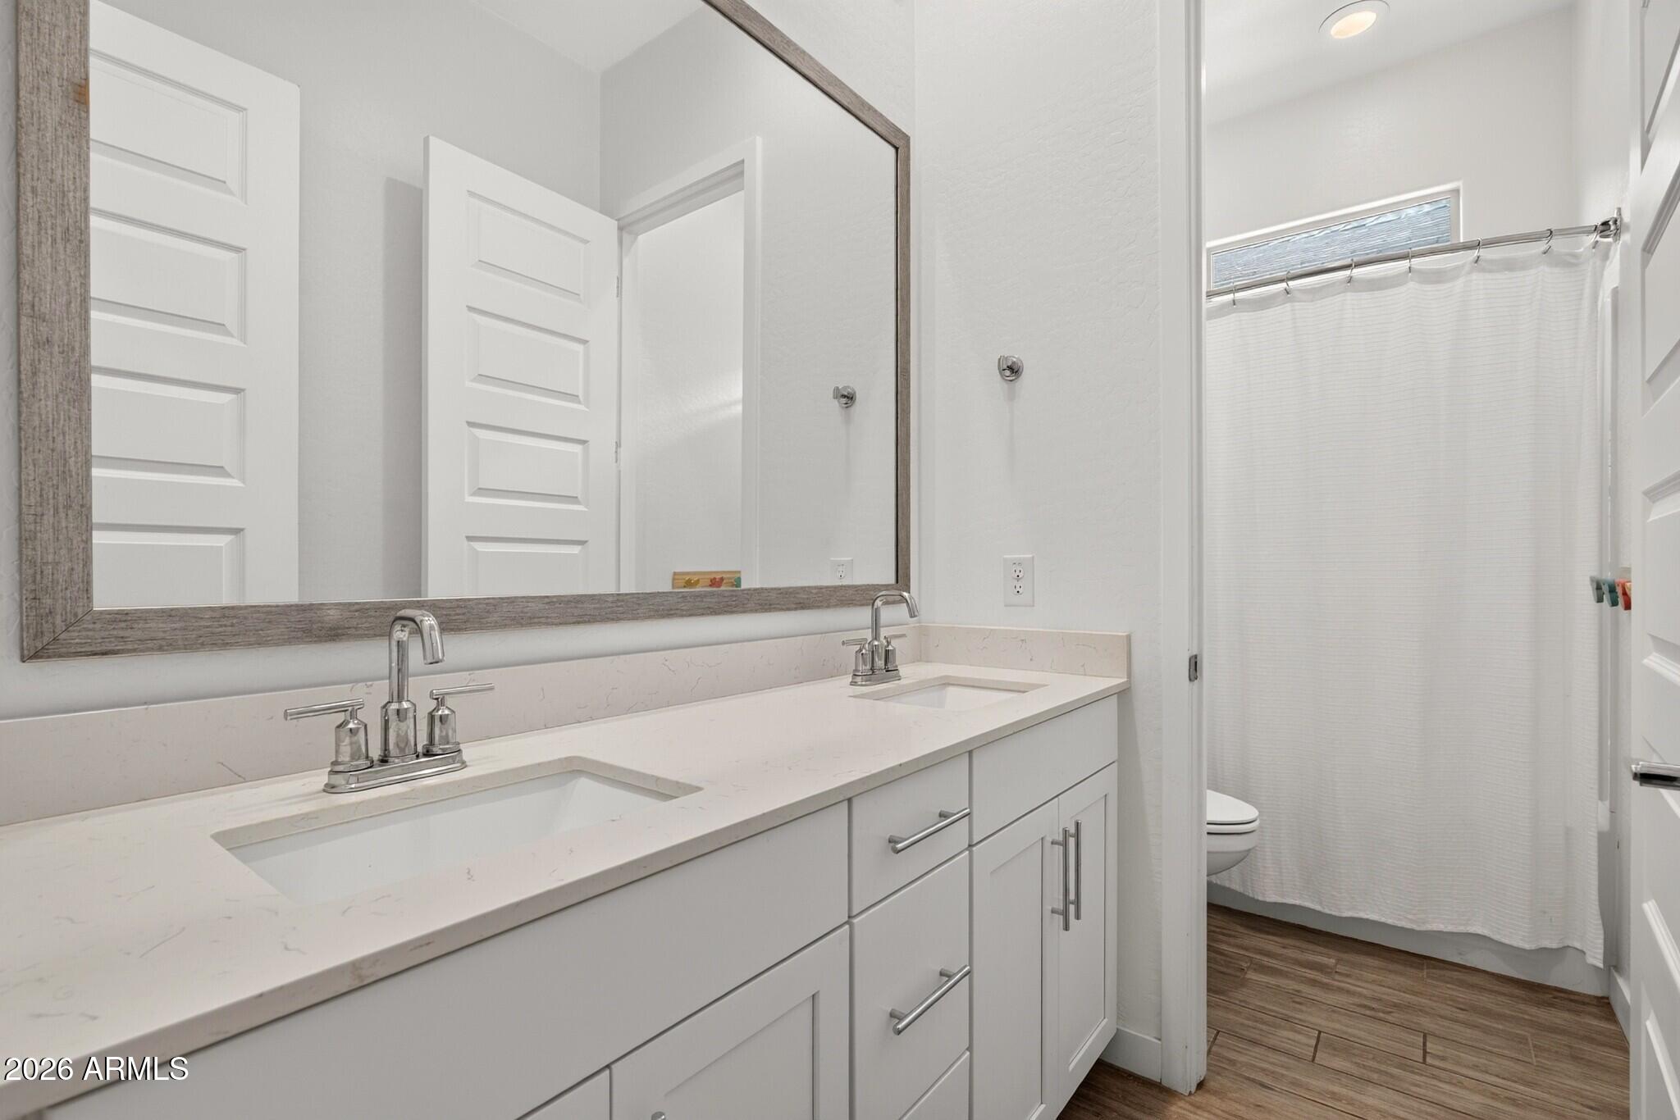
  • other interior Features Walk-in Pantry, High Speed Internet, Granite Counters, Double Vanity, Breakfast Bar, 9 Flat Ceilings, No Interior Steps, 3/4 Bath Master Bdrm

Area & Lot

  • Status Sold
  • Date Sold September 8, 2026
  • Living Area2,326 Sq.Ft.
  • Lot Area6,625 Sq.Ft.
  • MLS® ID7059644
  • TypeResidential
  • YEAR BUILT2021
  • Elementary SchoolDesert Mountain Elementary
  • Middle SchoolQueen Creek Junior High School
  • High SchoolEastmark High School
  • School DistrictQueen Creek Unified District

Exterior

  • STORIES1
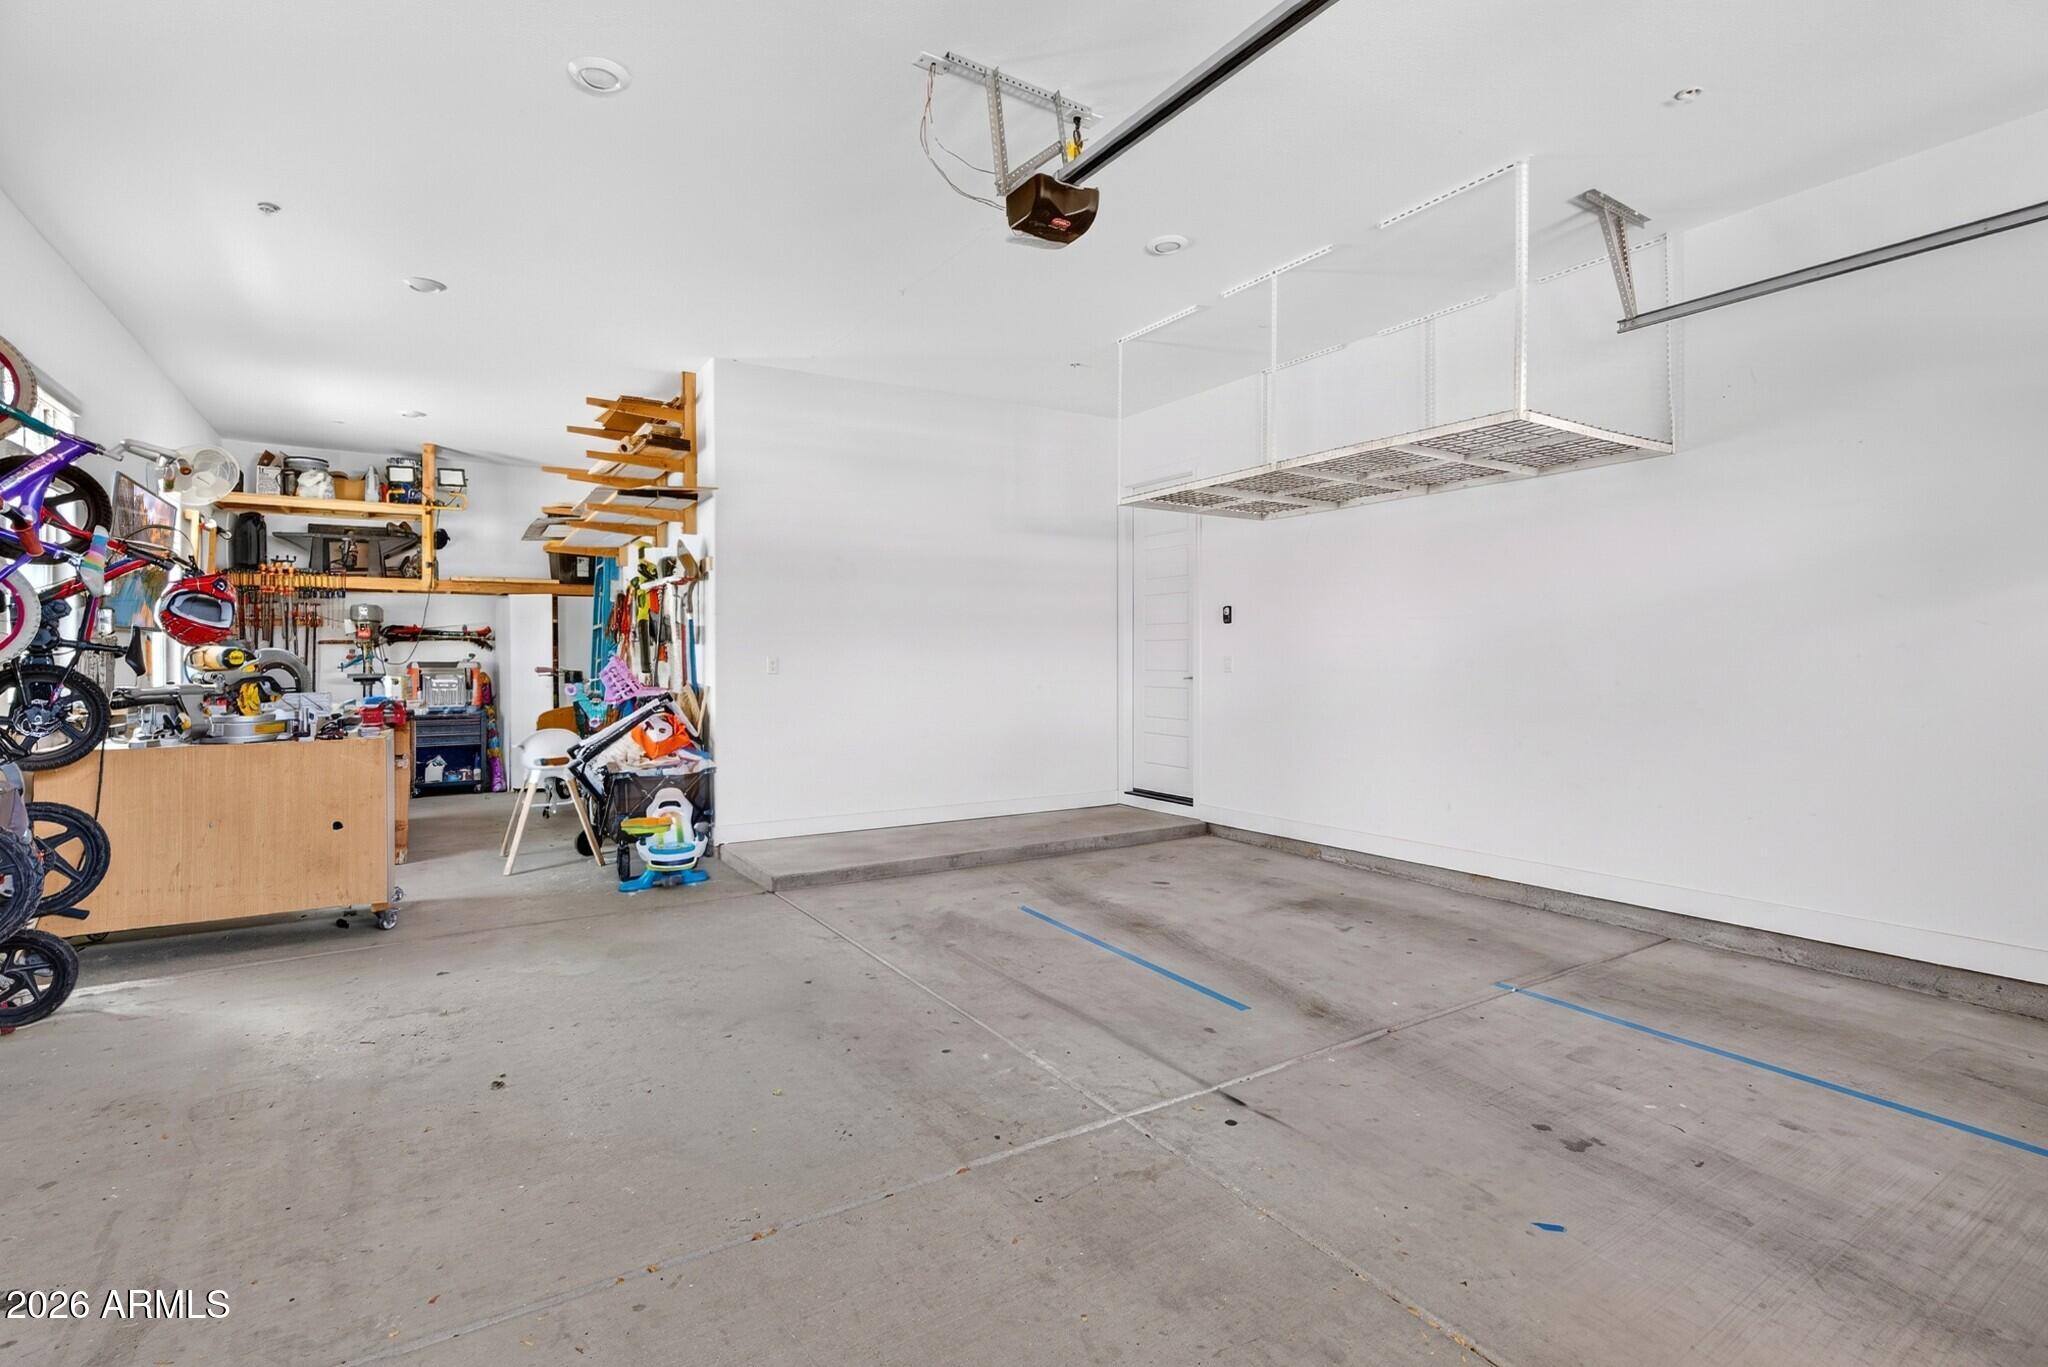
  • Garage Space3.0
  • water SourceCity Water
  • PoolOutdoor, Heated
  • roofConcrete
  • lot featuresEast/West Exposure, Sprinklers In Rear, Sprinklers In Front, Synthetic Grass Back, Auto Timer H 2 O Front, Auto Timer H 2 O Back
  • parkingGarage Door Opener, Direct Access
  • HEAT TYPEElectric
  • AIR CONDITIONINGCentral Air, Ceiling Fan(s)
  • sewerPublic Sewer
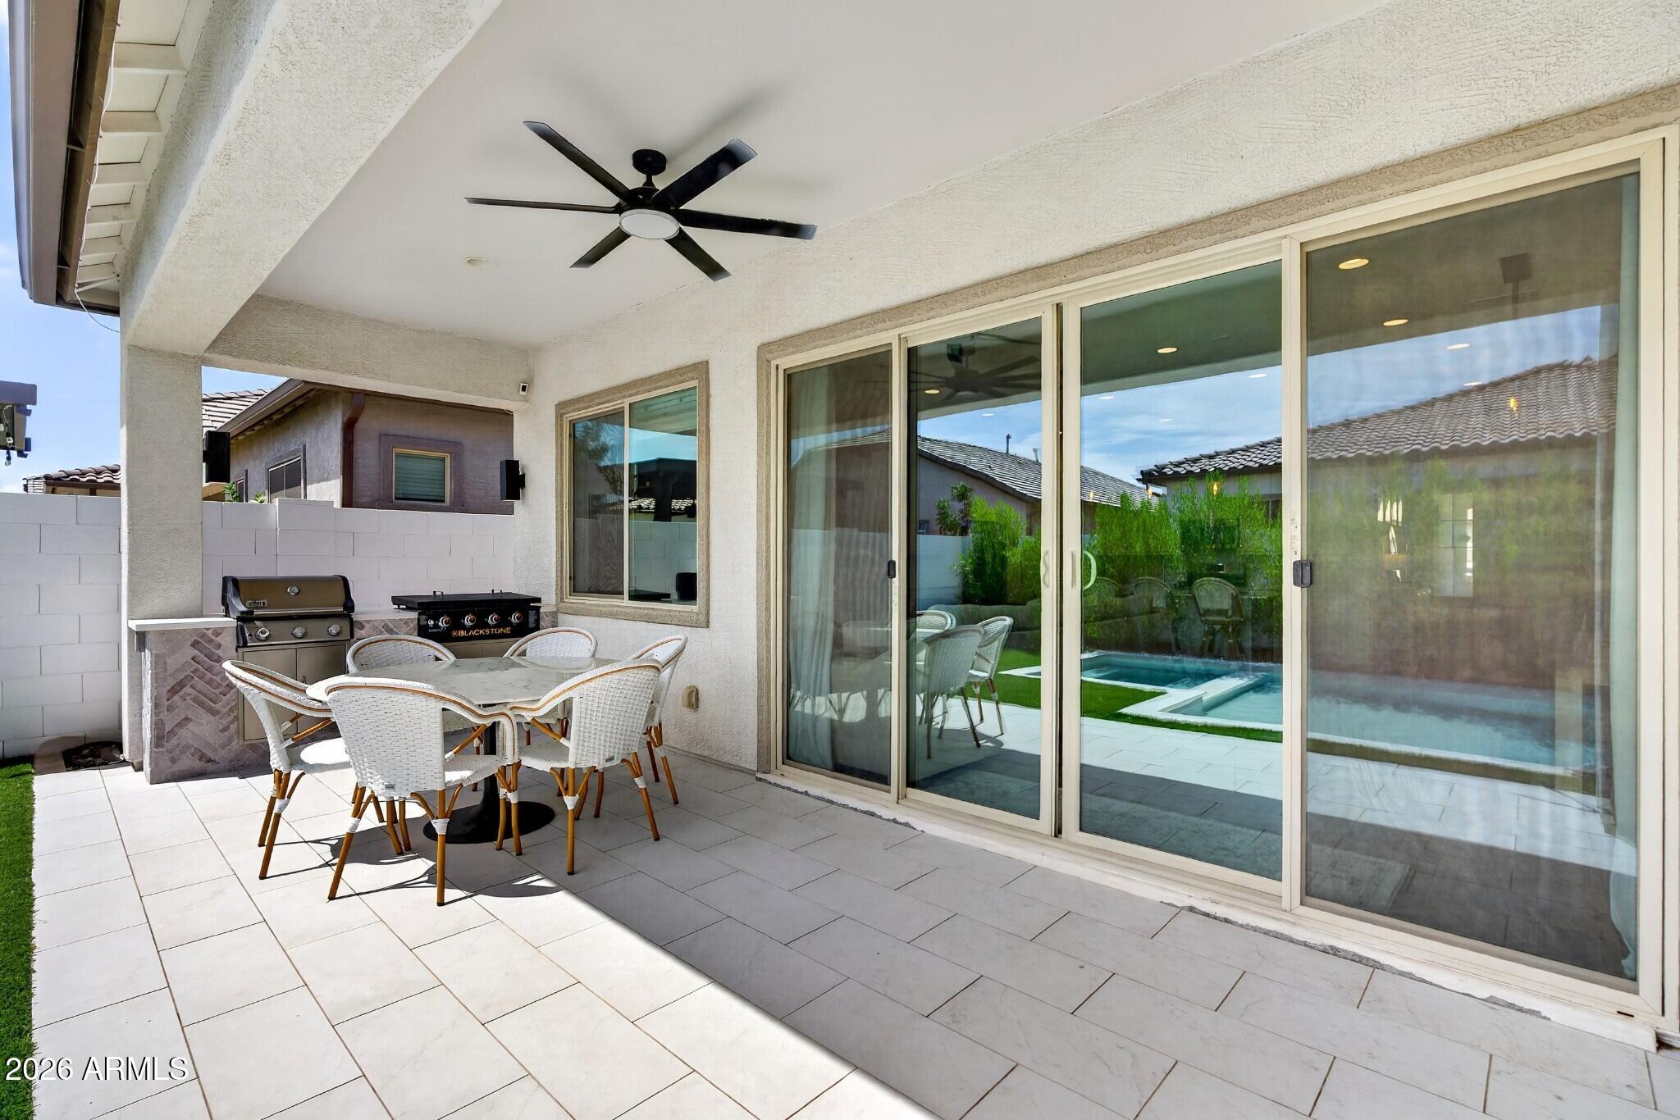
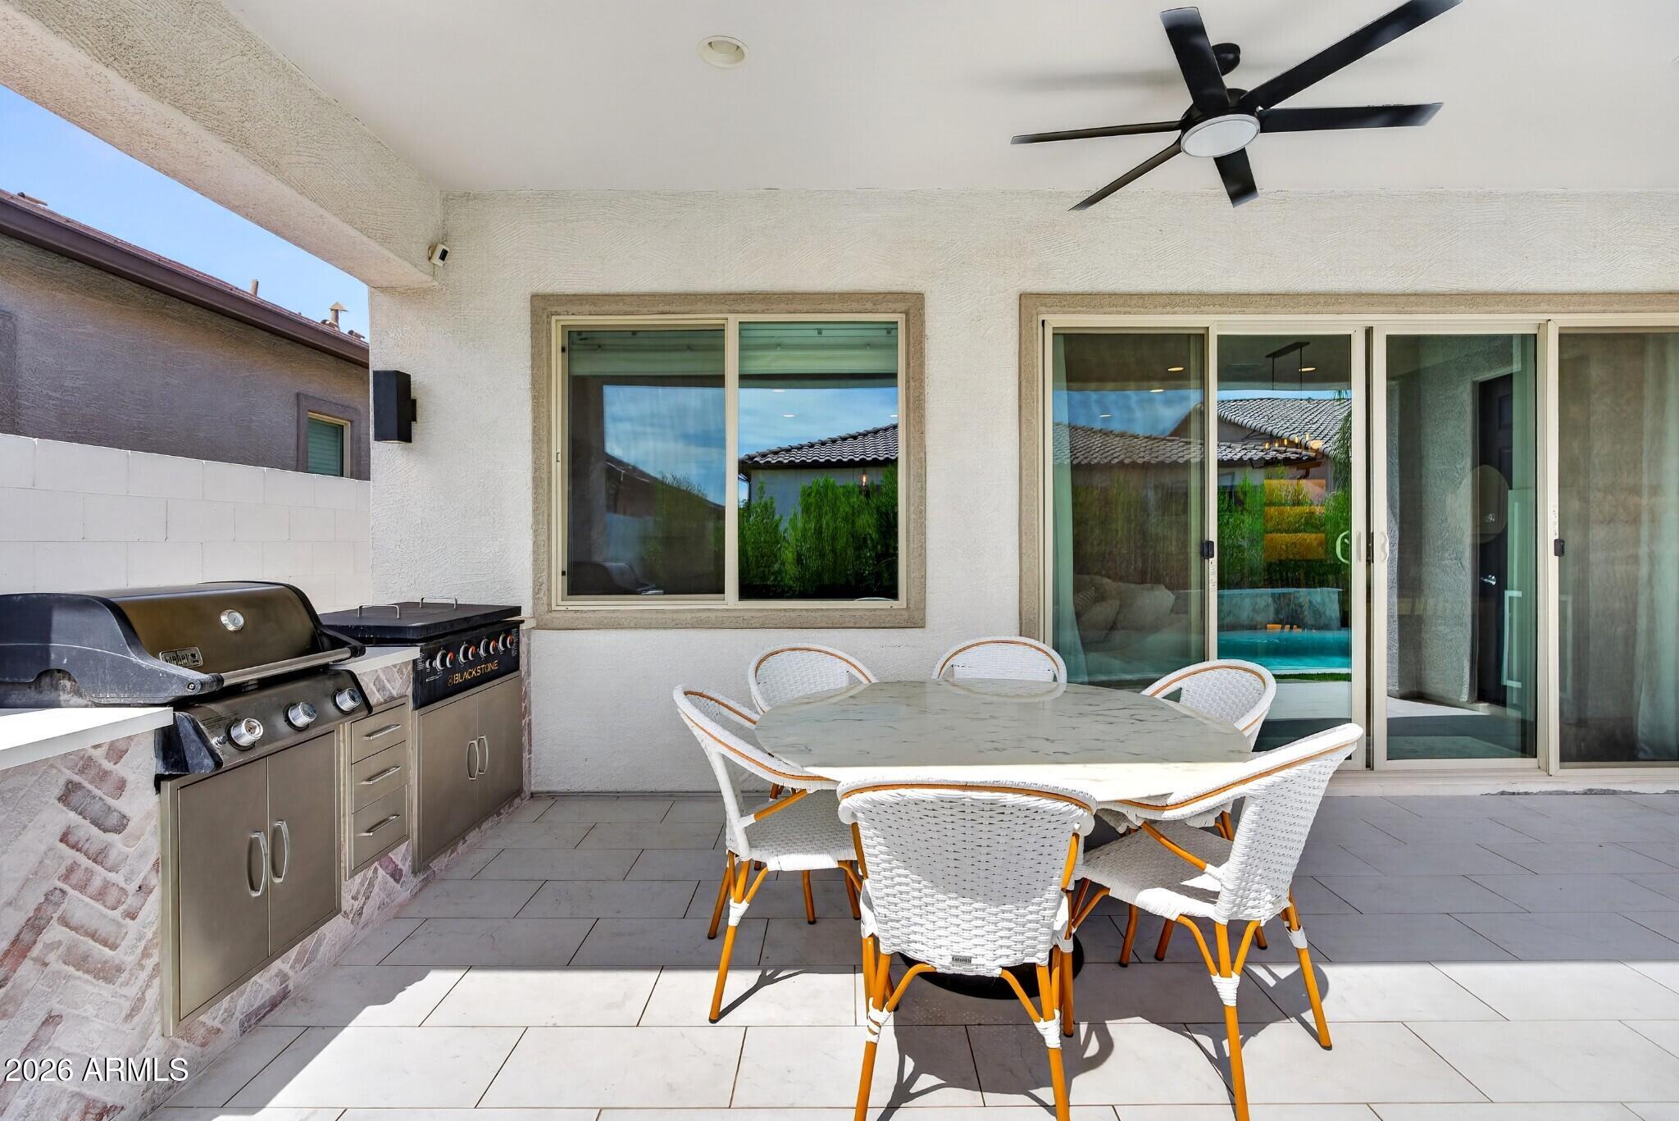
  • other exterior FeaturesBuilt-in Barbecue

Financial

  • Sales Price$700,000
  • Real Estate Tax $3,296/yr
  • HOA $237/mo

Why Choose Cheryl Riley

Recognized among Arizona's top REALTORS®, Cheryl delivers white-glove service, expert market knowledge, and unwavering integrity to help you achieve exceptional results in every real estate transaction.

Follow Me on Instagram